View all 40 photos
Detached Single · Mount Prospect, IL
$425,000
3 beds · 2 baths · 1,414 sqft
601 E Dogwood Lane, Mount Prospect, IL, 60056
A brick-and-mortar place to make your own — room to make it home.
Active
What’s special
Central air2-car garageIn-unit laundry
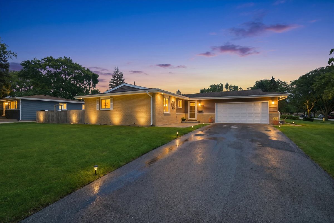
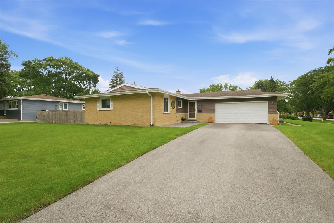
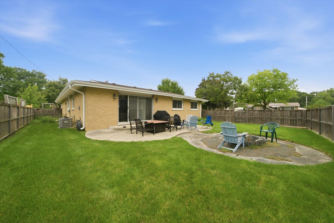
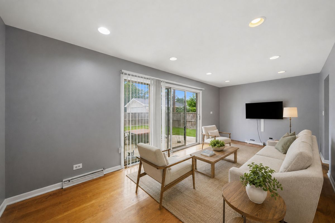
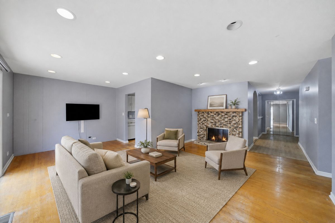
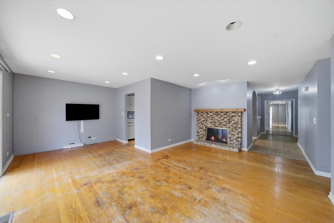
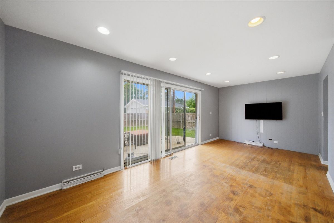
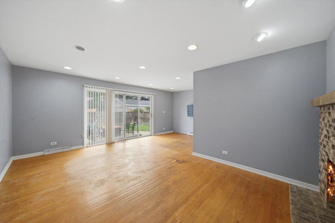
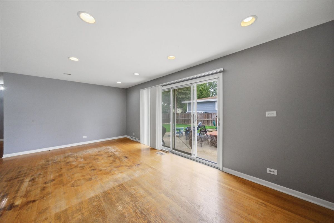
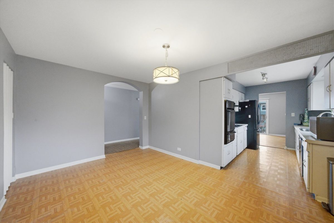
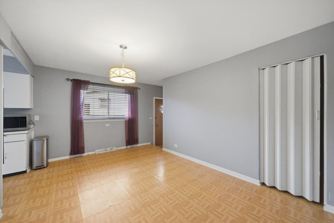
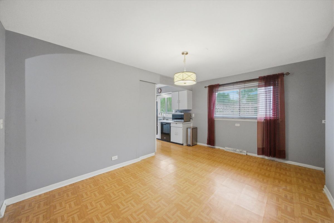
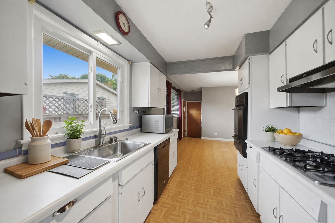
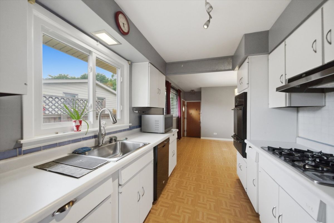
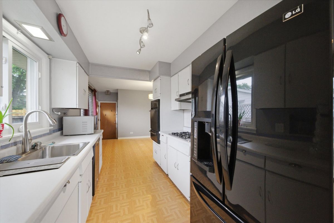
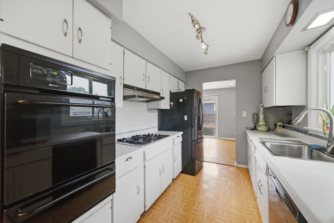
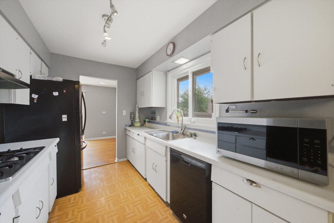
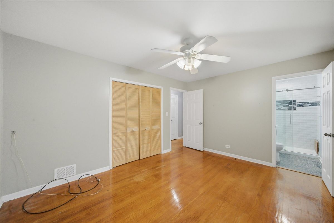
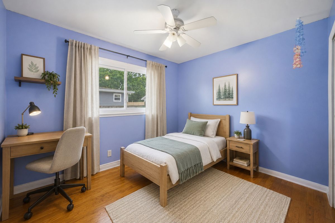
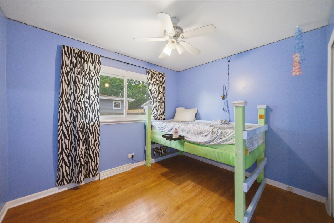
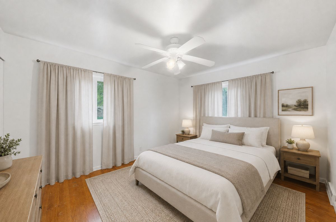
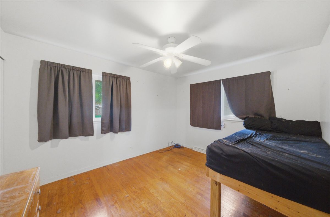
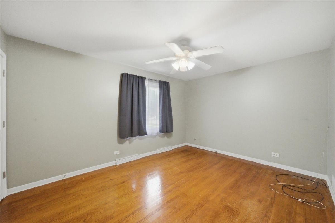
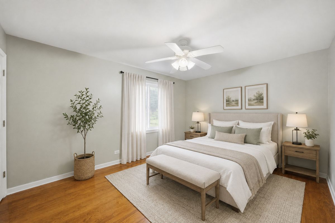
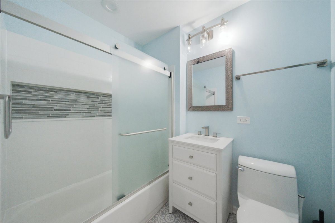
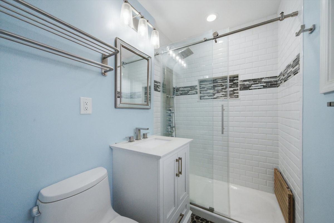
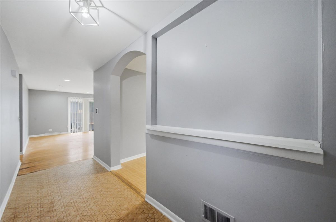
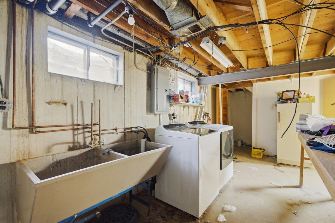
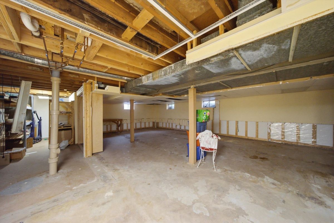
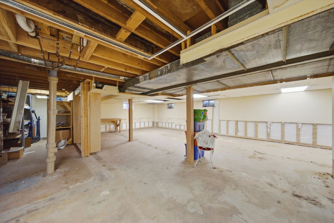
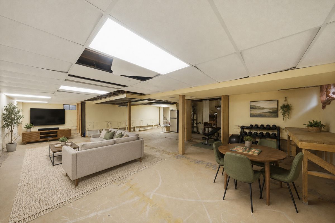
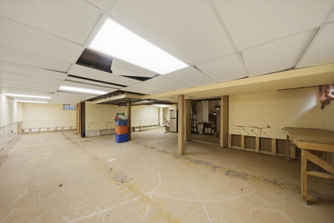
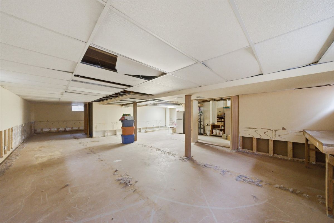
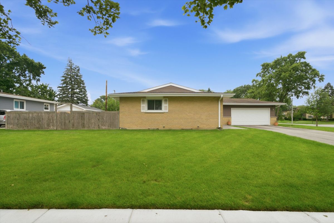
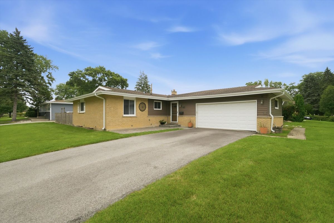
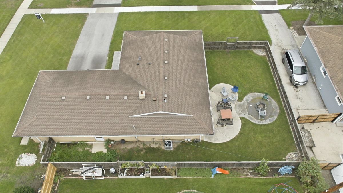
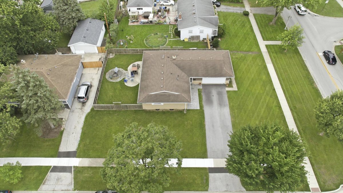
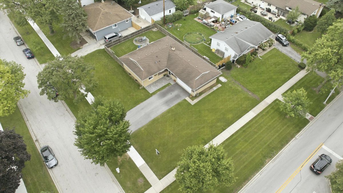
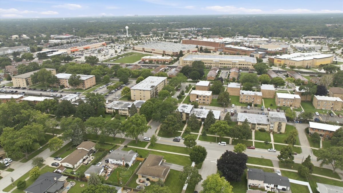
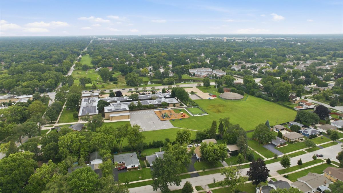
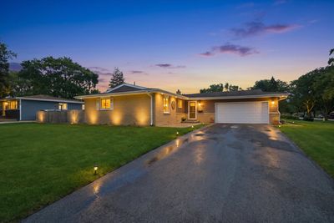
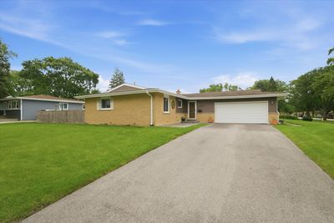
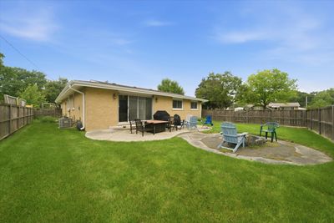
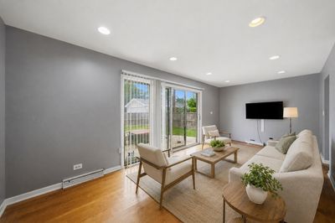
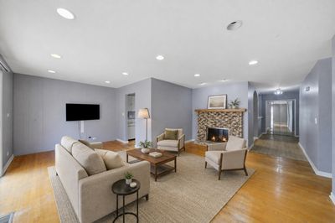
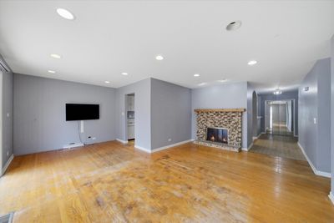
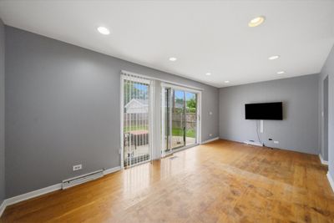
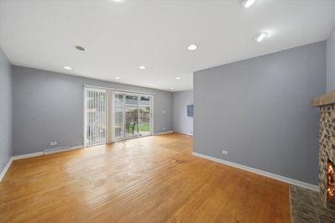
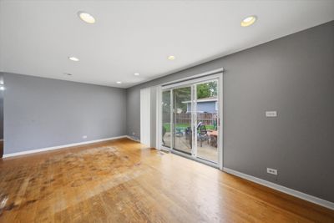
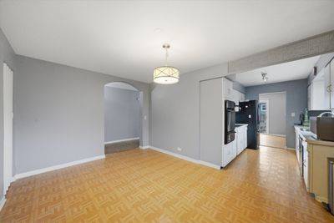
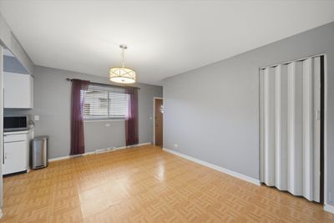
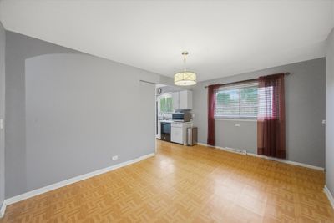
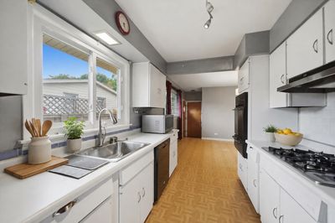
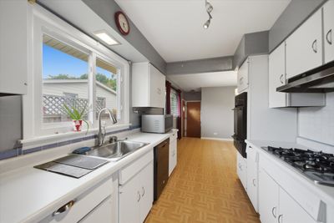
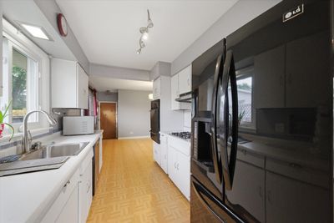
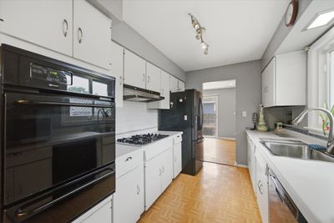
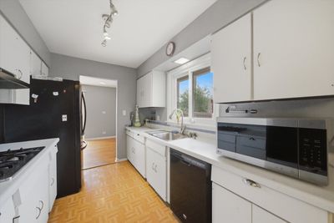
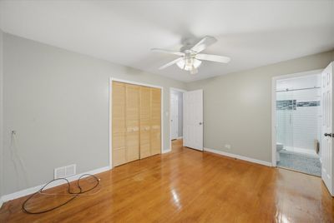
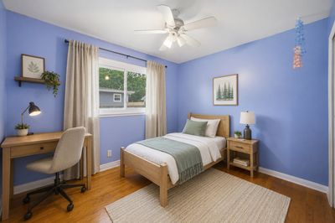
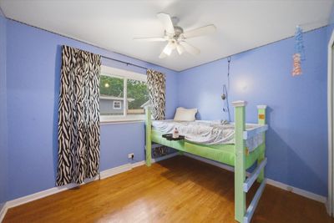
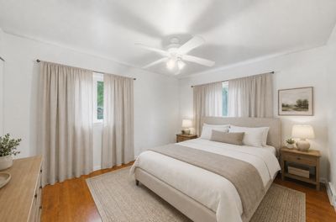
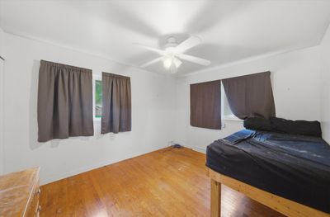
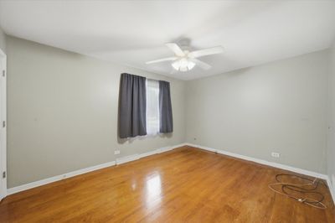
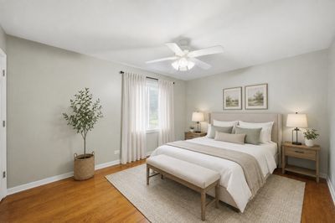
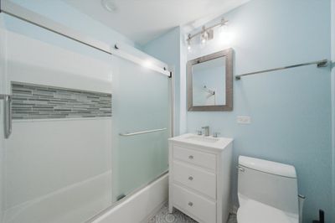
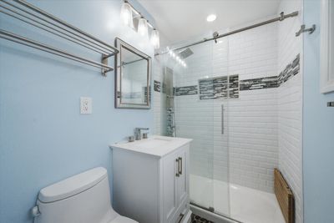
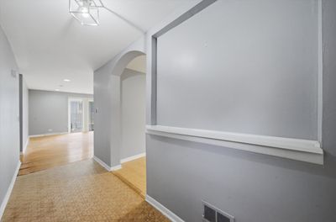
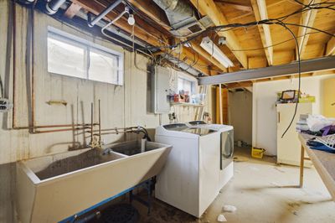
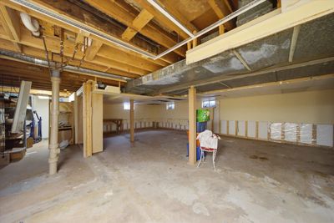
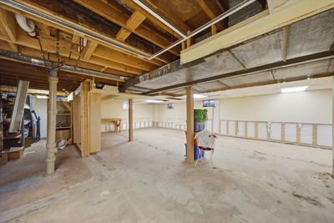
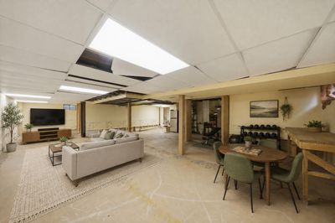
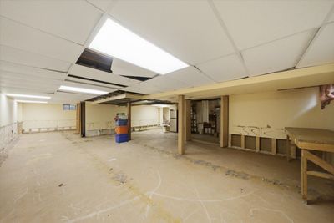
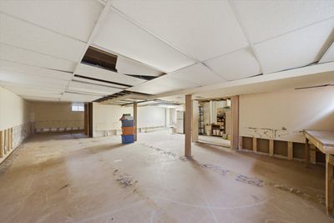
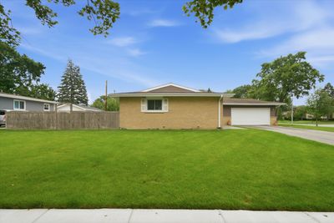
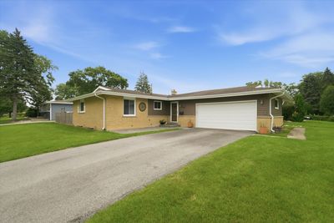
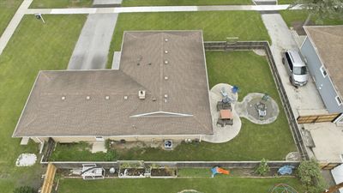
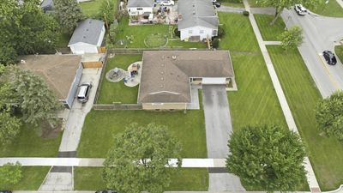
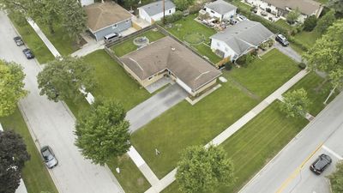
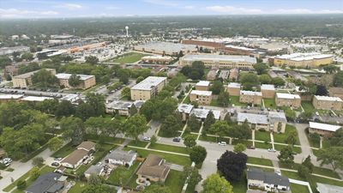
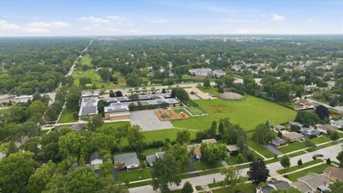
Welcome to 601 E Dogwood Lane, a spacious 3-bedroom, 2-bath Mount Prospect home offering 1,414 square feet, valuable major improvements, and plenty of potential to make it your own. Both full bathrooms were completely remodeled down to the studs in 2021, including replacement of the plumbing. Most windows were also replaced in 2021, except for the patio door. Additional exterior upgrades include new siding, soffits, fascia, and gutters completed in 2025. The roof includes a lifetime warranty that is transferable to the next owner through Peterson Roofing. Inside, enjoy two updated bathrooms, a welcoming living room with a wood-burning fireplace, and a full basement offering abundant flexible space for recreation, a home gym, workshop, or storage. Outside, you'll find a private fenced yard and attached 2.5-car garage. The hardwood floors need refinishing, while the kitchen and exterior doors are ready for updating. A professionally prepared blueprint showing a potential redesign of the kitchen and dining area is also available, giving the next owner a helpful starting point for future improvements. Conveniently located near Randhurst Village, parks, recreation, shopping, dining, the Metra, and major roadways. The home is served by River Trails School District 26, including Euclid Elementary School and River Trails Middle School, and District 214's John Hersey High School. This is a great opportunity to personalize a home where many of the major improvements have already been completed!
— the listing agent’s description
The home
3 beds
2 baths
1,414 sqft
Built in 1961
0.24-acre lot
2-car garage
Detached Single
Ranch
What it’ll cost
$301 / sqft
$7,261 taxes / yr
No HOA
2 days on dwello
Estimated monthly payment
$2,989/mo
Principal & interest$2,260
Property taxes$605
Homeowners insurance$124
Get pre-qualified →Connect with a licensed lender in the dwello network.
Estimate only — not a loan offer. Example rate; taxes and insurance estimated; your actual rate, payment, taxes, and insurance will vary. dwello is not a lender. Equal Housing Opportunity.
Tour it with a real dwello agent
The agent who meets you here is an actual dwello Home Group team member who knows these streets — not a stranger who bought your name from a portal. You get straight answers on the spot, and the same person stays with you through closing.
On our team, vettedYour info is never soldWith you through closing
Tour this home
In person, on your schedule — a dwello agent meets you there.
WED
Jun 3
THU
Jun 4
FRI
Jun 5
SAT
Jun 6
11:00 am
Schedule a tour
2 days on dwello
Price history
Listed for sale
Aug 15, 2026
$425,000
Property taxes
2025
Annual tax bill (MLS)
Assessed value
2025
County assessor
2024
2023
2022
2021
2020
2019
2018
Assessed value from the Cook County Assessor (open records). Estimated market ≈ assessed × 10 for residential; not an appraisal — verify with the assessor.
Features
Central AirNatural GasBrickPublic SewerYesGarage Owned
Schools
Elementary — Euclid Elementary School
Middle — River Trails Middle School
High — John Hersey High School
Assigned schools per the listing — always verify enrollment + boundaries with the district.
Neighborhood
Loading map…
Nearby places via OpenStreetMap — approximate; verify what matters to you. Map © Mapbox © OpenStreetMap.
MLS listing data
Listed by Rafay Qamar · Real Broker LLC
Listing last updated Aug 16, 2026 · data refreshed from the MLS Aug 16, 2026, 9:11 AM CT
Based on information submitted to the MLS GRID as of Aug 16, 2026, 9:11 AM CT. Listing data © MRED LLC, distributed by MLS GRID — deemed reliable but not guaranteed; independently verify. Anything shown below this point is not MLS listing data.
See it in personA real dwello agent on our team — never a sold lead.
Schedule a tour
Message
No pressure — reach out whenever you’re ready.
Similar homes nearby
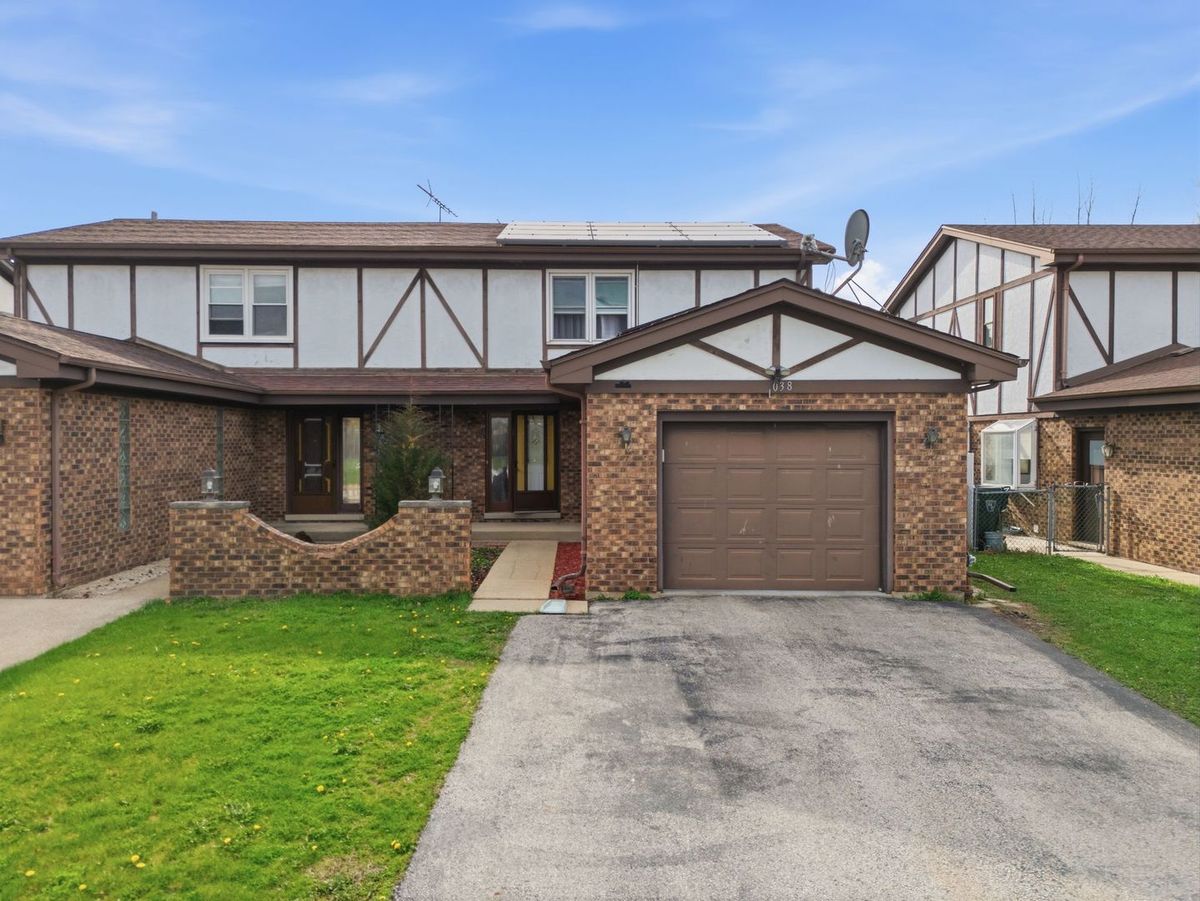
$429,000Active
3 bd · 2.5 ba · 1,530 sqft
1038 S Hunt Club Drive
Mount Prospect, IL
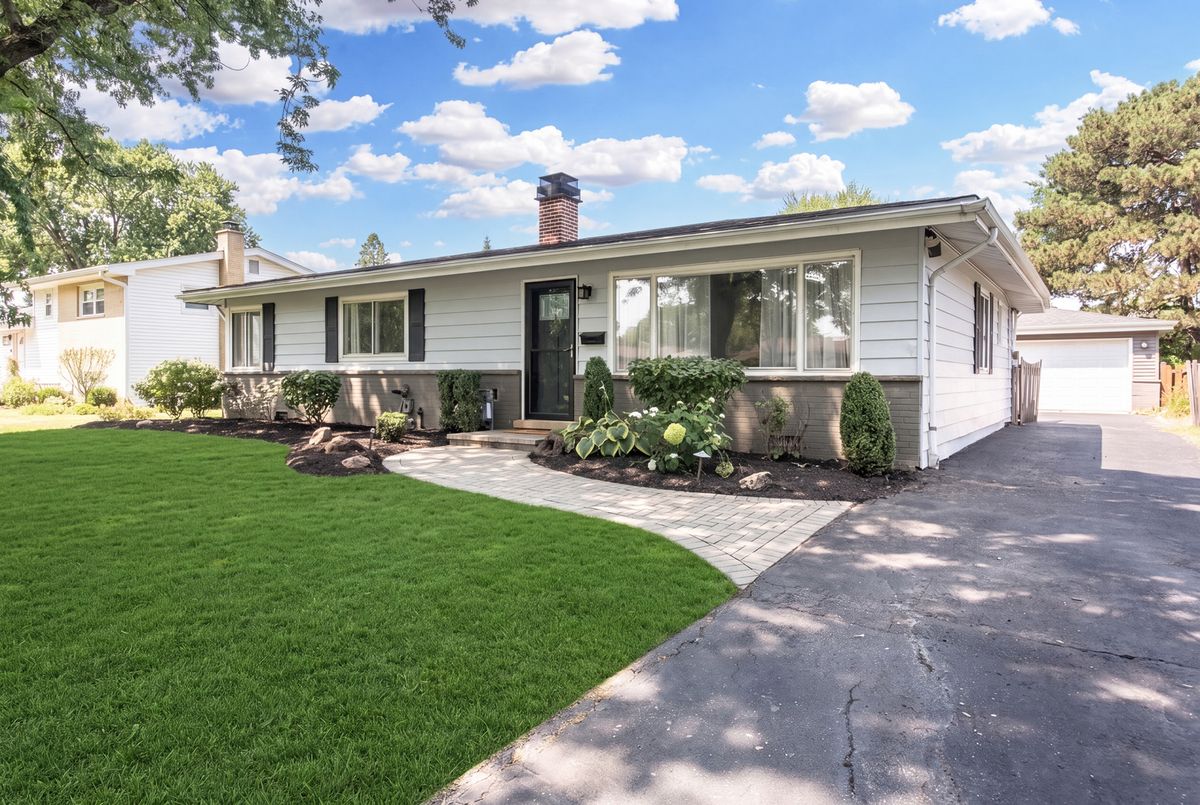
$420,000Active
3 bd · 1.5 ba · 1,206 sqft
704 N Wilshire Drive
Mount Prospect, IL
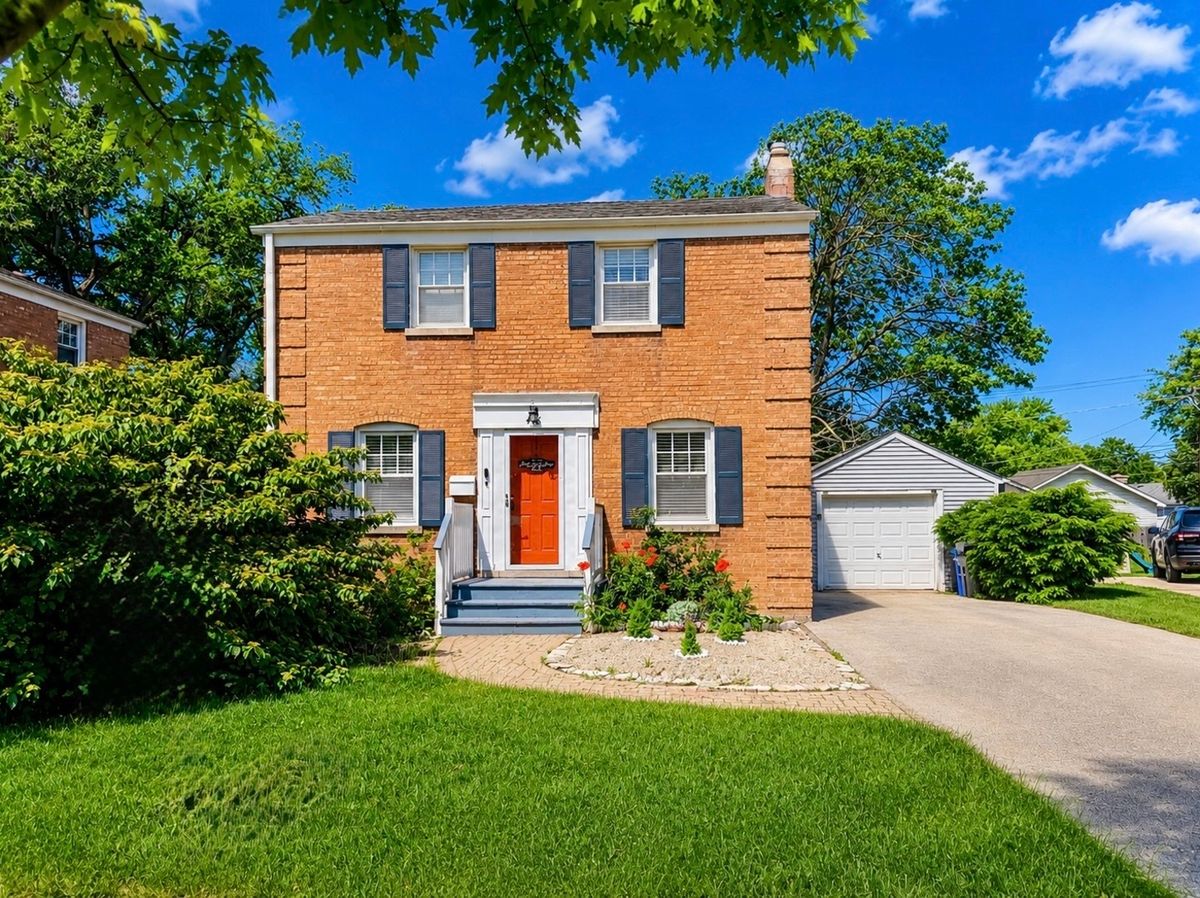
$415,000Active
3 bd · 2 ba · 1,296 sqft
416 N Main Street
Mount Prospect, IL
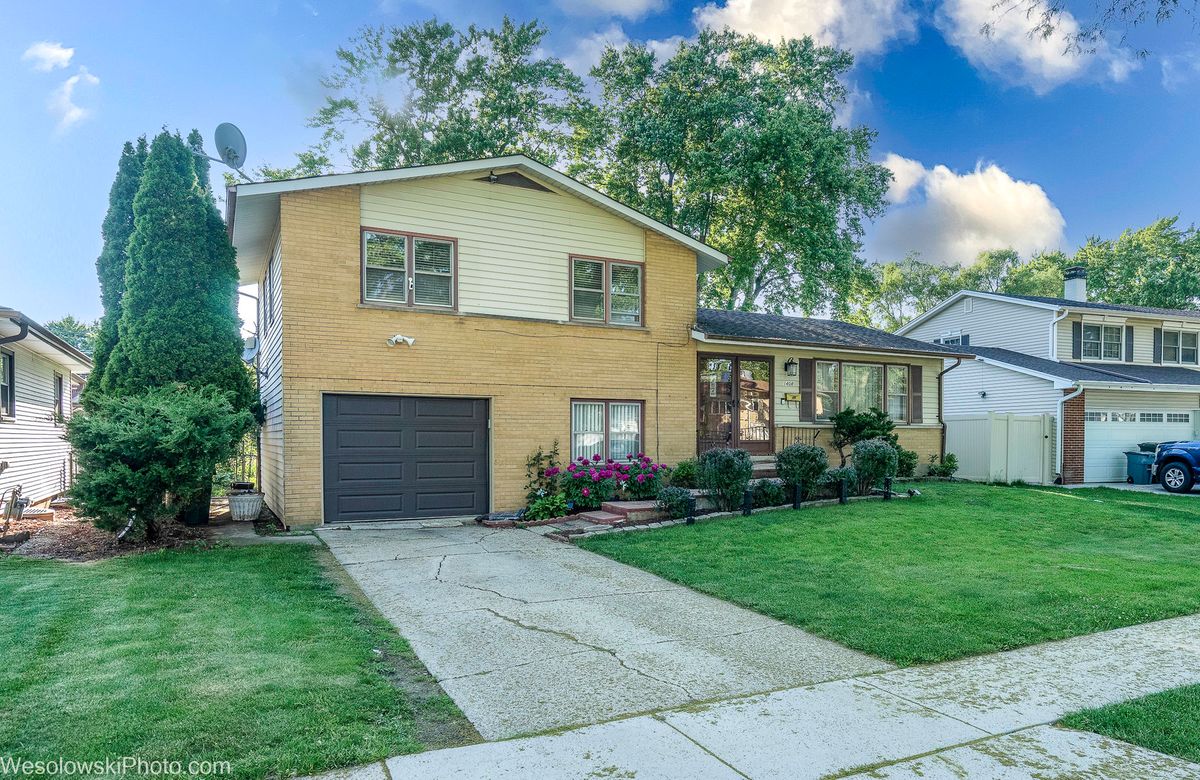
$439,900Active
3 bd · 2 ba
1408 S Fern Drive
Mount Prospect, IL