View all 44 photos
Detached Single · Grayslake, IL
$595,000
4 beds · 2.5 baths · 2,578 sqft
801 Fieldale Lane, Grayslake, IL, 60030
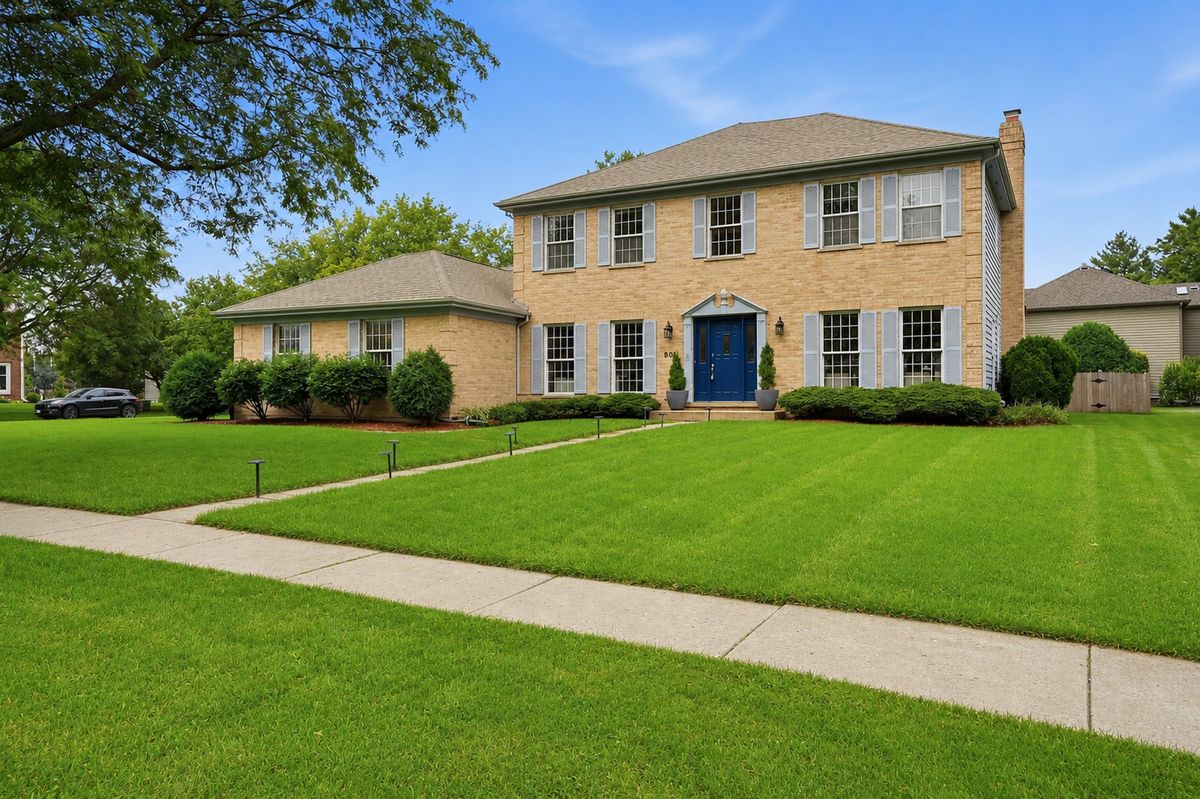
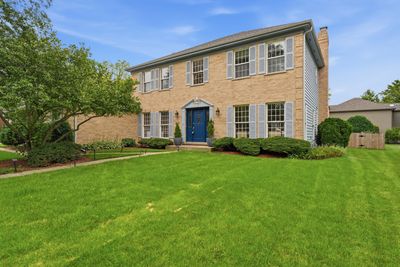
A brick-and-mortar place to make your own — room to make it home.
Active
What’s special
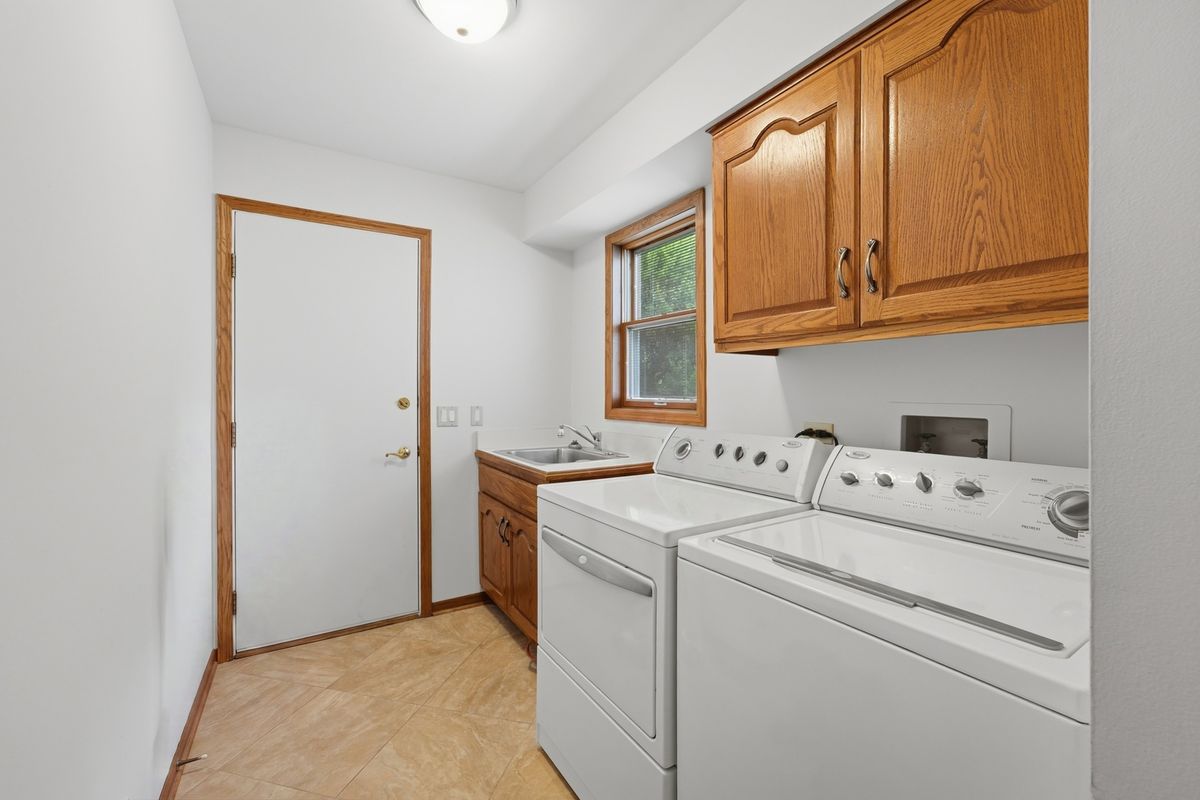
Central air3-car garage0.36-acre lotIn-unit laundry
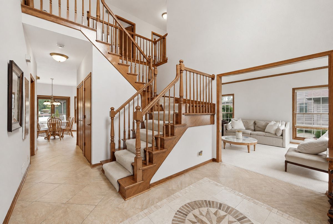
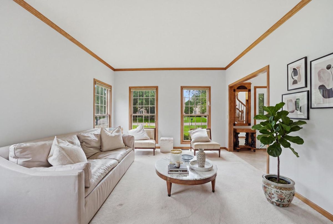
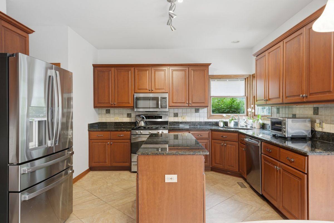
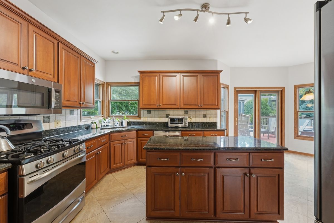
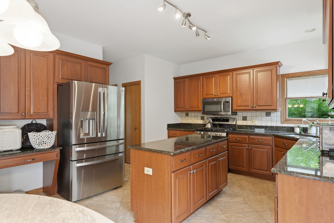
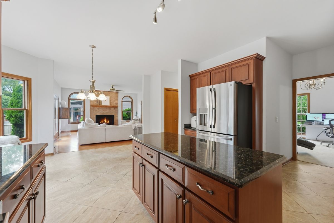
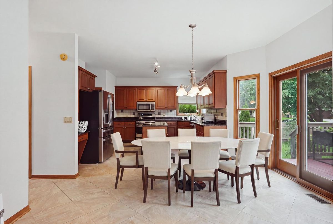
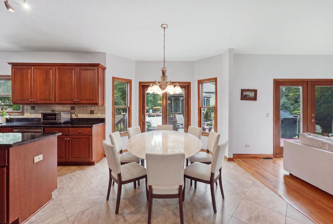
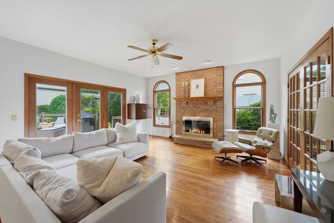
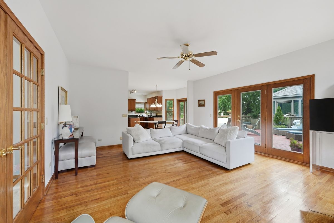
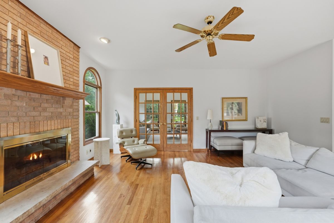
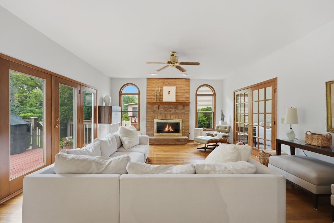
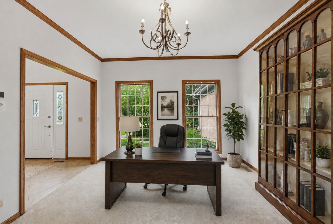
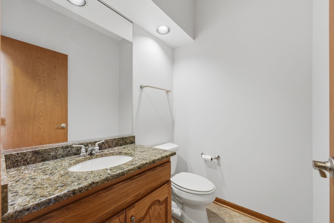
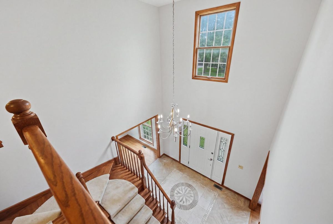
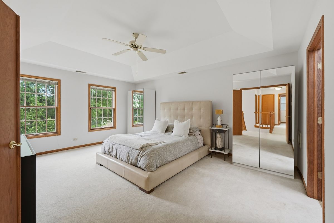
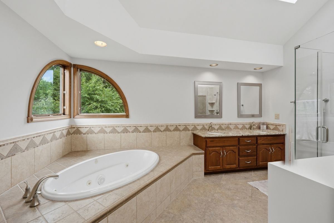
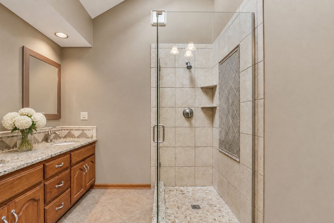
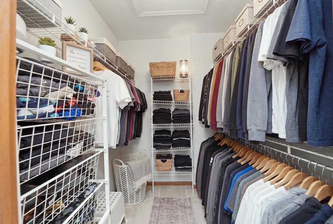
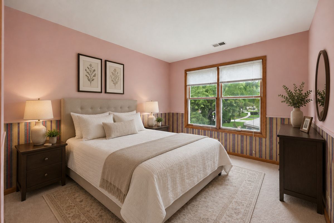
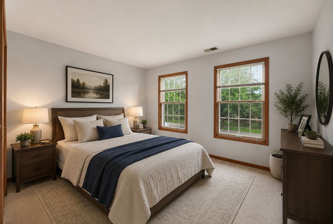
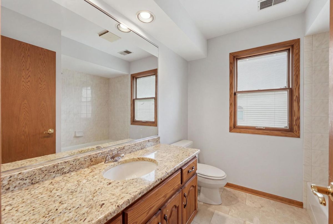
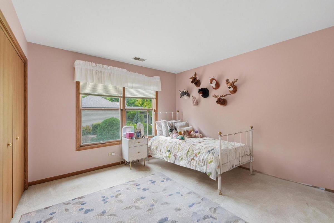
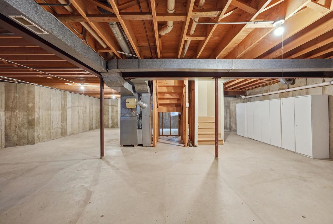
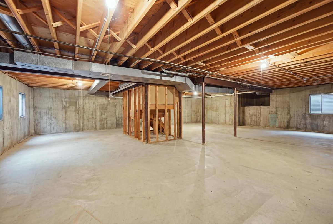
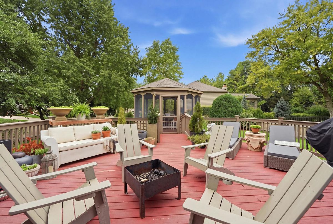
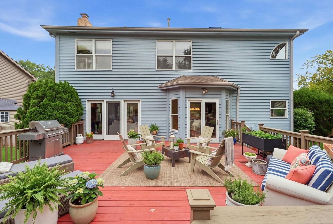
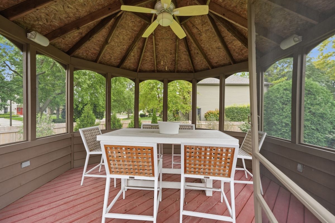
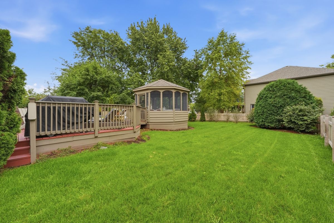
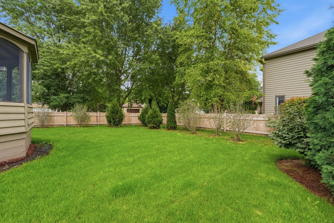
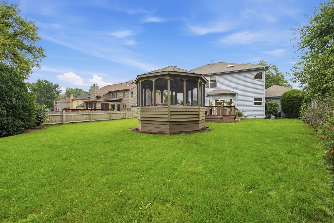
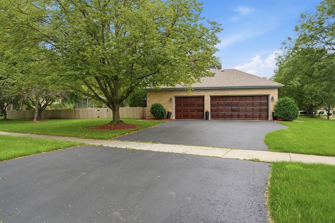
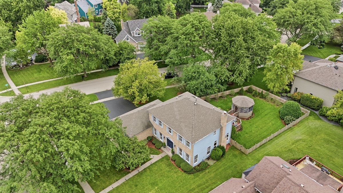
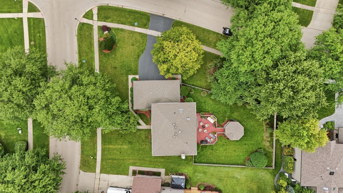
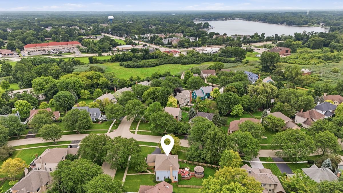
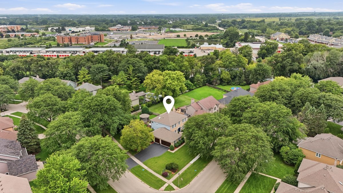
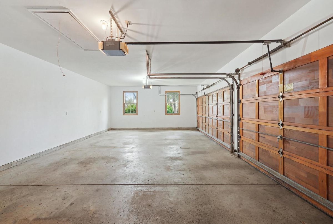
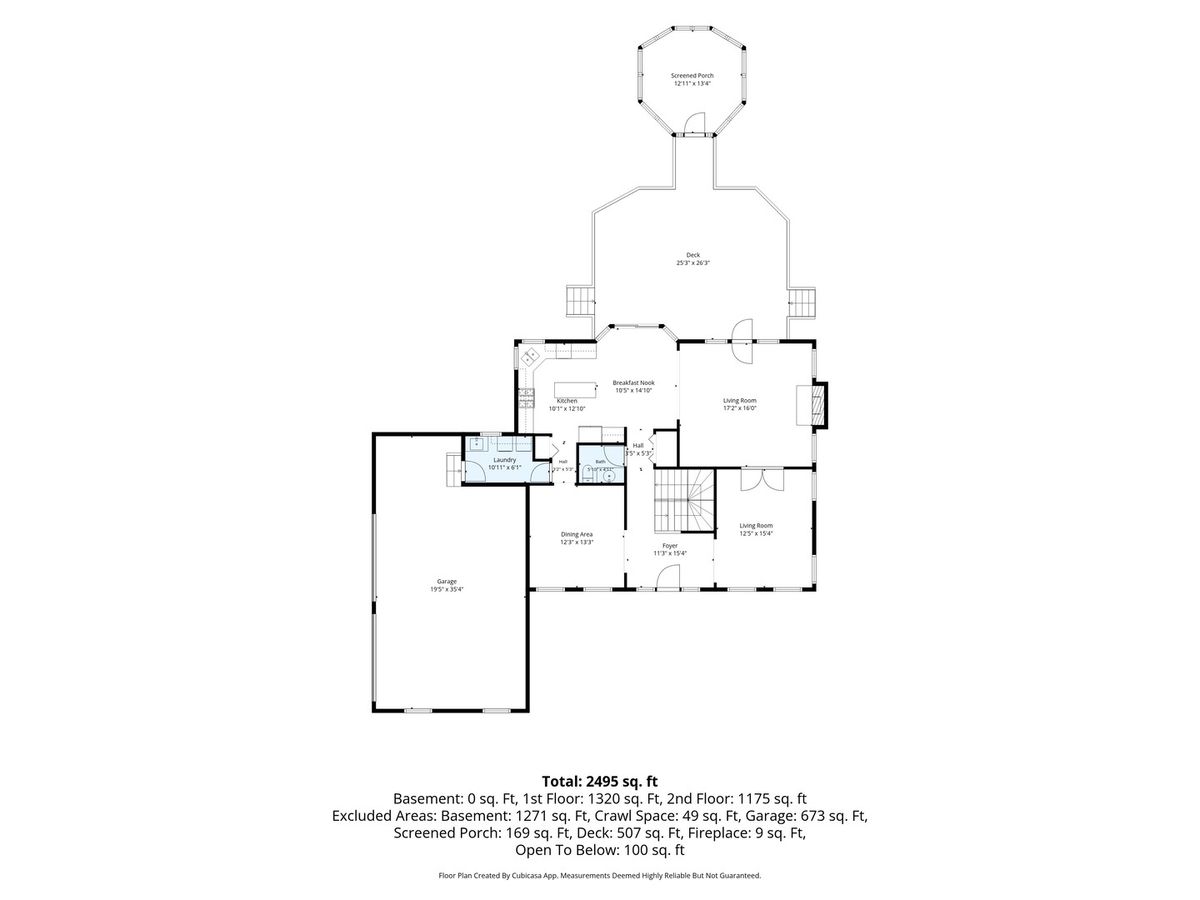
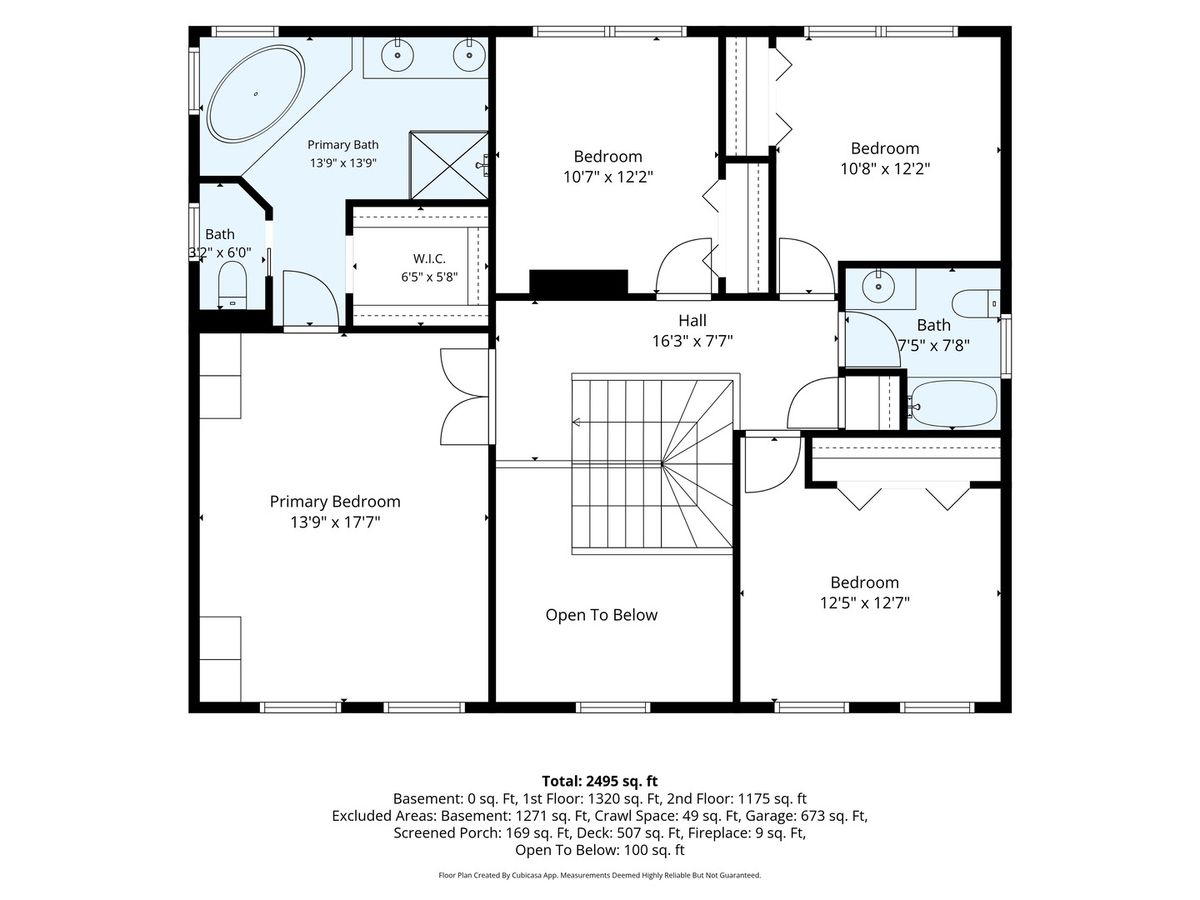
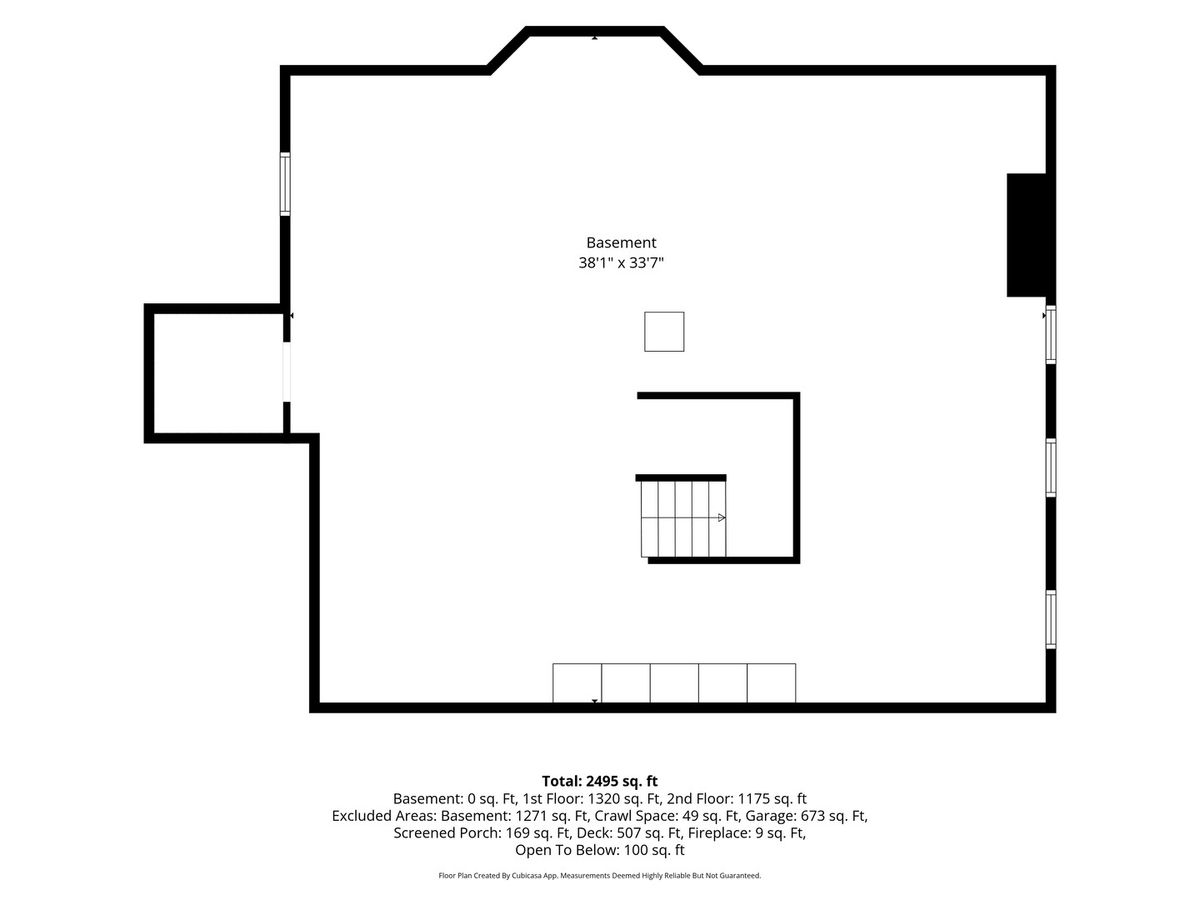
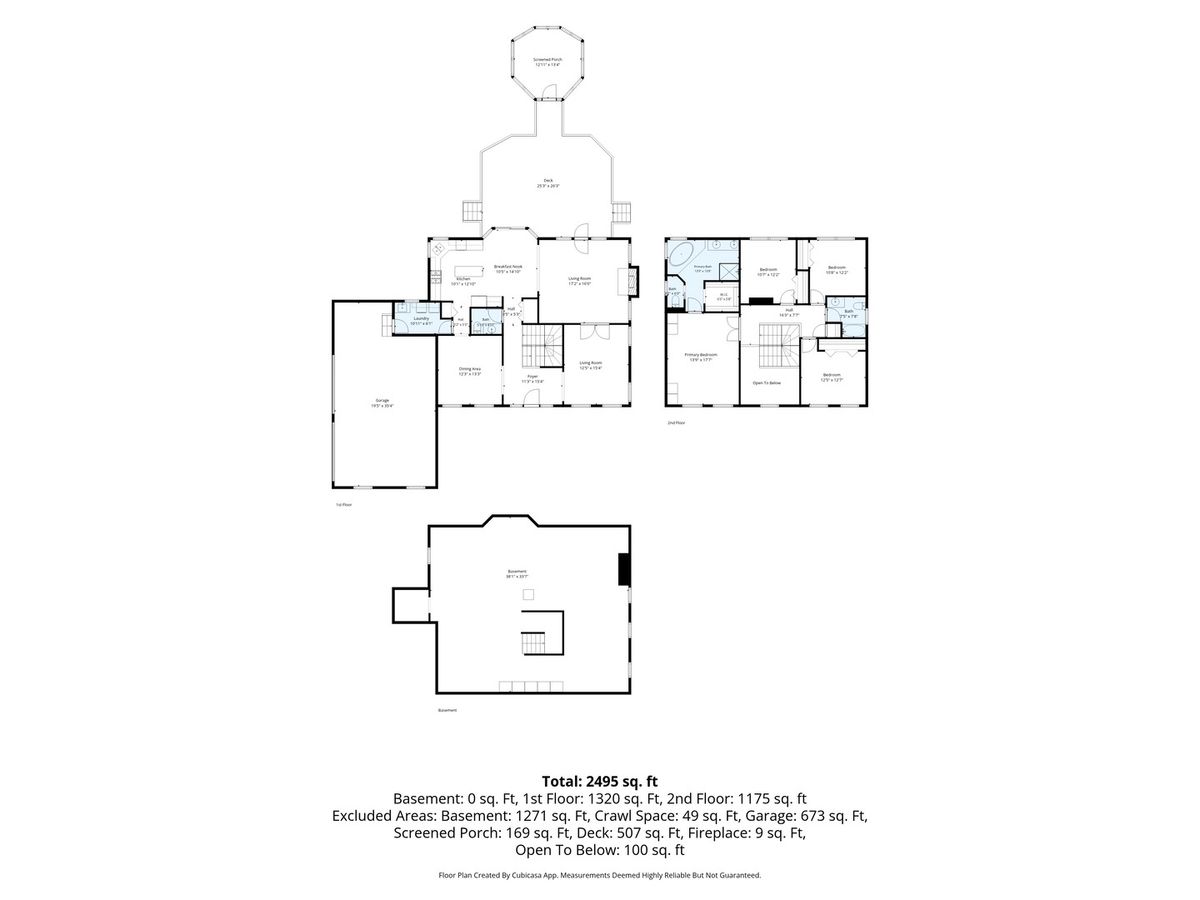
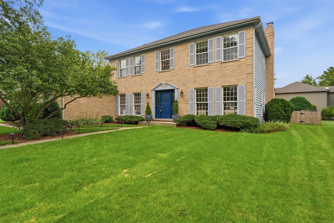
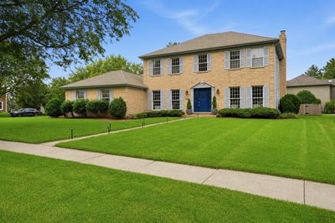
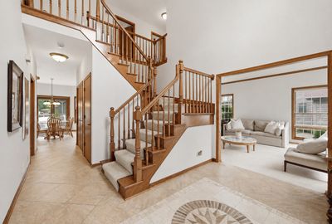
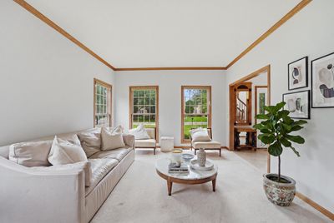
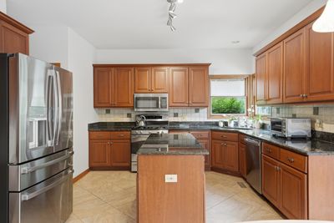
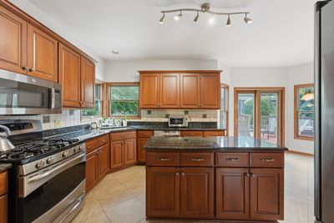
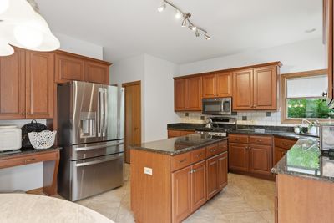
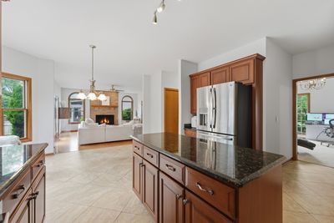
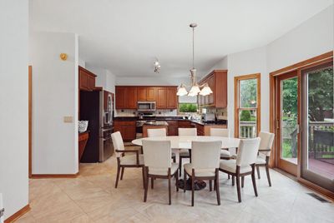
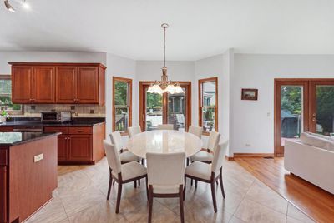
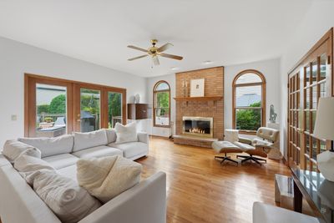
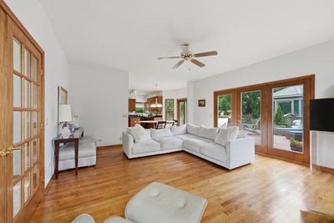
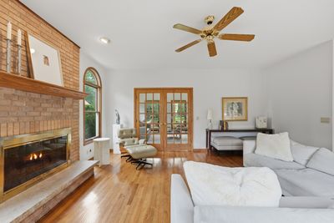
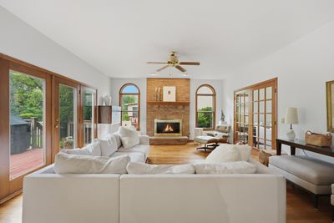
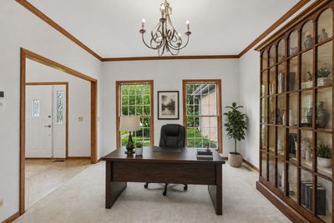
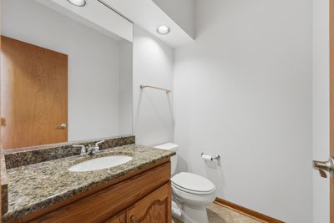
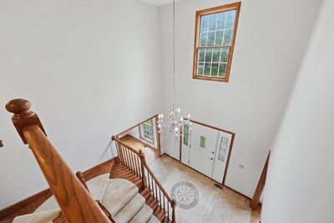
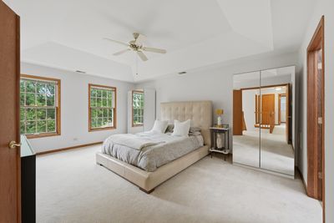
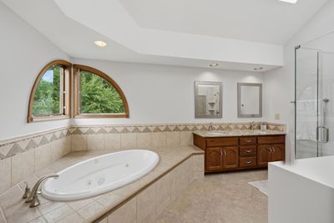
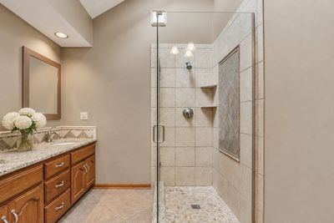
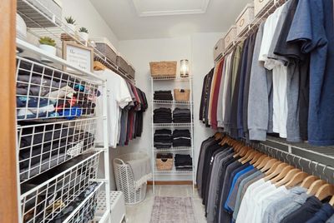
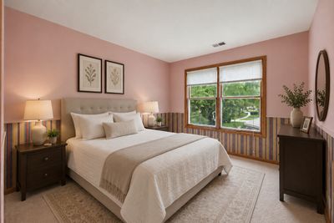
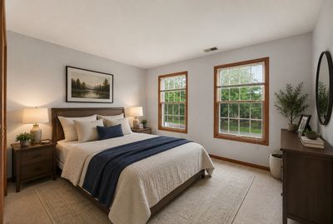
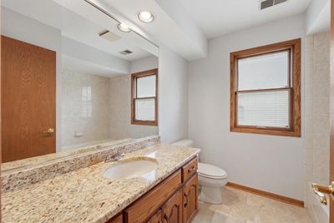
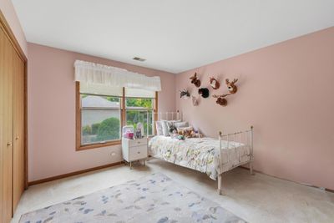
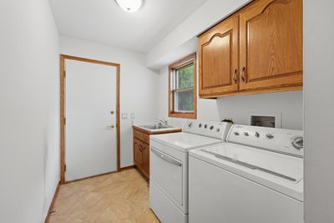
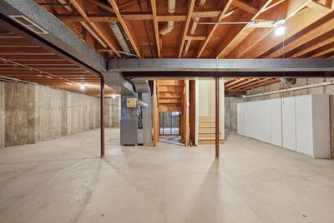
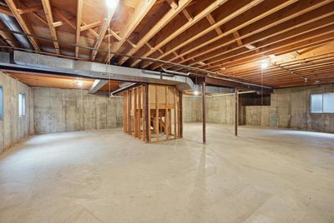
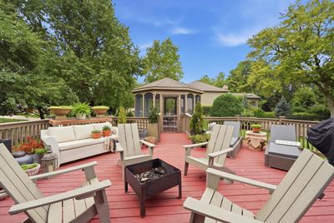
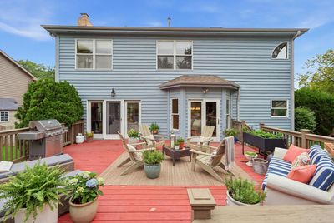
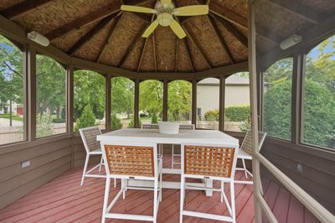
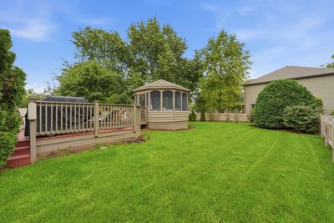
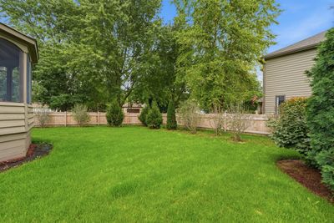
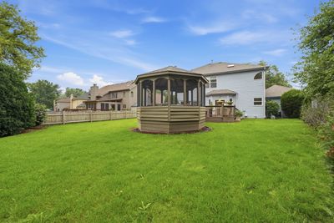
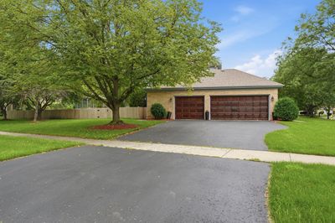
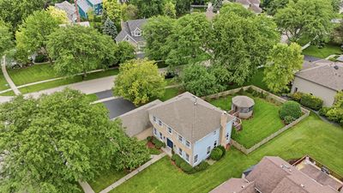
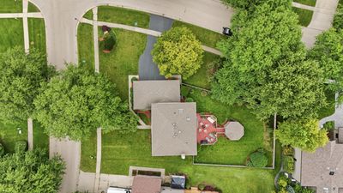
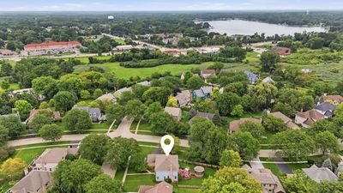
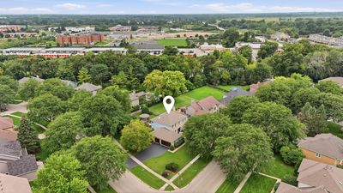
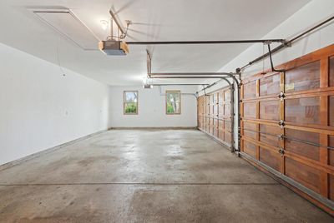
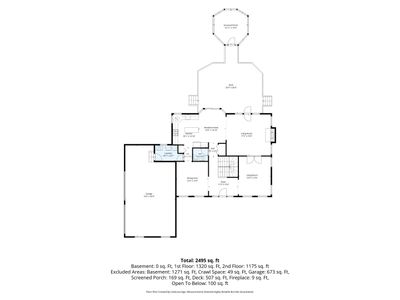
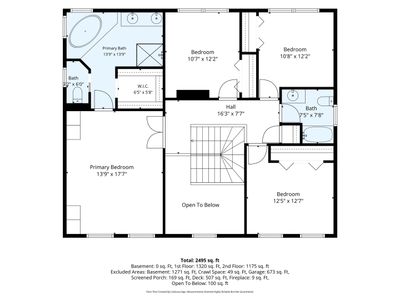
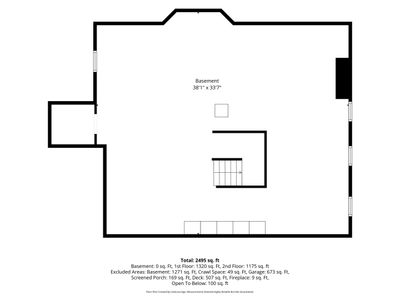
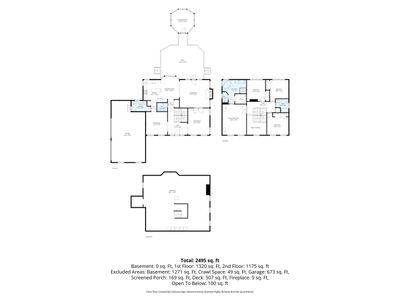
Welcome to 801 Fieldale Lane in the desirable Meadows of Grayslake community. This spacious and well-cared-for two-story home offers just under 2,600 square feet with 4 bedrooms, 2.5 bathrooms, and a flexible first-floor room perfect for a home office, playroom, or additional living space.The main level features a comfortable flow with generous living and dining areas, a warm family room with a gas fireplace, and a functional kitchen offering a center island, abundant cabinet storage, and plenty of workspace. Upstairs, the large primary suite provides vaulted ceilings, a walk-in closet, and a private bath. Three additional bedrooms offer great space for family, guests, or work-from-home needs.The full basement offers excellent storage and future finishing potential. Outside, enjoy a fully fenced backyard, mature landscaping, a large deck, and a screened-in gazebo ideal for relaxing or entertaining. Additional highlights include a 3-car attached garage, Pella windows with built-in blinds on the rear first-floor windows and upstairs bathrooms, and fresh interior paint.Conveniently located near schools, parks, shopping, dining, and commuter routes, this home offers space, comfort, and a wonderful neighborhood setting.
— the listing agent’s description
The home
4 beds
2.5 baths
2,578 sqft
Built in 1993
0.36-acre lot
3-car garage
Detached Single
What it’ll cost
$231 / sqft
$11,832 taxes / yr
$100/mo HOA
New today
Estimated monthly payment
$4,424/mo
Principal & interest$3,164
Property taxes$986
Homeowners insurance$174
HOA dues$100
Get pre-qualified →Connect with a licensed lender in the dwello network.
Estimate only — not a loan offer. Example rate; taxes, HOA dues, insurance estimated; your actual rate, payment, taxes, and insurance will vary. dwello is not a lender. Equal Housing Opportunity.
Tour it with a real dwello agent
The agent who meets you here is an actual dwello Home Group team member who knows these streets — not a stranger who bought your name from a portal. You get straight answers on the spot, and the same person stays with you through closing.
On our team, vettedYour info is never soldWith you through closing
Tour this home
In person, on your schedule — a dwello agent meets you there.
WED
Jun 3
THU
Jun 4
FRI
Jun 5
SAT
Jun 6
11:00 am
Schedule a tour
New today
Price history
Listed for sale
Aug 15, 2026
$595,000
Earlier records
Sold
Jul 25, 2025
$535,000
From MLS records — independently verify.
Property taxes
2025
Annual tax bill (MLS)
From county records — verify with the assessor.
Features
Central AirNatural GasForced AirBrickPublic SewerAsphaltGarage Door Opener
Neighborhood
Loading map…
Nearby places via OpenStreetMap — approximate; verify what matters to you. Map © Mapbox © OpenStreetMap.
MLS listing data
Listed by Desislava Vukov · Berkshire Hathaway HomeServices Starck Real Estate
Listing last updated Aug 15, 2026 · data refreshed from the MLS Aug 15, 2026, 6:31 PM CT
Based on information submitted to the MLS GRID as of Aug 15, 2026, 6:31 PM CT. Listing data © MRED LLC, distributed by MLS GRID — deemed reliable but not guaranteed; independently verify. Anything shown below this point is not MLS listing data.
See it in personA real dwello agent on our team — never a sold lead.
Schedule a tour
Message
No pressure — reach out whenever you’re ready.
Similar homes nearby
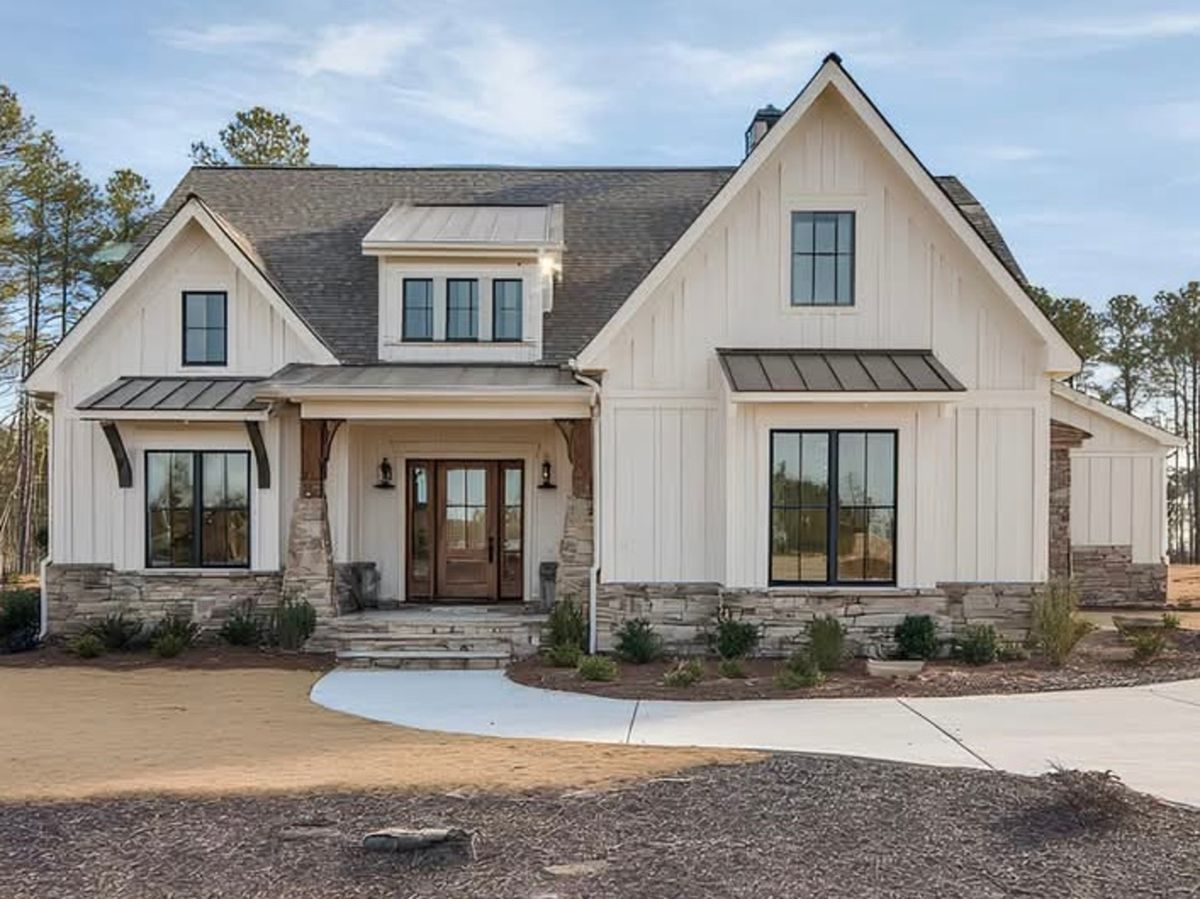
$599,000Active
4 bd · 2.5 ba · 2,385 sqft
75 Whispering Oaks Lane
Grayslake, IL
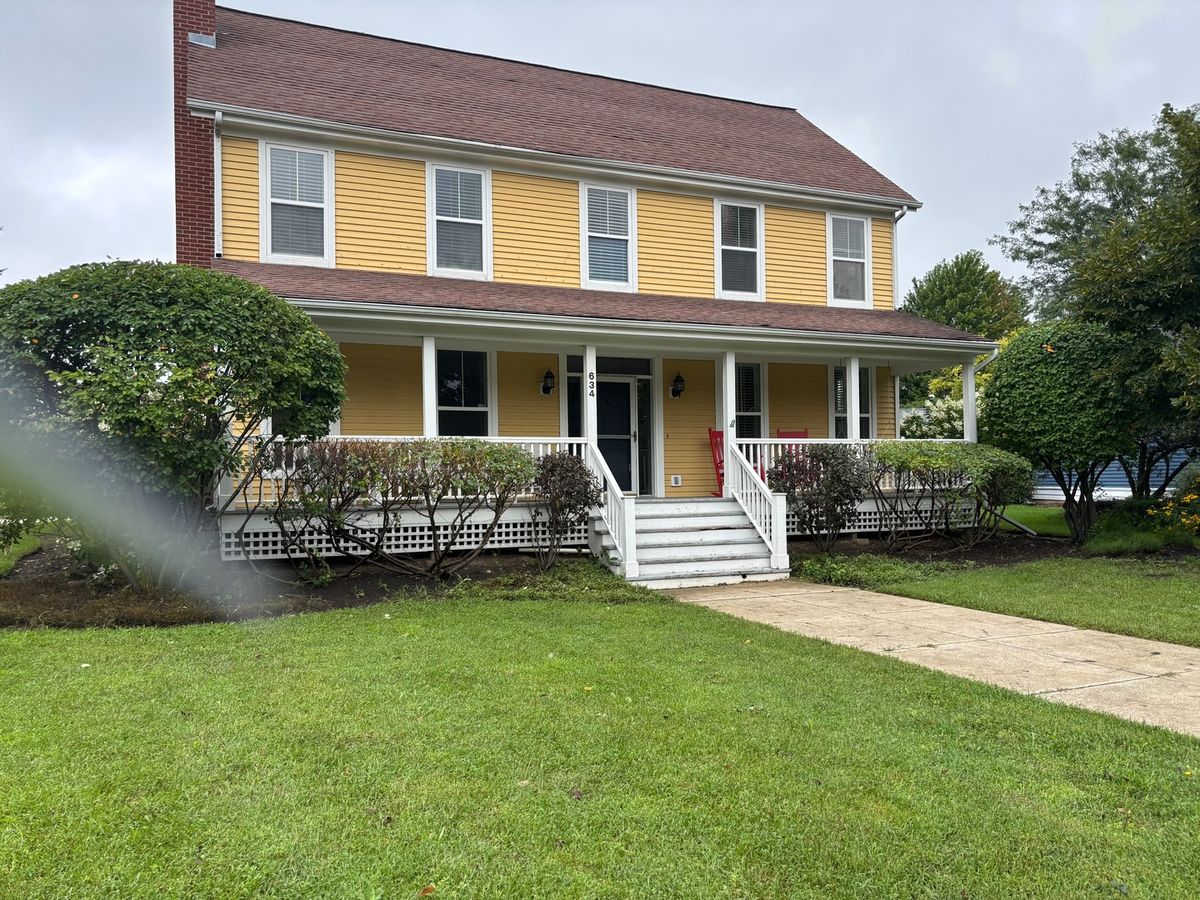
$624,900Active
3 bd · 2.5 ba · 2,259 sqft
634 Indian Path Road
Grayslake, IL

$560,000Active
4 bd · 3.5 ba · 3,137 sqft
18310 W Meander Drive
Grayslake, IL
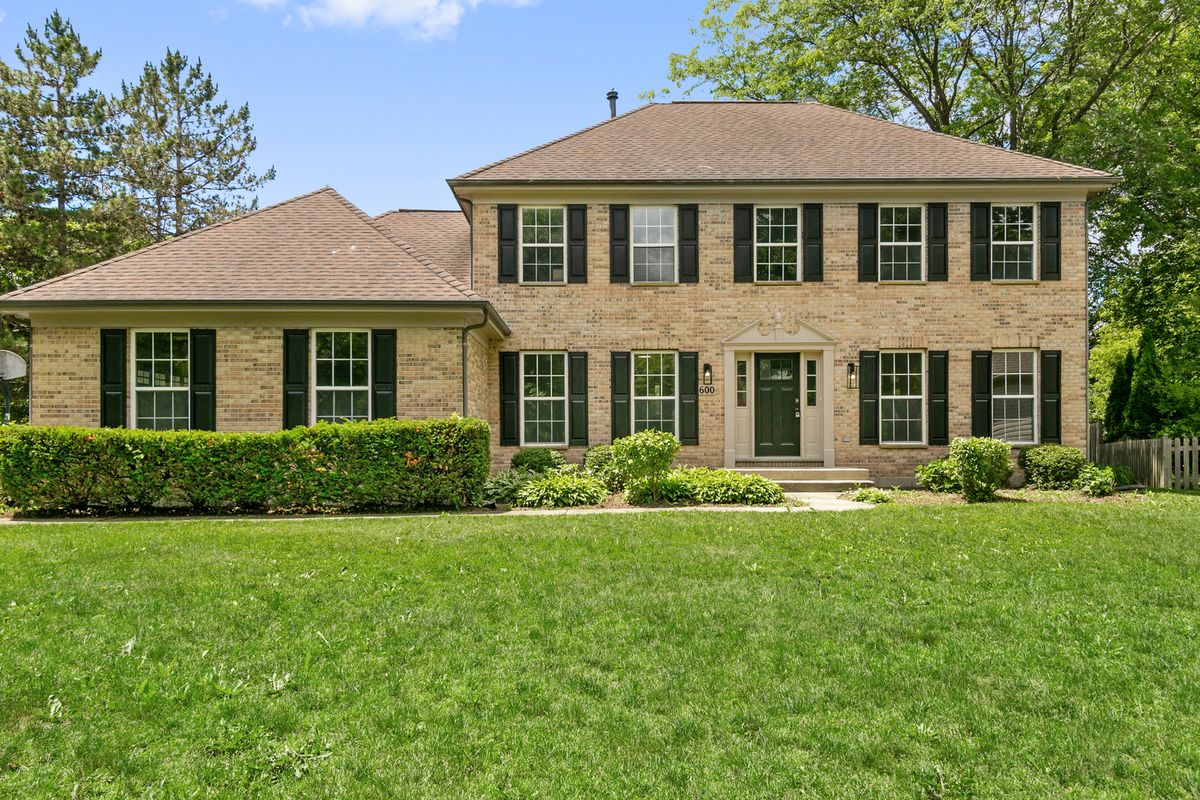
$639,700Active
4 bd · 2.5 ba · 2,534 sqft
600 Brookstone Road
Grayslake, IL