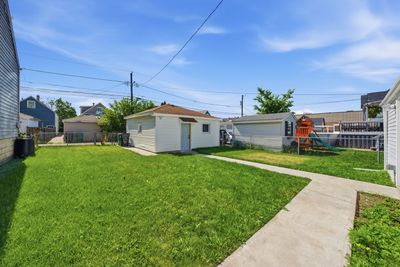
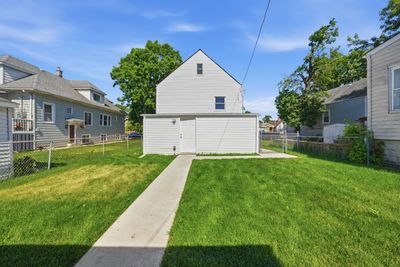
View all 43 photos
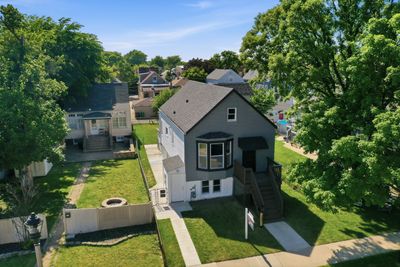
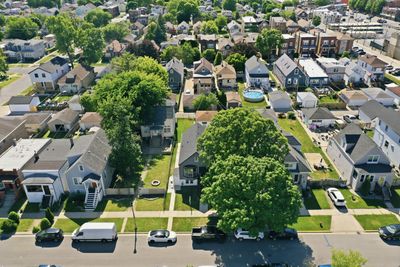
Detached Single · Berwyn, IL
$429,900
4 beds · 2 baths · 2,099 sqft
1232 Gunderson Avenue, Berwyn, IL, 60402
A brick-and-mortar place to make your own — room to make it home.
Active
What’s special
Central air2-car garage
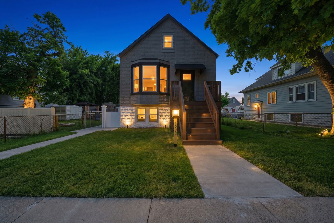
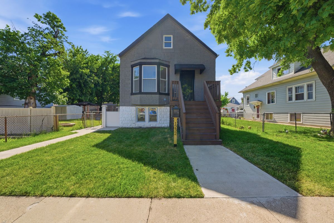
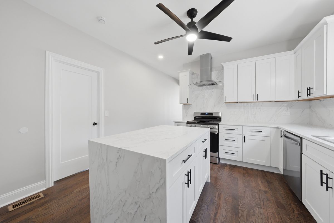
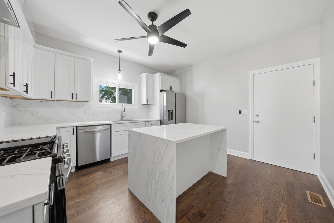
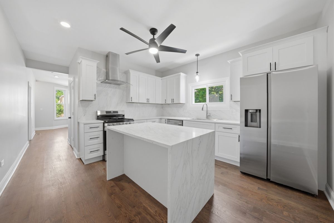
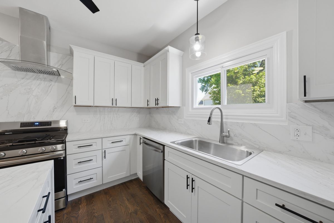
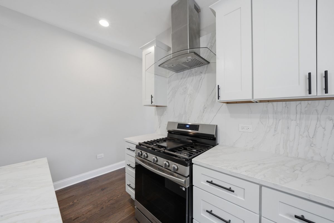
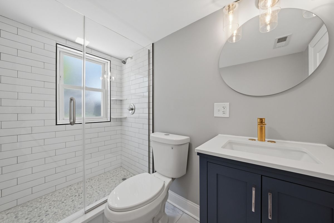
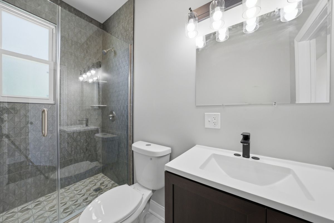
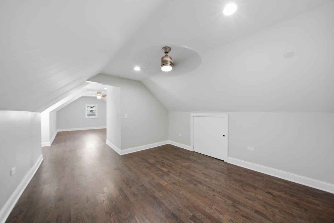
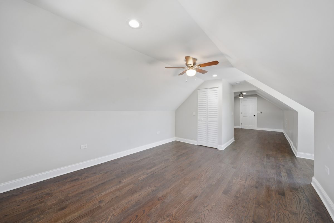
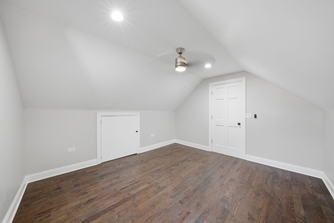
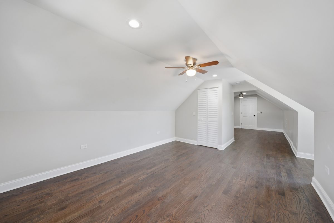
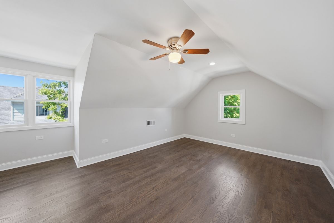
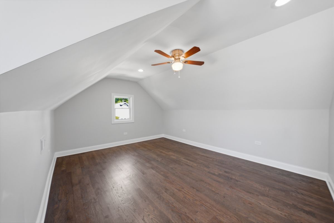

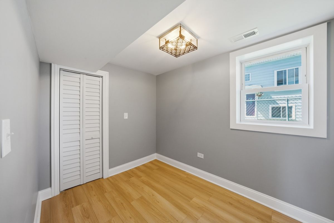
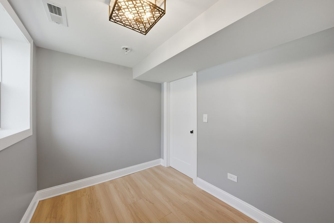
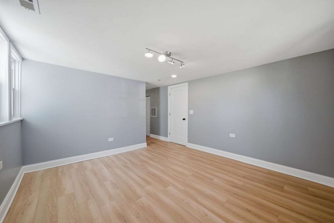
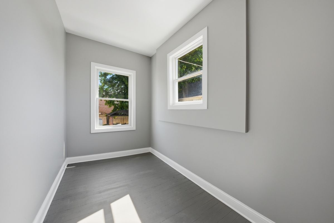
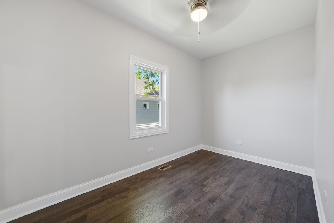
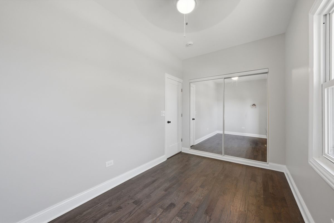
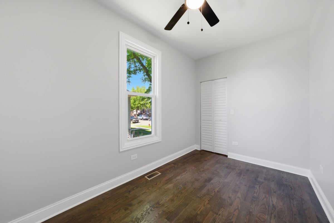
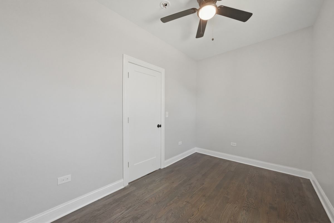
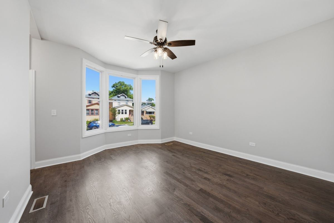
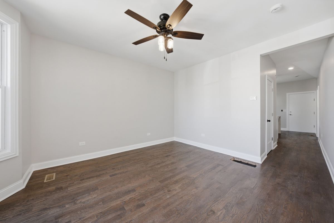
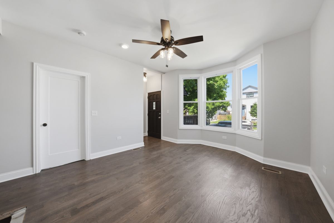
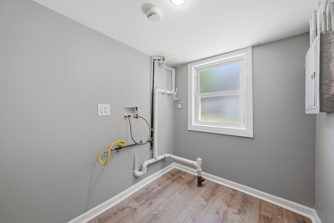
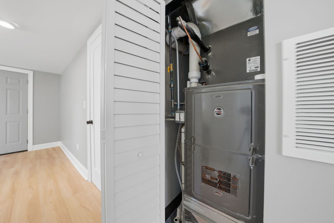
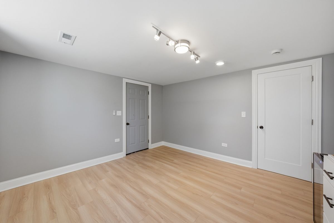
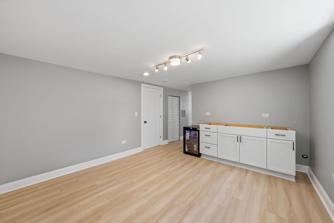
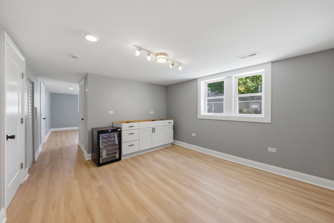
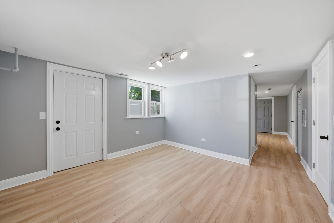
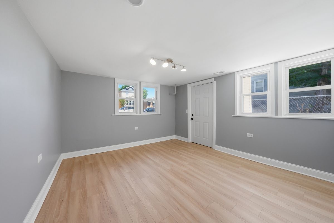
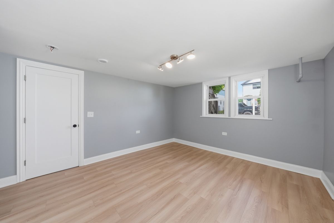
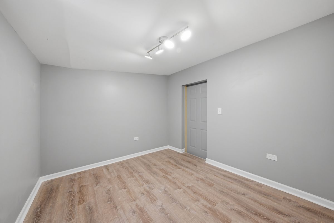
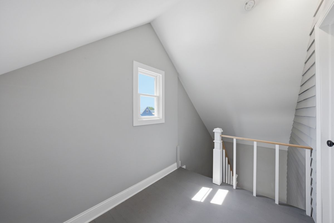
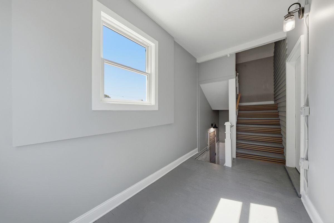
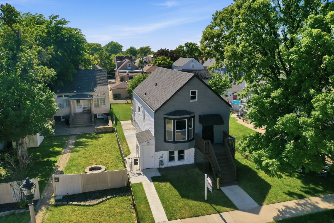
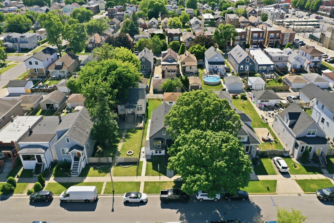
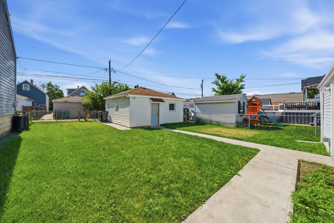
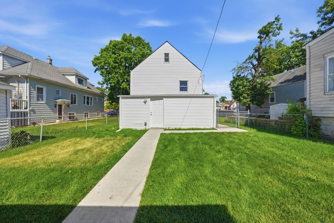
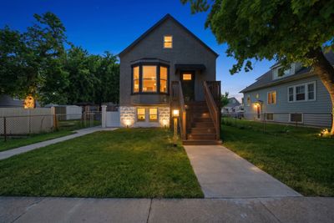
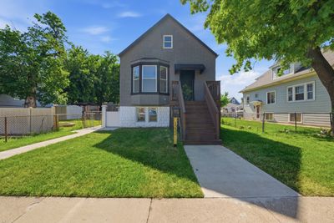
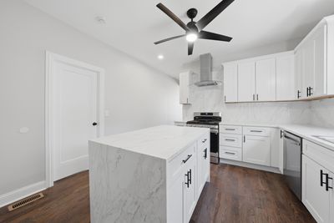
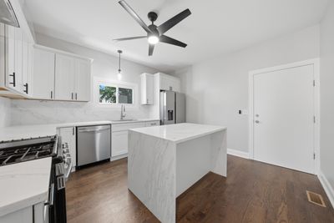
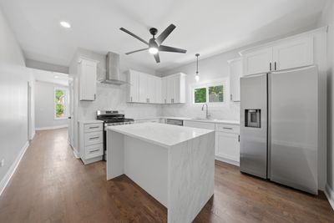
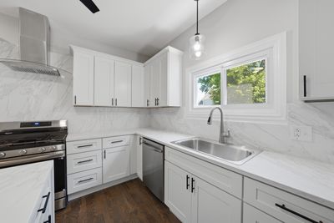
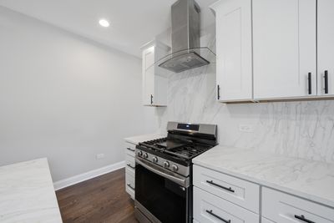
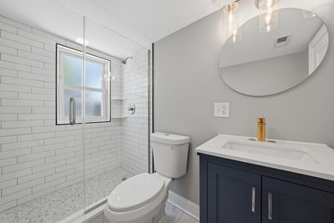
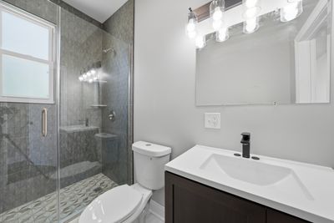
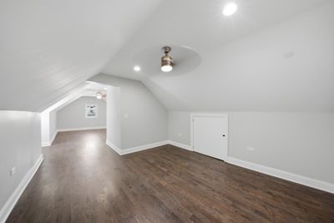
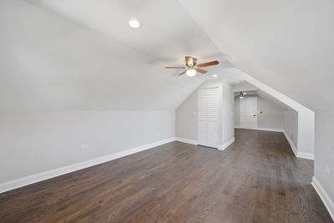
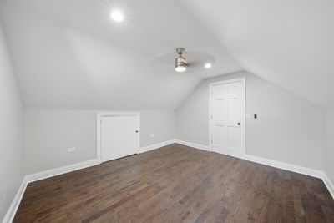
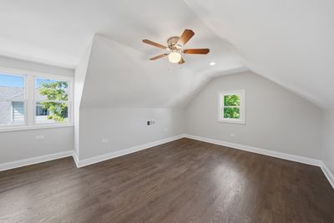
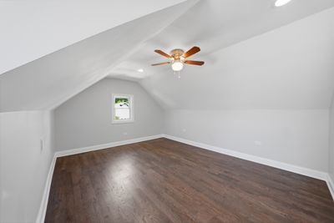
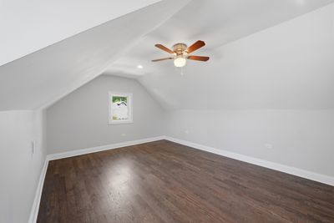
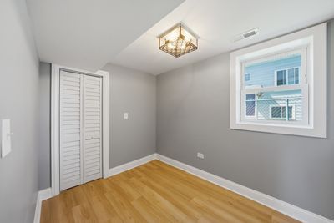
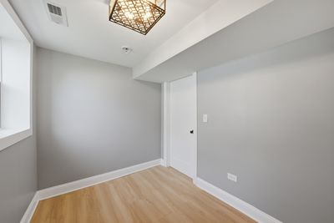
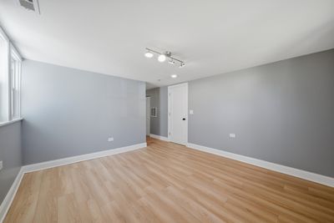
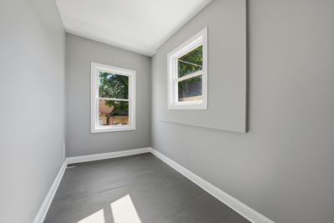
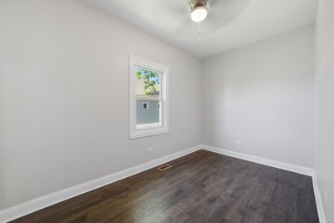
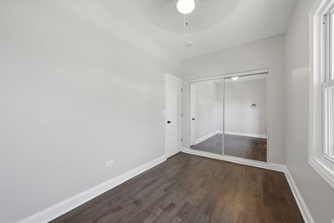
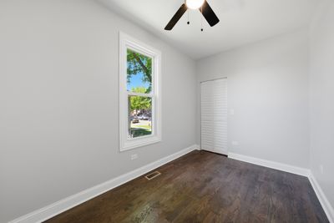
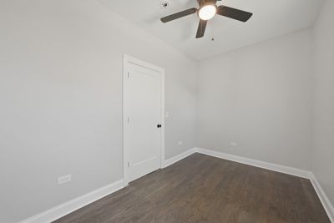
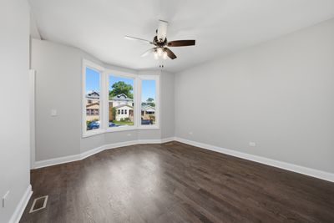
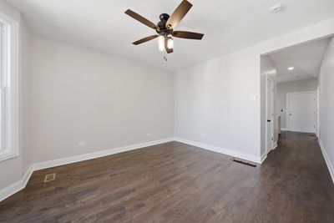
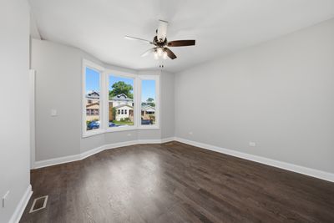
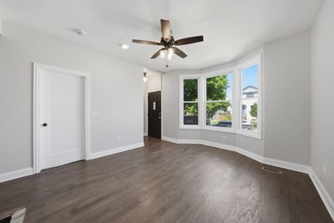
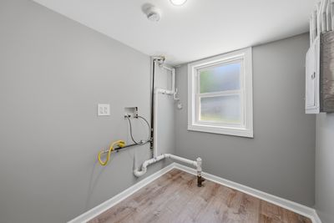
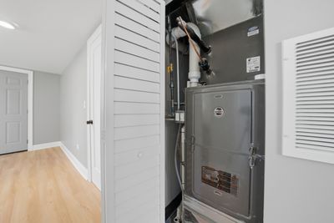
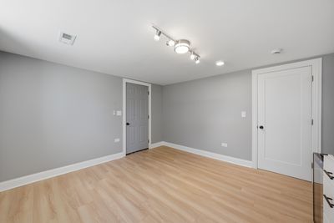
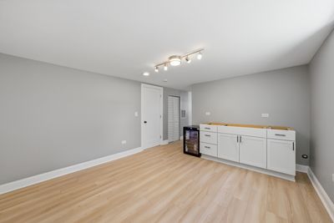
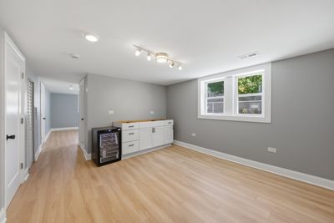
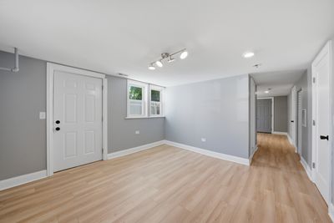
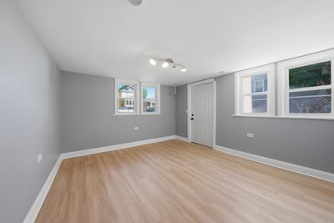
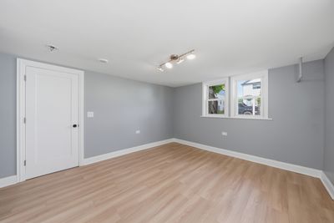
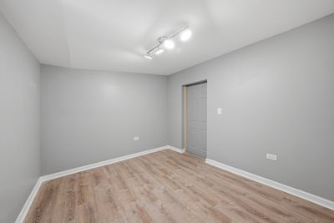
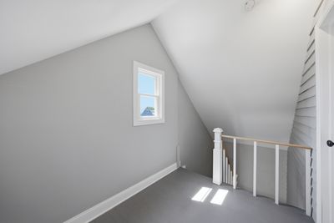
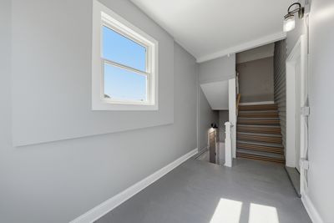
Experience the perfect blend of elegance and craftsmanship in this beautifully renovated 5-bedroom, 2-bath residence in Berwyn. Thoughtfully redesigned with today's lifestyle in mind, this exceptional home showcases rich hardwood flooring throughout and a seamless balance of character and contemporary finishes. At the heart of the home, the stunning chef-inspired kitchen features quartz countertops, stainless steel appliances, and refined details that elevate both everyday living and entertaining. Spacious bedrooms provide comfort and versatility, while the beautifully finished lower level offers an expansive extension of the home's living space. Beyond its striking interior, this residence delivers peace of mind with significant recent improvements, including a new roof, new electrical system, and new central air. A detached two-car garage completes the property, adding both convenience and functionality. Meticulously updated and move-in ready, this remarkable home offers the space, style, and quality today's discerning buyer seeks. A true standout in the heart of Berwyn.
— the listing agent’s description
The home
4 beds
2 baths
2,099 sqft
Built in 1911
Lot 40 x 125
2-car garage
Detached Single
What it’ll cost
$205 / sqft
$8,043 taxes / yr
No HOA
New today
Estimated monthly payment
$3,081/mo
Principal & interest$2,286
Property taxes$670
Homeowners insurance$125
Get pre-qualified →Connect with a licensed lender in the dwello network.
Estimate only — not a loan offer. Example rate; taxes and insurance estimated; your actual rate, payment, taxes, and insurance will vary. dwello is not a lender. Equal Housing Opportunity.
Tour it with a real dwello agent
The agent who meets you here is an actual dwello Home Group team member who knows these streets — not a stranger who bought your name from a portal. You get straight answers on the spot, and the same person stays with you through closing.
On our team, vettedYour info is never soldWith you through closing
Tour this home
In person, on your schedule — a dwello agent meets you there.
WED
Jun 3
THU
Jun 4
FRI
Jun 5
SAT
Jun 6
11:00 am
Schedule a tour
New today
Price history
Listed for sale
Aug 15, 2026
$429,900
Earlier records
Listed
Jul 9, 2026
$429,900
Listed
Jun 9, 2026
$429,900
From MLS records — independently verify.
Property taxes
2025
Annual tax bill (MLS)
Assessed value
2026
County assessor
2025
2024
2023
2022
2021
2020
2019
Assessed value from the Cook County Assessor (open records). Estimated market ≈ assessed × 10 for residential; not an appraisal — verify with the assessor.
Features
Central AirNatural GasVinyl SidingBlockPublic SewerYesDetached
Schools
High — J Sterling Morton West High Scho
Assigned schools per the listing — always verify enrollment + boundaries with the district.
Neighborhood
Loading map…
Nearby places via OpenStreetMap — approximate; verify what matters to you. Map © Mapbox © OpenStreetMap.
MLS listing data
Listed by Luis Ortiz · RE/MAX Partners
Listing last updated Aug 15, 2026 · data refreshed from the MLS Aug 15, 2026, 6:16 PM CT
Based on information submitted to the MLS GRID as of Aug 15, 2026, 6:16 PM CT. Listing data © MRED LLC, distributed by MLS GRID — deemed reliable but not guaranteed; independently verify. Anything shown below this point is not MLS listing data.
See it in personA real dwello agent on our team — never a sold lead.
Schedule a tour
Message
No pressure — reach out whenever you’re ready.
Similar homes nearby
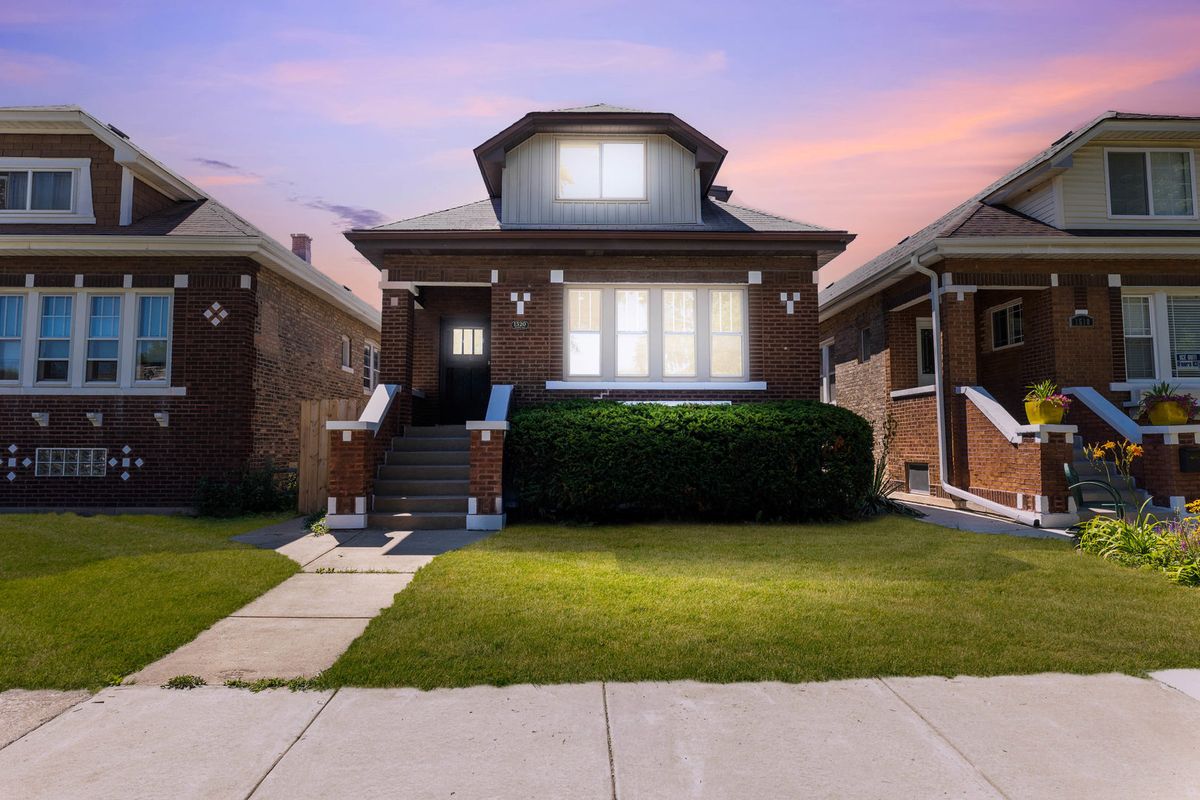
$430,000Active
4 bd · 2 ba · 1,700 sqft
1520 Wesley Avenue
Berwyn, IL
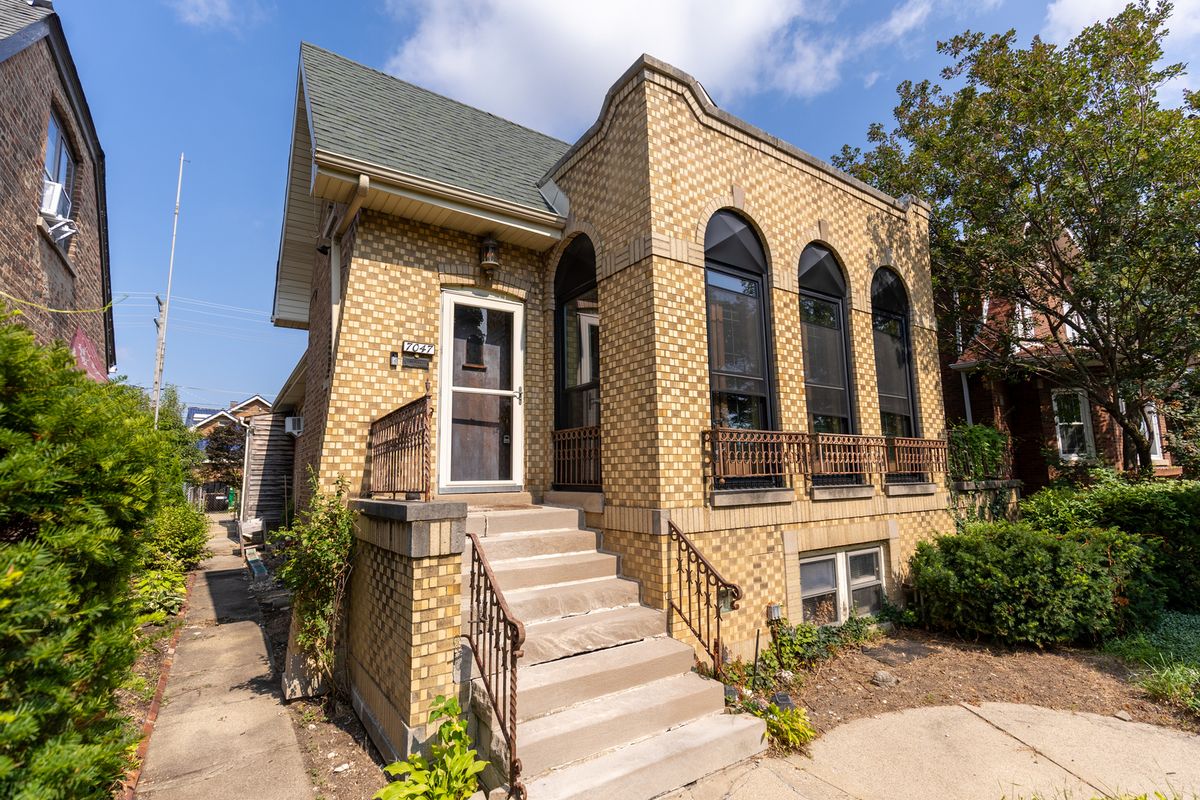
$434,900Active
4 bd · 3 ba · 2,168 sqft
7047 N 26TH Parkway
Berwyn, IL
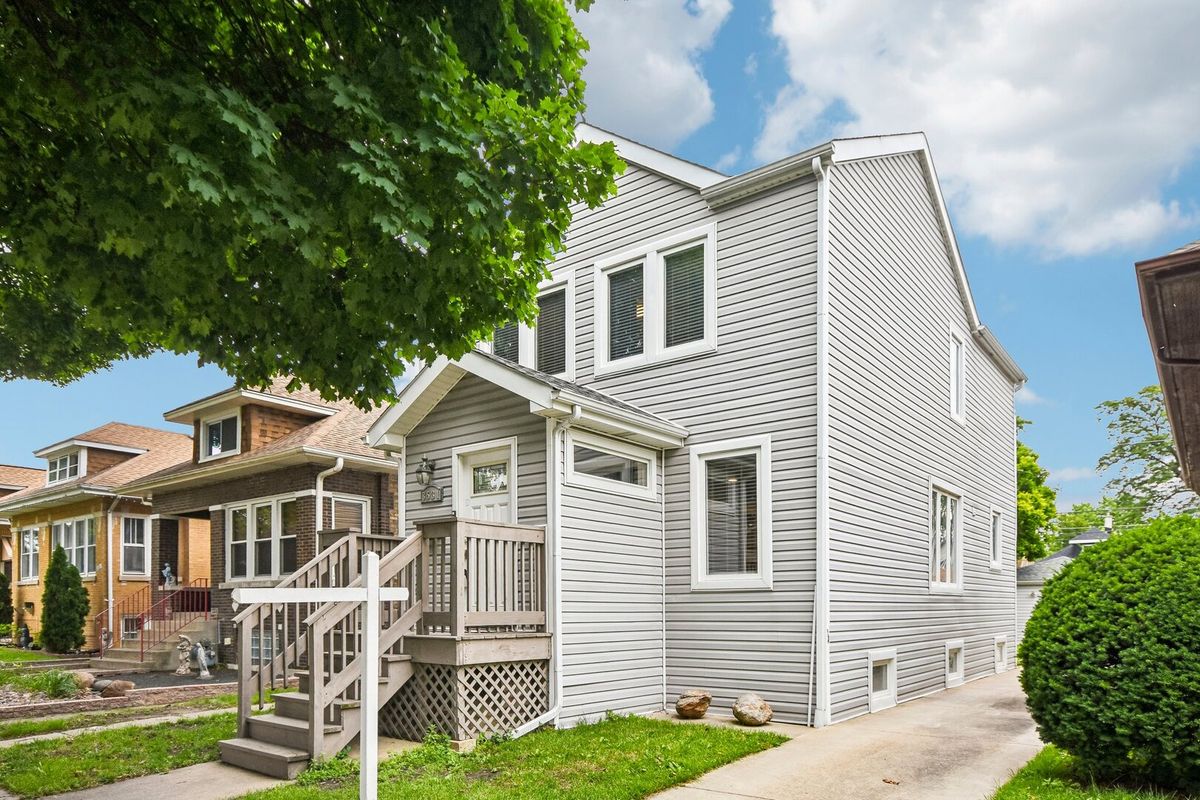
$419,900Active
4 bd · 2 ba · 1,597 sqft
3531 Scoville Avenue
Berwyn, IL
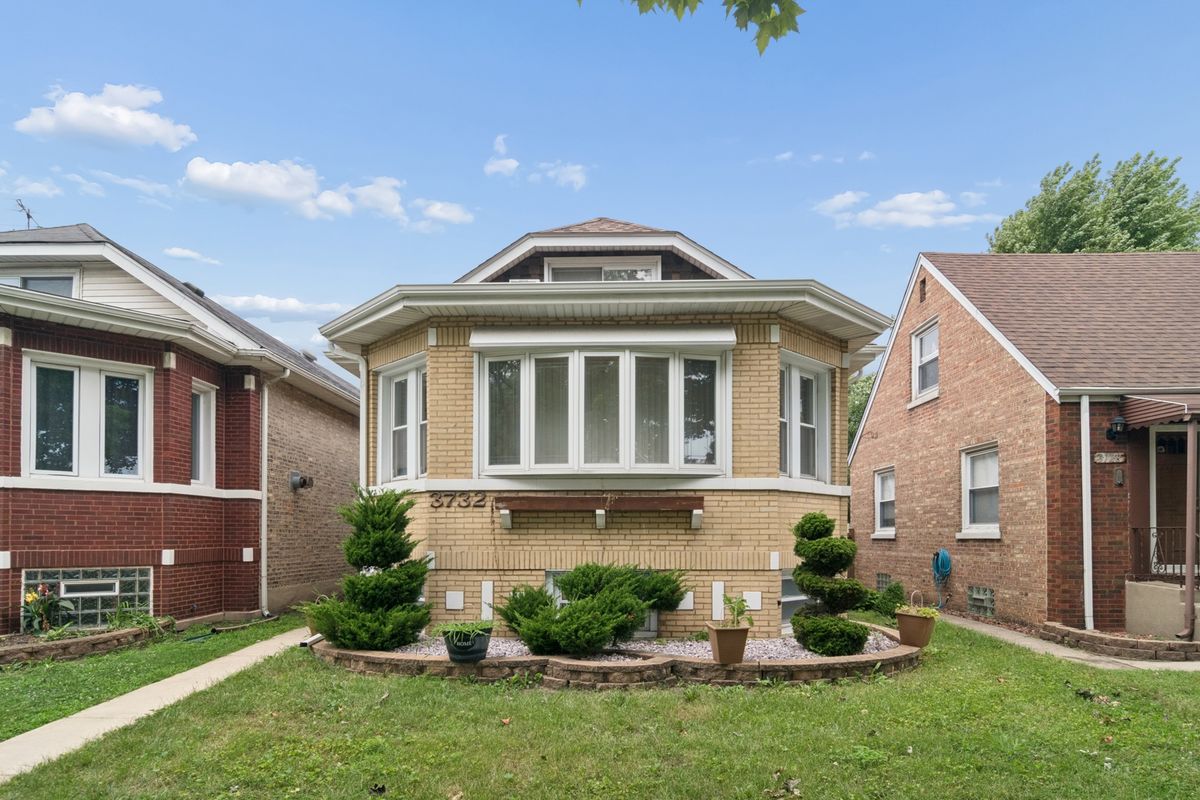
$415,000Active
3 bd · 2.5 ba · 204 sqft
3732 Kenilworth Avenue
Berwyn, IL