View all 41 photos
Detached Single · Somonauk, IL
$249,900
2 beds · 1 baths · 1,000 sqft
415 N Depot Street, Somonauk, IL, 60552
A brick-and-mortar place to make your own — room to make it home.
Active
What’s special
Central air1-car garageIn-unit laundry
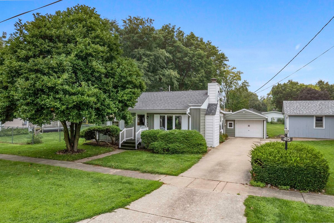
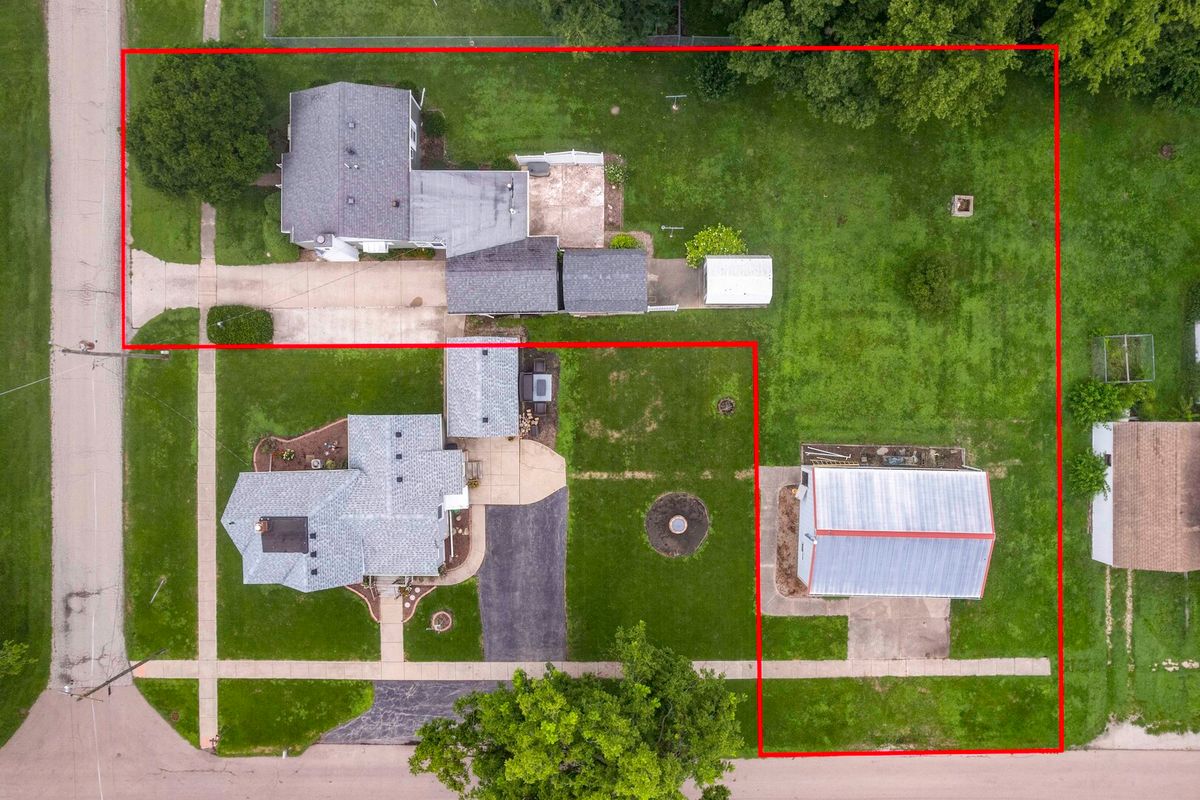
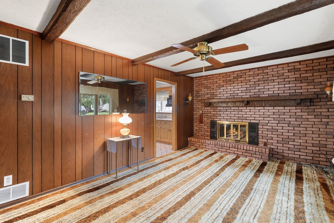
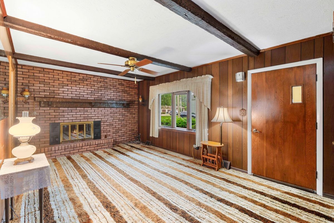
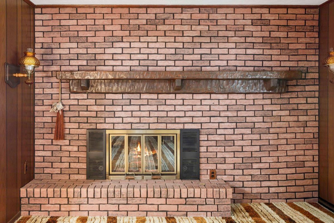
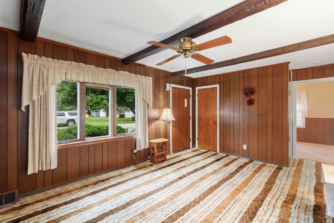
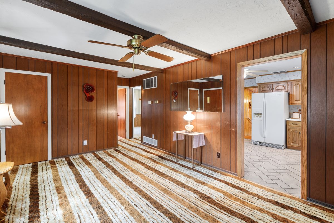
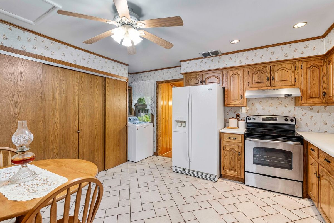
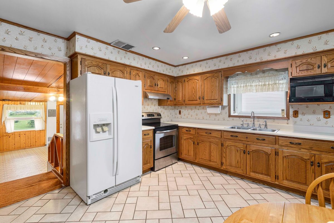
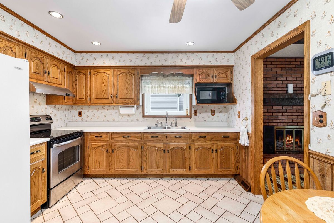
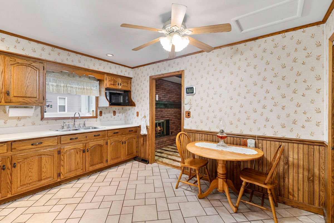
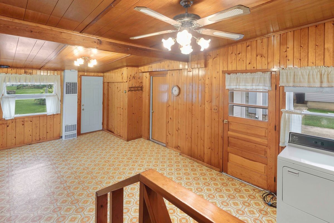
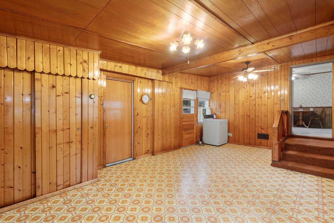
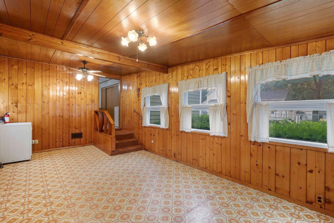
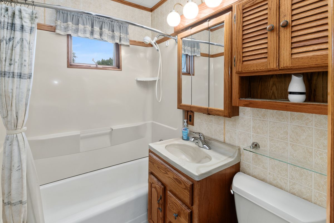
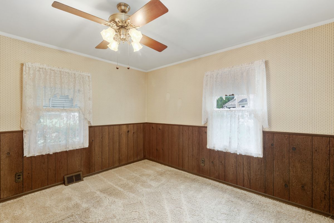
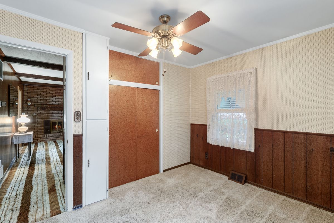
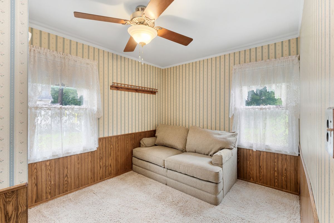
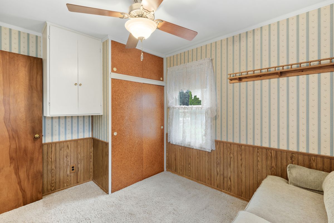
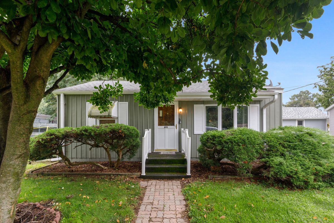
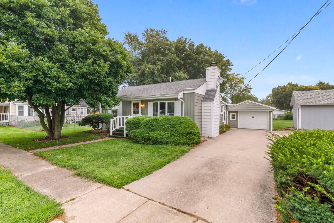
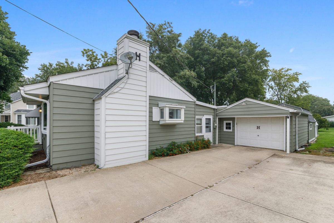
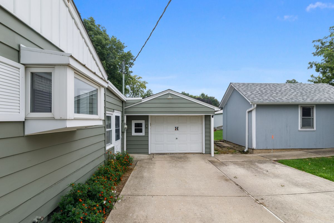
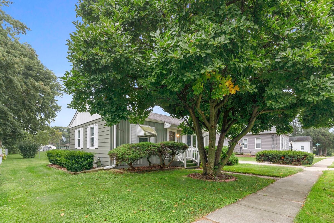
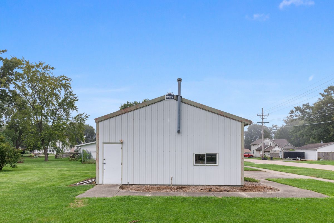
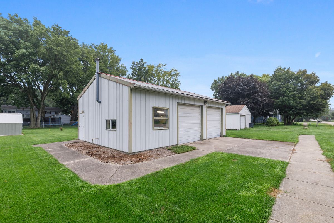
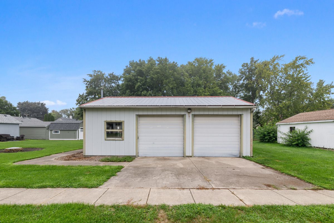
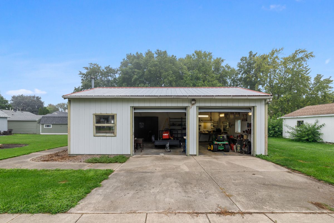
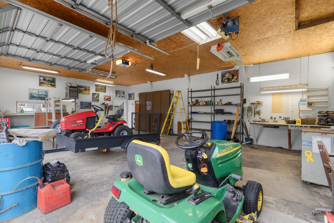
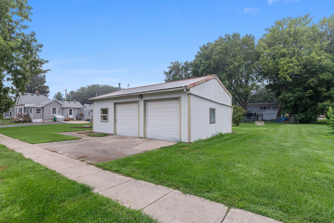
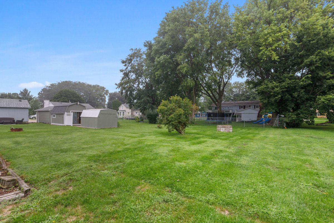
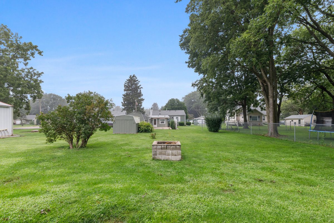
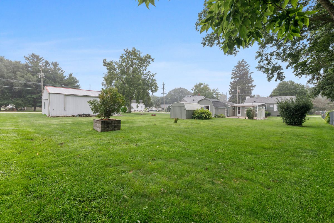
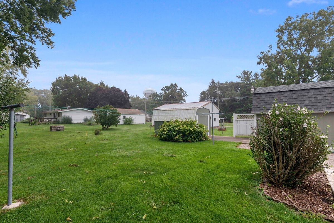
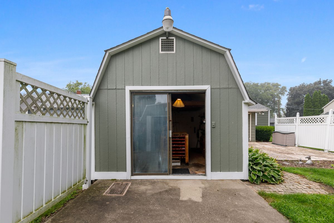
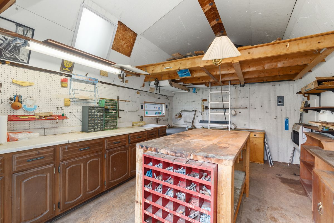
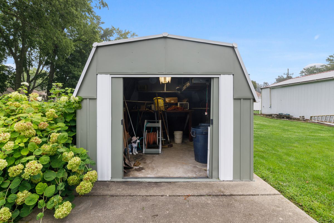
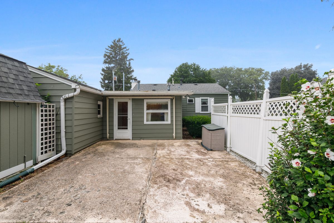
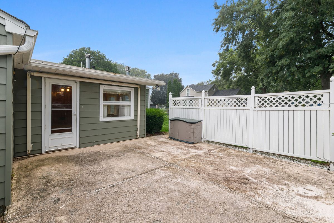
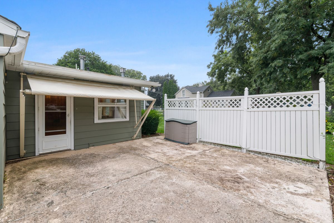
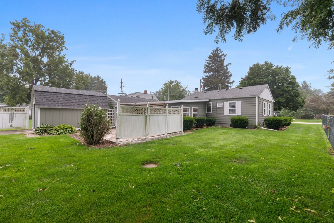
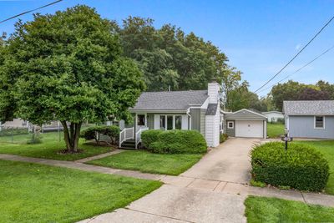
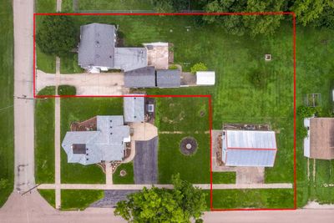
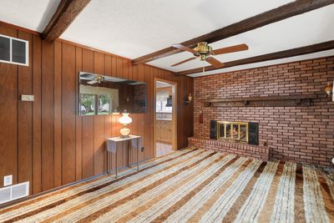
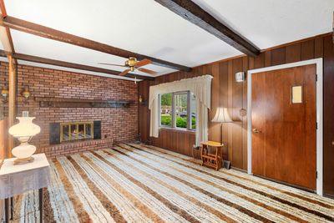
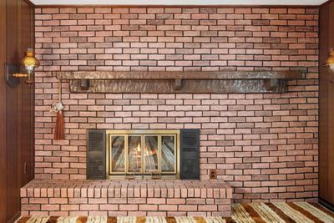
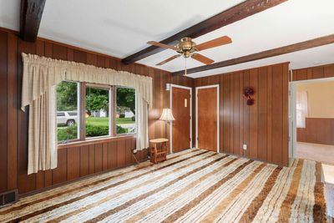
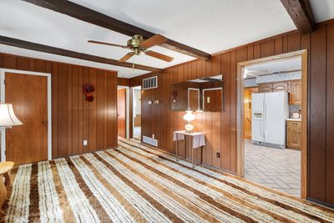
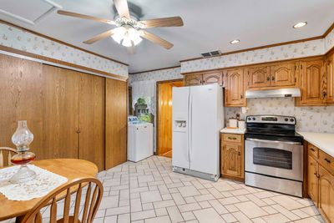
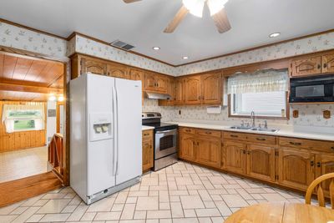
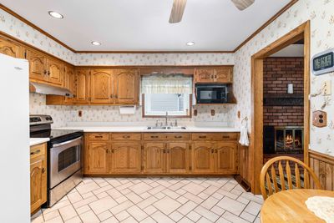
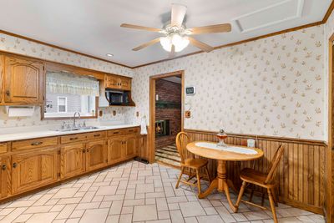
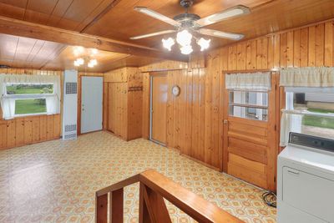
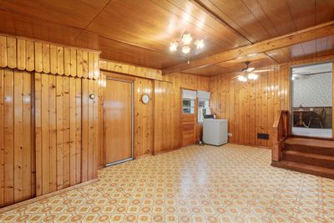
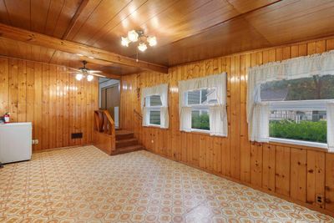
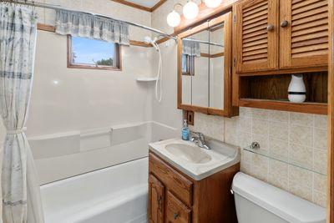

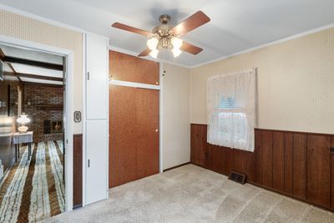
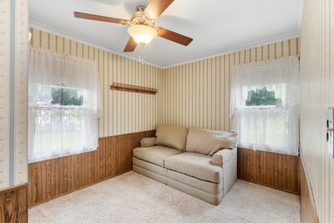
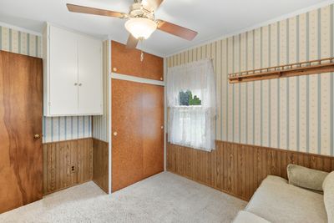
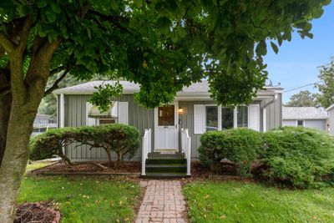
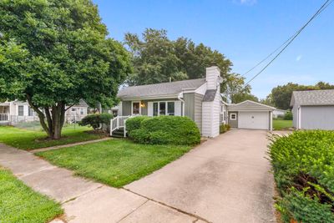
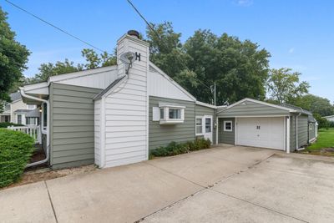
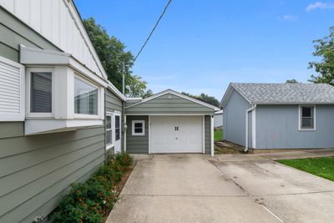
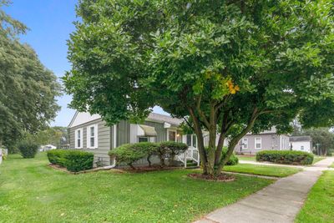
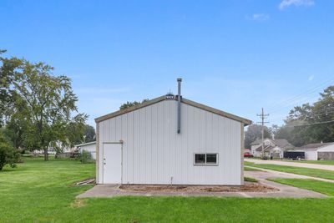
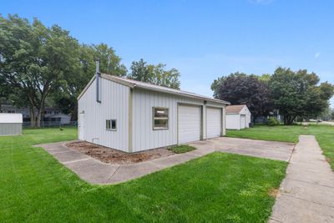
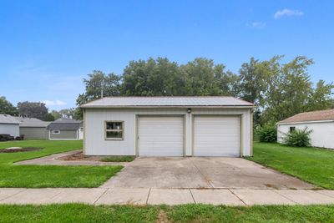
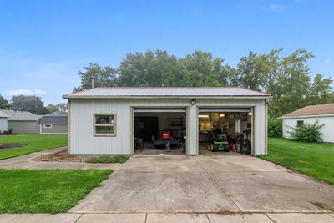
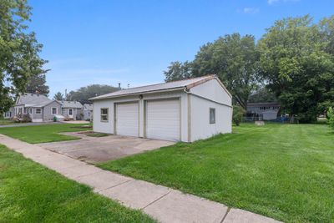
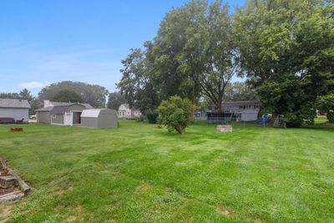
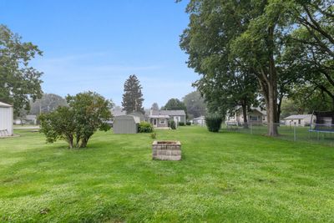
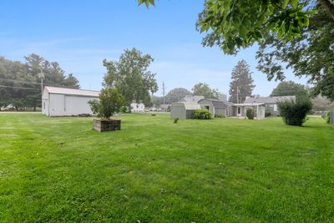
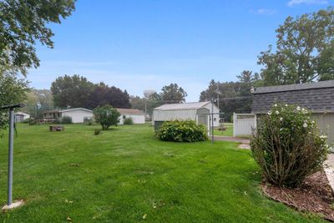
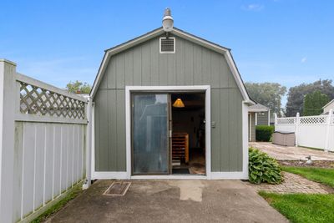
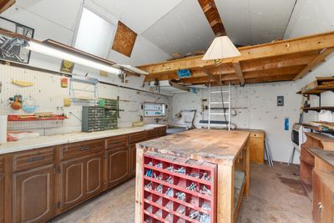
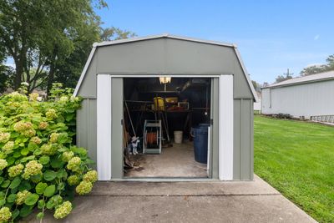
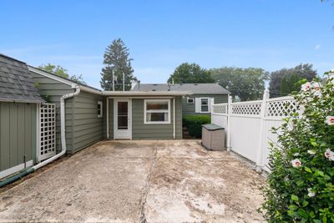
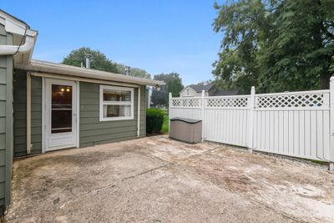
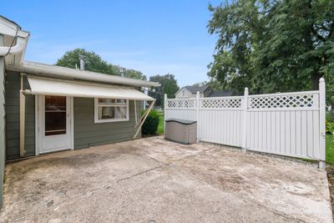
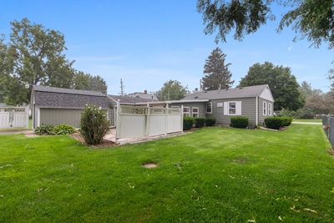
This Cozy 1950's ranch is just what you've been waiting for! Located on the North side of Somonauk, this 2 Bedroom/1 Bath home comes with so many bells and whistles! From solid bones,to fresh exterior paint and well maintained mechanicals... You will fall in love with the over-sized "L" shape lot with Mature trees, a gorgeous Magnolia tree(Over 40 years old),many perennials and 2 concrete patios(18X18 & 13X11). This is truly a rare find that offers generous outdoor space for gardening, entertaining or future landscape projects.Car enthusiasts,hobbyists, and those needing extra storage space will surely appreciate the 15X20 1 car attached garage, the Metal 14X10 Shed with electric, the 12X16 Wood shed with gas,gas heater and electric AND the 38X25 heated WICK Building with gas,electric,concrete floors and 2 9FT overhead doors. Back inside this modest home offers an eat-in kitchen, living room with a gas brick fireplace and a family room that was added roughly 20 years ago. All plumbing has been updated with copper,Newer replacement windows, Newer water heater, water softener and reverse osmosis system,garbage disposal, all appliances stay(including washer/dryer),Aluminum siding and 2 sheds painted 2023.The seller is offering a $3,000 flooring allowance paid at closing.This is a move-in ready home! Clean and priced to sell! This home is in a TRUST and being Sold "AS IS". This will go quickly, call to schedule your private viewing today
— the listing agent’s description
The home
2 beds
1 baths
1,000 sqft
Lot 63.87X181.5X132X66.50X68.13X115
1-car garage
Detached Single
Ranch
What it’ll cost
$250 / sqft
$4,128 taxes / yr
No HOA
New today
Estimated monthly payment
$1,746/mo
Principal & interest$1,329
Property taxes$344
Homeowners insurance$73
Get pre-qualified →Connect with a licensed lender in the dwello network.
Estimate only — not a loan offer. Example rate; taxes and insurance estimated; your actual rate, payment, taxes, and insurance will vary. dwello is not a lender. Equal Housing Opportunity.
Tour it with a real dwello agent
The agent who meets you here is an actual dwello Home Group team member who knows these streets — not a stranger who bought your name from a portal. You get straight answers on the spot, and the same person stays with you through closing.
On our team, vettedYour info is never soldWith you through closing
Tour this home
In person, on your schedule — a dwello agent meets you there.
WED
Jun 3
THU
Jun 4
FRI
Jun 5
SAT
Jun 6
11:00 am
Schedule a tour
New today
Price history
Listed for sale
Aug 15, 2026
$249,900
Property taxes
2025
Annual tax bill (MLS)
From county records — verify with the assessor.
Features
Central AirNatural GasForced AirAluminum SidingPublic SewerConcreteGarage Door Opener
Neighborhood
Loading map…
Nearby places via OpenStreetMap — approximate; verify what matters to you. Map © Mapbox © OpenStreetMap.
MLS listing data
Listed by Amee Nelson · Kettley & Company Realtors Inc
Listing last updated Aug 15, 2026 · data refreshed from the MLS Aug 15, 2026, 5:51 PM CT
Based on information submitted to the MLS GRID as of Aug 15, 2026, 5:51 PM CT. Listing data © MRED LLC, distributed by MLS GRID — deemed reliable but not guaranteed; independently verify. Anything shown below this point is not MLS listing data.
See it in personA real dwello agent on our team — never a sold lead.
Schedule a tour
Message
No pressure — reach out whenever you’re ready.