Video tour View all 45 photos
Attached Single · McHenry, IL
$223,500
2 beds · 1.5 baths · 1,547 sqft
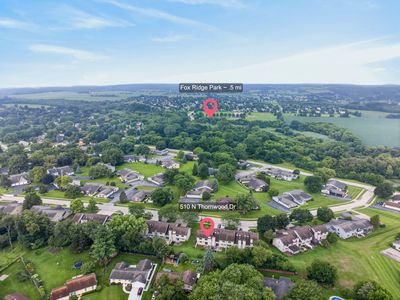
510 N Thornwood Drive #510, McHenry, IL, 60050
A brick-and-mortar place to make your own — room to make it home.
Active
What’s special
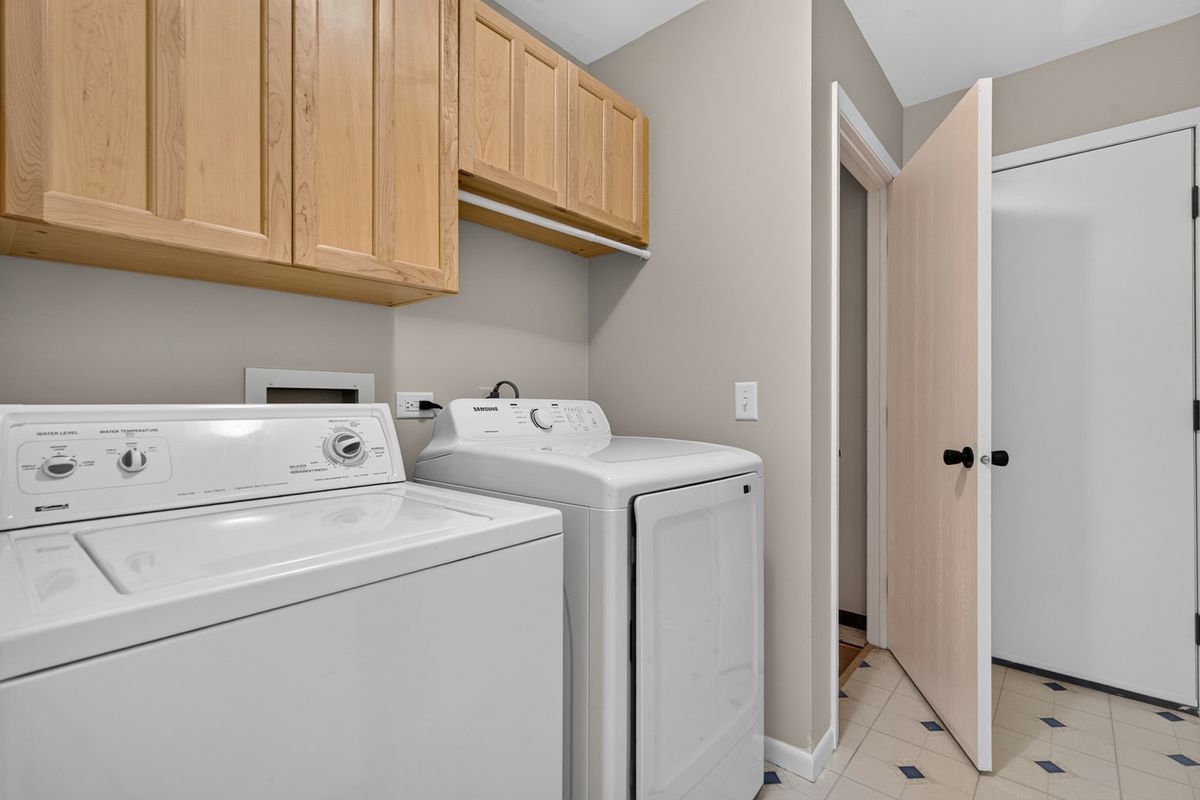
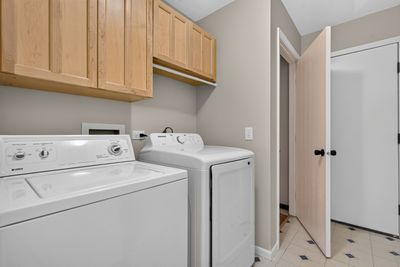
Central air1.5-car garageIn-unit laundry
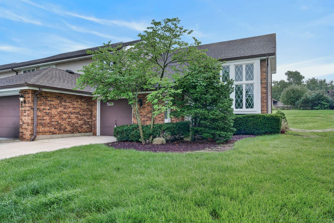
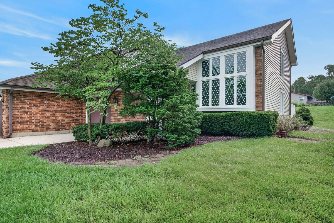
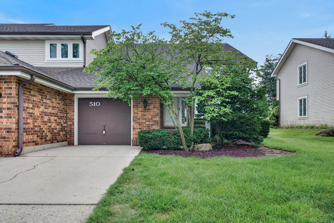
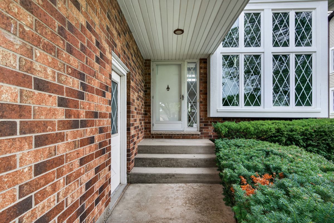
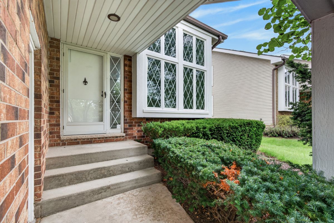
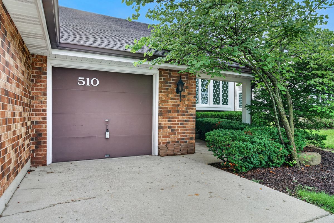
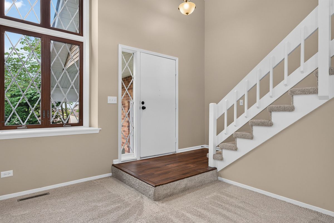
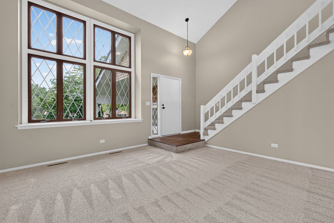
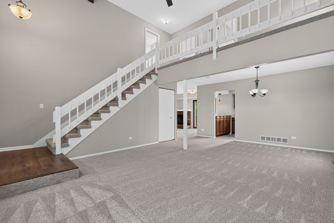
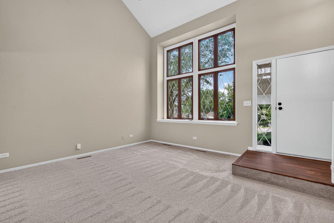
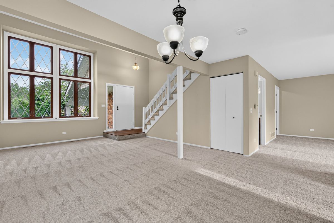
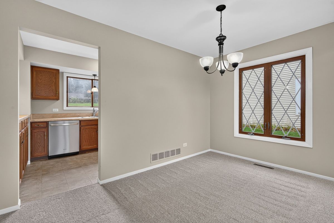
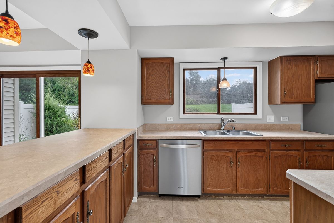
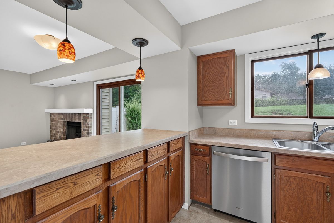
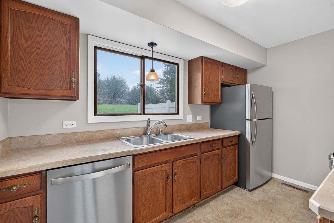
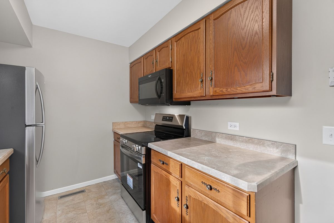
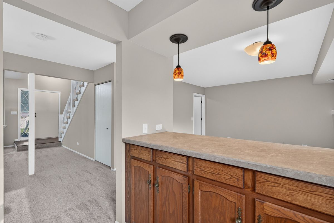
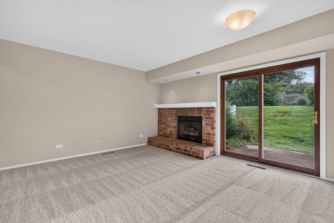
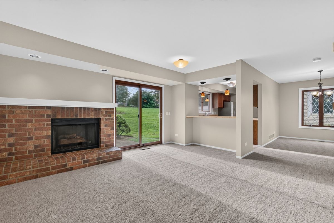
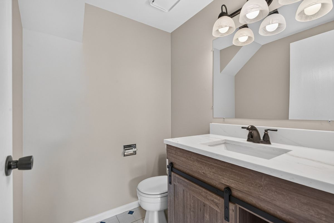
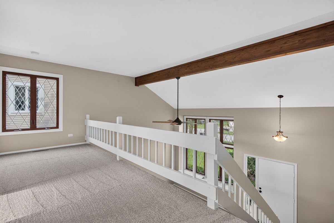
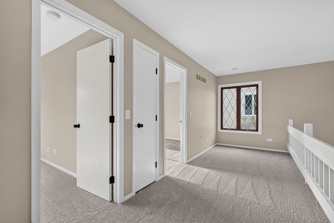
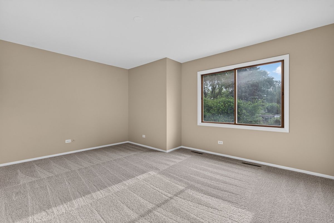
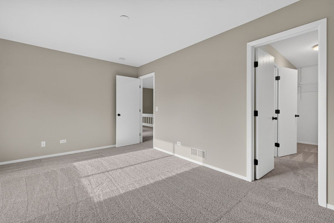
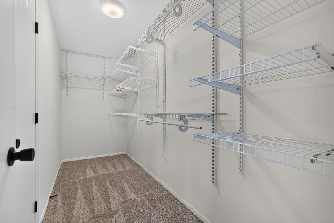
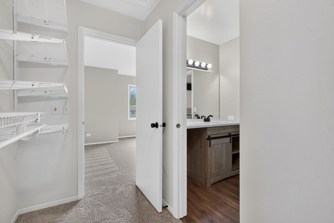
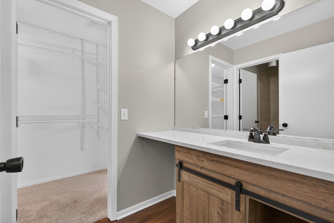
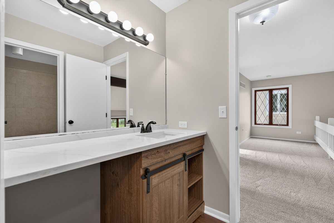
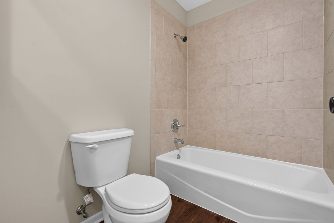
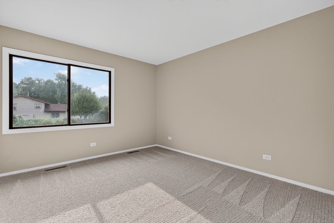
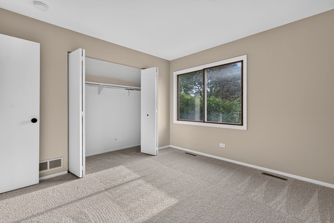
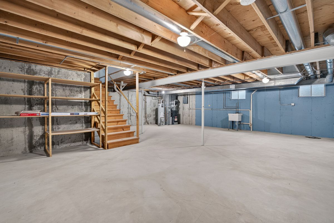
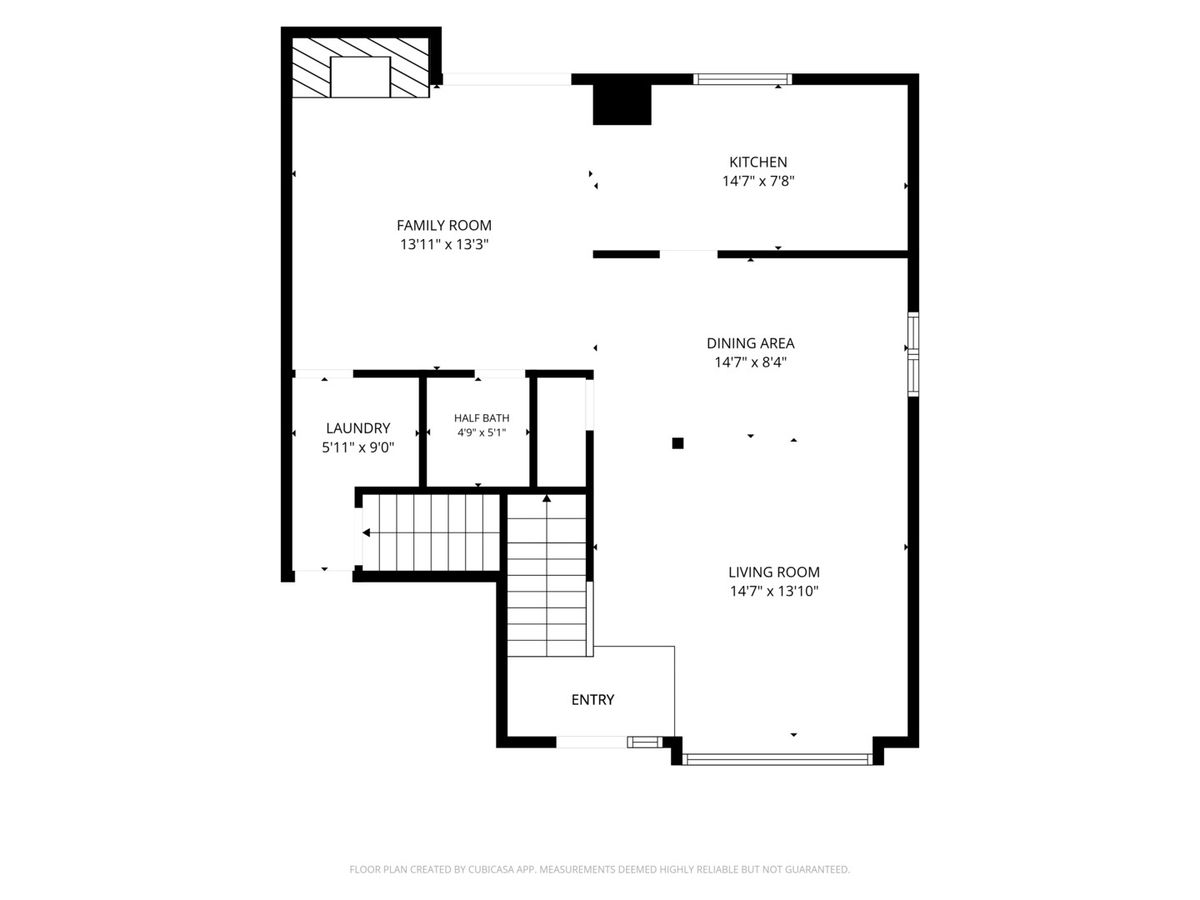
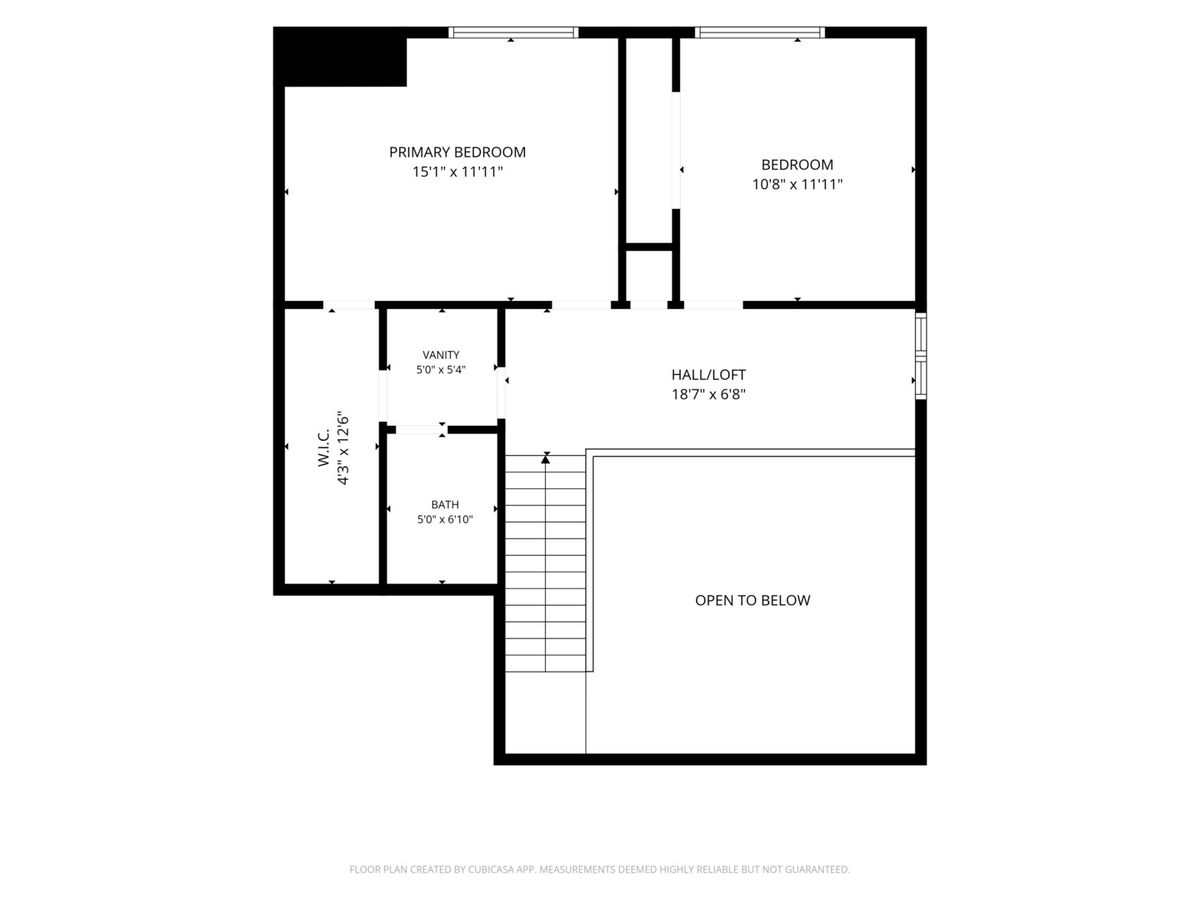
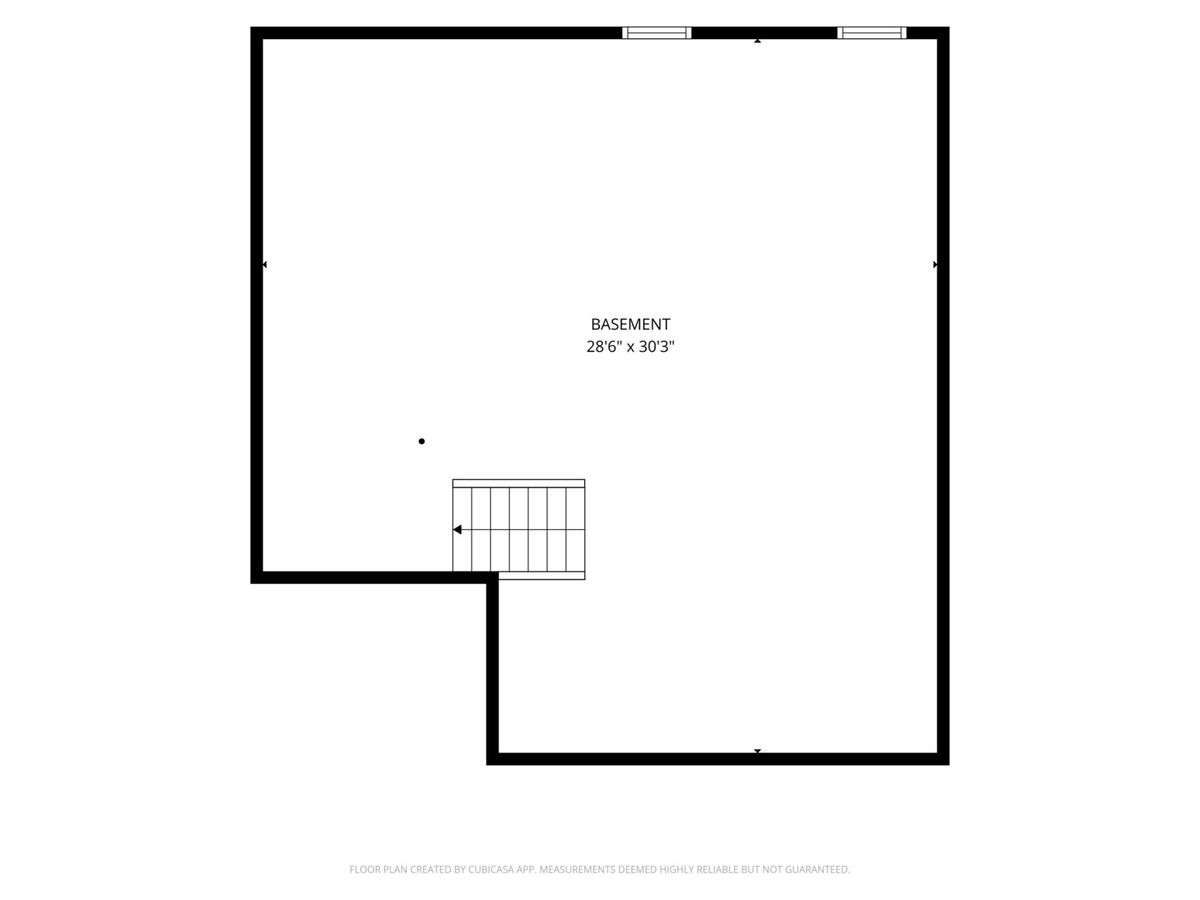
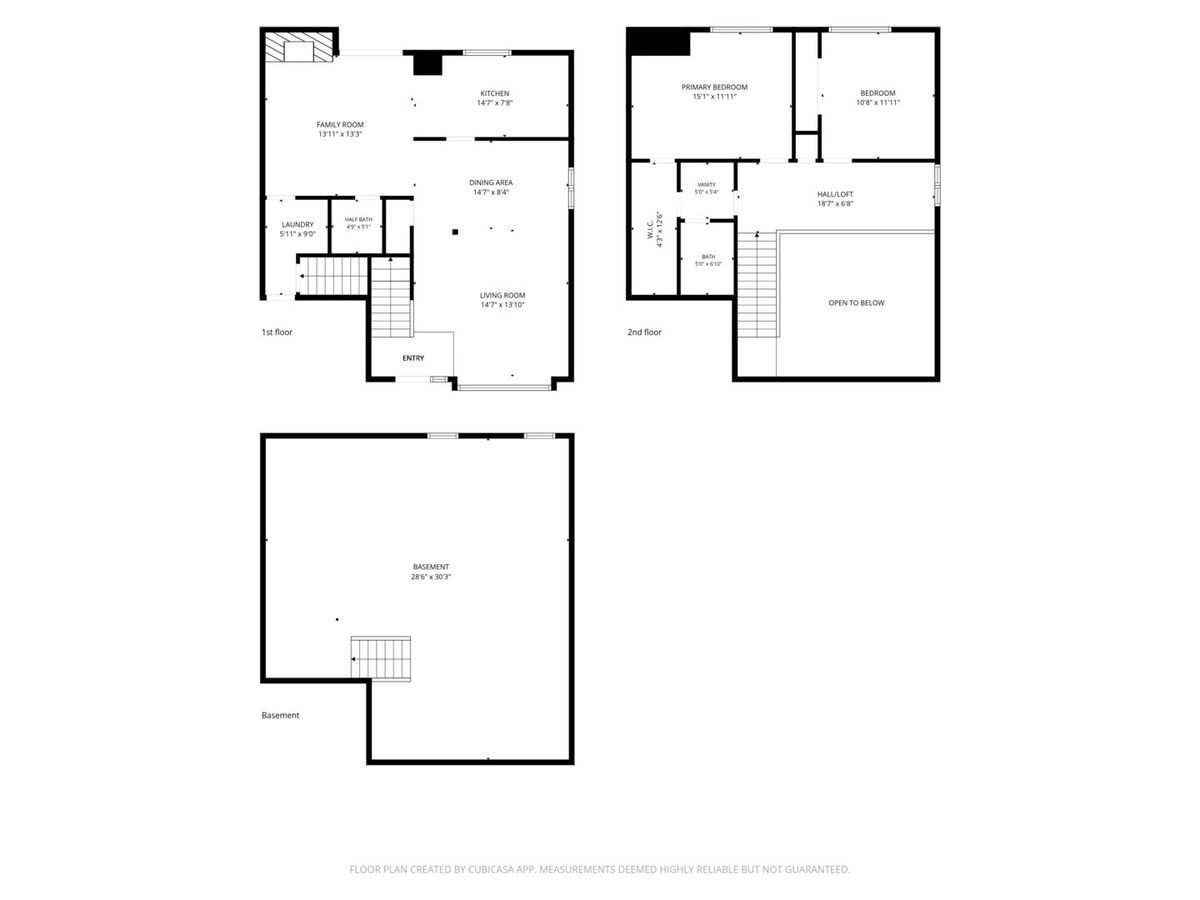
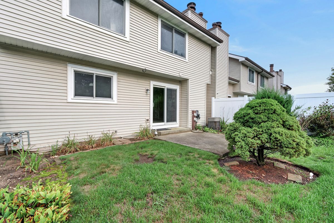
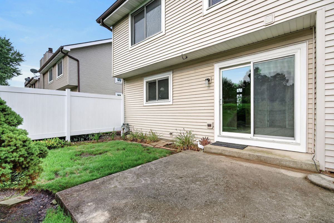
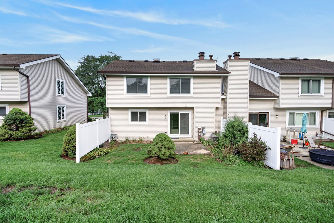
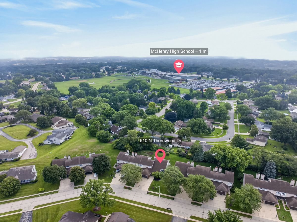
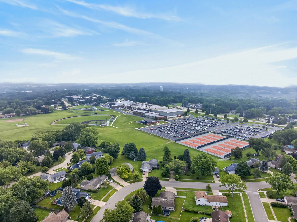
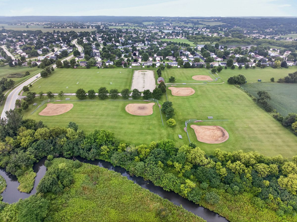
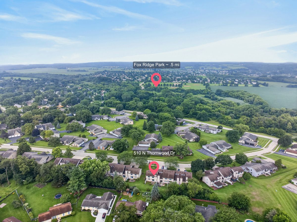
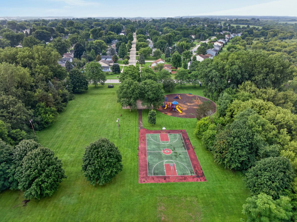
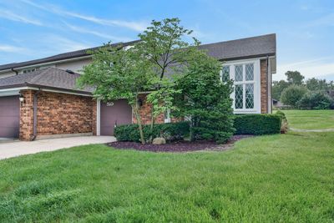
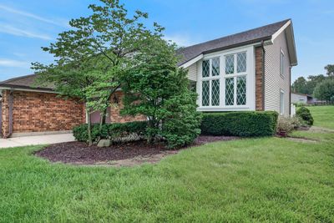
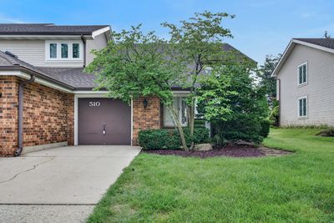
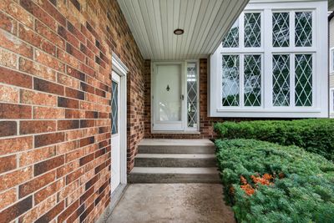
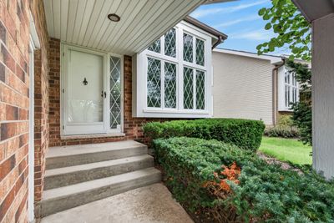
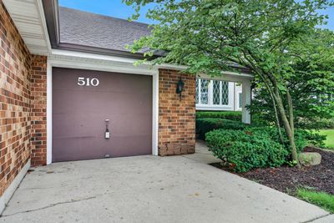
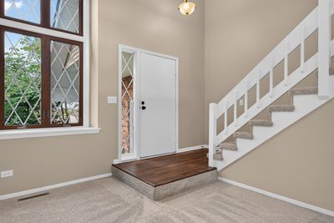
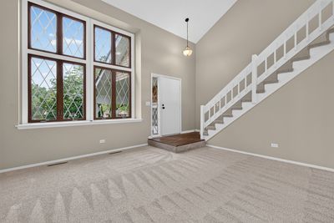
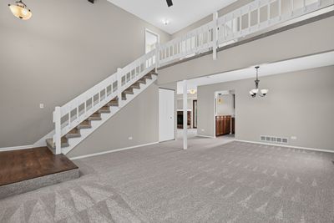
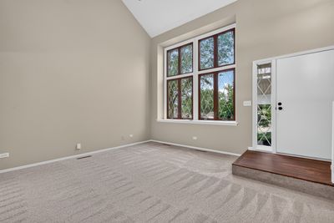
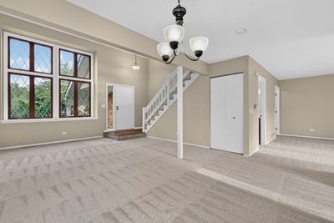
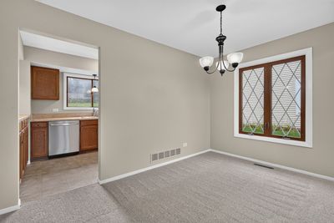
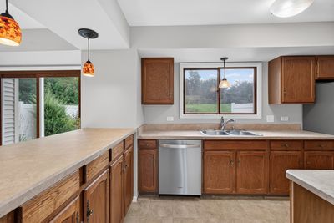
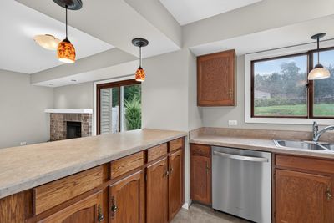
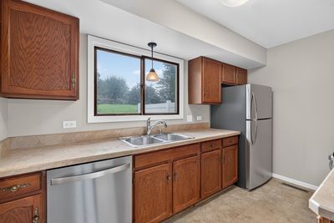
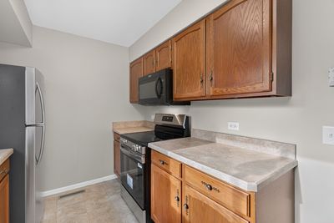
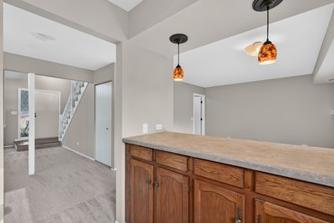
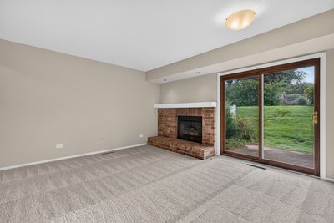
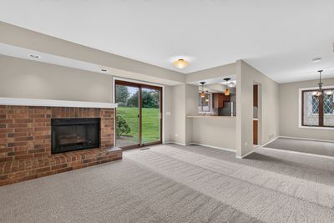
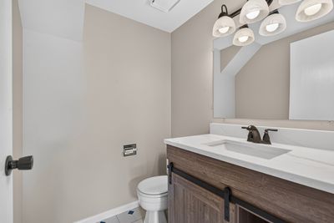
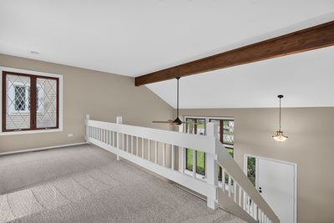
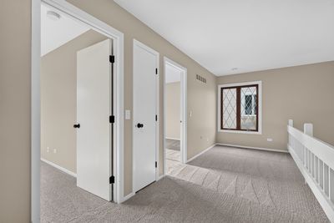
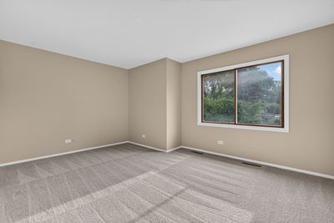
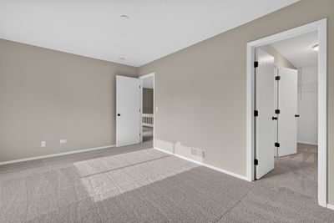
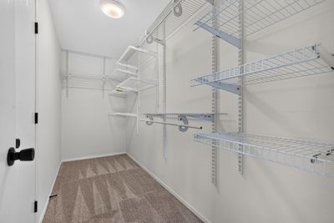

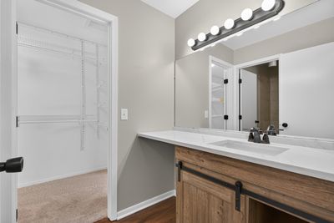
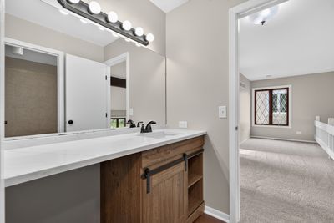
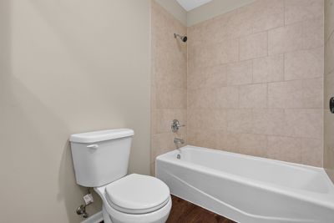
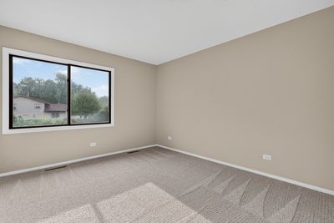
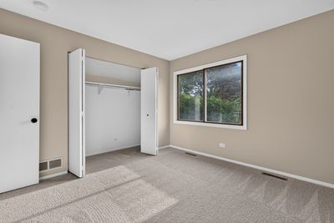
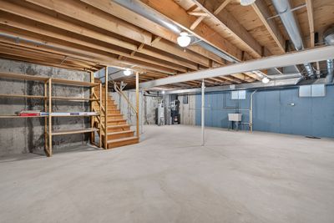
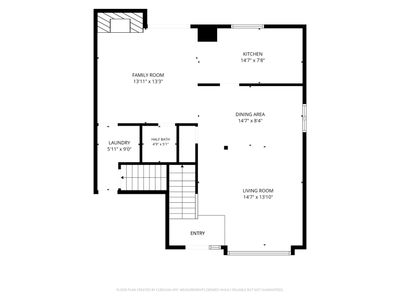
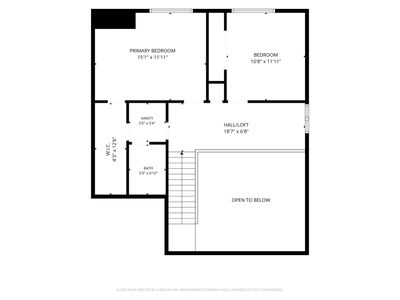
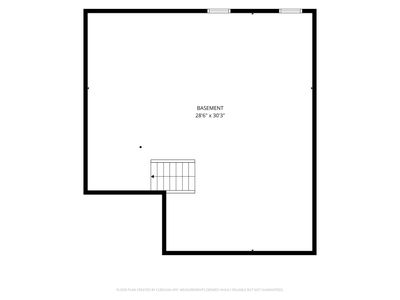
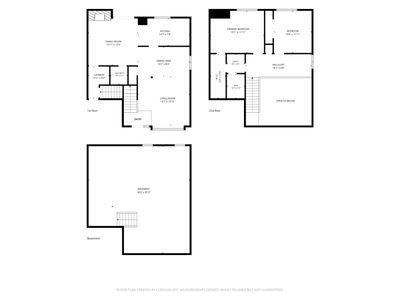
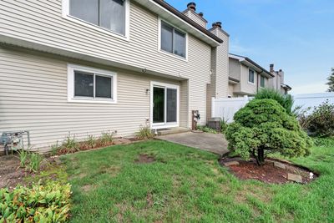
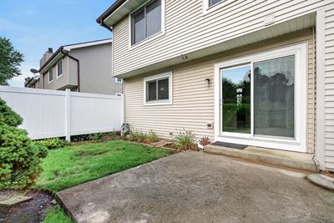
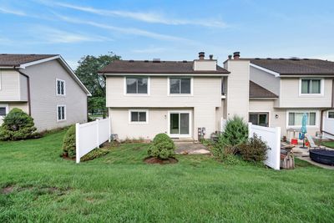
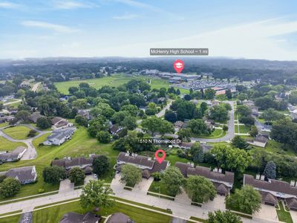
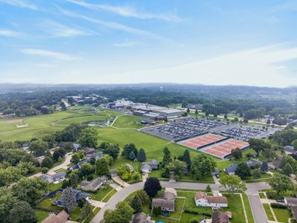
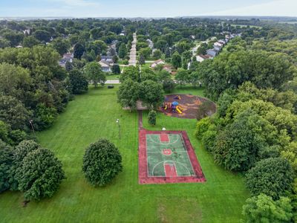
Rare End-Unit Condo in the Highly Desired Waters Edge Subdivision! Move right in and enjoy the upcoming holidays in this beautifully updated 2-story unit offering 2 bedrooms, 1.1 baths, and 1,547 square feet of living space, this home combines comfort, style, and convenience in one exceptional package. As you step inside, you'll immediately appreciate the bright, open floor plan highlighted by soaring cathedral ceilings and an abundance of natural light. The welcoming entry flows into the spacious formal living room and adjacent dining room, creating the perfect setting for entertaining guests, hosting holiday celebrations, or enjoying everyday living. The kitchen has been refreshed with newer stainless steel appliances, including a new stove and refrigerator, and features a custom breakfast bar, a highly desirable feature not commonly found in these units. The adjoining family room offers a warm and inviting atmosphere centered around a charming brick fireplace, creating the perfect gathering space year-round. Recent updates throughout the home include new carpeting and LVP flooring, updated bathrooms featuring new vanities and granite countertops, modern lighting fixtures, and fresh updates that enhance both style and functionality. Sliding glass doors lead to a private patio where you can enjoy outdoor grilling, morning coffee, or relaxing with a good book. Upstairs, the spacious primary suite features new carpet, a large walk-in closet, and shared access to the updated full bathroom. The generously sized second bedroom also boasts new carpeting, while the versatile loft area is ideal for a home office, reading nook, study space, or workout area. The full unfinished basement offers endless possibilities for future expansion. Whether you envision a recreation room, media room, home gym, playroom, workshop, or additional storage, this blank canvas is ready for your ideas and personal touches. The attached 1.5-car garage offers protection from the elements while providing valuable extra storage space for bikes, tools, seasonal decor, and more. Elevate your lifestyle with HOA-maintained grounds and snow removal, allowing you more time to relax, explore, and enjoy the things you love. Ideally located in a friendly, established neighborhood, the home offers easy access to downtown McHenry, McHenry High School, Northwestern Medicine McHenry Hospital, shopping, dining, parks, and Route 31, making commuting and everyday errands effortless. Rarely available, beautifully updated, and loaded with potential, this Waters Edge end-unit is ready to welcome you home for the holidays!
— the listing agent’s description
The home
2 beds
1.5 baths
1,547 sqft
Built in 1980
Lot COMMON
1.5-car garage
Attached Single
What it’ll cost
$144 / sqft
$4,939 taxes / yr
$369/mo HOA
3 days on dwello
Estimated monthly payment
$2,034/mo
Principal & interest$1,188
Property taxes$412
Homeowners insurance$65
HOA dues$369
Get pre-qualified →Connect with a licensed lender in the dwello network.
Estimate only — not a loan offer. Example rate; taxes, HOA dues, insurance estimated; your actual rate, payment, taxes, and insurance will vary. dwello is not a lender. Equal Housing Opportunity.
Tour it with a real dwello agent
The agent who meets you here is an actual dwello Home Group team member who knows these streets — not a stranger who bought your name from a portal. You get straight answers on the spot, and the same person stays with you through closing.
On our team, vettedYour info is never soldWith you through closing
Tour this home
In person, on your schedule — a dwello agent meets you there.
WED
Jun 3
THU
Jun 4
FRI
Jun 5
SAT
Jun 6
11:00 am
Schedule a tour
3 days on dwello
Price history
Listed for sale
Aug 15, 2026
$223,500
Property taxes
2025
Annual tax bill (MLS)
From county records — verify with the assessor.
Features
Central AirNatural GasForced AirVinyl SidingBrickPublic SewerConcreteGarage Door Opener
Schools
Elementary — Riverwood Elementary School
Middle — Parkland Middle School
High — Mchenry Campus
Assigned schools per the listing — always verify enrollment + boundaries with the district.
Neighborhood
Loading map…
Nearby places via OpenStreetMap — approximate; verify what matters to you. Map © Mapbox © OpenStreetMap.
MLS listing data
Listed by Richard O'Connor · Realty Executives Cornerstone
Listing last updated Aug 16, 2026 · data refreshed from the MLS Aug 16, 2026, 9:11 AM CT
Based on information submitted to the MLS GRID as of Aug 16, 2026, 9:11 AM CT. Listing data © MRED LLC, distributed by MLS GRID — deemed reliable but not guaranteed; independently verify. Anything shown below this point is not MLS listing data.
See it in personA real dwello agent on our team — never a sold lead.
Schedule a tour
Message
No pressure — reach out whenever you’re ready.
Similar homes nearby
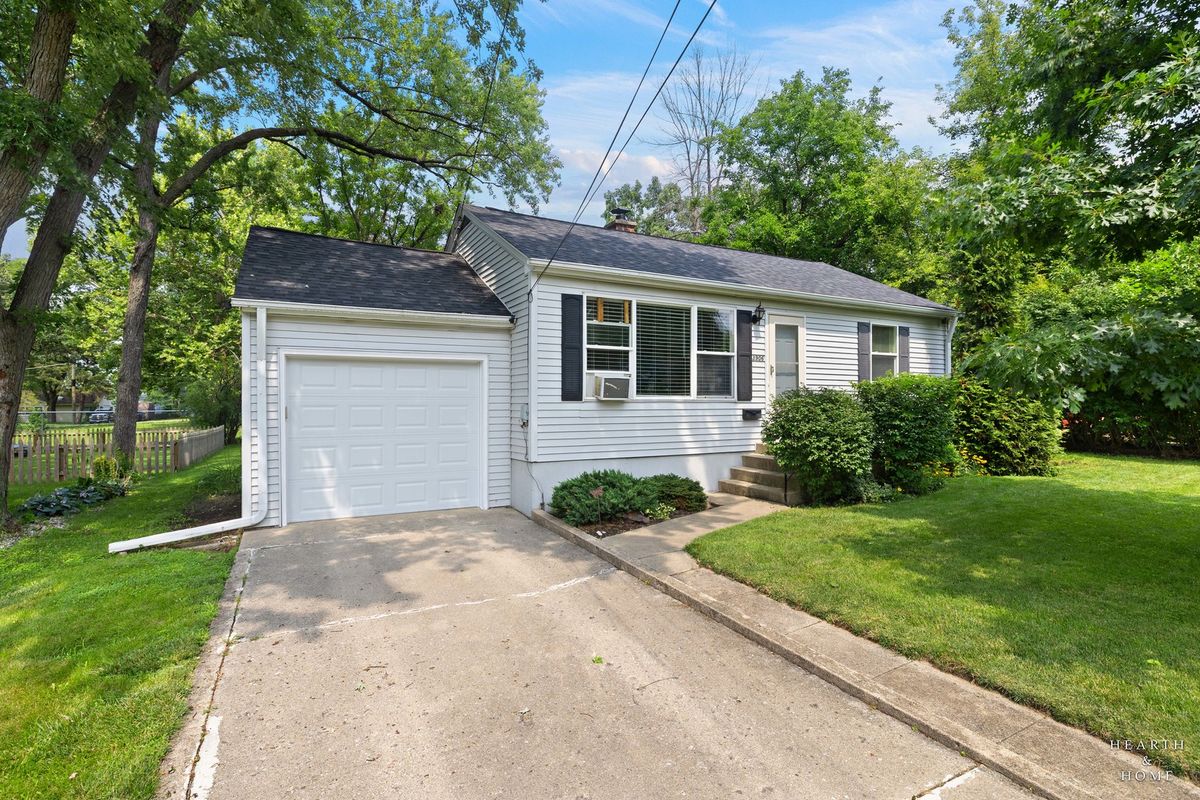
$220,000Active
2 bd · 1 ba · 816 sqft
3906 Grove Avenue
McHenry, IL
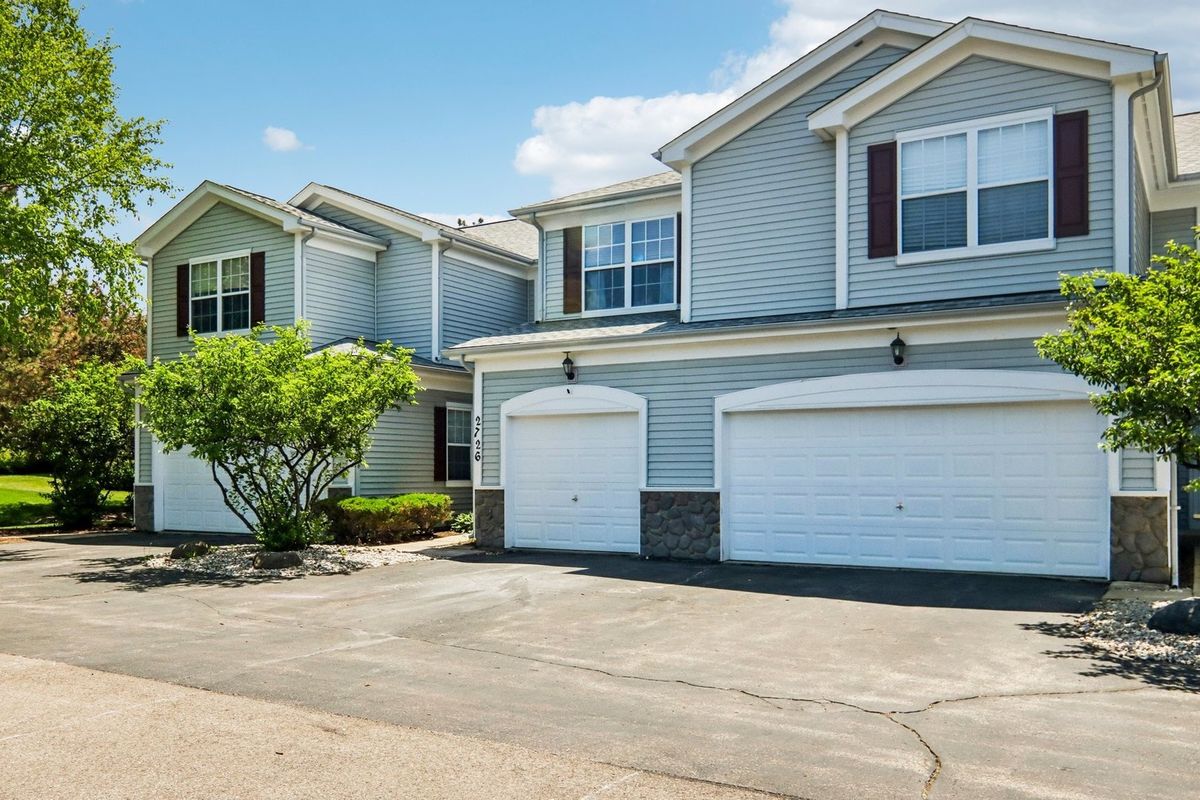
$239,900Active
2 bd · 2.5 ba · 1,488 sqft
2726 Kendall Crossing
McHenry, IL
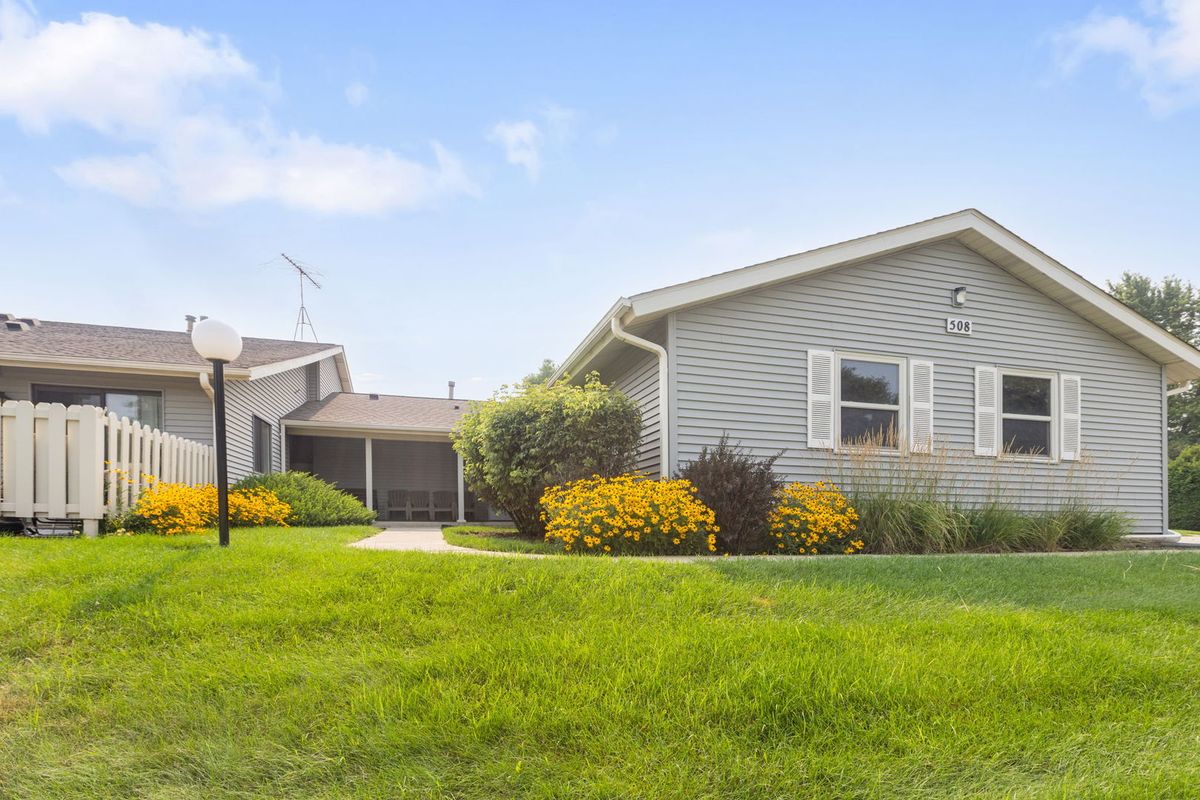
$200,000Active
2 bd · 2 ba
508 Waters Edge Drive #D
McHenry, IL
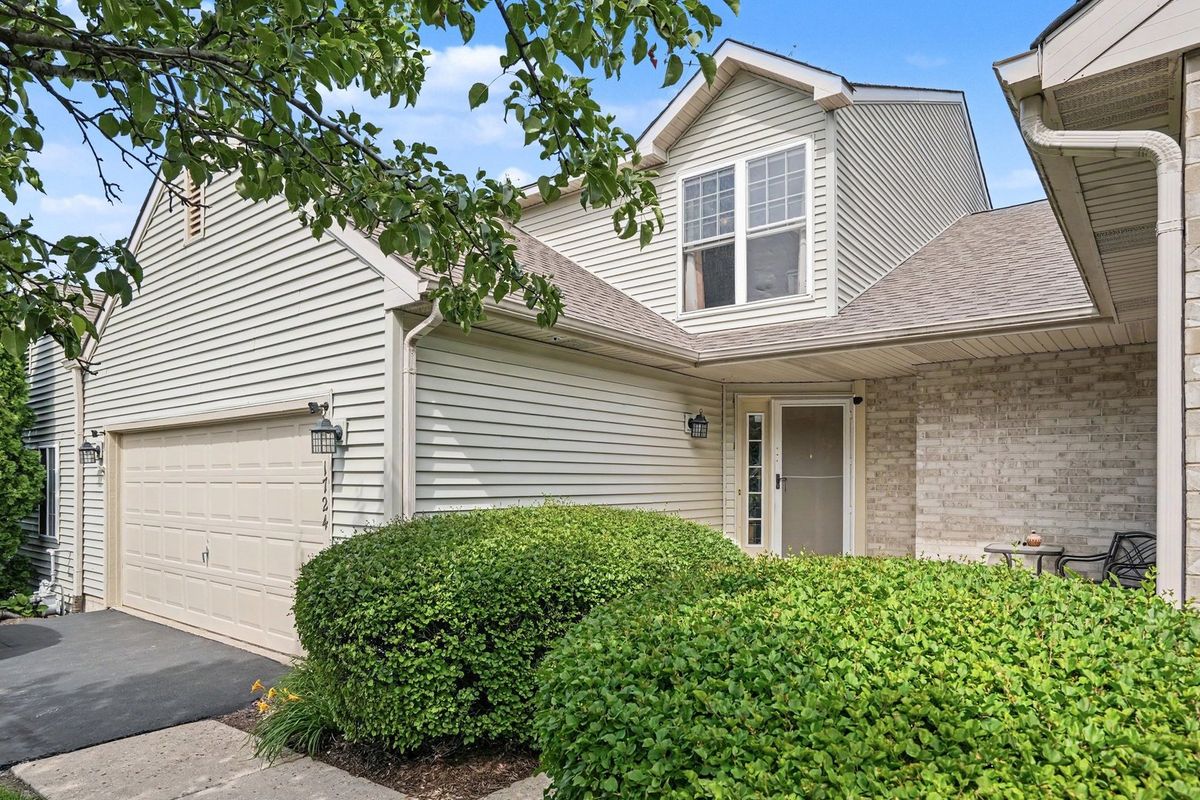
$247,000Active
2 bd · 2.5 ba · 1,313 sqft
1724 Court Street
McHenry, IL