New construction
View all 2 photos
Detached Single · Gurnee, IL
$580,000
3 beds · 2 baths · 1,973 sqft
4382 W Forest Avenue, Gurnee, IL, 60031
A brick-and-mortar place to make your own — room to make it home.
Active
What’s special
New constructionCentral air2-car garage
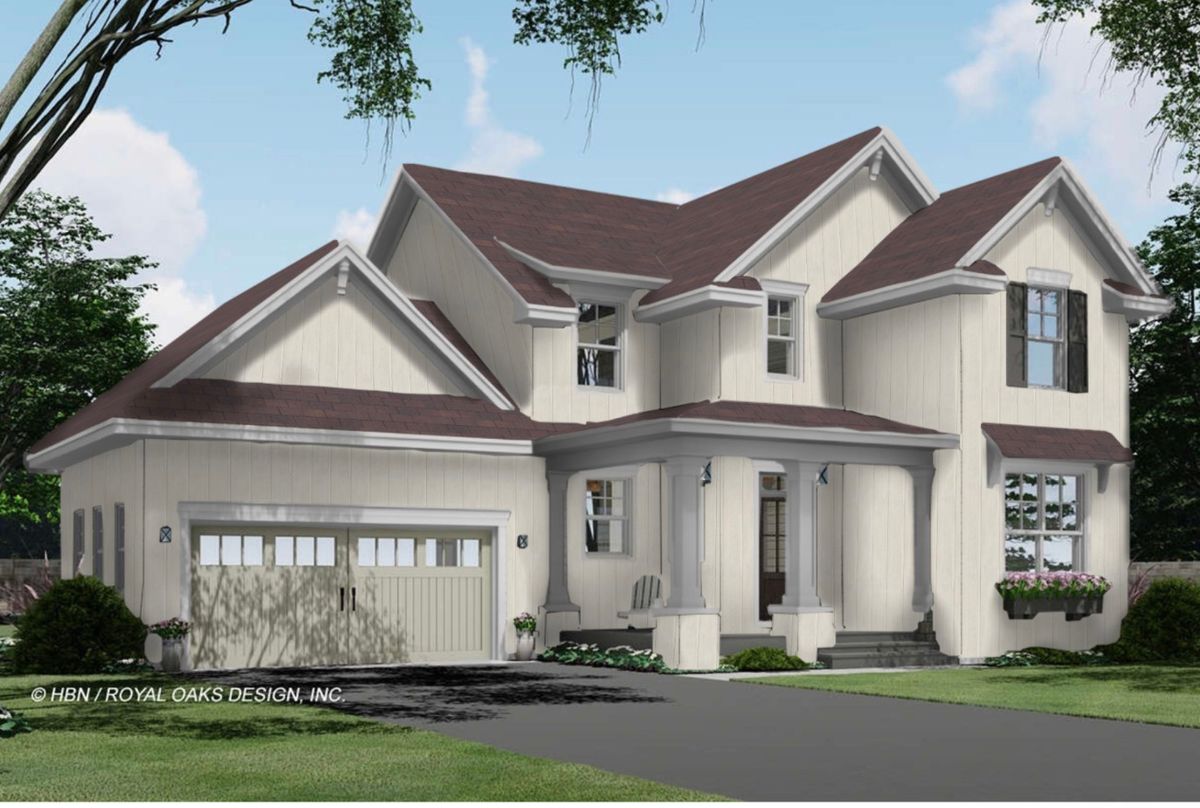
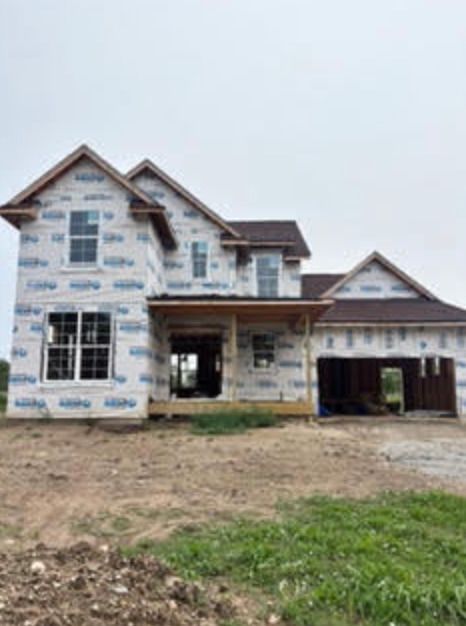
Welcome to this stunning NEW CONSTRUCTION home, currently being built and offering the exciting opportunity to make it your own! With approximately 1,973 square feet of finished living space, this thoughtfully designed 3-bedroom, 2.5-bath home combines modern style, functional living spaces, and quality construction on a desirable 0.25-acre homesite. With the framing now complete and interior work underway, there is still an opportunity to personalize the home and select finishes, making this a truly special chance to create a home that reflects your style. The inviting exterior will feature durable, low-maintenance LP siding accented by beautiful stone, architectural asphalt shingles, and a welcoming front porch. A backyard patio provides the perfect space for outdoor dining, entertaining, or relaxing while enjoying the spacious lot. The property will also include a seeded yard and flower beds, with only the landscaping required by the village being additional. Inside, the open-concept main level is designed for comfortable everyday living and entertaining. The spacious kitchen will feature a large center island and walk-in pantry, creating an ideal gathering space while providing plenty of storage and workspace. The open layout flows naturally into the dining and living areas, allowing for easy entertaining and connection throughout the main floor. A convenient first-floor office provides the perfect space for working from home, studying, or creating a dedicated flex space. A practical mudroom off the garage entry adds everyday convenience and helps keep the home organized. Upstairs, you'll find three comfortable bedrooms, including a private primary suite, along with two full bathrooms. The second-floor laundry adds exceptional convenience, eliminating the need to carry laundry between floors. The main level offers approximately 1,031 square feet with 9-foot ceilings, while the second floor provides approximately 942 square feet with 8-foot ceilings. The home also features a full, unfinished basement with impressive 9-foot ceilings and plumbing rough-in for a future bathroom, offering tremendous potential for additional living space, recreation, a home gym, or storage as your needs evolve. A two-car, front-entry garage provides approximately 450 square feet of parking and storage space. Quality construction details include 2x6 wood framing, underground electric service, municipal utilities, a fire sprinkler system, and durable exterior materials designed for long-term performance. The home is being built with thoughtful attention to both style and functionality. This is a rare opportunity to purchase a brand-new home while there is still time to personalize select finishes. Enjoy the benefits of new construction, modern design, an unfinished basement ready for future expansion, a spacious 0.25-acre lot, and a convenient layout designed for today's lifestyle. Don't miss your opportunity to make this beautiful home yours!
— the listing agent’s description
The home
3 beds
2 baths
1,973 sqft
Built in 2026
0.25-acre lot
2-car garage
Detached Single
What it’ll cost
$294 / sqft
$1,535 taxes / yr
No HOA
New today
Estimated monthly payment
$3,381/mo
Principal & interest$3,084
Property taxes$128
Homeowners insurance$169
Get pre-qualified →Connect with a licensed lender in the dwello network.
Estimate only — not a loan offer. Example rate; taxes and insurance estimated; your actual rate, payment, taxes, and insurance will vary. dwello is not a lender. Equal Housing Opportunity.
Tour it with a real dwello agent
The agent who meets you here is an actual dwello Home Group team member who knows these streets — not a stranger who bought your name from a portal. You get straight answers on the spot, and the same person stays with you through closing.
On our team, vettedYour info is never soldWith you through closing
Tour this home
In person, on your schedule — a dwello agent meets you there.
WED
Jun 3
THU
Jun 4
FRI
Jun 5
SAT
Jun 6
11:00 am
Schedule a tour
New today
Price history
Listed for sale
Aug 15, 2026
$580,000
Property taxes
2025
Annual tax bill (MLS)
From county records — verify with the assessor.
Features
Central AirNatural GasForced AirAluminum SidingPublic SewerAsphaltGarage Door Opener
Schools
Elementary — Woodland Elementary School
Middle — Woodland Middle School
High — Warren Township High School
Assigned schools per the listing — always verify enrollment + boundaries with the district.
Neighborhood
Loading map…
Nearby places via OpenStreetMap — approximate; verify what matters to you. Map © Mapbox © OpenStreetMap.
MLS listing data
Listed by Lisa Wolf · Keller Williams North Shore West
Listing last updated Aug 15, 2026 · data refreshed from the MLS Aug 15, 2026, 1:56 PM CT
Based on information submitted to the MLS GRID as of Aug 15, 2026, 1:56 PM CT. Listing data © MRED LLC, distributed by MLS GRID — deemed reliable but not guaranteed; independently verify. Anything shown below this point is not MLS listing data.
See it in personA real dwello agent on our team — never a sold lead.
Schedule a tour
Message
No pressure — reach out whenever you’re ready.
Similar homes nearby
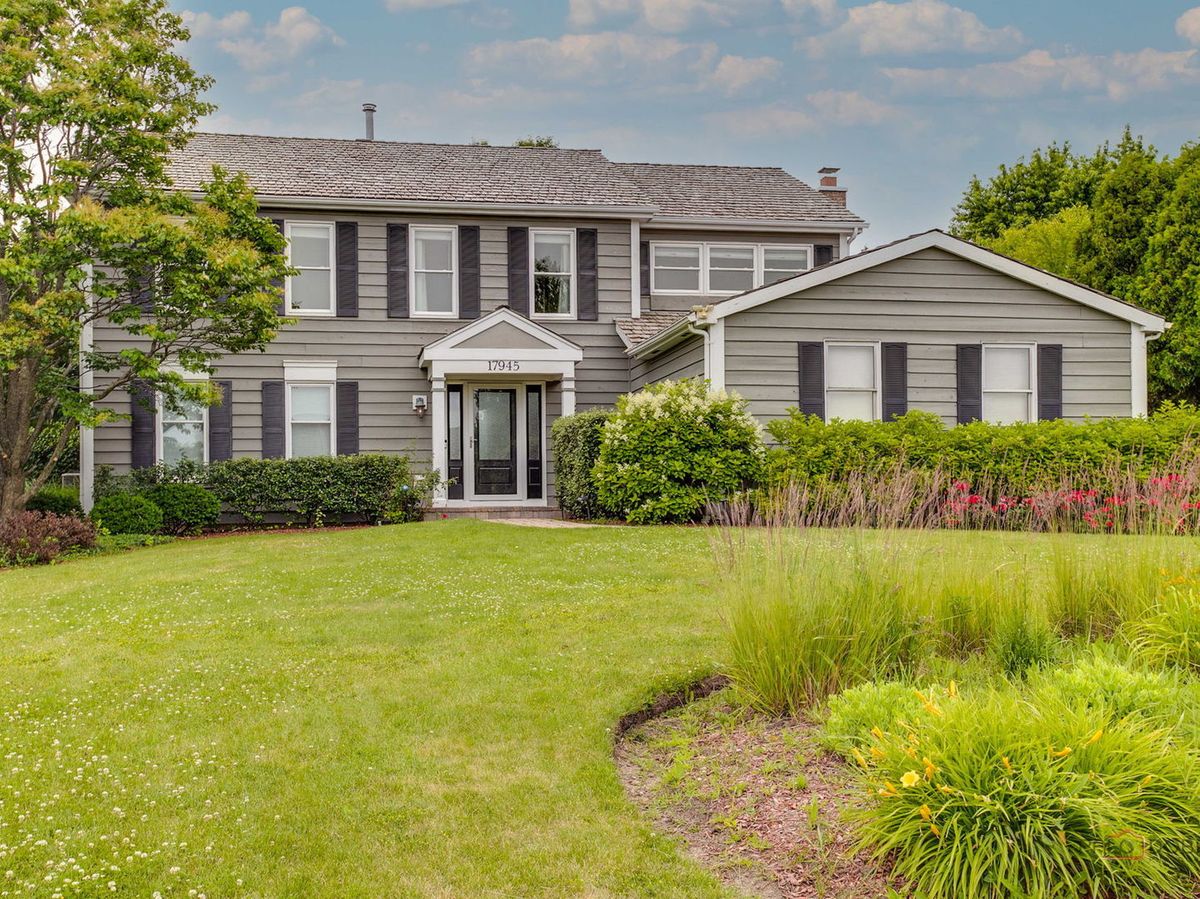
$579,000Active
4 bd · 2.5 ba · 3,234 sqft
17945 W Pond Ridge Circle
Gurnee, IL
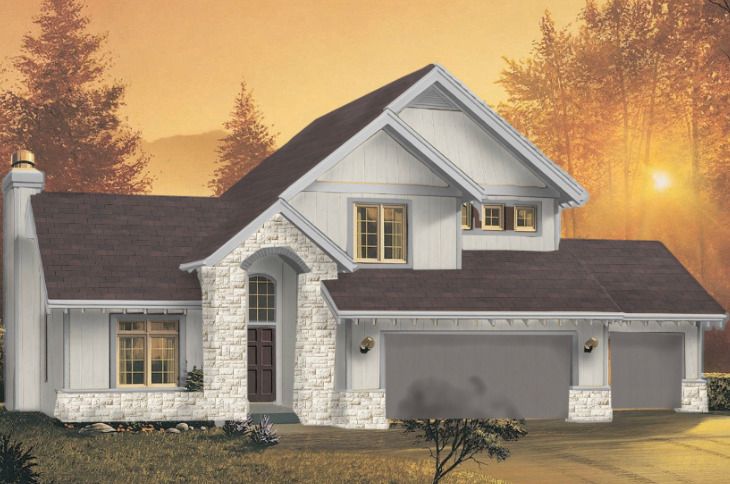
$589,000Active
3 bd · 2.5 ba · 1,893 sqft
4386 W Forest Avenue
Gurnee, IL
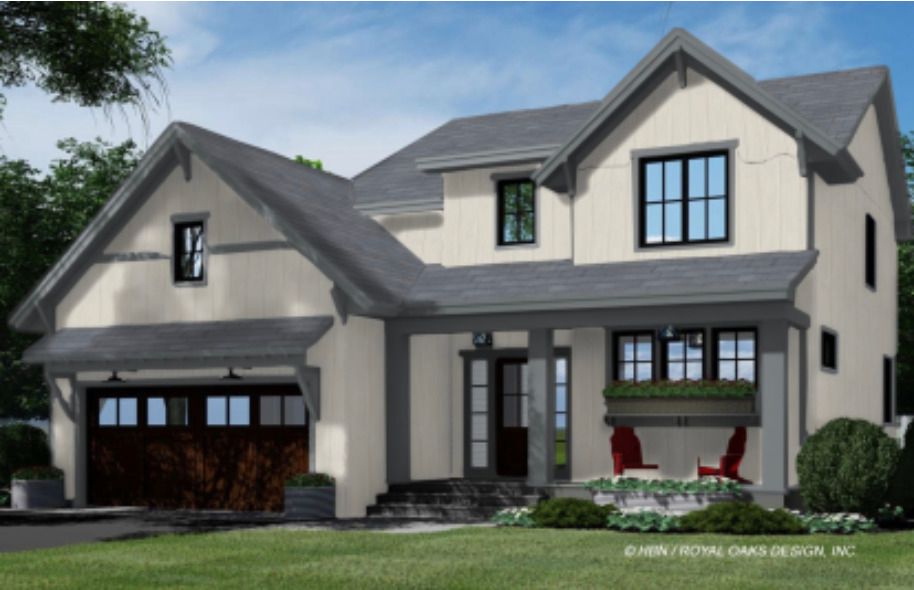
$599,000Active
4 bd · 2.5 ba · 2,265 sqft
4378 W Forest Avenue
Gurnee, IL
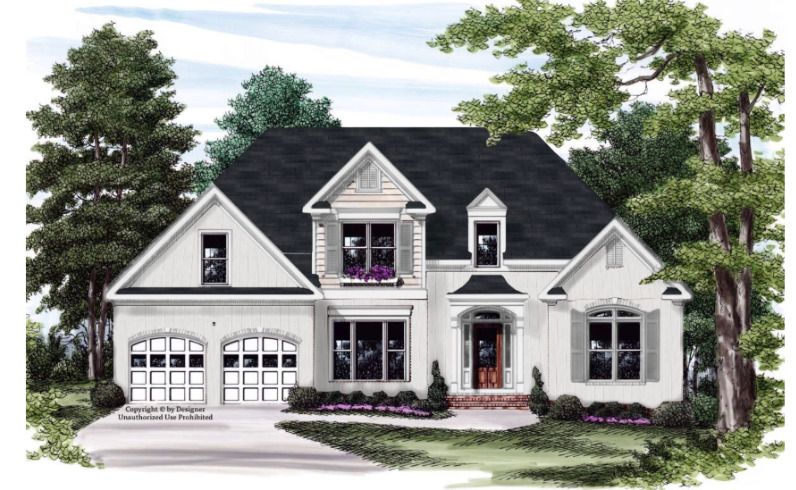
$599,000Active
4 bd · 2.5 ba · 2,112 sqft
4390 W Forest Avenue
Gurnee, IL