New construction
View all 32 photos
Attached Single · Plainfield, IL
$538,965
3 beds · 2.5 baths · 1,925 sqft
25518 W Stockwell Drive, Plainfield, IL, 60544
A brick-and-mortar place to make your own — room to make it home.
Active
What’s special
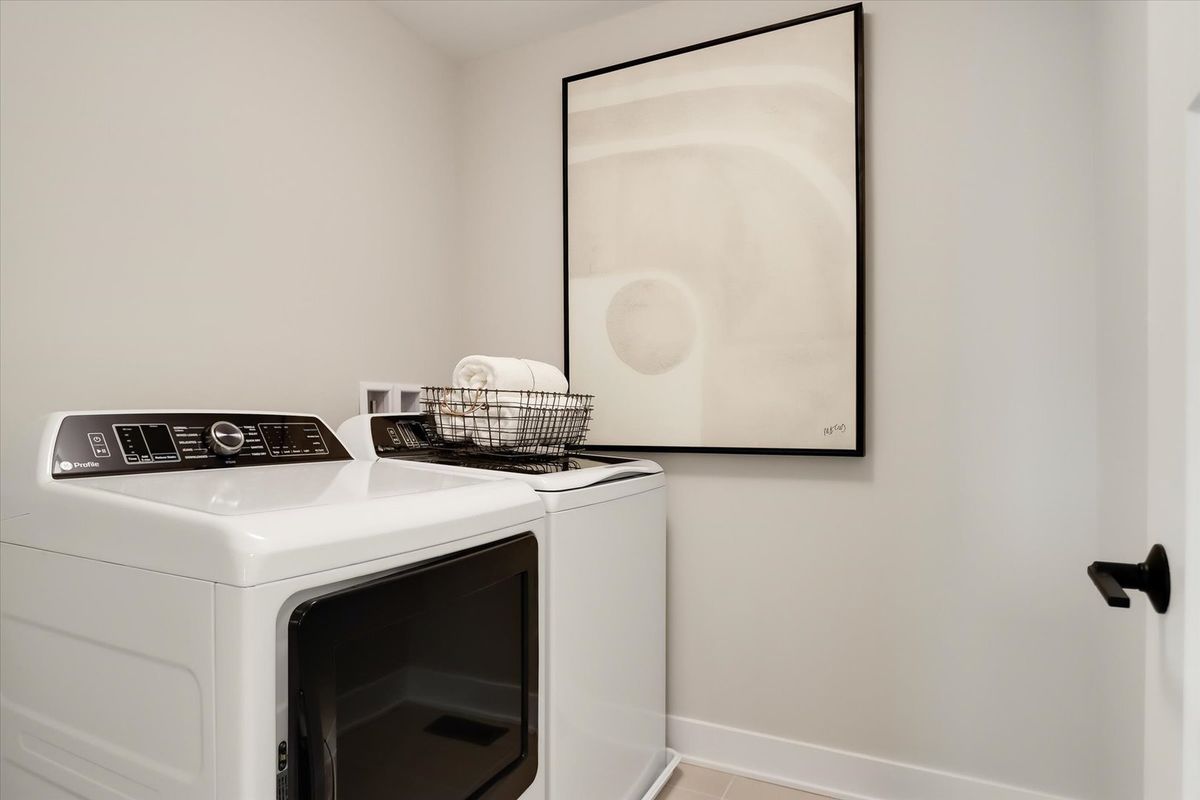
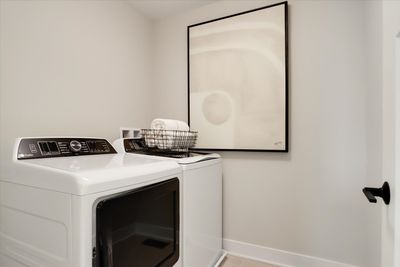
New constructionCentral air2-car garageIn-unit laundry
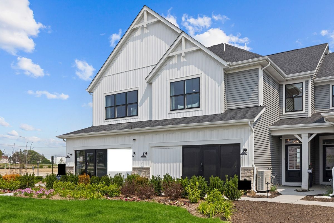
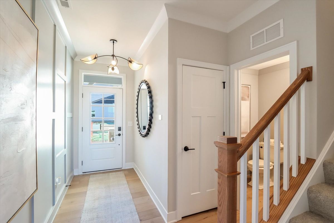
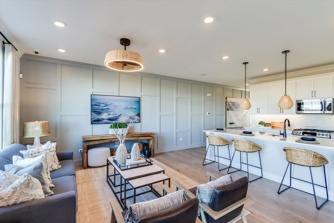
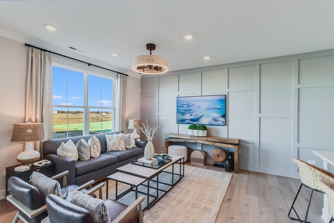
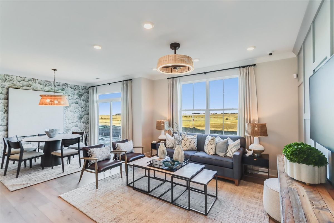
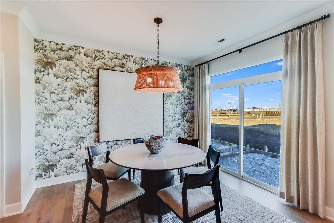
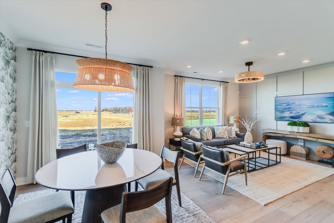
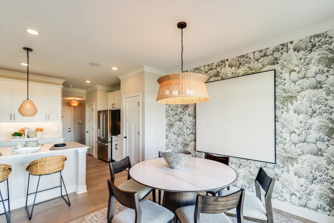
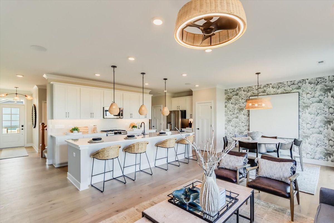
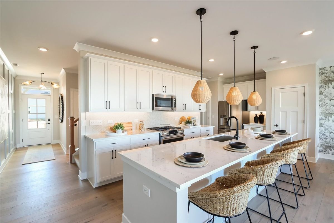
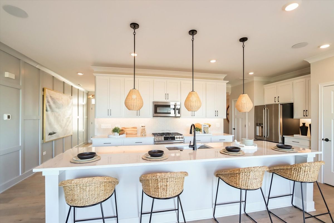
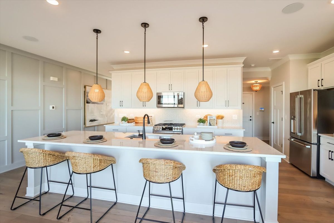
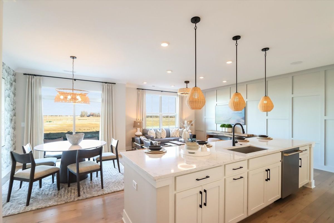
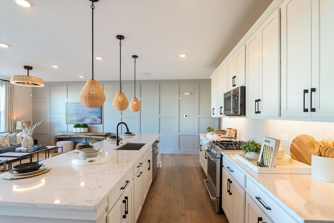
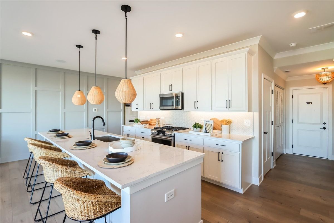
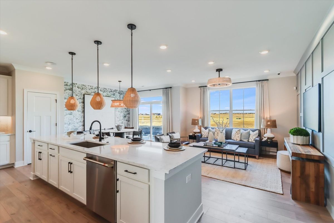
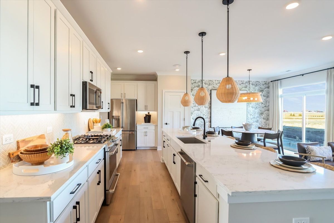
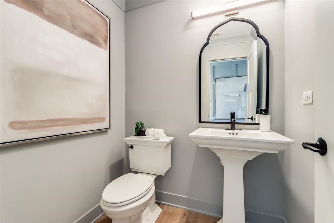
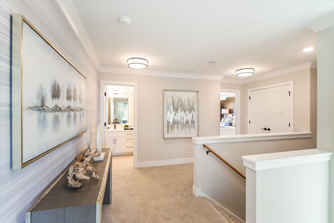
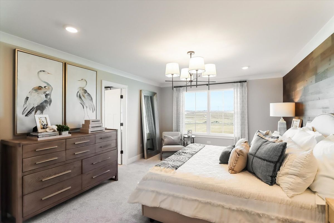
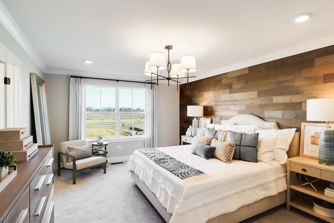
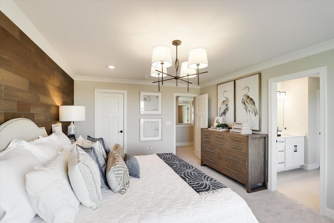
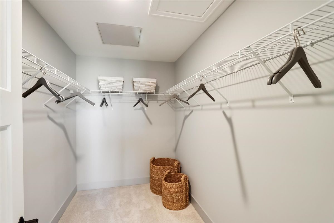
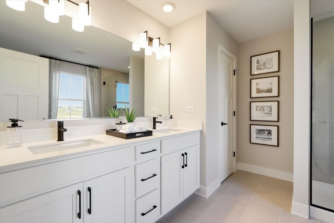
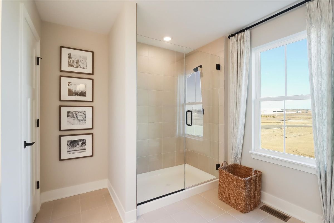
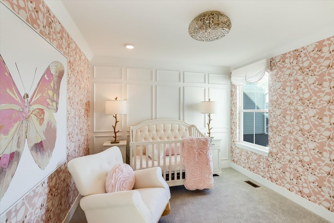
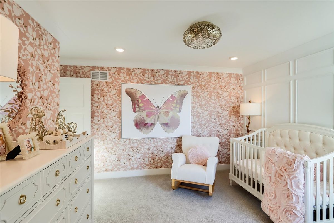
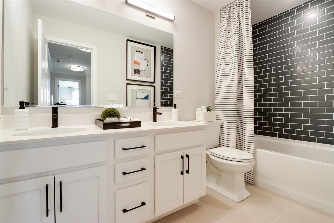
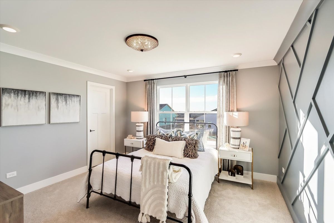
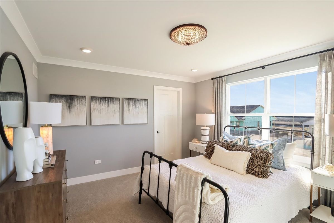
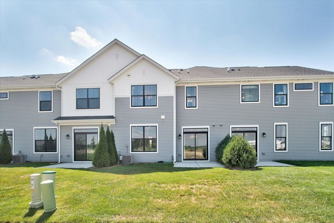
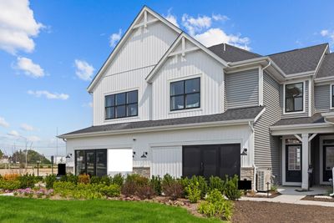
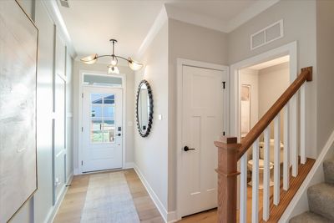
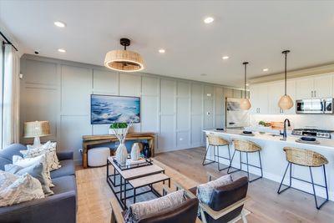
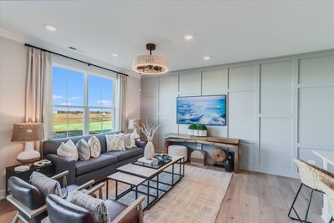
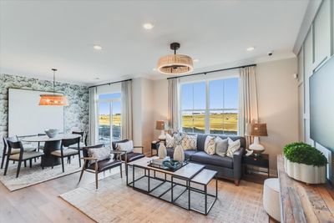
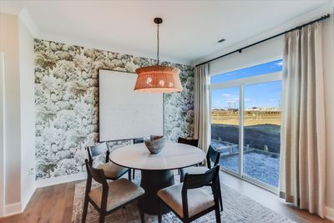
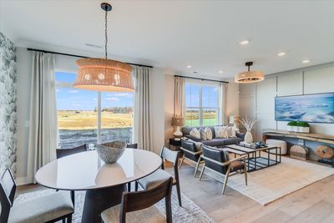
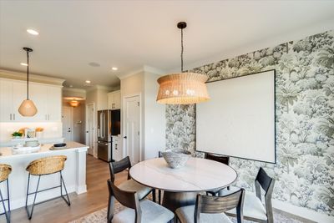
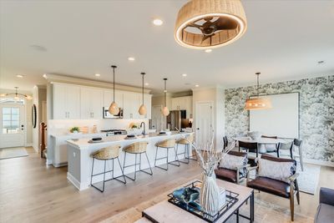
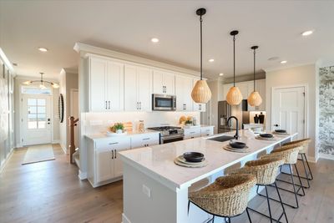
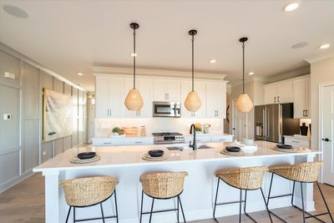
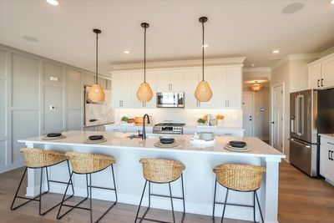

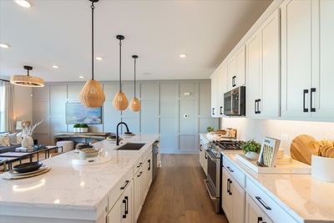
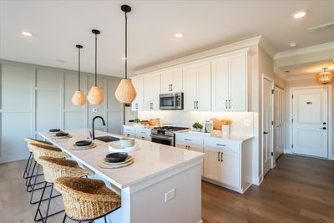
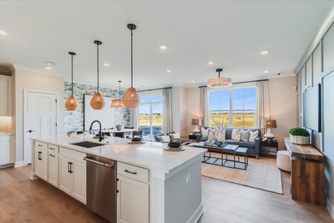
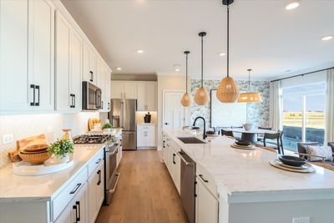
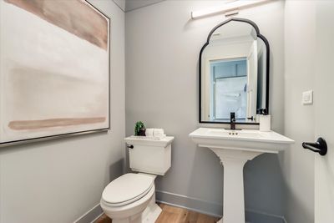
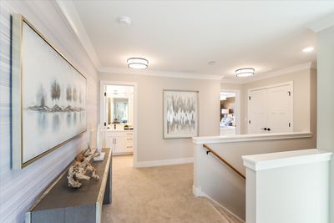
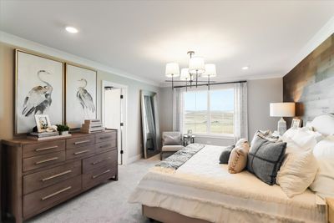
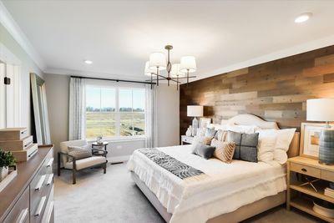
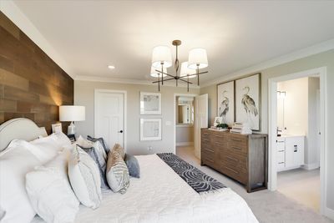
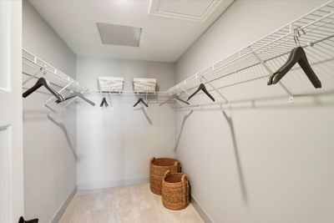
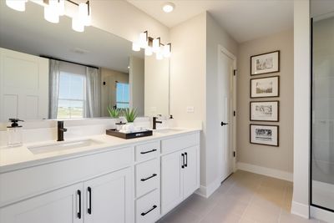
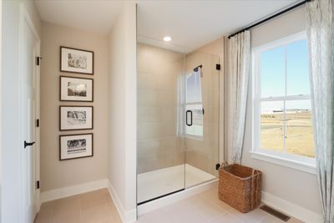
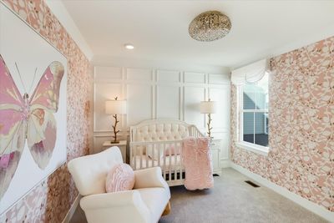
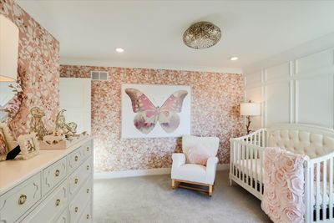
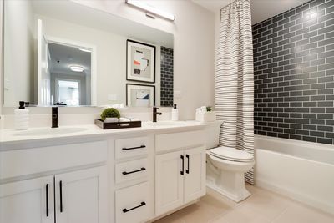
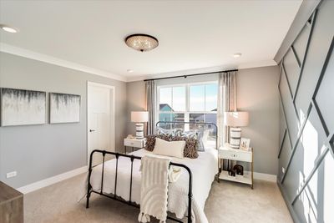
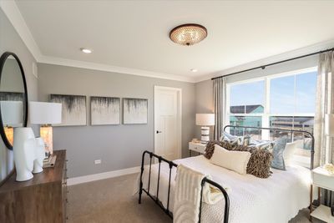
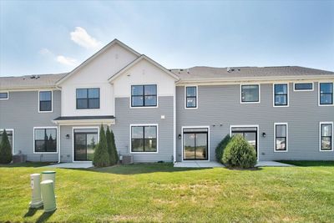
*Below Market Interest Rate Available for Qualified Buyers* ***MODEL HOME FOR SALE*** Step inside the beautifully designed Brighton model townhome at 25518 W Stockwell Drive in Plainfield, IL, where modern style meets everyday comfort. This thoughtfully crafted 3-bedroom, 2.5-bathroom home offers 1,925 square feet of inspired living space, providing the perfect blend of functionality and elegance. From the moment you enter, you'll be welcomed by an open-concept floorplan that seamlessly connects the spacious living area, dining room, and contemporary kitchen-ideal for entertaining or simply relaxing in style. Large windows fill the space with natural light, enhancing the warm and inviting atmosphere. The kitchen boasts GE stainless steel appliances, stylish cabinetry, and ample counter space, making meal preparation effortless. Upstairs, discover well-appointed bedrooms designed for comfort and versatility. The owner's suite features an en-suite bathroom, creating a private retreat, while the additional bedrooms offer endless possibilities-whether you need a guest room, home office, or a space for family. Located in the desirable Lockley Park community, this model home is surrounded by scenic beauty and modern conveniences. With easy access to local shopping, dining, schools, and parks, you'll experience a perfect balance of tranquility and accessibility. Broker must be present at clients first visit to any M/I Homes community. *Model home for sale, home to close November 2026* Lot 85
— the listing agent’s description
The home
3 beds
2.5 baths
1,925 sqft
Built in 2025
Lot 24X52.6
2-car garage
Attached Single
What it’ll cost
$280 / sqft
$298/mo HOA
New today
Estimated monthly payment
$4,264/mo
Principal & interest$2,866
Property taxes$943
Homeowners insurance$157
HOA dues$298
Get pre-qualified →Connect with a licensed lender in the dwello network.
Estimate only — not a loan offer. Example rate; taxes, HOA dues, insurance estimated; your actual rate, payment, taxes, and insurance will vary. dwello is not a lender. Equal Housing Opportunity.
Tour it with a real dwello agent
The agent who meets you here is an actual dwello Home Group team member who knows these streets — not a stranger who bought your name from a portal. You get straight answers on the spot, and the same person stays with you through closing.
On our team, vettedYour info is never soldWith you through closing
Tour this home
In person, on your schedule — a dwello agent meets you there.
WED
Jun 3
THU
Jun 4
FRI
Jun 5
SAT
Jun 6
11:00 am
Schedule a tour
New today
Price history
Listed for sale
Aug 15, 2026
$538,965
Earlier records
Listed
Aug 15, 2026
$391,130
Listed
Aug 15, 2026
$435,220
Listed
Aug 14, 2026
$558,895
Listed
Aug 11, 2026
$389,990
Listed
Aug 11, 2026
$389,990
Listed
Aug 9, 2026
$377,150
From MLS records — independently verify.
Features
Central AirNatural GasVinyl SidingStonePublic SewerAsphaltGarage
Schools
Elementary — Lincoln Elementary School
Middle — Ira Jones Middle School
High — Plainfield North High School
Assigned schools per the listing — always verify enrollment + boundaries with the district.
Neighborhood
Loading map…
Nearby places via OpenStreetMap — approximate; verify what matters to you. Map © Mapbox © OpenStreetMap.
MLS listing data
Listed by Linda Little · Little Realty
Listing last updated Aug 15, 2026 · data refreshed from the MLS Aug 15, 2026, 1:26 PM CT
Based on information submitted to the MLS GRID as of Aug 15, 2026, 1:26 PM CT. Listing data © MRED LLC, distributed by MLS GRID — deemed reliable but not guaranteed; independently verify. Anything shown below this point is not MLS listing data.
See it in personA real dwello agent on our team — never a sold lead.
Schedule a tour
Message
No pressure — reach out whenever you’re ready.
Similar homes nearby
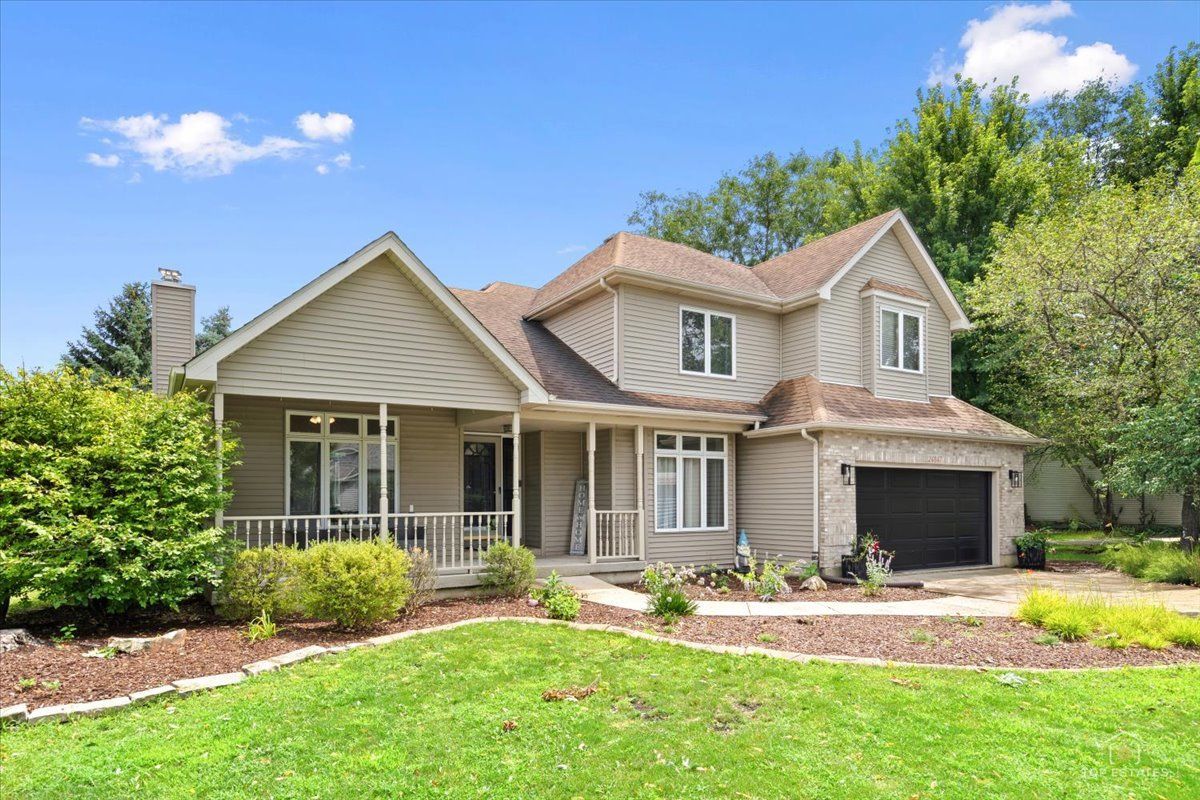
$539,000Active
4 bd · 3.5 ba · 3,200 sqft
24847 W Burdick Road
Plainfield, IL
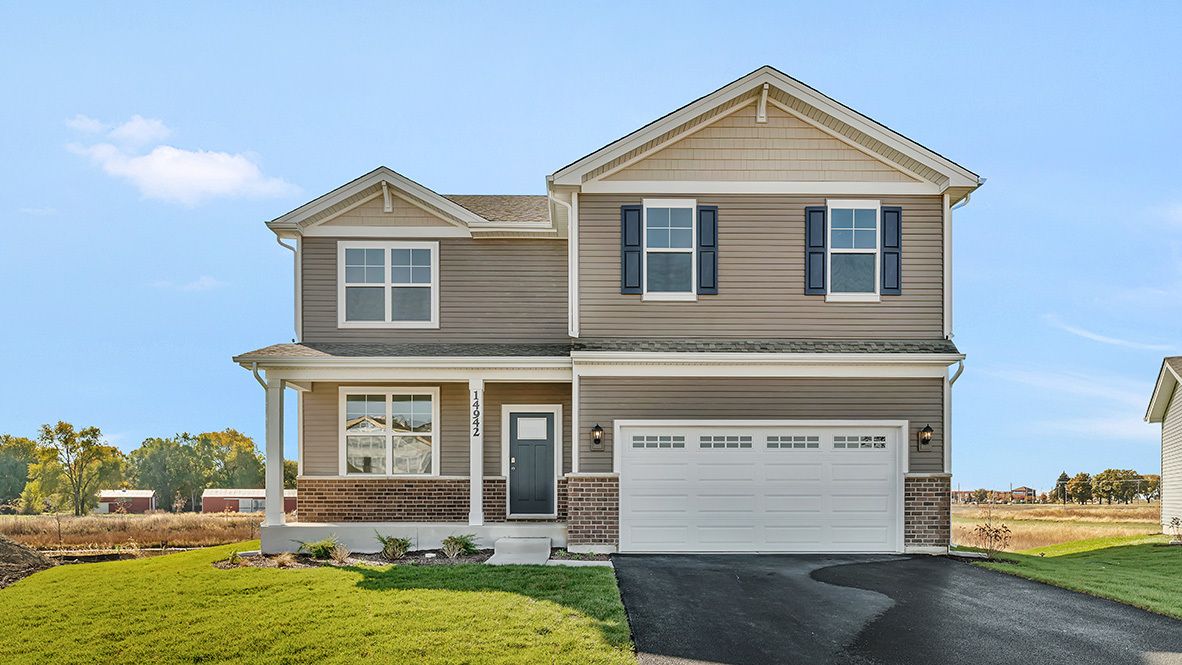
$539,990Active
4 bd · 2.5 ba · 2,600 sqft
14837 S Parkview Drive
Plainfield, IL
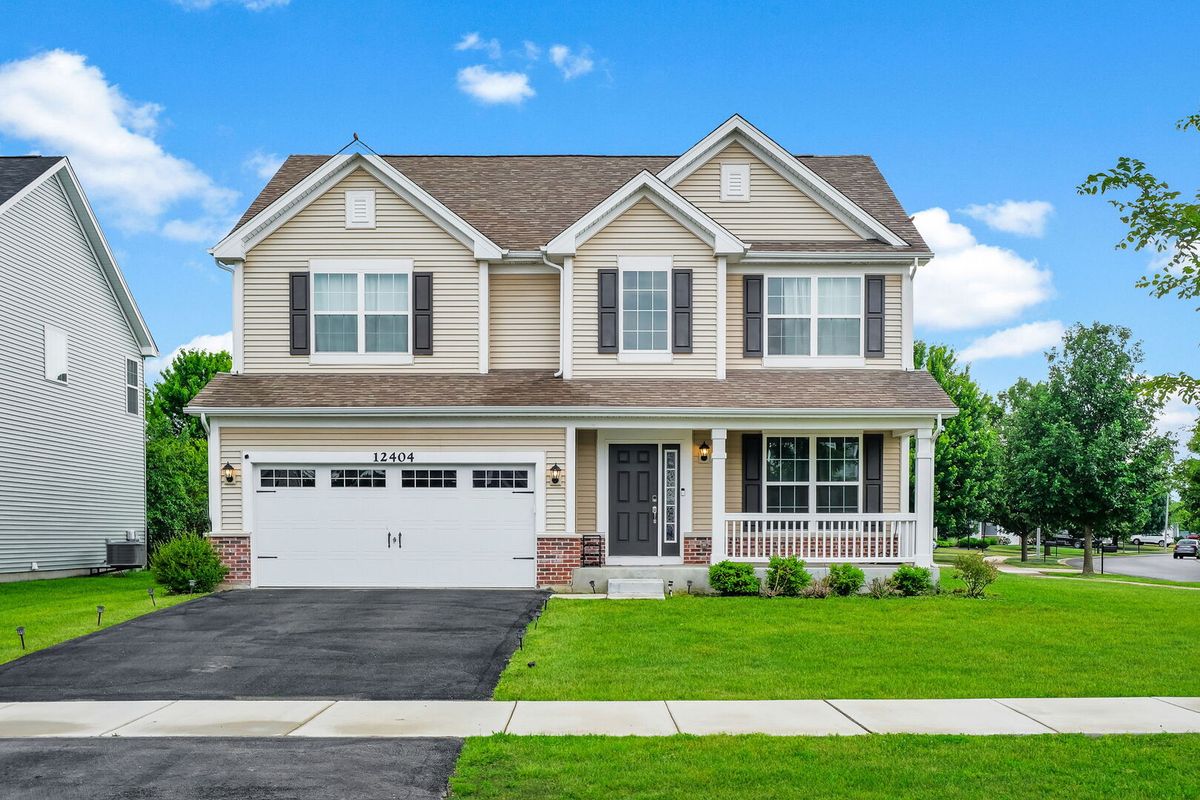
$537,500Active
4 bd · 2.5 ba · 2,507 sqft
12404 S Blue Water Parkway
Plainfield, IL
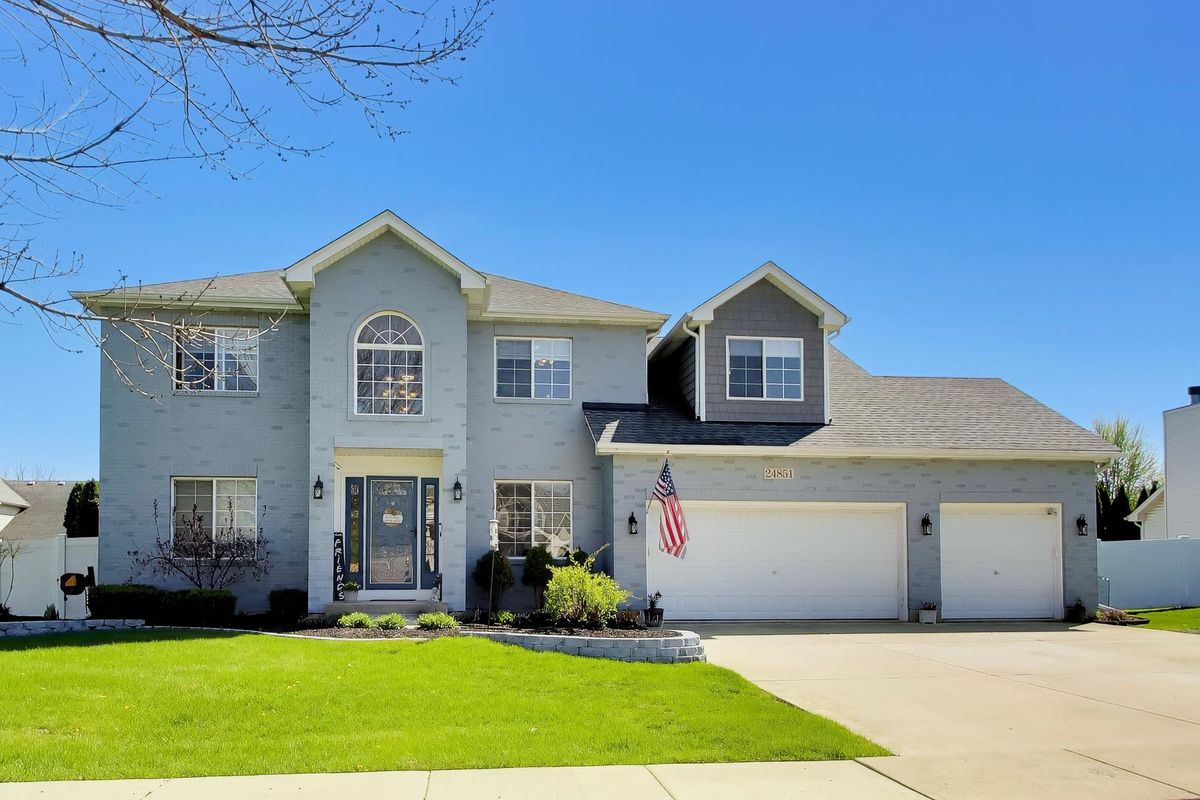
$535,000Active
4 bd · 2.5 ba · 2,596 sqft
24851 Michele Drive
Plainfield, IL