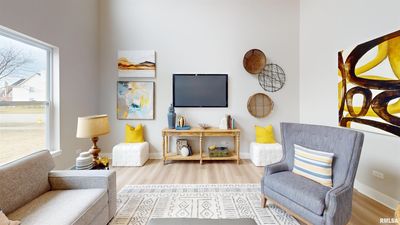
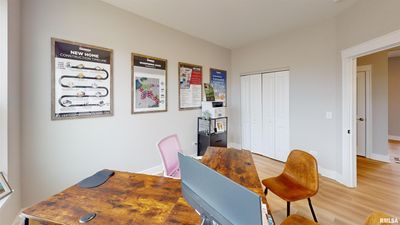
Detached Single · North Aurora, IL
$651,990
4 beds · 2.5 baths · 2,572 sqft
Lot 12 Michelle Street, North Aurora, IL, 60542
A brick-and-mortar place to make your own — room to make it home.
Active
What’s special
New constructionCentral air3-car garage0.30-acre lotIn-unit laundry
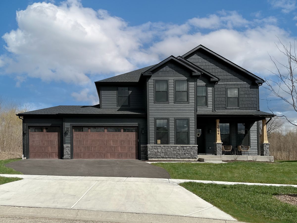
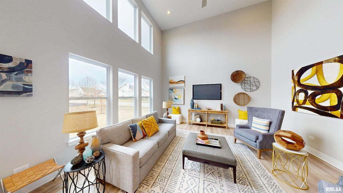
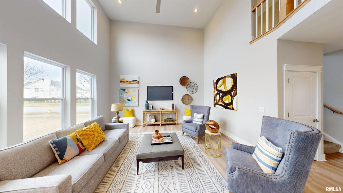
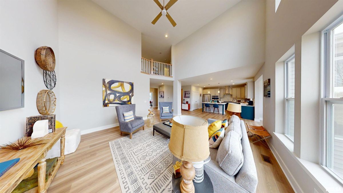
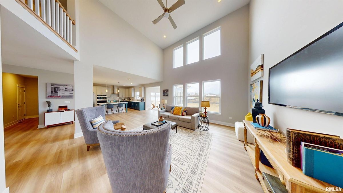
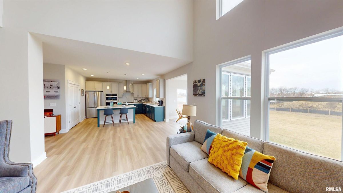
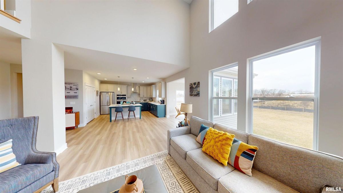
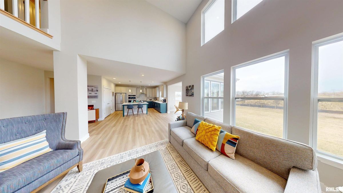
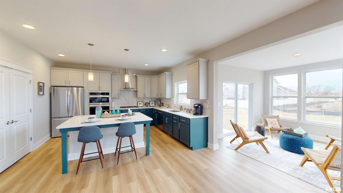
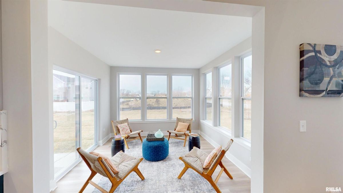
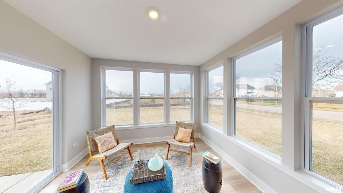
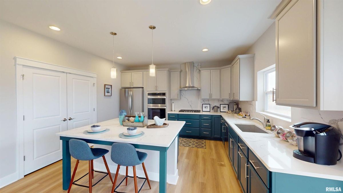
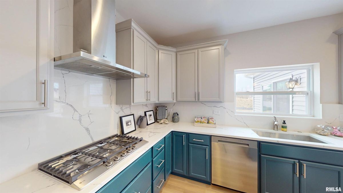
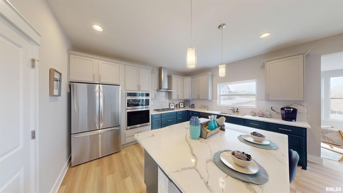
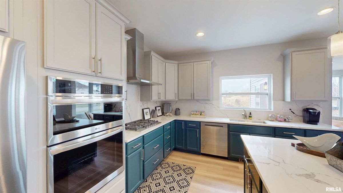
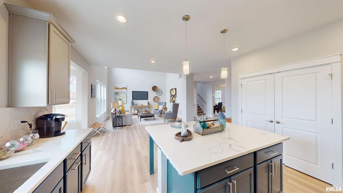
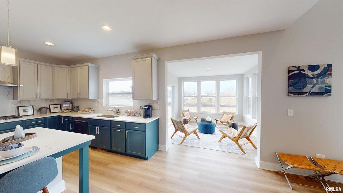
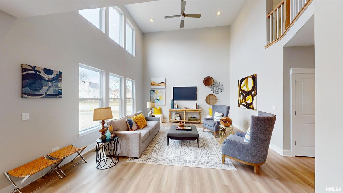
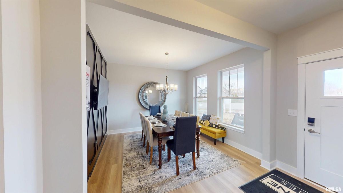
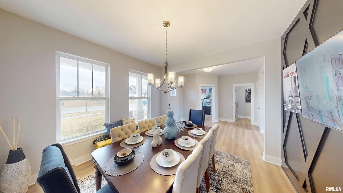
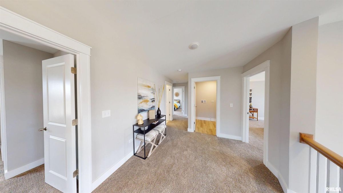
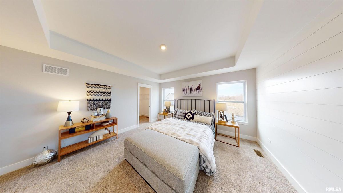
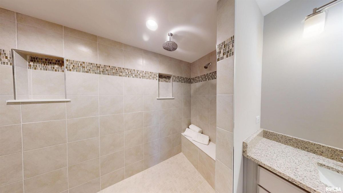
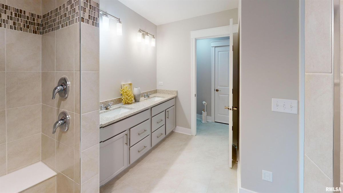
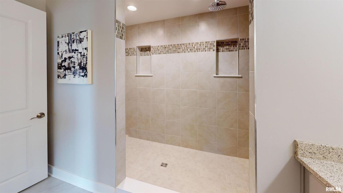
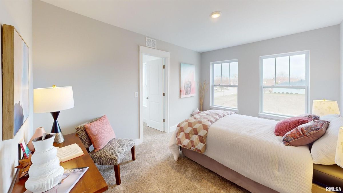
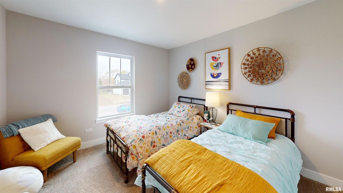
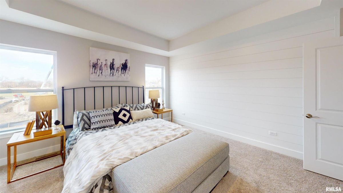
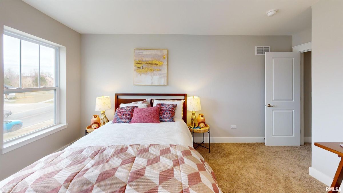
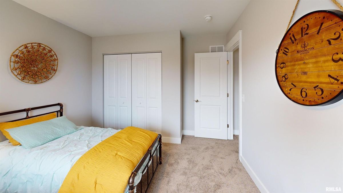
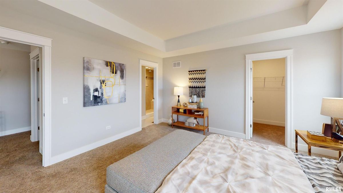
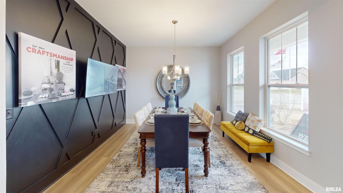
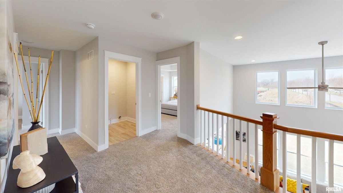
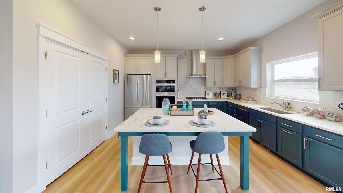
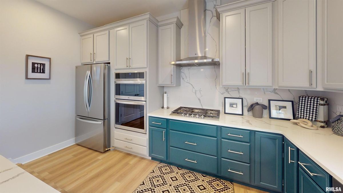
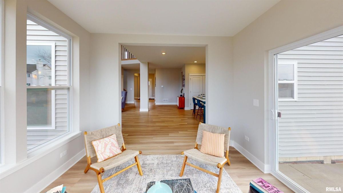
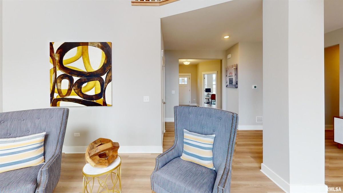
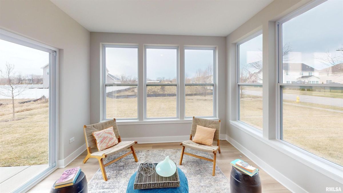
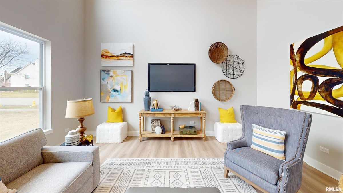
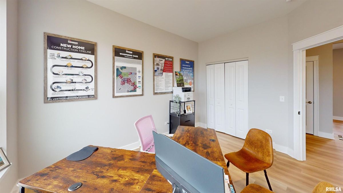
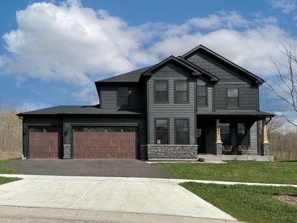
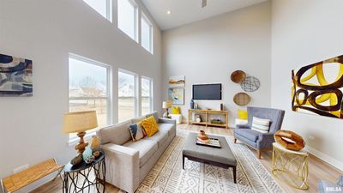
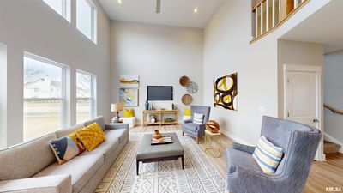
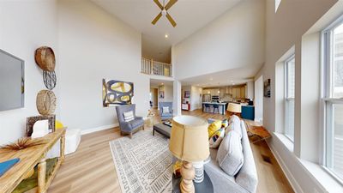
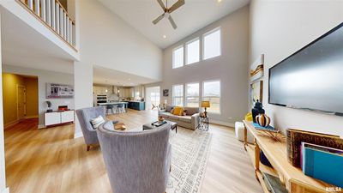
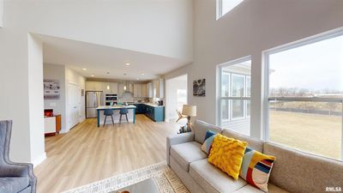
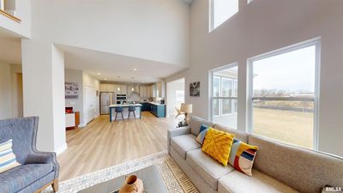
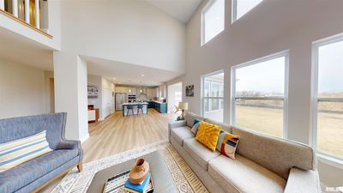
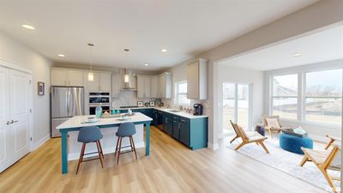
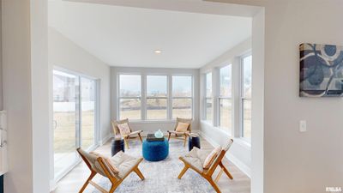
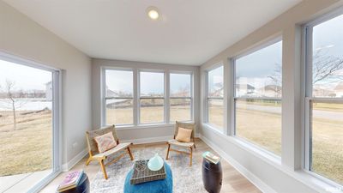
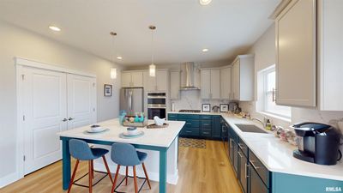
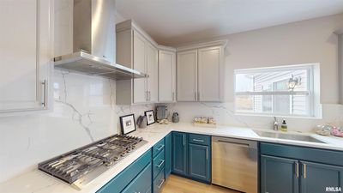
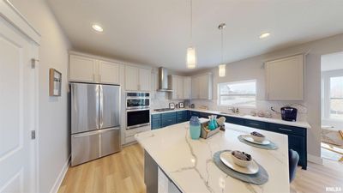
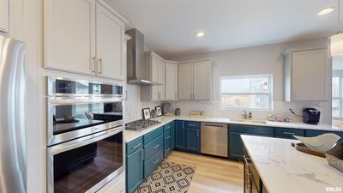
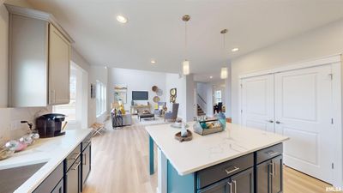
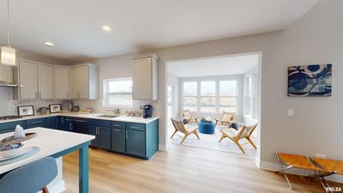
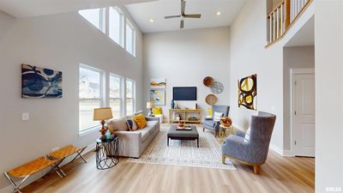
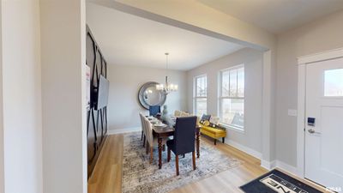
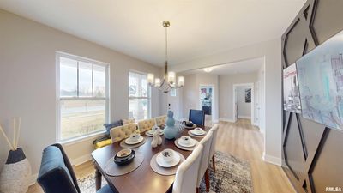
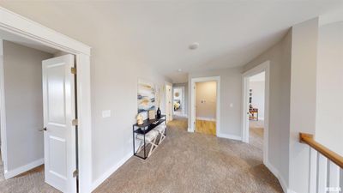
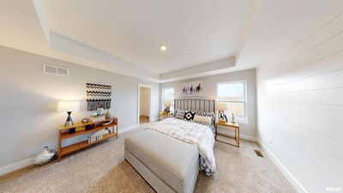
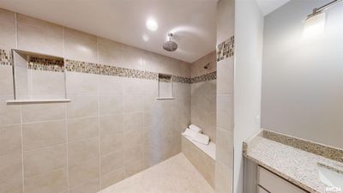
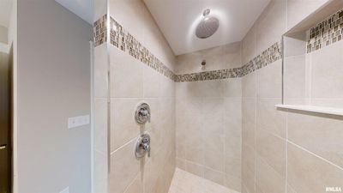
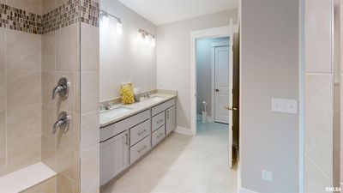
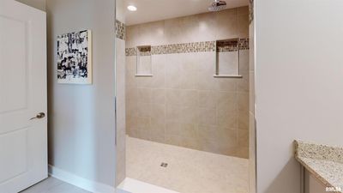
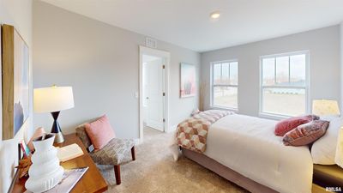
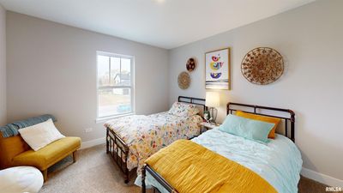
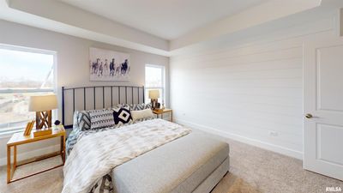
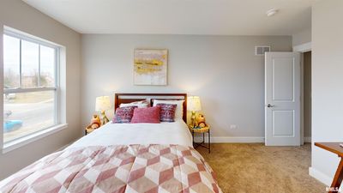
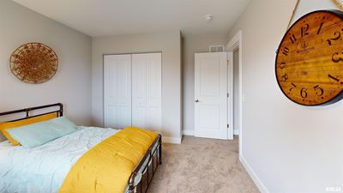
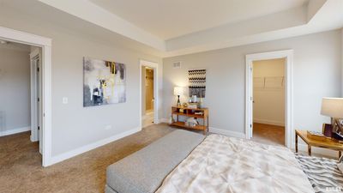
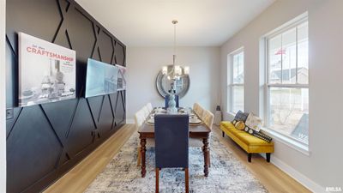
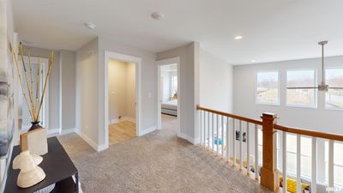
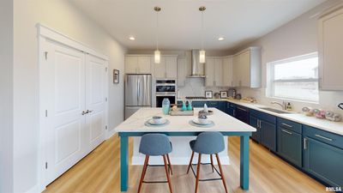
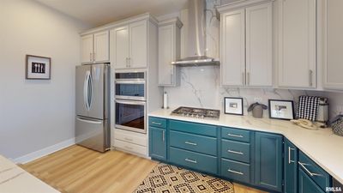
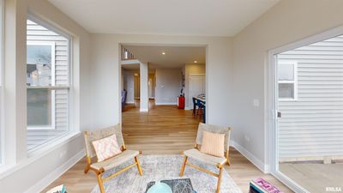
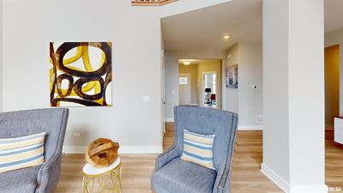
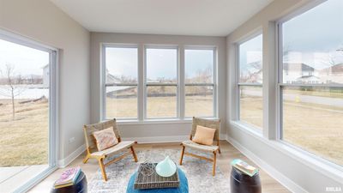
Proposed New Construction presented by Silverthorne Homes. This large feature gives a beautiful overlook from the second story hall, opening up both the first and second floors. Flanked by the large great room, the eat in kitchen offers plenty of space for casual dining. However, if a formal dining area is more your style, near the front of the home and directly off the entrance lays the perfect location for a formal dining room. With a bonus room perfect for an office, play room, or library, there is plenty of space for gathering as well as privacy on the first floor. Upstairs you will find four bedrooms, including a spacious master suite dawning a beautiful tray ceiling. Enjoy the privacy of a private bath and large walk-in closet in the master, while the remaining bedrooms share a hall bath. All of which are conveniently located around the laundry room, no more lugging baskets of clothes up and down stairs. Pictures of previously built homes, some with upgrades.
— the listing agent’s description
The home
4 beds
2.5 baths
2,572 sqft
Built in 2026
0.30-acre lot
3-car garage
Detached Single
What it’ll cost
$253 / sqft
No HOA
New today
Estimated monthly payment
$4,798/mo
Principal & interest$3,467
Property taxes$1,141
Homeowners insurance$190
Get pre-qualified →Connect with a licensed lender in the dwello network.
Estimate only — not a loan offer. Example rate; taxes and insurance estimated; your actual rate, payment, taxes, and insurance will vary. dwello is not a lender. Equal Housing Opportunity.
Tour it with a real dwello agent
The agent who meets you here is an actual dwello Home Group team member who knows these streets — not a stranger who bought your name from a portal. You get straight answers on the spot, and the same person stays with you through closing.
On our team, vettedYour info is never soldWith you through closing
Tour this home
In person, on your schedule — a dwello agent meets you there.
WED
Jun 3
THU
Jun 4
FRI
Jun 5
SAT
Jun 6
11:00 am
Schedule a tour
New today
Price history
Listed for sale
Aug 15, 2026
$651,990
Earlier records
Listed
Aug 15, 2026
$588,990
Listed
Aug 15, 2026
$656,990
Listed
Aug 15, 2026
$698,990
Listed
Aug 15, 2026
$697,990
Listed
Aug 15, 2026
$687,990
Listed
Aug 15, 2026
$682,990
From MLS records — independently verify.
Features
Central AirForced AirNatural GasVinyl SidingFramePublic SewerGarage Door OpenerTandem
Schools
Elementary — Freeman Elementary School
Middle — Herget Middle School
High — West Aurora High School
Assigned schools per the listing — always verify enrollment + boundaries with the district.
Neighborhood
Loading map…
Nearby places via OpenStreetMap — approximate; verify what matters to you. Map © Mapbox © OpenStreetMap.
MLS listing data
Listed by Mark Southwood · Home Sell Flat LLC
Listing last updated Aug 15, 2026 · data refreshed from the MLS Aug 15, 2026, 3:21 AM CT
Based on information submitted to the MLS GRID as of Aug 15, 2026, 3:21 AM CT. Listing data © MRED LLC, distributed by MLS GRID — deemed reliable but not guaranteed; independently verify. Anything shown below this point is not MLS listing data.
See it in personA real dwello agent on our team — never a sold lead.
Schedule a tour
Message
No pressure — reach out whenever you’re ready.
Similar homes nearby
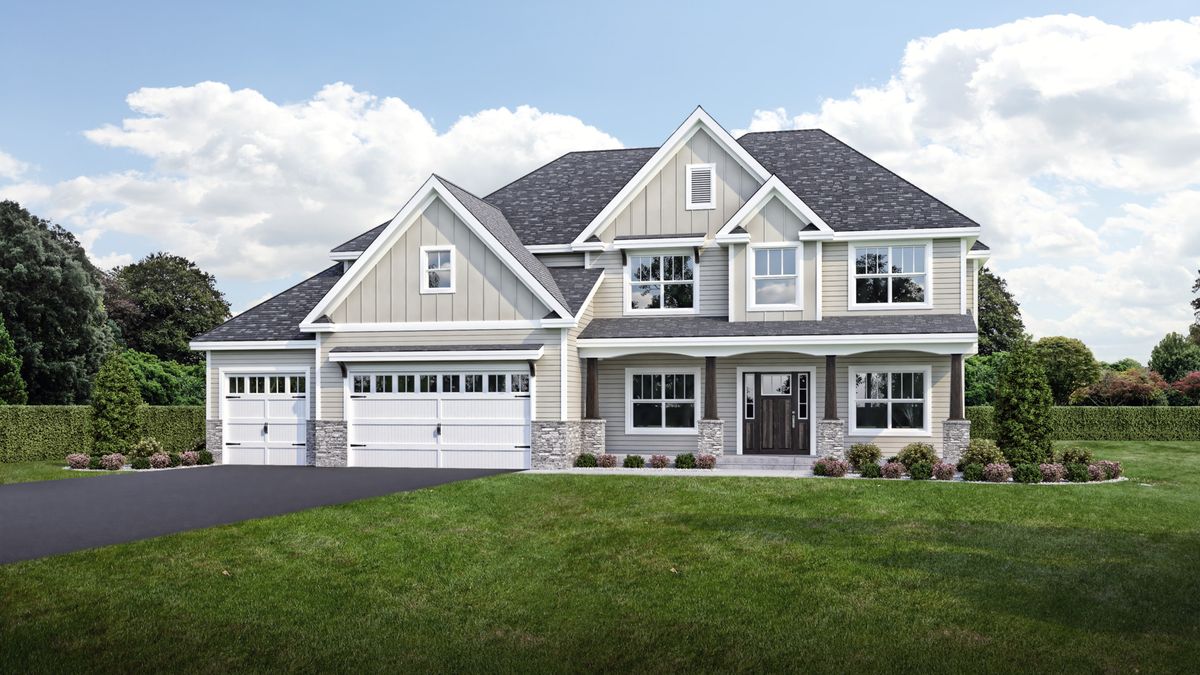
$650,975Active
4 bd · 2.5 ba · 3,730 sqft
444 Prairie Ridge Lane
North Aurora, IL
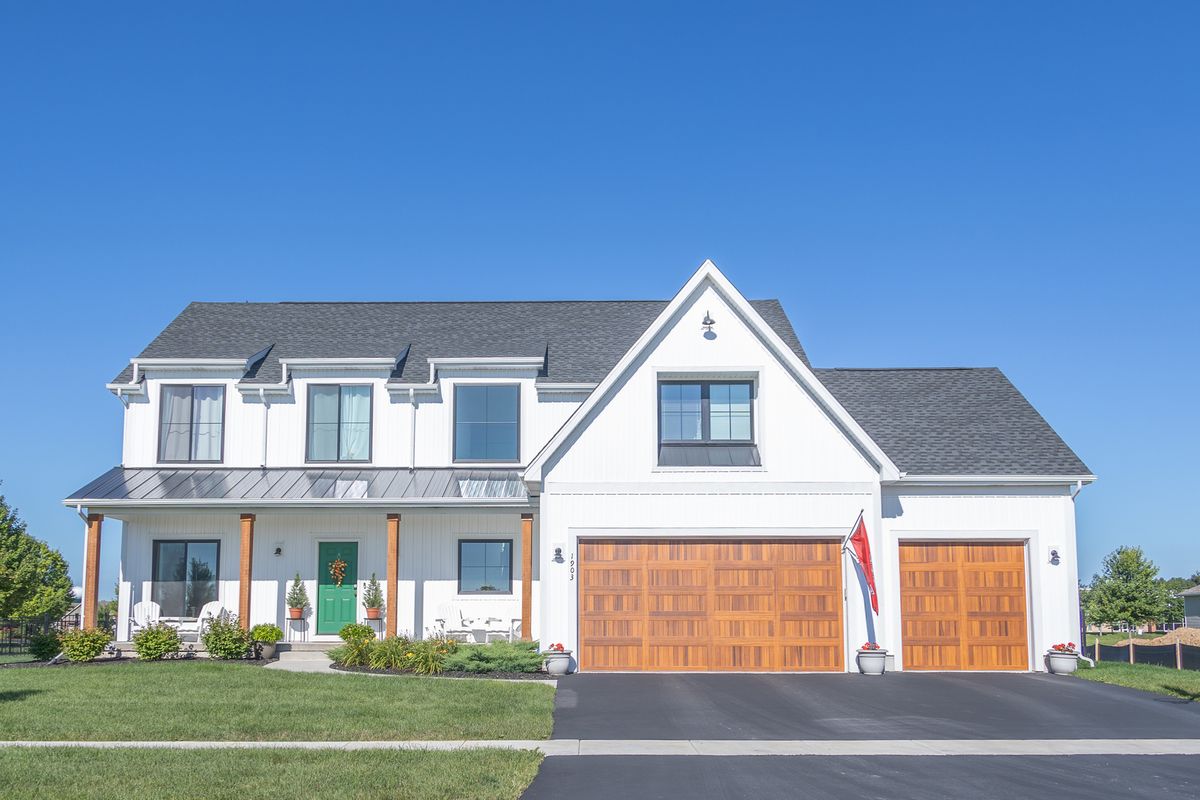
$656,990Active
4 bd · 2.5 ba · 2,815 sqft
Lot 16 Michelle Street
North Aurora, IL
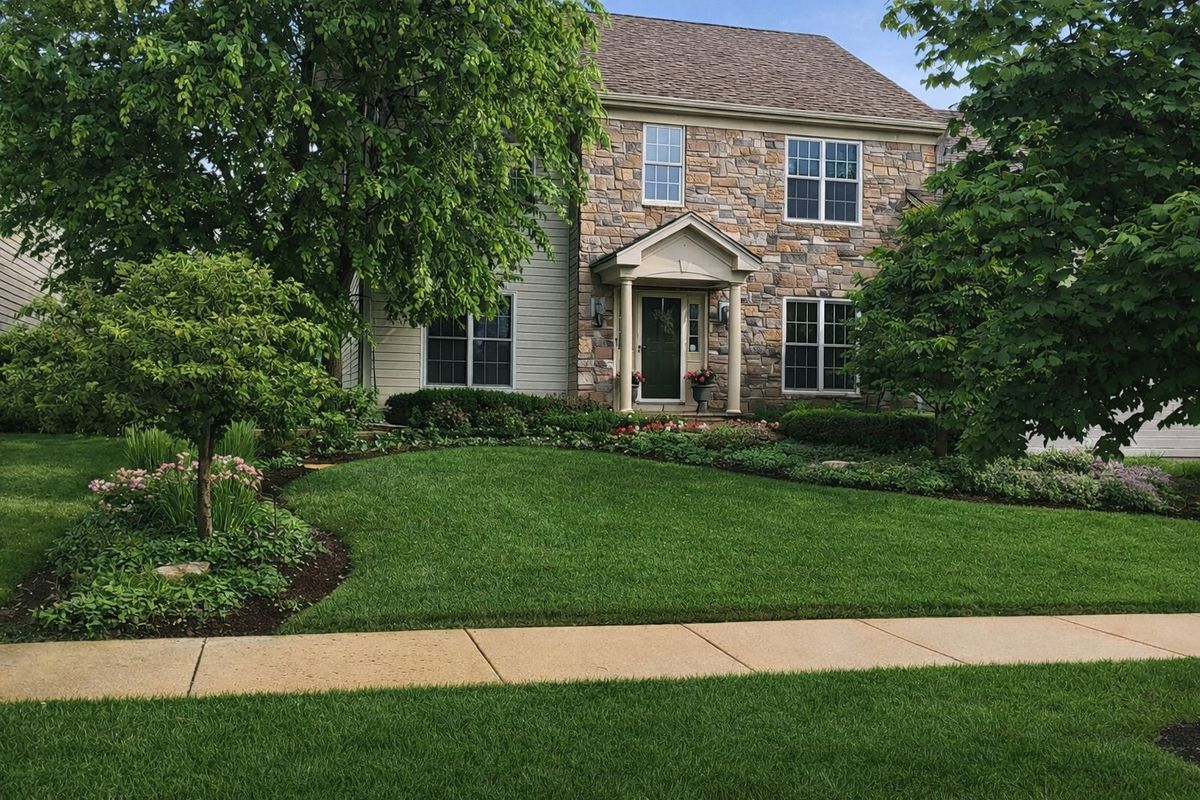
$639,000Active
4 bd · 2.5 ba · 2,680 sqft
823 Columbia Circle
North Aurora, IL
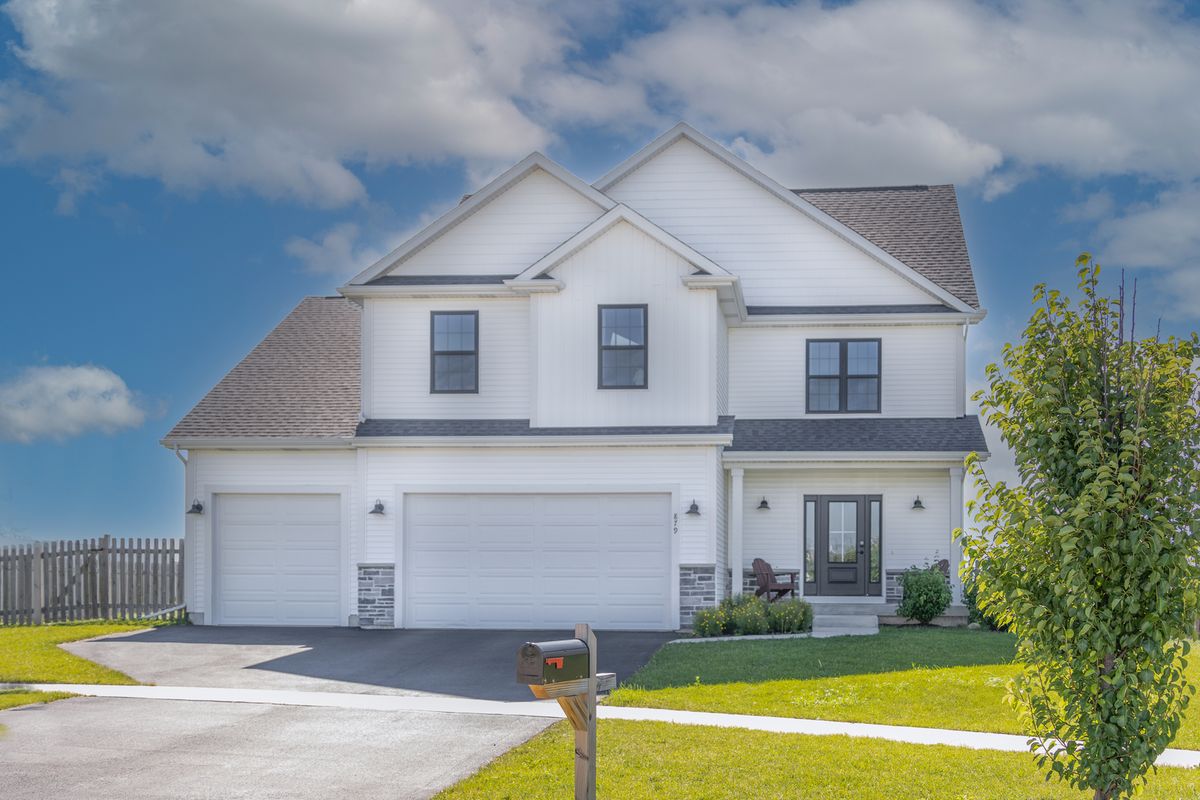
$632,990Active
4 bd · 2.5 ba · 2,235 sqft
Lot 15 Michelle Avenue
North Aurora, IL