View all 21 photos
Detached Single · Tinley Park, IL
$299,900
3 beds · 2 baths · 1,128 sqft
16242 Olcott Avenue, Tinley Park, IL, 60477
A brick-and-mortar place to make your own — room to make it home.
Active
What’s special
Central air2.5-car garageIn-unit laundry
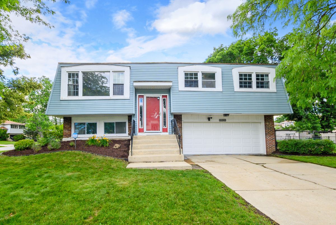
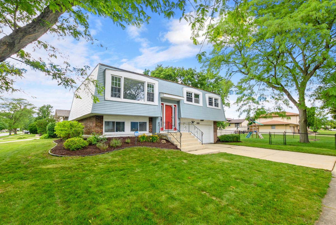
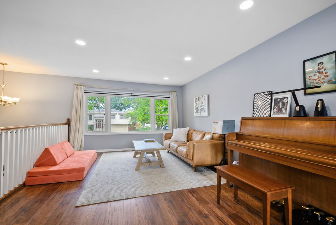
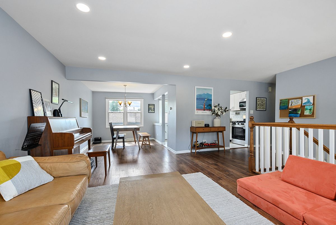
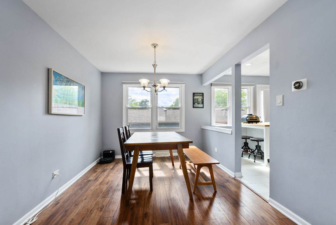
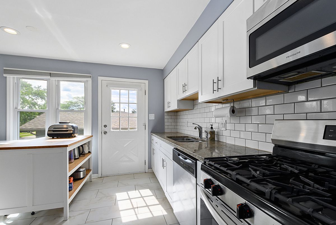
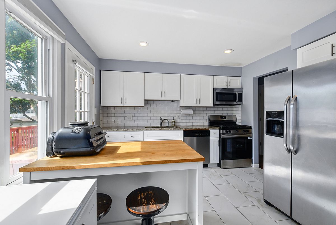
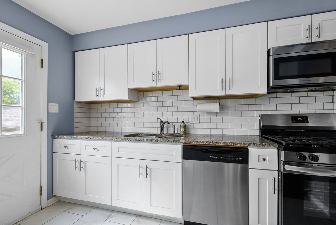
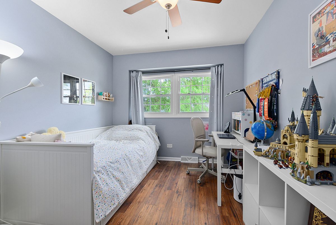
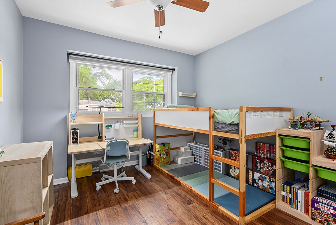
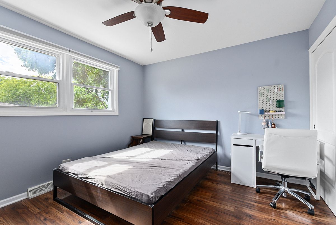
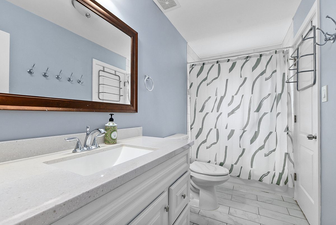
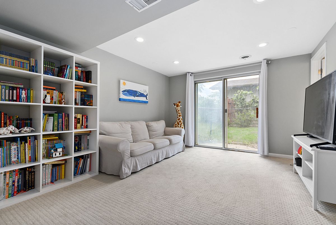
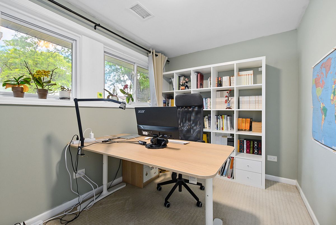
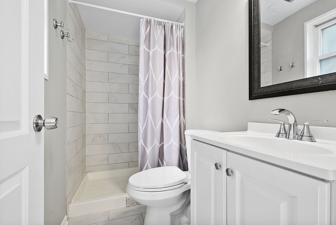
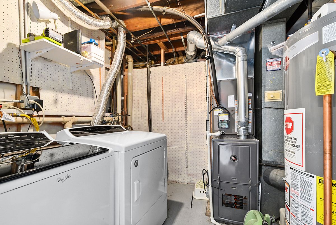
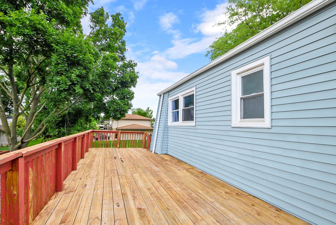
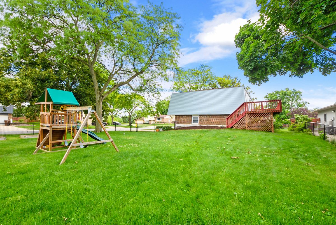
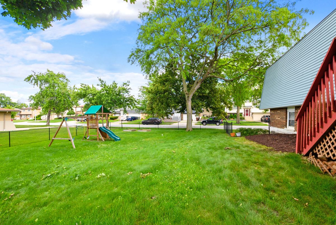
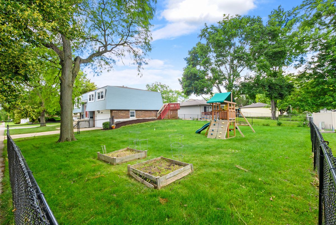
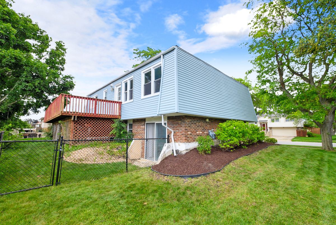
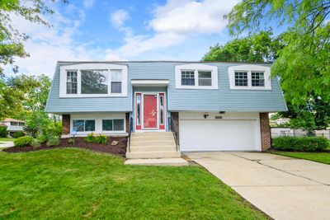
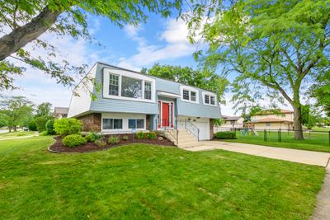
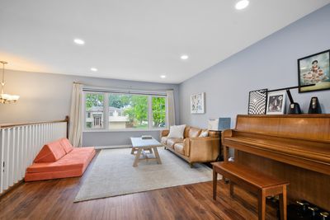
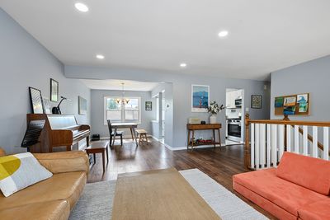
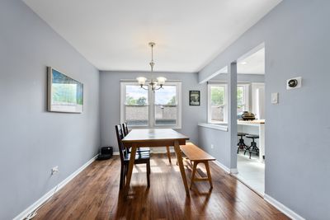
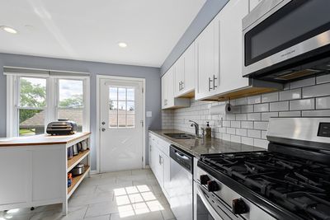
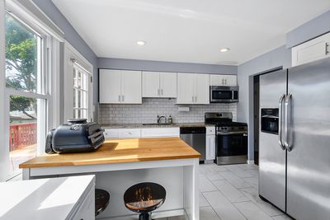
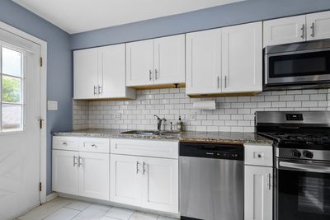
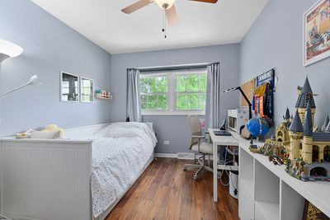
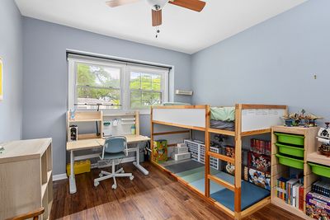
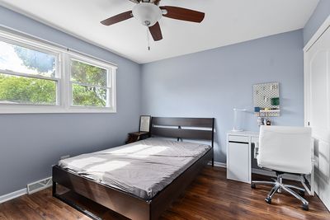
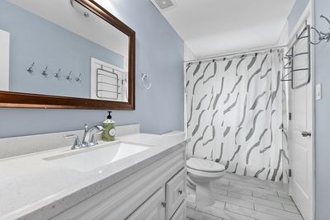
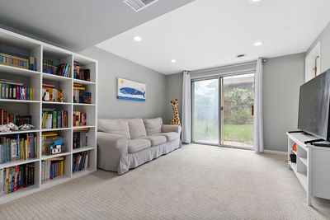
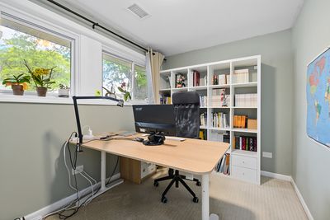
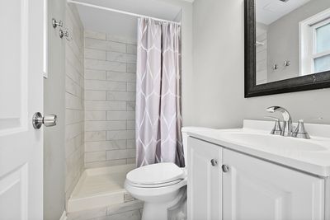
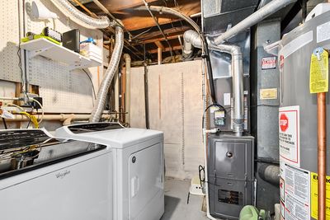
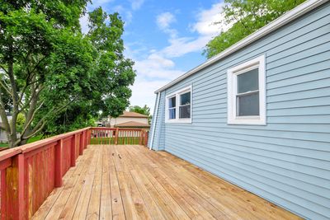
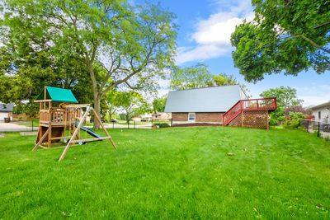
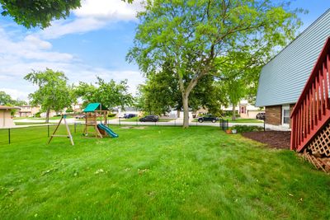
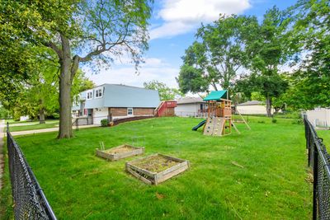
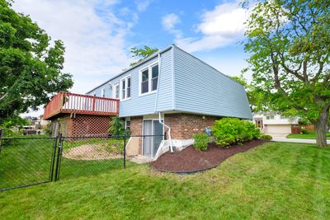
Welcome home to this beautifully updated property featuring an inviting interior designed for today's lifestyle. The tastefully painted main level is highlighted by luxury vinyl flooring throughout, creating a seamless flow from room to room. The bright and spacious living room offers recessed can lighting, while the adjoining dining area provides the perfect setting for everyday meals and entertaining. The remodeled eat-in kitchen is sure to impress with updated cabinetry, a stylish subway tile backsplash, recessed lighting, ample workspace, and direct access to the deck, making indoor and outdoor gatherings effortless. Three generously sized bedrooms and a beautifully remodeled full bathroom featuring a newer vanity, tile flooring, and a tiled tub surround complete the main level. The finished lower level expands the living space with a large family room accented by recessed lighting, a fun climbing wall, and a sliding glass door leading to the backyard. An additional office provides the perfect space for working from home, studying, or pursuing hobbies. The lower level also includes a full bathroom with a shower and a convenient laundry room. Major mechanical updates include a hot water heater replaced in 2017 and a new air conditioning system installed in 2025, providing added peace of mind. Step outside to enjoy the fully fenced backyard featuring a spacious deck, play set, and plenty of room for recreation, pets, and outdoor entertaining. Ideally located near Centennial Park, walking paths, ponds, vibrant Downtown Tinley Park, shopping, dining, and entertainment, this move-in ready home offers the perfect combination of updates, comfort, and convenience.
— the listing agent’s description
The home
3 beds
2 baths
1,128 sqft
Built in 1971
0.20-acre lot
2.5-car garage
Detached Single
Bi-Level
What it’ll cost
$266 / sqft
$7,500 taxes / yr
No HOA
New today
Estimated monthly payment
$2,307/mo
Principal & interest$1,595
Property taxes$625
Homeowners insurance$87
Get pre-qualified →Connect with a licensed lender in the dwello network.
Estimate only — not a loan offer. Example rate; taxes and insurance estimated; your actual rate, payment, taxes, and insurance will vary. dwello is not a lender. Equal Housing Opportunity.
Tour it with a real dwello agent
The agent who meets you here is an actual dwello Home Group team member who knows these streets — not a stranger who bought your name from a portal. You get straight answers on the spot, and the same person stays with you through closing.
On our team, vettedYour info is never soldWith you through closing
Tour this home
In person, on your schedule — a dwello agent meets you there.
WED
Jun 3
THU
Jun 4
FRI
Jun 5
SAT
Jun 6
11:00 am
Schedule a tour
New today
Price history
Listed for sale
Aug 15, 2026
$299,900
Earlier records
Listed
Jun 19, 2026
$319,900
From MLS records — independently verify.
Property taxes
2025
Annual tax bill (MLS)
Assessed value
2025
County assessor
2024
2023
2022
2021
2020
2019
2018
Assessed value from the Cook County Assessor (open records). Estimated market ≈ assessed × 10 for residential; not an appraisal — verify with the assessor.
Features
Central AirNatural GasForced AirVinyl SidingBrickPublic SewerConcreteGarage Door Opener
Schools
High — Victor J Andrew High School
Assigned schools per the listing — always verify enrollment + boundaries with the district.
Neighborhood
Loading map…
Nearby places via OpenStreetMap — approximate; verify what matters to you. Map © Mapbox © OpenStreetMap.
MLS listing data
Listed by Danielle Moy · @properties Christie's International Real Estate
Listing last updated Aug 15, 2026 · data refreshed from the MLS Aug 15, 2026, 2:56 AM CT
Based on information submitted to the MLS GRID as of Aug 15, 2026, 2:56 AM CT. Listing data © MRED LLC, distributed by MLS GRID — deemed reliable but not guaranteed; independently verify. Anything shown below this point is not MLS listing data.
See it in personA real dwello agent on our team — never a sold lead.
Schedule a tour
Message
No pressure — reach out whenever you’re ready.
Similar homes nearby
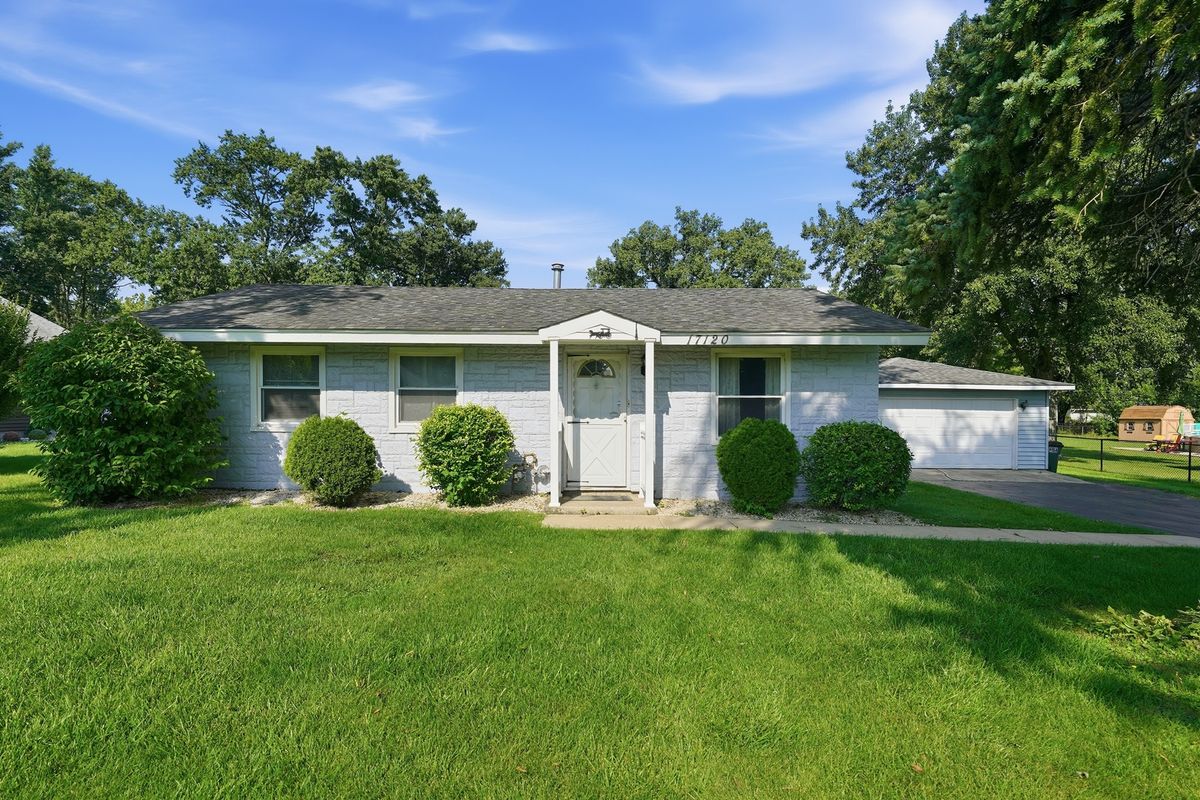
$299,900Active
3 bd · 1 ba · 864 sqft
17120 Oriole Avenue
Tinley Park, IL
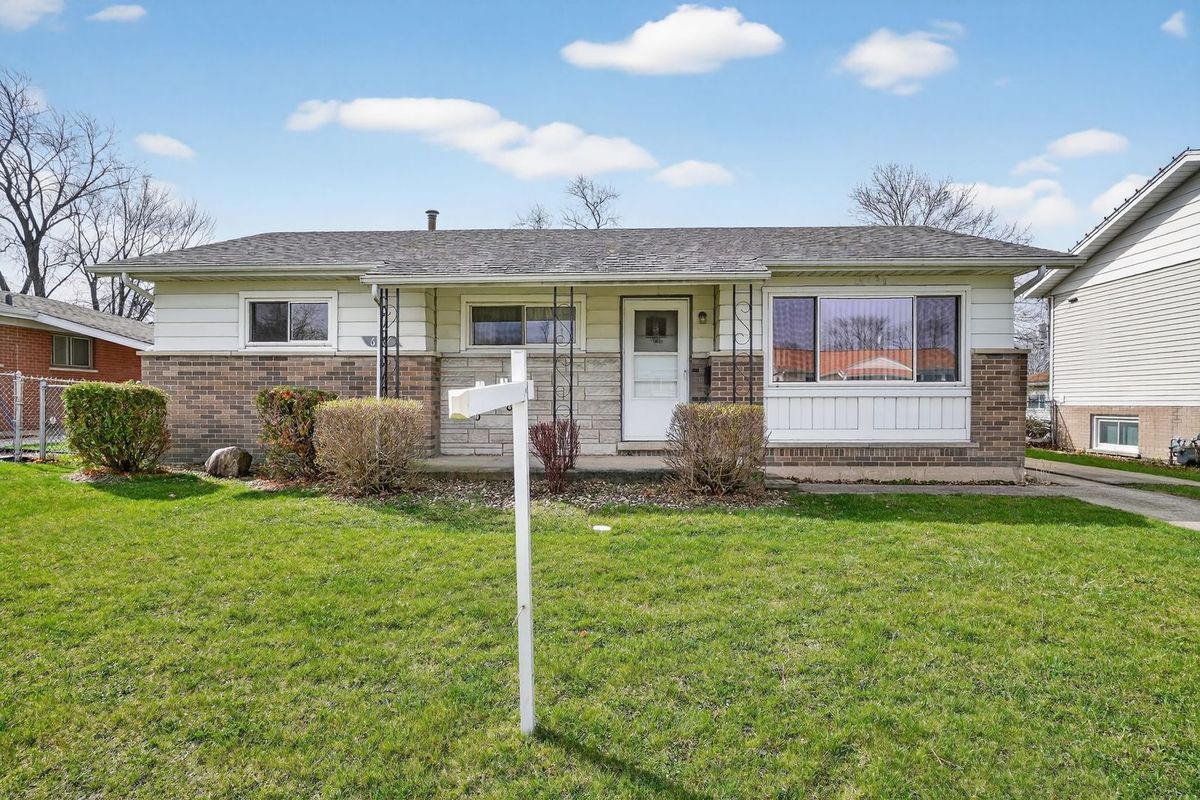
$299,900Active
3 bd · 1.5 ba · 1,145 sqft
6717 165th Street
Tinley Park, IL
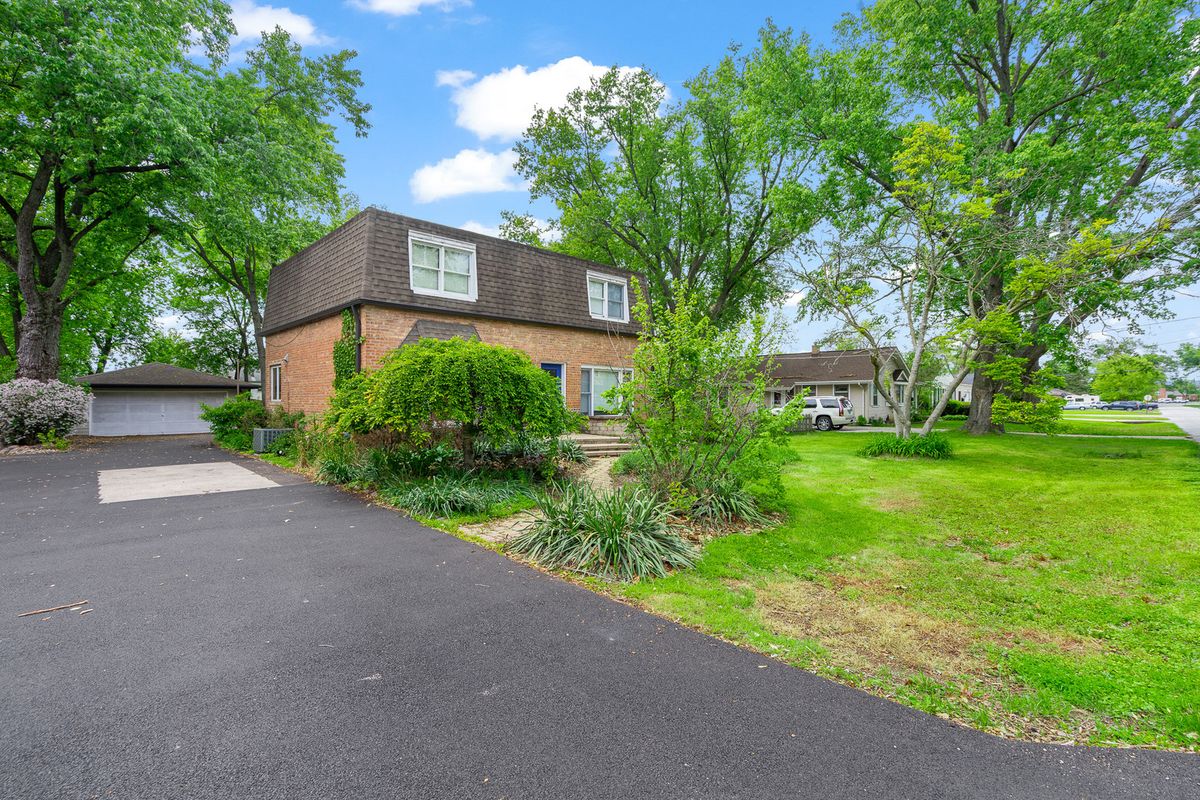
$299,900Active
4 bd · 1.5 ba · 1,792 sqft
17720 67th Avenue
Tinley Park, IL
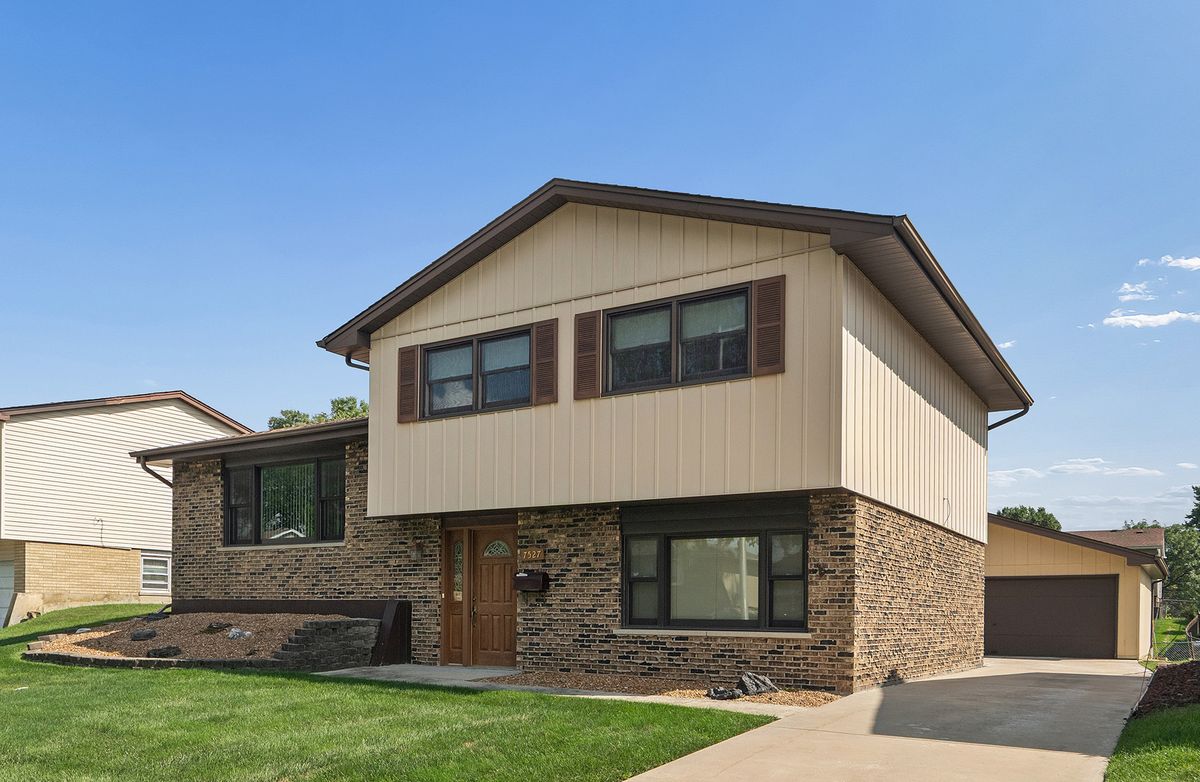
$300,000Active
3 bd · 1.5 ba · 1,167 sqft
7527 163 Street
Tinley Park, IL