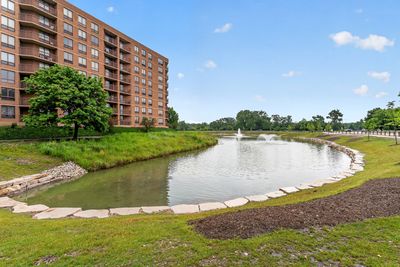
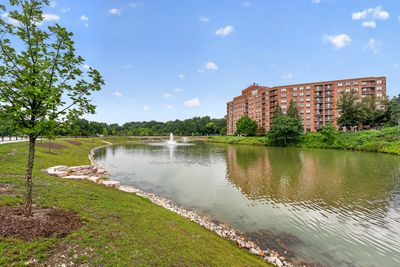
View all 46 photos
Attached Single · Lisle, IL
$249,900
2 beds · 1.5 baths · 1,020 sqft
5900 Oakwood Drive #2L, Lisle, IL, 60532
A brick-and-mortar place to make your own — room to make it home.
Active
What’s special
Central airIn-unit laundry

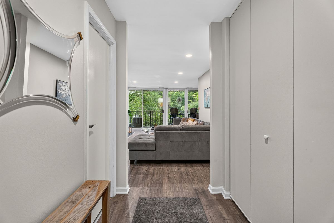
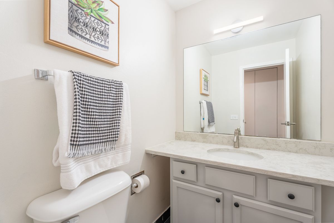
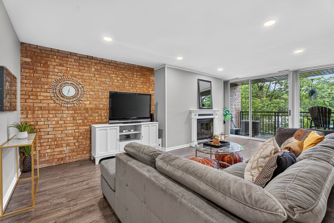
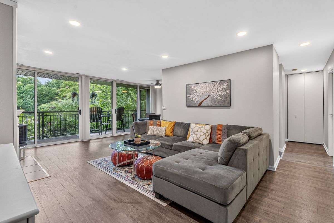
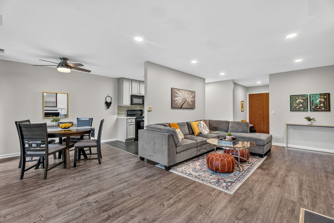
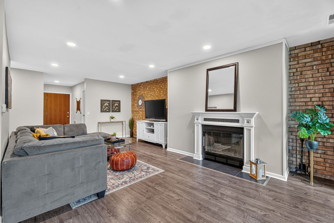
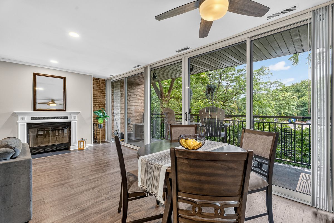
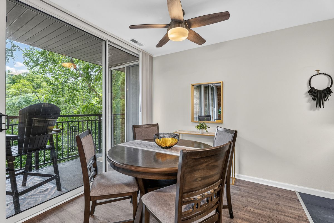
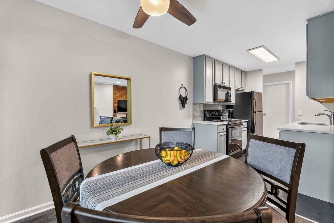
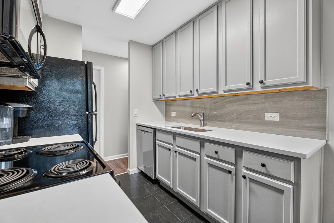
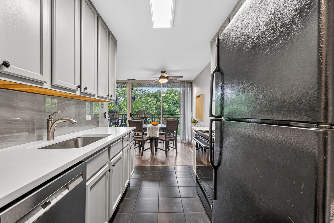
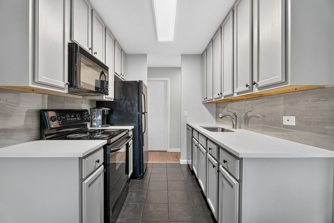
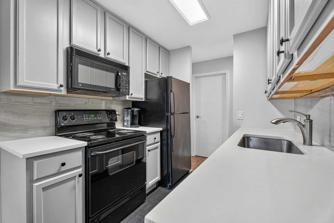
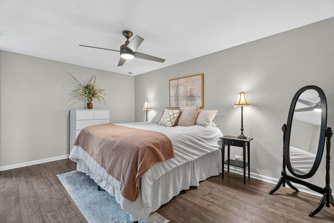
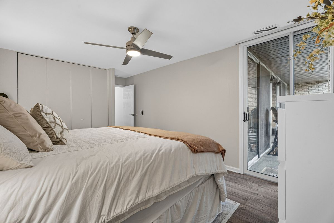
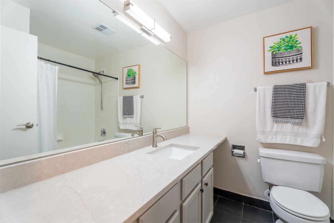
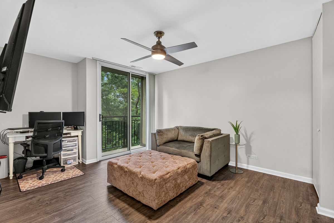
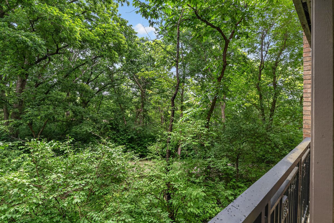
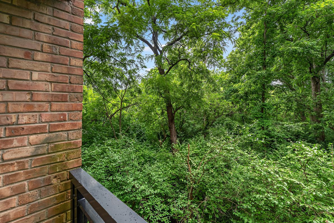
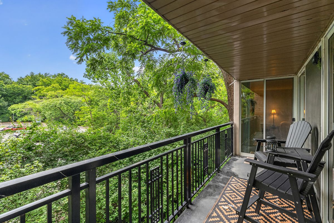
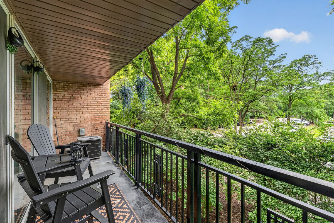
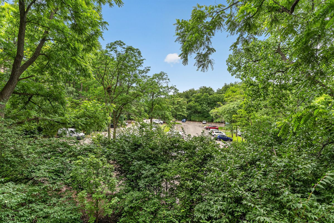
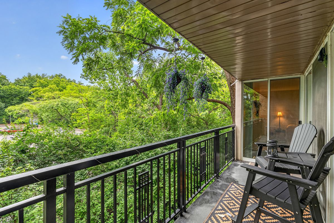
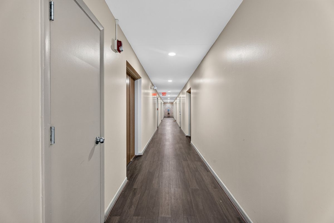
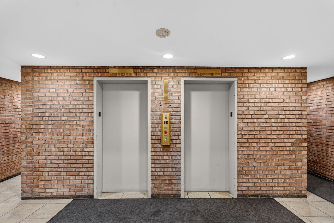
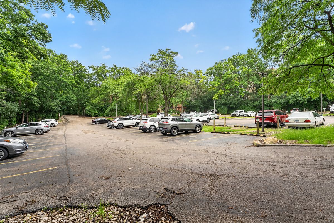
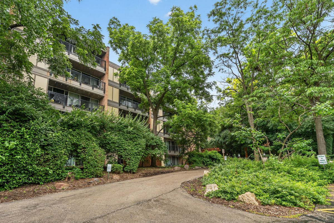
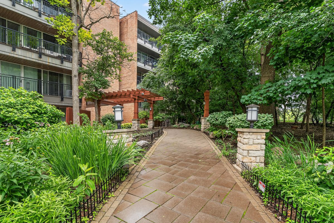
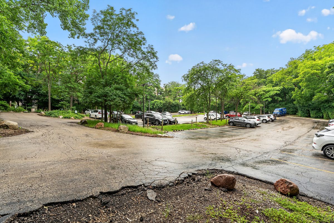
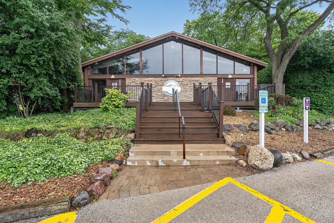
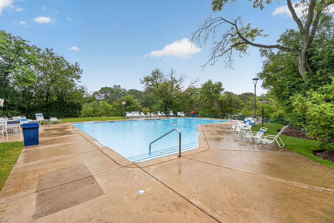
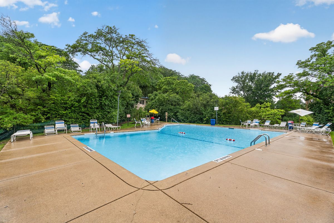
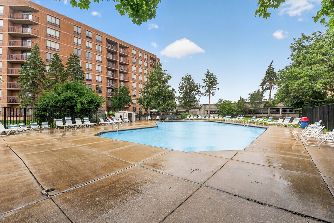
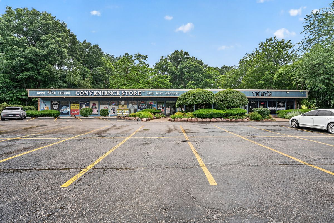
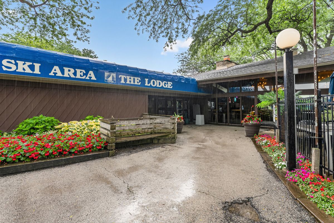
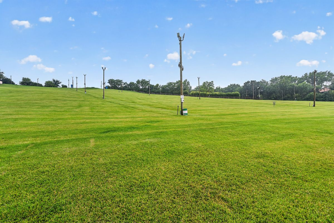
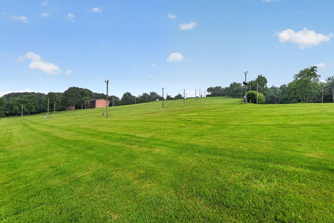
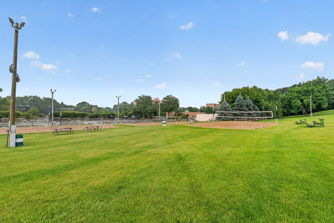
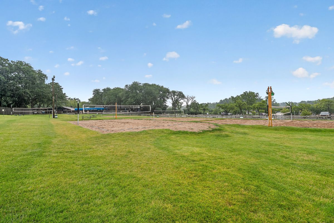
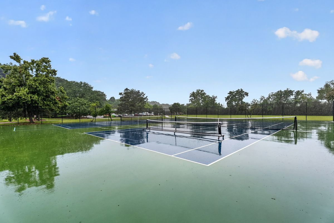
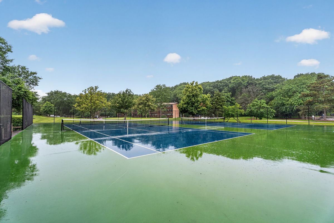
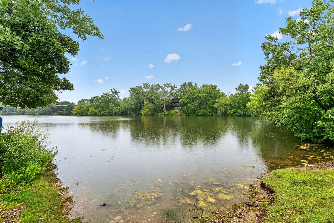
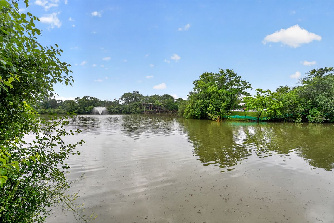
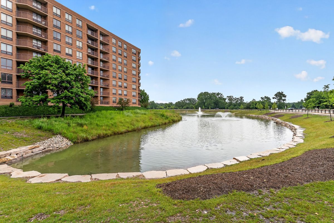
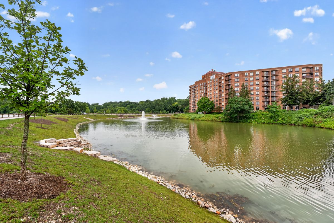
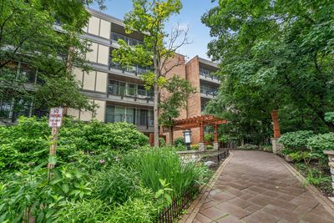
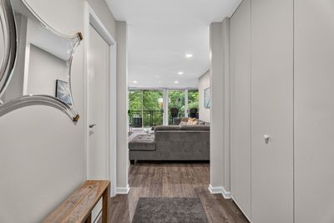
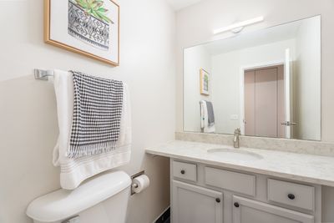
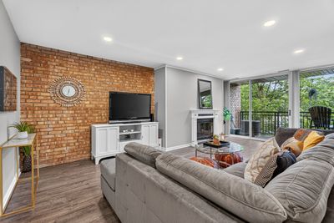
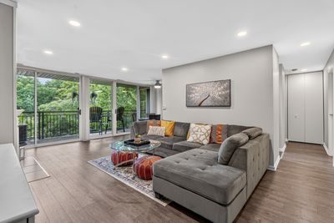
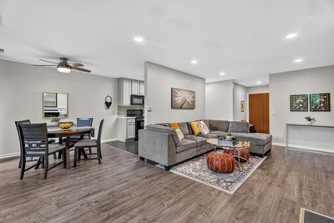
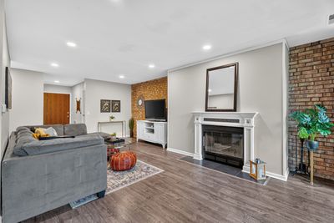
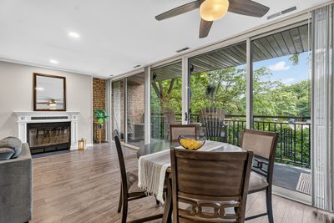
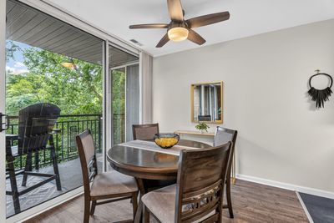
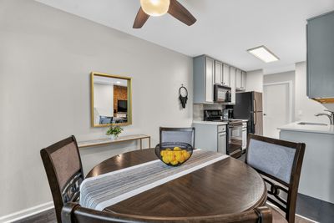
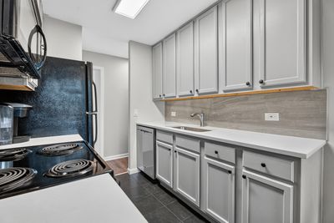
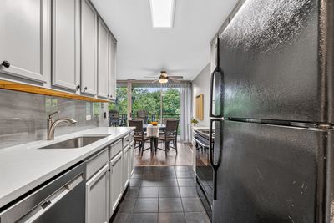
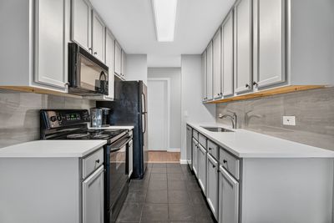
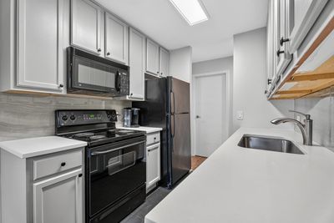
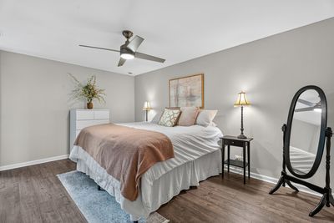
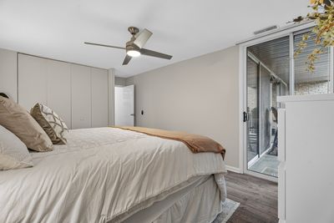
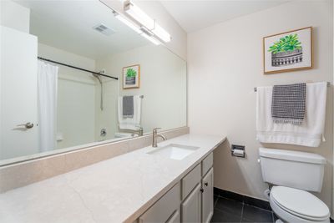
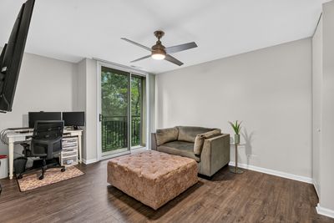
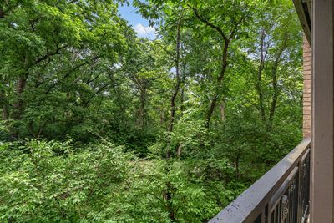
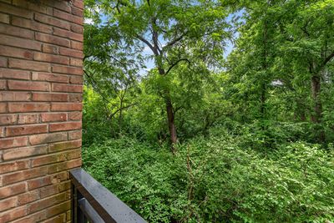
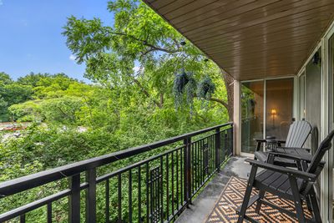
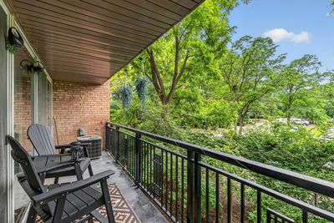
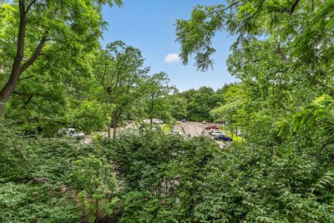
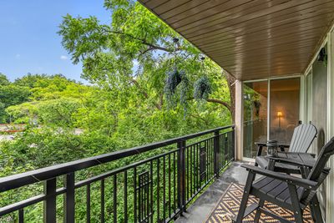

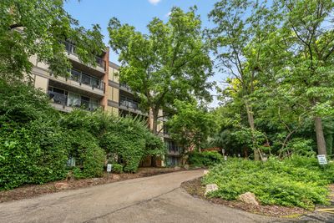
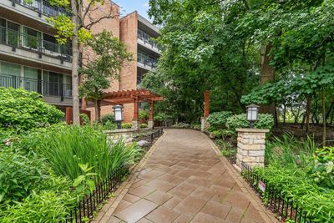
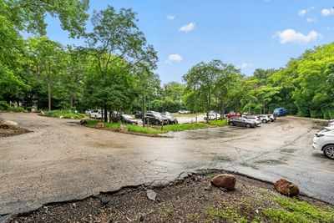
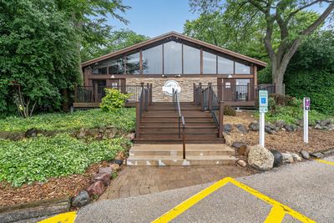
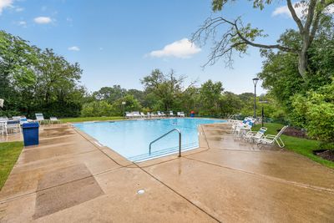
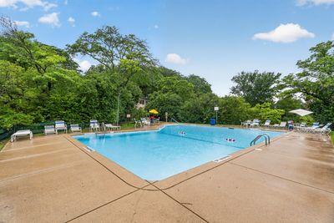
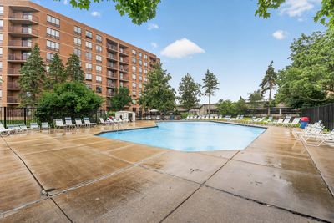
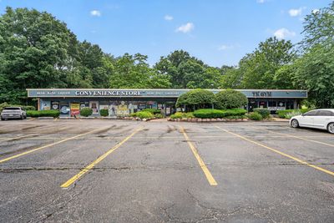
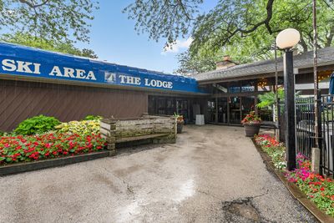
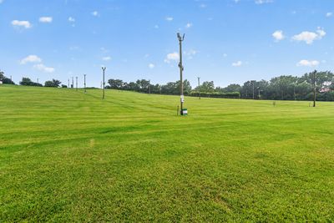
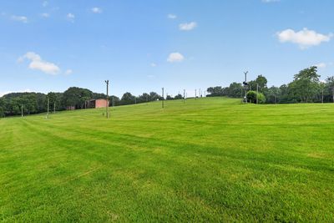
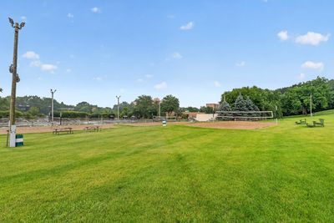
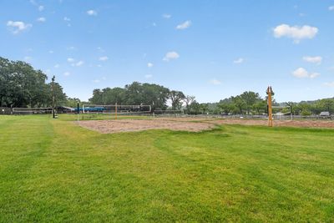
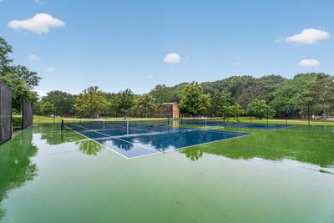
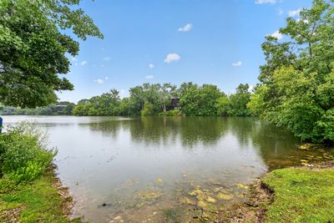
Discover resort-style living in the heart of the highly sought-after Four Lakes community with this beautifully renovated 2 bedroom, 1.1 bath corner/end unit condo that perfectly blends comfort, style, and breathtaking natural surroundings. This sun-filled home welcomes you with a spacious foyer and opens to an impressive open-concept floor plan designed for both everyday living and entertaining. The expansive living room is filled with natural light and showcases recessed lighting, a cozy brand new wood-burning fireplace, and direct access through an expansive floor-to-ceiling glass door to a covered outdoor balcony where you can relax while enjoying peaceful wooded views. The stunning updated kitchen is sure to impress with its 42-inch custom gray cabinetry, quartz countertops, custom marble backsplash, and abundant workspace. The spacious primary bedroom offers direct access to the balcony overlooking a scenic wooded preserve, creating a true retreat-like atmosphere. Bedroom two also features access to its own private covered balcony, offering additional outdoor enjoyment as well a in unit washer and dryer. The beautifully updated full bath boasts a quartz vanity and stylish finishes throughout. There is amble closet space throughout the home. This desirable unit also includes one assigned parking space, E59 plus additional visitor parking. Enjoy the unmatched lifestyle and endless amenities Four Lakes has to offer including swimming pools, tennis courts, ski hill, volleyball courts, bar and restaurant, scenic walking and jogging trails, frisbee golf course, convenience store, and fitness center with low and flexible membership options. A rare opportunity to own a move-in ready home in one of the area's most vibrant resort-style communities!
— the listing agent’s description
The home
2 beds
1.5 baths
1,020 sqft
Built in 2005
Lot COMMON
Attached Single
What it’ll cost
$245 / sqft
$4,913 taxes / yr
$401/mo HOA
New today
Estimated monthly payment
$2,212/mo
Principal & interest$1,329
Property taxes$409
Homeowners insurance$73
HOA dues$401
Get pre-qualified →Connect with a licensed lender in the dwello network.
Estimate only — not a loan offer. Example rate; taxes, HOA dues, insurance estimated; your actual rate, payment, taxes, and insurance will vary. dwello is not a lender. Equal Housing Opportunity.
Tour it with a real dwello agent
The agent who meets you here is an actual dwello Home Group team member who knows these streets — not a stranger who bought your name from a portal. You get straight answers on the spot, and the same person stays with you through closing.
On our team, vettedYour info is never soldWith you through closing
Tour this home
In person, on your schedule — a dwello agent meets you there.
WED
Jun 3
THU
Jun 4
FRI
Jun 5
SAT
Jun 6
11:00 am
Schedule a tour
New today
Price history
Listed for sale
Aug 15, 2026
$249,900
Earlier records
Listed
Jun 25, 2026
$249,900
From MLS records — independently verify.
Property taxes
2025
Annual tax bill (MLS)
From county records — verify with the assessor.
Features
Central AirNatural GasForced AirBrickPublic SewerAssignedGuest
Schools
Elementary — Goodrich Elementary School
Middle — Thomas Jefferson Junior High Sch
Assigned schools per the listing — always verify enrollment + boundaries with the district.
Neighborhood
Loading map…
Nearby places via OpenStreetMap — approximate; verify what matters to you. Map © Mapbox © OpenStreetMap.
MLS listing data
Listed by Kimberly Wirtz · Wirtz Real Estate Group Inc.
Listing last updated Aug 15, 2026 · data refreshed from the MLS Aug 15, 2026, 2:56 AM CT
Based on information submitted to the MLS GRID as of Aug 15, 2026, 2:56 AM CT. Listing data © MRED LLC, distributed by MLS GRID — deemed reliable but not guaranteed; independently verify. Anything shown below this point is not MLS listing data.
See it in personA real dwello agent on our team — never a sold lead.
Schedule a tour
Message
No pressure — reach out whenever you’re ready.
Similar homes nearby
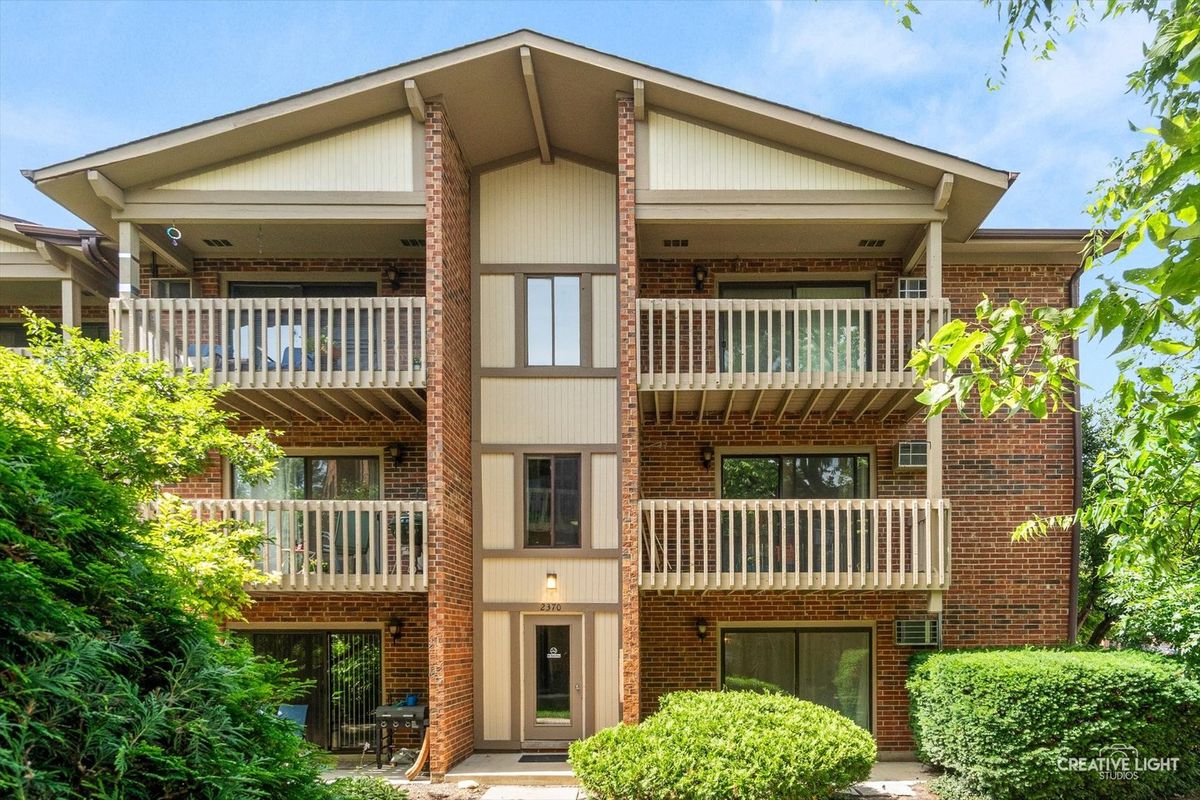
$249,900Active
2 bd · 1 ba · 1,049 sqft
2370 Abbeywood Drive #B
Lisle, IL
$249,000Active
2 bd · 1.5 ba · 910 sqft
5931 Meadow Drive #157A
Lisle, IL
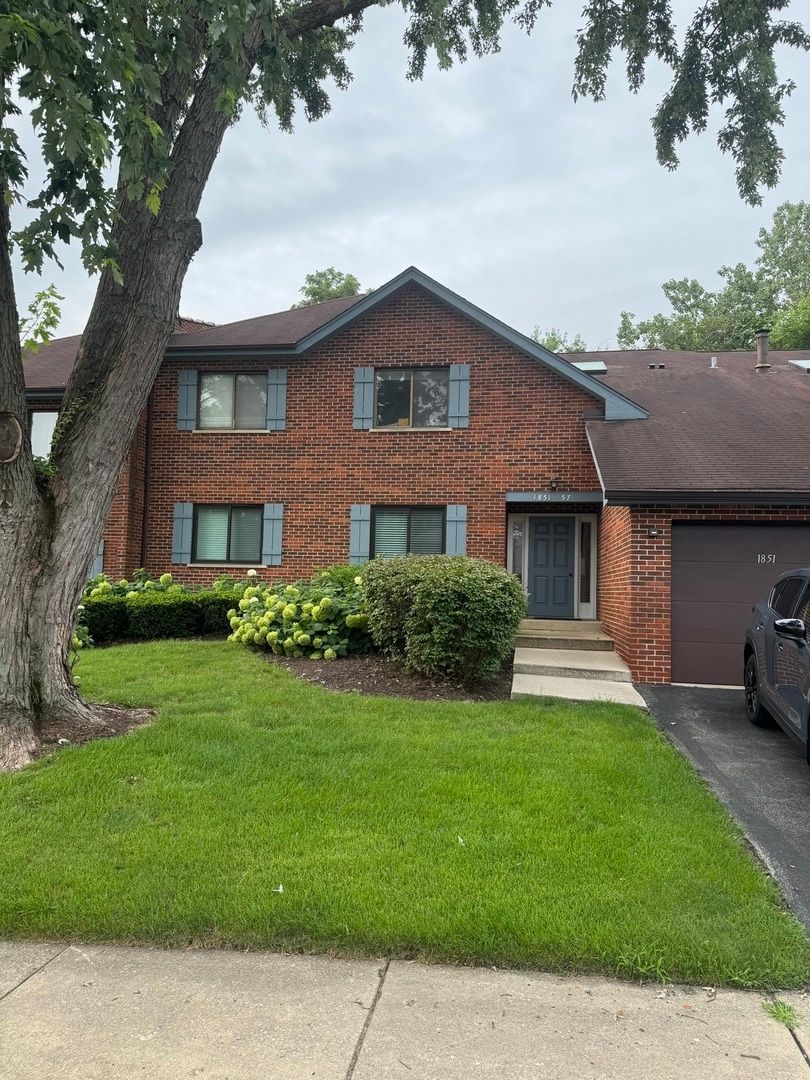
$255,000Active
2 bd · 1.5 ba · 1,489 sqft
1857 Portsmouth Drive #D
Lisle, IL
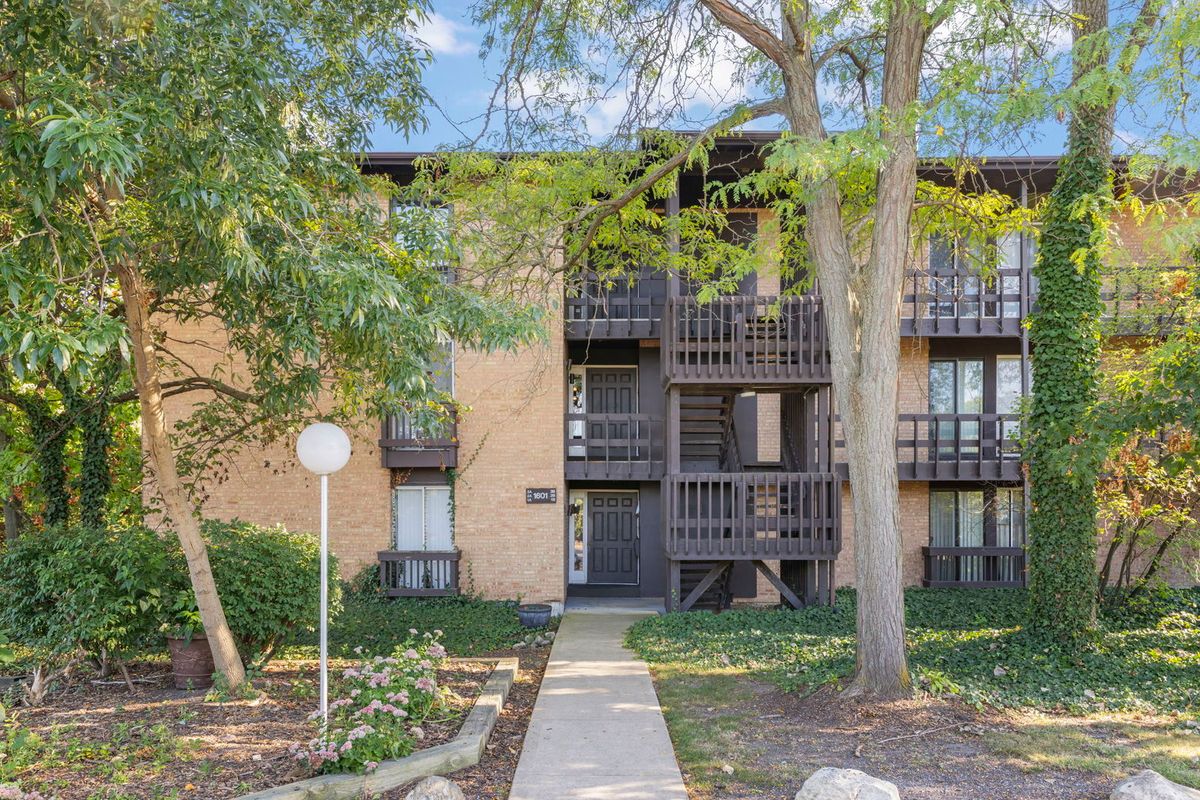
$235,000Active
1 bd · 1 ba · 900 sqft
1601 E Maple Terrace #3B
Lisle, IL