Video tour View all 39 photos
Attached Single · Elgin, IL
$395,000
3 beds · 2.5 baths · 1,835 sqft
1226 Bradley Circle, Elgin, IL, 60120
A brick-and-mortar place to make your own — room to make it home.
Active
What’s special
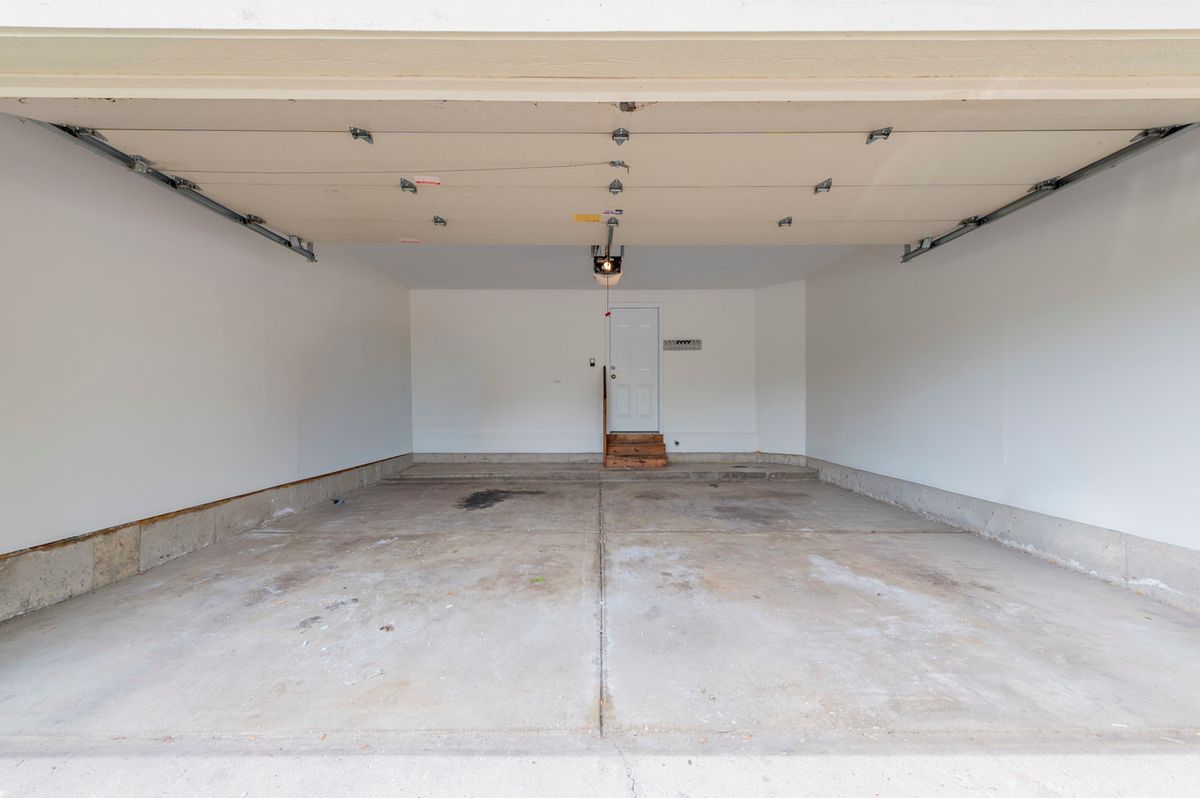
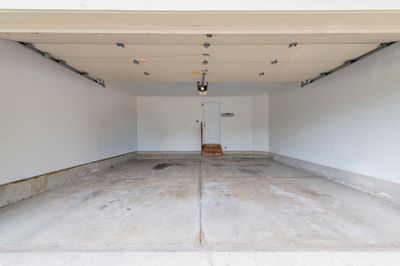
Central air2-car garage
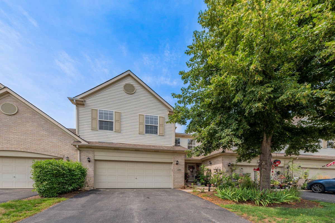
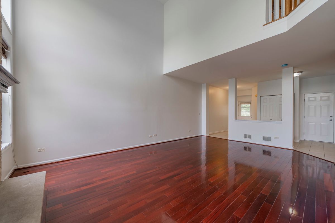
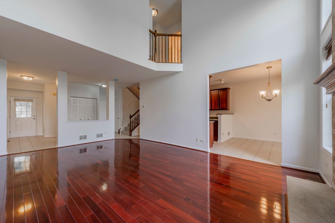
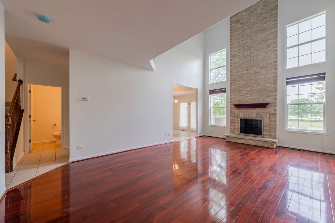
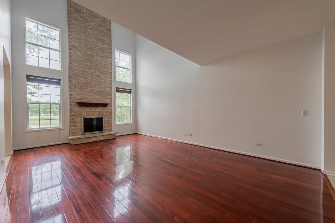
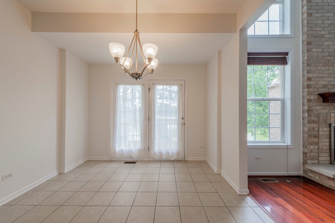
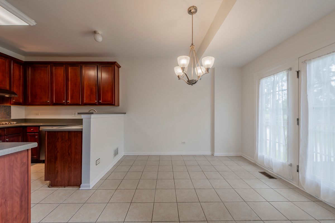
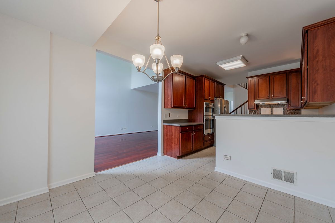
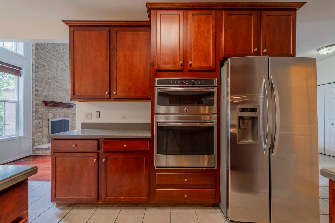
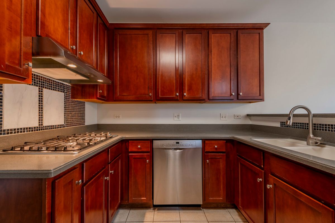
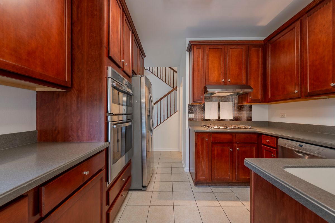
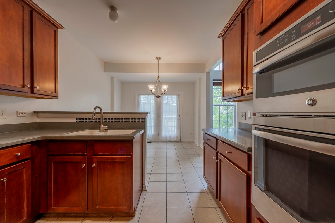
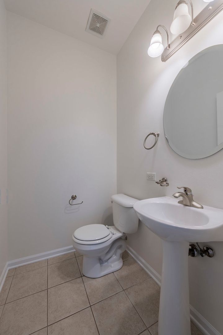
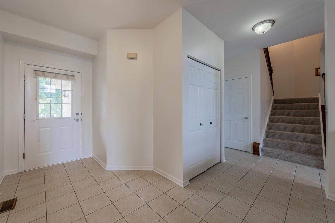
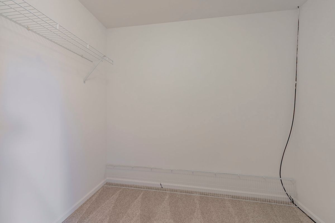
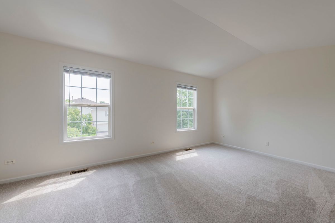
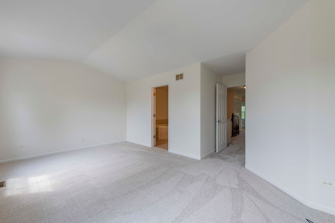
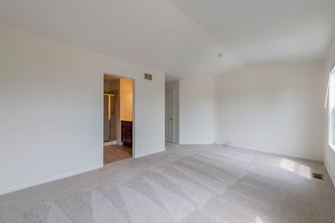
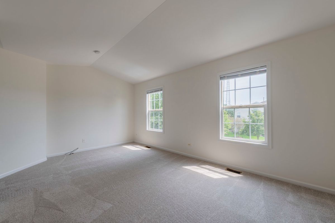
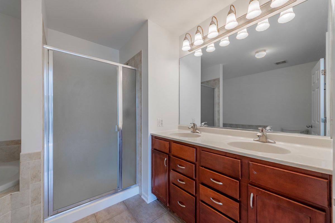
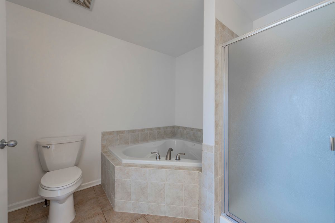
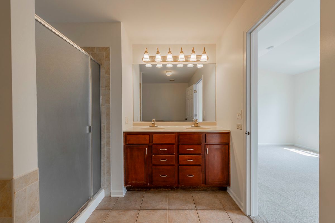
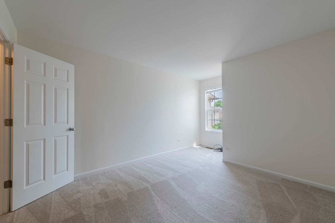
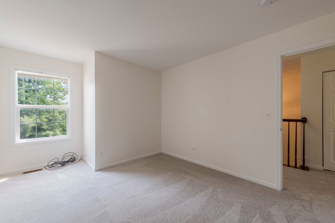
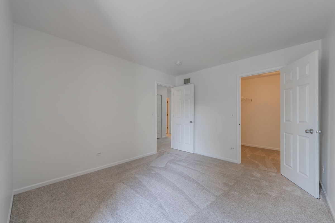
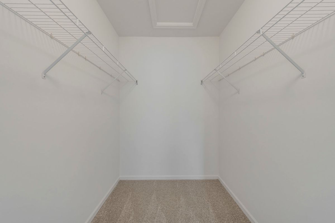
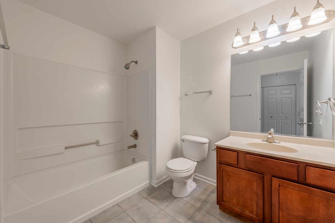
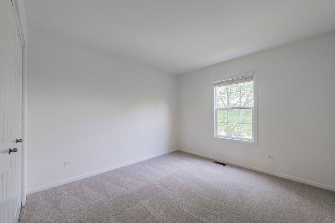
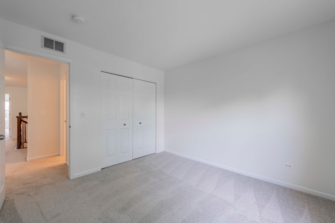
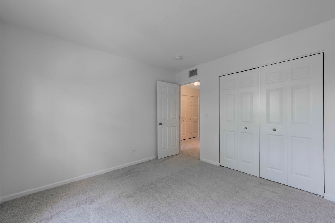
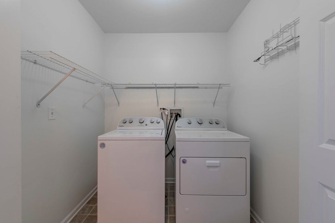
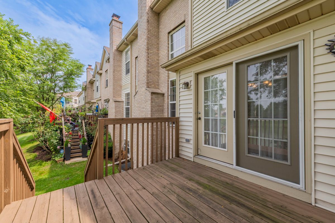
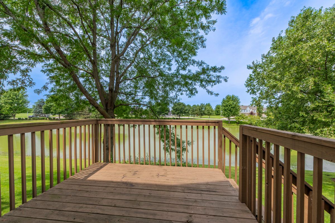
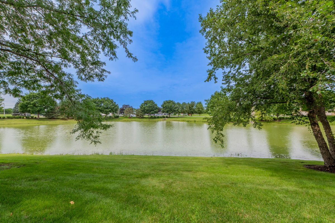
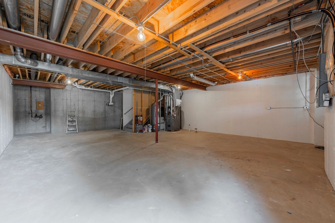
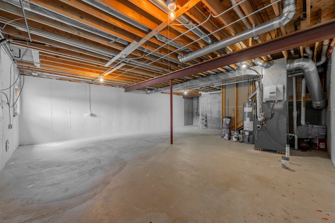
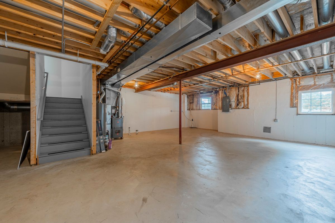
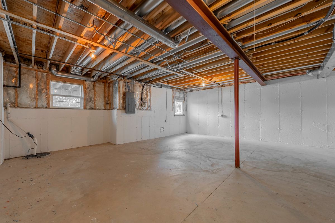
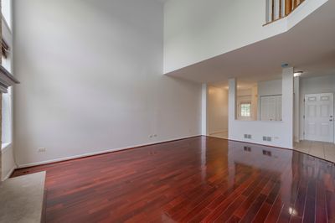
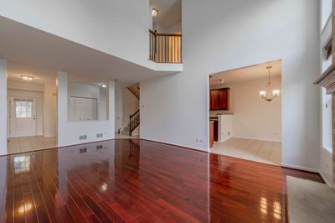
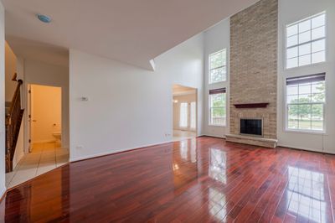
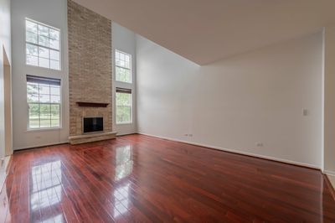
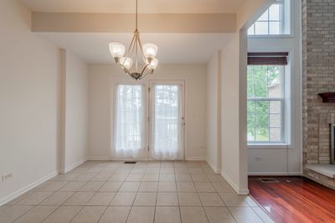
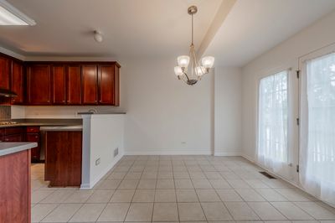
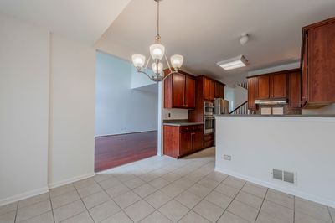
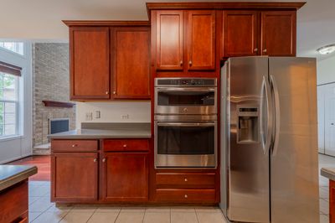
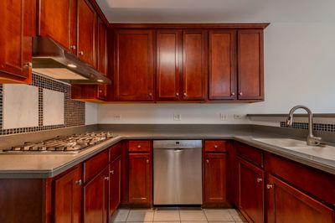
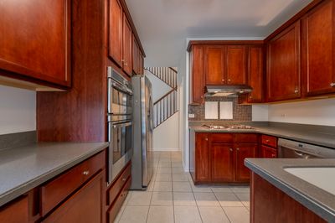
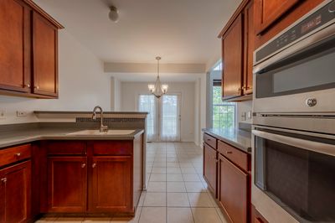
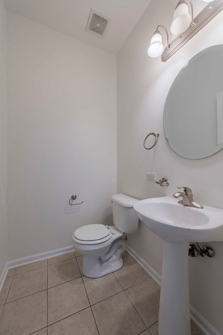
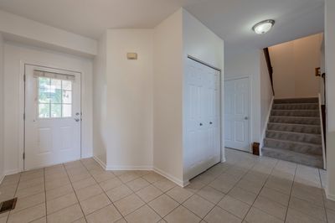
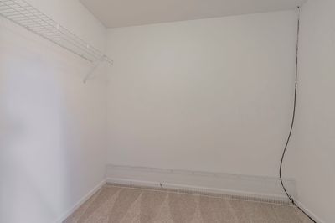
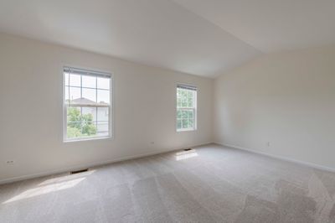
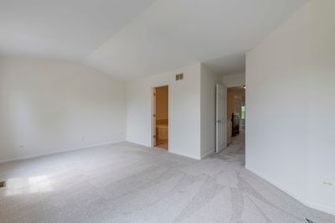
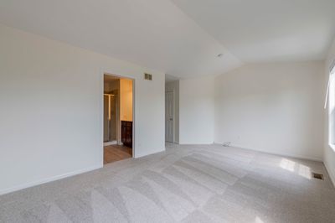
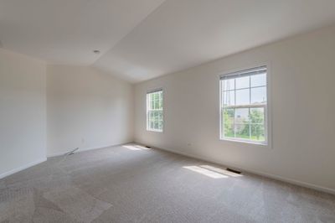
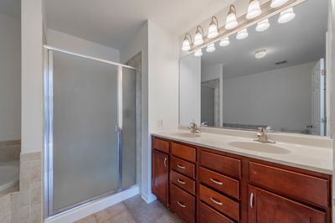
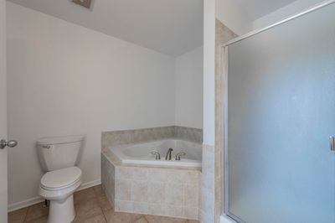
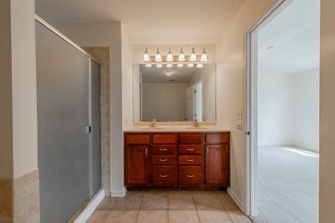
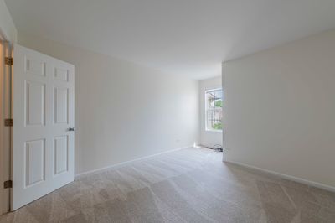
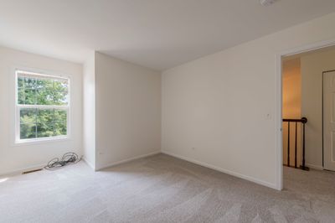
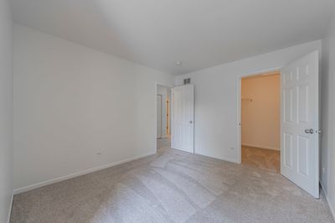
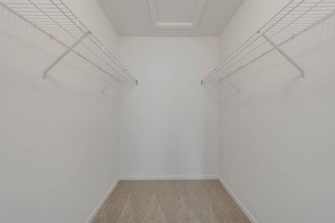
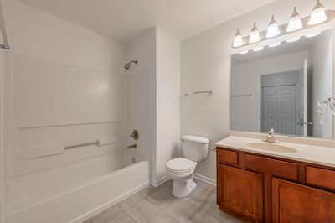
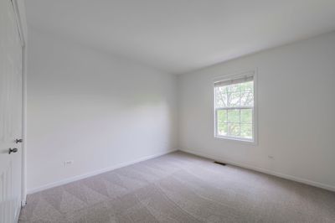
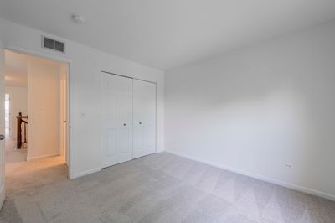
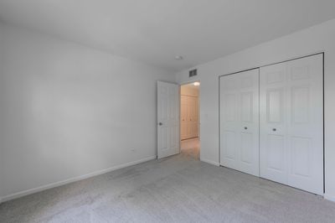
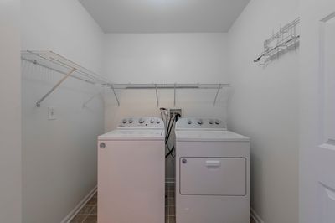
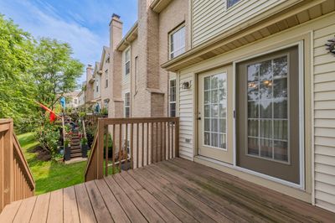
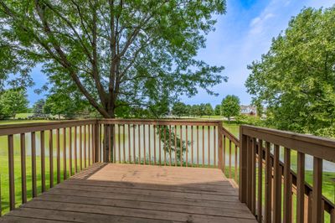
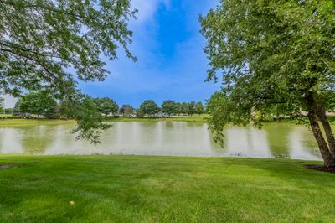
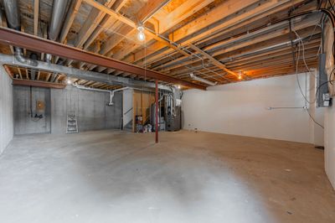
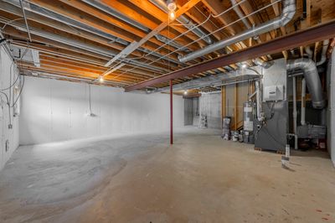
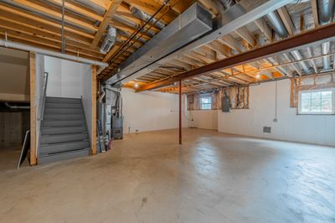

**Beautiful Pond-View Townhome in Prime Elgin Location!** Welcome to this gorgeous, 2-story townhome in desirable Princeton West, ideally located with easy access to I-90, shopping, dining, entertainment, and everyday conveniences. A spacious foyer welcomes you into the impressive Living Room featuring vaulted ceilings and serene pond views. The updated kitchen showcases granite countertops, cherry cabinetry, and stainless-steel appliances, opening to the adjacent dining room with French doors leading to a private deck overlooking the water. Brazilian Cherry hardwood floors add warmth and elegance throughout the main level. Upstairs offers three spacious bedrooms, including a luxurious primary suite with walk-in closet and private bath featuring a soaking tub, separate shower, and dual-sink vanity. Two additional bedrooms share a generously sized hall bath. The convenient second-floor laundry room includes a washer and dryer. The unfinished English basement provides excellent storage or future living-space potential. Enjoy the perfect combination of comfortable living, beautiful pond views, and a convenient Elgin/Hanover Park location close to major highways, shopping, dining, and entertainment.
— the listing agent’s description
The home
3 beds
2.5 baths
1,835 sqft
Built in 2005
Lot 9999
2-car garage
Attached Single
What it’ll cost
$215 / sqft
$6,844 taxes / yr
$179/mo HOA
3 days on dwello
Estimated monthly payment
$2,964/mo
Principal & interest$2,100
Property taxes$570
Homeowners insurance$115
HOA dues$179
Get pre-qualified →Connect with a licensed lender in the dwello network.
Estimate only — not a loan offer. Example rate; taxes, HOA dues, insurance estimated; your actual rate, payment, taxes, and insurance will vary. dwello is not a lender. Equal Housing Opportunity.
Tour it with a real dwello agent
The agent who meets you here is an actual dwello Home Group team member who knows these streets — not a stranger who bought your name from a portal. You get straight answers on the spot, and the same person stays with you through closing.
On our team, vettedYour info is never soldWith you through closing
Tour this home
In person, on your schedule — a dwello agent meets you there.
WED
Jun 3
THU
Jun 4
FRI
Jun 5
SAT
Jun 6
11:00 am
Schedule a tour
3 days on dwello
Price history
Listed for sale
Aug 15, 2026
$395,000
Property taxes
2025
Annual tax bill (MLS)
Assessed value
2025
County assessor
2024
2023
2022
2021
2020
2019
2018
Assessed value from the Cook County Assessor (open records). Estimated market ≈ assessed × 10 for residential; not an appraisal — verify with the assessor.
Features
Central AirNatural GasBrickCedarPublic SewerYesAttached
Schools
Elementary — Lincoln Elementary School
High — Elgin High School
Assigned schools per the listing — always verify enrollment + boundaries with the district.
Neighborhood
Loading map…
Nearby places via OpenStreetMap — approximate; verify what matters to you. Map © Mapbox © OpenStreetMap.
MLS listing data
Listed by Samuel Perez · Westward360 RM
Listing last updated Aug 15, 2026 · data refreshed from the MLS Aug 15, 2026, 9:26 PM CT
Based on information submitted to the MLS GRID as of Aug 15, 2026, 9:26 PM CT. Listing data © MRED LLC, distributed by MLS GRID — deemed reliable but not guaranteed; independently verify. Anything shown below this point is not MLS listing data.
See it in personA real dwello agent on our team — never a sold lead.
Schedule a tour
Message
No pressure — reach out whenever you’re ready.
Similar homes nearby
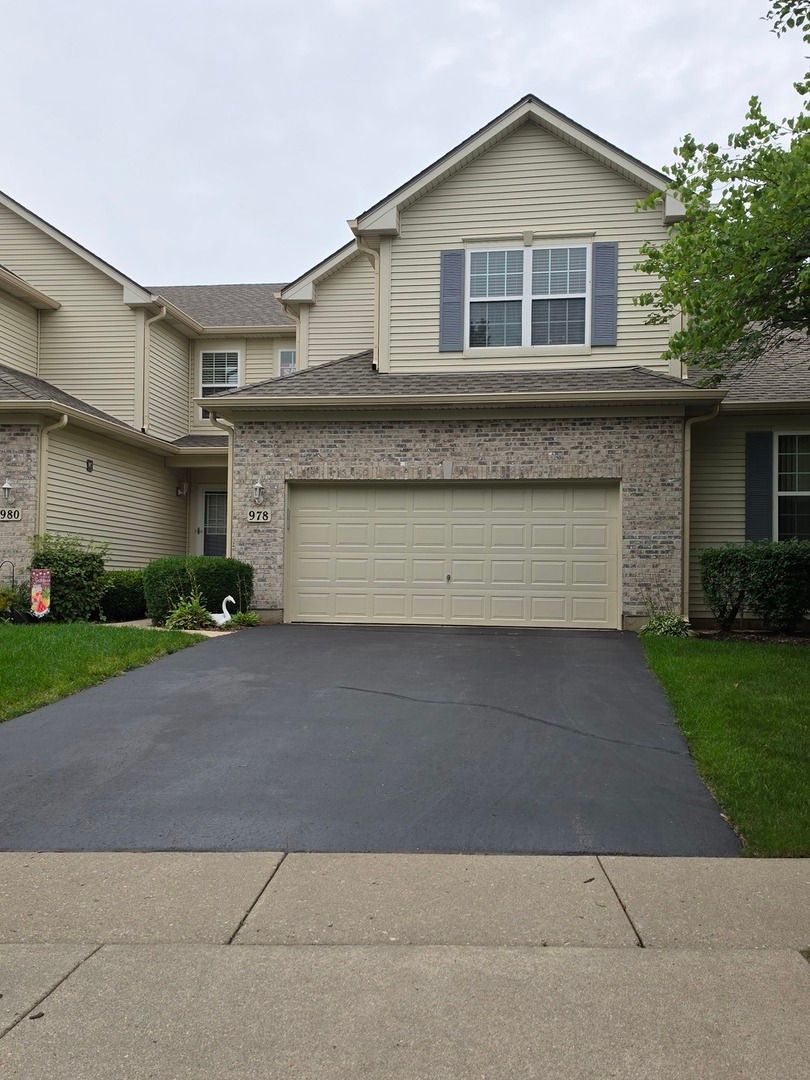
$395,000Active
2 bd · 3.5 ba · 1,593 sqft
978 Oak Ridge Boulevard
Elgin, IL
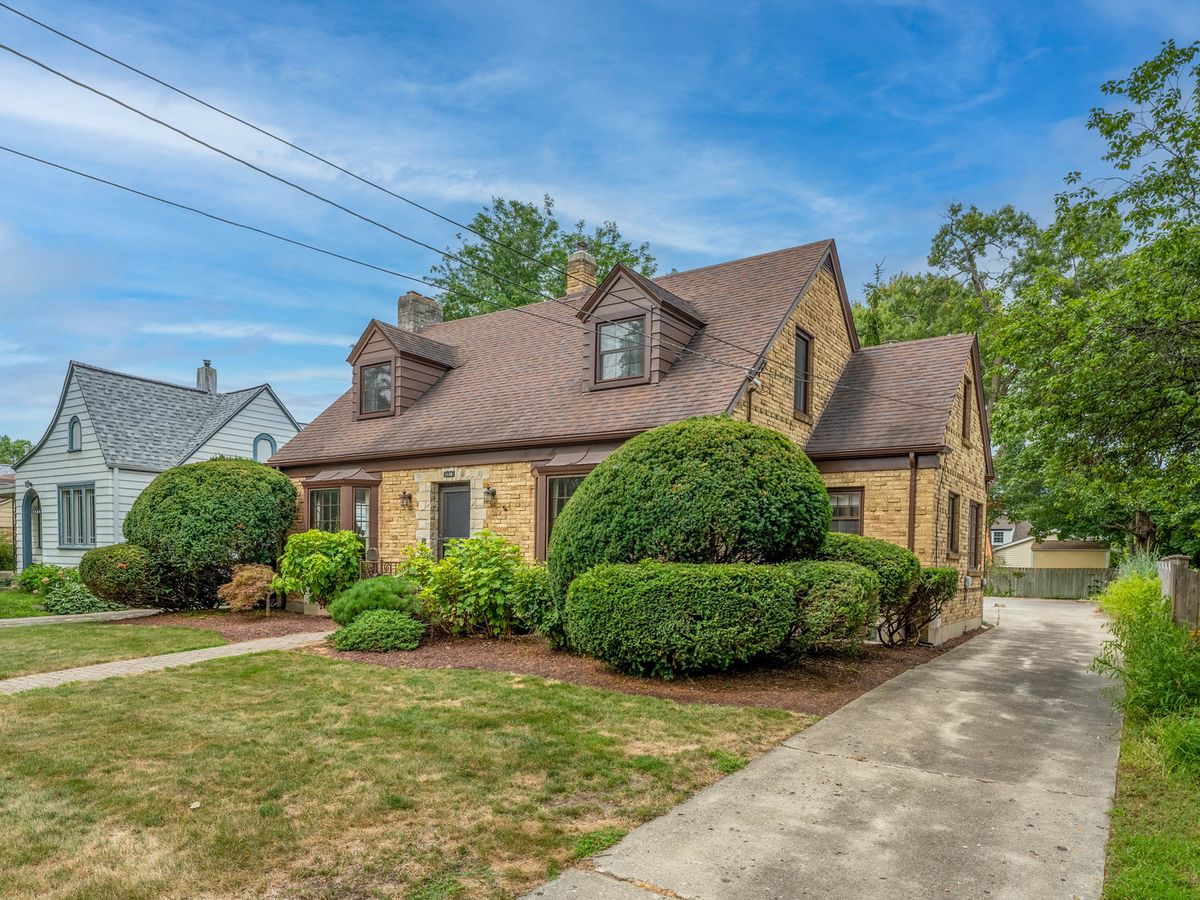
$395,000Active
3 bd · 2.5 ba · 2,800 sqft
1130 Duncan Avenue
Elgin, IL
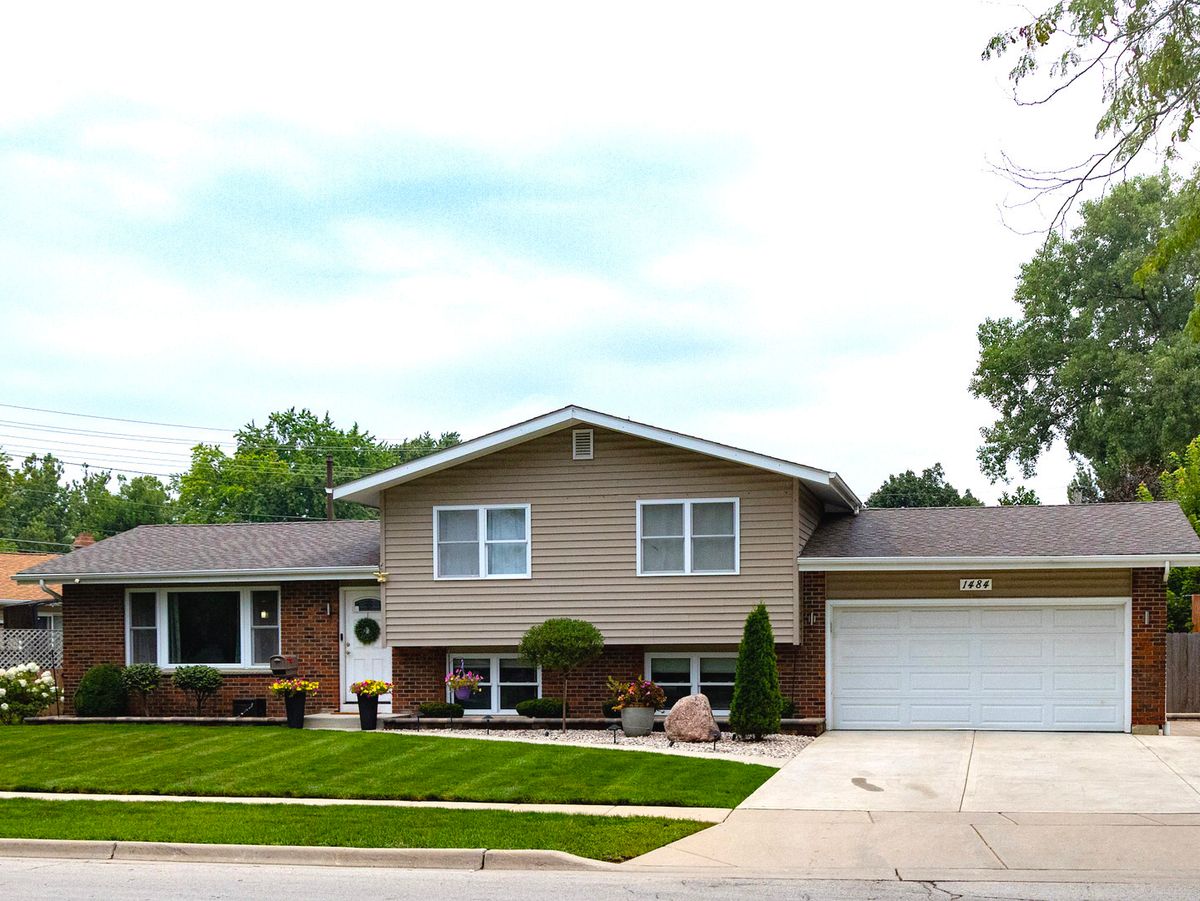
$399,000Active
3 bd · 2 ba · 1,704 sqft
1484 ROYAL Boulevard
Elgin, IL
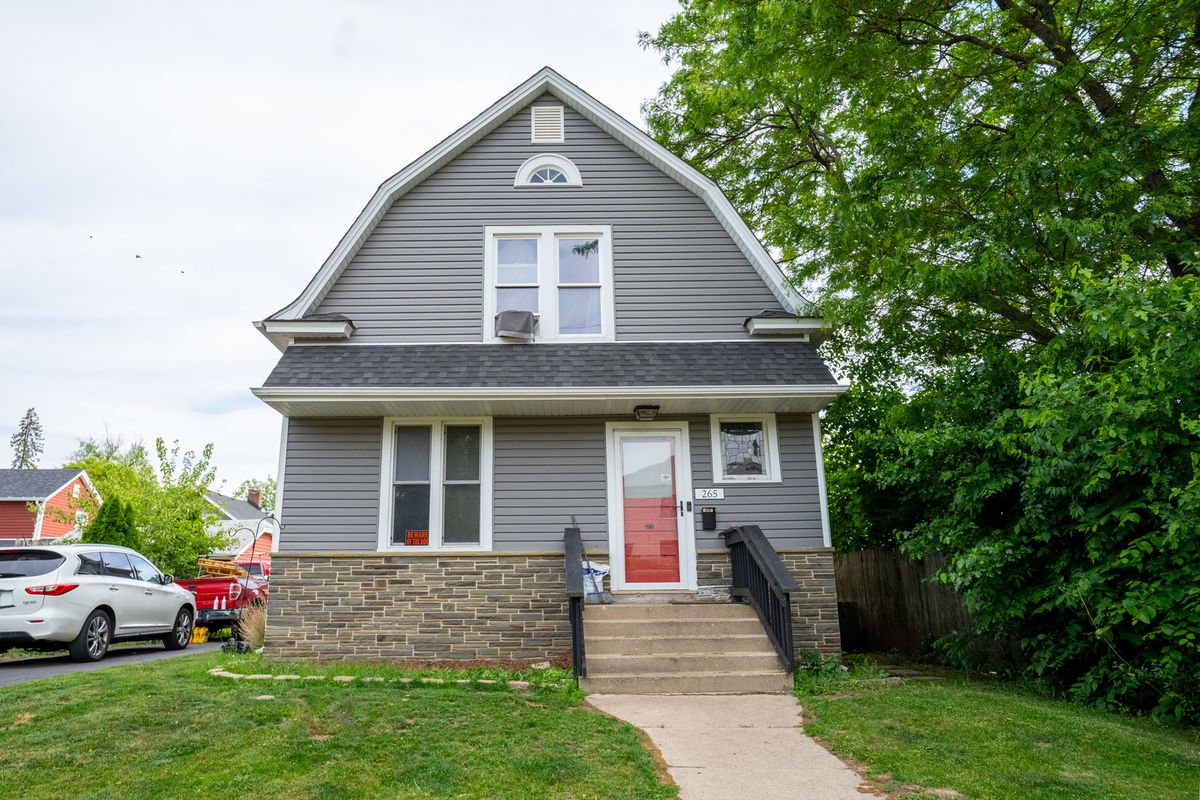
$399,500Active
4 bd · 2 ba · 2,100 sqft
265 Slade Avenue
Elgin, IL