View all 33 photos
Detached Single · Algonquin, IL
$399,900
3 beds · 2 baths · 1,520 sqft
1225 Winaki Trail, Algonquin, IL, 60102
A brick-and-mortar place to make your own — room to make it home.
Active
What’s special
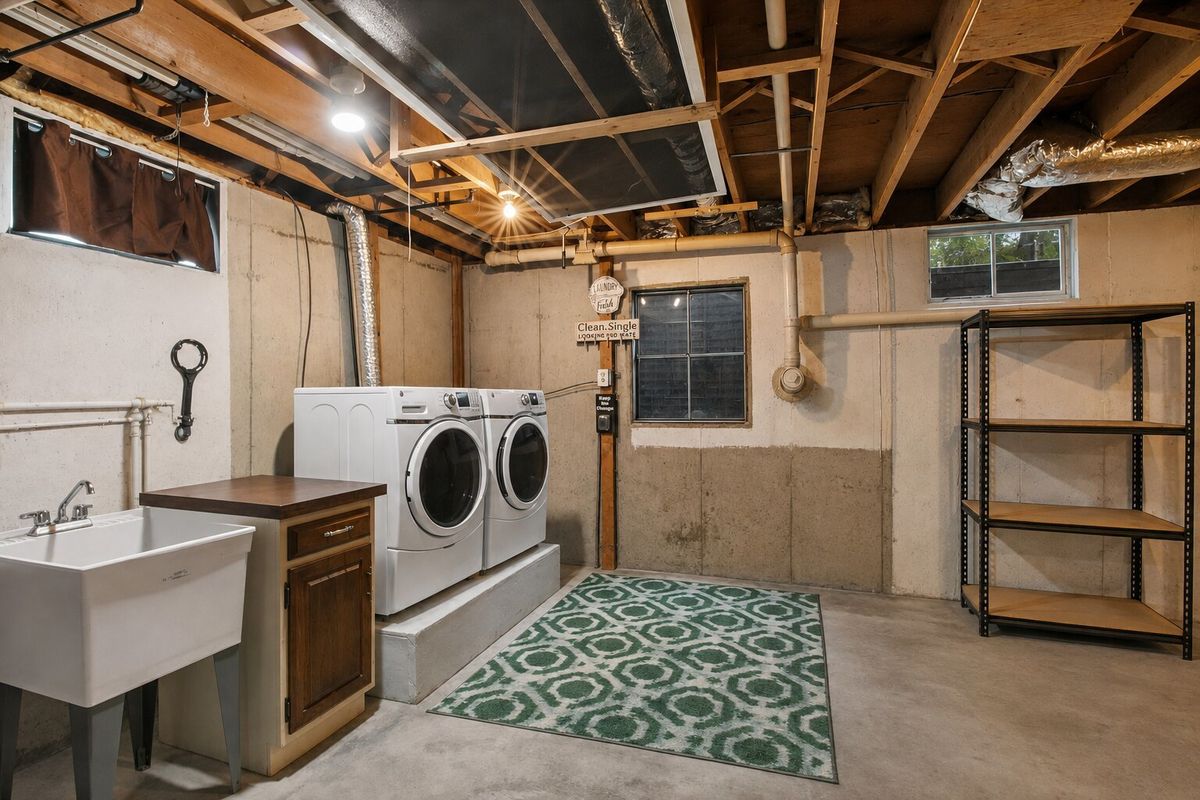
Central air2-car garage0.65-acre lotIn-unit laundry
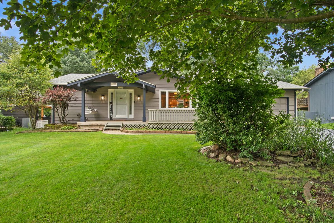
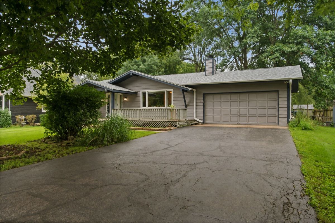
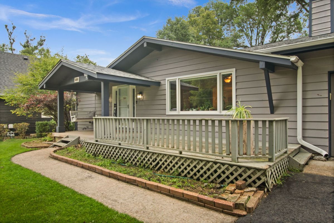
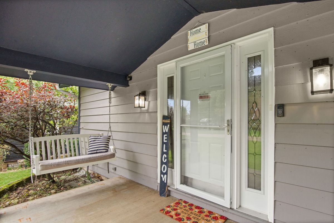
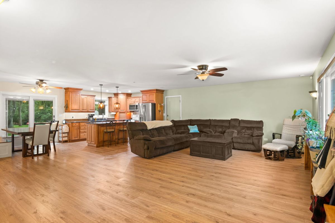
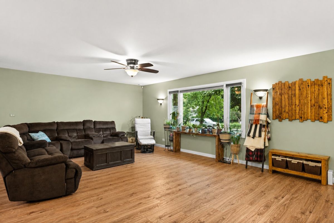
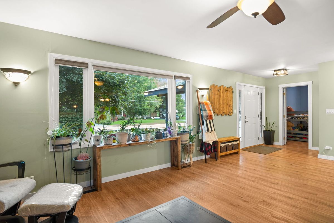
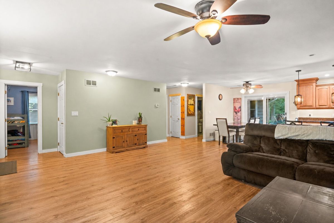
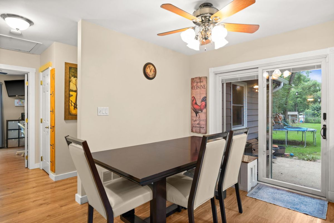
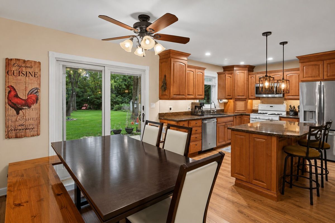
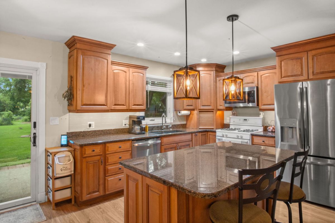
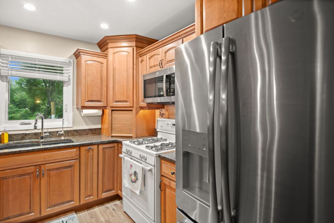
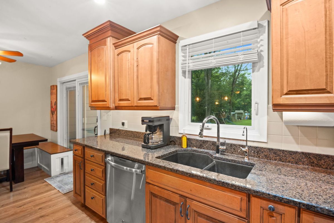
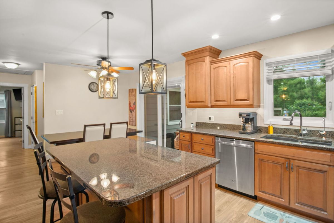
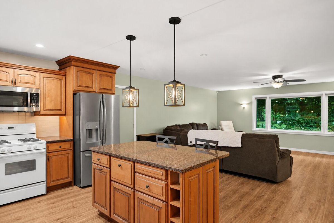
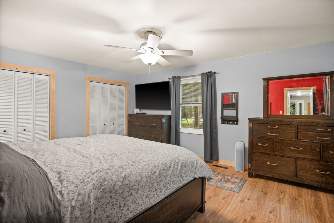
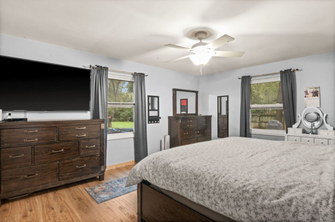
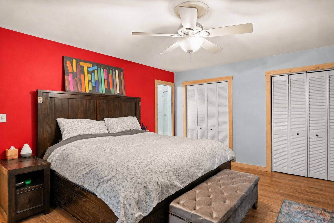
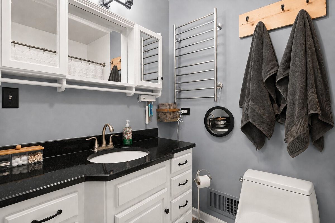
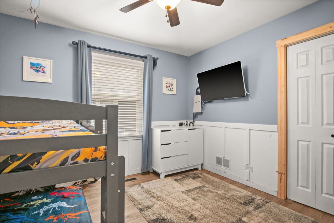
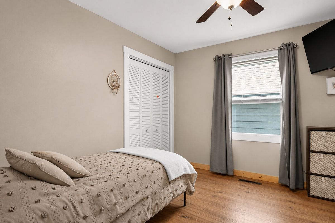
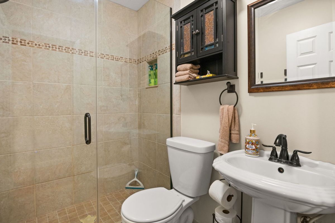

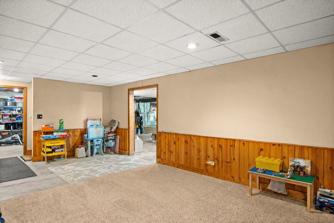
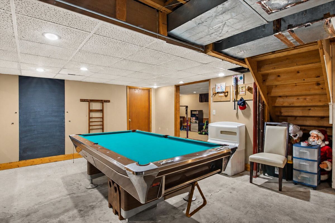
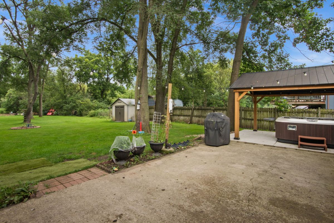
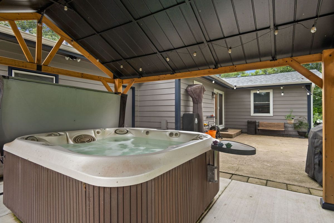
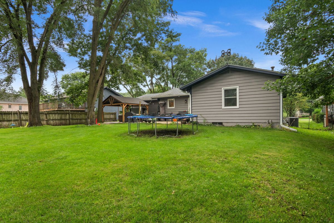
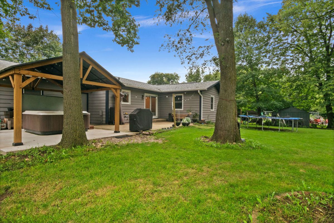
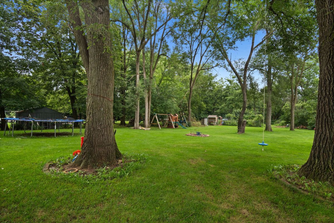
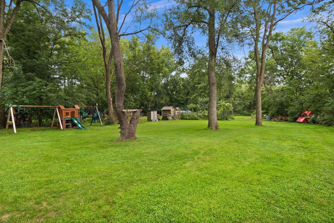
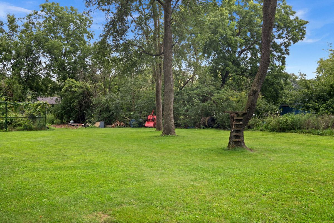
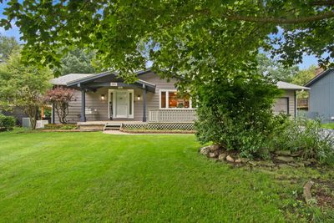
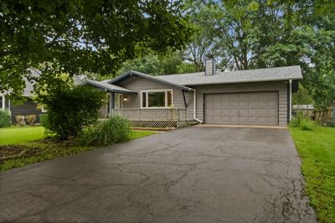
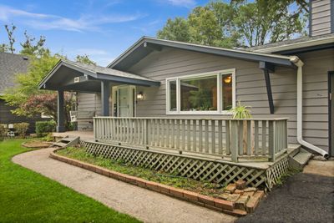
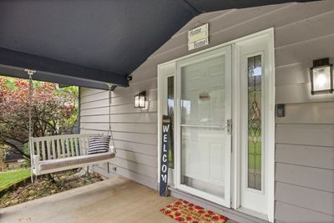
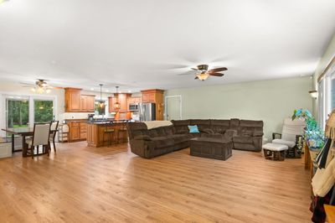
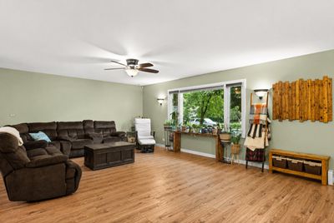
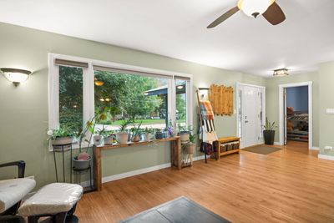
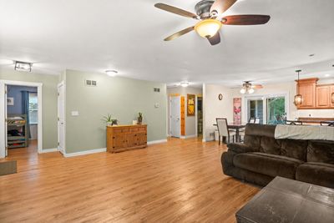
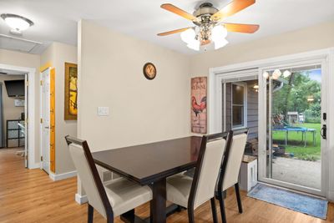
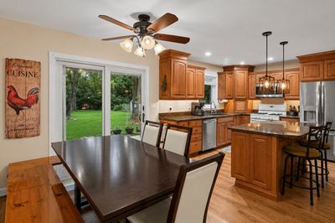
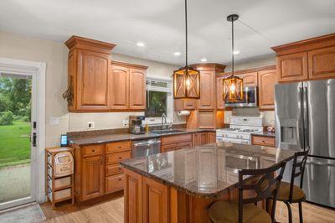
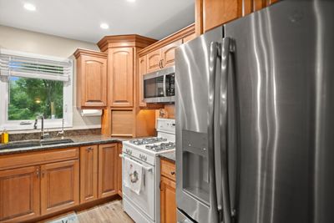
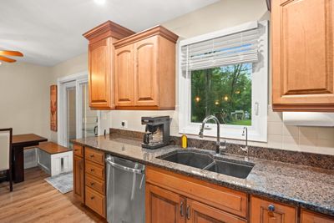
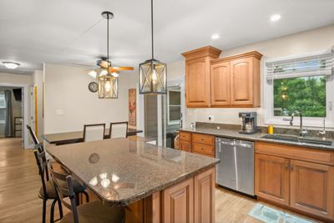
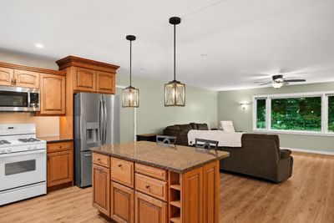
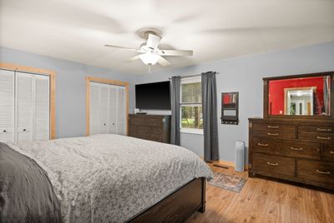
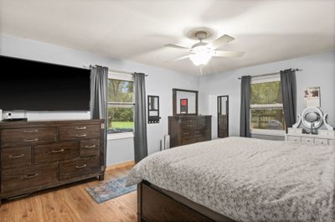
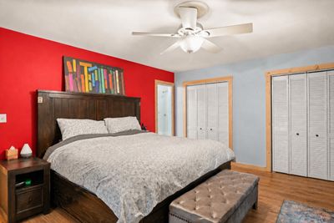
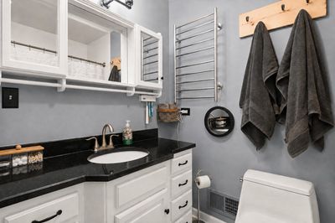
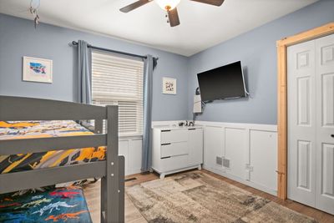
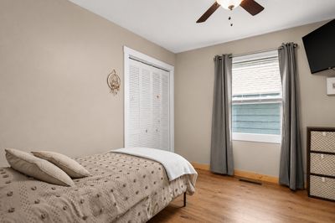
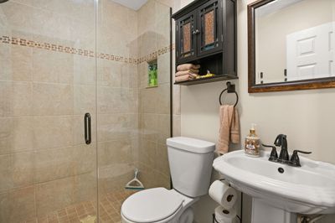
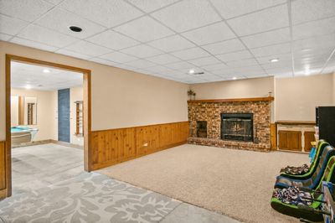
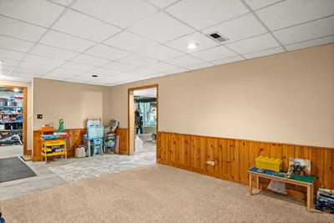
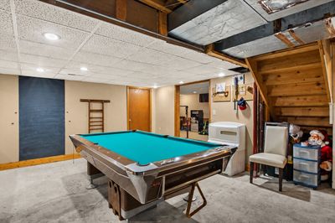
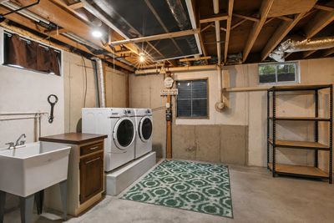
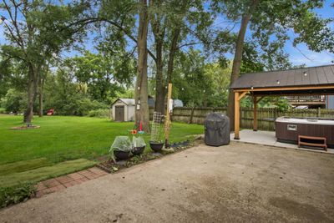
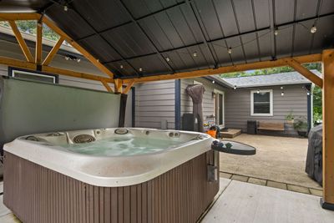
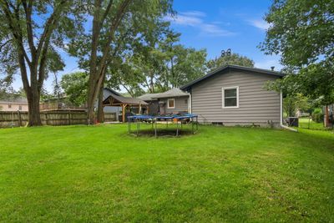
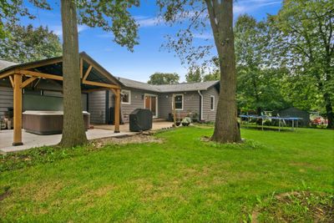
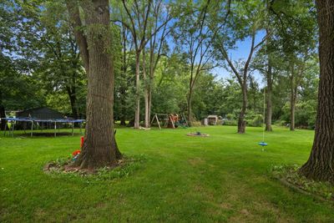
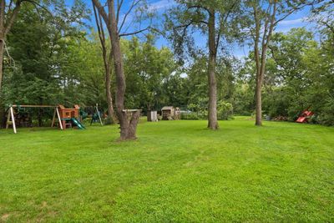
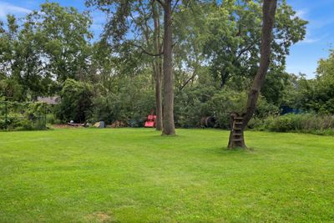
Enjoy peaceful ranch-style living in Algonquin Shores with this beautifully situated 3-bedroom, 2-bath home set on a large .65-acre landscaped lot with a park-like feel and scenic Fox River views. A large front porch welcomes you home, while the backyard patio offers a relaxing place to unwind, entertain, or enjoy the natural surroundings. Inside, an open floorplan features luxury vinyl plank flooring throughout, lighted ceiling fans in all bedrooms, and generous living spaces designed for comfort and everyday ease. The large updated eat-in kitchen includes granite countertops, tile backsplash, under-cabinet lighting, an island with breakfast bar, and an eating area with a slider to the backyard. The huge family room provides plenty of room to gather, while the generous bedroom sizes include a primary suite with a full private bath. The full partially finished basement expands the living space with a rec room and brick gas log fireplace, plus excellent storage or future finishing potential. Additional highlights include a 2-car garage, whole house generator, newer well tank, water heater and drain tiles, roof in 2020, Andersen sliding door in 2017, and windows and HVAC in 2016, offering comfort, character, and peace of mind in a beautiful Algonquin setting.
— the listing agent’s description
The home
3 beds
2 baths
1,520 sqft
Built in 1975
0.65-acre lot
2-car garage
Detached Single
Ranch
What it’ll cost
$263 / sqft
$6,325 taxes / yr
No HOA
2 days on dwello
Estimated monthly payment
$2,770/mo
Principal & interest$2,126
Property taxes$527
Homeowners insurance$117
Get pre-qualified →Connect with a licensed lender in the dwello network.
Estimate only — not a loan offer. Example rate; taxes and insurance estimated; your actual rate, payment, taxes, and insurance will vary. dwello is not a lender. Equal Housing Opportunity.
Tour it with a real dwello agent
The agent who meets you here is an actual dwello Home Group team member who knows these streets — not a stranger who bought your name from a portal. You get straight answers on the spot, and the same person stays with you through closing.
On our team, vettedYour info is never soldWith you through closing
Tour this home
In person, on your schedule — a dwello agent meets you there.
WED
Jun 3
THU
Jun 4
FRI
Jun 5
SAT
Jun 6
11:00 am
Schedule a tour
2 days on dwello
Price history
Listed for sale
Aug 14, 2026
$399,900
Property taxes
2025
Annual tax bill (MLS)
From county records — verify with the assessor.
Features
Central AirNatural GasForced AirWood SidingSeptic TankAsphaltGarage Door Opener
Schools
Elementary — Eastview Elementary School
Middle — Algonquin Middle School
High — Dundee-Crown High School
Assigned schools per the listing — always verify enrollment + boundaries with the district.
Neighborhood
Loading map…
Nearby places via OpenStreetMap — approximate; verify what matters to you. Map © Mapbox © OpenStreetMap.
MLS listing data
Listed by Matthew Kombrink · One Source Realty
Listing last updated Aug 15, 2026 · data refreshed from the MLS Aug 15, 2026, 9:21 AM CT
Based on information submitted to the MLS GRID as of Aug 15, 2026, 9:21 AM CT. Listing data © MRED LLC, distributed by MLS GRID — deemed reliable but not guaranteed; independently verify. Anything shown below this point is not MLS listing data.
See it in personA real dwello agent on our team — never a sold lead.
Schedule a tour
Message
No pressure — reach out whenever you’re ready.
Similar homes nearby

$399,900Active
3 bd · 3.5 ba · 1,839 sqft
2835 Waterfront Avenue
Algonquin, IL
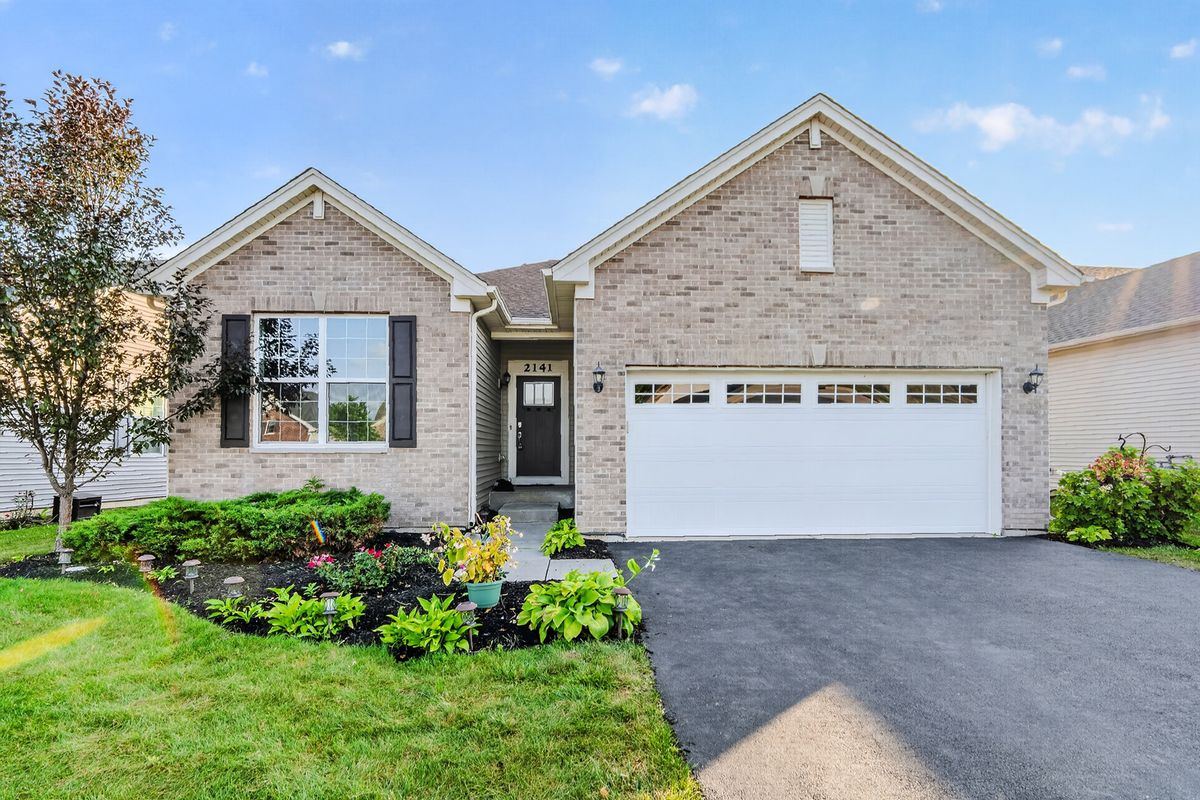
$399,900Active
3 bd · 2 ba · 1,506 sqft
2141 Magenta Lane
Algonquin, IL
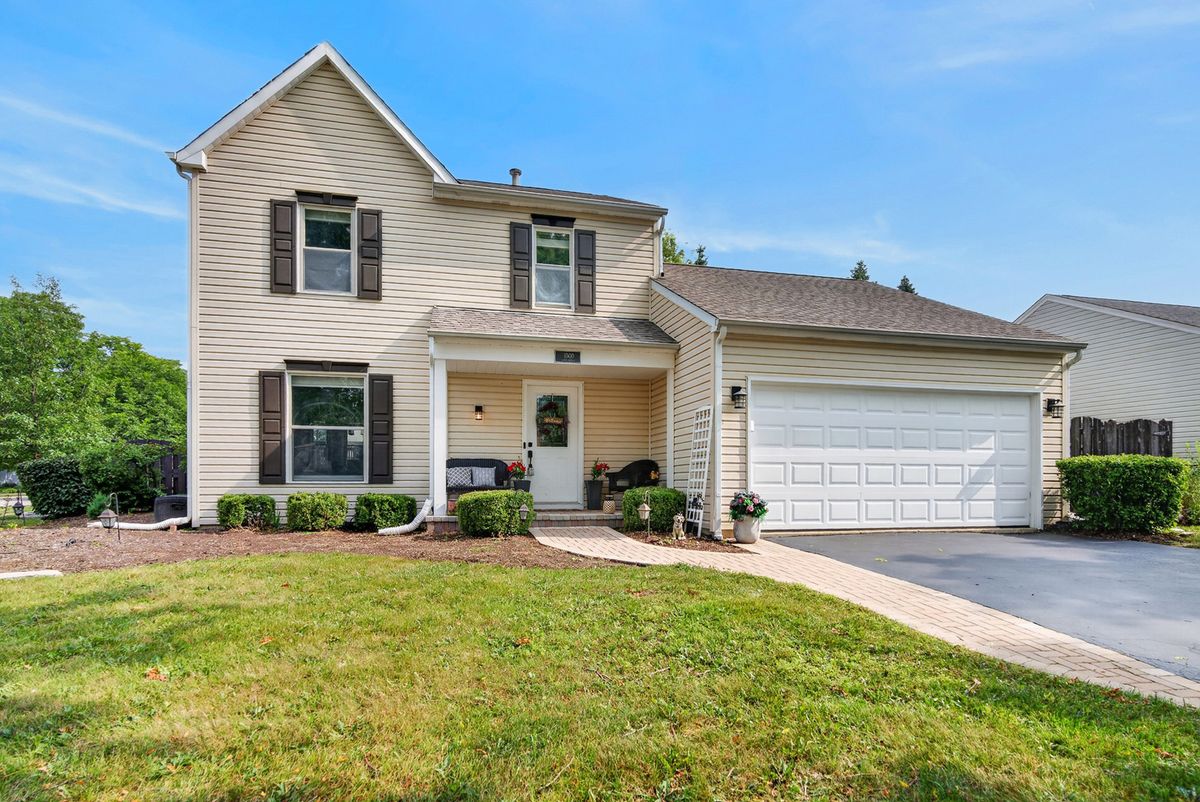
$399,000Active
3 bd · 1.5 ba · 1,440 sqft
1000 Louis Avenue
Algonquin, IL
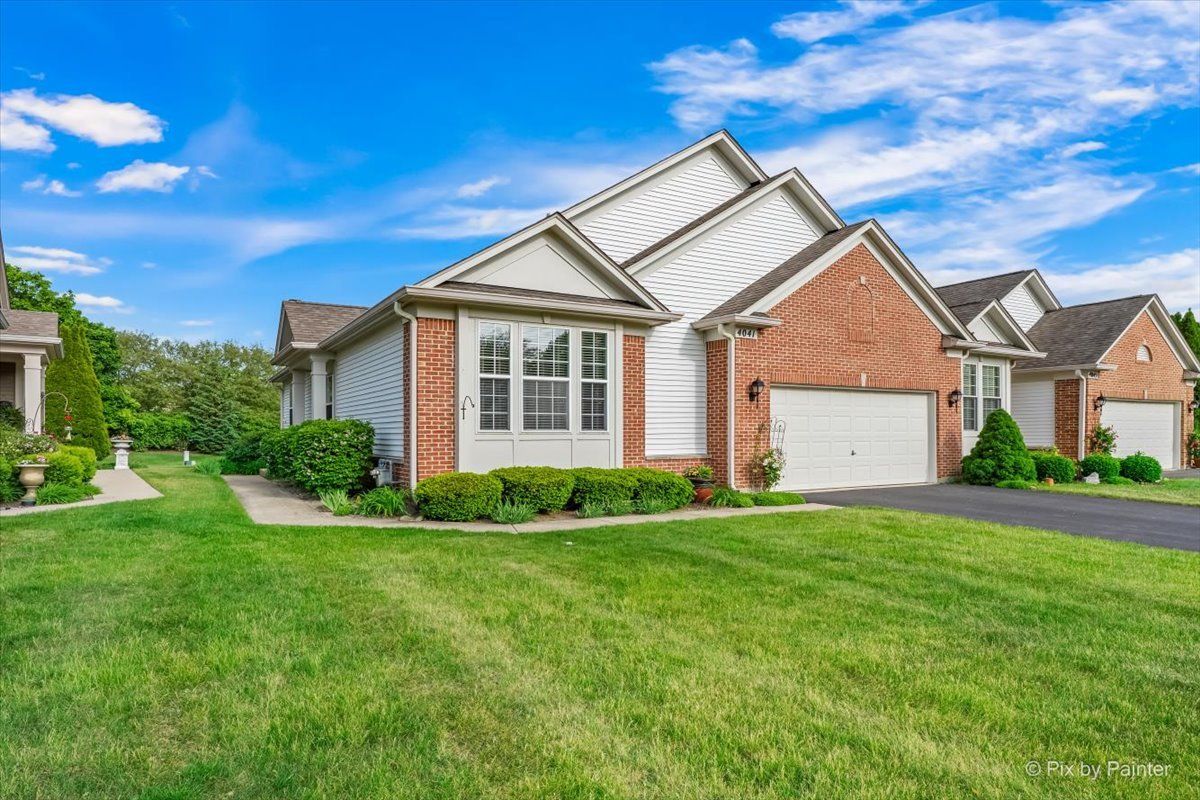
$410,000Active
2 bd · 2 ba · 1,645 sqft
4041 Whitehall Lane
Algonquin, IL