View all 40 photos
Detached Single · McHenry, IL
$674,900
4 beds · 2.5 baths · 3,346 sqft
7306 Burning Tree Drive, McHenry, IL, 60050
A brick-and-mortar place to make your own — room to make it home.
Active
What’s special
Central air3-car garage0.92-acre lotIn-unit laundry
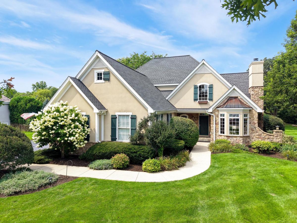
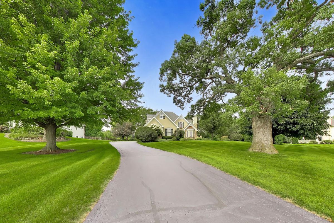
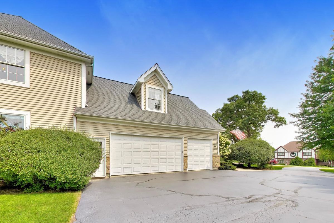
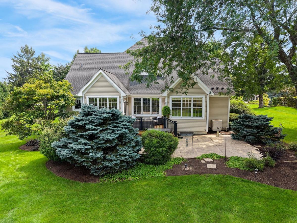
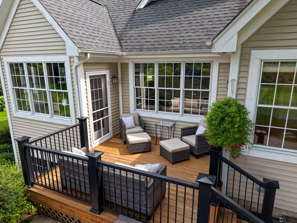
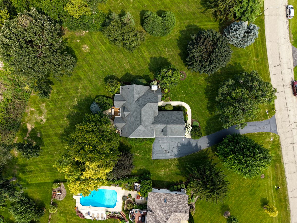
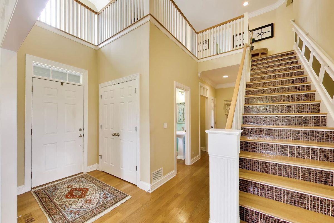
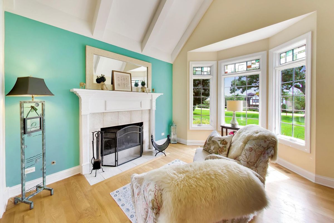
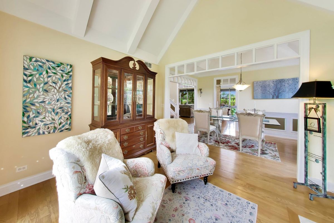
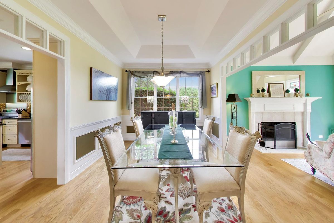
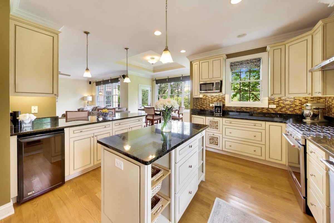
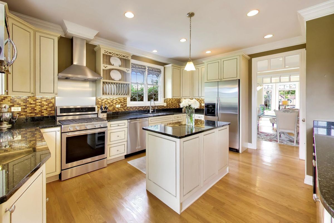
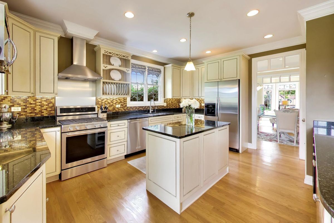
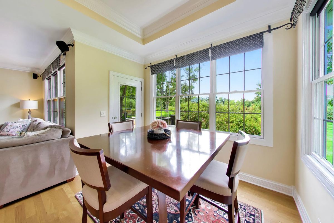
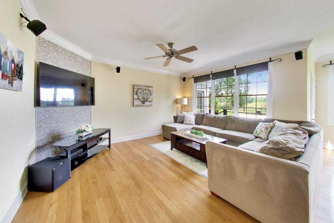
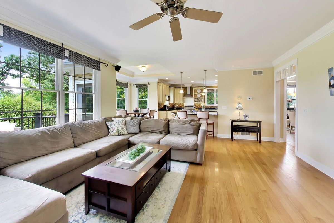
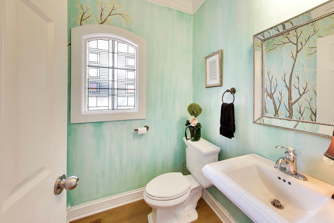
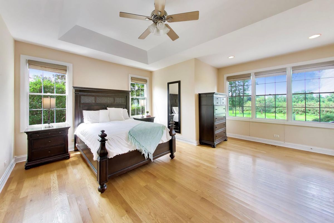
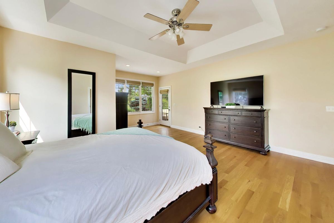
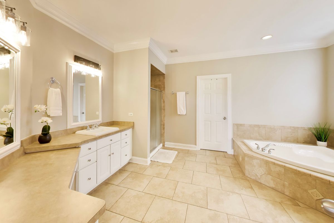
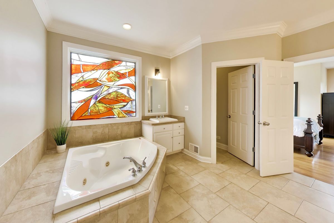
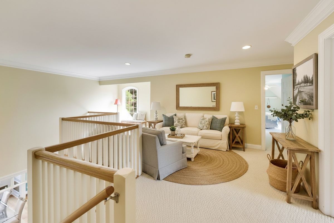
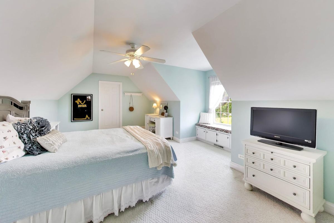
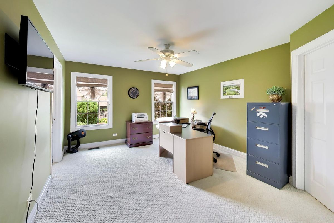
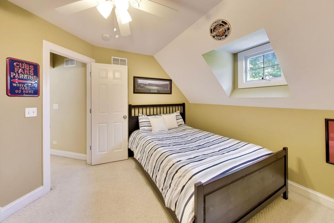
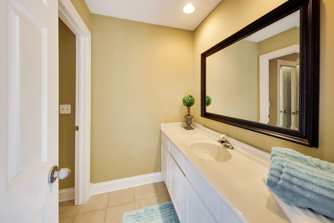
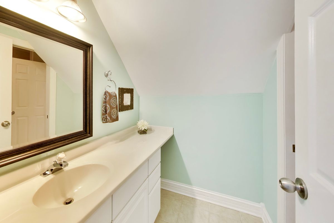
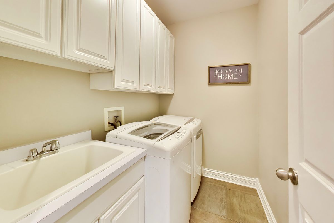
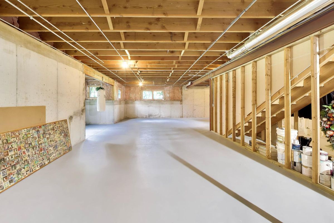
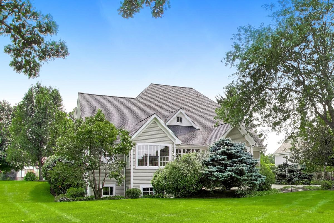
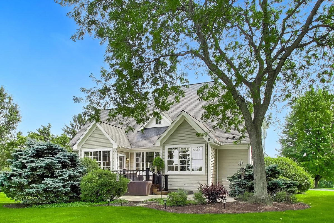
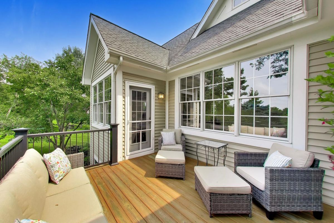
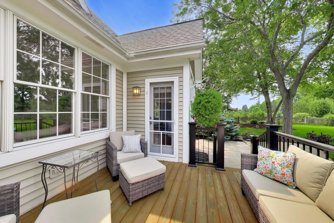
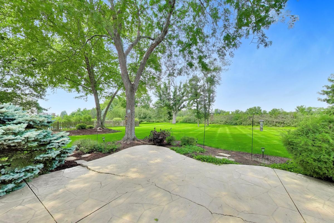
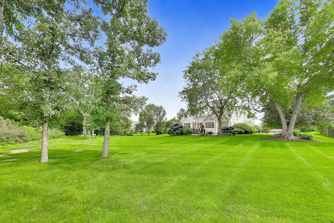
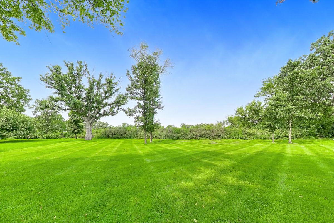
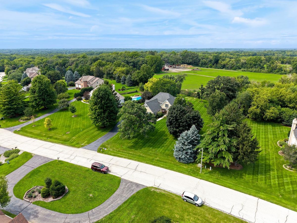
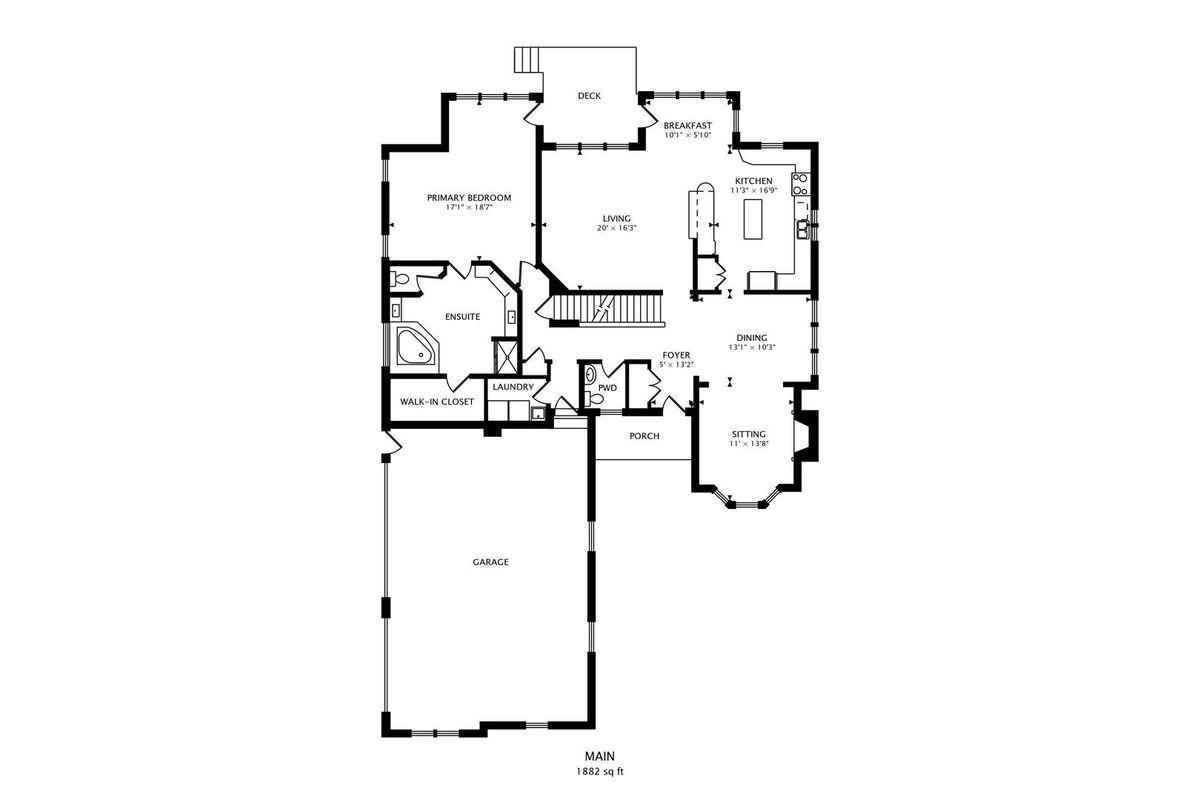
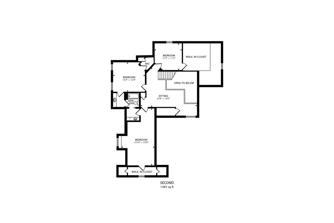
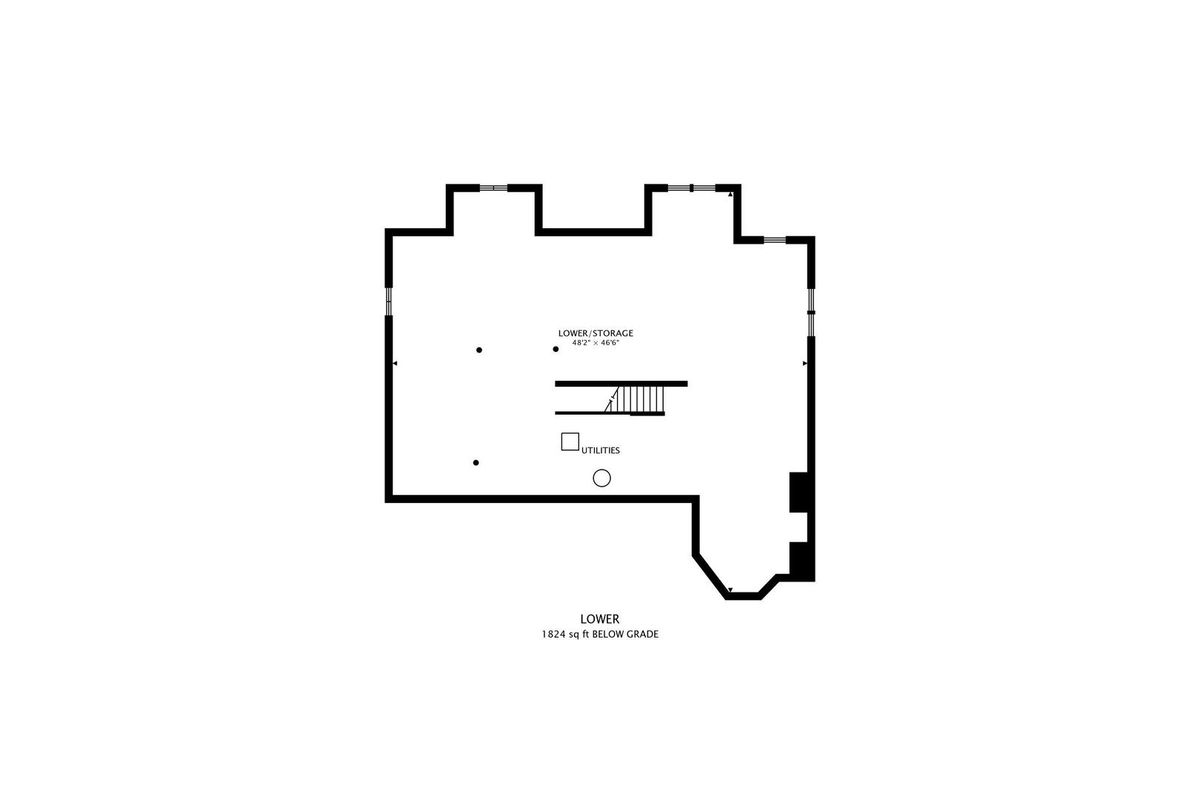
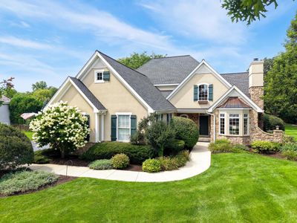
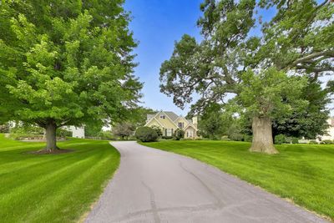
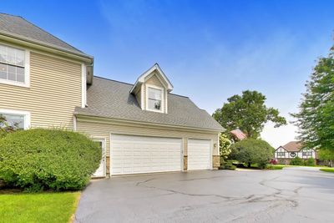
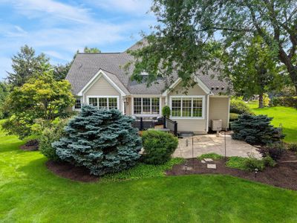
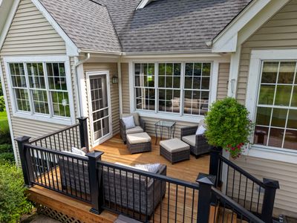
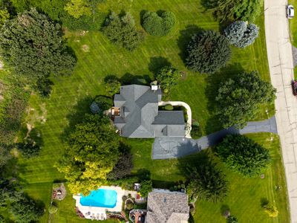
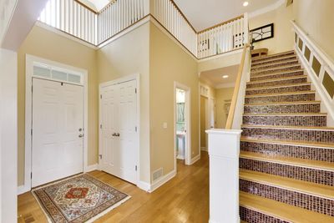
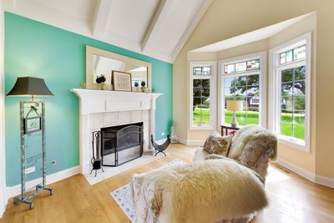
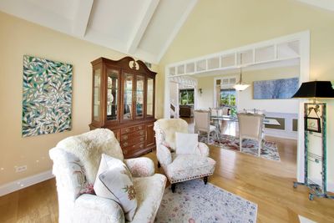
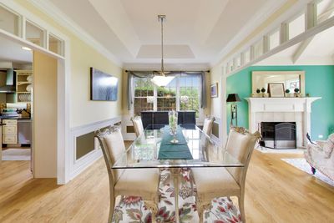
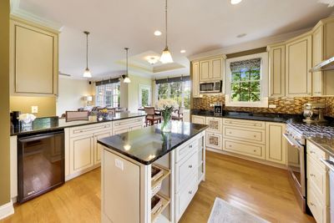
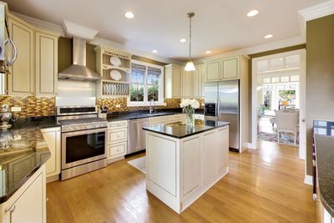
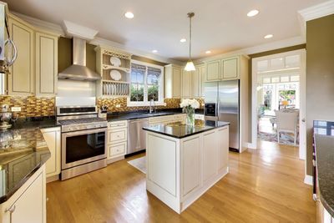
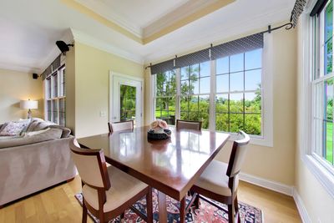
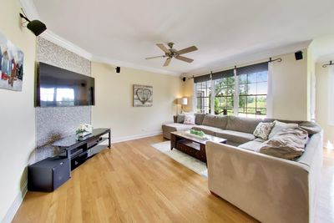
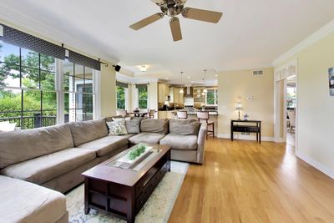
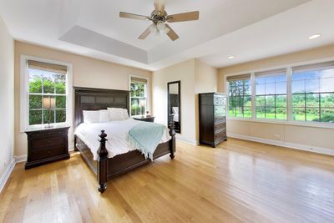
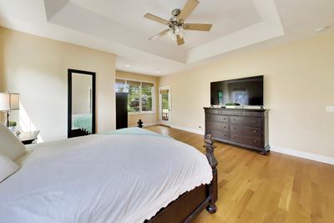
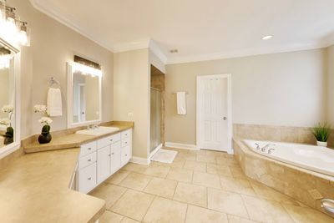
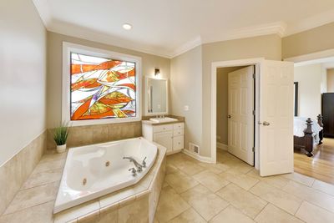
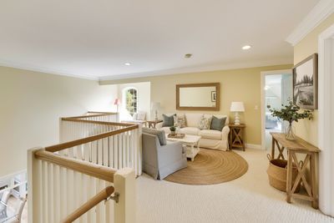
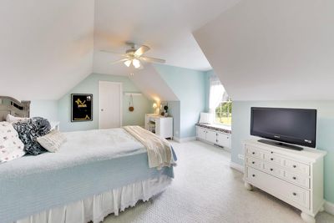
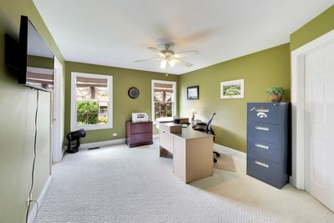
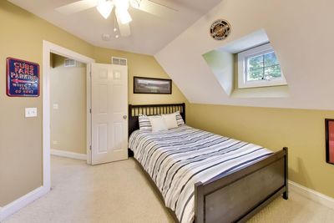
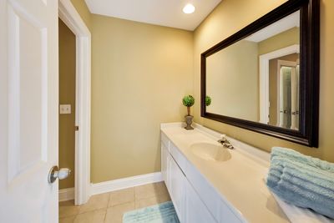
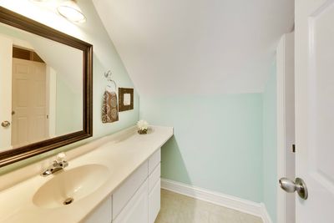
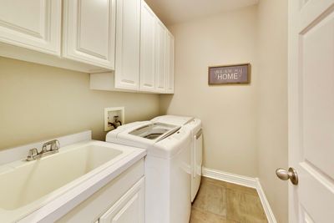
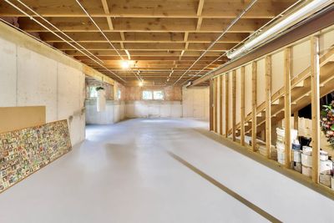
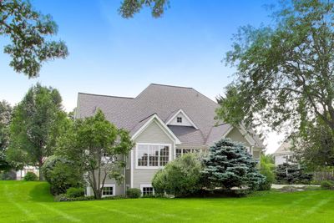
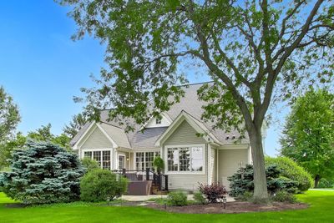
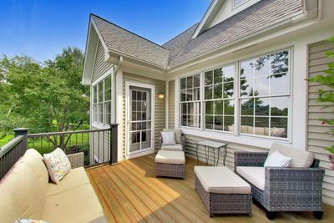
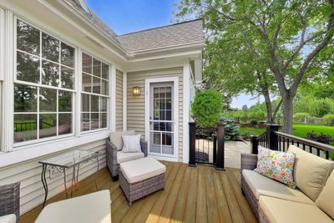
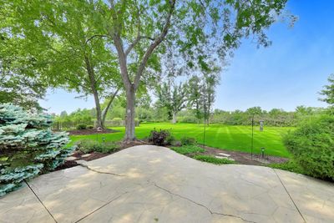
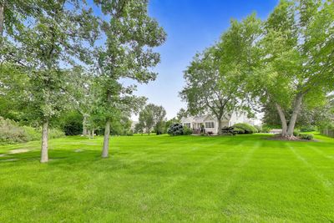
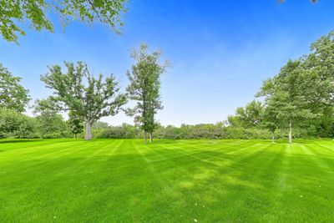
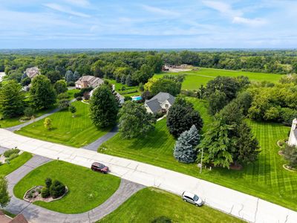
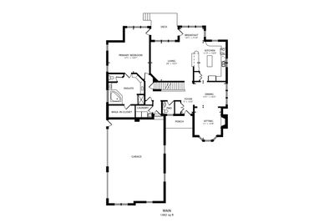
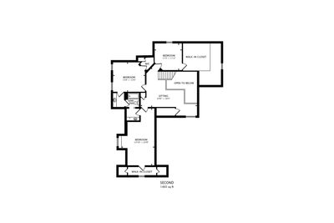
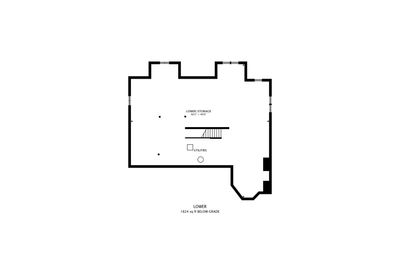
Stunning custom 4-bedroom, 2.5-bath home with a MAIN-LEVEL PRIMARY SUITE, incredible curb appeal, and a professionally landscaped nearly one-acre lot! Tucked away on a quiet street and surrounded by mature trees, this exceptional home offers an impressive combination of space, style, privacy, and loads of natural light. Step into the grand foyer and immediately appreciate the soaring ceilings and beautiful hardwood floors throughout the entire main level. Just off the foyer, the inviting living room features a dramatic ceiling and cozy fireplace, creating the perfect spot for reading, relaxing, or a sophisticated home office. A spacious dining room and expansive family room offer plenty of room for everyday living and entertaining. At the heart of the home is the enormous kitchen, featuring stainless steel appliances, an abundance of custom cabinetry, a large center island, and breakfast bar. The adjoining breakfast room is surrounded by windows, filling the space with natural light while offering tranquil views of the private backyard. A true highlight is the main-level primary suite, offering the convenience of first-floor living along with a large walk-in closet, luxurious private bath, and direct access to the backyard deck. A laundry/mudroom is conveniently located off the 3-car attached side-load garage. Upstairs you'll find 3 additional generously sized bedrooms with walk-in closets, a Jack-and-Jill shared bathroom, and a large, versatile loft that is a perfect bonus room, home office, sitting area, or additional gathering space. An unfinished attic off one of the bedrooms offers even more possibilities and could be finished to create additional upper level space. The full unfinished English basement provides exceptional storage and is roughed in for a bathroom, making it ready for your finishing ideas. Outside, the nearly one-acre backyard oasis is designed for relaxing and entertaining. Enjoy the peaceful setting from the large deck or stamped concrete patio, all overlooking a tranquil yard. Recent Updates: New Epoxy Finish on Garage Floor (2026). New Backyard Deck (2023). New Oven, New Dishwasher (2020). New Roof (2019). New Water Heater (2018). New Furnace, New Central Humidifier (2017). Near transportation, shopping, restaurants and more, this exceptional custom home has so much to offer!
— the listing agent’s description
The home
4 beds
2.5 baths
3,346 sqft
Built in 2003
0.92-acre lot
3-car garage
Detached Single
Traditional
What it’ll cost
$202 / sqft
$14,291 taxes / yr
$200/mo HOA
2 days on dwello
Estimated monthly payment
$5,176/mo
Principal & interest$3,588
Property taxes$1,191
Homeowners insurance$197
HOA dues$200
Get pre-qualified →Connect with a licensed lender in the dwello network.
Estimate only — not a loan offer. Example rate; taxes, HOA dues, insurance estimated; your actual rate, payment, taxes, and insurance will vary. dwello is not a lender. Equal Housing Opportunity.
Tour it with a real dwello agent
The agent who meets you here is an actual dwello Home Group team member who knows these streets — not a stranger who bought your name from a portal. You get straight answers on the spot, and the same person stays with you through closing.
On our team, vettedYour info is never soldWith you through closing
Tour this home
In person, on your schedule — a dwello agent meets you there.
WED
Jun 3
THU
Jun 4
FRI
Jun 5
SAT
Jun 6
11:00 am
Schedule a tour
2 days on dwello
Price history
Listed for sale
Aug 14, 2026
$674,900
Property taxes
2025
Annual tax bill (MLS)
From county records — verify with the assessor.
Features
Central AirNatural GasForced AirVinyl SidingStuccoSeptic TankAsphaltGarage Door Opener
Schools
Elementary — Valley View Elementary School
Middle — Parkland Middle School
Assigned schools per the listing — always verify enrollment + boundaries with the district.
Neighborhood
Loading map…
Nearby places via OpenStreetMap — approximate; verify what matters to you. Map © Mapbox © OpenStreetMap.
MLS listing data
Listed by Nannette Porter · Berkshire Hathaway HomeServices Chicago
Listing last updated Aug 15, 2026 · data refreshed from the MLS Aug 15, 2026, 6:16 PM CT
Based on information submitted to the MLS GRID as of Aug 15, 2026, 6:16 PM CT. Listing data © MRED LLC, distributed by MLS GRID — deemed reliable but not guaranteed; independently verify. Anything shown below this point is not MLS listing data.
See it in personA real dwello agent on our team — never a sold lead.
Schedule a tour
Message
No pressure — reach out whenever you’re ready.
Similar homes nearby
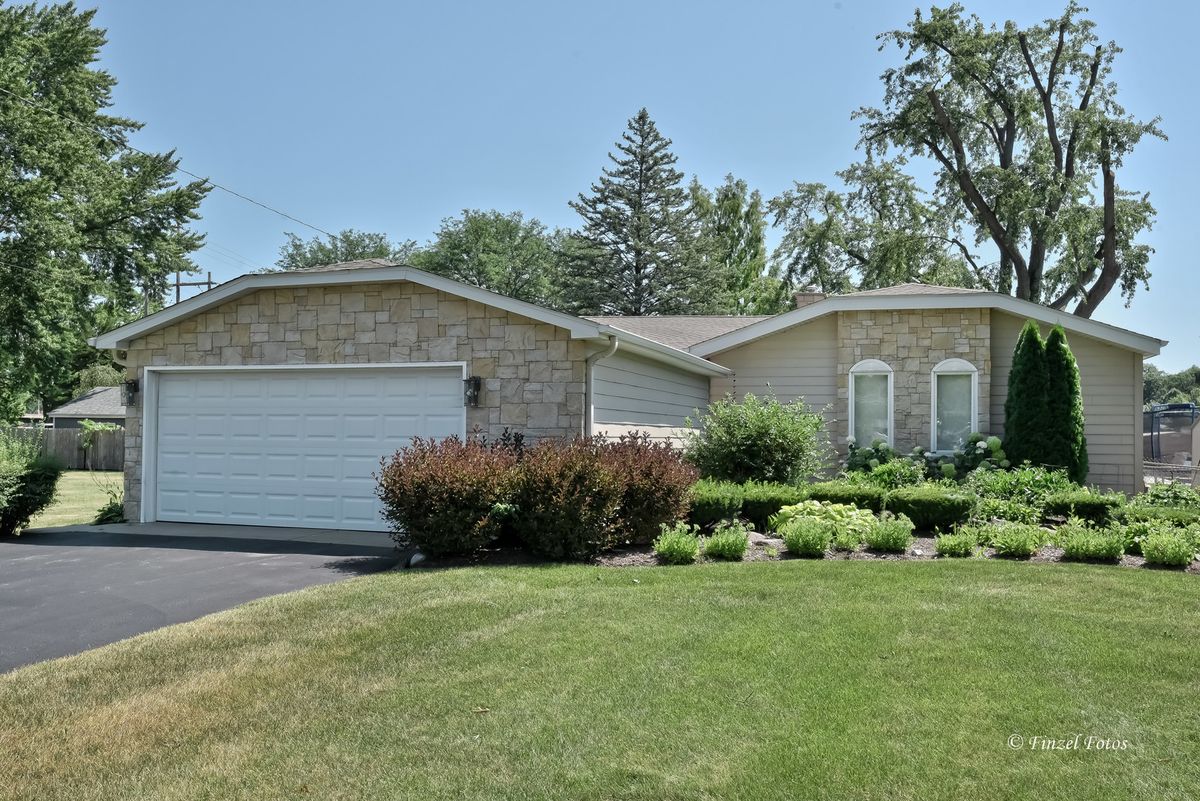
$679,900Active
3 bd · 2 ba · 1,893 sqft
604 Bally Road
McHenry, IL
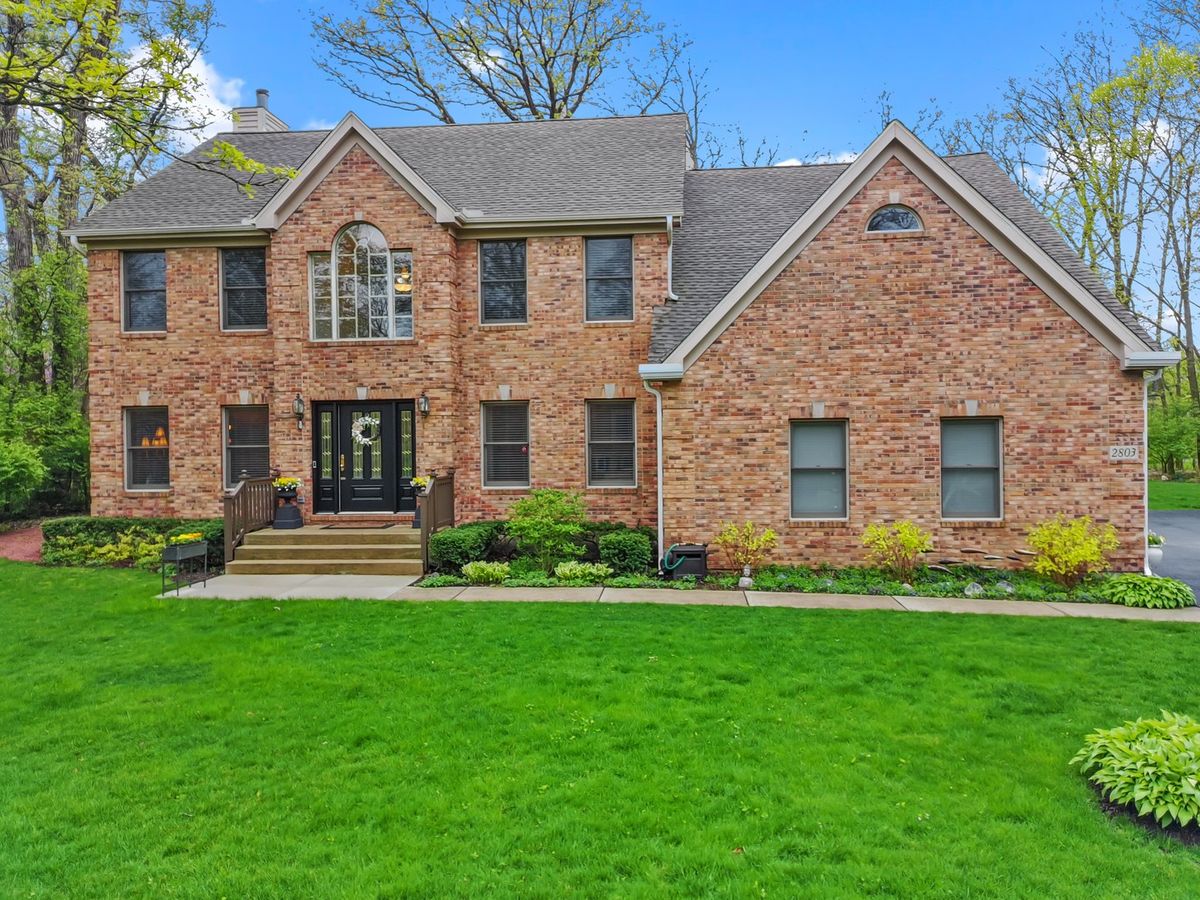
$689,000Active
4 bd · 2.5 ba · 3,410 sqft
2803 Rose Avenue
McHenry, IL
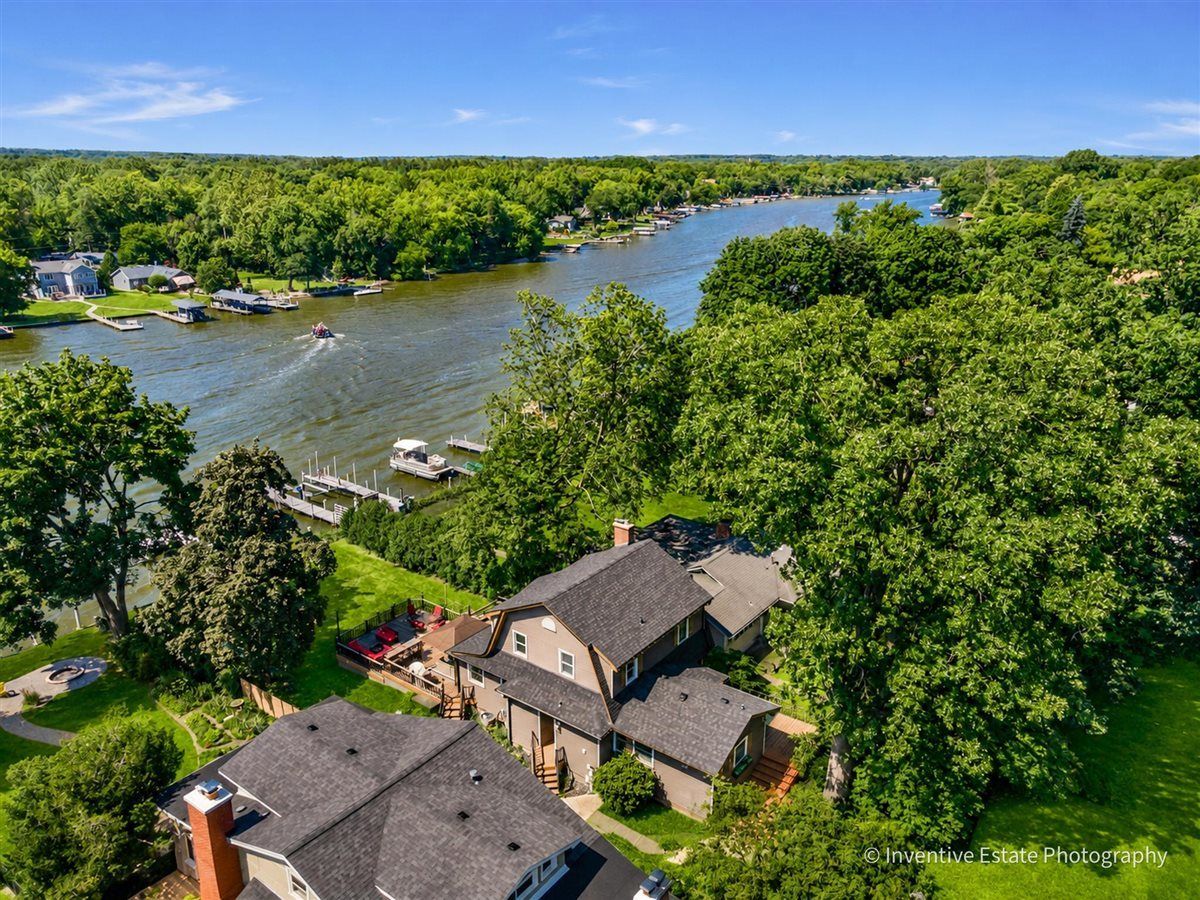
$699,000Active
3 bd · 2 ba · 2,010 sqft
1925 N Woodlawn Park Avenue
McHenry, IL
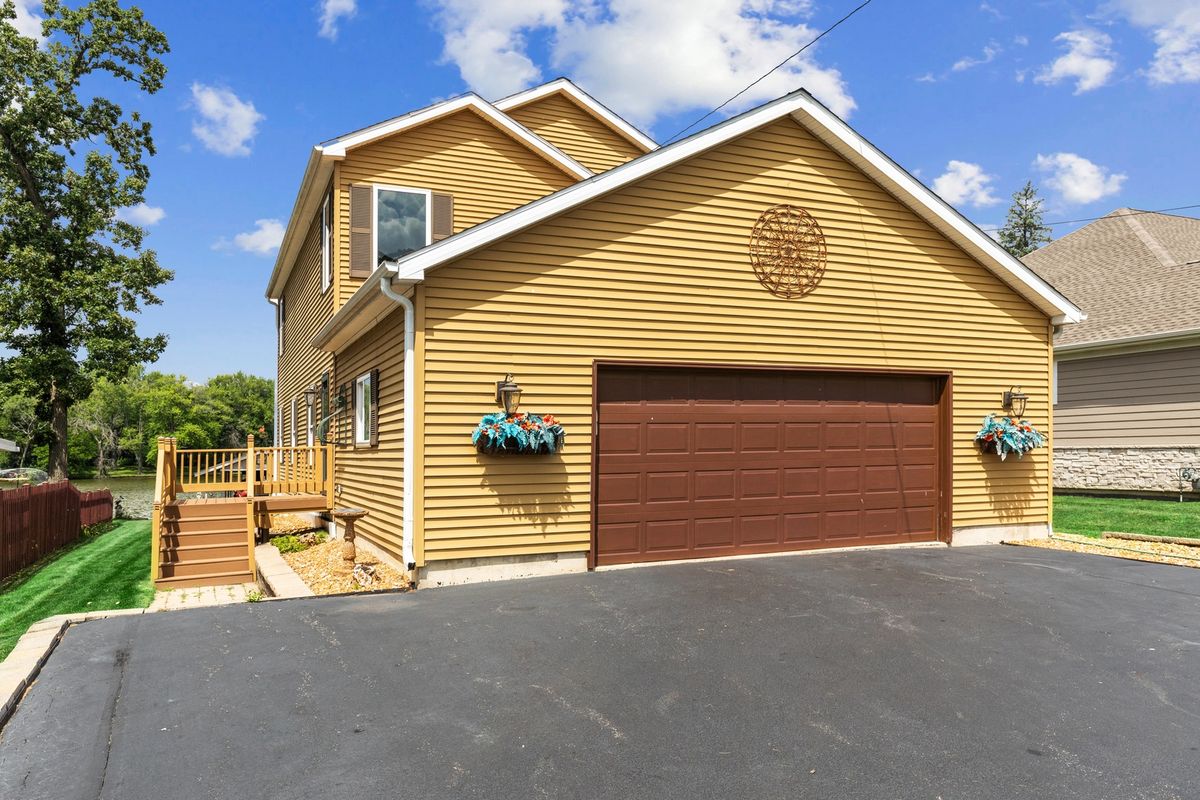
$699,000Active
3 bd · 2.5 ba · 2,296 sqft
2019 N Woodlawn Park Avenue
McHenry, IL