Video tour View all 17 photos
Attached Single · Schaumburg, IL
$299,900
3 beds · 2 baths · 1,450 sqft
2789 Glasgow Court #Z2, Schaumburg, IL, 60194
A brick-and-mortar place to make your own — room to make it home.
Active
What’s special
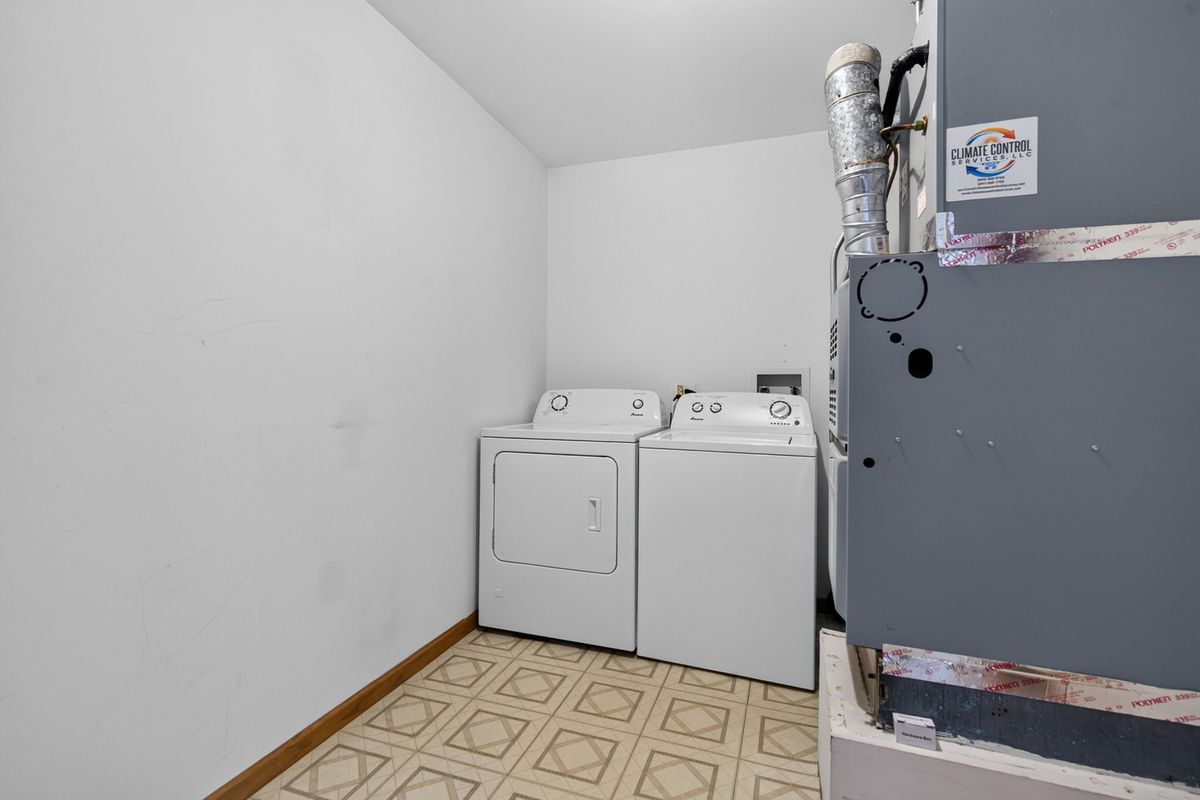
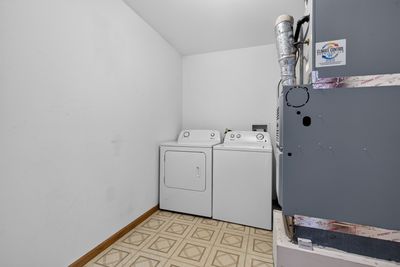
Central air1-car garageIn-unit laundry
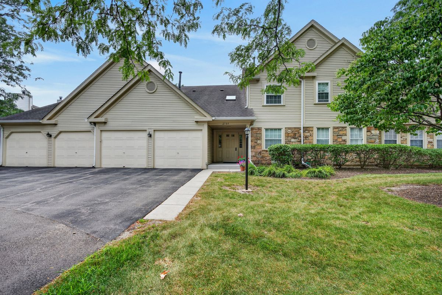
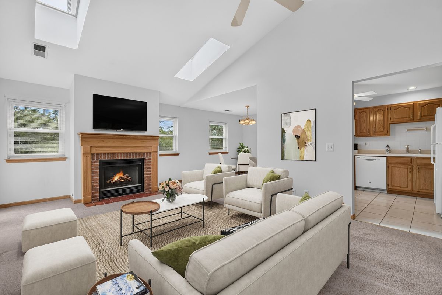
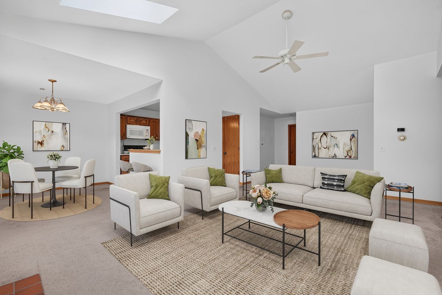
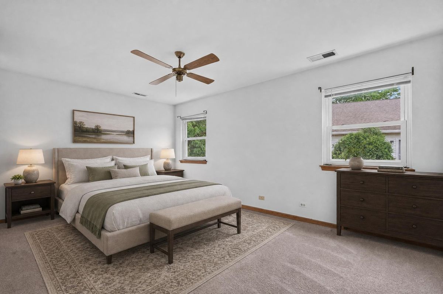
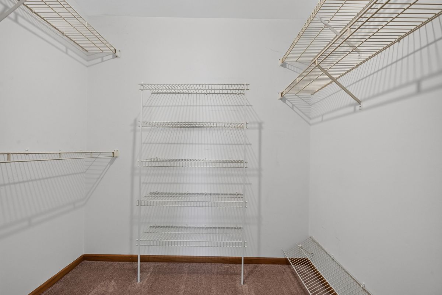
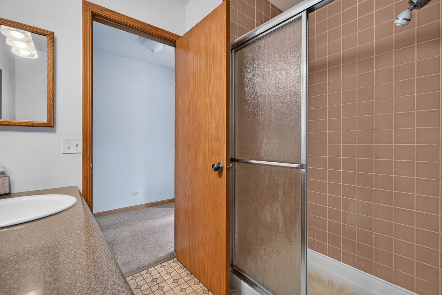
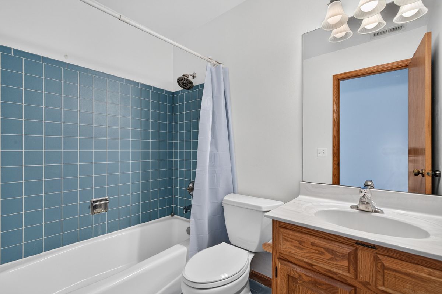
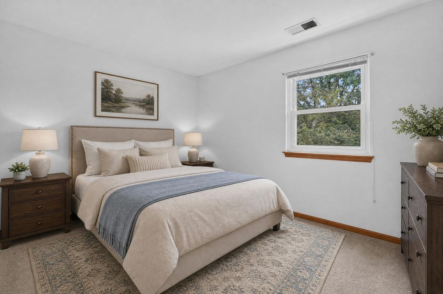

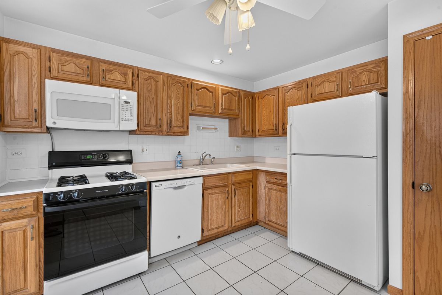
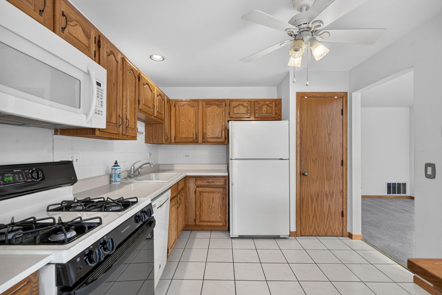
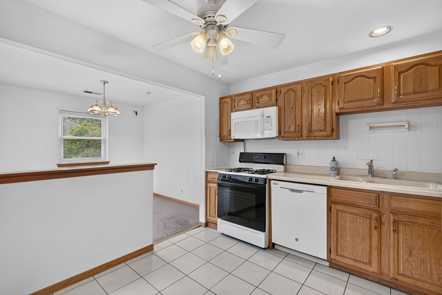
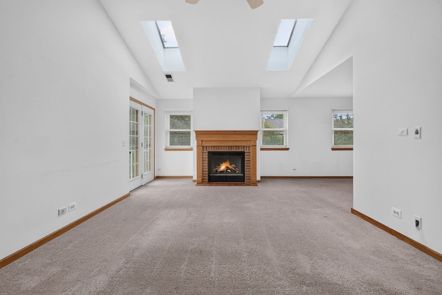
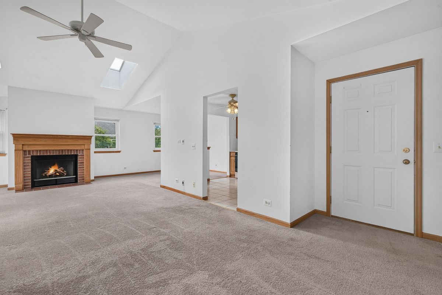
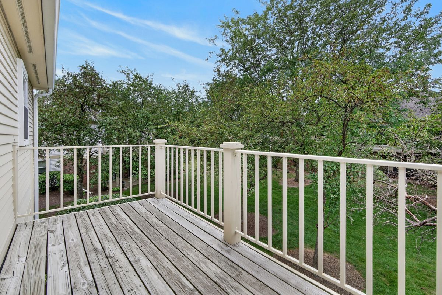
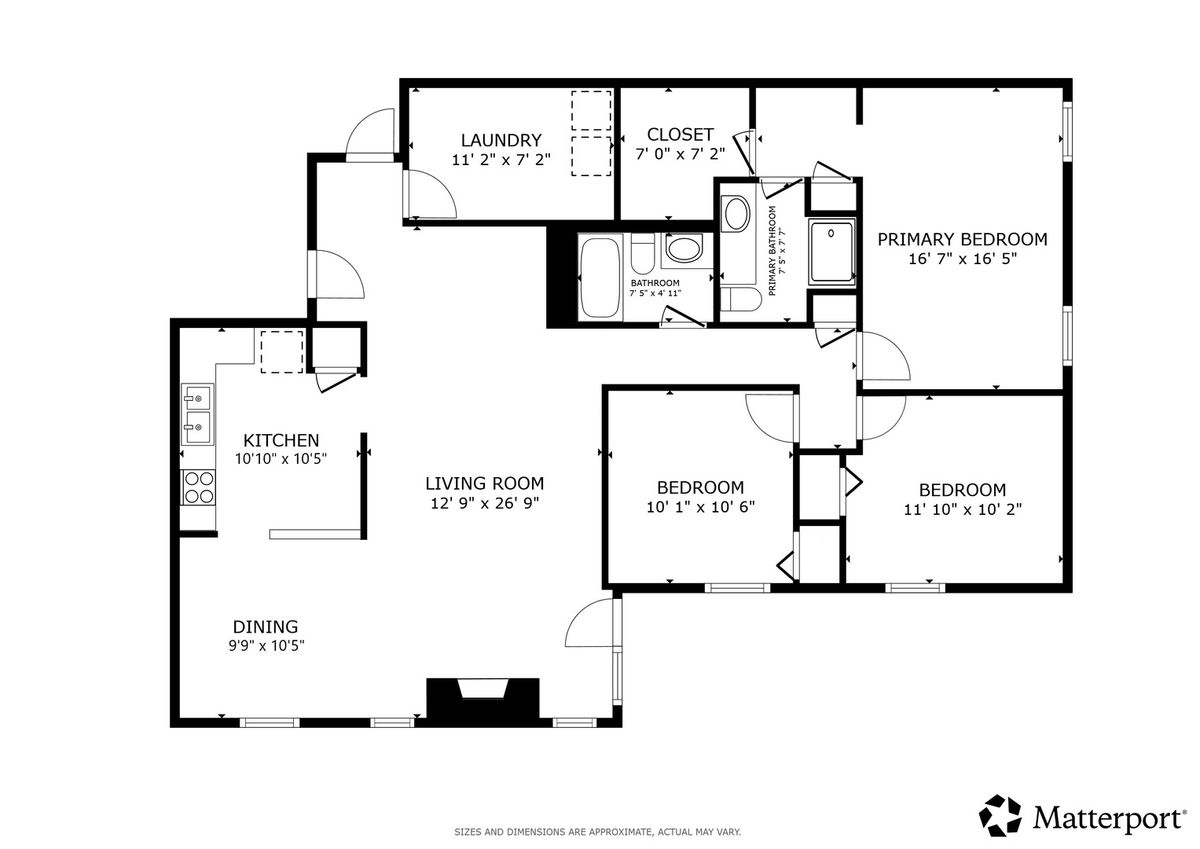
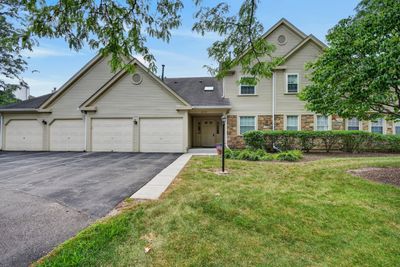
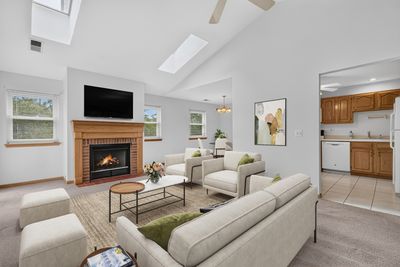
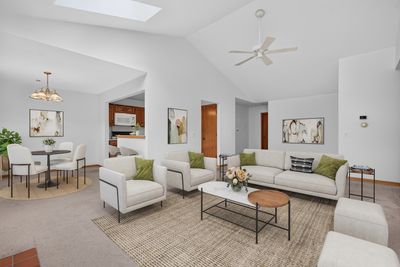
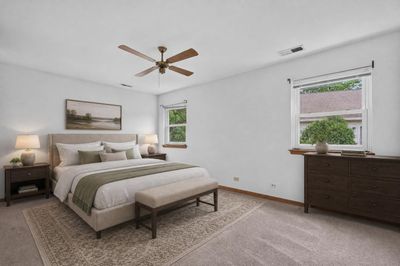
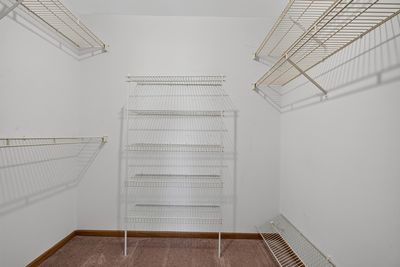
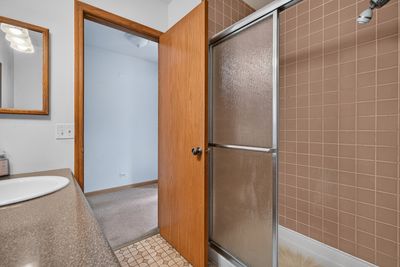
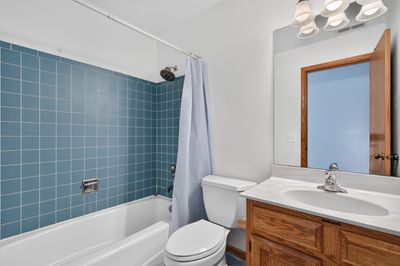
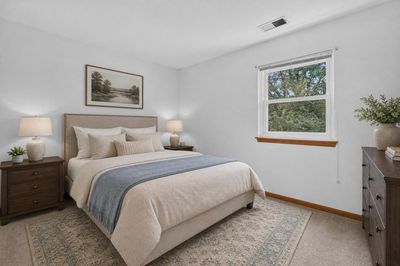
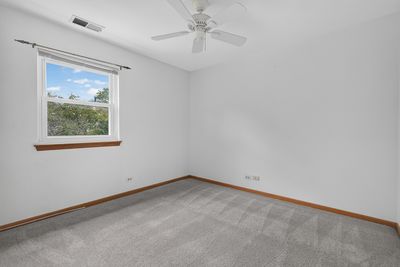
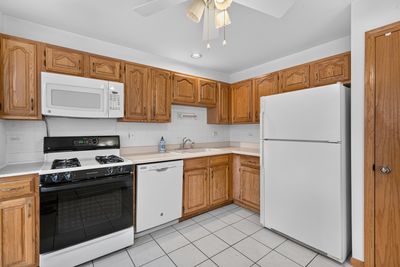
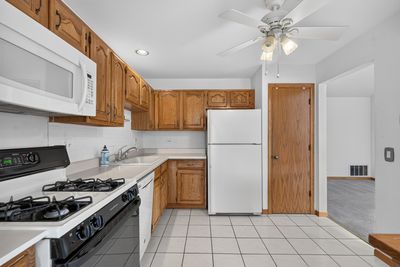
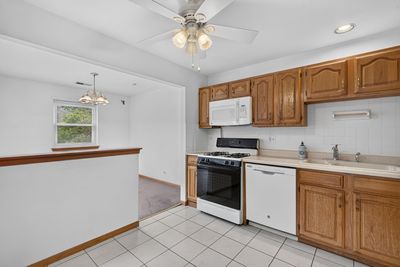
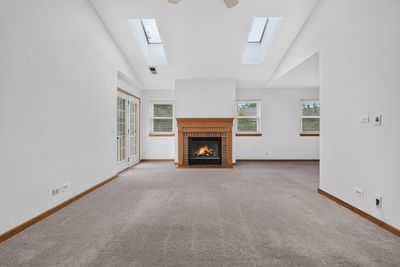
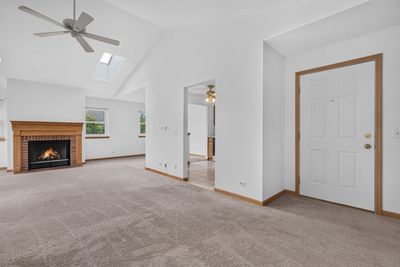
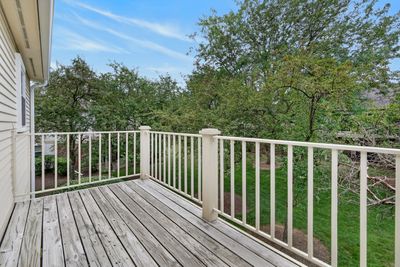
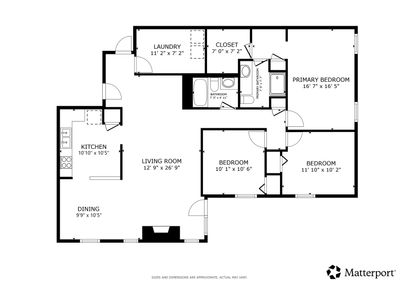
Three bedrooms and two full baths - one of the largest floor plans currently available in Towne Place. Cathedral ceilings and skylights run through the main living area, bringing in more natural light than most units at this price point and making the space read larger than the square footage suggests. A fireplace anchors the living room, with a private balcony just off it. The dining area is separate from the kitchen - a defined space, not a corner of it. All rooms carpeted. The primary suite includes a full bath and walk-in closet, separate from the second and third bedrooms. Garage plus one exterior parking space. Convenient access to I-90, with community amenities including an outdoor pool and clubhouse. Rentals are allowed for this unit!
— the listing agent’s description
The home
3 beds
2 baths
1,450 sqft
Built in 1995
Lot COMMON
1-car garage
Attached Single
What it’ll cost
$207 / sqft
$6,656 taxes / yr
$350/mo HOA
New today
Estimated monthly payment
$2,587/mo
Principal & interest$1,595
Property taxes$555
Homeowners insurance$87
HOA dues$350
Get pre-qualified →Connect with a licensed lender in the dwello network.
Estimate only — not a loan offer. Example rate; taxes, HOA dues, insurance estimated; your actual rate, payment, taxes, and insurance will vary. dwello is not a lender. Equal Housing Opportunity.
Tour it with a real dwello agent
The agent who meets you here is an actual dwello Home Group team member who knows these streets — not a stranger who bought your name from a portal. You get straight answers on the spot, and the same person stays with you through closing.
On our team, vettedYour info is never soldWith you through closing
Tour this home
In person, on your schedule — a dwello agent meets you there.
WED
Jun 3
THU
Jun 4
FRI
Jun 5
SAT
Jun 6
11:00 am
Schedule a tour
New today
Price history
Listed for sale
Aug 14, 2026
$299,900
Earlier records
Listed
Jul 28, 2026
$299,900
From MLS records — independently verify.
Property taxes
2025
Annual tax bill (MLS)
Assessed value
2025
County assessor
2024
2023
2022
2021
2020
2019
2018
Assessed value from the Cook County Assessor (open records). Estimated market ≈ assessed × 10 for residential; not an appraisal — verify with the assessor.
Features
Central AirNatural GasForced AirVinyl SidingStonePublic SewerAsphaltShared Driveway
Schools
Elementary — Hoover Math & Science Academy
Middle — Jane Addams Junior High School
High — Hoffman Estates High School
Assigned schools per the listing — always verify enrollment + boundaries with the district.
Neighborhood
Loading map…
Nearby places via OpenStreetMap — approximate; verify what matters to you. Map © Mapbox © OpenStreetMap.
MLS listing data
Listed by Laura Shulman · Redfin Corporation
Listing last updated Aug 14, 2026 · data refreshed from the MLS Aug 14, 2026, 9:56 PM CT
Based on information submitted to the MLS GRID as of Aug 14, 2026, 9:56 PM CT. Listing data © MRED LLC, distributed by MLS GRID — deemed reliable but not guaranteed; independently verify. Anything shown below this point is not MLS listing data.
See it in personA real dwello agent on our team — never a sold lead.
Schedule a tour
Message
No pressure — reach out whenever you’re ready.
Similar homes nearby
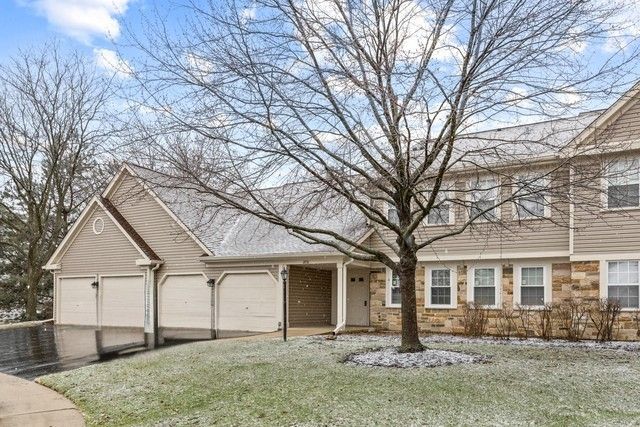
$299,900Active
2 bd · 2 ba · 1,250 sqft
2838 Meadow Lane
Schaumburg, IL
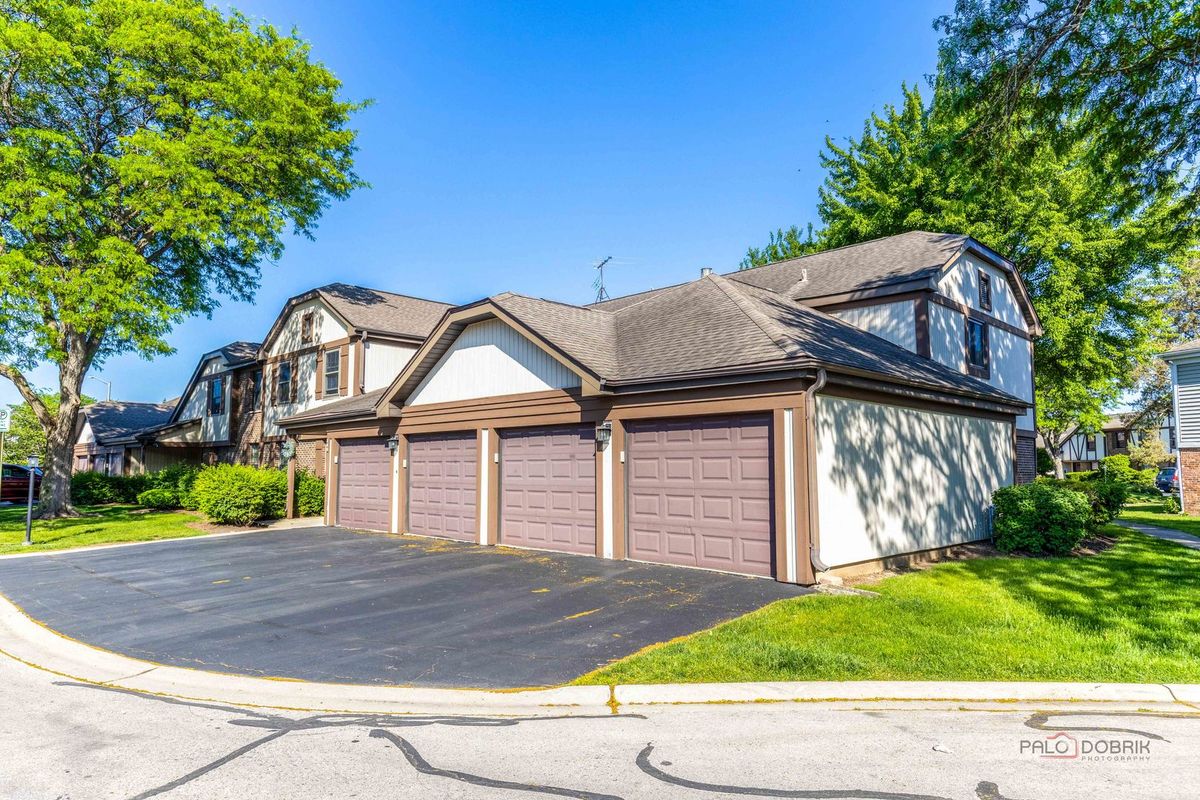
$299,900Active
2 bd · 2 ba
369 Southbury Court #D2
Schaumburg, IL
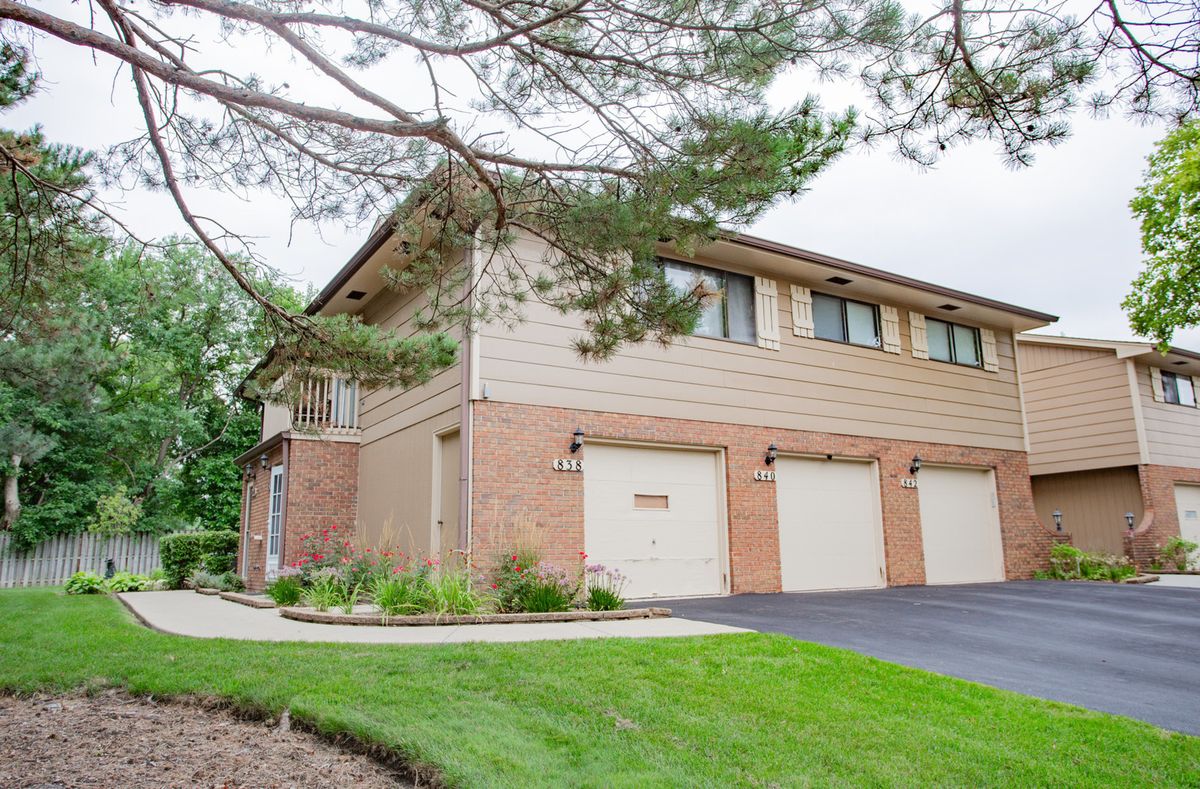
$299,999Active
2 bd · 1.5 ba · 1,000 sqft
840 DIGHTON Lane
Schaumburg, IL
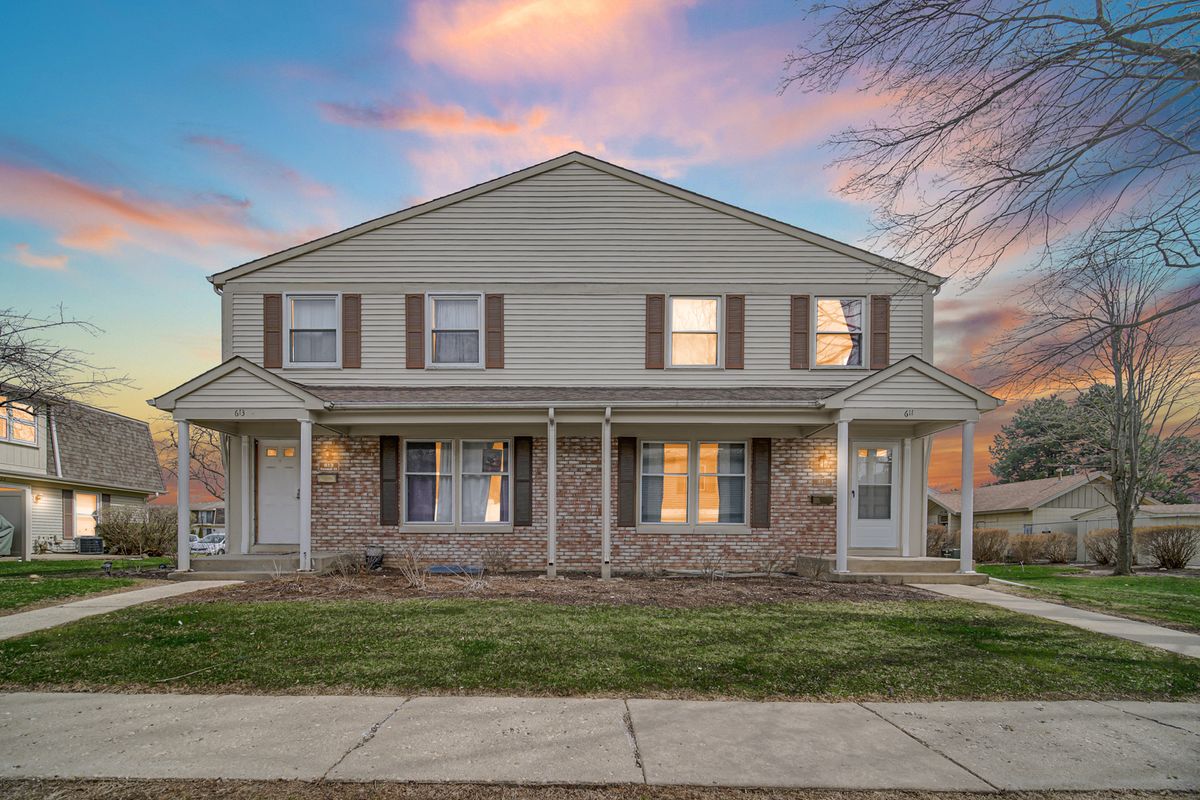
$300,000Active
2 bd · 1.5 ba · 1,250 sqft
611 Kendall Court
Schaumburg, IL