View all 42 photos
Detached Single · Bannockburn, IL
$1,149,000
8 beds · 8.5 baths · 7,120 sqft
1380 Valley Road, Bannockburn, IL, 60015
A brick-and-mortar place to make your own — room to make it home.
Active
What’s special
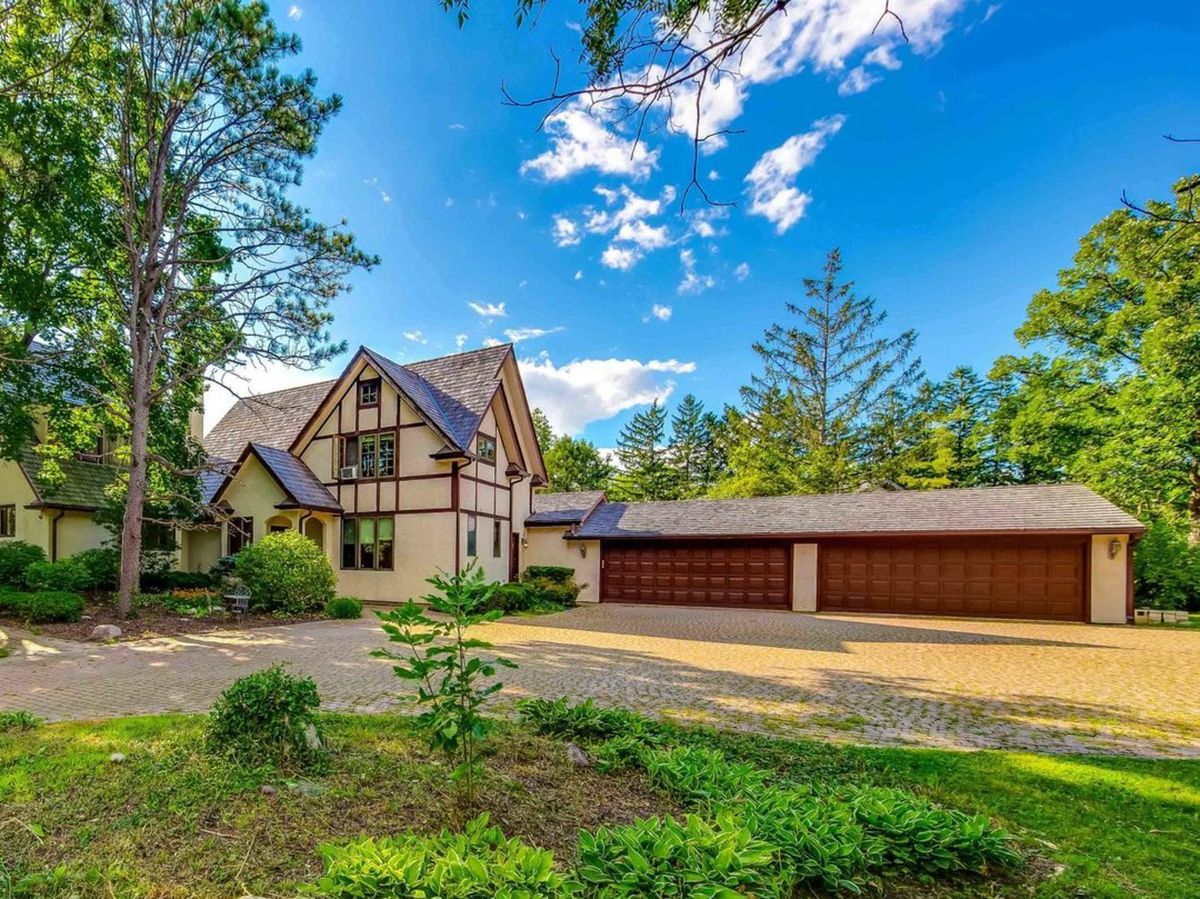
Central air4-car garage1.80-acre lotIn-unit laundry
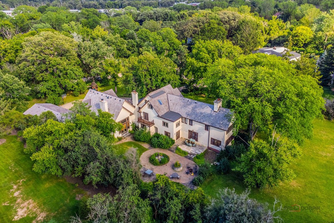
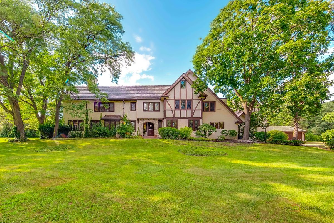
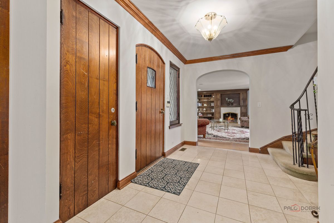
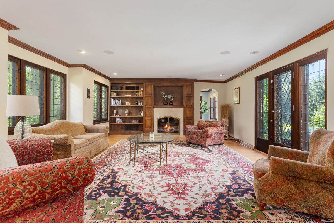
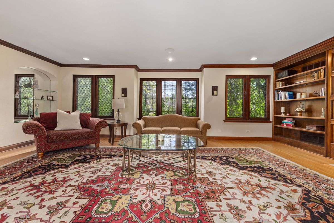
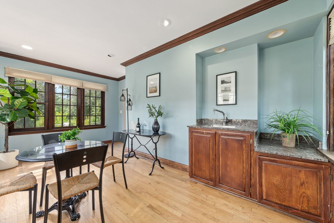
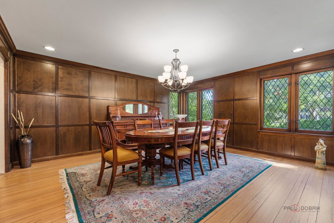
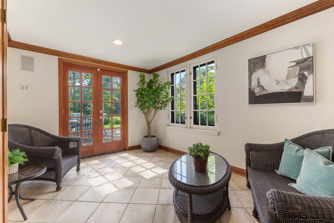
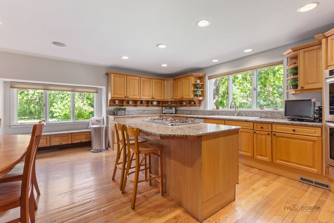
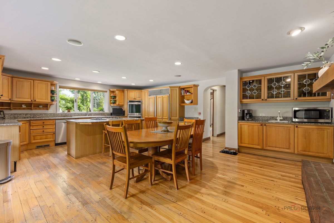
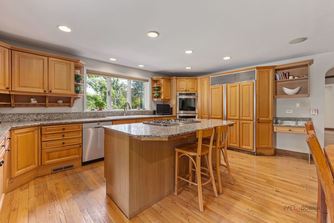
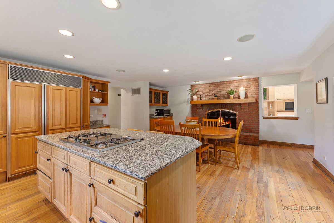
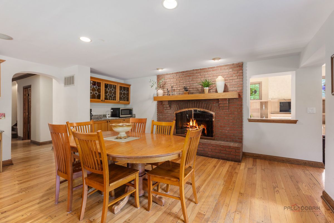
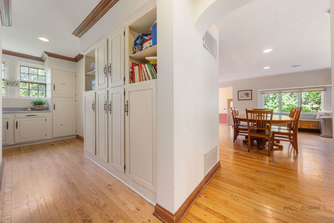
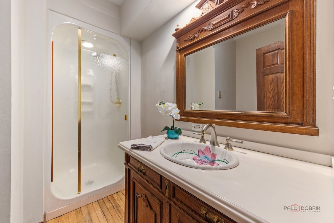
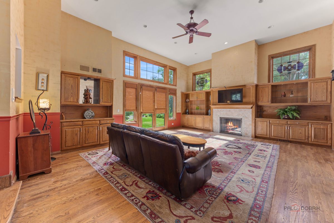
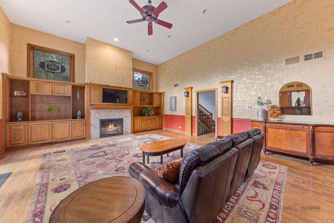
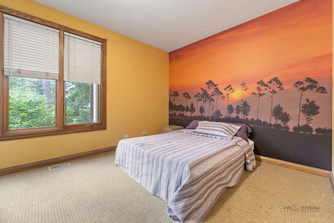
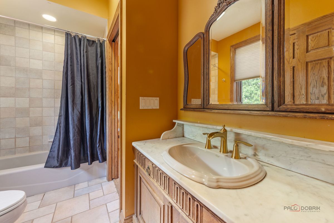
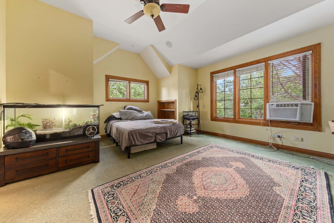
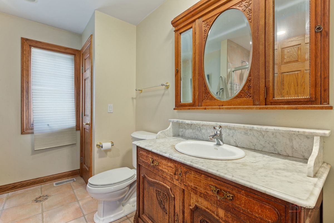
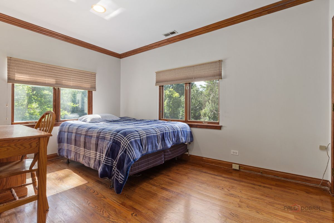
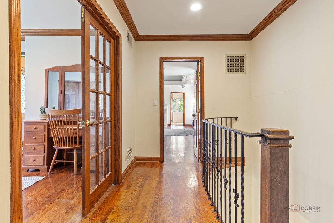
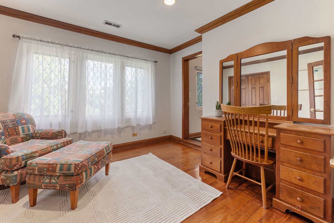
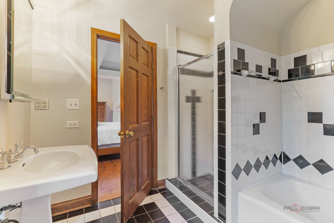
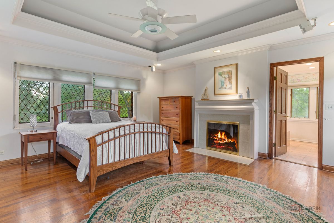
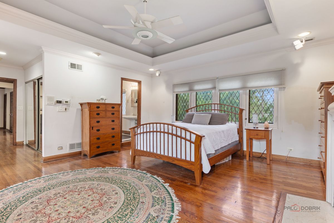
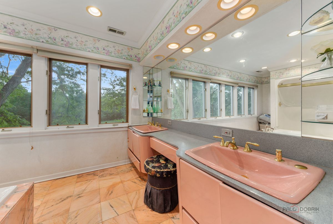
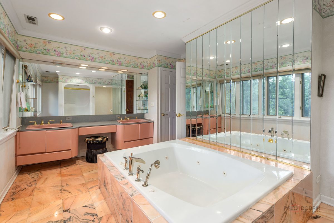
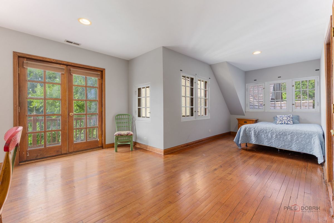
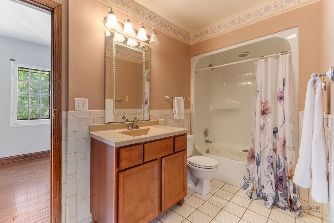
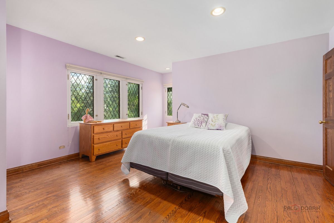
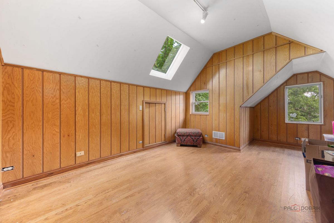
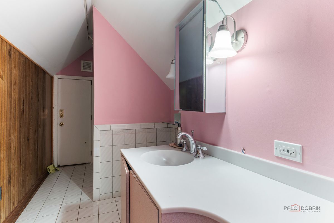
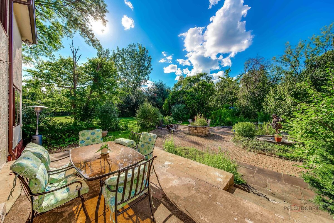
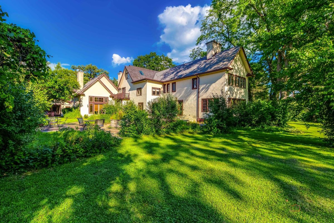
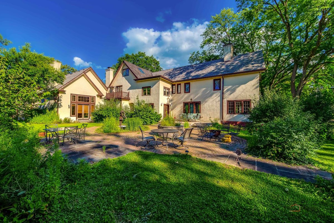
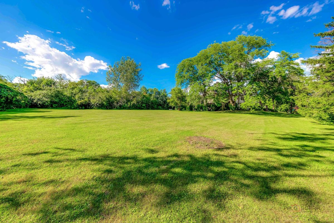
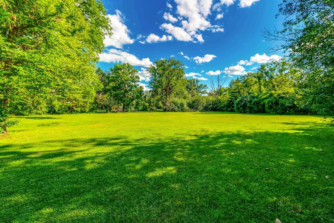
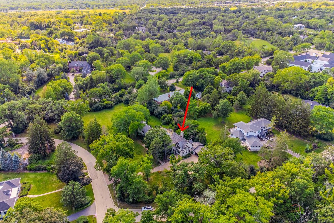
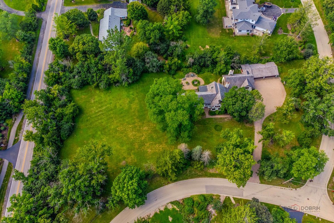
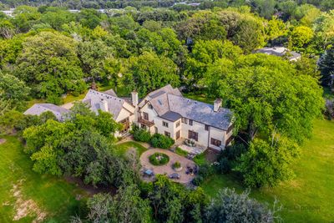
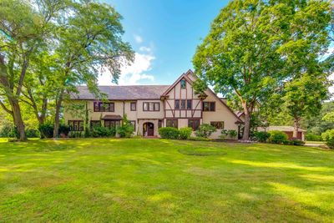
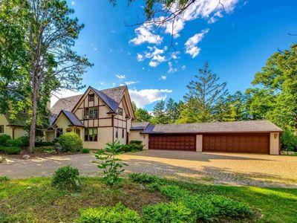
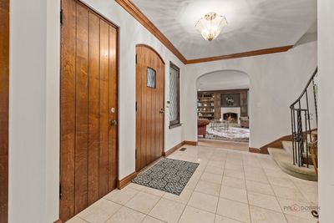
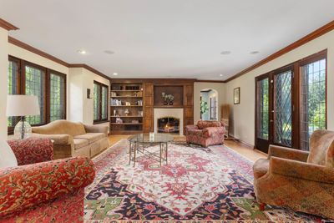
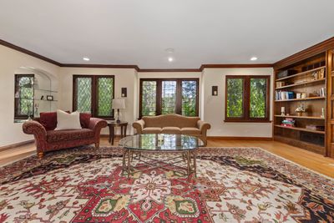
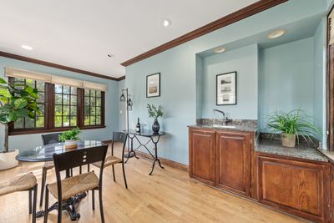
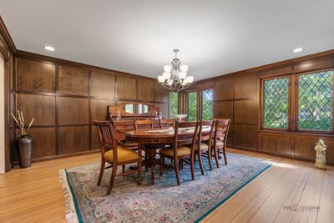
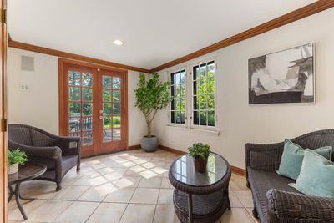
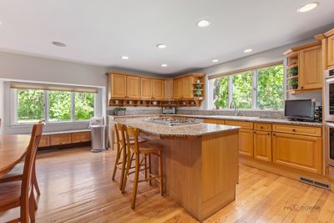
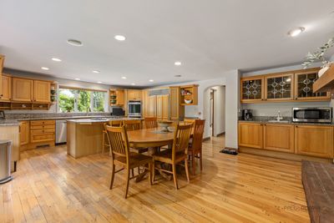
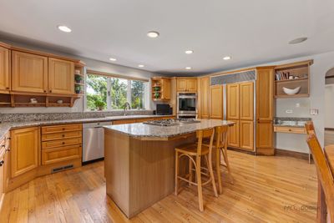
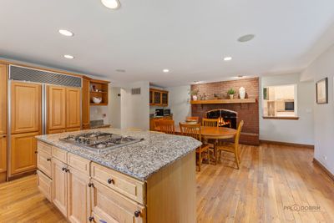
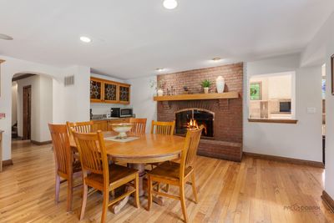
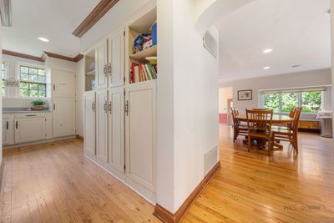
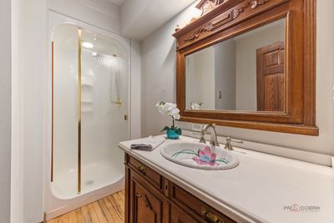
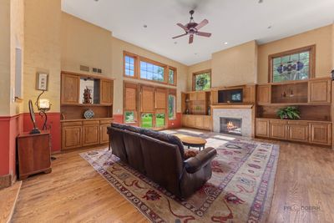
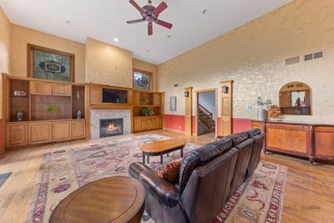
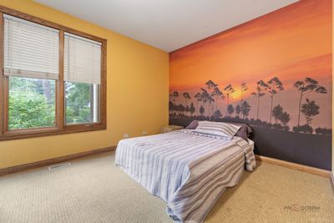
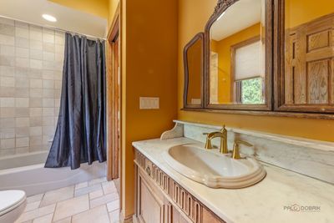
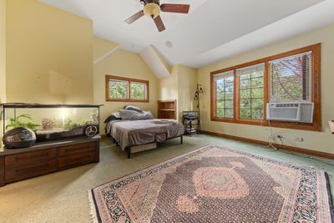
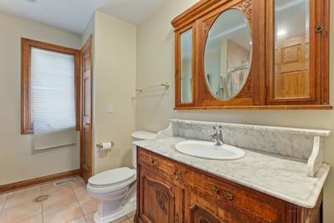
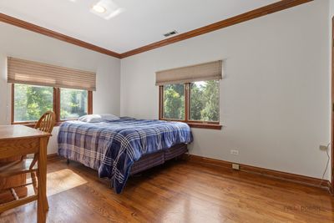
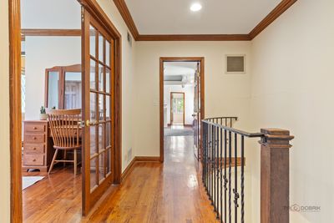
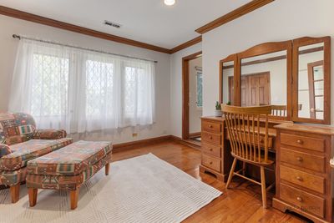
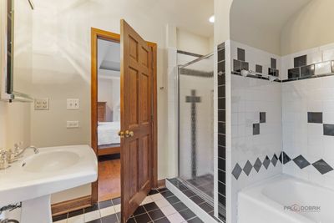
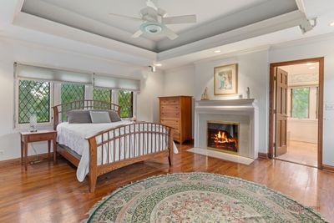
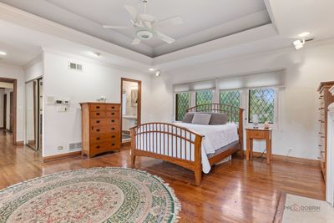
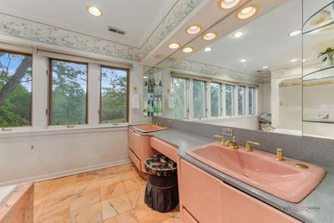
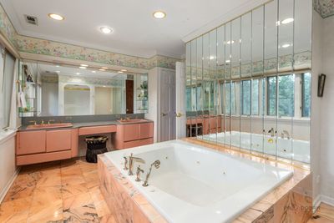
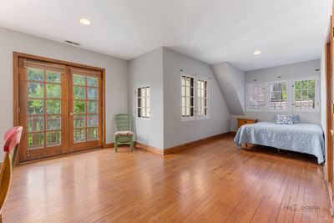
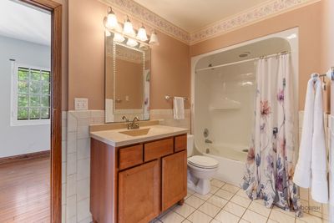
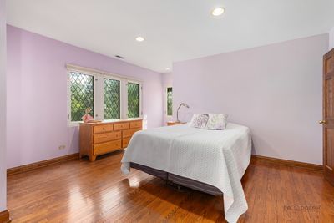
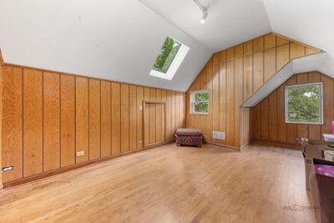
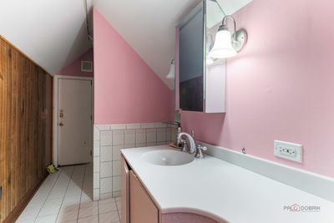
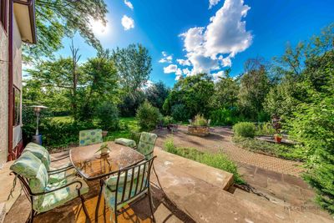
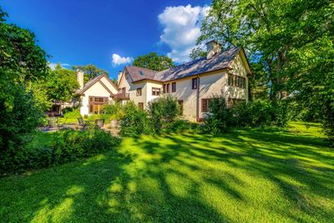
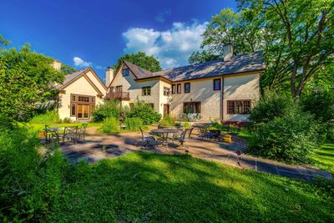
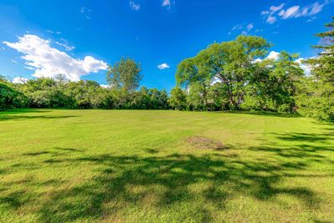
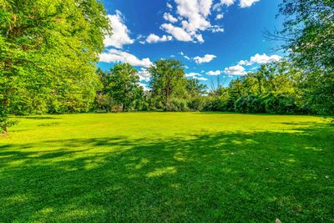
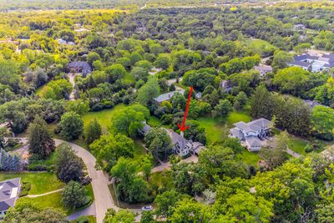
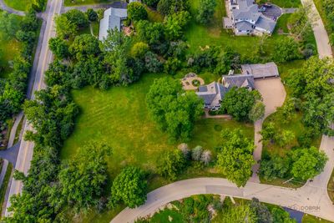
Nestled on a serene 1.8-acre lot, this remarkable 9-bedroom, 8.1-bath home offers a perfect combination of comfort, character, and expansive living space. Thoughtfully designed across multiple levels, the residence is ideal for everyday living as well as large gatherings. Step inside to a welcoming living room highlighted by a cozy fireplace, setting the tone for the home's warmth. A separate dining area is perfectly suited for entertaining, while the kitchen boasts an island with breakfast bar, stainless steel appliances, and ample storage. Adjacent to the kitchen, the eating area featuring its own fireplace for added charm. The spacious family room, also anchored by a fireplace, creates an inviting setting for relaxation. Completing the main level are a bedroom with ensuite bath, a sunroom, a versatile sitting area, a full bathroom, and a convenient laundry room. The primary suite is a true sanctuary, complete with a generous walk-in closet and a luxurious ensuite bathroom featuring dual vanities, a soaking tub, and a separate shower. Unique to this home, the primary suite also connects to an additional full bathroom and a flexible space that can serve as a private office, sitting room, or nursery. Three more spacious bedrooms, including two connected by a Jack and Jill bath, complete this level. The third floor adds two additional bedrooms and another full bath, ideal for extended family or guests. The home's two lower levels are designed for recreation and leisure. The first includes a large entertainment area with fireplace, a relaxing sauna, and a full bath. The second lower level offers yet another recreational space and a flexible room that can serve as storage, a hobby area, or a private office. Outdoors, the property features two patios, mature trees, and sweeping green space, offering endless possibilities for entertaining, play, or relaxation. SHORT SALE. Sale is subject to lender approval. SOLD AS IS CONDITION!!
— the listing agent’s description
The home
8 beds
8.5 baths
7,120 sqft
Built in 1928
1.80-acre lot
4-car garage
Detached Single
What it’ll cost
$161 / sqft
$36,564 taxes / yr
No HOA
New today
Estimated monthly payment
$9,491/mo
Principal & interest$6,109
Property taxes$3,047
Homeowners insurance$335
Get pre-qualified →Connect with a licensed lender in the dwello network.
Estimate only — not a loan offer. Example rate; taxes and insurance estimated; your actual rate, payment, taxes, and insurance will vary. dwello is not a lender. Equal Housing Opportunity.
Tour it with a real dwello agent
The agent who meets you here is an actual dwello Home Group team member who knows these streets — not a stranger who bought your name from a portal. You get straight answers on the spot, and the same person stays with you through closing.
On our team, vettedYour info is never soldWith you through closing
Tour this home
In person, on your schedule — a dwello agent meets you there.
WED
Jun 3
THU
Jun 4
FRI
Jun 5
SAT
Jun 6
11:00 am
Schedule a tour
New today
Price history
Listed for sale
Aug 14, 2026
$1,149,000
Earlier records
Listed
Oct 30, 2025
$1,150,000
From MLS records — independently verify.
Property taxes
2025
Annual tax bill (MLS)
From county records — verify with the assessor.
Features
Central AirZonedNatural GasForced AirSep Heating Systems - 2+CedarStuccoPublic SewerBrick Driveway
Schools
Elementary — Bannockburn Elementary School
Middle — Bannockburn Elementary School
High — Deerfield
Assigned schools per the listing — always verify enrollment + boundaries with the district.
Neighborhood
Loading map…
Nearby places via OpenStreetMap — approximate; verify what matters to you. Map © Mapbox © OpenStreetMap.
MLS listing data
Listed by Jane Lee · RE/MAX Top Performers
Listing last updated Aug 14, 2026 · data refreshed from the MLS Aug 14, 2026, 9:41 PM CT
Based on information submitted to the MLS GRID as of Aug 14, 2026, 9:41 PM CT. Listing data © MRED LLC, distributed by MLS GRID — deemed reliable but not guaranteed; independently verify. Anything shown below this point is not MLS listing data.
See it in personA real dwello agent on our team — never a sold lead.
Schedule a tour
Message
No pressure — reach out whenever you’re ready.