Video tour View all 33 photos
Detached Single · Harwood Heights, IL
$429,900
3 beds · 2 baths · 1,144 sqft
7539 W Strong Street, Harwood Heights, IL, 60706
A brick-and-mortar place to make your own — room to make it home.
Active
What’s special
Central air2-car garageIn-unit laundry
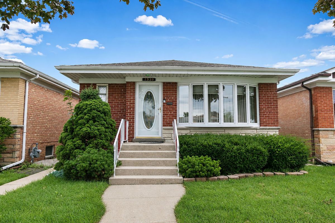
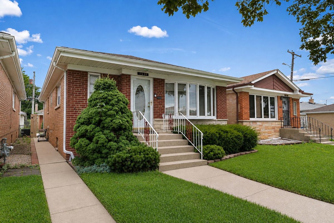
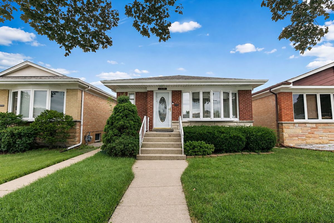
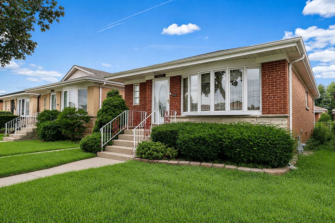
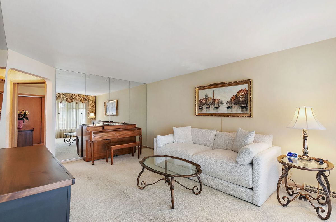
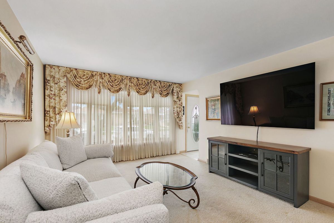
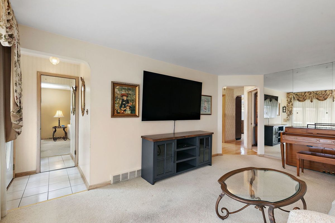
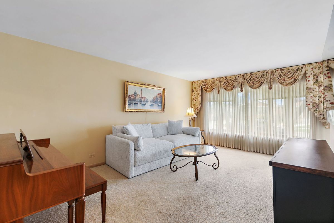
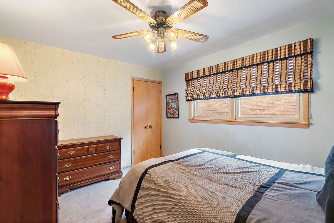
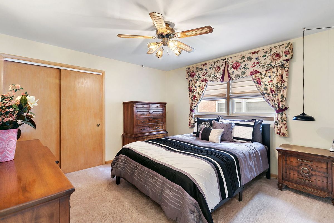
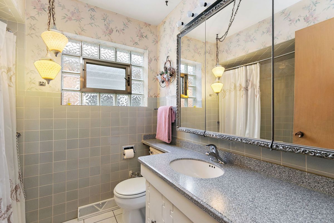
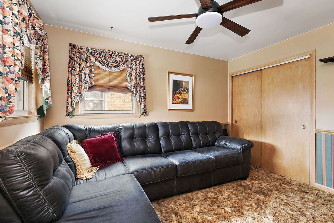
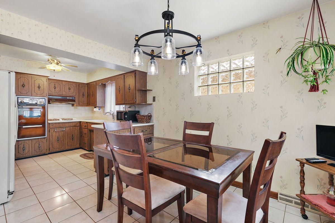
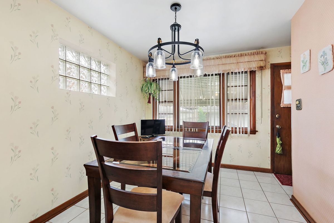
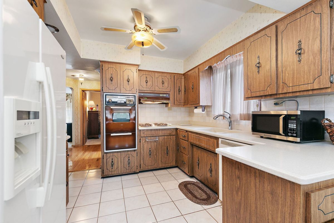
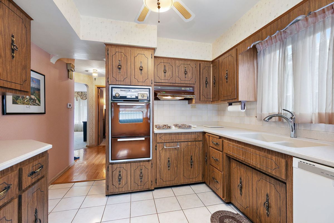
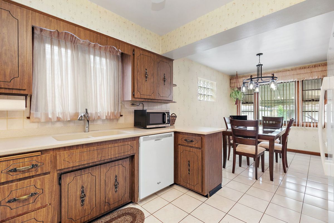
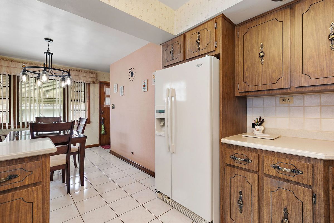
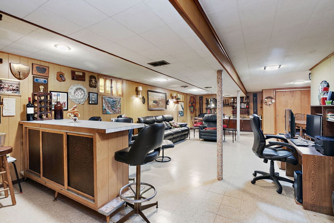
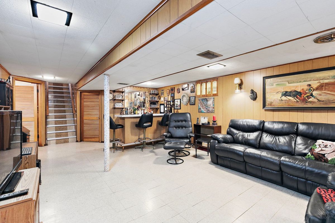
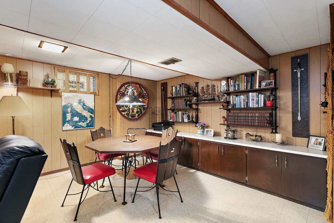
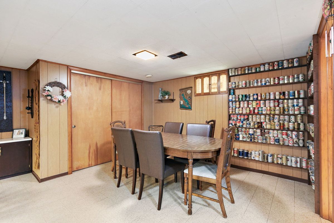
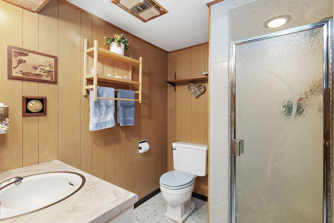
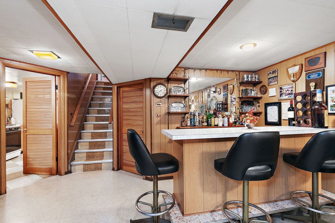
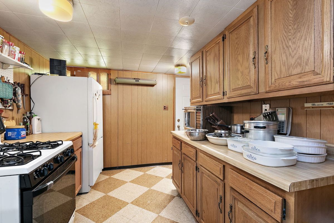
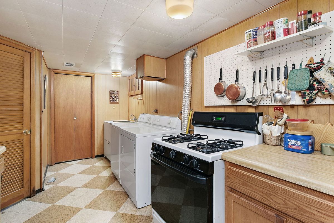
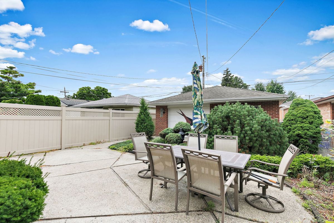
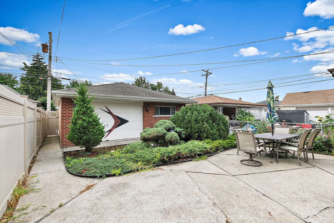
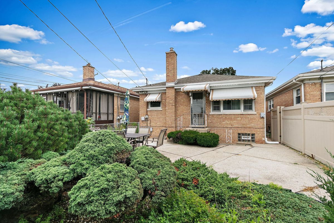
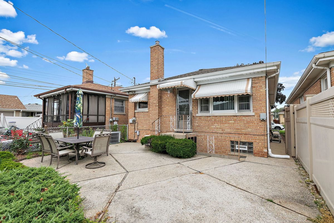
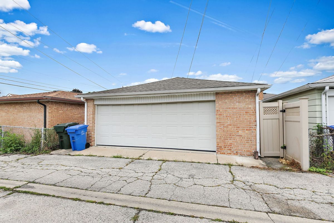
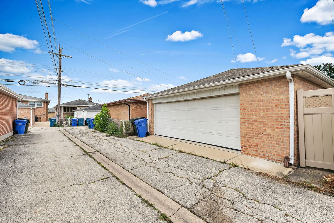
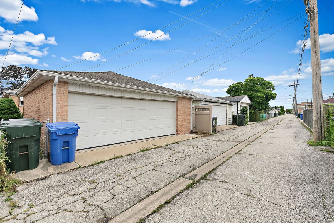
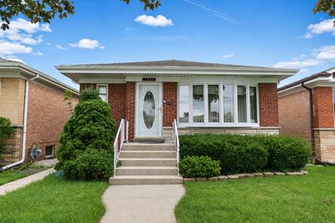
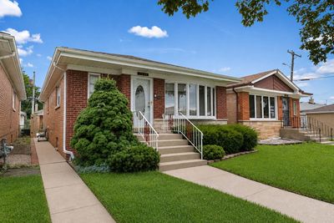
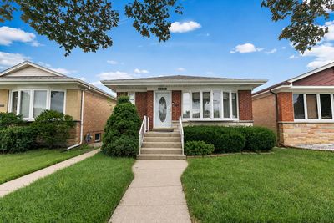
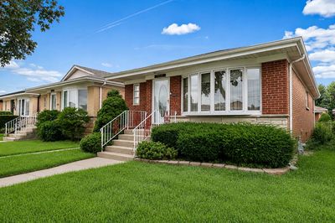
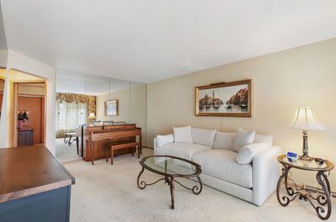
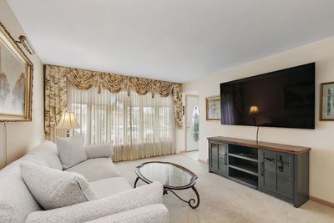
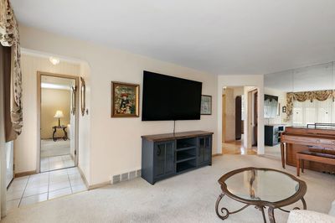
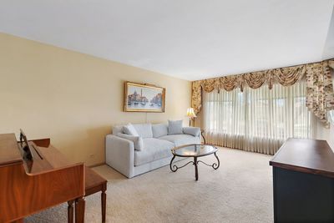
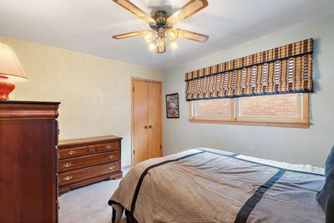
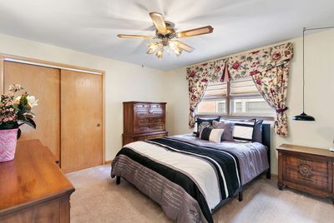
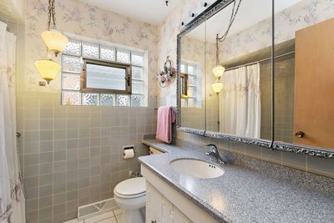
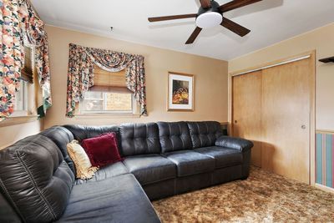
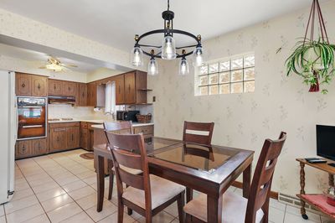
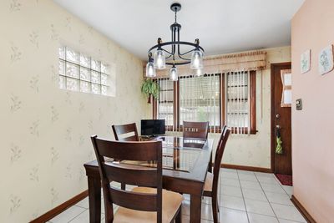
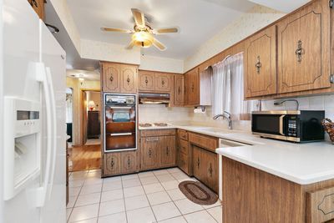
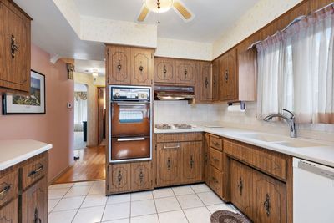
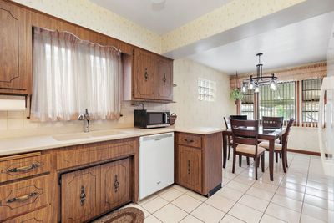
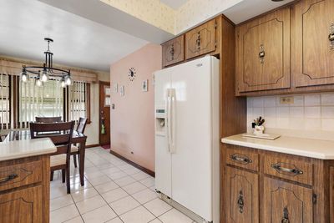
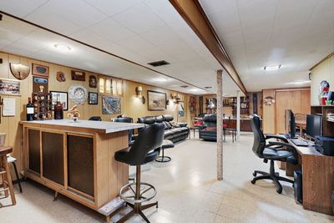
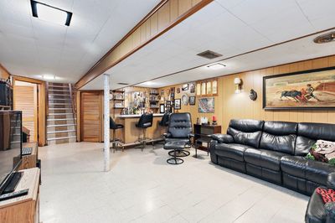
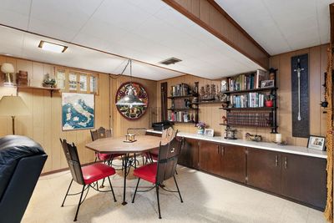
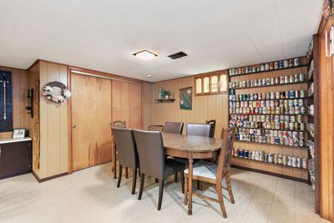
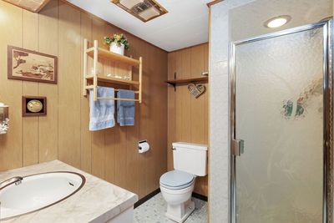
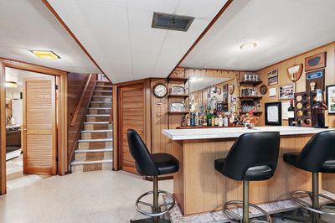
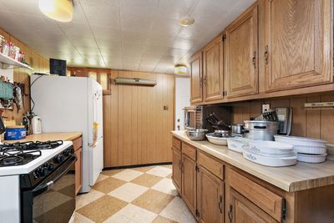
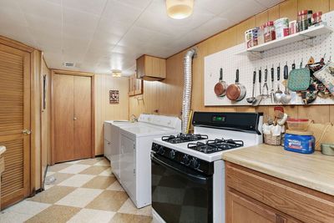
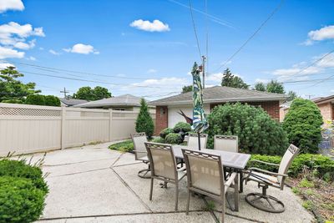
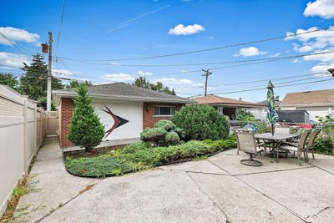
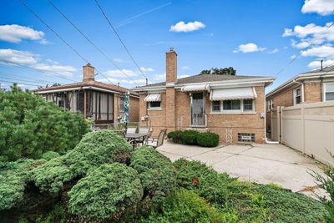
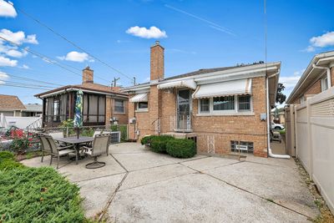
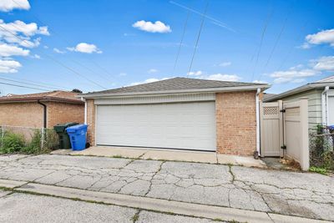
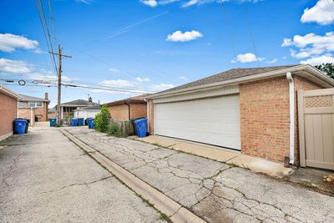
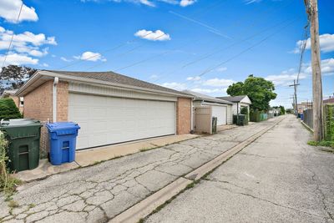
**Welcome home to this charming 3-bedroom, 2-bath all-brick ranch in the heart of Harwood Heights!** Offering more space than meets the eye, this home combines a fantastic location, solid construction and endless potential for its next owner. Step inside to a bright and inviting living room and three comfortable bedrooms, all with great closet space. Love hardwood floors? You're in luck! **Beautiful hardwood flooring is waiting beneath the carpeting**, along with the hardwood already visible in the hallway. The lower level gives you an entirely separate space to spread out, with a spacious **family room, second full bath and summer kitchen**-perfect for entertaining, family gatherings, game days or simply keeping the upstairs cool when summer temperatures climb and has walk out access. You'll also appreciate the abundance of storage throughout both levels of the home. Outside, the **2-car all-brick garage** provides even more convenience, while the 6-foot fencing along one side of the yard adds privacy for relaxing, entertaining or creating your own backyard retreat. Then there's the location! Situated in the highly sought-after **Maine South High School District and Pennoyer Elementary School District**, you're just a short walk from Norridge Park and minutes from shopping, restaurants, O'Hare Airport, major expressways, the Blue Line and CTA transportation. Solid bones, hardwood floors, generous living space and an unbeatable location make this a home you'll want to see in person. Bring your decorating ideas and make it your own! Schedule your showing today-this Harwood Heights gem is ready for its next chapter! **Sold AS-IS** Estate Sale **
— the listing agent’s description
The home
3 beds
2 baths
1,144 sqft
Built in 1959
0.09-acre lot
2-car garage
Detached Single
Ranch
What it’ll cost
$376 / sqft
$6,009 taxes / yr
No HOA
3 days on dwello
Estimated monthly payment
$2,912/mo
Principal & interest$2,286
Property taxes$501
Homeowners insurance$125
Get pre-qualified →Connect with a licensed lender in the dwello network.
Estimate only — not a loan offer. Example rate; taxes and insurance estimated; your actual rate, payment, taxes, and insurance will vary. dwello is not a lender. Equal Housing Opportunity.
Tour it with a real dwello agent
The agent who meets you here is an actual dwello Home Group team member who knows these streets — not a stranger who bought your name from a portal. You get straight answers on the spot, and the same person stays with you through closing.
On our team, vettedYour info is never soldWith you through closing
Tour this home
In person, on your schedule — a dwello agent meets you there.
WED
Jun 3
THU
Jun 4
FRI
Jun 5
SAT
Jun 6
11:00 am
Schedule a tour
3 days on dwello
Price history
Listed for sale
Aug 14, 2026
$429,900
Property taxes
2025
Annual tax bill (MLS)
Assessed value
2026
County assessor
2025
2024
2023
2022
2021
2020
2019
Assessed value from the Cook County Assessor (open records). Estimated market ≈ assessed × 10 for residential; not an appraisal — verify with the assessor.
Features
Central AirNatural GasBrickPlasterPublic SewerOff AlleyGarage Door Opener
Schools
Elementary — Pennoyer Elementary School
Middle — Pennoyer Elementary School
High — Maine South High School
Assigned schools per the listing — always verify enrollment + boundaries with the district.
Neighborhood
Loading map…
Nearby places via OpenStreetMap — approximate; verify what matters to you. Map © Mapbox © OpenStreetMap.
MLS listing data
Listed by Kymberli Saragaglia · Royal Family Real Estate
Listing last updated Aug 15, 2026 · data refreshed from the MLS Aug 15, 2026, 5:26 PM CT
Based on information submitted to the MLS GRID as of Aug 15, 2026, 5:26 PM CT. Listing data © MRED LLC, distributed by MLS GRID — deemed reliable but not guaranteed; independently verify. Anything shown below this point is not MLS listing data.
See it in personA real dwello agent on our team — never a sold lead.
Schedule a tour
Message
No pressure — reach out whenever you’re ready.
Similar homes nearby
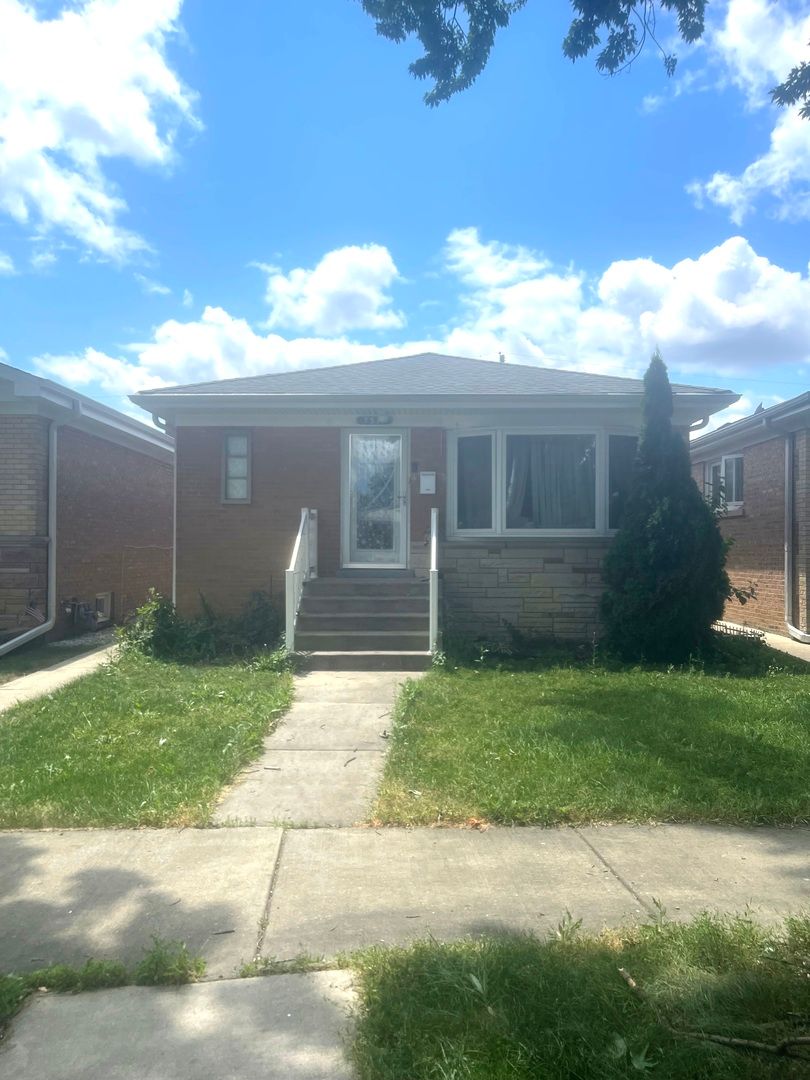
$430,000Active
3 bd · 2 ba · 1,400 sqft
7519 W Winnemac Avenue
Harwood Heights, IL
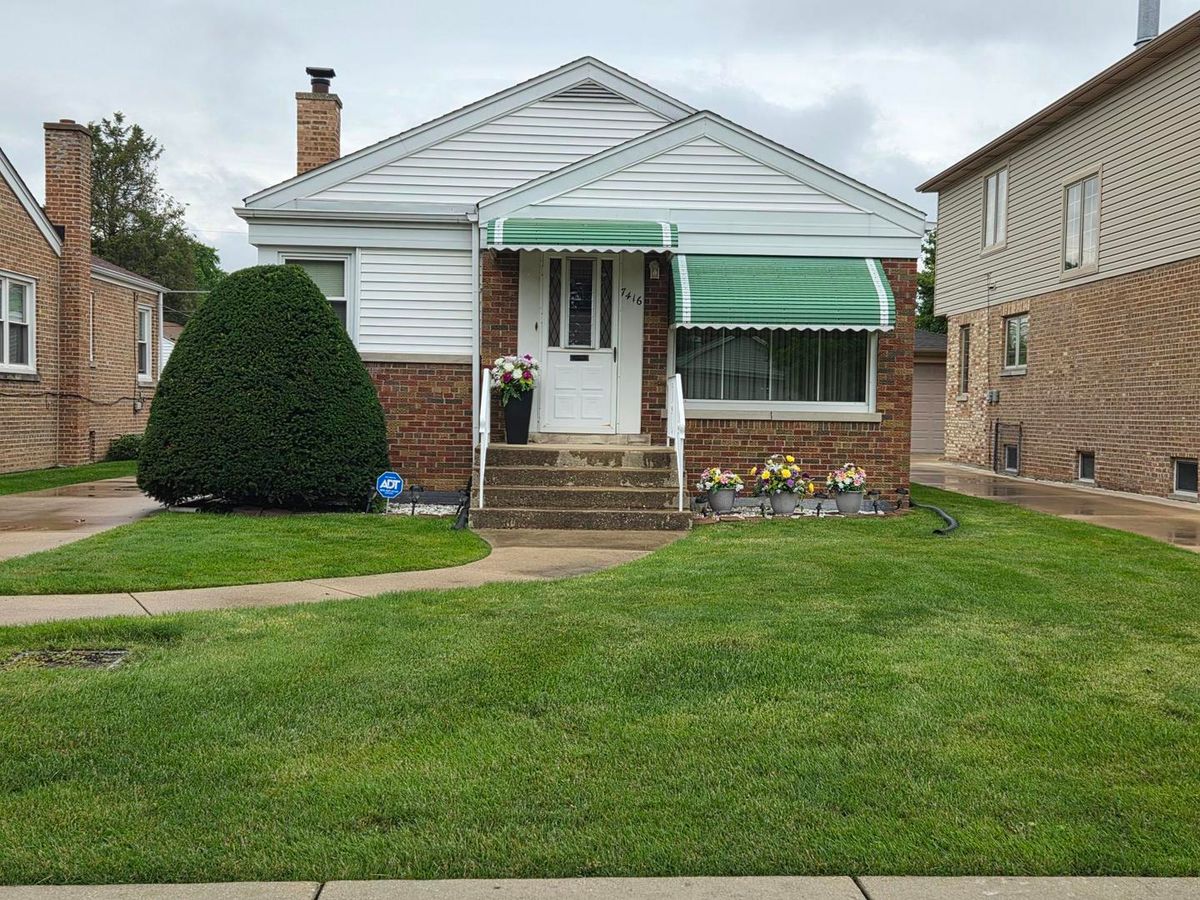
$397,000Active
2 bd · 1.5 ba · 871 sqft
7416 W Winnemac Avenue
Harwood Heights, IL
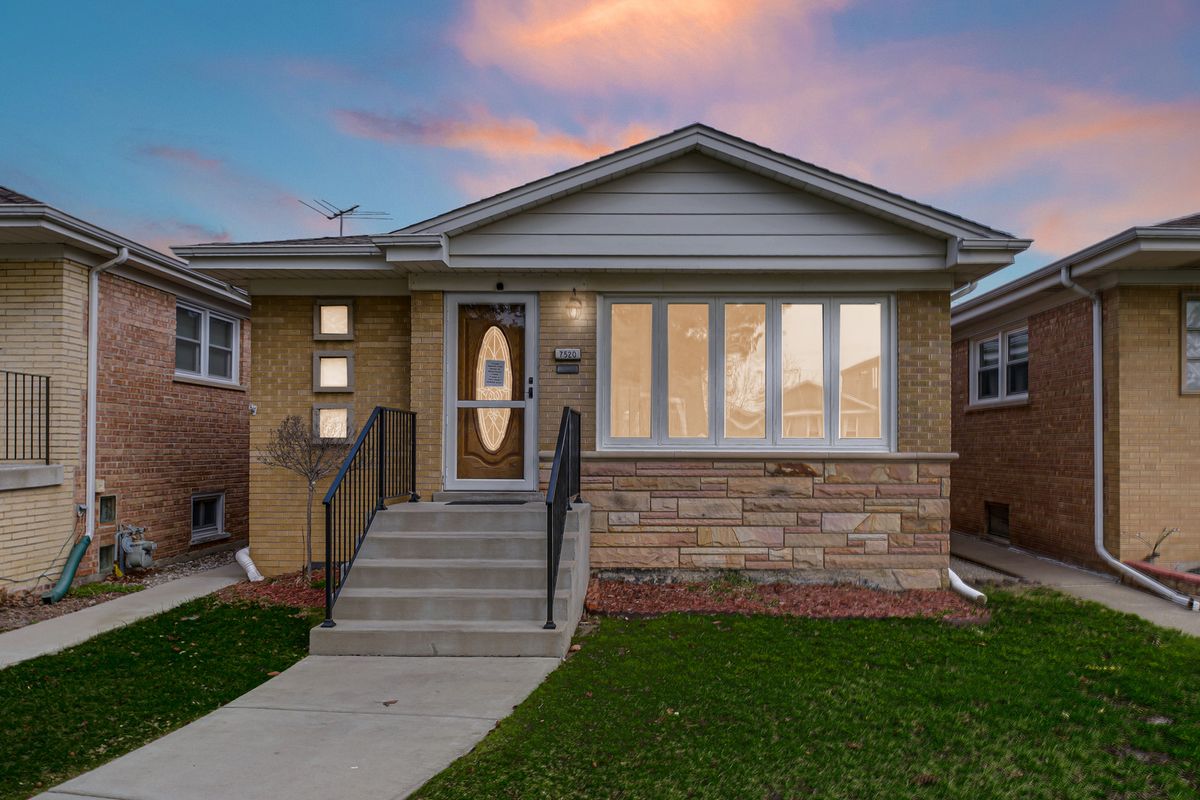
$475,000Active
3 bd · 2 ba · 1,144 sqft
7520 Carmen Avenue
Harwood Heights, IL
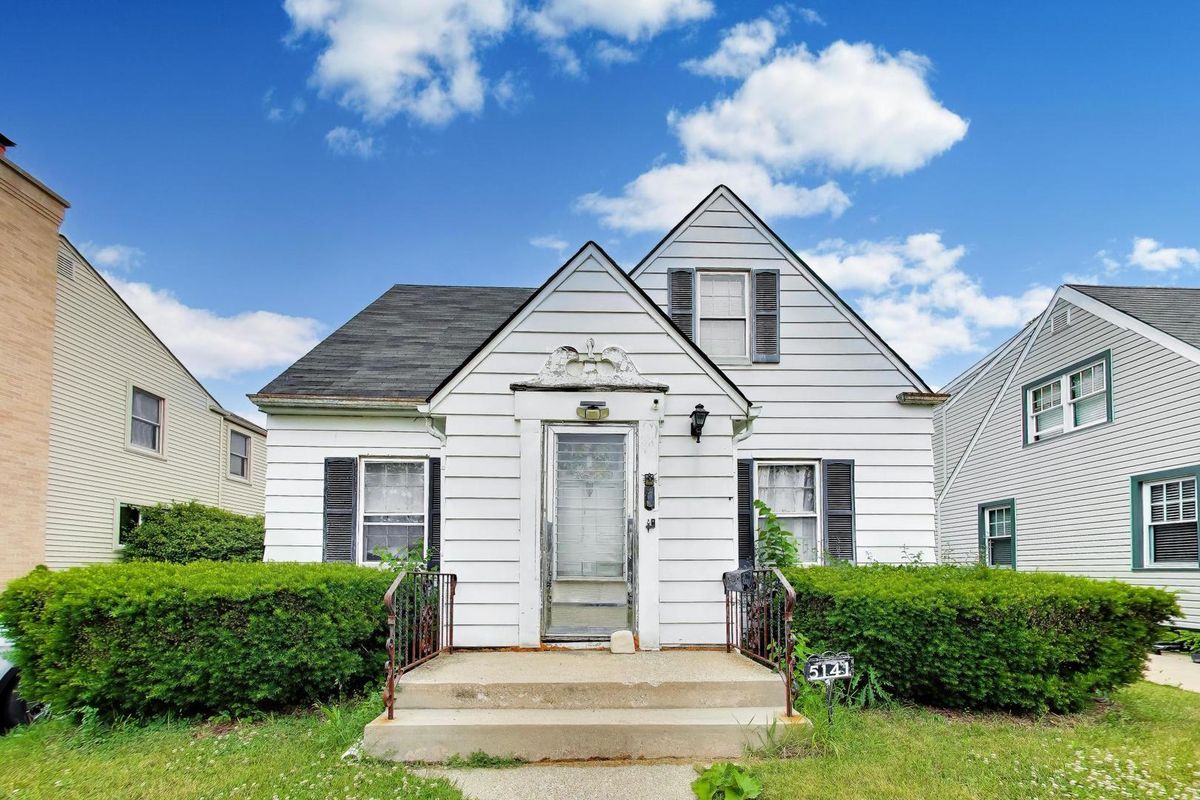
$380,000Active
3 bd · 1.5 ba · 2,124 sqft
5141 N Octavia Avenue
Harwood Heights, IL