View all 28 photos
Detached Single · Streamwood, IL
$470,000
4 beds · 2 baths · 2,198 sqft
3 WHITEHALL Court, Streamwood, IL, 60107
A brick-and-mortar place to make your own — room to make it home.
Active
What’s special
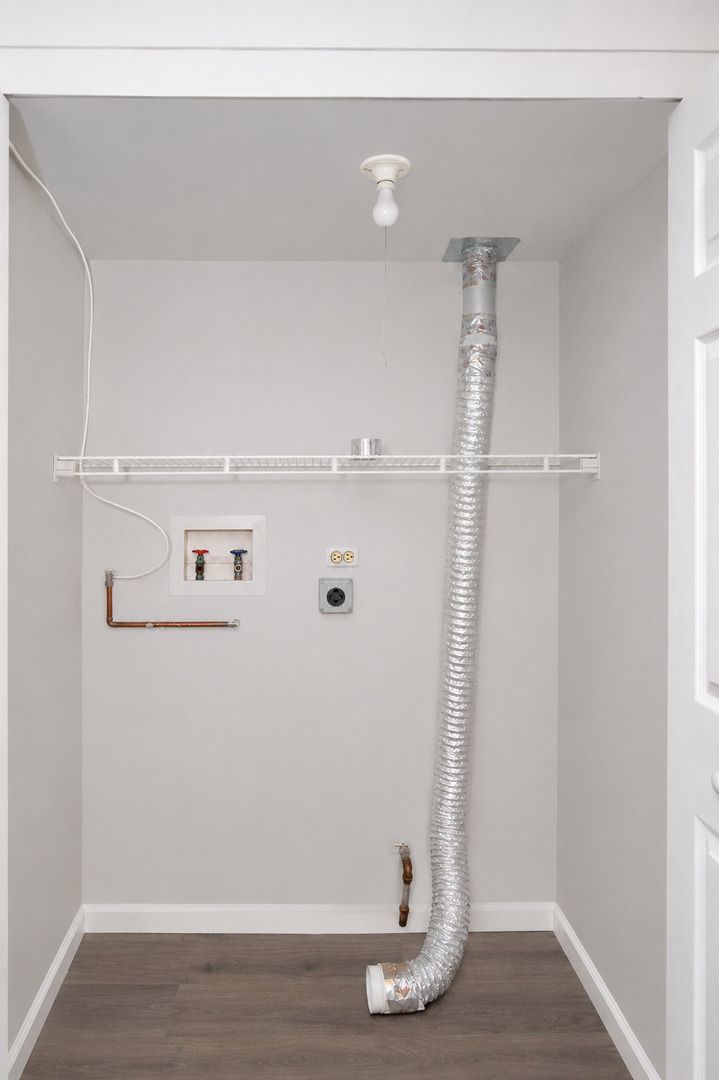
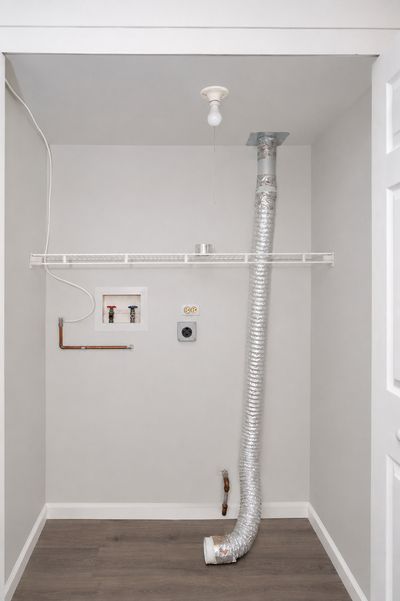
Central air2-car garageIn-unit laundry
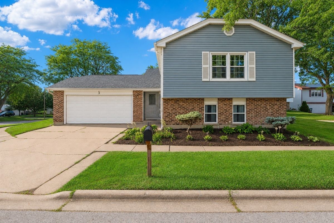
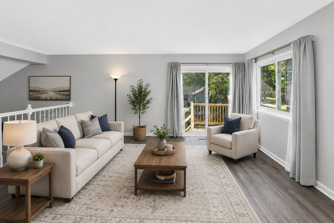
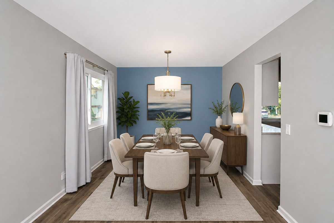
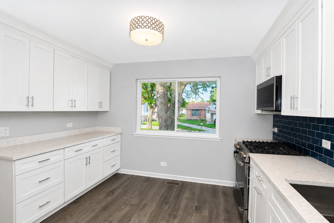
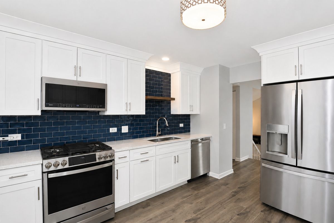
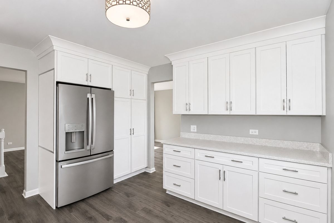
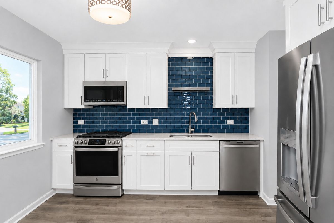
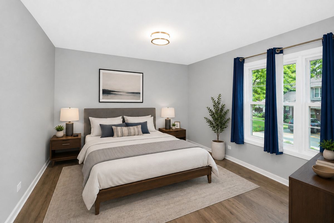
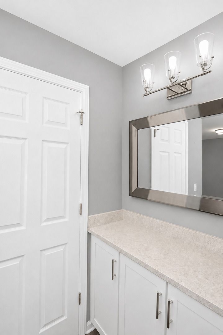
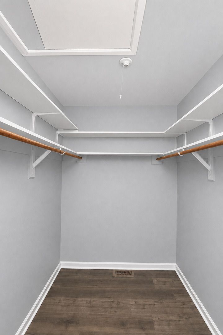
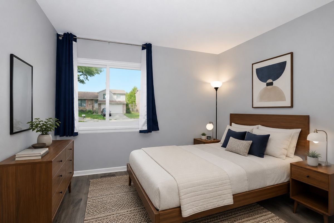
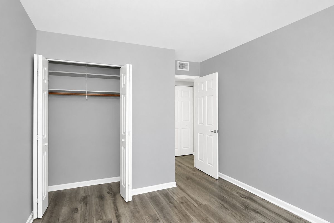
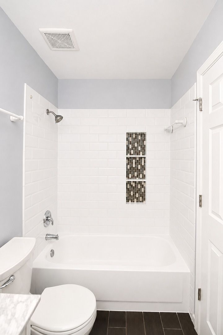
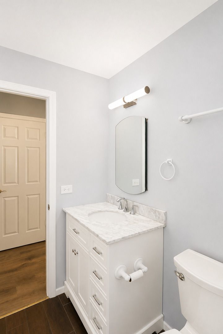
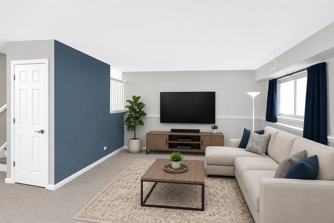
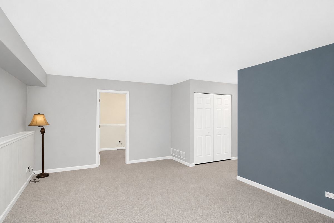
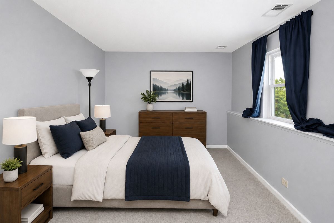
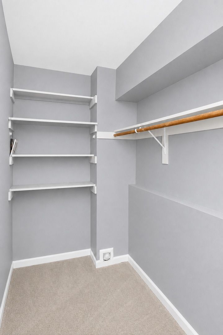
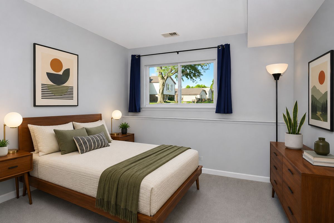
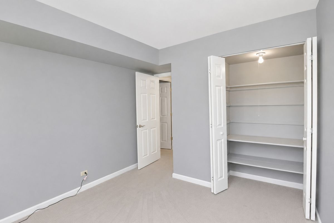
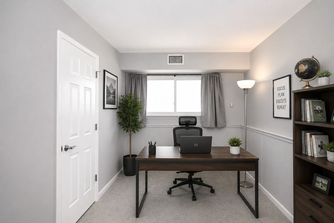
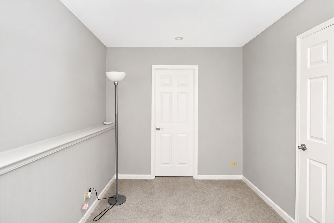
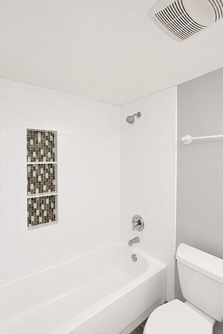
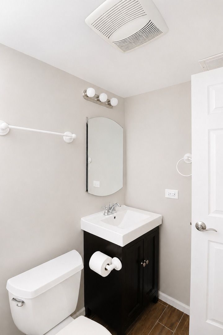
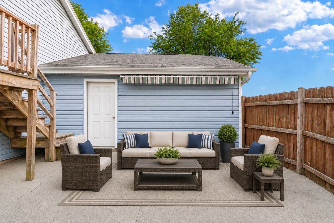
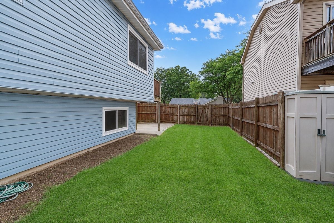
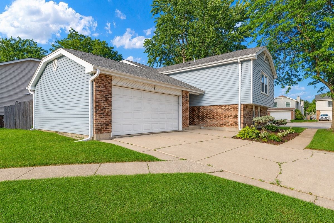
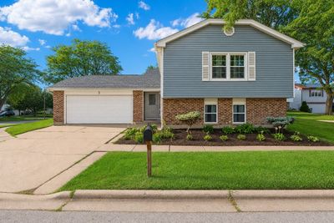
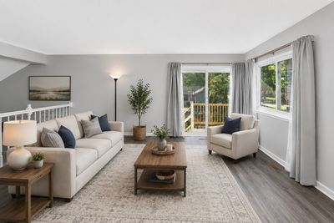
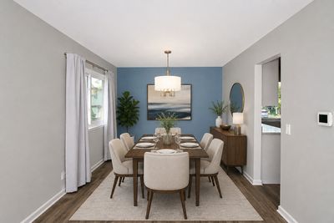
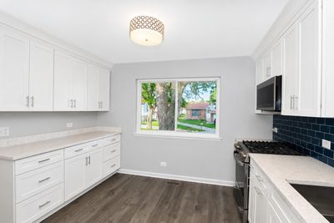
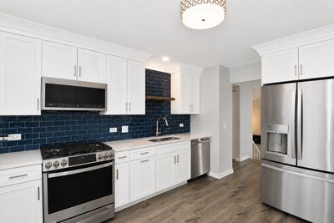
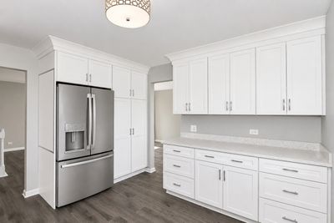
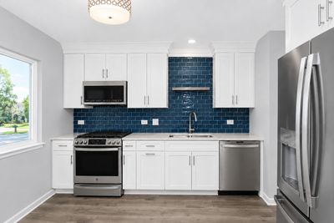
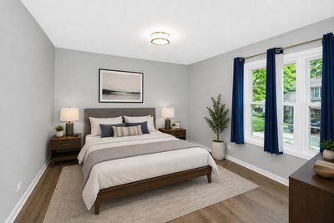
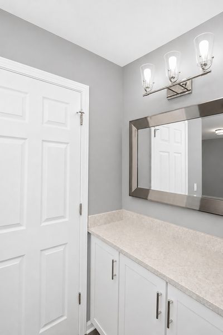
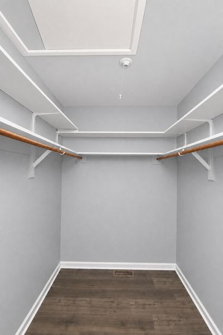
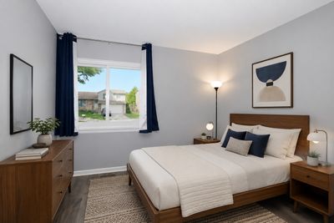
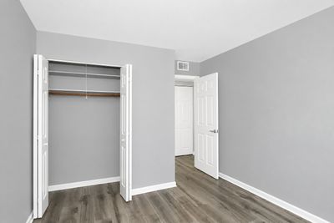
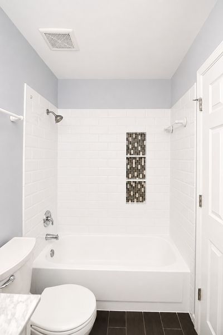
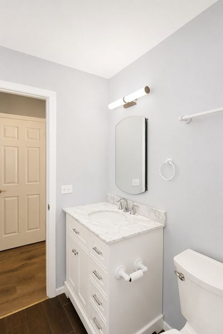
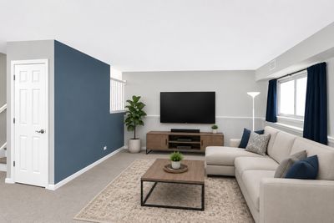
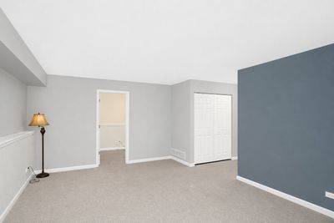
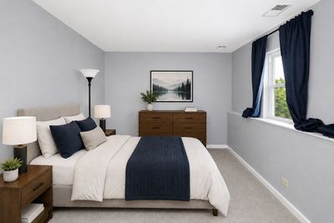
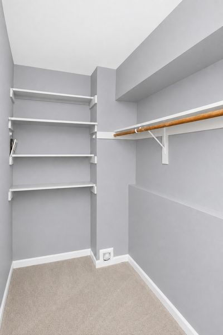
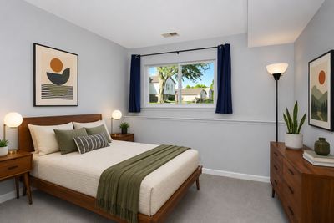
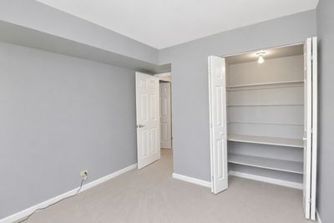
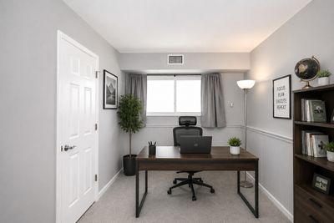
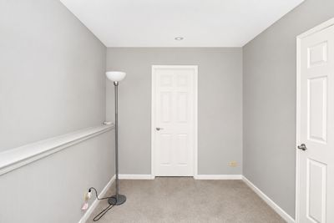
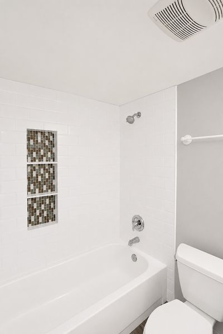
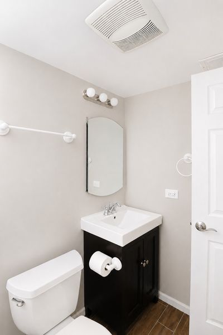
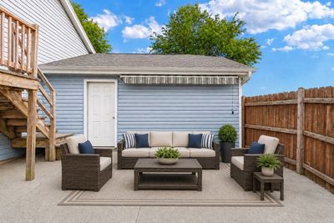
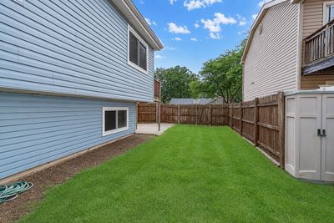
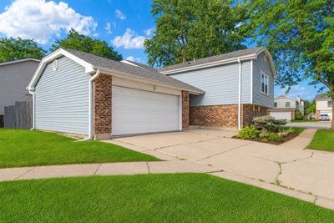
Completely renovated from top to bottom, this beautifully updated split level in desirable New England Village offers the perfect combination of modern finishes, thoughtful updates, and flexible living space. With four bedrooms plus a versatile den, multiple gathering areas, and extensive improvements inside and out, this is a rare opportunity to own a truly move in ready home. Step inside to a bright and welcoming main level where the spacious living room flows effortlessly into the dining area, creating an ideal layout for both everyday living and entertaining. Engineered hardwood flooring extends throughout the main level, while updated windows fill the home with natural light. The stunning 2022 kitchen remodel is the centerpiece of the home, featuring crisp white cabinetry, quartz countertops, GE Profile stainless steel appliances, a striking subway tile backsplash, abundant cabinet space, and a functional layout designed for both everyday cooking and entertaining. The front entry door and sliding glass door were also replaced as part of the 2022 renovation, giving the home a fresh, modern feel from the moment you arrive. The main level also features the primary bedroom complete with a walk in closet, a beautifully renovated full bathroom, and a second spacious bedroom, offering convenient one level living. The finished lower level expands the home's versatility with a comfortable family room, two additional bedrooms, and a spacious den that offers endless possibilities as a home office, playroom, fitness room, media room, or guest space. One of the lower level bedrooms also features its own walk in closet, providing additional storage. Step outside to enjoy the fully fenced backyard with an elevated deck, complete with a powered retractable awning that creates the perfect shaded space for grilling, relaxing, or entertaining throughout the warmer months. The attached two car garage and generous outdoor space add even more everyday convenience. This home has been meticulously maintained with numerous major updates, including solid core interior doors installed in 2018, updated windows throughout, a roof replaced in 2013, HVAC approximately 10 years old, water heater replaced in 2022, upgraded copper electrical service from the meter, and LeafFilter gutter guards installed in 2024 for easy maintenance. Combining four bedrooms, a flexible den, beautifully renovated interiors, extensive mechanical and exterior updates, generous living spaces, and a sought after New England Village location close to parks, schools, shopping, dining, and major commuter routes, this is an exceptional opportunity to own a home that truly checks every box.
— the listing agent’s description
The home
4 beds
2 baths
2,198 sqft
Built in 1977
0.14-acre lot
2-car garage
Detached Single
What it’ll cost
$214 / sqft
$8,523 taxes / yr
No HOA
3 days on dwello
Estimated monthly payment
$3,346/mo
Principal & interest$2,499
Property taxes$710
Homeowners insurance$137
Get pre-qualified →Connect with a licensed lender in the dwello network.
Estimate only — not a loan offer. Example rate; taxes and insurance estimated; your actual rate, payment, taxes, and insurance will vary. dwello is not a lender. Equal Housing Opportunity.
Tour it with a real dwello agent
The agent who meets you here is an actual dwello Home Group team member who knows these streets — not a stranger who bought your name from a portal. You get straight answers on the spot, and the same person stays with you through closing.
On our team, vettedYour info is never soldWith you through closing
Tour this home
In person, on your schedule — a dwello agent meets you there.
WED
Jun 3
THU
Jun 4
FRI
Jun 5
SAT
Jun 6
11:00 am
Schedule a tour
3 days on dwello
Price history
Listed for sale
Aug 14, 2026
$470,000
Earlier records
Listed
Jul 15, 2026
$470,000
From MLS records — independently verify.
Property taxes
2025
Annual tax bill (MLS)
From county records — verify with the assessor.
Features
Central AirNatural GasForced AirVinyl SidingBrickPublic SewerConcreteGarage Door Opener
Schools
Elementary — Albert Einstein Elementary Schoo
Middle — Jane Addams Junior High School
High — Hoffman Estates High School
Assigned schools per the listing — always verify enrollment + boundaries with the district.
Neighborhood
Loading map…
Nearby places via OpenStreetMap — approximate; verify what matters to you. Map © Mapbox © OpenStreetMap.
MLS listing data
Listed by Sarah Leonard · Legacy Properties, A Sarah Leonard Company, LLC
Listing last updated Aug 16, 2026 · data refreshed from the MLS Aug 16, 2026, 8:06 AM CT
Based on information submitted to the MLS GRID as of Aug 16, 2026, 8:06 AM CT. Listing data © MRED LLC, distributed by MLS GRID — deemed reliable but not guaranteed; independently verify. Anything shown below this point is not MLS listing data.
See it in personA real dwello agent on our team — never a sold lead.
Schedule a tour
Message
No pressure — reach out whenever you’re ready.
Similar homes nearby
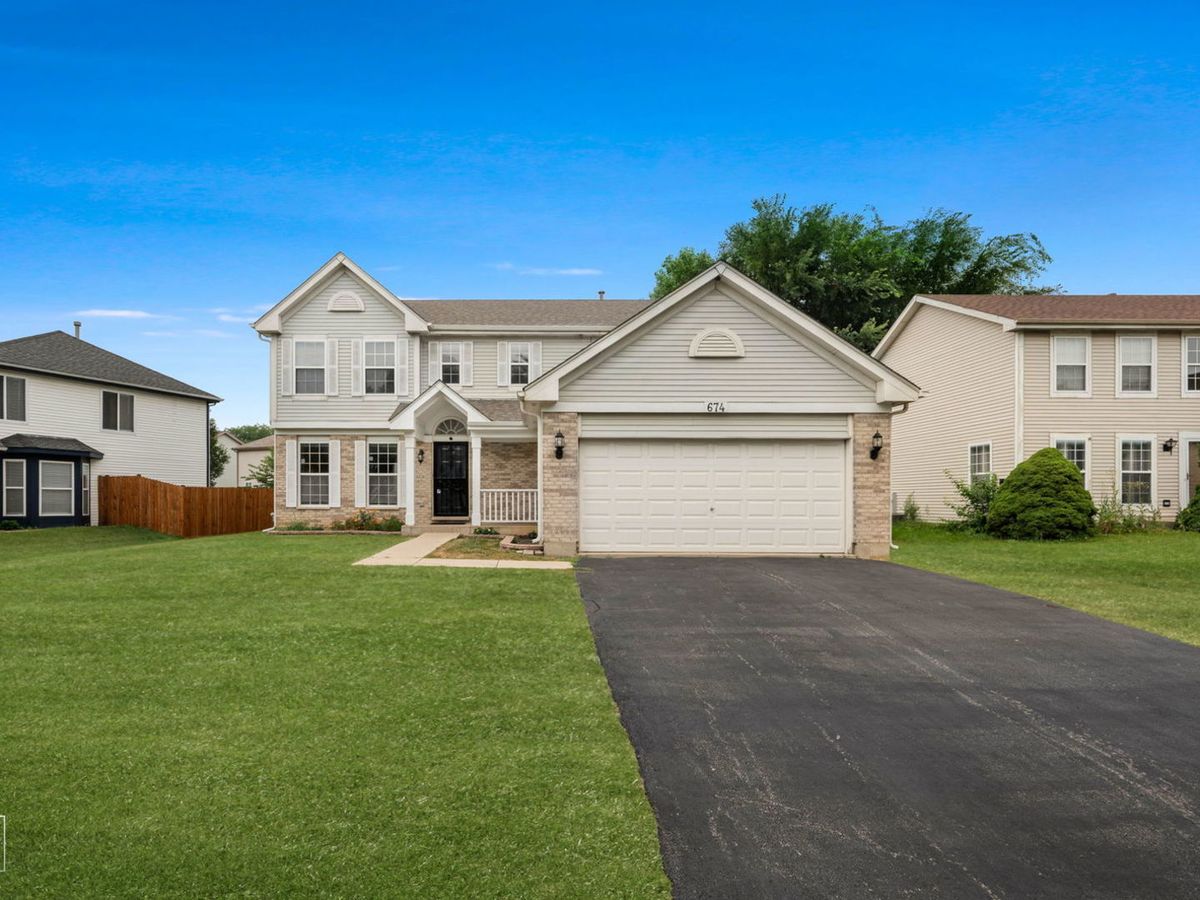
$474,900Active
4 bd · 2.5 ba · 2,224 sqft
674 MAPLE Drive
Streamwood, IL
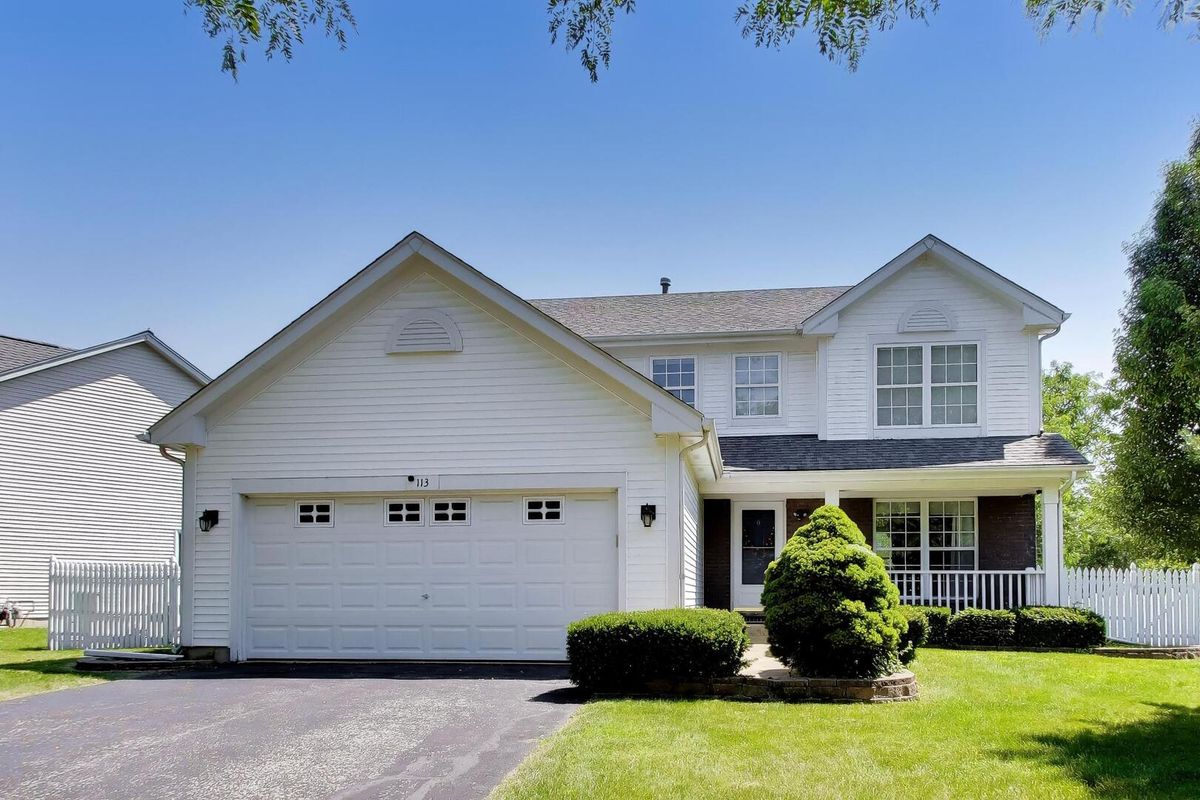
$479,990Active
3 bd · 3.5 ba · 2,798 sqft
113 Linden Avenue
Streamwood, IL
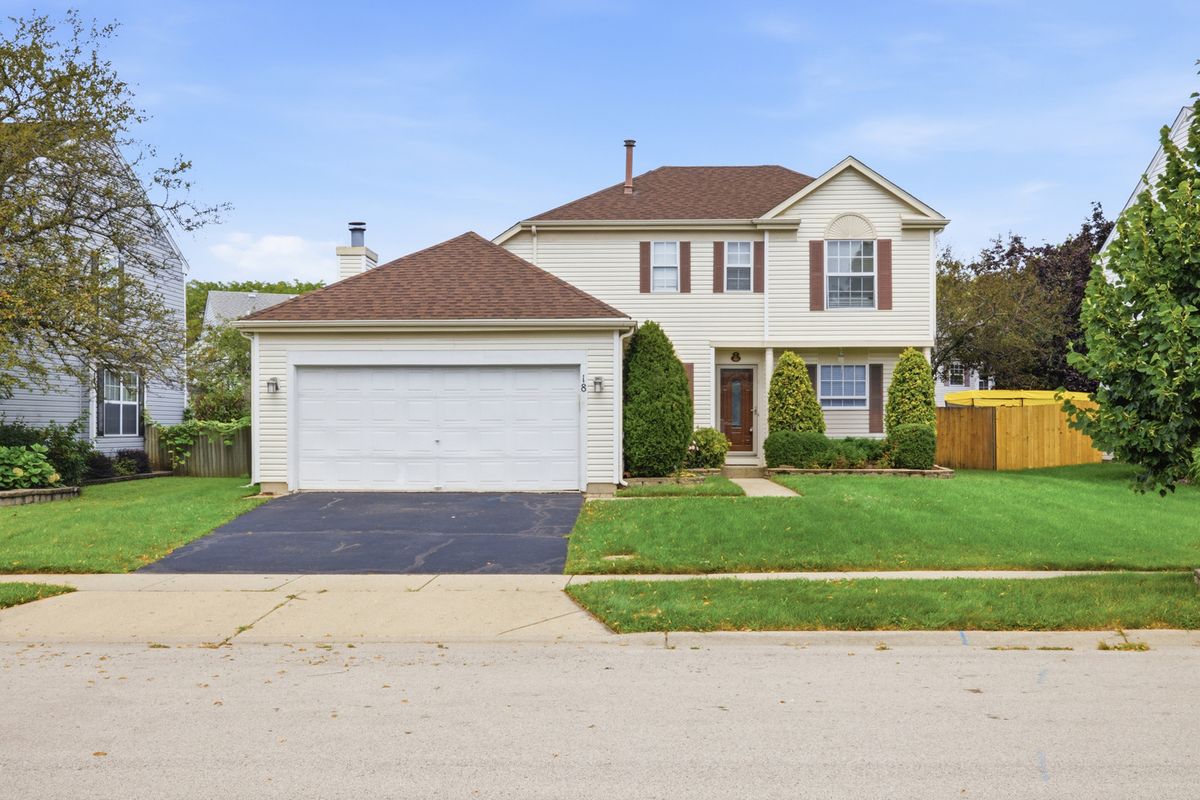
$439,000Active
3 bd · 2.5 ba · 1,568 sqft
18 Truman Lane
Streamwood, IL
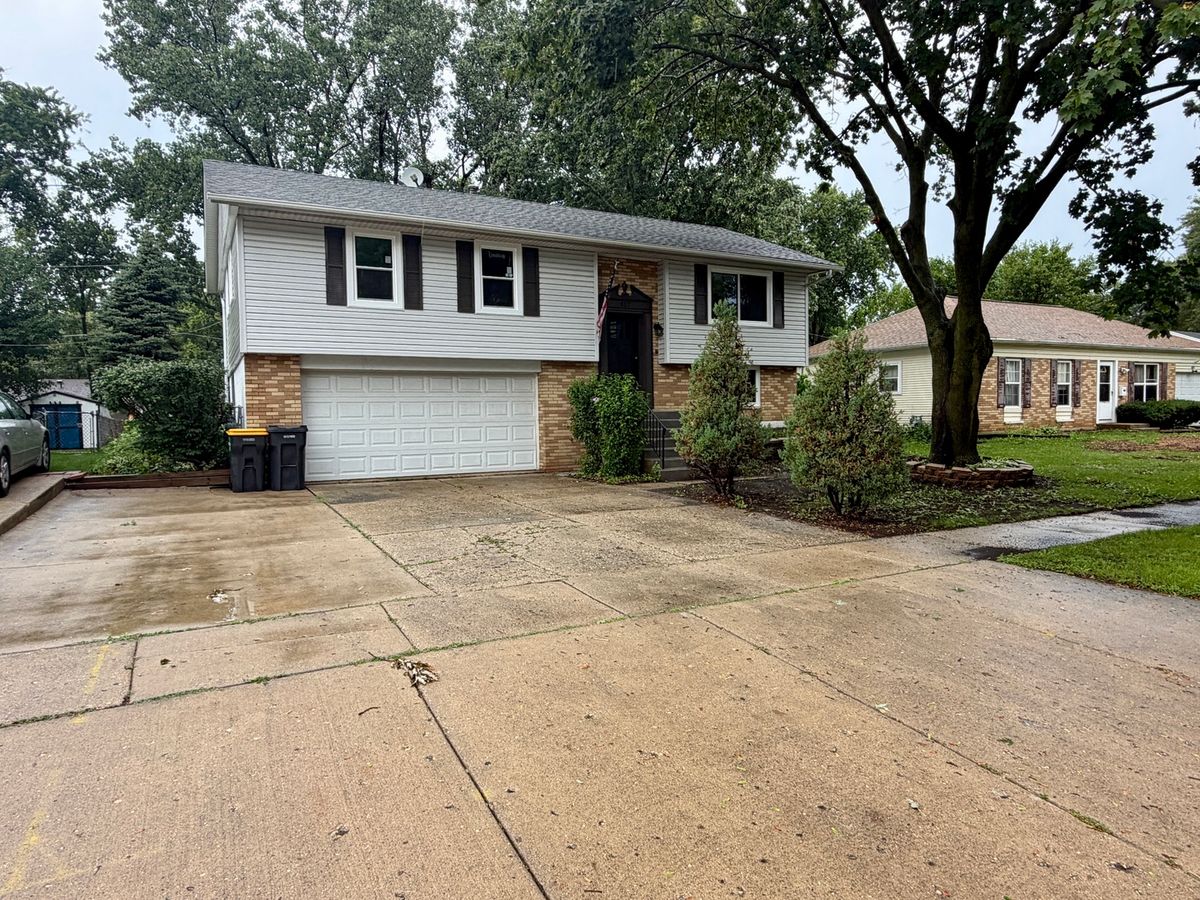
$415,000Active
4 bd · 1.5 ba · 1,650 sqft
807 Hayward Avenue
Streamwood, IL