Video tour View all 53 photos
Detached Single · Aurora, IL
$489,900
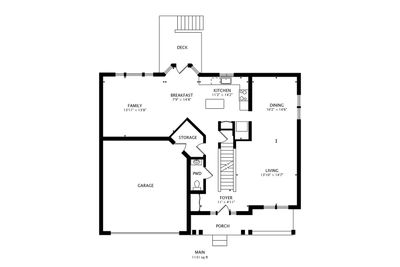
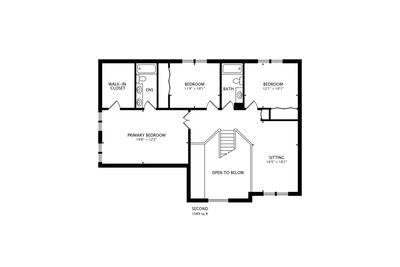
3 beds · 2.5 baths · 2,067 sqft
2365 Handley Lane, Aurora, IL, 60502
A brick-and-mortar place to make your own — room to make it home.
Active
What’s special
Central air2-car garage
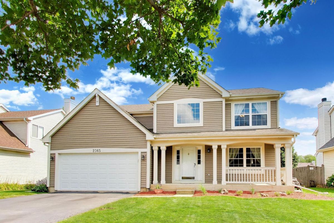
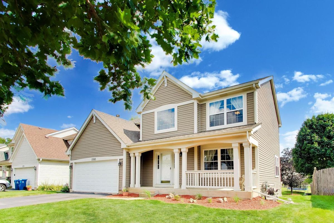
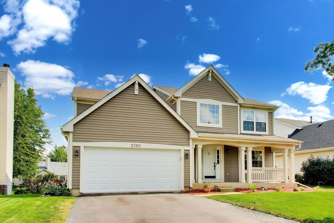
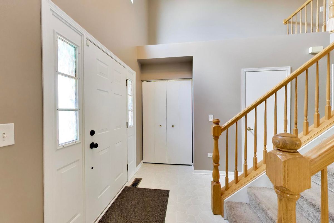
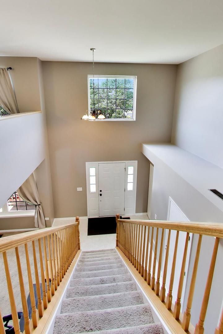
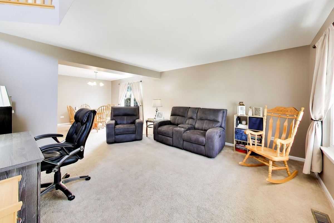
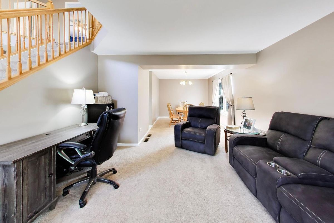
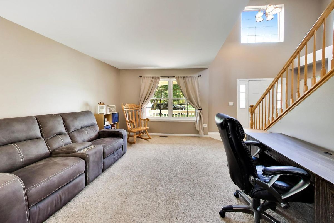
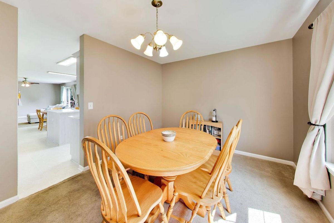
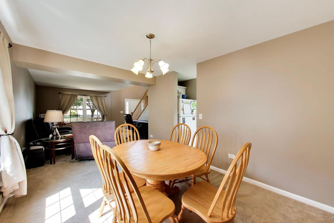
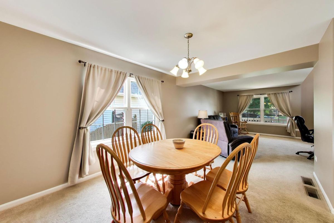
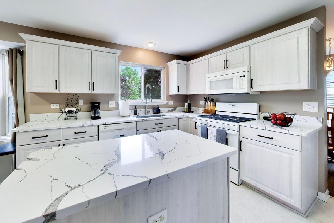
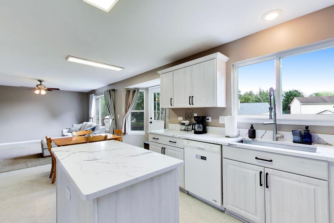
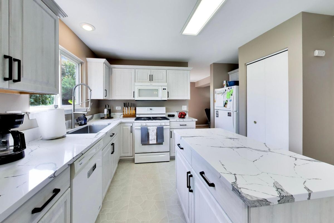
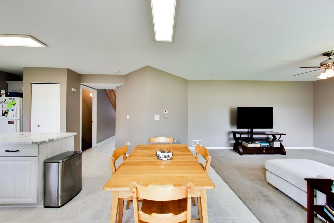
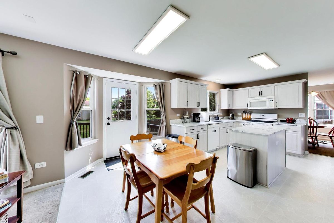
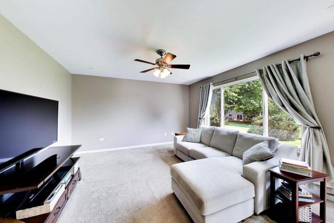
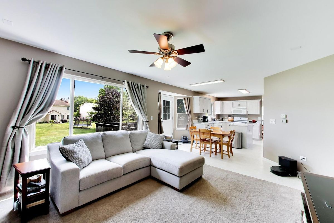
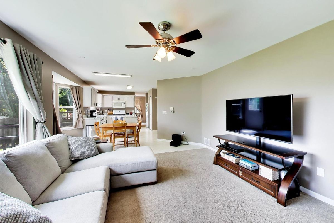
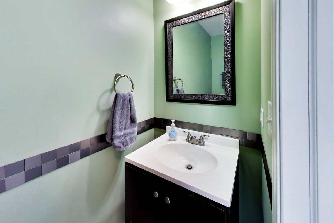
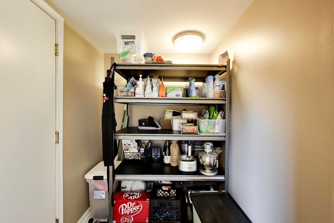
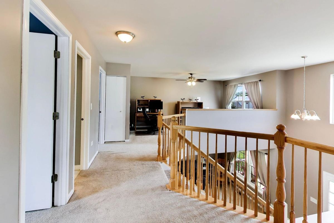
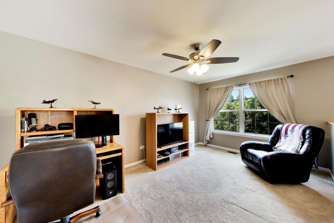
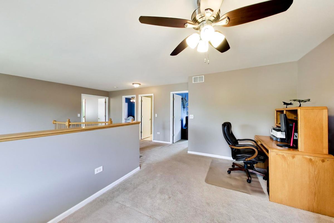
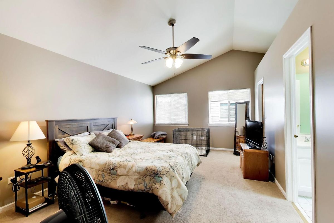
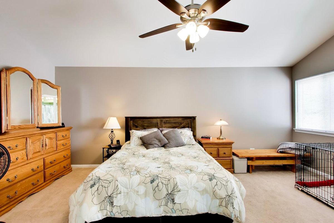
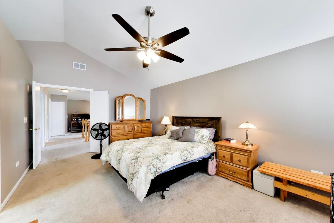
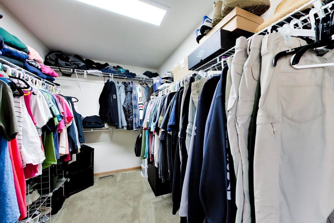
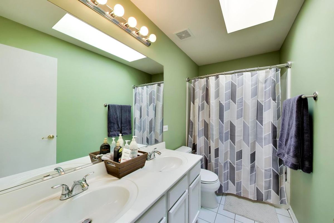
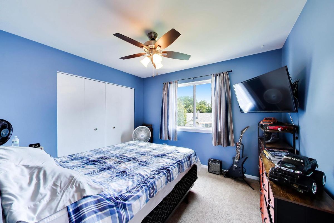
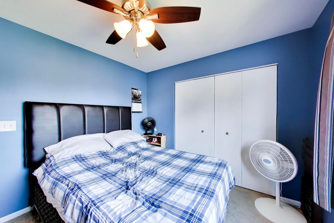
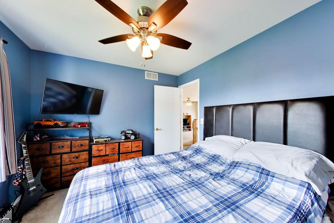
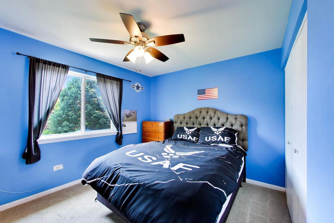
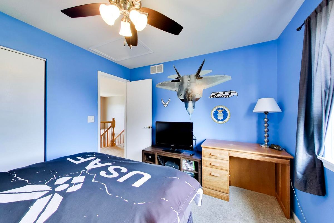
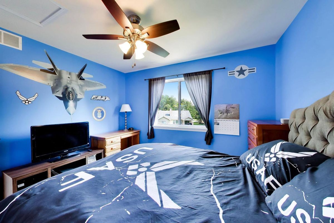
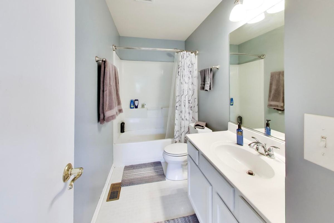
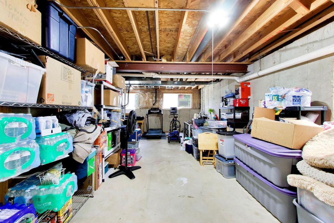
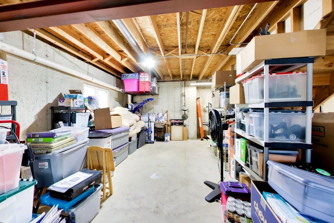
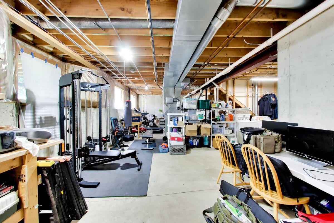
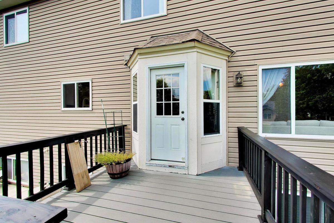
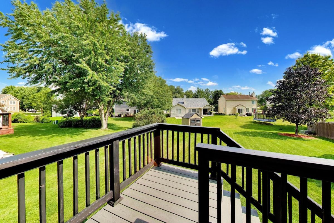
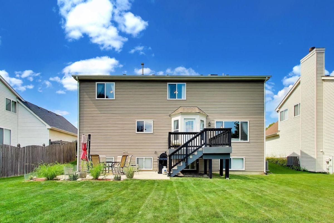
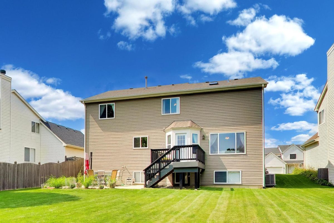
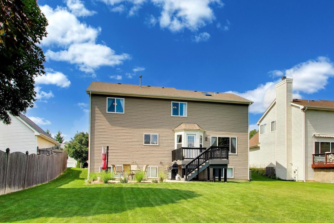
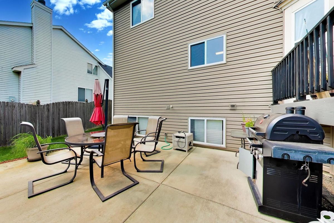
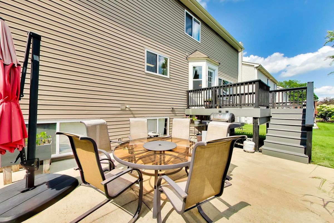
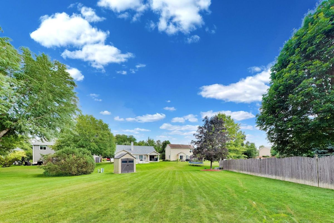
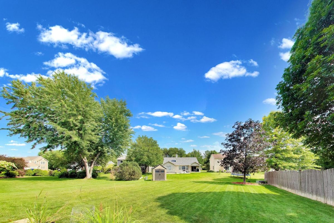
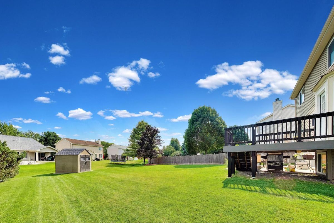
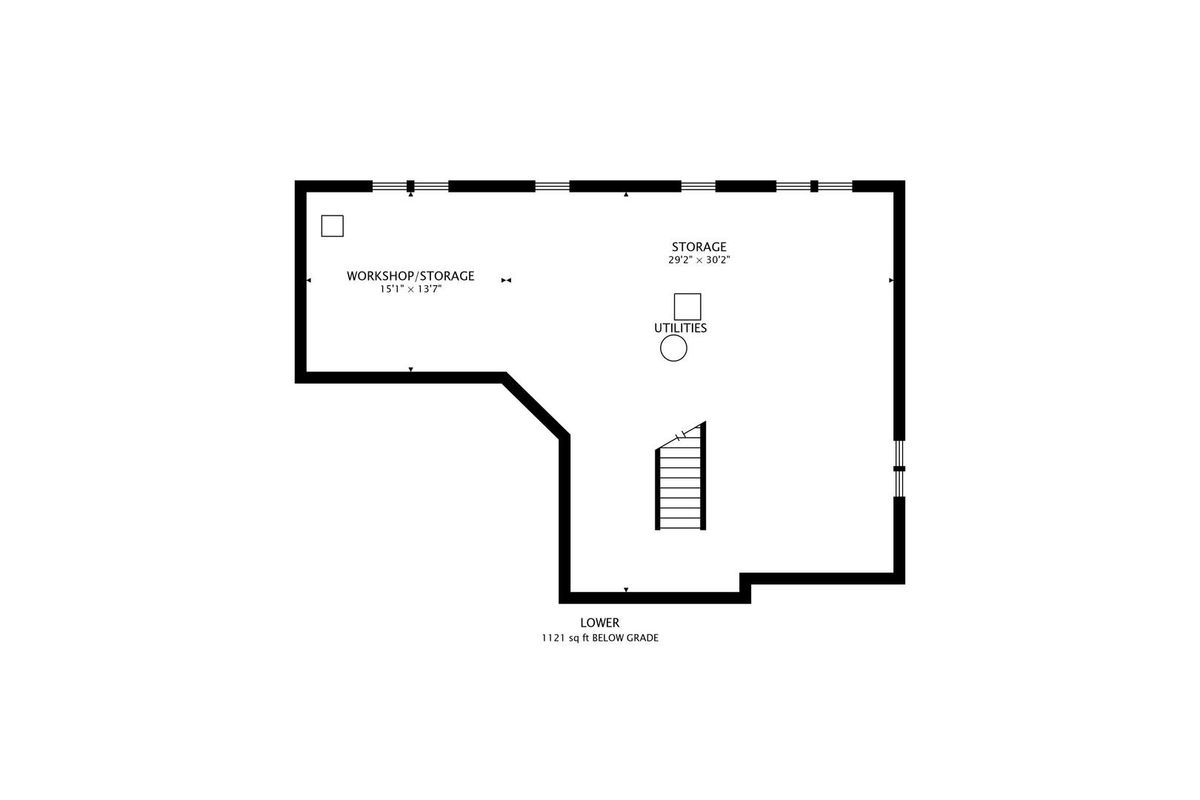
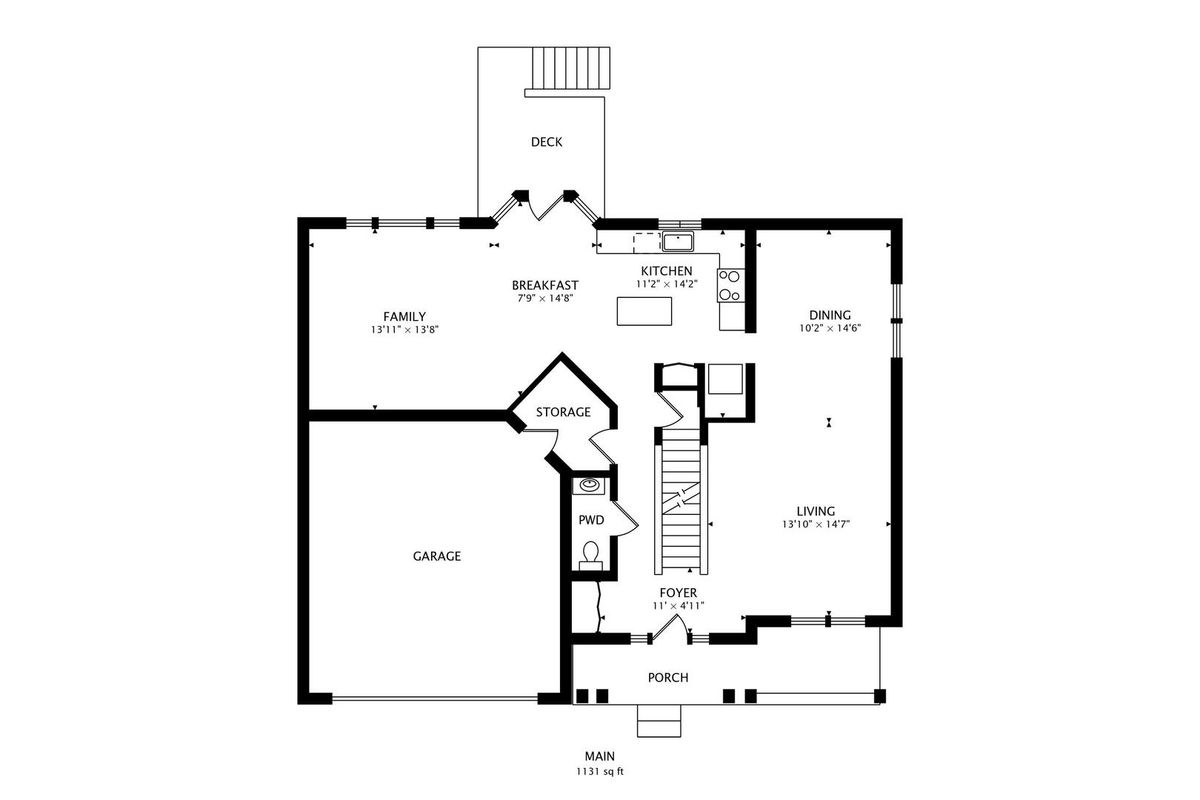
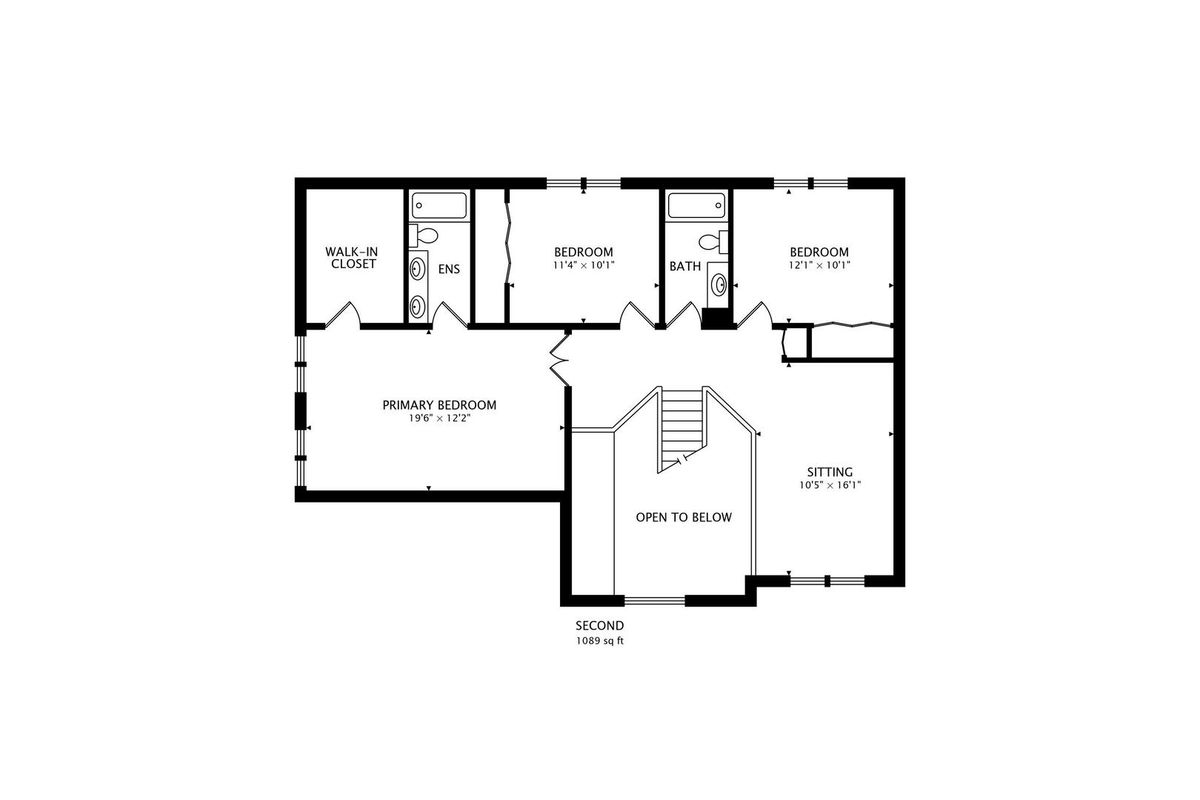
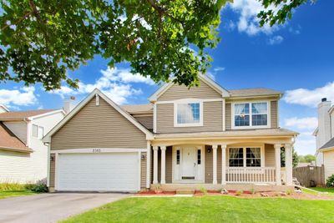
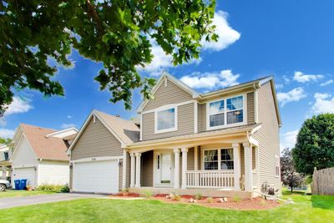
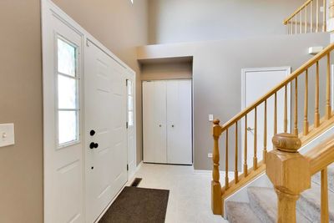
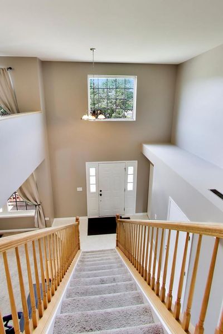
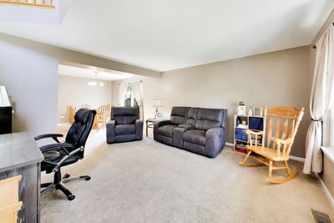
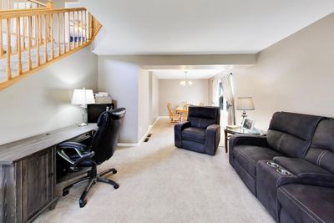
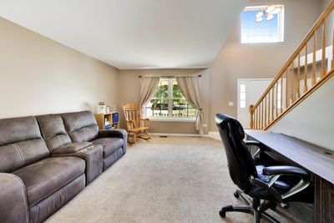
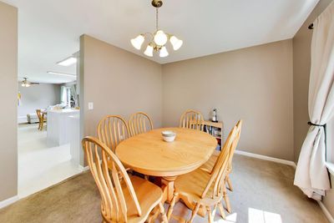
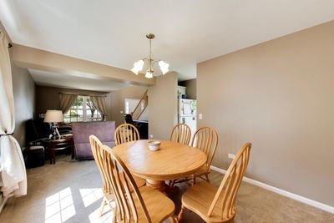
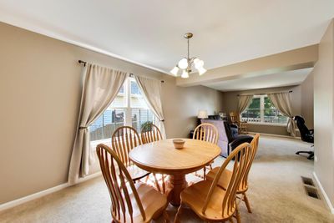
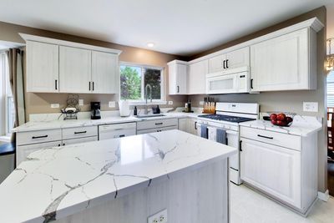
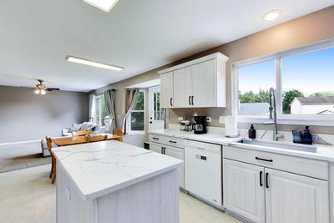
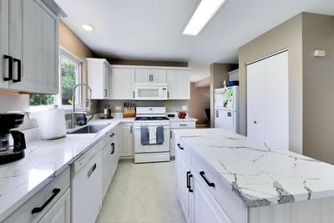
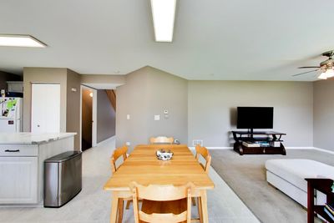
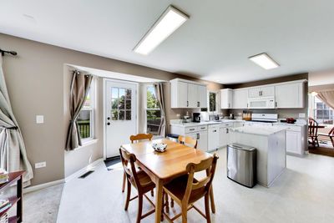
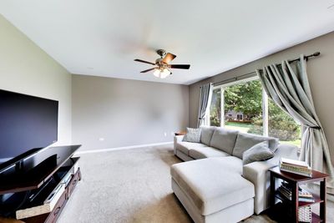
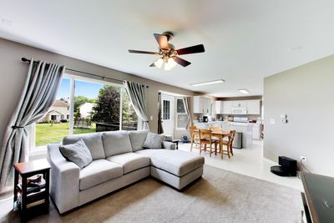
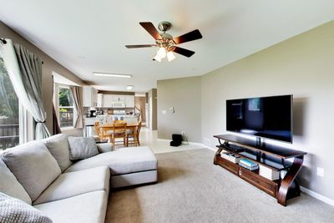
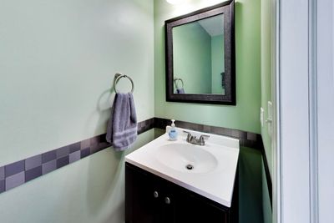
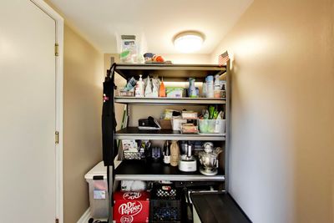

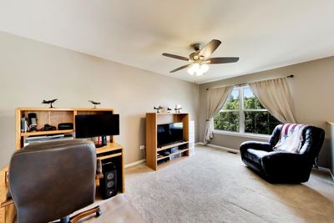
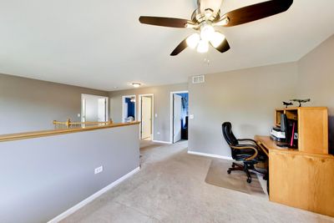
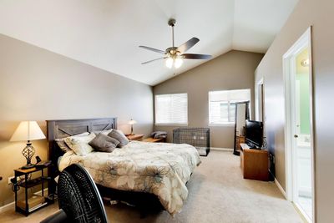
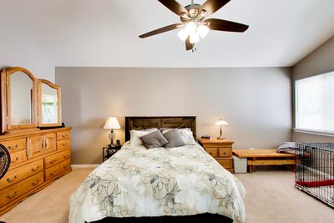
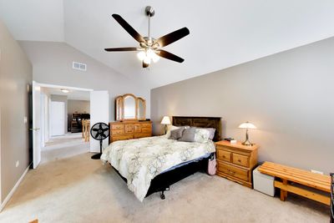
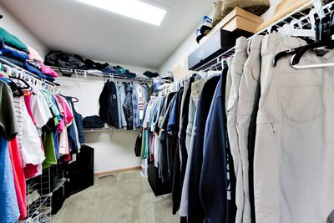
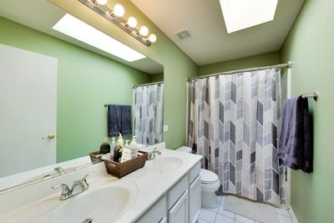
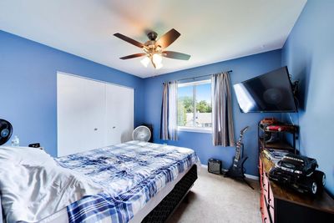
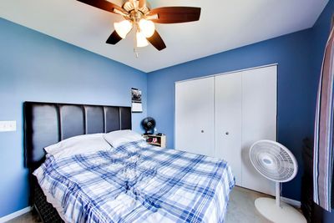
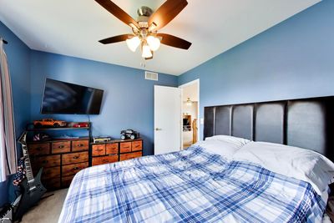
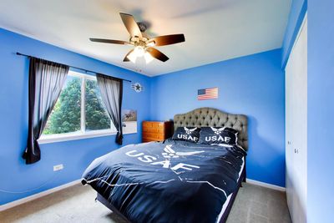
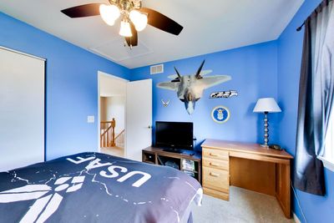
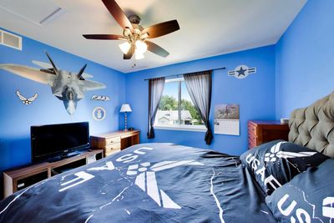
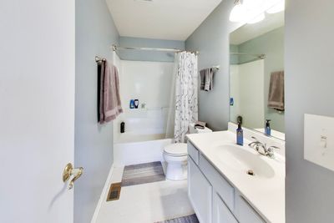
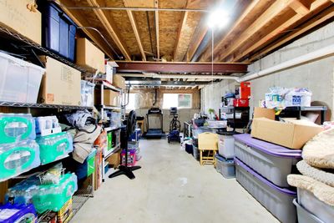
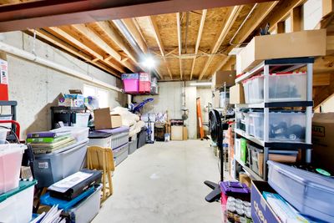
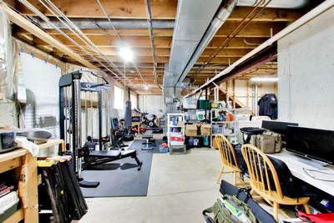
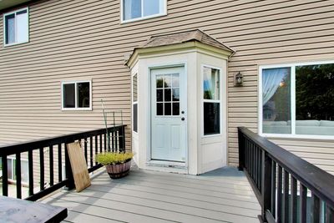
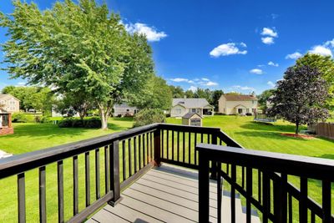
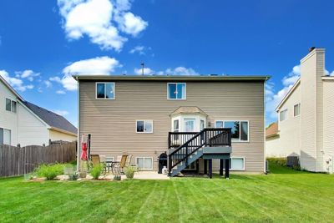
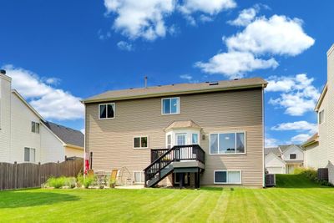
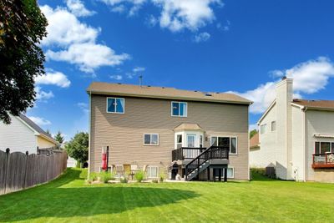
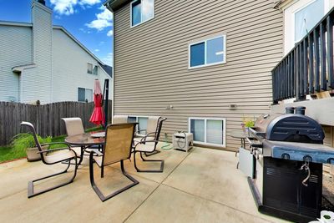
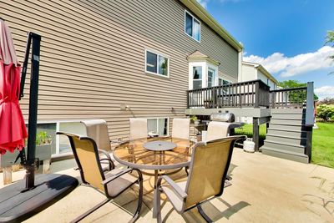
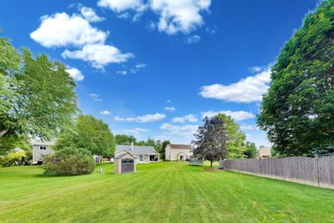
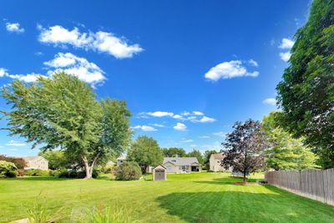
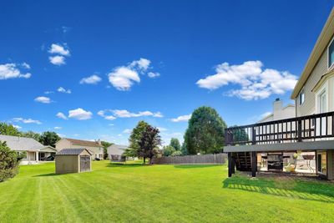
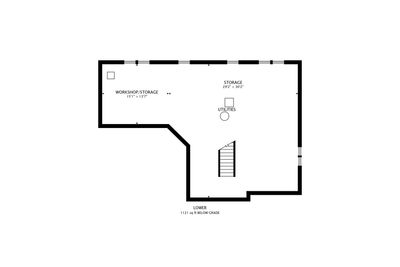
Welcome to 2365 Hanley, a stunning home nestled in the highly sought-after Cambridge Countryside neighborhood of Aurora. This home perfectly balances sophisticated design with the warmth of a space truly meant for living. From the moment you pull into the driveway, the curb appeal hints at the meticulous care found throughout the property. Inside, the layout flows effortlessly, offering expansive living areas that are bathed in natural light. The heart of the home is designed for both quiet mornings and vibrant entertaining, featuring a newly redone kitchen with high end quartz countertops. The primary suite serves as a private sanctuary, while the additional bedrooms provide plenty of space for everyone to unwind. The location is truly second to none. Situated within the boundaries of the award-winning District 204 and attending Metea Valley High School, this home offers access to some of the most acclaimed educational opportunities in the region. Outside, the lush surroundings of Cambridge Countryside provide a picturesque backdrop for outdoor gatherings or a peaceful evening on the patio or your trek deck! With its blend of refined style and an unbeatable location, 2365 Hanley is ready for its next chapter. The icing on the cake is your new roof, siding, gutters and HVAC! Home features a huge pantry that can be converted to a laundry room if you wish! If not the washer and dryer are situated in the lookout basement. Don't forget the open wide foyer and a large loft on the second floor that can be converted to a 4th bedroom if needed or as a den. Just minutes from I88 and of course who does not love shopping at the Aurora Outlet Mall too! This is one sweet baby!!
— the listing agent’s description
The home
3 beds
2.5 baths
2,067 sqft
Built in 2001
0.19-acre lot
2-car garage
Detached Single
What it’ll cost
$237 / sqft
$9,438 taxes / yr
$249/mo HOA
New today
Estimated monthly payment
$3,783/mo
Principal & interest$2,605
Property taxes$786
Homeowners insurance$143
HOA dues$249
Get pre-qualified →Connect with a licensed lender in the dwello network.
Estimate only — not a loan offer. Example rate; taxes, HOA dues, insurance estimated; your actual rate, payment, taxes, and insurance will vary. dwello is not a lender. Equal Housing Opportunity.
Tour it with a real dwello agent
The agent who meets you here is an actual dwello Home Group team member who knows these streets — not a stranger who bought your name from a portal. You get straight answers on the spot, and the same person stays with you through closing.
On our team, vettedYour info is never soldWith you through closing
Tour this home
In person, on your schedule — a dwello agent meets you there.
WED
Jun 3
THU
Jun 4
FRI
Jun 5
SAT
Jun 6
11:00 am
Schedule a tour
New today
Price history
Listed for sale
Aug 14, 2026
$489,900
Earlier records
Listed
Jul 29, 2026
$495,000
Listed
Jul 22, 2026
$499,000
From MLS records — independently verify.
Property taxes
2025
Annual tax bill (MLS)
From county records — verify with the assessor.
Features
Central AirNatural GasForced AirFramePublic SewerYesGarage Owned
Schools
High — Metea Valley High School
Assigned schools per the listing — always verify enrollment + boundaries with the district.
Neighborhood
Loading map…
Nearby places via OpenStreetMap — approximate; verify what matters to you. Map © Mapbox © OpenStreetMap.
MLS listing data
Listed by Jacqueline Dix · Compass
Listing last updated Aug 14, 2026 · data refreshed from the MLS Aug 14, 2026, 6:31 PM CT
Based on information submitted to the MLS GRID as of Aug 14, 2026, 6:31 PM CT. Listing data © MRED LLC, distributed by MLS GRID — deemed reliable but not guaranteed; independently verify. Anything shown below this point is not MLS listing data.
See it in personA real dwello agent on our team — never a sold lead.
Schedule a tour
Message
No pressure — reach out whenever you’re ready.
Similar homes nearby
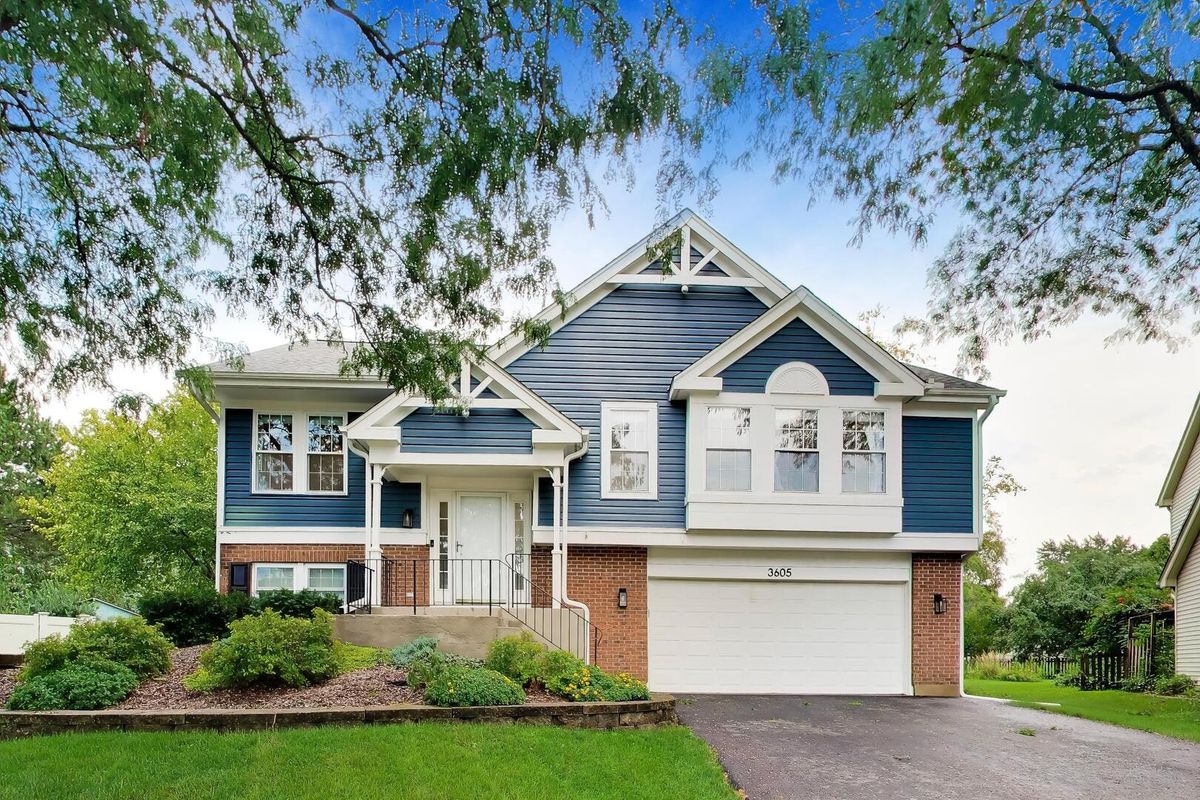
$489,900Active
4 bd · 2.5 ba · 2,000 sqft
3605 Princeton Avenue
Aurora, IL
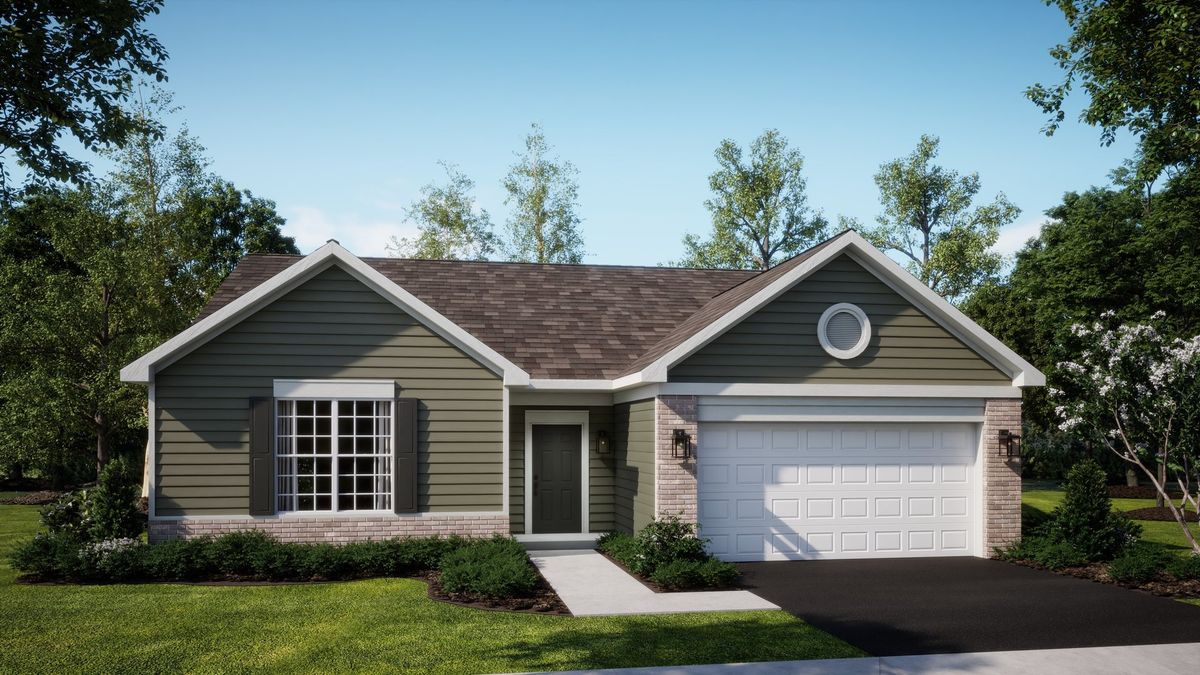
$488,891Active
3 bd · 2 ba · 1,965 sqft
420 Rockwell Road
Aurora, IL
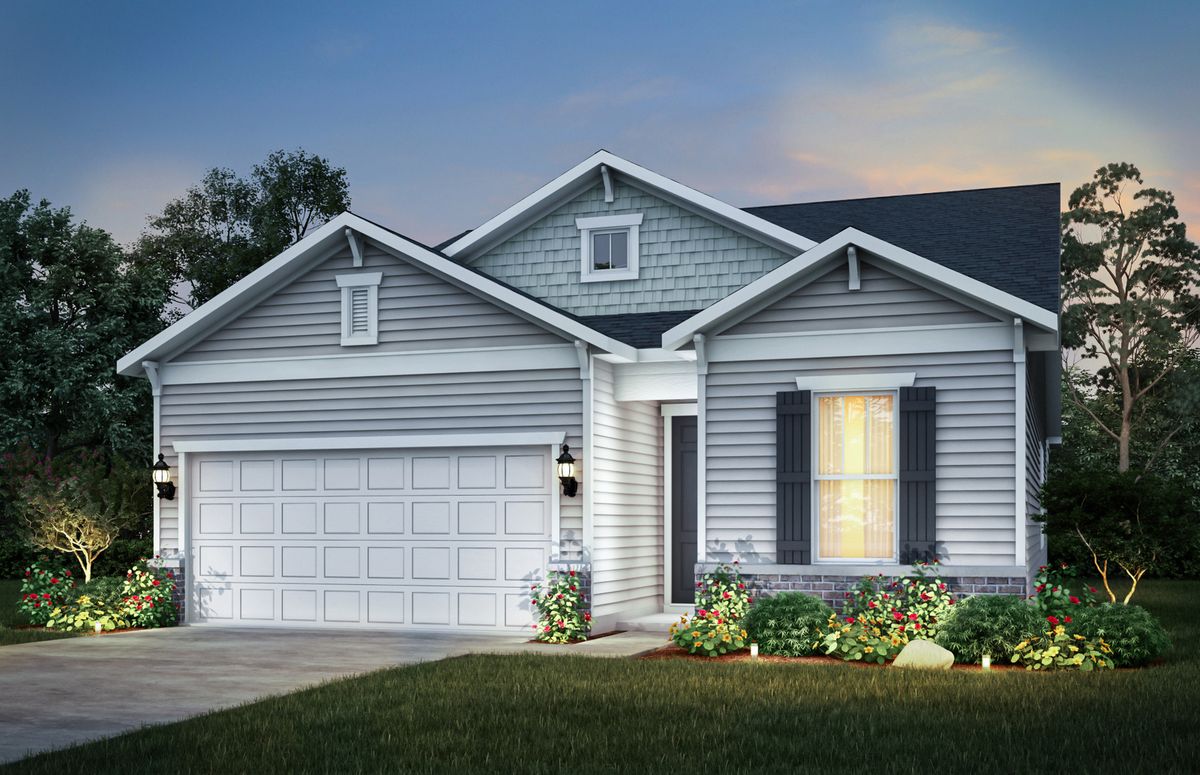
$493,308Active
2 bd · 2 ba · 1,733 sqft
3300 Wildlight Road
Aurora, IL
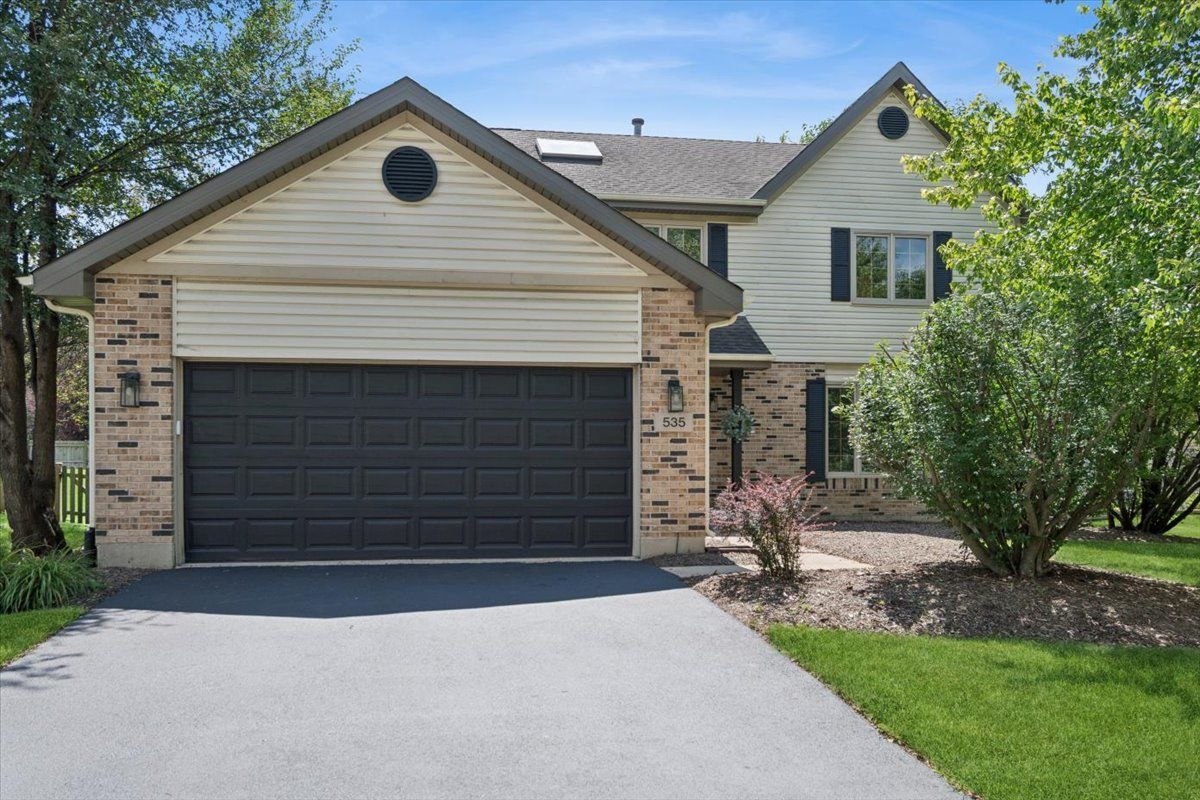
$486,000Active
3 bd · 2.5 ba · 2,288 sqft
535 Chester Court W
Aurora, IL