View all 27 photos
Detached Single · Hoffman Estates, IL
$424,800
3 beds · 2 baths · 1,578 sqft
4100 Hudson Drive, Hoffman Estates, IL, 60192
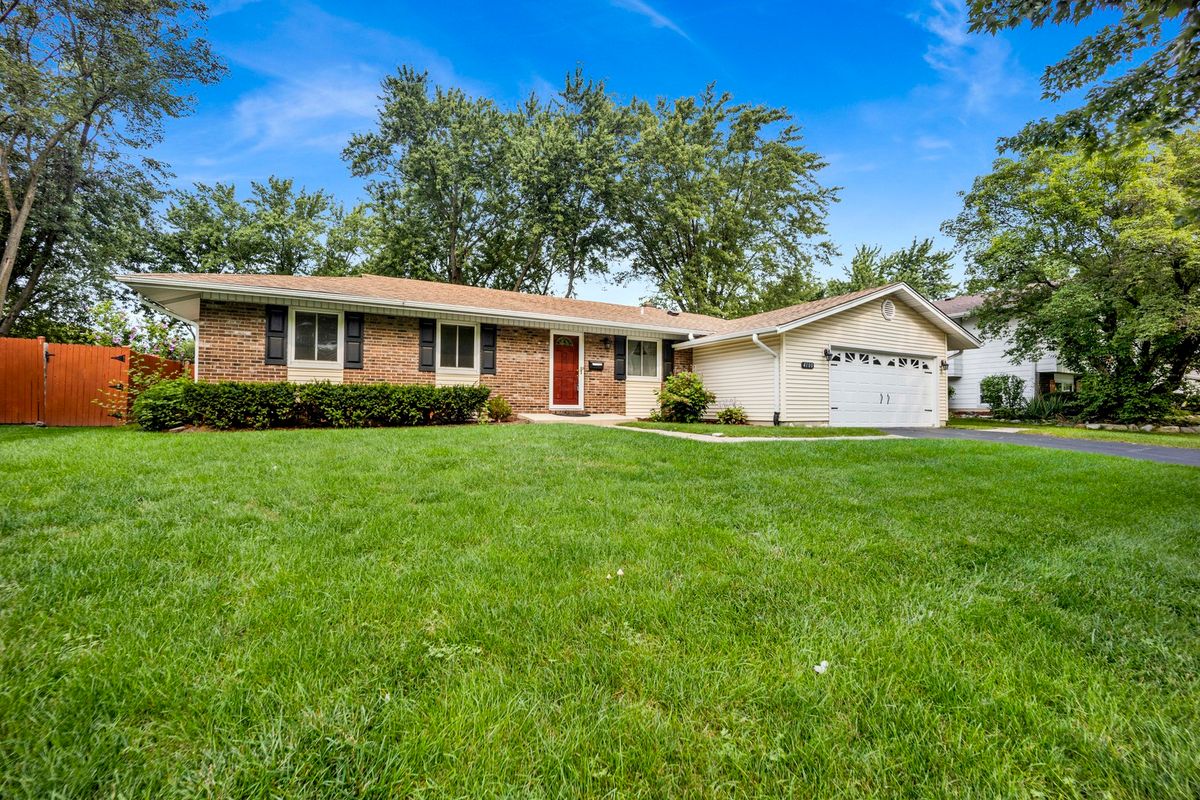
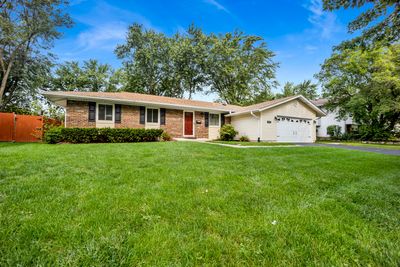
A brick-and-mortar place to make your own — room to make it home.
Active
What’s special
Central air2-car garageIn-unit laundry
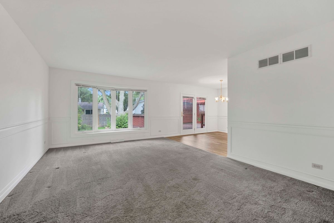
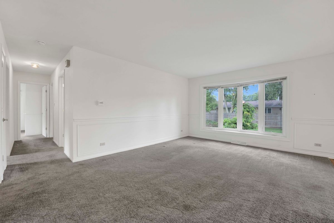
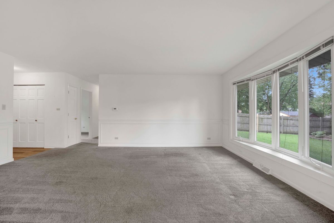
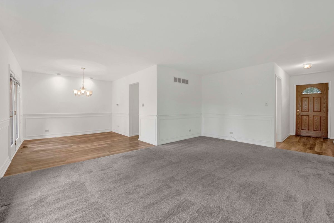
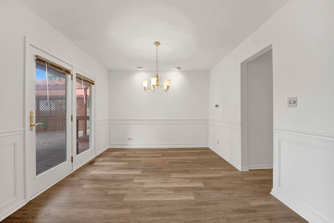
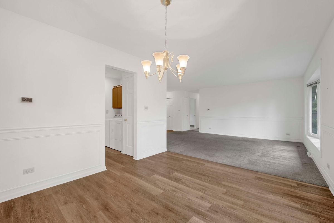
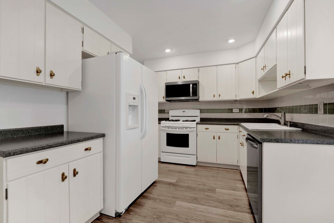
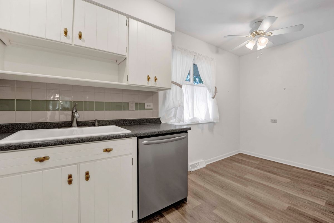
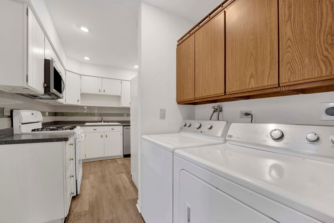
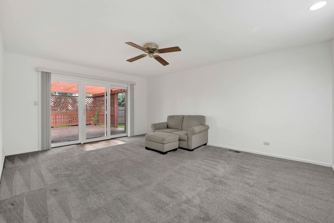
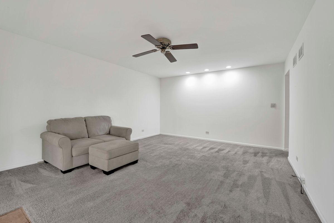
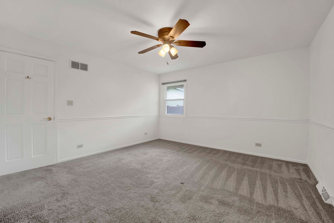
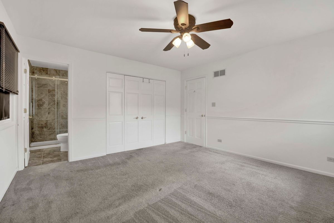
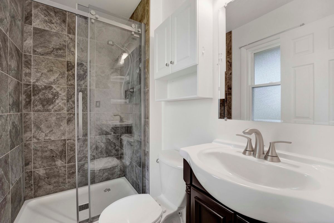
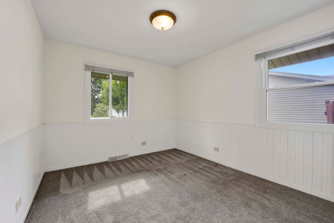
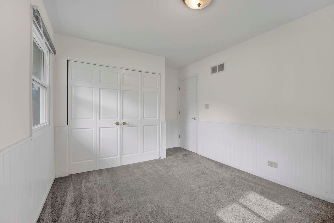
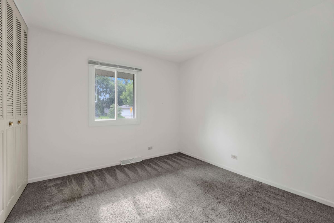
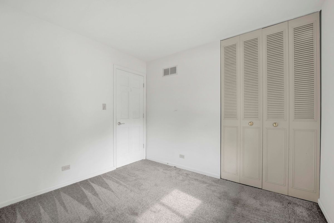
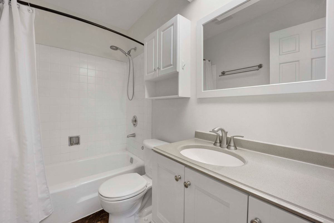
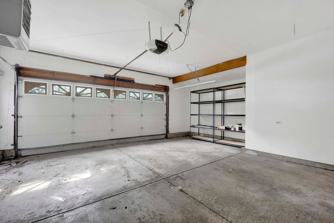
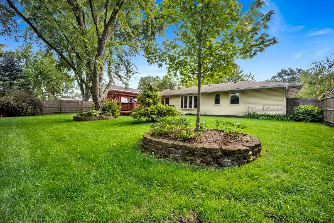
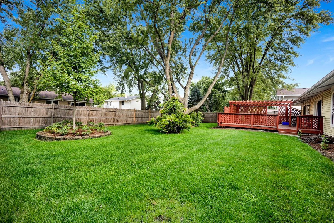
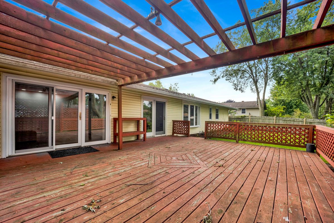
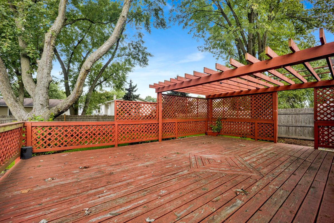
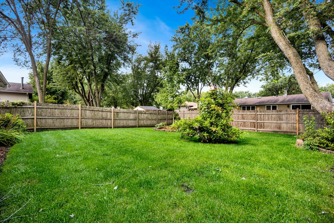
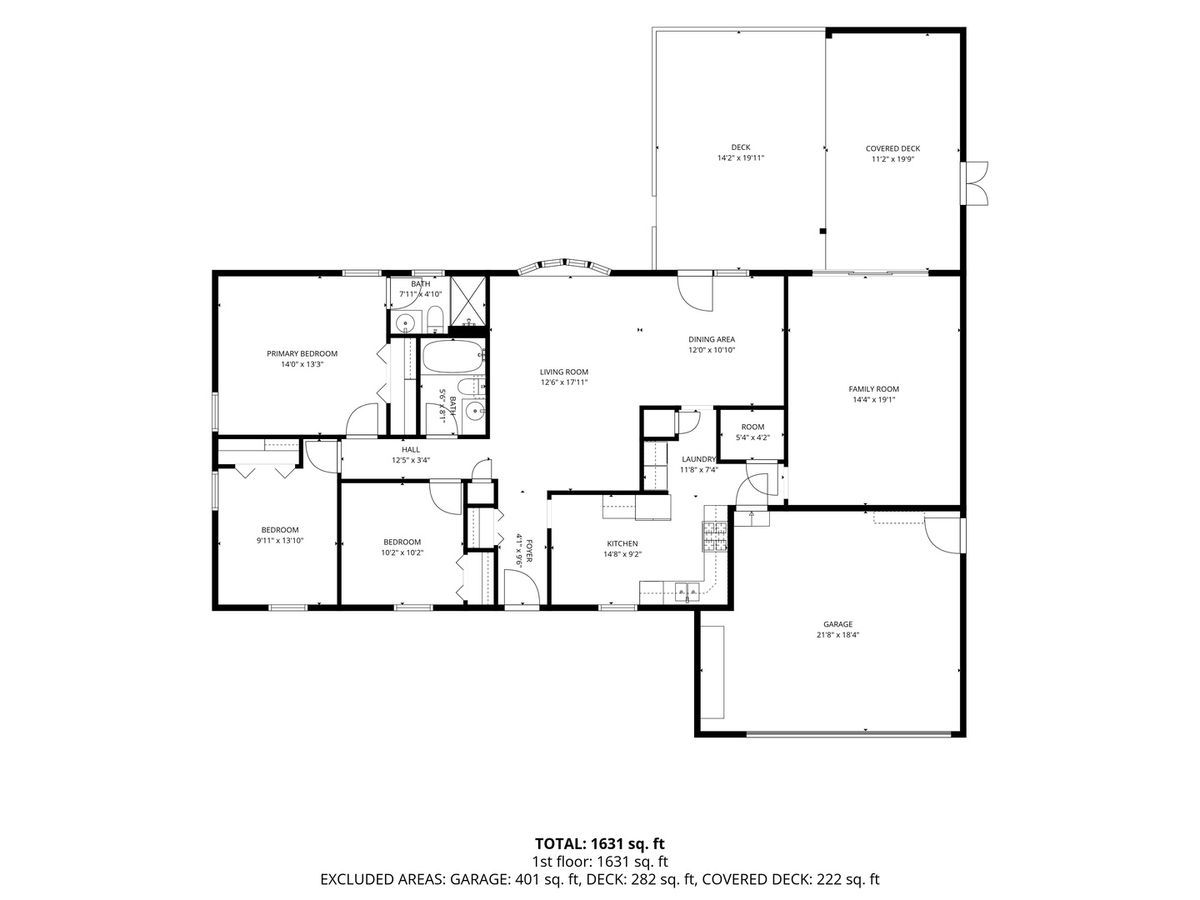
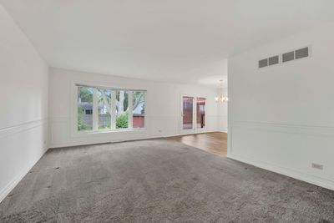
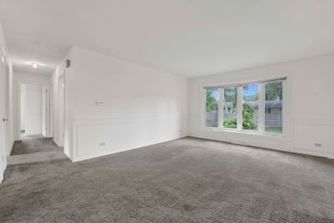
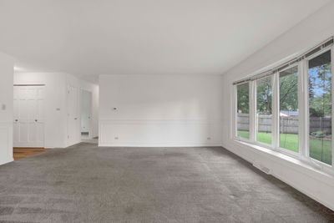
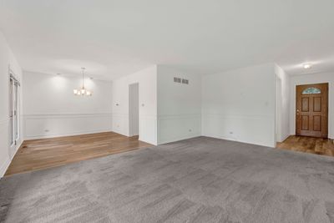
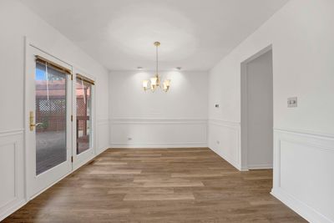
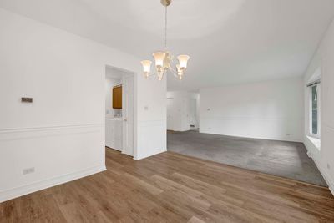
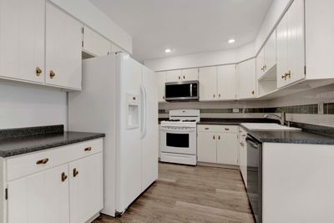
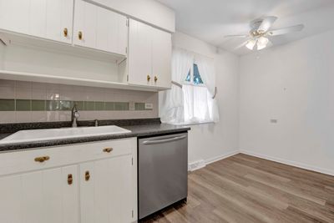
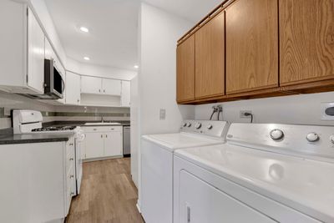
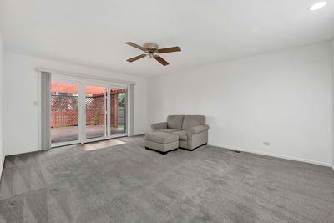
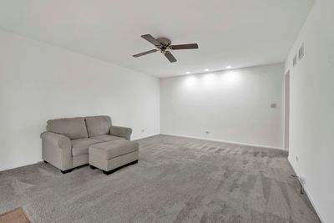
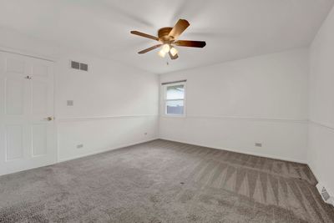
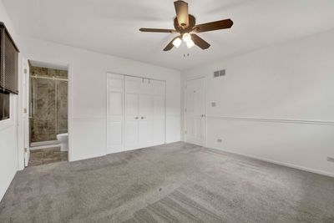
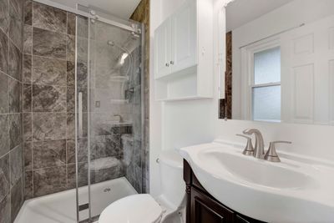
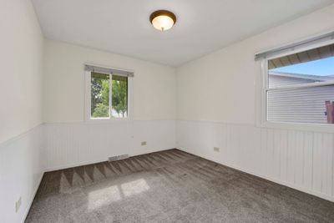
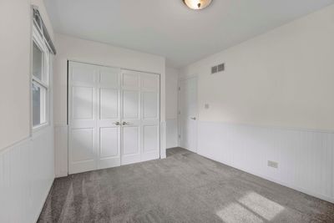
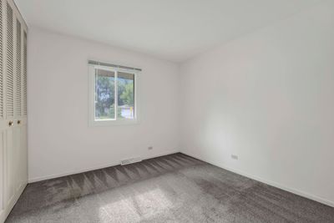
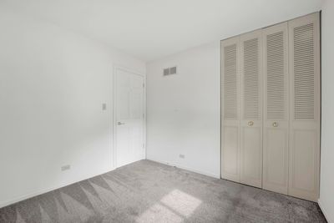
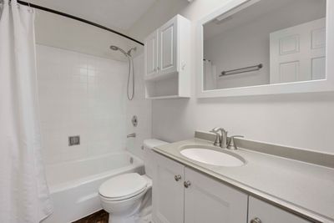
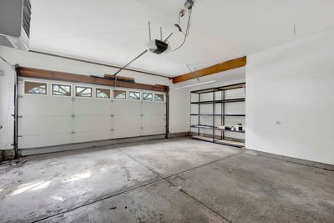
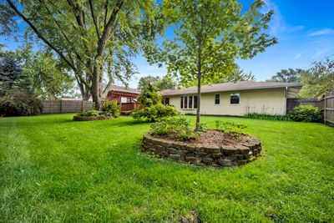
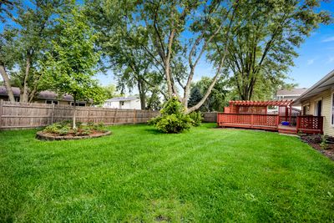
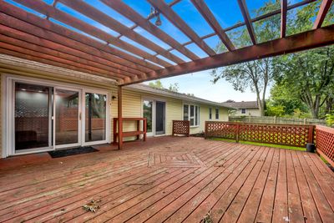
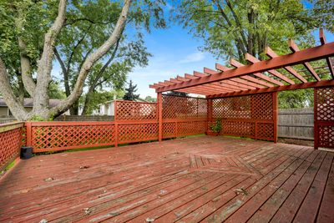
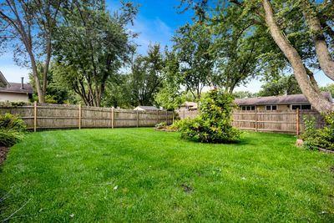
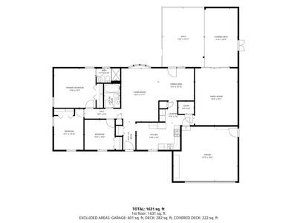
** MULTIPLE OFFERS RECEIVED with Highest & Best Due by 1:00PM on Monday, 8/17 ** Enjoy easy ranch-style living in this 3-bedroom, 2-bath home nestled in the desirable Winston Knolls subdivision. A red front door welcomes you into the foyer, complete with a convenient coat closet. To the right, the cozy kitchen offers a refrigerator, dishwasher, stove/oven, microwave, ample cabinetry, and generous counter space. The spacious living room sits straight ahead and flows into the adjacent dining area. Just off the kitchen, the laundry room features a side-by-side washer and dryer with additional cabinetry above. The kitchen also provides convenient access to the 2-car garage, while the hallway leads to a large family room. The dining area opens to a standout outdoor retreat featuring an expansive wood deck with a distinctive pergola and decorative latticework, offering plenty of room for dining, lounging, and entertaining. Beyond the deck, the generous backyard provides ample space for gardening, outdoor activities, or simply enjoying the surroundings. Heading back inside, the living room leads to a hallway with the full hall bathroom and two bedrooms before continuing to the well-proportioned primary bedroom with its own ensuite bathroom. Carpeting across all three bedrooms, the family room, and living room adds warmth and comfort to the interior. Filled with natural light and in good overall condition, the property offers a welcoming setting with plenty of opportunity for the next owner to add personal touches and make it their own. What's more, the location is hard to beat, with the property situated in Hoffman Estates, within the attendance boundaries of Frank C. Whiteley Elementary School, Thomas Jefferson Middle School, and Township High School District 211, and just a short drive from shopping, groceries, restaurants, parks, I-90, and more. Come home and love where you live!
— the listing agent’s description
The home
3 beds
2 baths
1,578 sqft
Built in 1970
Lot 80 X 120
2-car garage
Detached Single
Ranch
What it’ll cost
$269 / sqft
$10,990 taxes / yr
No HOA
3 days on dwello
Estimated monthly payment
$3,299/mo
Principal & interest$2,259
Property taxes$916
Homeowners insurance$124
Get pre-qualified →Connect with a licensed lender in the dwello network.
Estimate only — not a loan offer. Example rate; taxes and insurance estimated; your actual rate, payment, taxes, and insurance will vary. dwello is not a lender. Equal Housing Opportunity.
Tour it with a real dwello agent
The agent who meets you here is an actual dwello Home Group team member who knows these streets — not a stranger who bought your name from a portal. You get straight answers on the spot, and the same person stays with you through closing.
On our team, vettedYour info is never soldWith you through closing
Tour this home
In person, on your schedule — a dwello agent meets you there.
WED
Jun 3
THU
Jun 4
FRI
Jun 5
SAT
Jun 6
11:00 am
Schedule a tour
3 days on dwello
Price history
Listed for sale
Aug 14, 2026
$424,800
Property taxes
2025
Annual tax bill (MLS)
Assessed value
2025
County assessor
2024
2023
2022
2021
2020
2019
2018
Assessed value from the Cook County Assessor (open records). Estimated market ≈ assessed × 10 for residential; not an appraisal — verify with the assessor.
Features
Central AirNatural GasForced AirVinyl SidingPublic SewerAsphaltGarage Door Opener
Schools
Elementary — Frank C Whiteley Elementary Scho
Middle — Thomas Jefferson Middle School
High — Wm Fremd High School
Assigned schools per the listing — always verify enrollment + boundaries with the district.
Neighborhood
Loading map…
Nearby places via OpenStreetMap — approximate; verify what matters to you. Map © Mapbox © OpenStreetMap.
MLS listing data
Listed by Mike Checuga · RE/MAX Premier
Listing last updated Aug 16, 2026 · data refreshed from the MLS Aug 16, 2026, 3:41 PM CT
Based on information submitted to the MLS GRID as of Aug 16, 2026, 3:41 PM CT. Listing data © MRED LLC, distributed by MLS GRID — deemed reliable but not guaranteed; independently verify. Anything shown below this point is not MLS listing data.
See it in personA real dwello agent on our team — never a sold lead.
Schedule a tour
Message
No pressure — reach out whenever you’re ready.
Similar homes nearby
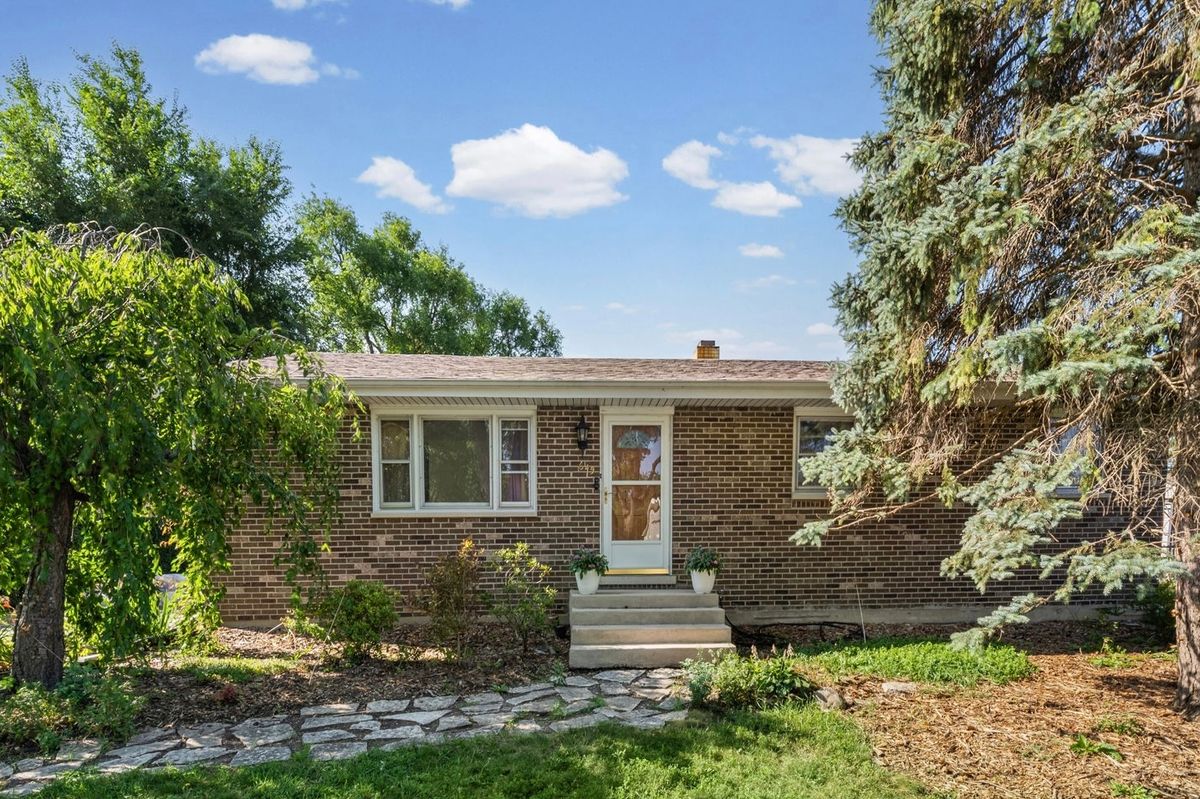
$424,900Active
4 bd · 2 ba · 2,300 sqft
645 Flagstaff Lane
Hoffman Estates, IL
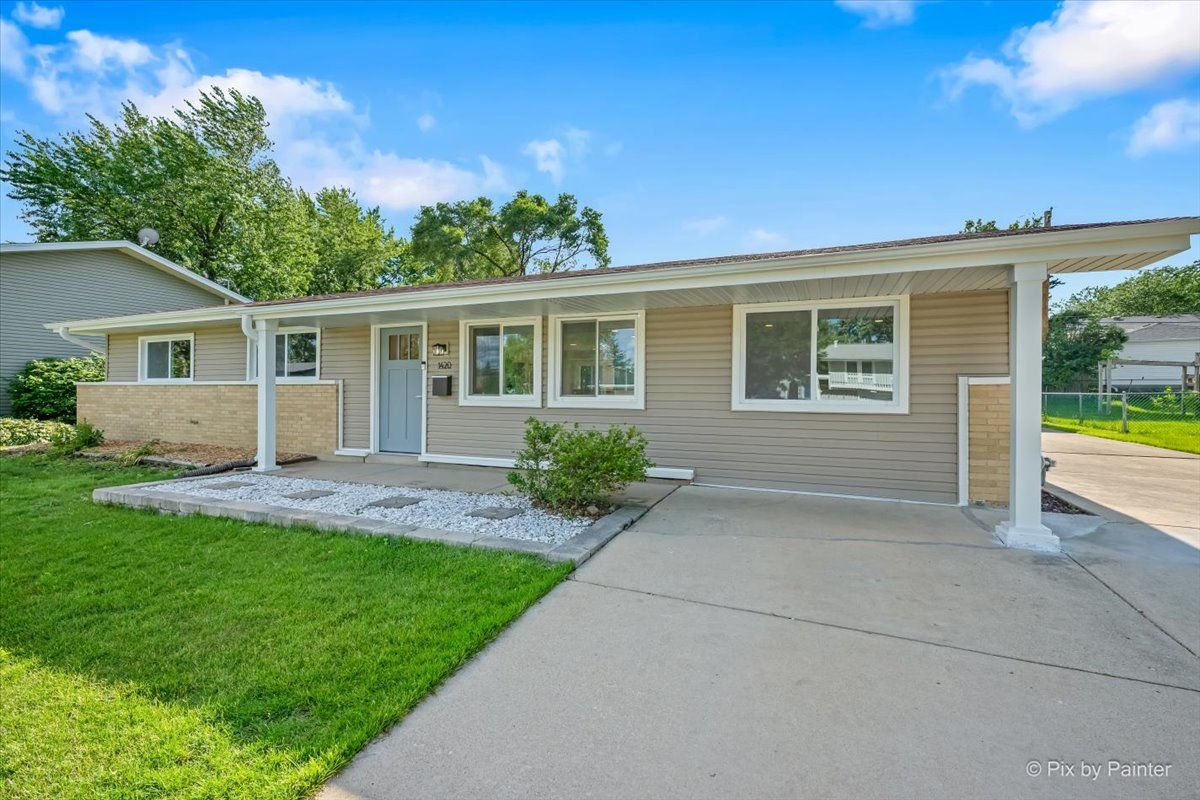
$424,900Active
3 bd · 1.5 ba · 1,417 sqft
1420 Cooper Road
Hoffman Estates, IL
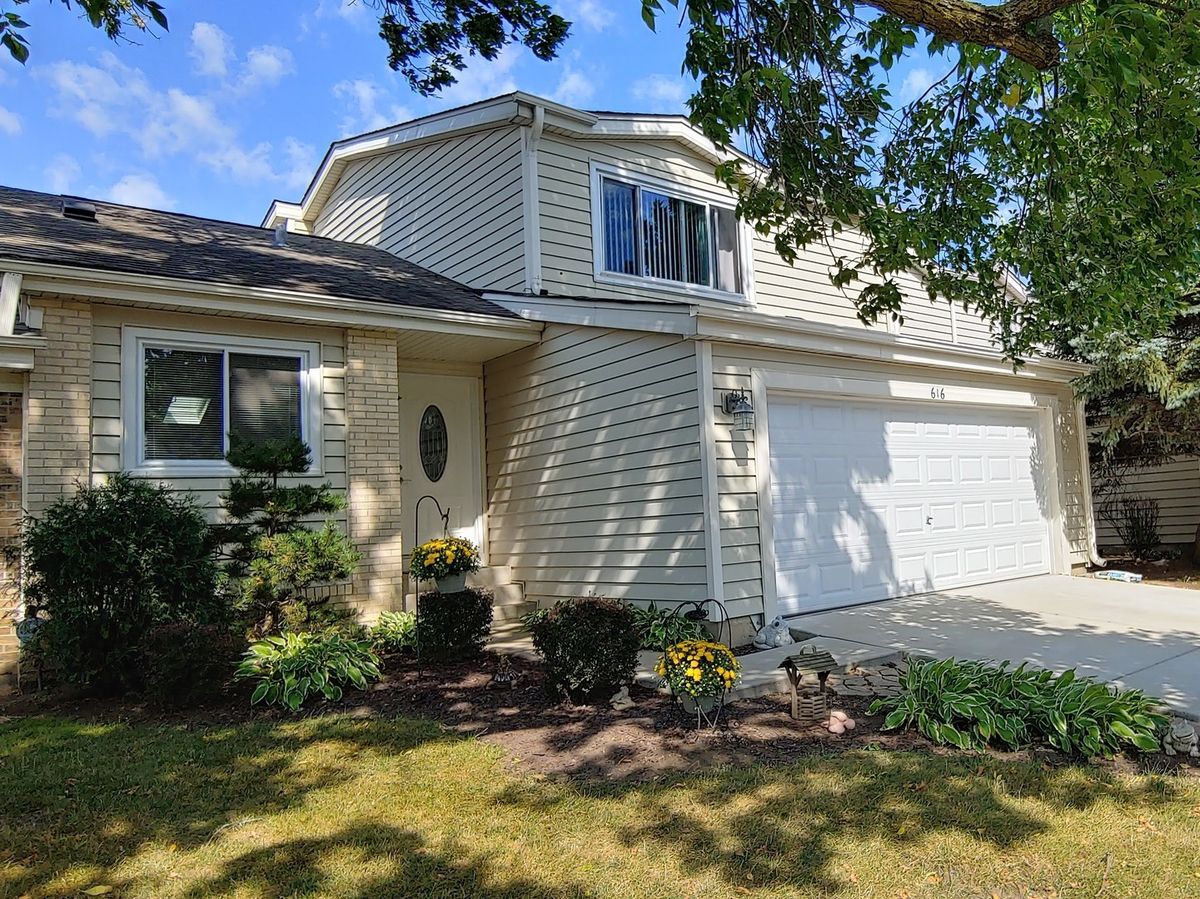
$429,900Active
3 bd · 2.5 ba · 1,900 sqft
616 Claridge Circle
Hoffman Estates, IL
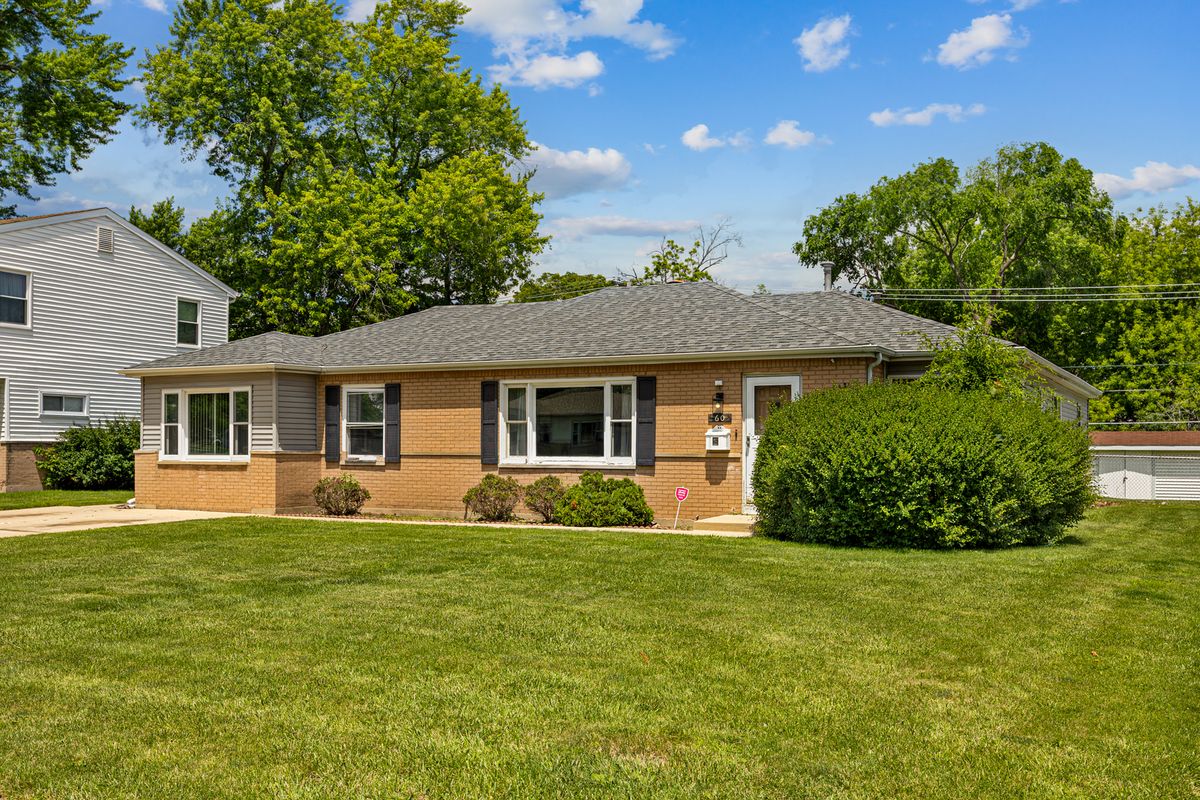
$439,000Active
4 bd · 3 ba · 2,205 sqft
60 ARIZONA Lane
Hoffman Estates, IL