Video tour View all 48 photos
Detached Single · Des Plaines, IL
$589,900
4 beds · 2 baths · 2,381 sqft
1462 Dayton Place, Des Plaines, IL, 60018
A brick-and-mortar place to make your own — room to make it home.
Active
What’s special
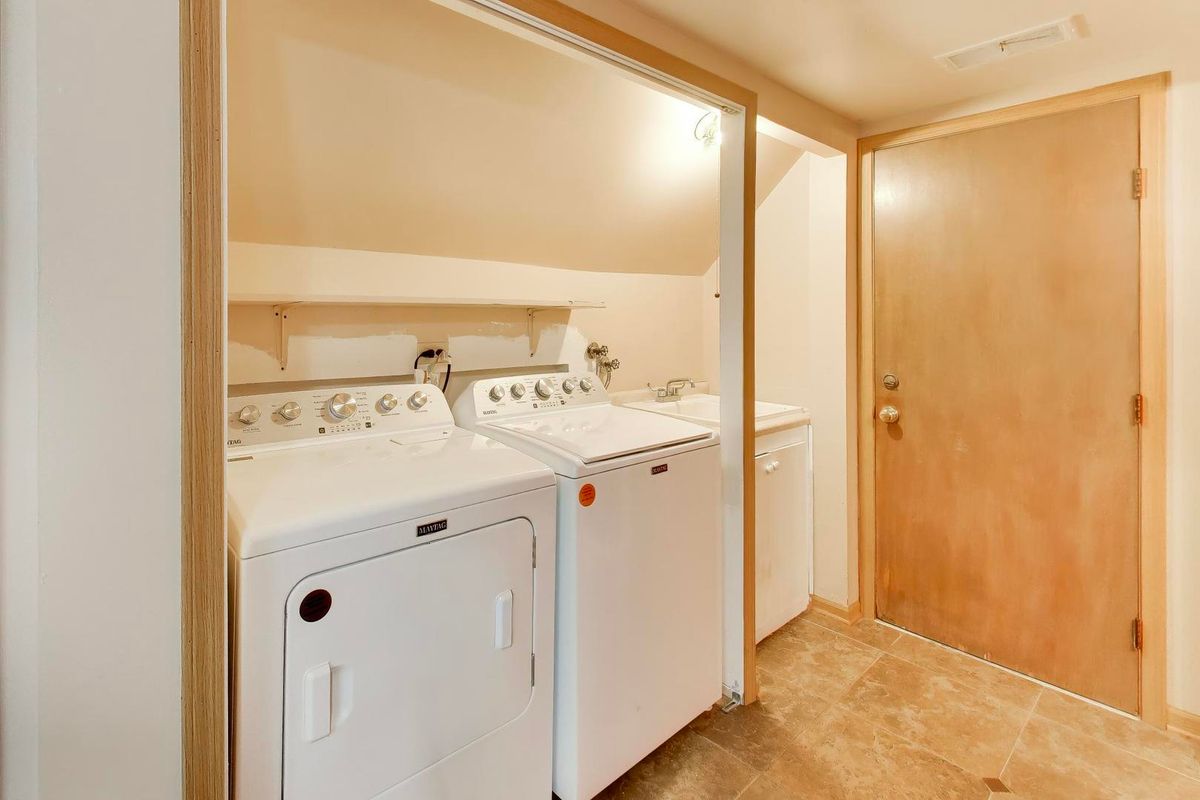
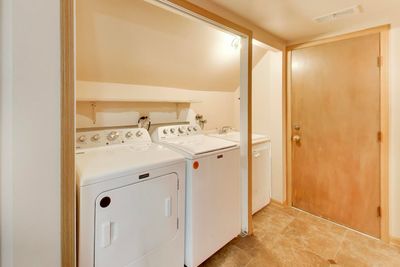
Central air2-car garageIn-unit laundry
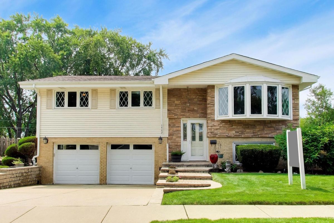
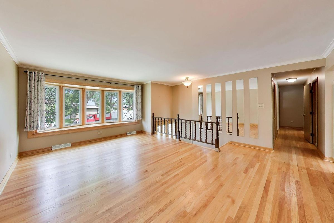
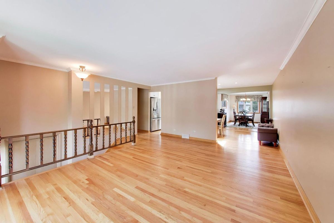
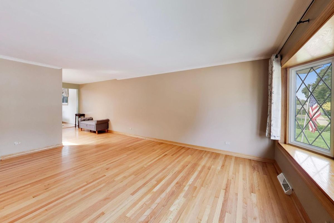
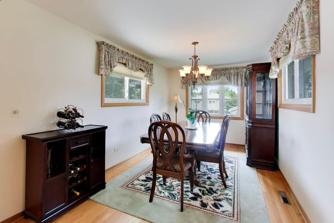
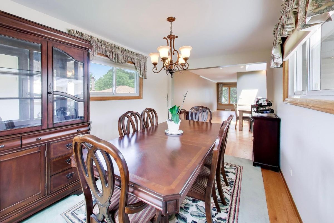
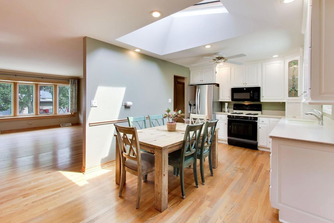
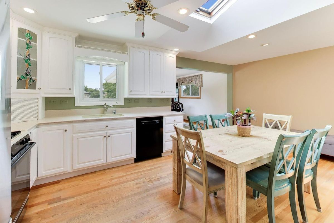
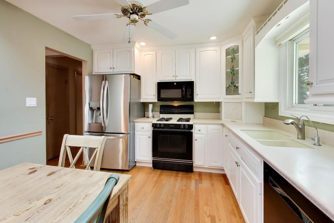
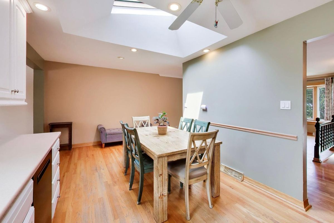
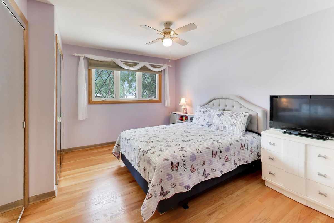
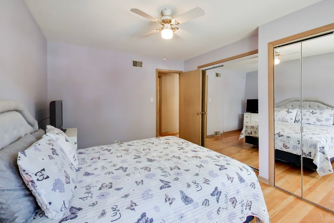
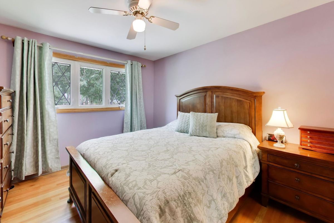
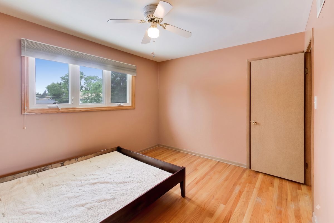
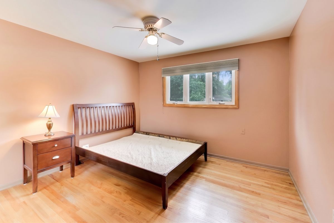
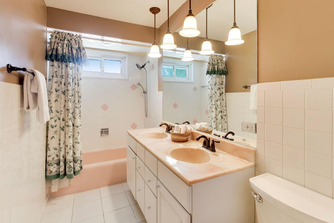
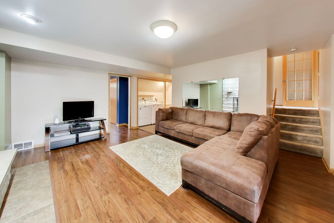
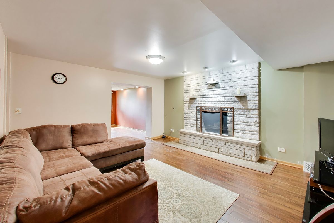
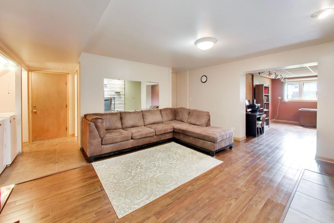
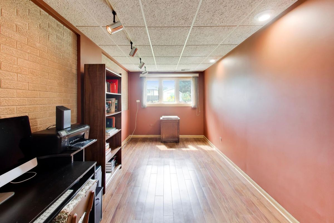
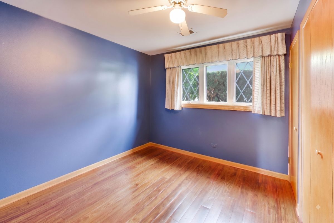
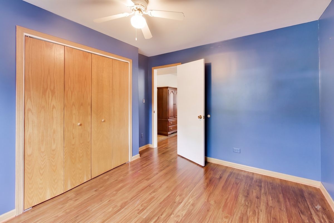
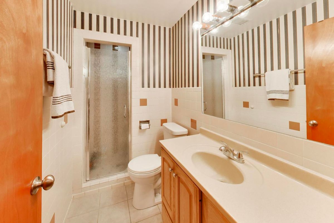
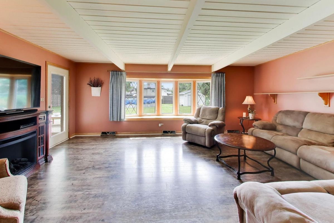
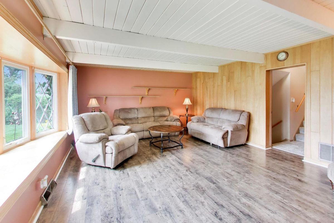
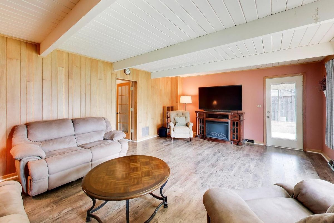
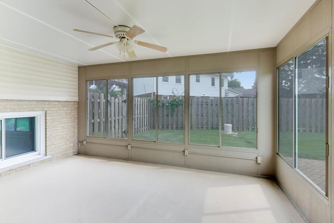
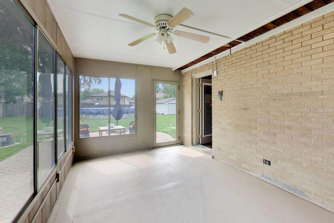
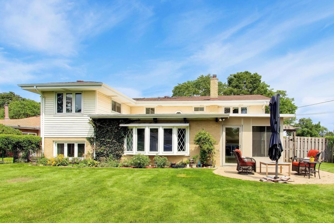
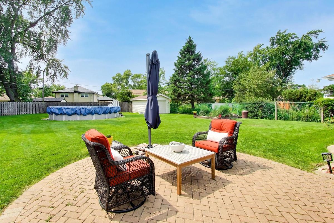
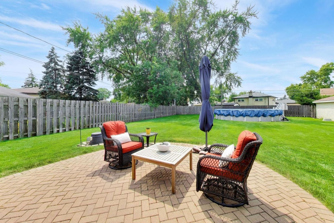
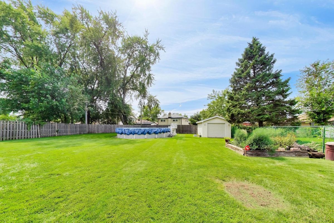
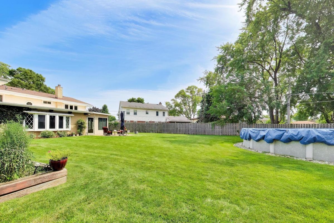
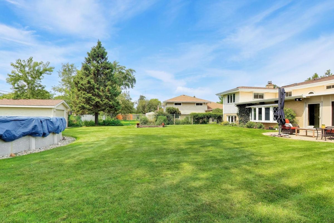
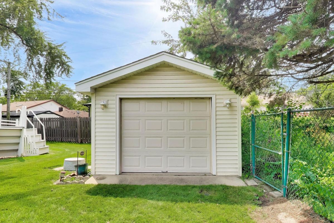
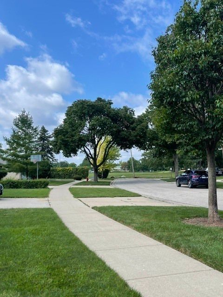
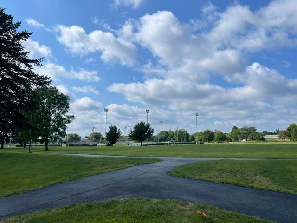
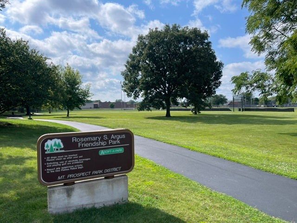
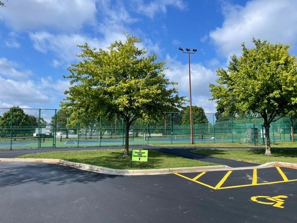
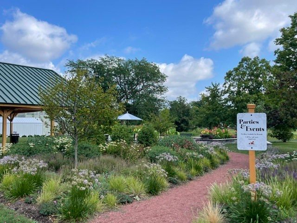
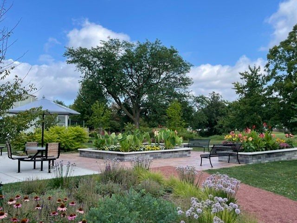
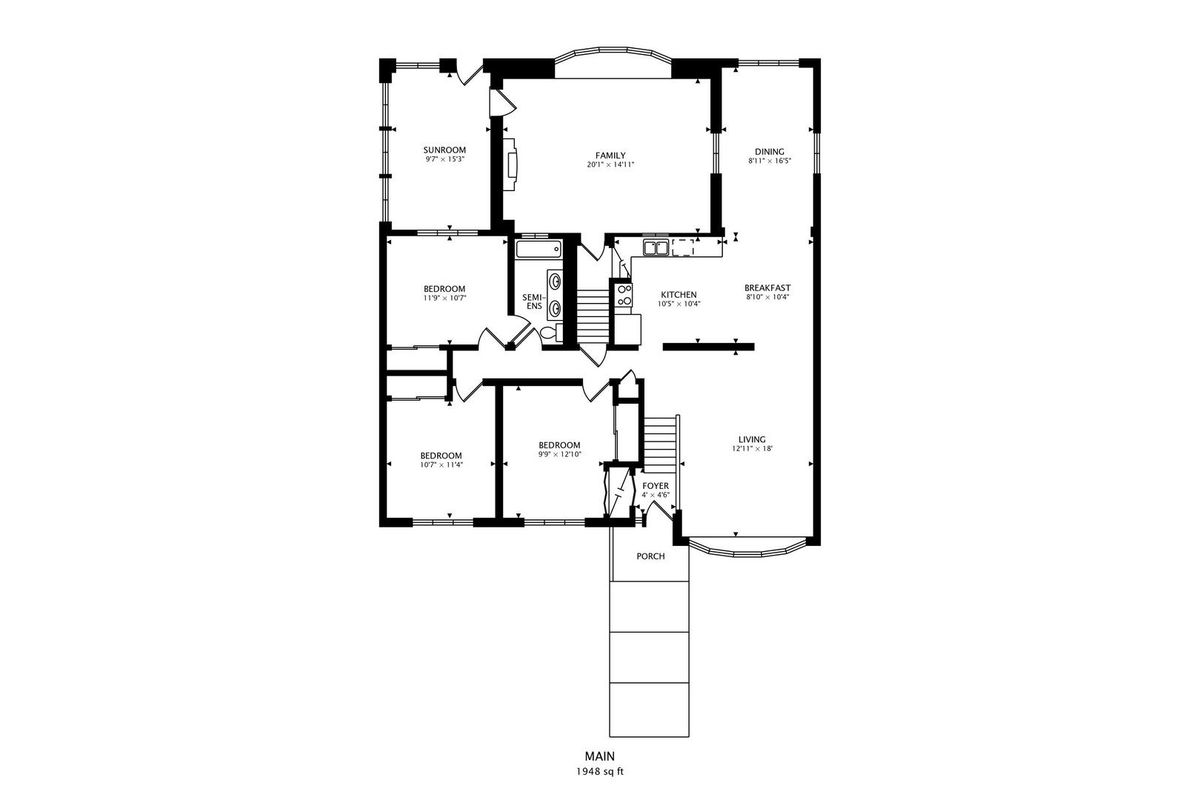
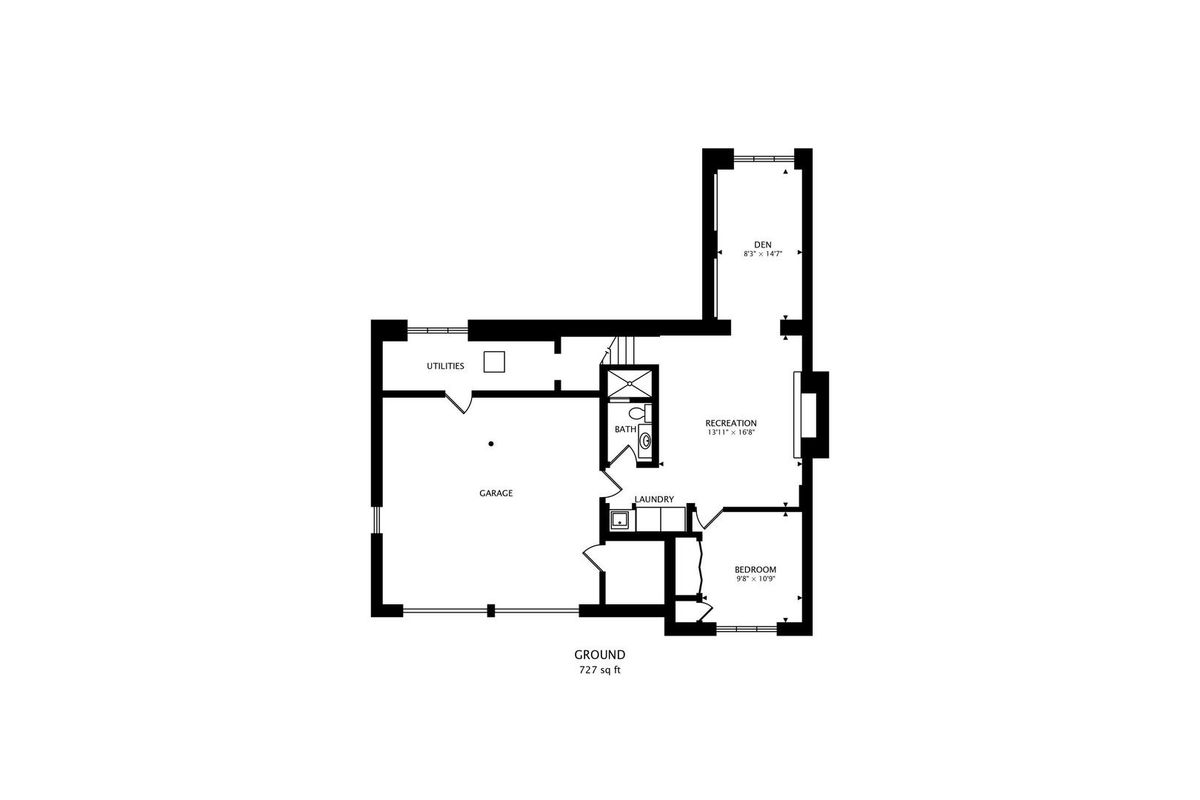
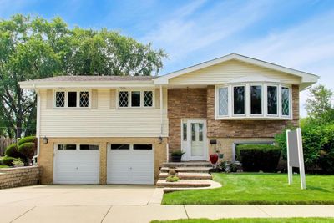
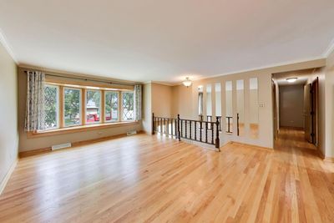
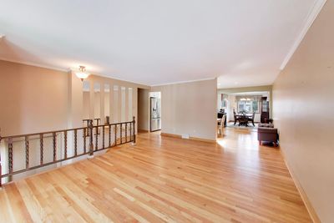
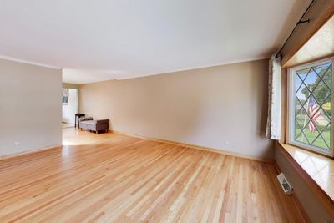
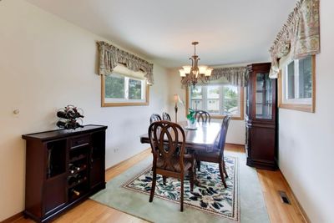
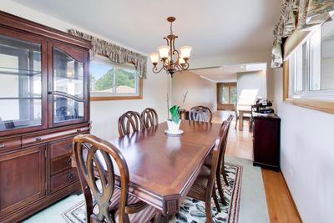
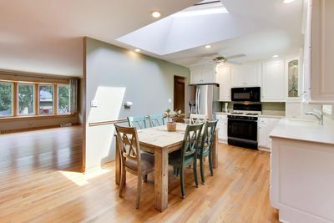
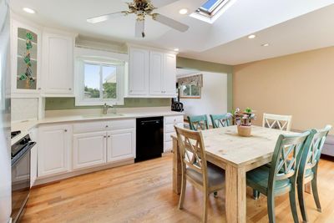
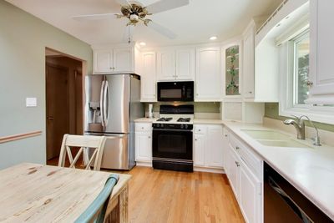
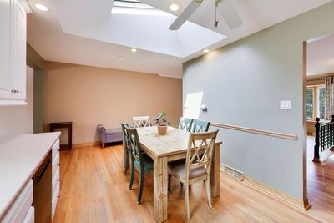
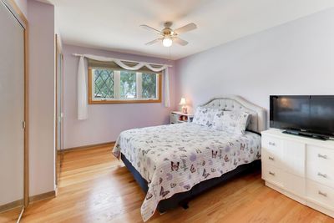
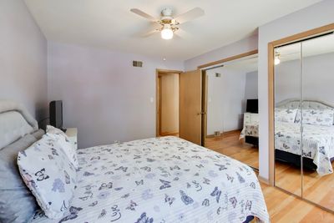
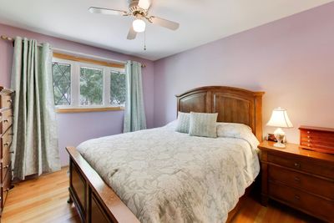
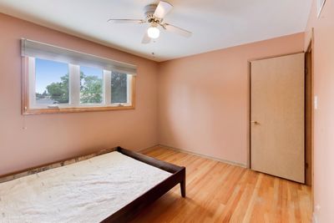
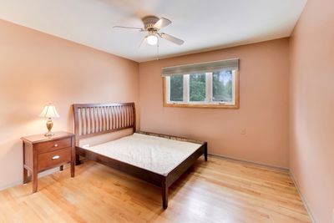
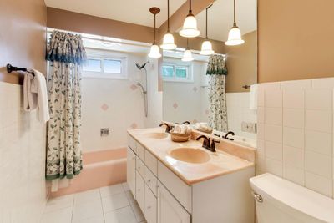
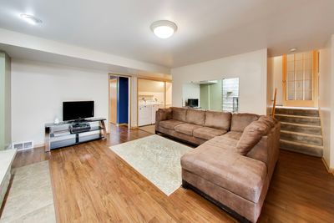
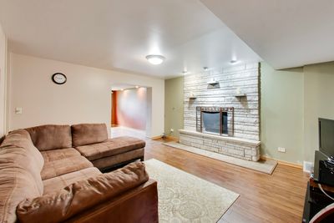
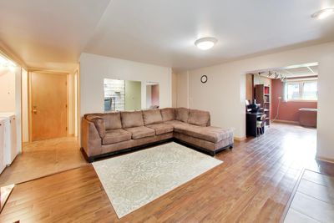
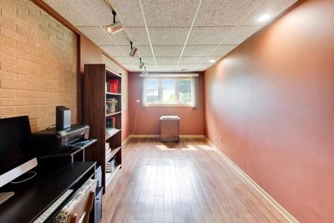
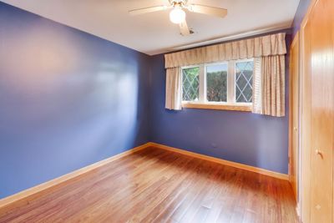
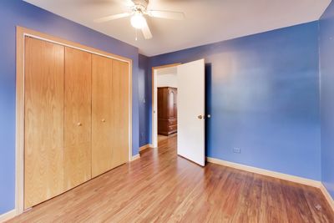
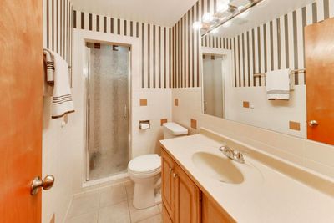
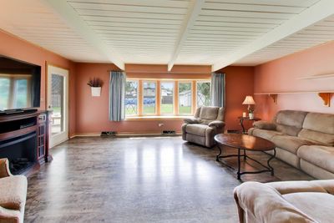
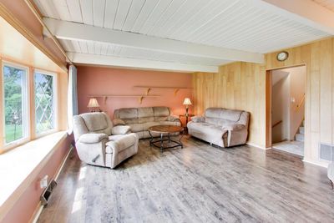
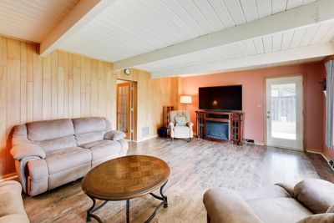
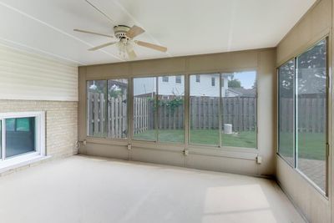
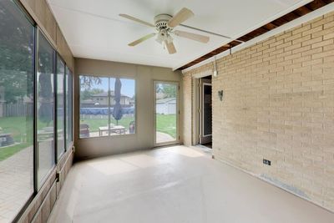
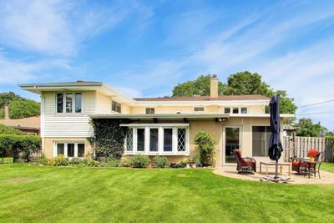
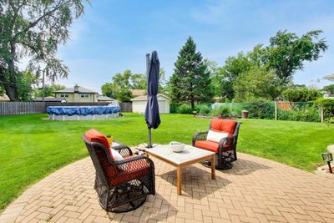
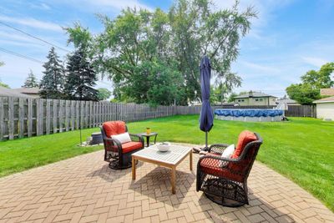
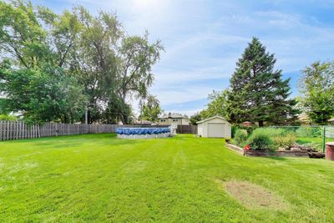
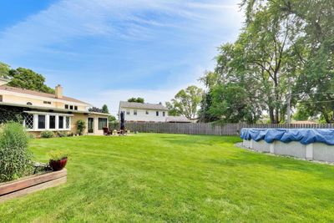
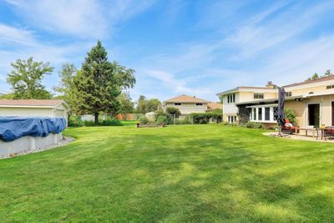
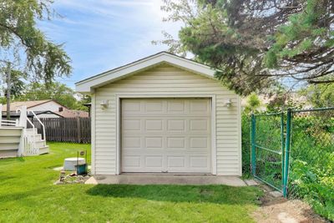
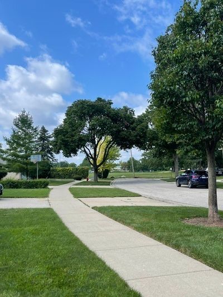
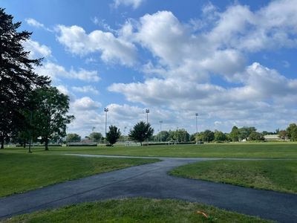
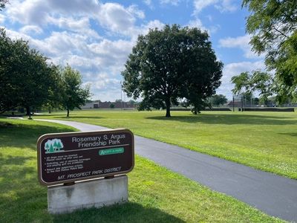
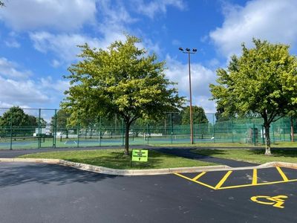
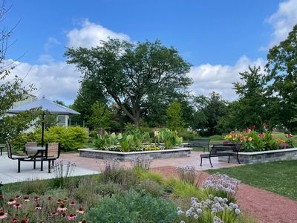
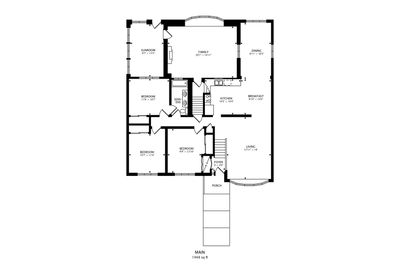
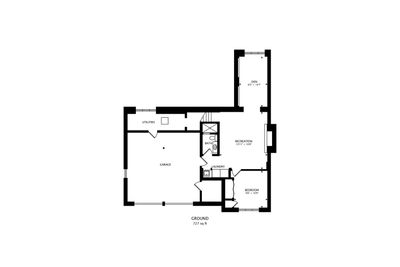
RARELY AVAILABLE, CUL-DE-SAC location...Welcome home to this lovingly maintained raised ranch, proudly offered for the first time by its original owner. Featuring 4 bedrooms, 2 full baths + addition = approx 2400 sq ft of finished space! This exceptional home has been lovingly cared for and offers the perfect combination of comfort, quality and an unbeatable location. Nestled on a quiet cul-de-sac and just three doors from Friendship Park, this home offers a peaceful setting with convenient access to recreation and green space. Beautiful hardwood flooring throughout the main level. Remodeled kitchen features: white cabinetry, Corian counters, a skylight that fills the space with natural light, stainless steel refrigerator + Bosch dishwasher. 3 spacious bedrooms + a full bath are all on the main level. All windows have been replaced with Gilkey windows adding quality & energy efficiency. The spacious LOWER LEVEL features vinyl plank flooring, a warm and inviting family room with a wood-burning fireplace showcasing a stone mantel + a 4th bedroom. Lower level addition includes an office room PLUS an oversized BONUS ROOM (addition) w/ bay window overlooking the professionally landscaped backyard -- endless possibilities for a 2nd family room/rec area, fitness area, hobby room or playroom. A three-season room extends your living space and overlooks the beautifully maintained fenced backyard. Outside, you'll appreciate the attractive brick and vinyl exterior, professionally landscaped yard, above ground swimming pool, fenced yard, oversized storage shed and beautiful paver walkways leading to the front entry and continuing along the side and back of the home, creating exceptional curb appeal and inviting outdoor living spaces. 2 1/2 car garage. Friendship Park includes; walking path, playgrounds, baseball fields, tennis courts & conservatory.
— the listing agent’s description
The home
4 beds
2 baths
2,381 sqft
Built in 1963
0.23-acre lot
2-car garage
Detached Single
What it’ll cost
$248 / sqft
$8,501 taxes / yr
No HOA
3 days on dwello
Estimated monthly payment
$4,017/mo
Principal & interest$3,137
Property taxes$708
Homeowners insurance$172
Get pre-qualified →Connect with a licensed lender in the dwello network.
Estimate only — not a loan offer. Example rate; taxes and insurance estimated; your actual rate, payment, taxes, and insurance will vary. dwello is not a lender. Equal Housing Opportunity.
Tour it with a real dwello agent
The agent who meets you here is an actual dwello Home Group team member who knows these streets — not a stranger who bought your name from a portal. You get straight answers on the spot, and the same person stays with you through closing.
On our team, vettedYour info is never soldWith you through closing
Tour this home
In person, on your schedule — a dwello agent meets you there.
WED
Jun 3
THU
Jun 4
FRI
Jun 5
SAT
Jun 6
11:00 am
Schedule a tour
3 days on dwello
Price history
Listed for sale
Aug 14, 2026
$589,900
Property taxes
2025
Annual tax bill (MLS)
Assessed value
2026
County assessor
2025
2024
2023
2022
2021
2020
2019
Assessed value from the Cook County Assessor (open records). Estimated market ≈ assessed × 10 for residential; not an appraisal — verify with the assessor.
Features
Central AirNatural GasForced AirVinyl SidingBrickStorm SewerConcreteGarage Door Opener
Schools
Elementary — Devonshire School
Middle — Friendship Junior High School
High — Elk Grove High School
Assigned schools per the listing — always verify enrollment + boundaries with the district.
Neighborhood
Loading map…
Nearby places via OpenStreetMap — approximate; verify what matters to you. Map © Mapbox © OpenStreetMap.
MLS listing data
Listed by Christine Bianchi · @properties Christie's International Real Estate
Listing last updated Aug 15, 2026 · data refreshed from the MLS Aug 15, 2026, 9:31 AM CT
Based on information submitted to the MLS GRID as of Aug 15, 2026, 9:31 AM CT. Listing data © MRED LLC, distributed by MLS GRID — deemed reliable but not guaranteed; independently verify. Anything shown below this point is not MLS listing data.
See it in personA real dwello agent on our team — never a sold lead.
Schedule a tour
Message
No pressure — reach out whenever you’re ready.
Similar homes nearby
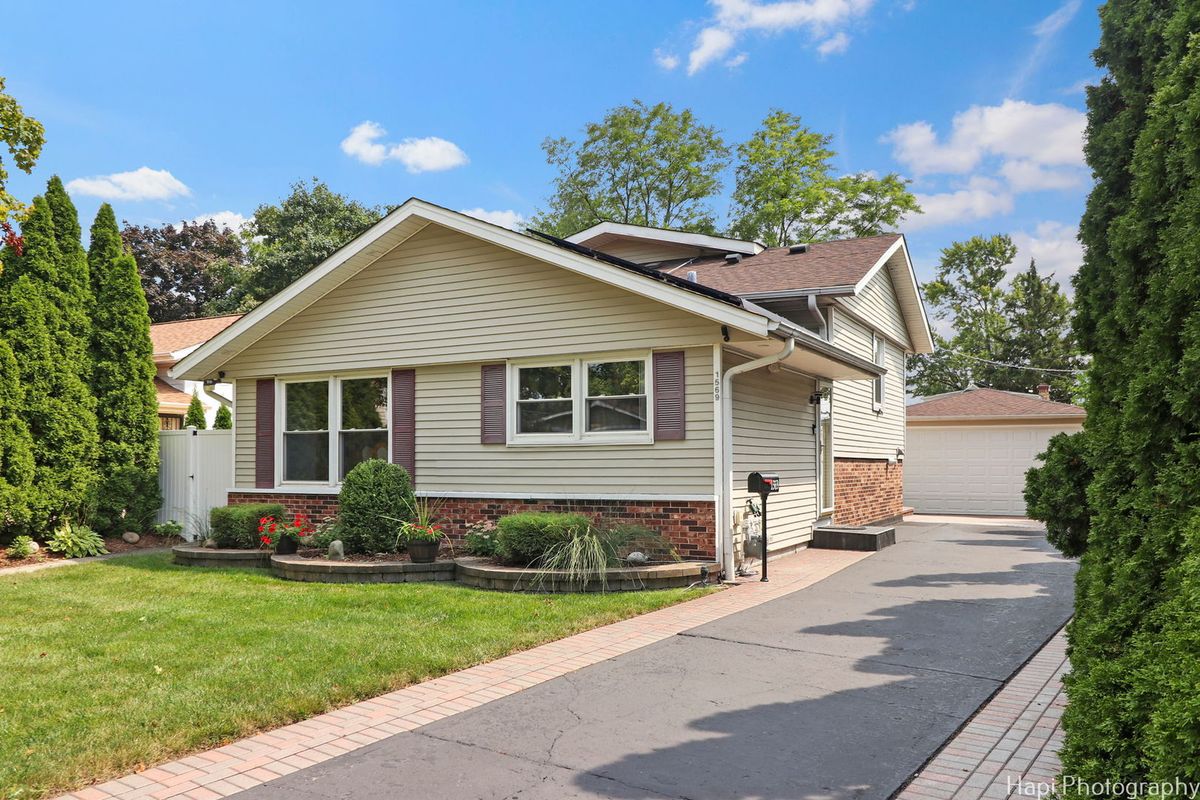
$585,000Active
4 bd · 3 ba · 2,300 sqft
1569 Sherman Place
Des Plaines, IL
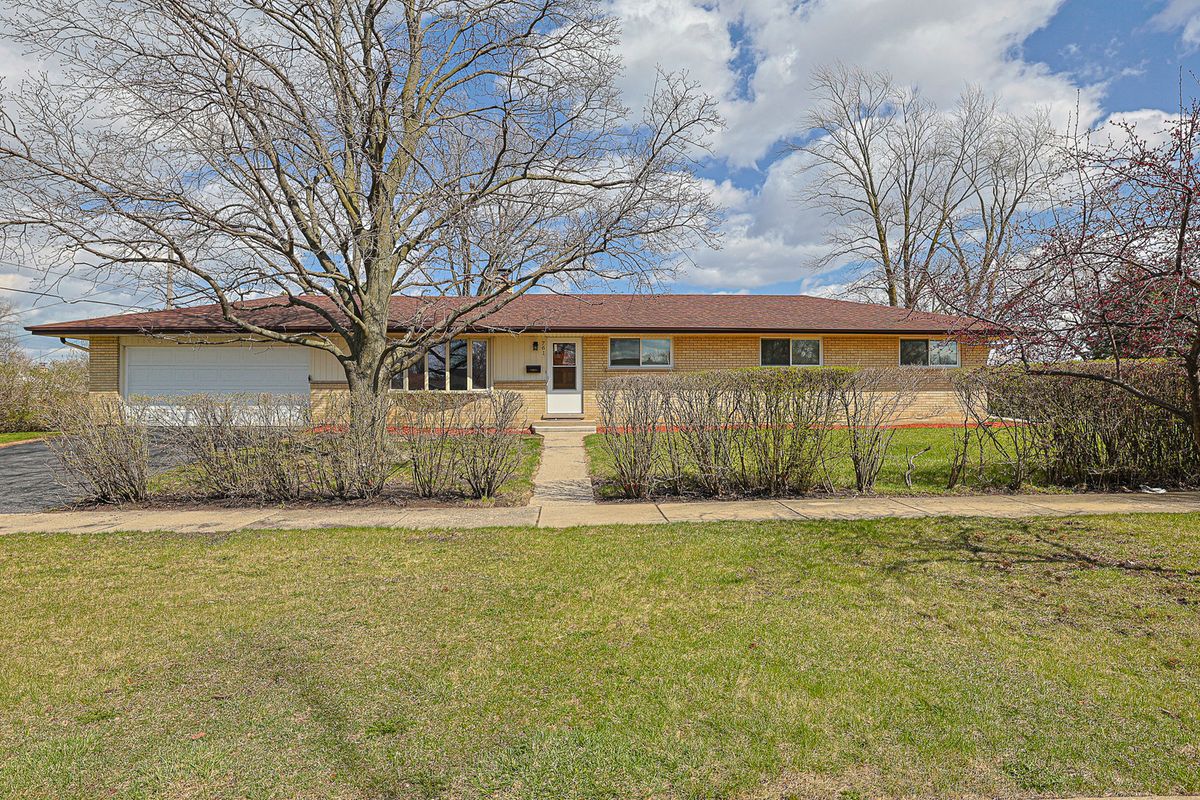
$599,000Active
4 bd · 3 ba
761 Marshall Drive
Des Plaines, IL
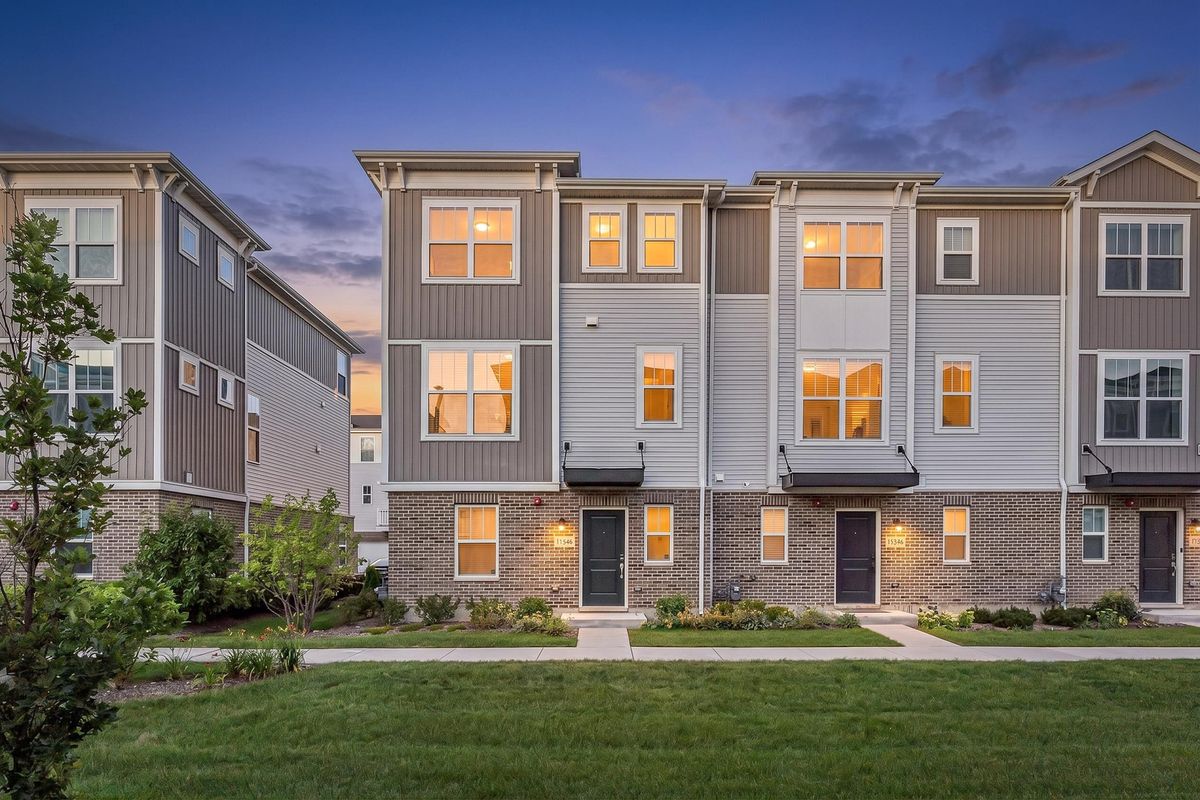
$599,000Active
3 bd · 2.5 ba · 1,925 sqft
1546 Slade Way
Des Plaines, IL
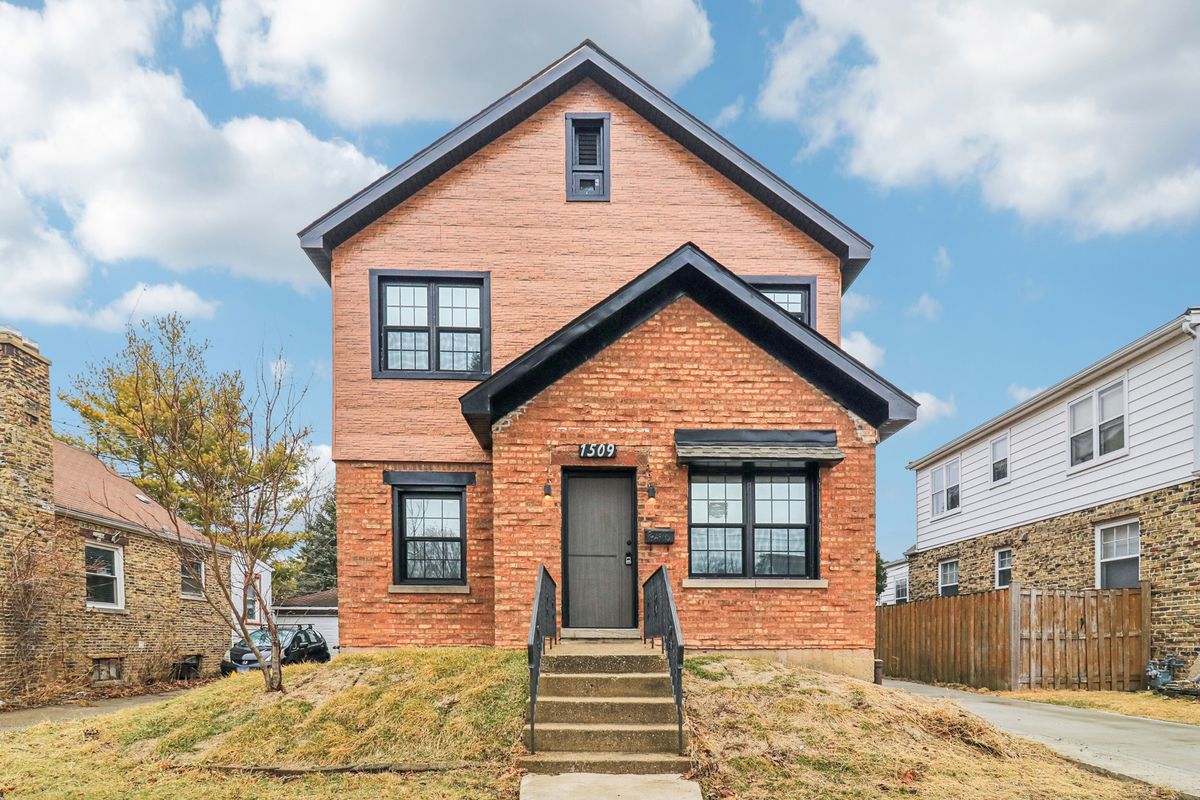
$580,000Active
4 bd · 3 ba · 2,442 sqft
1509 Center Street
Des Plaines, IL