View all 24 photos
Detached Single · Arlington Heights, IL
$525,000
4 beds · 1.5 baths · 1,405 sqft
1706 E Euclid Avenue, Arlington Heights, IL, 60004
A brick-and-mortar place to make your own — room to make it home.
Active
What’s special
Central air2-car garage0.33-acre lotIn-unit laundry
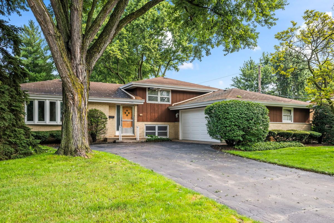
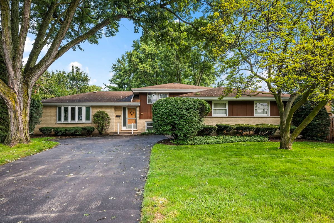
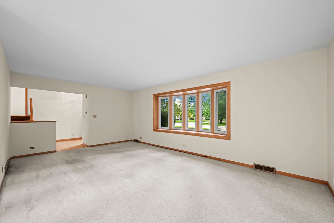
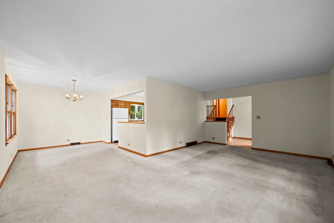
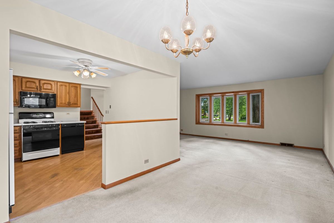
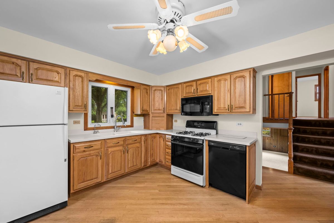
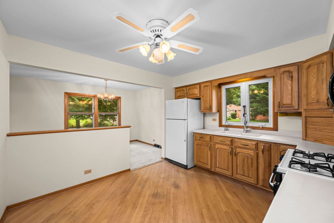
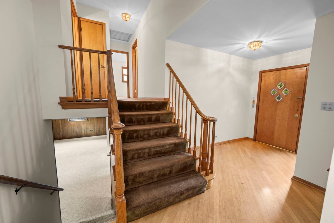
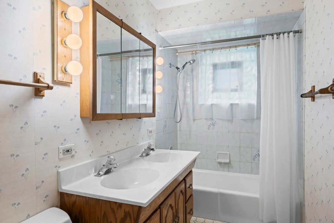
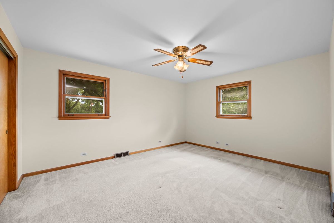
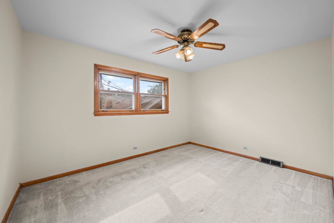
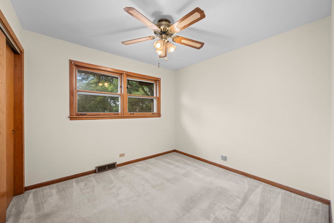
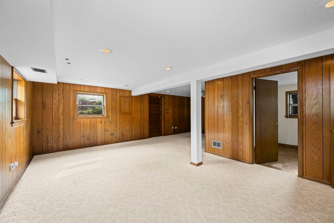
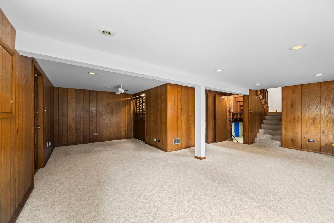
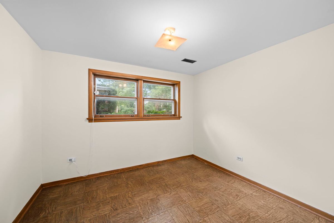
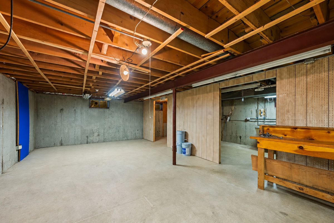
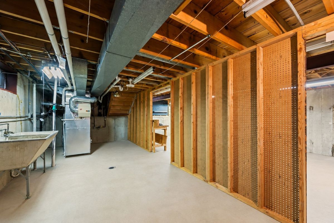
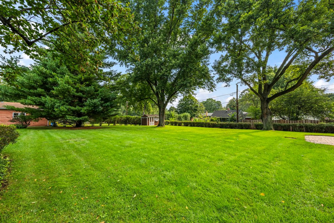
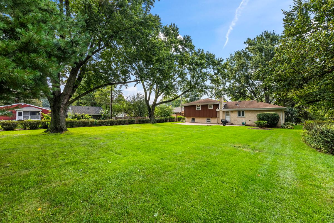
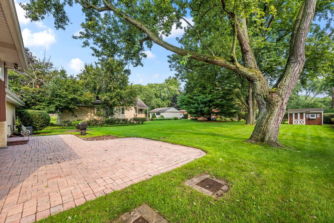
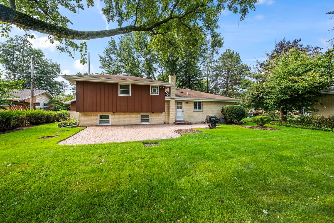
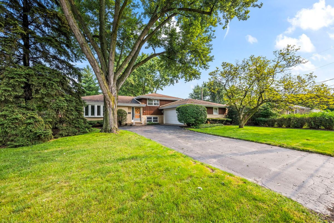
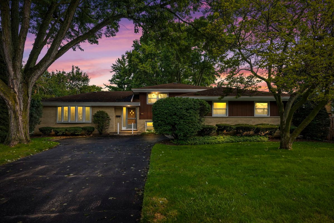
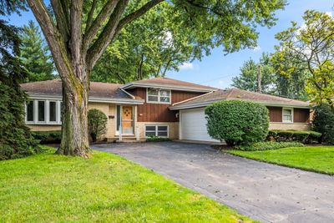
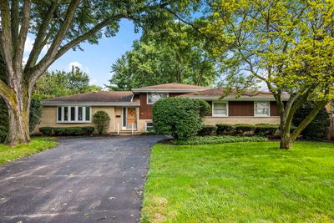
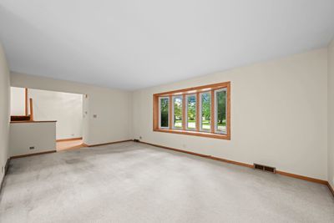
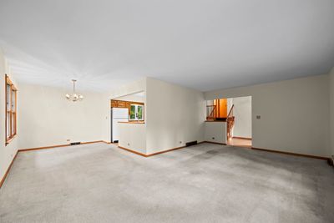
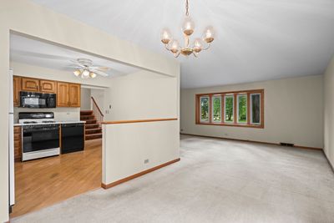
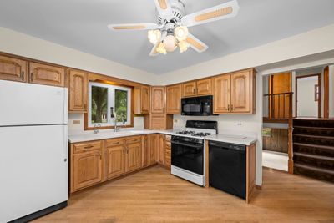
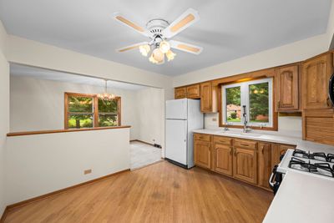
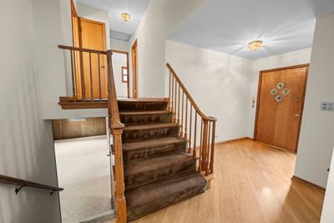
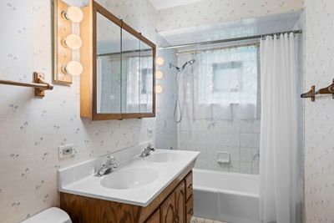
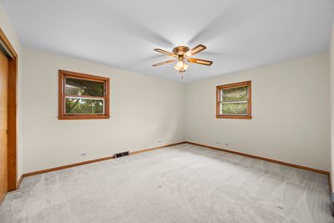
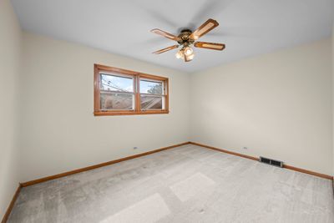
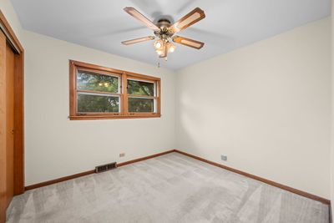
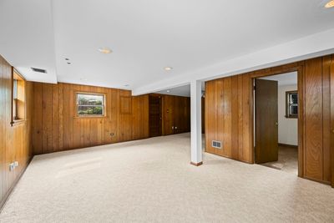
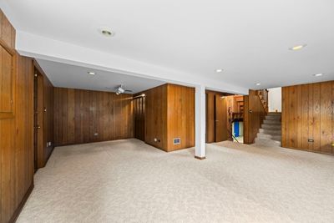
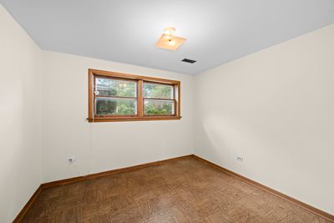
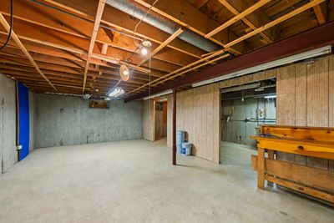
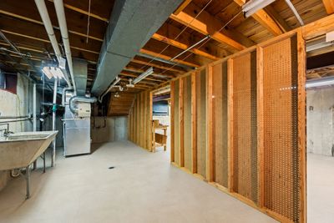
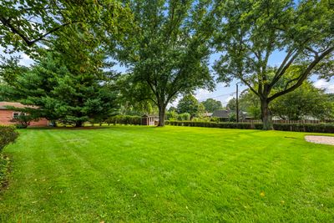
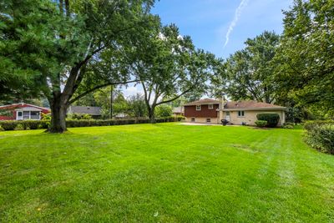
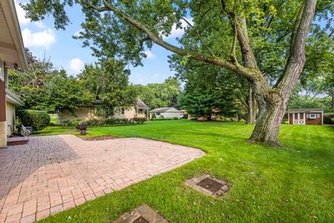
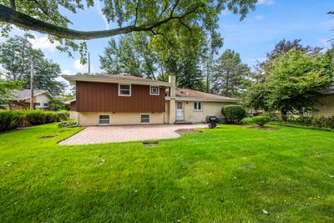
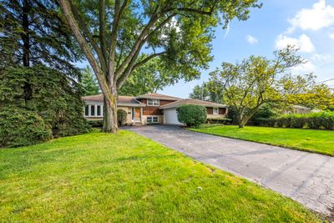
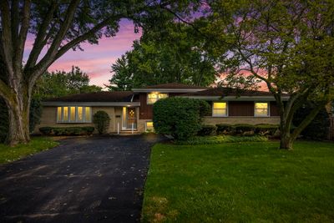
For the first time in more than half a century, 1706 E Euclid Avenue is ready for someone new. Built in 1969, this Arlington Heights split-level has spent decades doing exactly what a good home should-giving people room to grow, gather, celebrate, and make a life. Now, with four bedrooms, multiple levels of living space, an exceptionally deep 80' x 180' lot, and possibilities throughout, it waits for its next chapter. Step inside and you'll quickly discover that the 1,405 square feet above grade tells only part of the story. The main living level brings together a spacious living room, dining area and kitchen, with large windows drawing natural light into the home. Upstairs, three bedrooms include a generously sized primary bedroom, along with the home's full bath. Downstairs, approximately 594 additional square feet provide a large recreation room and fourth bedroom-space for movie nights, hobbies, guests, a home office, or whatever life requires next. And below that, an approximately 764-square-foot basement offers even more room for storage, a workshop, or future possibilities. A two-car garage rounds out a home with considerably more usable space than you might expect at first glance. But the backyard may be what you remember most. An unusually large 1/3 acre lot creates the kind of outdoor space that's increasingly hard to find in Arlington Heights. Just outside the kitchen is an expansive paver patio, complete with a gas line and built-in grill, creating a natural gathering place for summer dinners, weekend cookouts, and long evenings outside. Beyond the patio, the deep yard still leaves plenty of green space to enjoy. After more than five decades with the family for whom it was built, this is a home ready for fresh ideas and a new generation of memories. Update it, reimagine it, or simply settle in and make it your own. The space is here. The yard is here. And the next chapter at 1706 E Euclid is ready to begin.
— the listing agent’s description
The home
4 beds
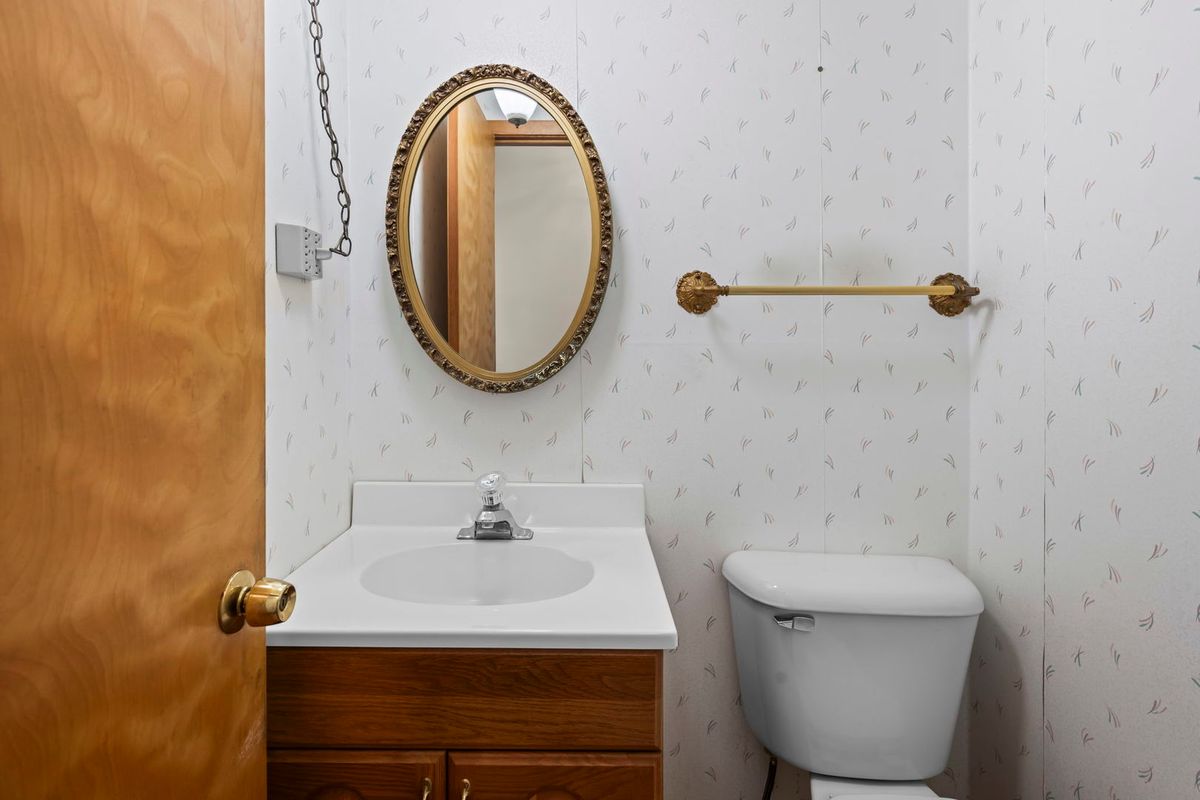
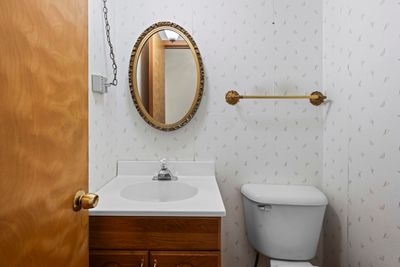
1.5 baths
1,405 sqft
Built in 1969
0.33-acre lot
2-car garage
Detached Single
What it’ll cost
$374 / sqft
$12,111 taxes / yr
No HOA
97 days on dwello
Estimated monthly payment
$3,953/mo
Principal & interest$2,791
Property taxes$1,009
Homeowners insurance$153
Get pre-qualified →Connect with a licensed lender in the dwello network.
Estimate only — not a loan offer. Example rate; taxes and insurance estimated; your actual rate, payment, taxes, and insurance will vary. dwello is not a lender. Equal Housing Opportunity.
Tour it with a real dwello agent
The agent who meets you here is an actual dwello Home Group team member who knows these streets — not a stranger who bought your name from a portal. You get straight answers on the spot, and the same person stays with you through closing.
On our team, vettedYour info is never soldWith you through closing
Tour this home
In person, on your schedule — a dwello agent meets you there.
WED
Jun 3
THU
Jun 4
FRI
Jun 5
SAT
Jun 6
11:00 am
Schedule a tour
97 days on dwello
Price history
Listed for sale
Aug 14, 2026
$525,000
Property taxes
2025
Annual tax bill (MLS)
Assessed value
2025
County assessor
2024
2023
2022
2021
2020
2019
2018
Assessed value from the Cook County Assessor (open records). Estimated market ≈ assessed × 10 for residential; not an appraisal — verify with the assessor.
Features
Central AirNatural GasForced AirBrickCedarPublic SewerAsphaltGarage Door Opener
Schools
Elementary — Olive-Mary Stitt School
Middle — South Middle School
High — Prospect High School
Assigned schools per the listing — always verify enrollment + boundaries with the district.
Neighborhood
Loading map…
Nearby places via OpenStreetMap — approximate; verify what matters to you. Map © Mapbox © OpenStreetMap.
MLS listing data
Listed by Mark Barringer · Keller Williams Thrive
Listing last updated Aug 14, 2026 · data refreshed from the MLS Aug 14, 2026, 8:31 PM CT
Based on information submitted to the MLS GRID as of Aug 14, 2026, 8:31 PM CT. Listing data © MRED LLC, distributed by MLS GRID — deemed reliable but not guaranteed; independently verify. Anything shown below this point is not MLS listing data.
See it in personA real dwello agent on our team — never a sold lead.
Schedule a tour
Message
No pressure — reach out whenever you’re ready.
Similar homes nearby
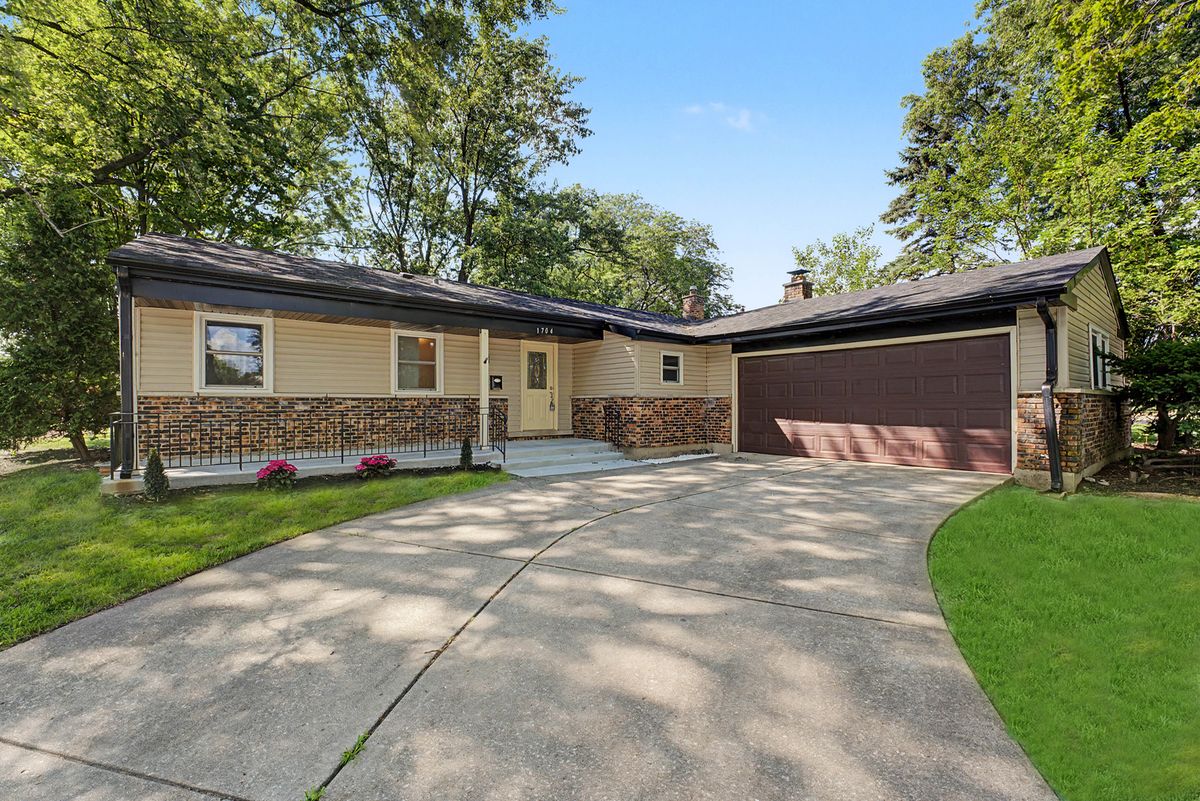
$524,900Active
3 bd · 3 ba · 1,550 sqft
1704 S Highland Avenue
Arlington Heights, IL
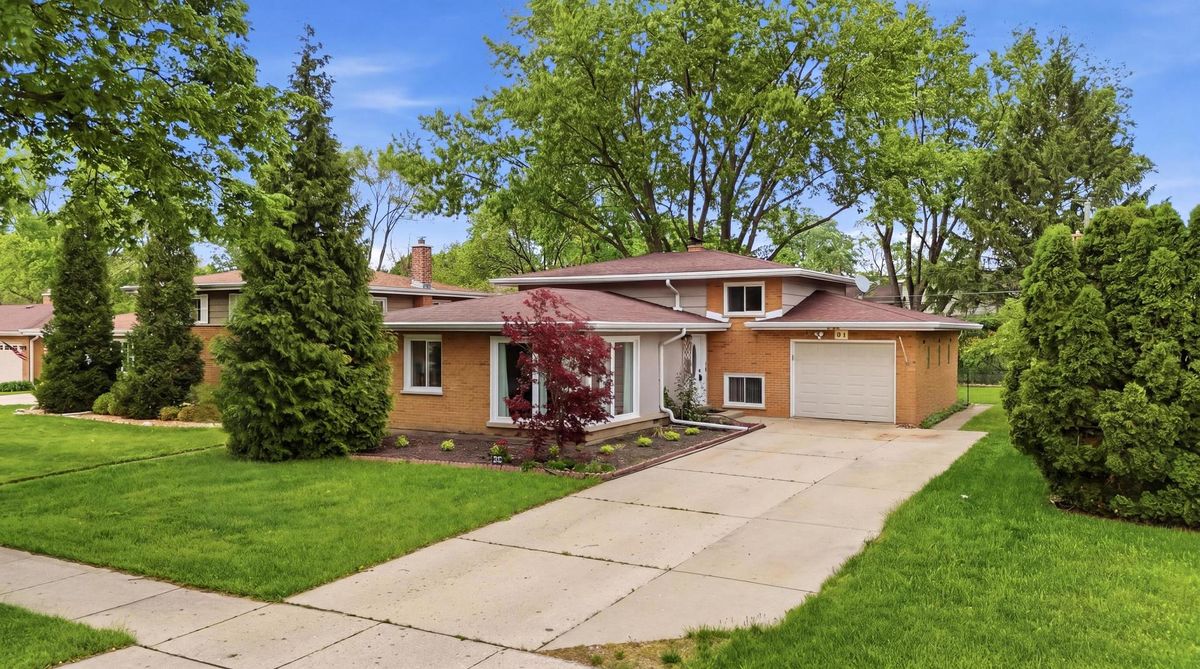
$529,900Active
3 bd · 2 ba · 1,525 sqft
5 S Waterman Avenue
Arlington Heights, IL
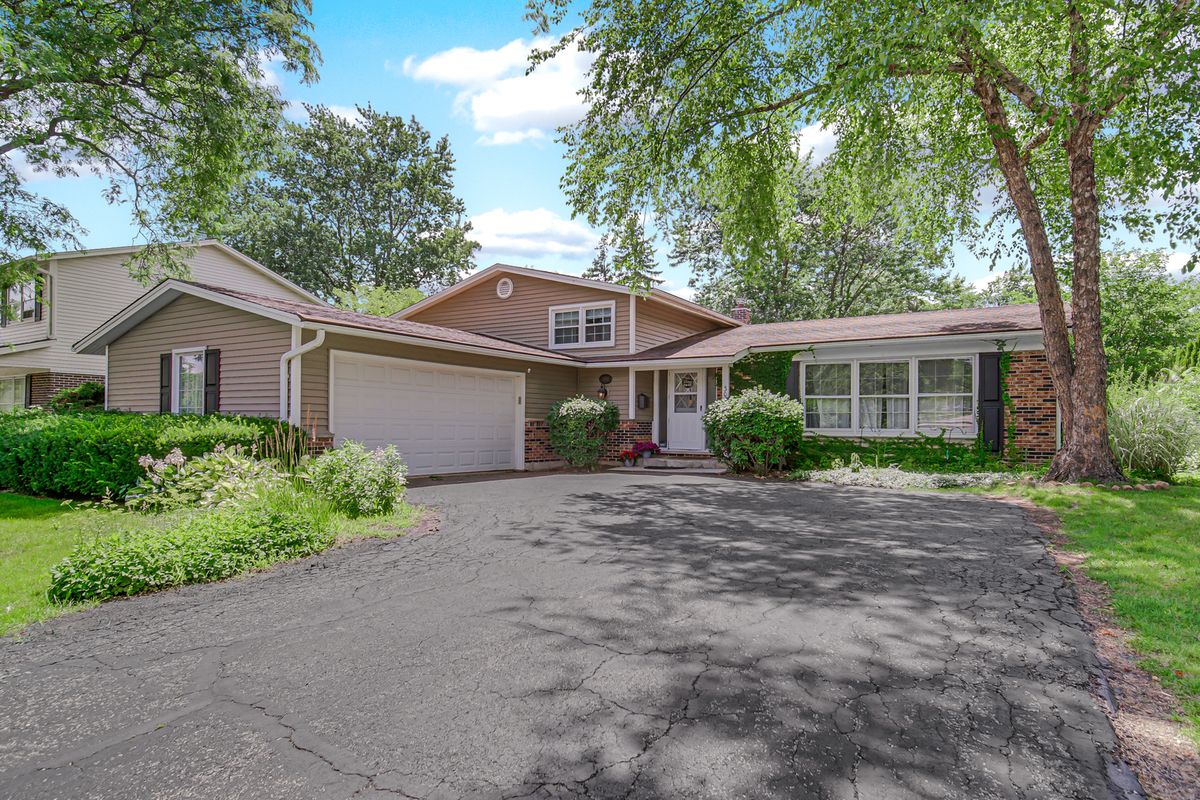
$519,000Active
4 bd · 2.5 ba · 2,403 sqft
3010 N Kennicott Avenue
Arlington Heights, IL
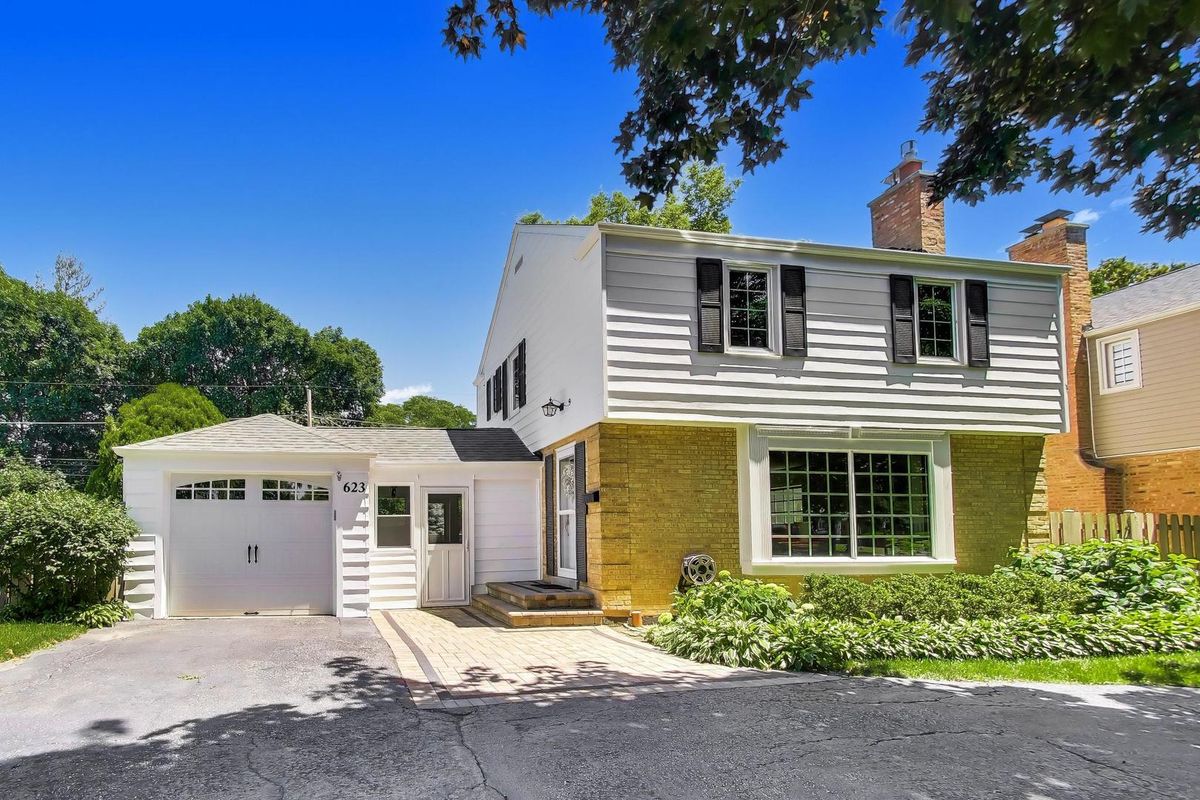
$549,900Active
3 bd · 1.5 ba · 1,400 sqft
623 S Arlington Heights Road
Arlington Heights, IL