View all 42 photos
Detached Single · South Holland, IL
$315,000
3 beds · 2 baths · 1,700 sqft
935 E 169th Street, South Holland, IL, 60473
A brick-and-mortar place to make your own — room to make it home.
Active
What’s special
Central air2-car garageIn-unit laundry
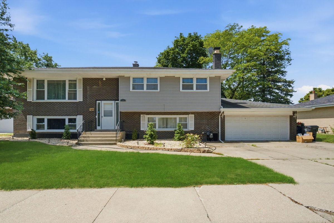
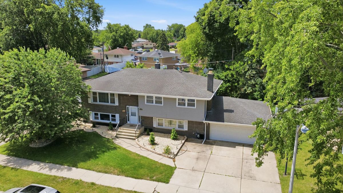
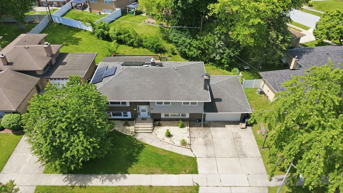
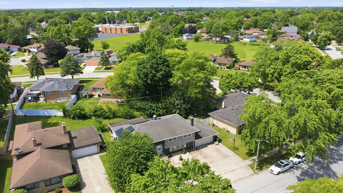
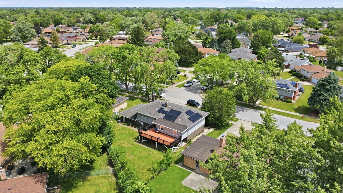
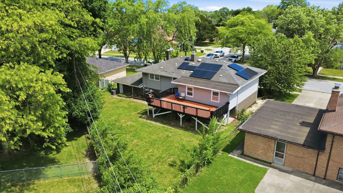
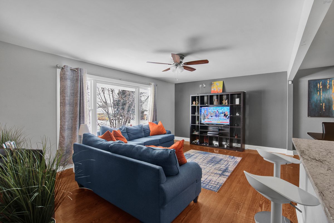
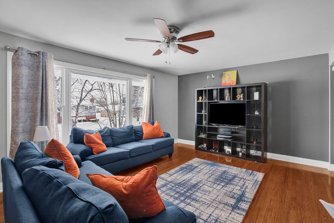
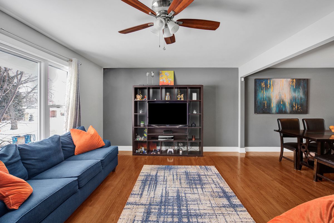
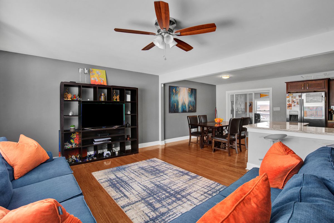
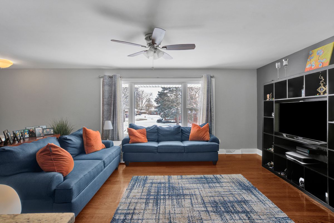
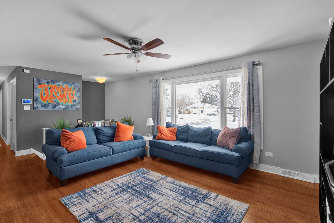
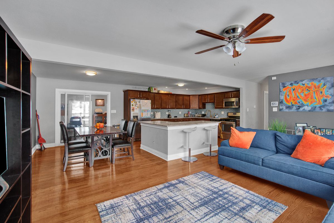
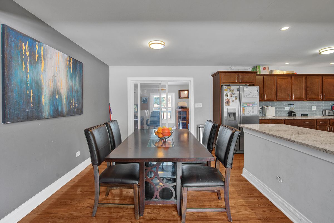
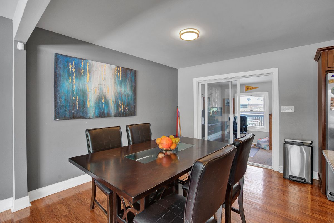
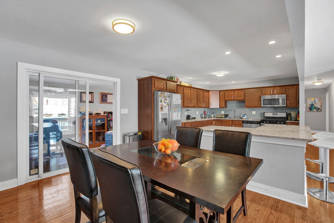
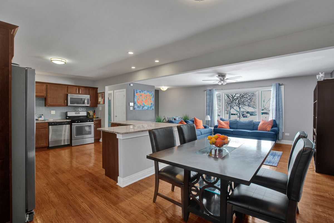
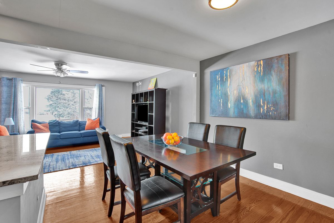
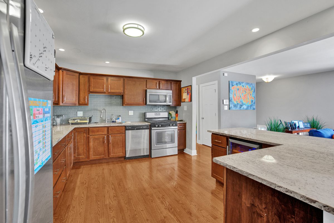
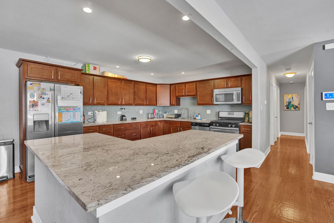
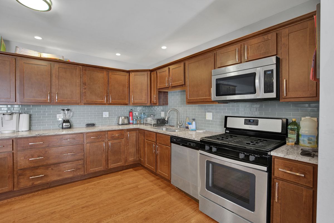
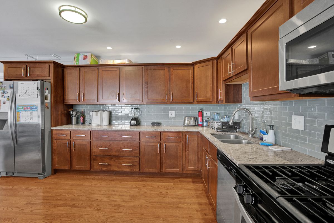
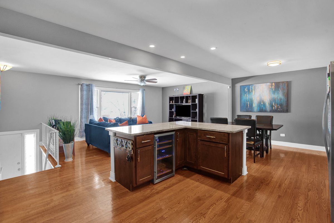
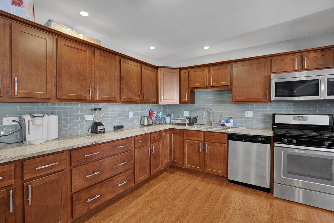
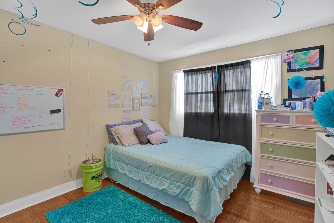
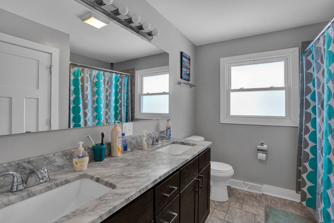
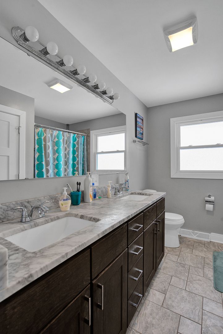
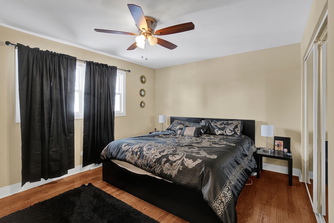
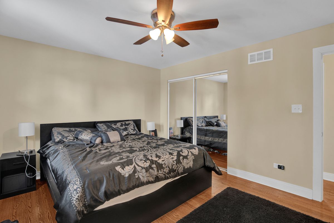
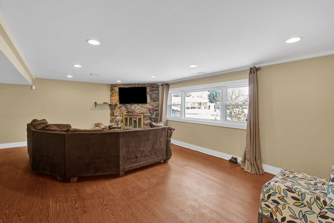
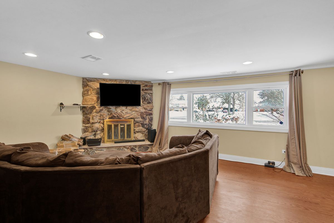
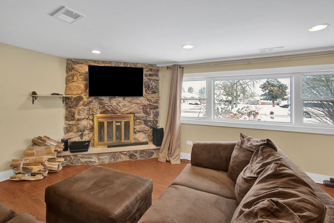
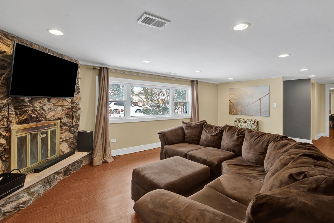
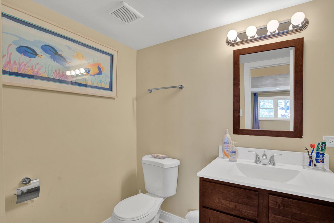
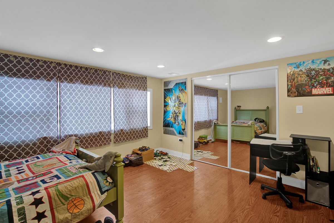
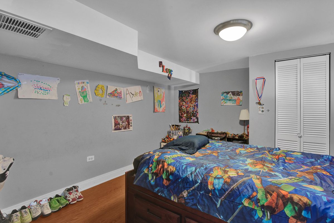
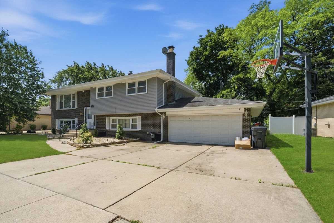
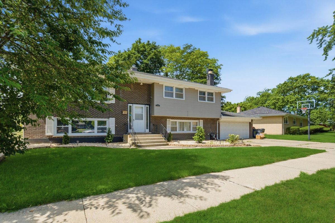
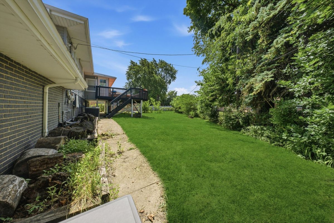
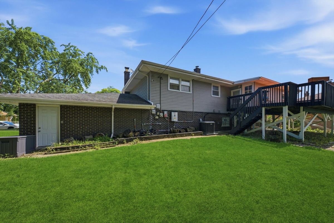
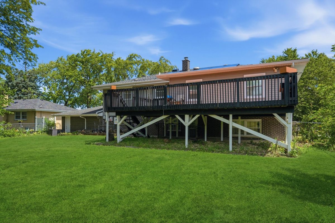
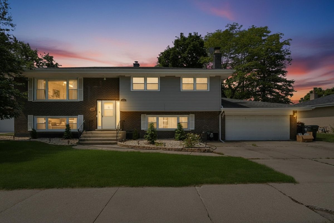
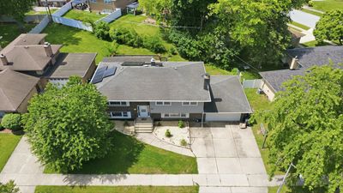
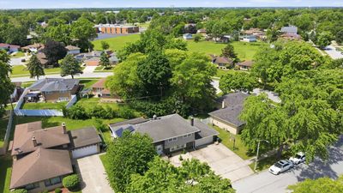
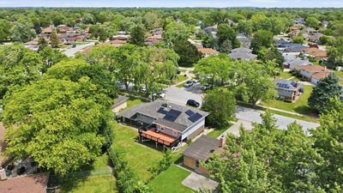
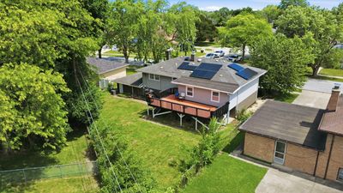
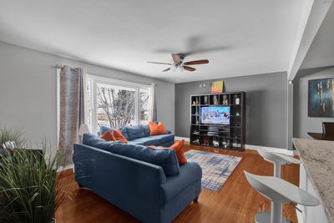
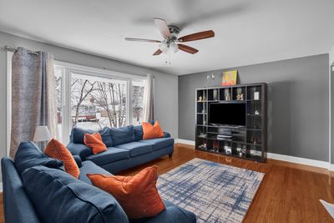
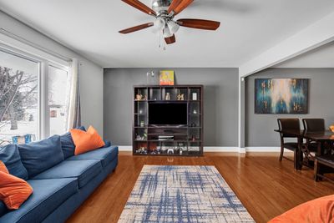
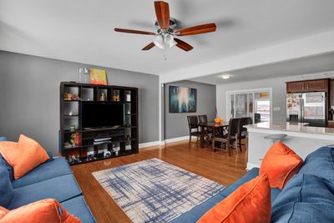
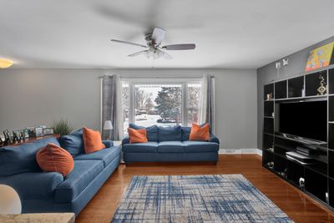
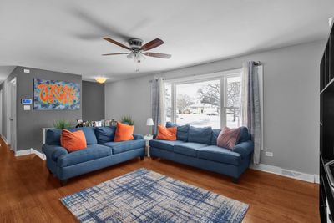
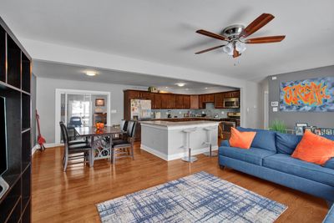
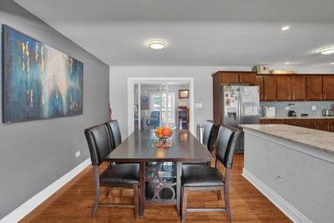
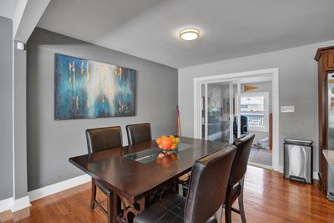
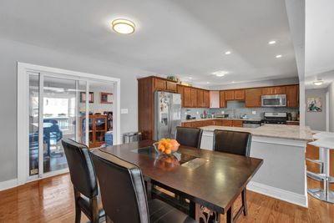
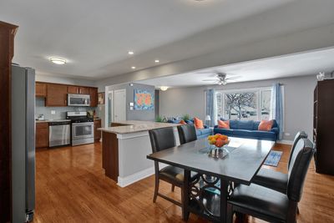
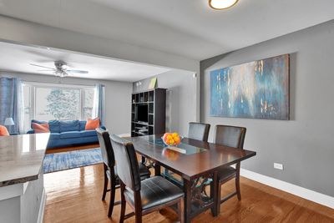
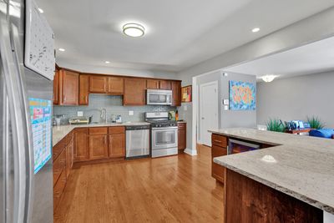
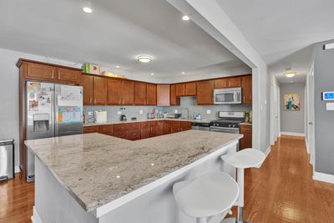
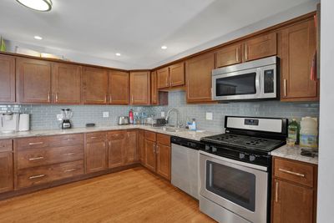
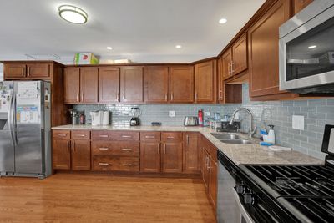
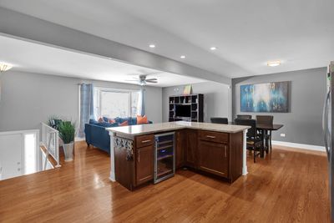
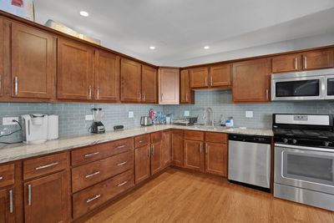
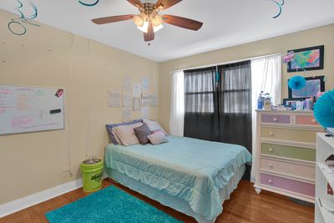
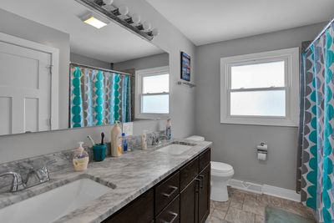
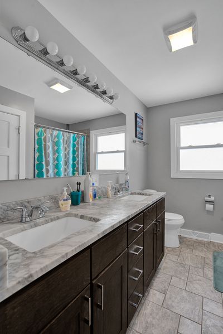
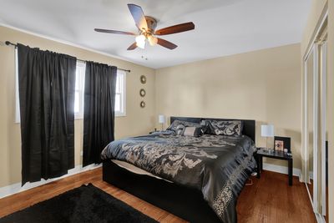
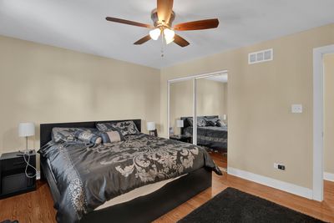
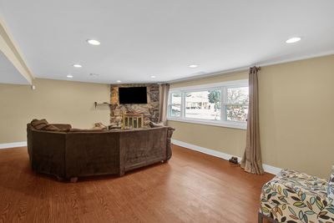
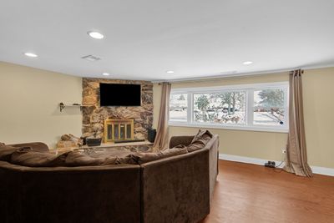
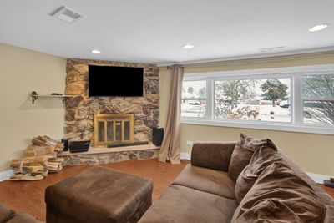
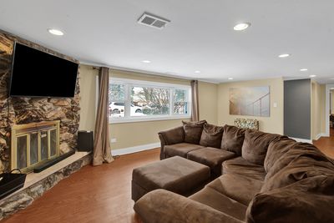
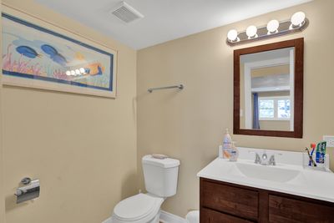
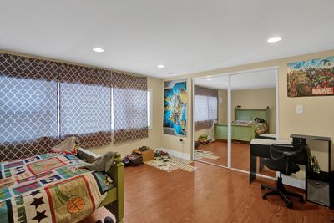
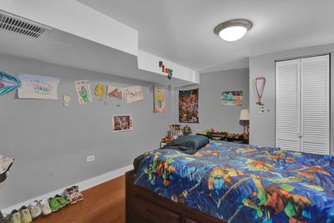
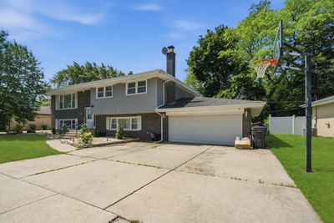
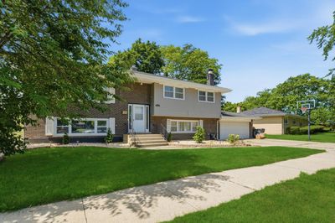
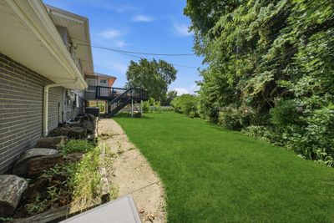
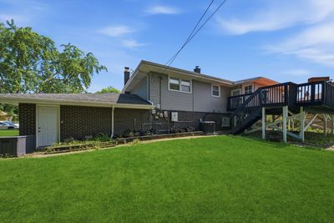
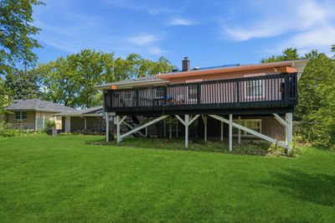
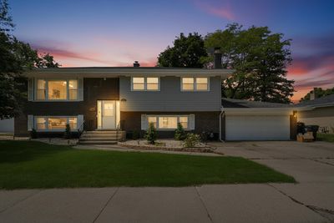
This beautiful, brick bi-level was completely remodeled in 2014 and has been well-cared for since! The spacious open floor home boasts with 5 bedrooms and 2 full baths, open floor plan includes a beautiful kitchen that overlooks the dining room and living room. Perfect for chatting with guests as you prepare meals. The kitchen is a dream with its large island that features a prep area and room for counter-height seating! Loads of cabinets and drawers for extra storage. Plenty of counter space, and all countertops are granite! All stainless steel appliances including a microwave, dishwasher, side-by-side refrigerator, continuous grate stove and a wine refrigerator! In the living room, you will fine a cozy, stone fireplace and a large picture window that lets in plenty of natural light. Beautiful bathrooms with modern finishes. One bath includes dual sinks and a stunning tiled shower! Lovely sunroom on the back of the home opens to a raised deck shading what else, but a patio! Plus, a large fenced-in yard! 2 car garage.Walking distance from 3 different elementary schools. ADT security system with 3 CCT cameras and sensors on all accessible windows. Brand new gutters with leaf filter gutter protection. Large driveway with a brand new in ground basketball rim. This is "the one!" Owner occupied property. Book your private showing today before it gets away!
— the listing agent’s description
The home
3 beds
2 baths
1,700 sqft
Built in 1965
0.18-acre lot
2-car garage
Detached Single
Bi-Level
What it’ll cost
$185 / sqft
$8,528 taxes / yr
No HOA
2 days on dwello
Estimated monthly payment
$2,478/mo
Principal & interest$1,675
Property taxes$711
Homeowners insurance$92
Get pre-qualified →Connect with a licensed lender in the dwello network.
Estimate only — not a loan offer. Example rate; taxes and insurance estimated; your actual rate, payment, taxes, and insurance will vary. dwello is not a lender. Equal Housing Opportunity.
Tour it with a real dwello agent
The agent who meets you here is an actual dwello Home Group team member who knows these streets — not a stranger who bought your name from a portal. You get straight answers on the spot, and the same person stays with you through closing.
On our team, vettedYour info is never soldWith you through closing
Tour this home
In person, on your schedule — a dwello agent meets you there.
WED
Jun 3
THU
Jun 4
FRI
Jun 5
SAT
Jun 6
11:00 am
Schedule a tour
2 days on dwello
Price history
Listed for sale
Aug 14, 2026
$315,000
Earlier records
Listed
Jul 16, 2026
$315,000
Listed
Jun 16, 2026
$320,000
From MLS records — independently verify.
Property taxes
2025
Annual tax bill (MLS)
Assessed value
2025
County assessor
2024
2023
2022
2021
2020
2019
2018
Assessed value from the Cook County Assessor (open records). Estimated market ≈ assessed × 10 for residential; not an appraisal — verify with the assessor.
Features
Central AirNatural GasForced AirBrickFramePublic SewerYesGarage Owned
Neighborhood
Loading map…
Nearby places via OpenStreetMap — approximate; verify what matters to you. Map © Mapbox © OpenStreetMap.
MLS listing data
Listed by Aaron Gaines · Keller Williams Preferred Realty
Listing last updated Aug 15, 2026 · data refreshed from the MLS Aug 15, 2026, 9:41 AM CT
Based on information submitted to the MLS GRID as of Aug 15, 2026, 9:41 AM CT. Listing data © MRED LLC, distributed by MLS GRID — deemed reliable but not guaranteed; independently verify. Anything shown below this point is not MLS listing data.
See it in personA real dwello agent on our team — never a sold lead.
Schedule a tour
Message
No pressure — reach out whenever you’re ready.
Similar homes nearby
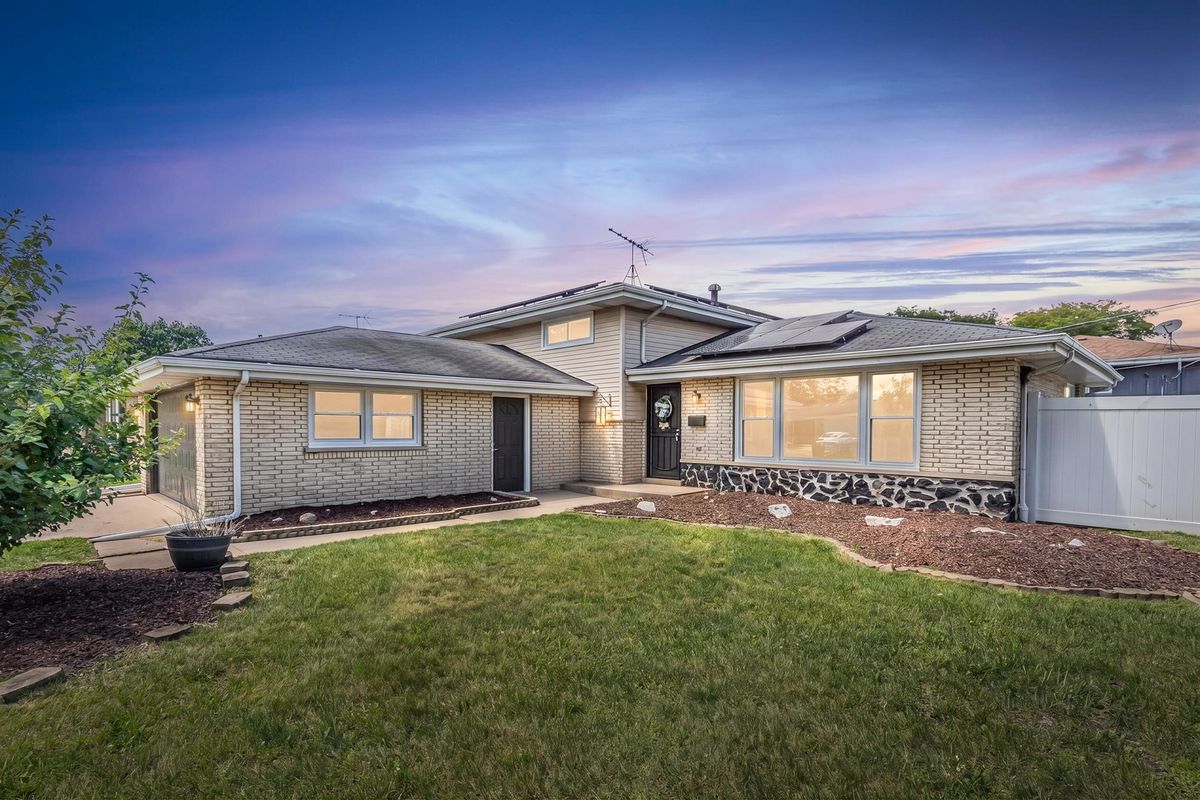
$319,900Active
3 bd · 3 ba · 1,397 sqft
1320 E 169th Place
South Holland, IL
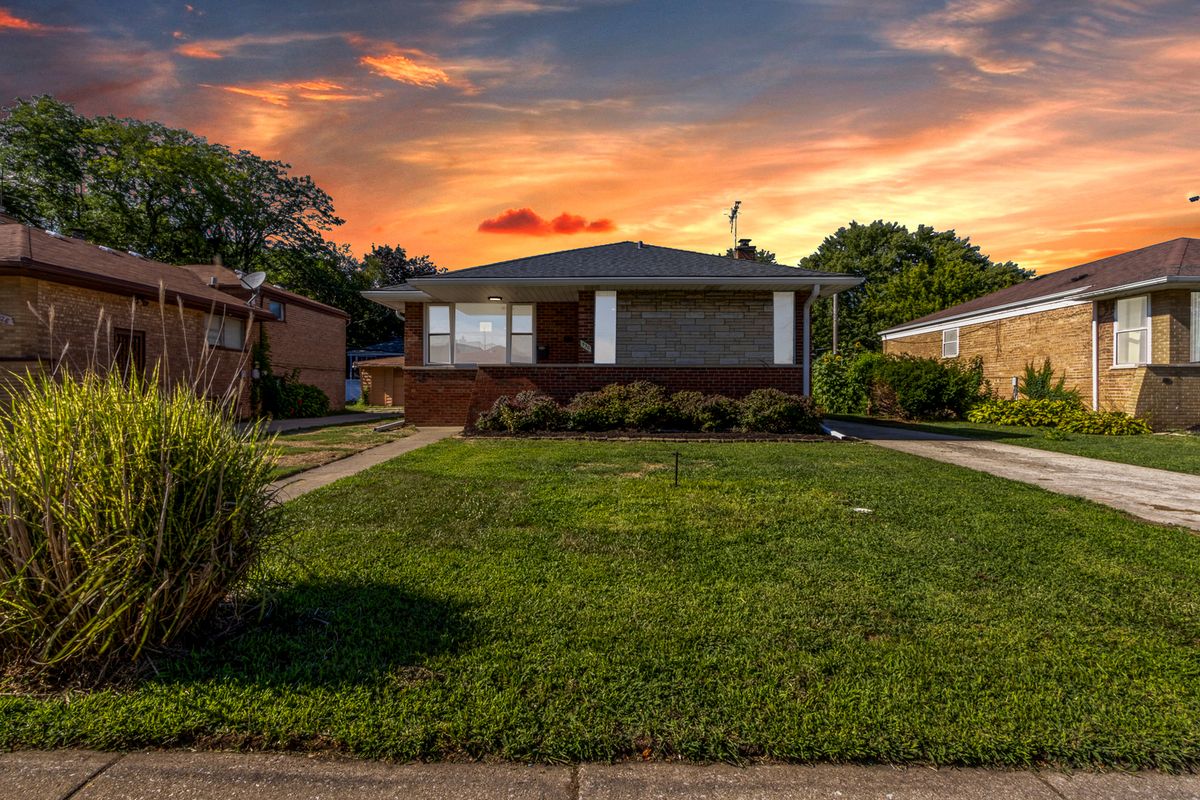
$310,000Active
3 bd · 2.5 ba · 1,755 sqft
930 E 161st Place
South Holland, IL
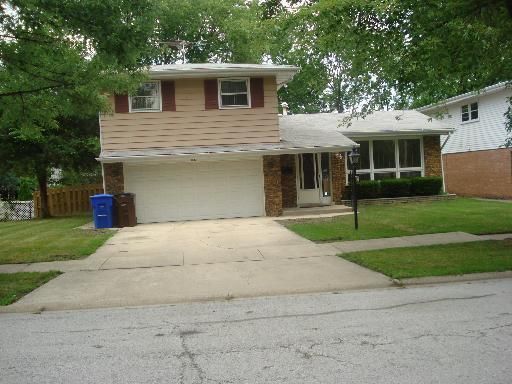
$306,000Active
3 bd · 2.5 ba · 1,540 sqft
1142 E 159th Place
South Holland, IL
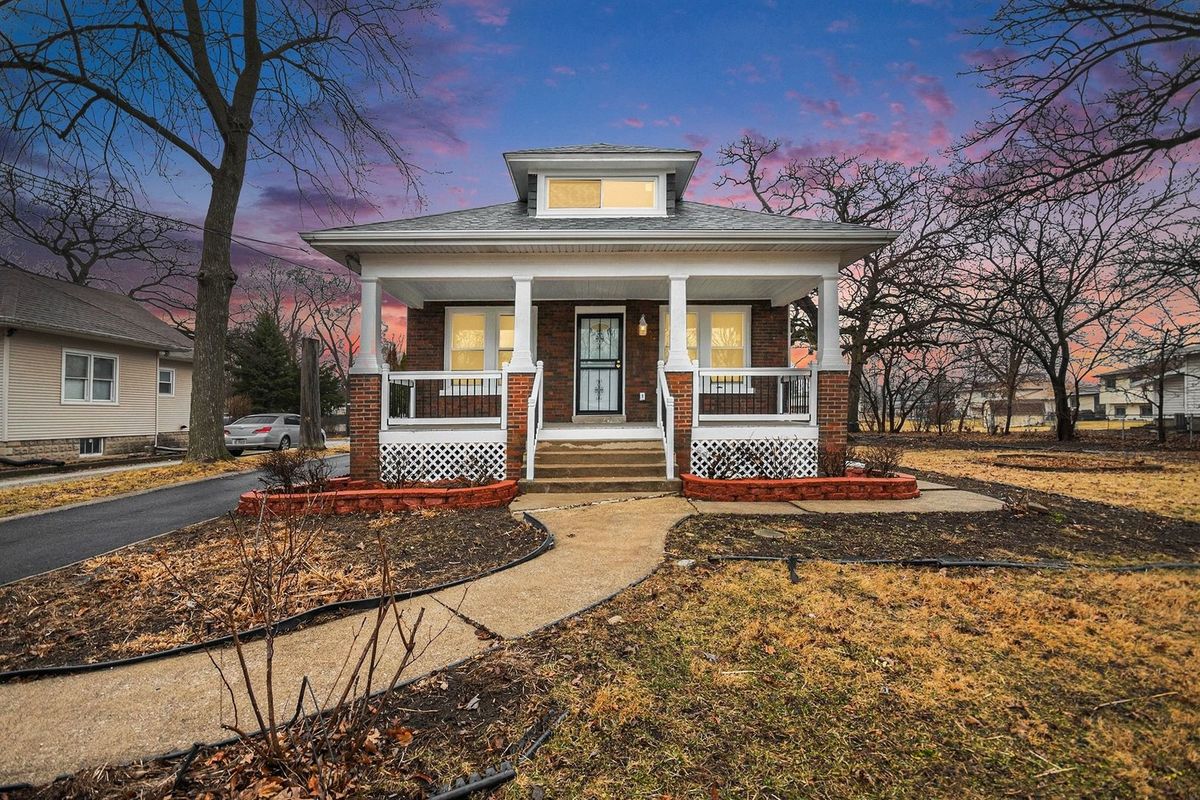
$329,900Active
4 bd · 2.5 ba · 2,700 sqft
26 157th Street
South Holland, IL