View all 23 photos
Attached Single · Downers Grove, IL
$262,900
2 beds · 1.5 baths · 1,011 sqft
512 Redondo Drive #409, Downers Grove, IL, 60516
A brick-and-mortar place to make your own — room to make it home.
Active
What’s special
Central air1-car garageIn-unit laundry
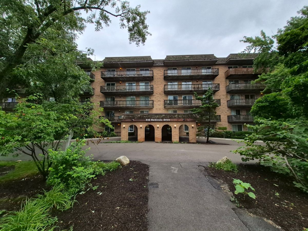
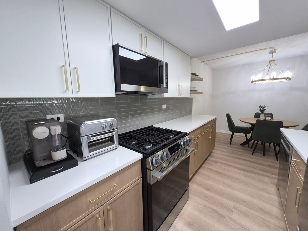
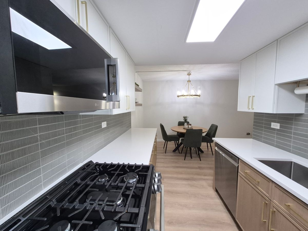
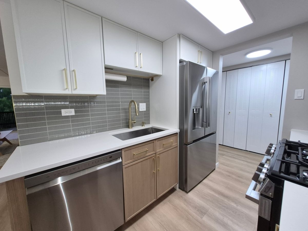
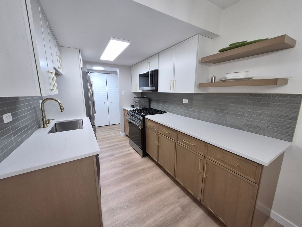
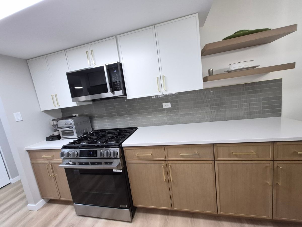
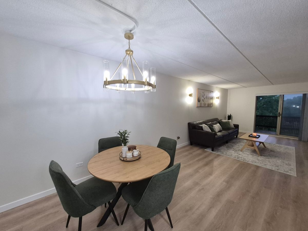
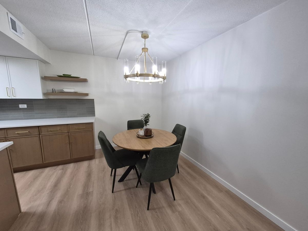
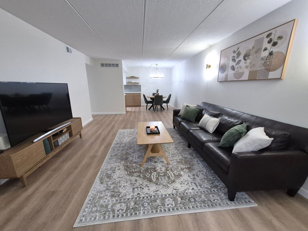
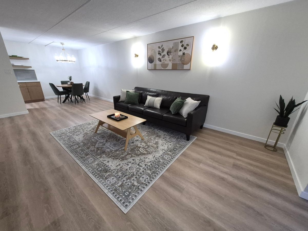
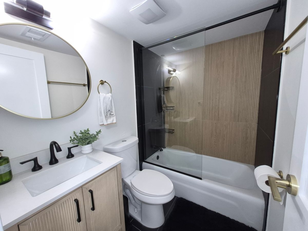
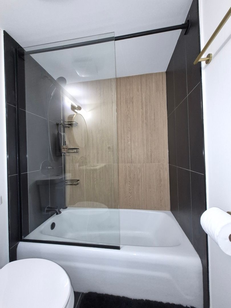
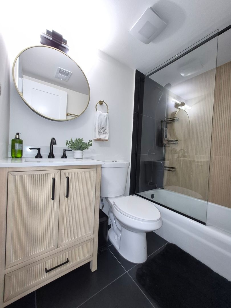
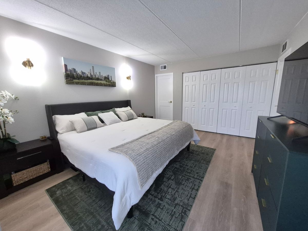
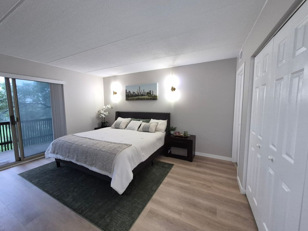
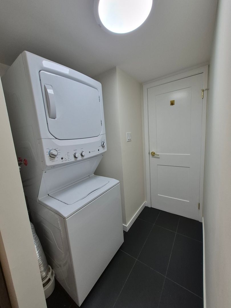
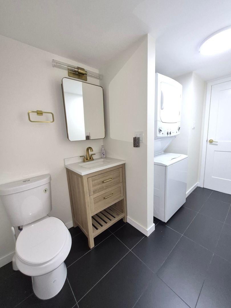
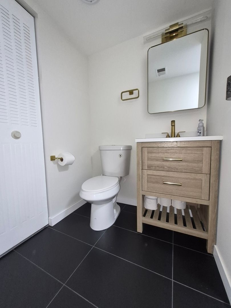
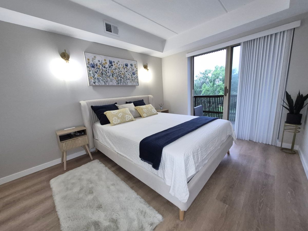
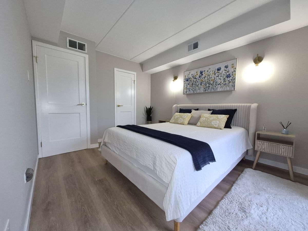
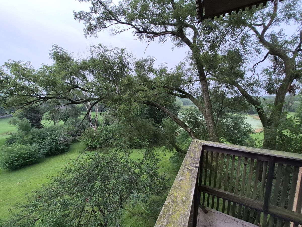
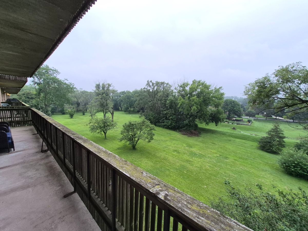
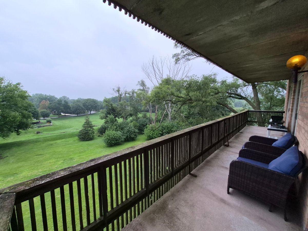
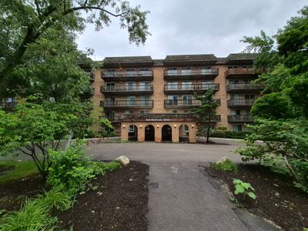
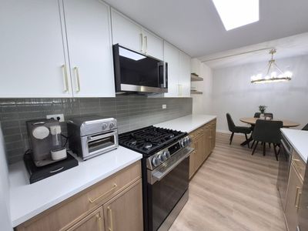
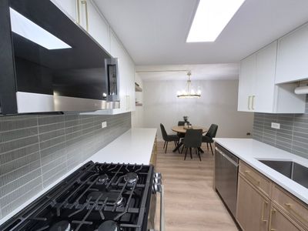
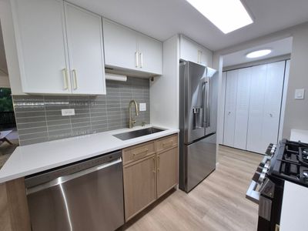
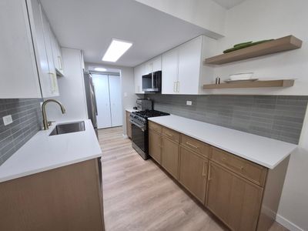
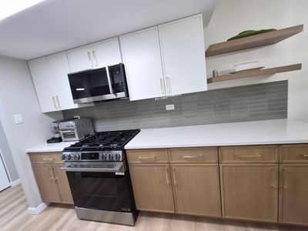
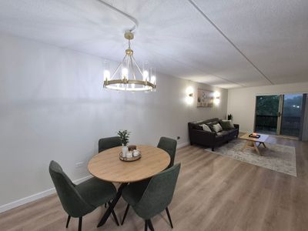
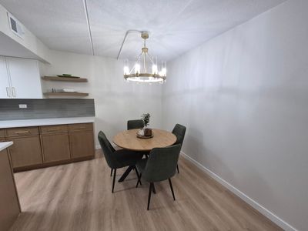
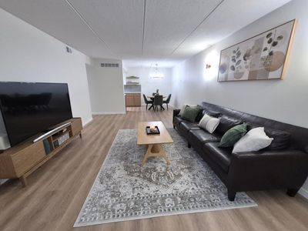
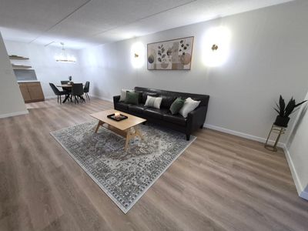
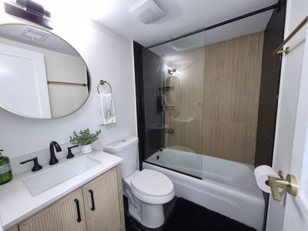
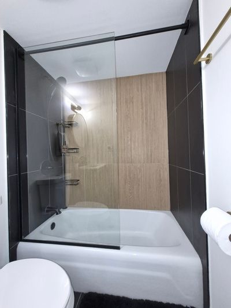
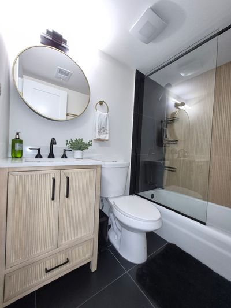
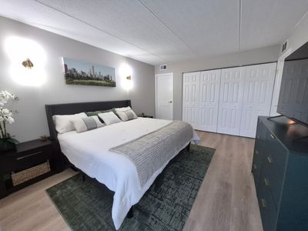
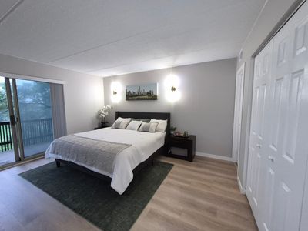
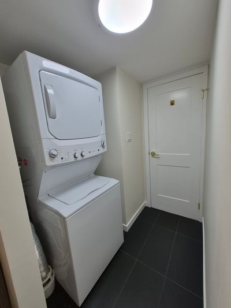
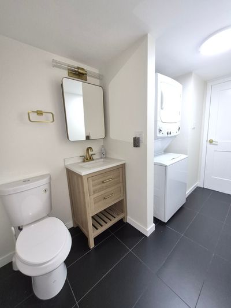
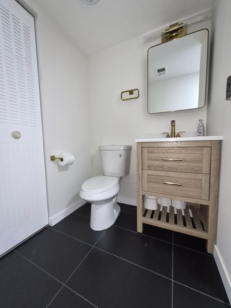
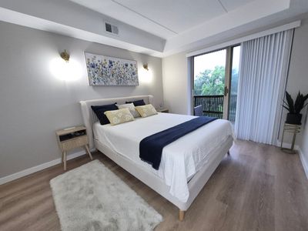
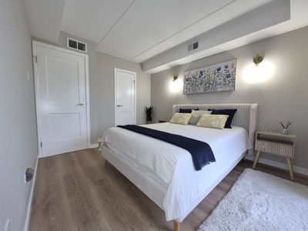
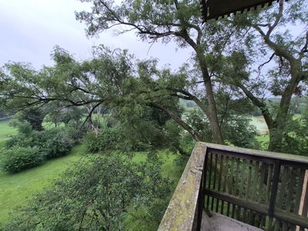
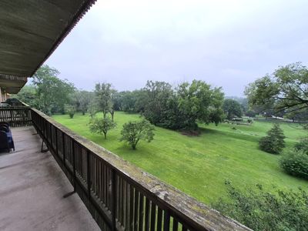
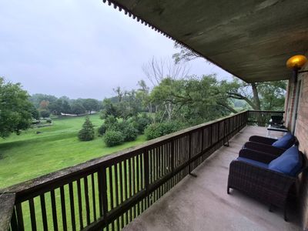
Welcome to this beautifully remodeled and spacious pet-friendly corner unit, located in a secure, elevator building in the highly sought after "Lake in the Woods" complex, with attached underground garage space and a generous size storage. Renovated less than a year ago, this 4th floor flexi-core condo is ready to welcome its new owner for enjoyment of the stunning greenery and partial lake views from the large, 30-feet long balcony. High-end stainless-steel appliances, quartz countertops, extended kitchen with custom two-tone cabinets, a contemporary backsplash and luxury vinyl plank flooring that continues throughout the unit are just some of the impressive things you will notice as you walk inside. Beautiful bathroom with modern and stylish tiles, vanity and vanity light, Delta faucet and shower trim and a gold-toned cabinet mirror. Living room and both bedrooms have direct access to the balcony through the three large sliding doors. Spacious primary bedroom with plenty of closet space, its' own half bath and a washer and dryer for added privacy and extra convenience. The second bedroom features a walk-in closet. Dining room with a gorgeous chandelier, in addition to the modern light fixtures throughout the entire home. Enjoy true maintenance-free living - monthly assessment includes heat, water, gas, parking, common insurance, exterior maintenance, lawn care, scavenger service, and snow removal. Low property taxes. Highly rated schools and an excellent location, close to expressways and shopping! Easy access to both airports and downtown Chicago. Both Cats and Dogs are allowed in this building per HOA rules. No rentals allowed. Owner is a licensed Illinois real estate Broker.
— the listing agent’s description
The home
2 beds
1.5 baths
1,011 sqft
Built in 1969
Lot COMMON
1-car garage
Attached Single
What it’ll cost
$260 / sqft
$2,764 taxes / yr
$521/mo HOA
3 days on dwello
Estimated monthly payment
$2,226/mo
Principal & interest$1,398
Property taxes$230
Homeowners insurance$77
HOA dues$521
Get pre-qualified →Connect with a licensed lender in the dwello network.
Estimate only — not a loan offer. Example rate; taxes, HOA dues, insurance estimated; your actual rate, payment, taxes, and insurance will vary. dwello is not a lender. Equal Housing Opportunity.
Tour it with a real dwello agent
The agent who meets you here is an actual dwello Home Group team member who knows these streets — not a stranger who bought your name from a portal. You get straight answers on the spot, and the same person stays with you through closing.
On our team, vettedYour info is never soldWith you through closing
Tour this home
In person, on your schedule — a dwello agent meets you there.
WED
Jun 3
THU
Jun 4
FRI
Jun 5
SAT
Jun 6
11:00 am
Schedule a tour
3 days on dwello
Price history
Listed for sale
Aug 14, 2026
$262,900
Earlier records
Sold
Jul 3, 2025
$205,000
From MLS records — independently verify.
Property taxes
2025
Annual tax bill (MLS)
From county records — verify with the assessor.
Features
Central AirNatural GasForced AirBrickPublic SewerAsphaltGarage Door Opener
Schools
Elementary — Elizabeth Ide Elementary School
Middle — Lakeview Junior High School
High — South High School
Assigned schools per the listing — always verify enrollment + boundaries with the district.
Neighborhood
Loading map…
Nearby places via OpenStreetMap — approximate; verify what matters to you. Map © Mapbox © OpenStreetMap.
MLS listing data
Listed by Diana Jakelja · Home Group Properties Team
Listing last updated Aug 16, 2026 · data refreshed from the MLS Aug 16, 2026, 7:24 PM CT
Based on information submitted to the MLS GRID as of Aug 16, 2026, 7:24 PM CT. Listing data © MRED LLC, distributed by MLS GRID — deemed reliable but not guaranteed; independently verify. Anything shown below this point is not MLS listing data.
See it in personA real dwello agent on our team — never a sold lead.
Schedule a tour
Message
No pressure — reach out whenever you’re ready.
Similar homes nearby
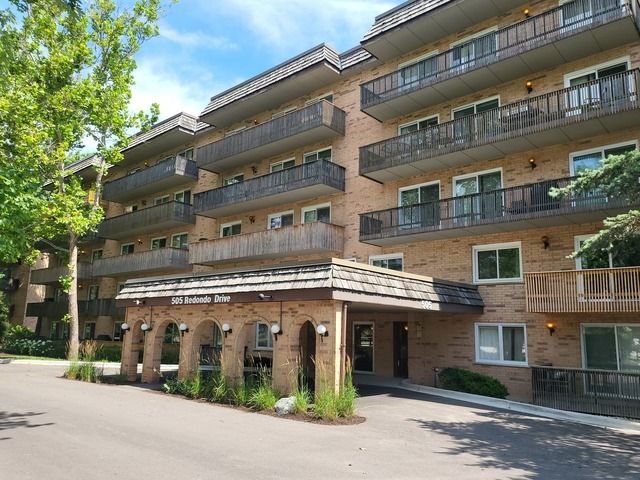
$259,900Active
2 bd · 1.5 ba · 1,011 sqft
505 Redondo Drive #504
Downers Grove, IL
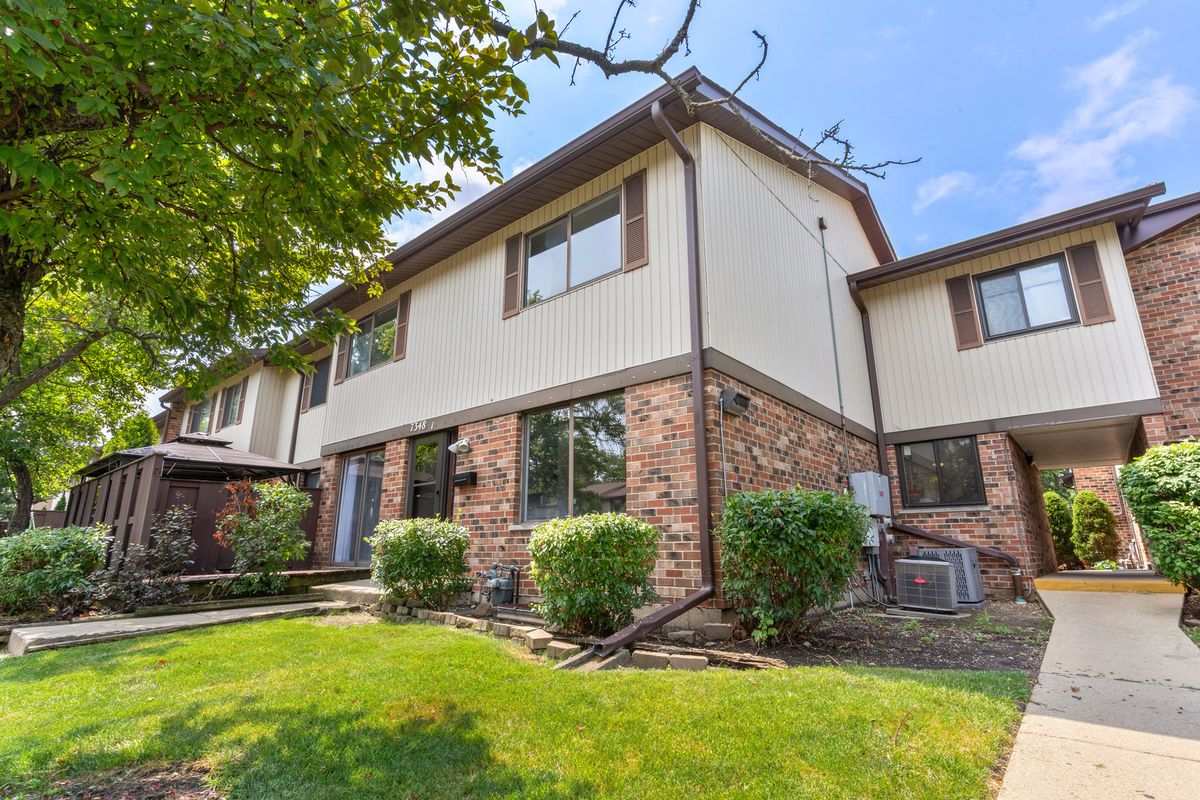
$250,000Active
2 bd · 1.5 ba · 1,070 sqft
7348 Winthrop Way #1
Downers Grove, IL
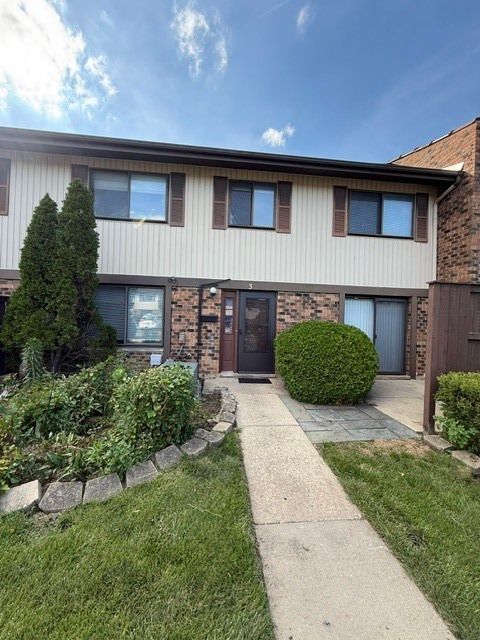
$249,900Active
3 bd · 1.5 ba
3 TOWER Court
Downers Grove, IL
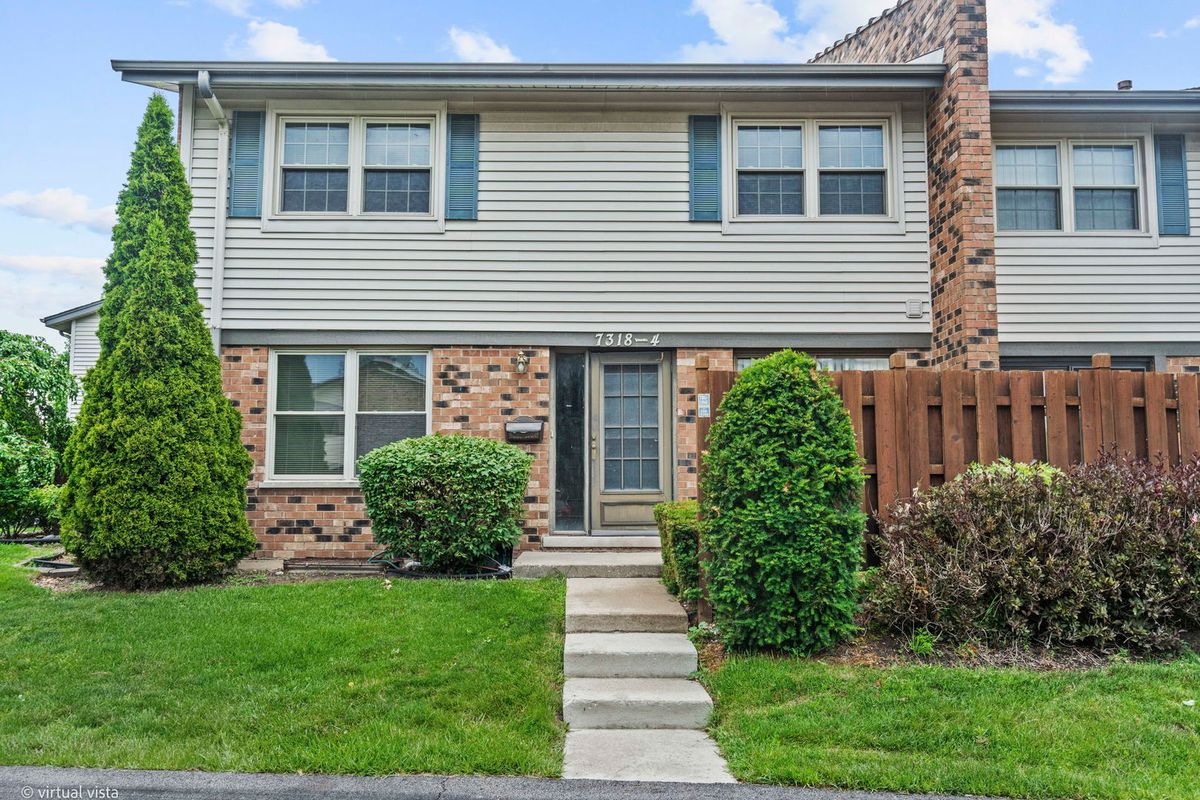
$249,000Active
2 bd · 1.5 ba · 1,064 sqft
7318 Winthrop Way #4
Downers Grove, IL