View all 39 photos
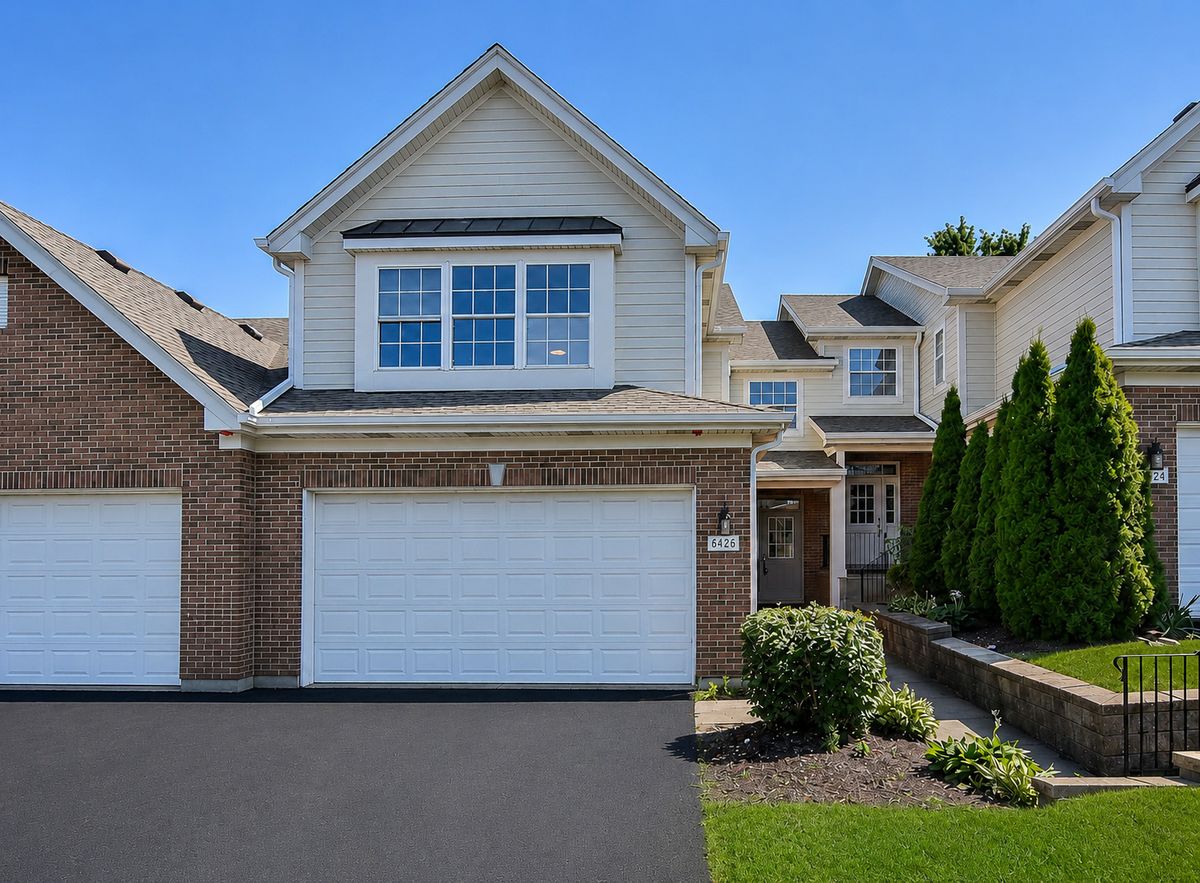
Attached Single · Darien, IL
$439,000
3 beds · 2.5 baths · 2,119 sqft
8426 Dawn Lane, Darien, IL, 60561
A brick-and-mortar place to make your own — room to make it home.
Active
What’s special
Central air2-car garageIn-unit laundry
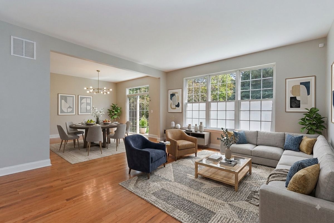
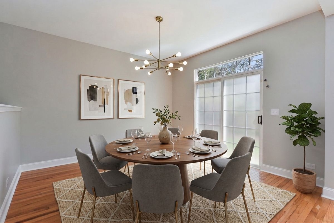
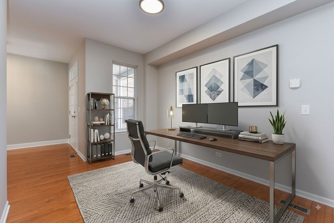
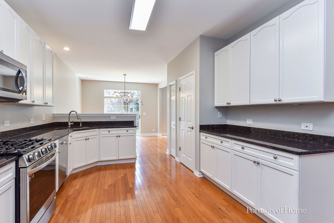
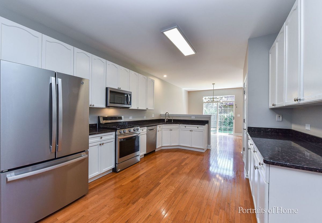
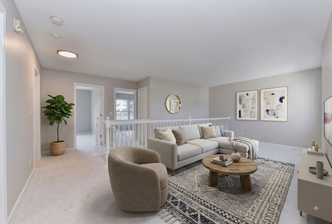
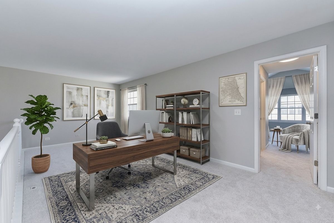
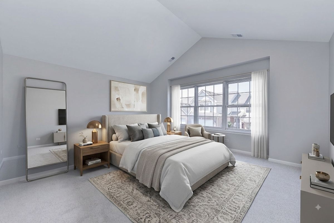
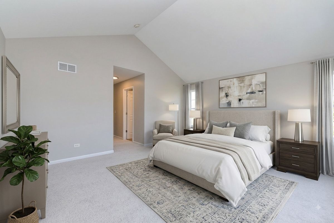
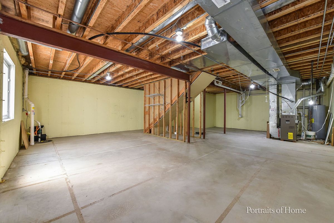
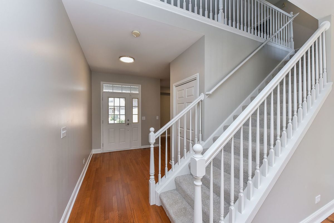
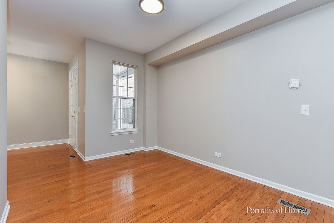
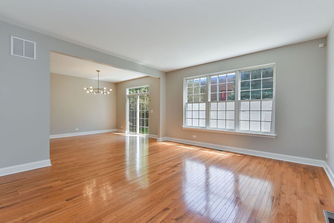
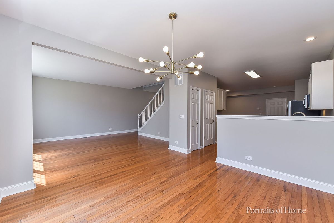
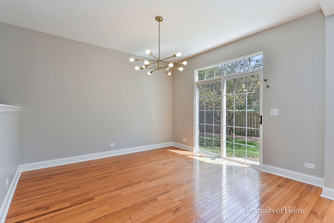
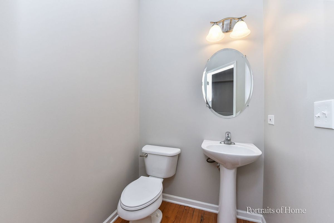
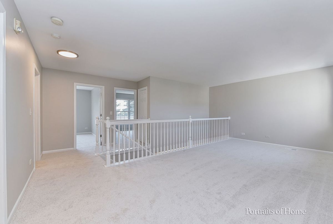
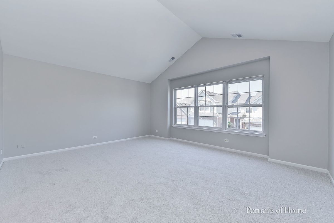
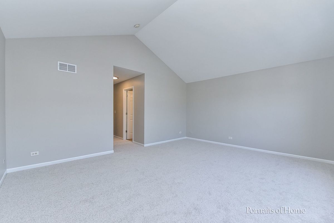
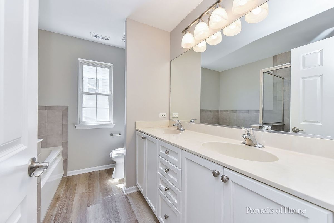
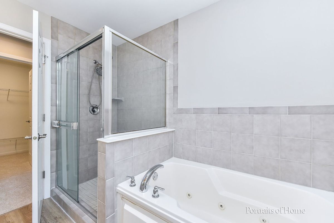
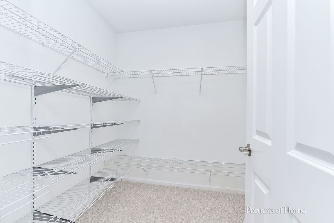
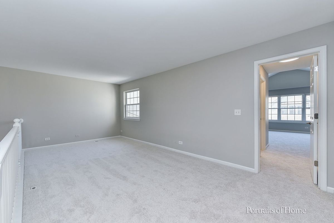
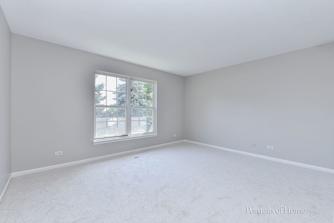
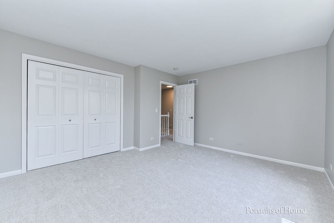
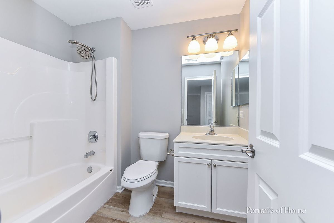
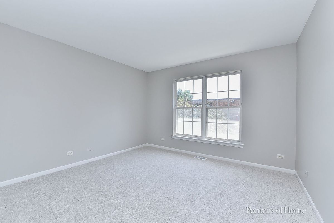
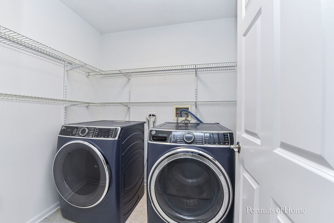
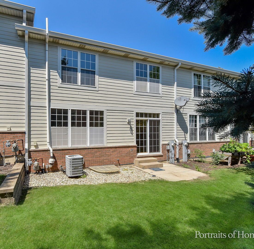
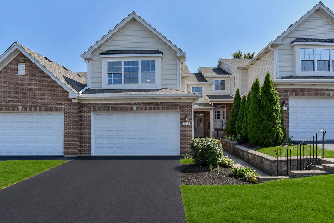
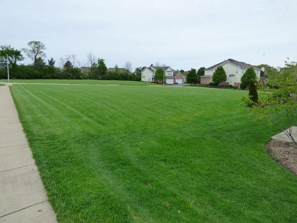
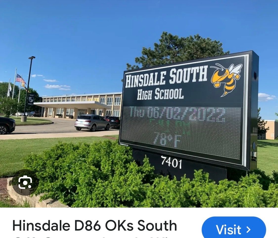
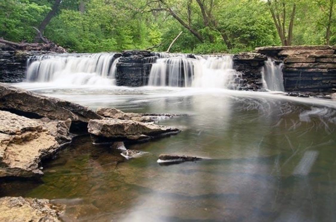
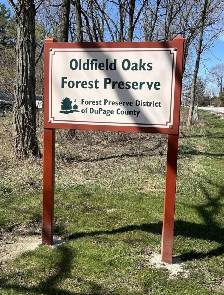
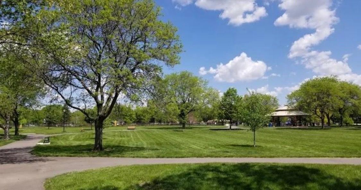
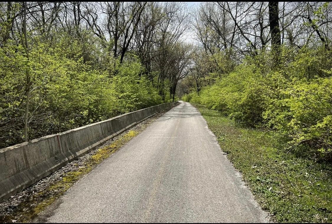
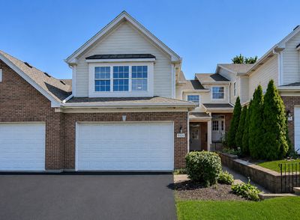
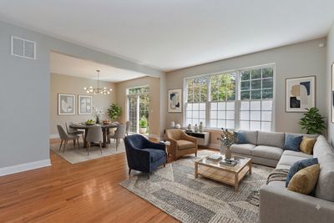
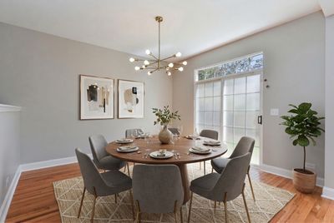
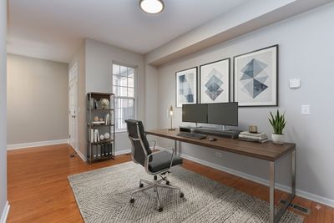
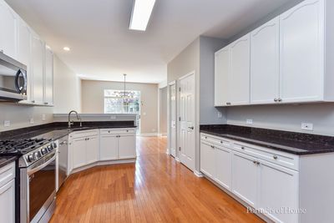
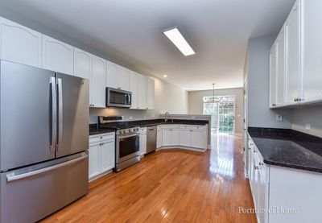
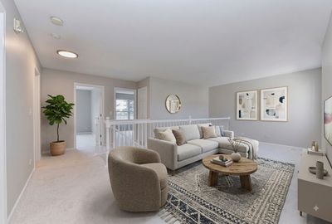
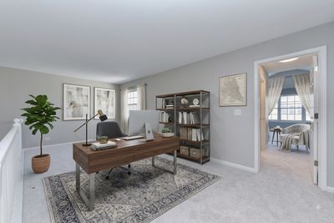
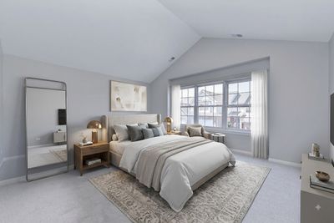
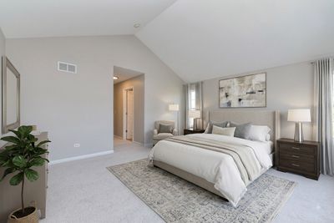
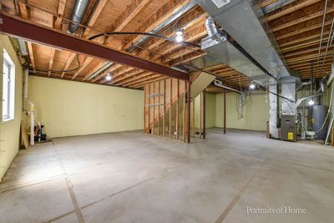
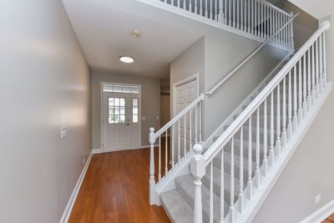
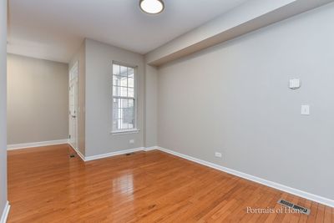
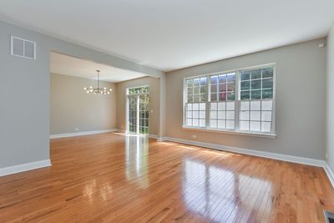
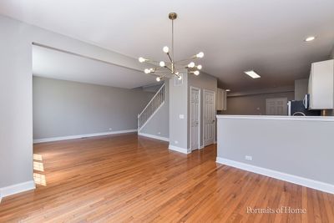
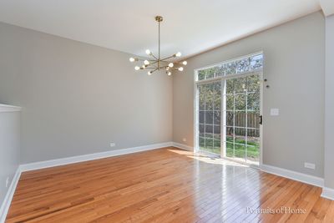
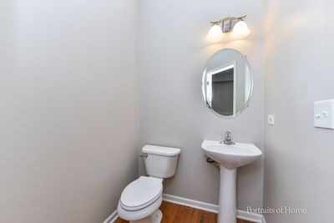
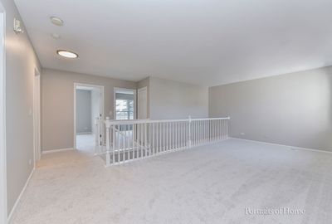
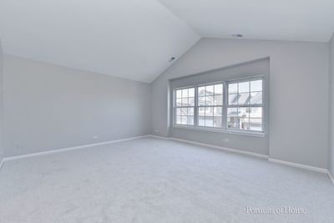
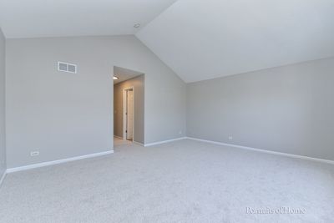
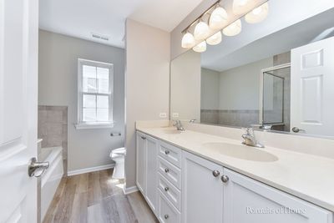
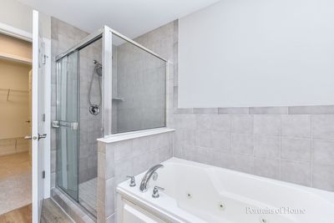
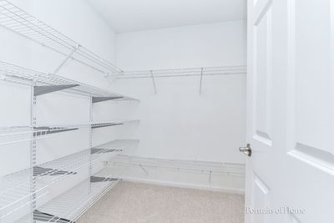
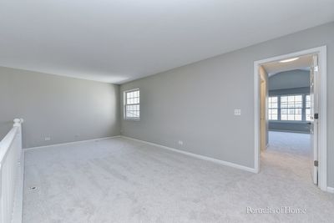
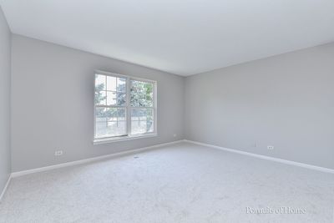
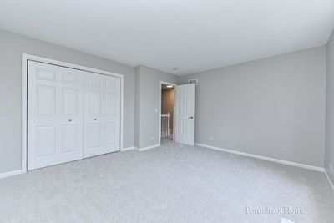
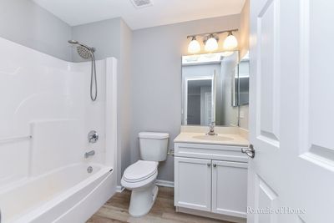
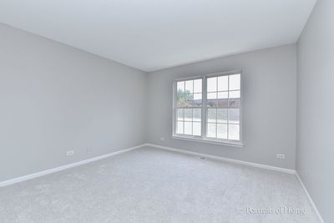
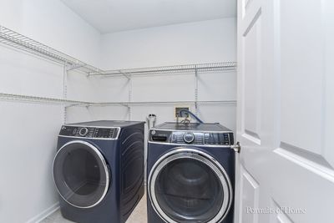
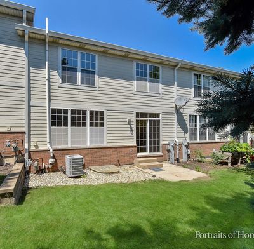
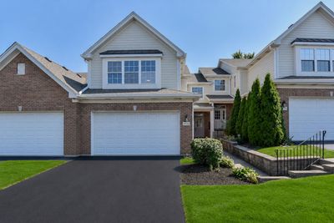
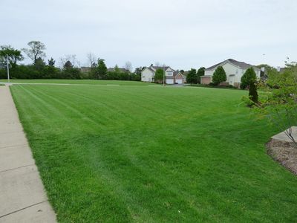
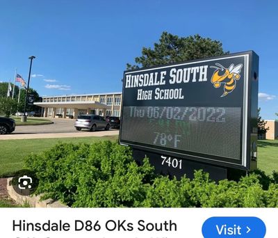
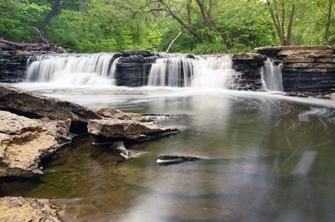
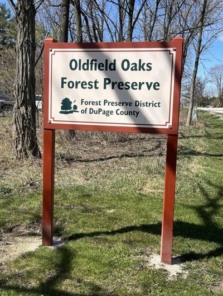
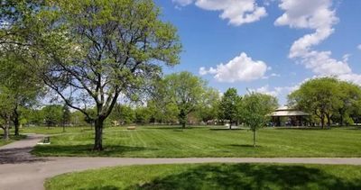
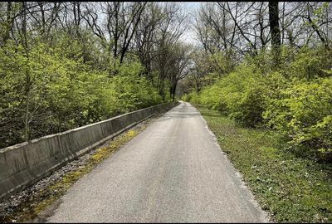
HINSDALE HIGH SCHOOL***NORTH FACING***FULL BASEMENT WITH PLUMBING**** A perfect blend of city convenience and suburban living! This move-in ready, NORTH FACING townhome offers easy access to DOWNTOWN CHICAGO (approximately 30 minutes), major expressways, and two METRA stations. Located in the highly sought-after HINSDALE South High School District and surrounded by some of DuPage County's most beautiful forest preserves, nature trails, and parks in Heritage Corridor this home is perfectly timed for the upcoming school year********Freshly painted in today's popular Agreeable Gray, this maintenance-free home features 3 bedrooms, 2.5 baths, Additional Large Loft and FULL BASEMENT with 9-foot ceilings and rough-in plumbinh****2nd FLOOR LAUNDRY **********The inviting main level showcases hardwood flooring, a spacious living area, and an impressive staircase that serves as the centerpiece of the home. The kitchen is appointed with granite countertops, 42-inch white cabinetry, stainless steel appliances, and a large dining area with sliding glass doors leading to a private patio overlooking green space-perfect for relaxing or entertaining. Separate formal dining and casual eating areas provide flexibility for everyday living and special gatherings********* Upstairs, you'll find all-new carpeting, a spacious loft ideal for a home office, study, or playroom, and a generously sized primary suite featuring vaulted ceilings, walk in Closet and a wall of windows providing abundant natural light. The full 9 Foot Deep Pour basement with ROUGH IN offers endless possibilities for future living space******** NEWER ROOF and RECENT UPDATES newer water heater, washer, dryer, and refrigerator. Brand-new improvements include fresh interior paint throughout (including doors, trim, and staircase), new carpeting, new bathroom flooring, new microwave, and updated light fixtures and New Vents, Water softener included********* An unbeatable location with quick access to I-55, I-294, and major highways. Outdoor enthusiasts will appreciate being just minutes from the 2,500+ acre Waterfall Glen Forest Preserve, along with nearby Centennial Bike Trail, Columbia Woods Trailhead, Oldfield Oaks, parks, walking trails, and bike paths****** Enjoy the perfect balance of outdoor adventure and everyday convenience with nearby shopping, dining, entertainment, and commuter access, making this an outstanding place to call home.
— the listing agent’s description
The home
3 beds
2.5 baths
2,119 sqft
Built in 2007
Lot 0.19
2-car garage
Attached Single
What it’ll cost
$207 / sqft
$7,601 taxes / yr
$375/mo HOA
New today
Estimated monthly payment
$3,470/mo
Principal & interest$2,334
Property taxes$633
Homeowners insurance$128
HOA dues$375
Get pre-qualified →Connect with a licensed lender in the dwello network.
Estimate only — not a loan offer. Example rate; taxes, HOA dues, insurance estimated; your actual rate, payment, taxes, and insurance will vary. dwello is not a lender. Equal Housing Opportunity.
Tour it with a real dwello agent
The agent who meets you here is an actual dwello Home Group team member who knows these streets — not a stranger who bought your name from a portal. You get straight answers on the spot, and the same person stays with you through closing.
On our team, vettedYour info is never soldWith you through closing
Tour this home
In person, on your schedule — a dwello agent meets you there.
WED
Jun 3
THU
Jun 4
FRI
Jun 5
SAT
Jun 6
11:00 am
Schedule a tour
New today
Price history
Listed for sale
Aug 14, 2026
$439,000
Earlier records
Listed
Jul 16, 2026
$450,000
From MLS records — independently verify.
Property taxes
2025
Annual tax bill (MLS)
From county records — verify with the assessor.
Features
Central AirNatural GasForced AirVinyl SidingBrickPublic SewerAsphaltGarage Door Opener
Schools
Elementary — Concord Elementary School
Middle — Cass Junior High School
High — Hinsdale South High School
Assigned schools per the listing — always verify enrollment + boundaries with the district.
Neighborhood
Loading map…
Nearby places via OpenStreetMap — approximate; verify what matters to you. Map © Mapbox © OpenStreetMap.
MLS listing data
Listed by Vinita Arora · Keller Williams Infinity
Listing last updated Aug 15, 2026 · data refreshed from the MLS Aug 15, 2026, 2:06 AM CT
Based on information submitted to the MLS GRID as of Aug 15, 2026, 2:06 AM CT. Listing data © MRED LLC, distributed by MLS GRID — deemed reliable but not guaranteed; independently verify. Anything shown below this point is not MLS listing data.
See it in personA real dwello agent on our team — never a sold lead.
Schedule a tour
Message
No pressure — reach out whenever you’re ready.
Similar homes nearby
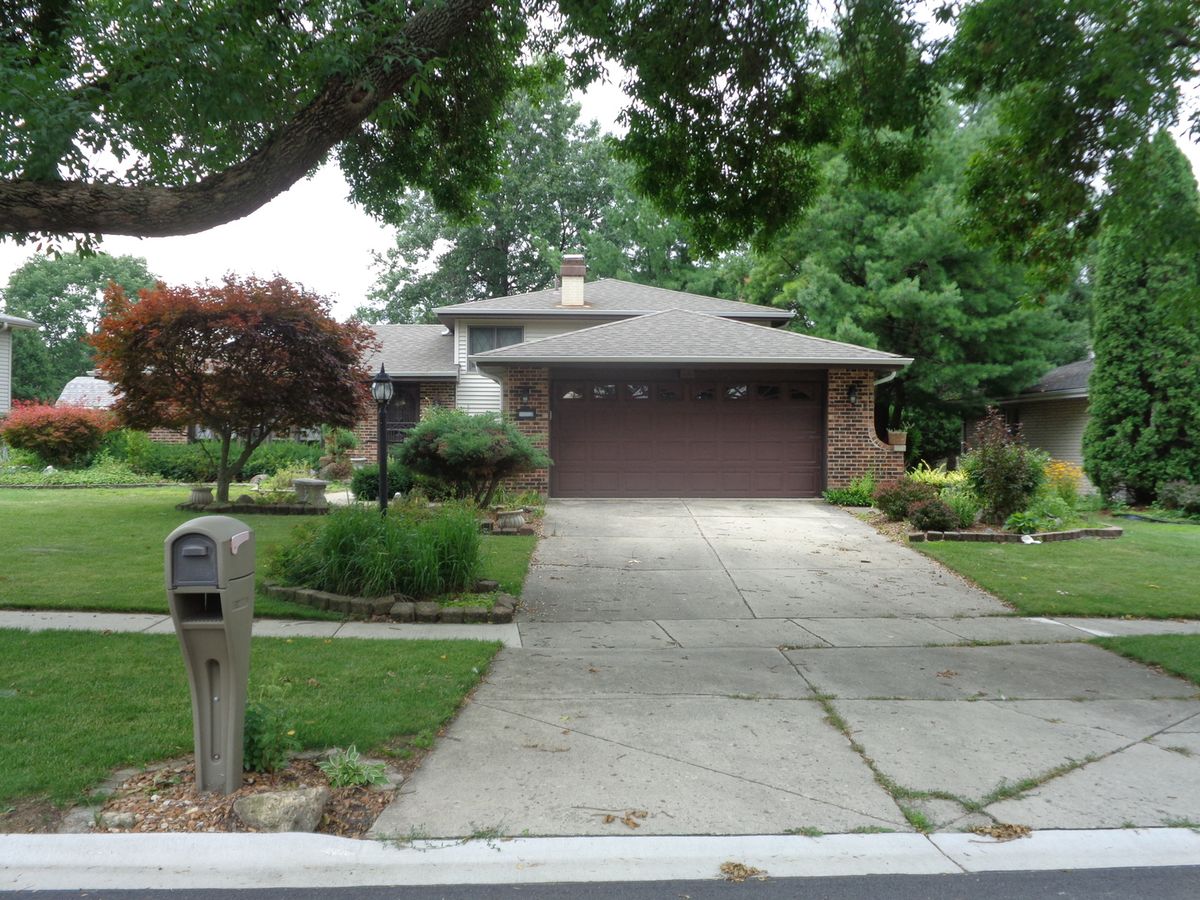
$439,000Active
3 bd · 2 ba · 1,950 sqft
3145 Drover Lane
Darien, IL
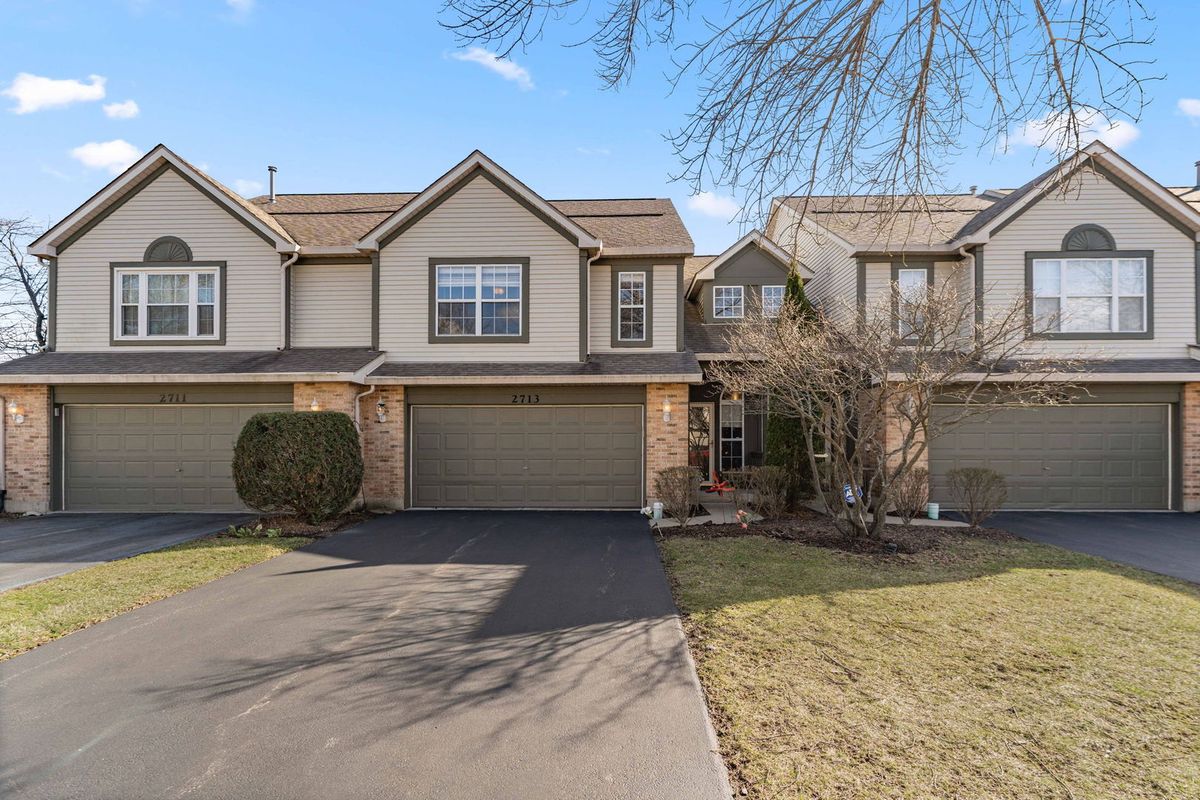
$420,000Active
3 bd · 2.5 ba · 1,704 sqft
2713 Whitlock Drive
Darien, IL
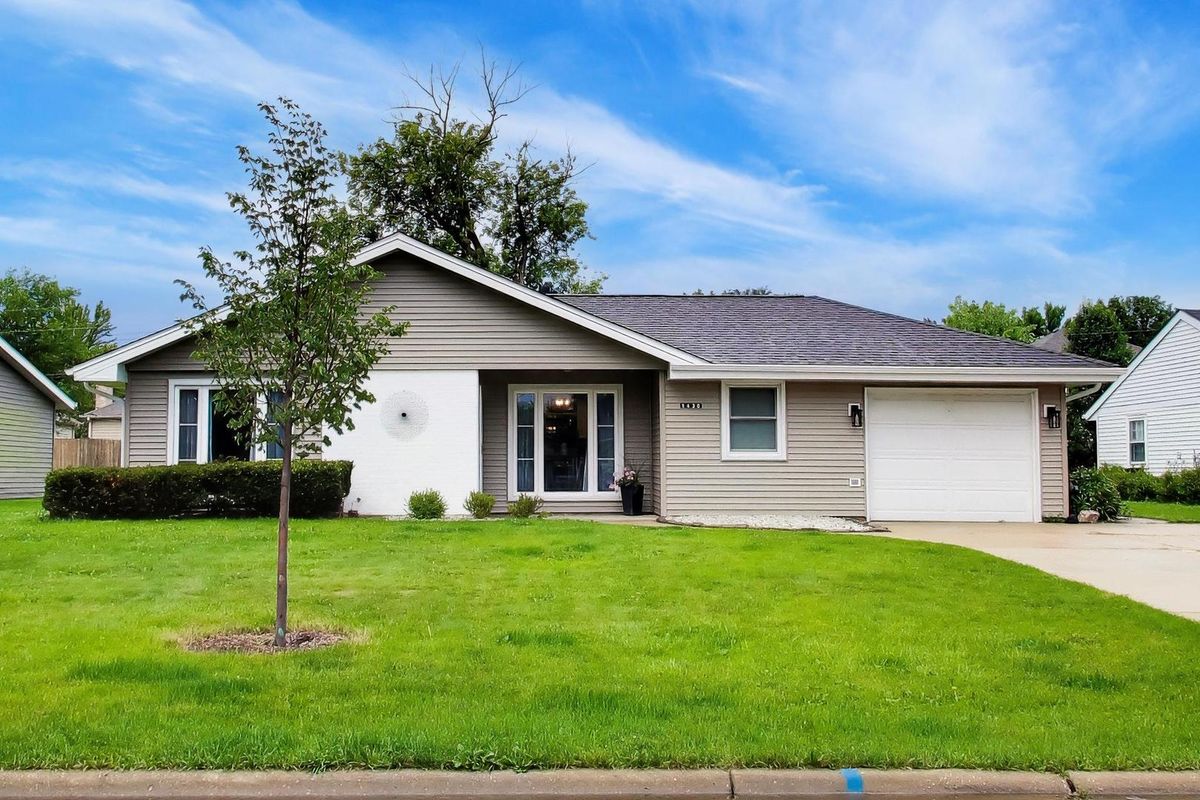
$460,000Active
4 bd · 2 ba · 2,459 sqft
1430 Sequoia Lane
Darien, IL
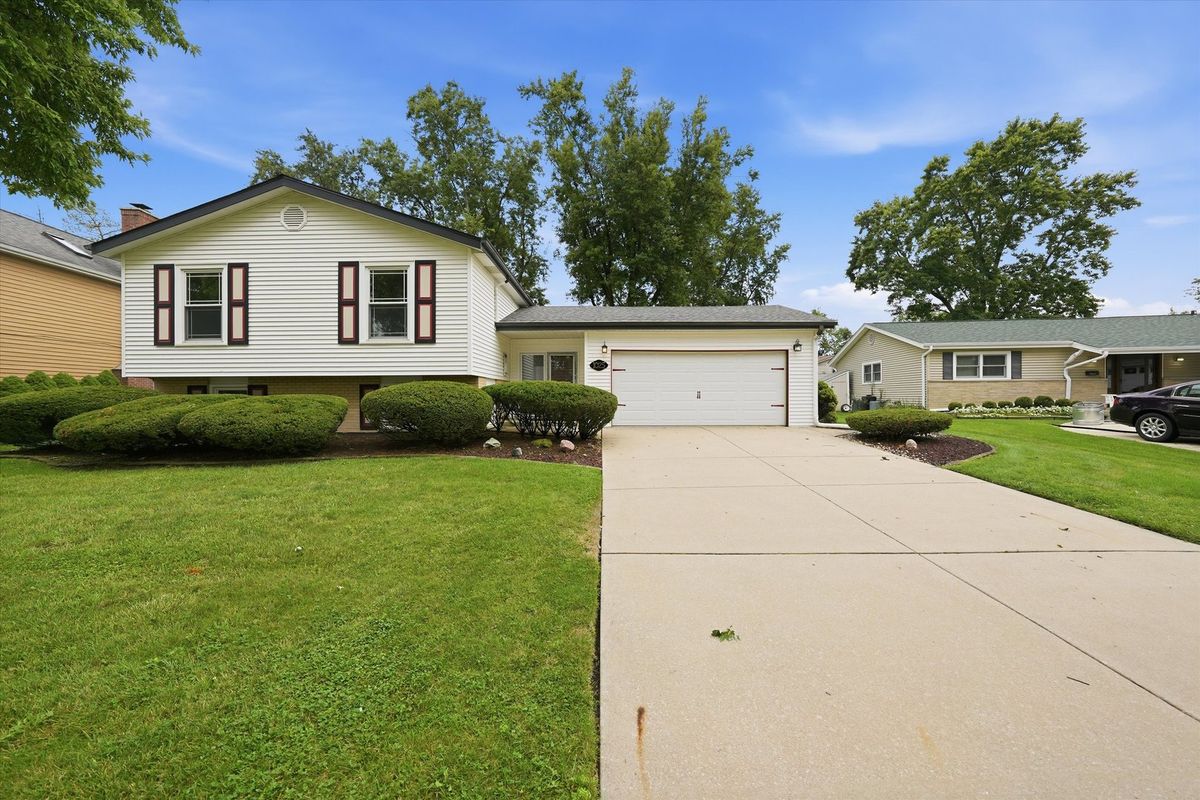
$469,900Active
4 bd · 2 ba · 1,302 sqft
1025 Belair Drive
Darien, IL