View all 35 photos
Detached Single · Lake Forest, IL
$2,495,000
5 beds · 4.5 baths · 3,701 sqft
464 Oakwood Avenue, Lake Forest, IL, 60045
A brick-and-mortar place to make your own — room to make it home.
Active
What’s special
Central air2-car garage0.41-acre lot
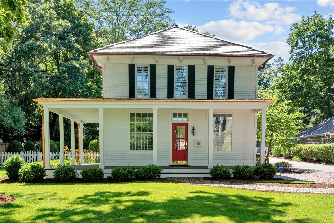
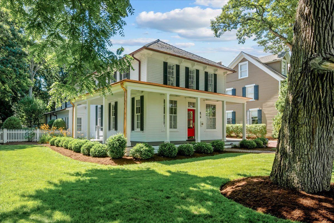
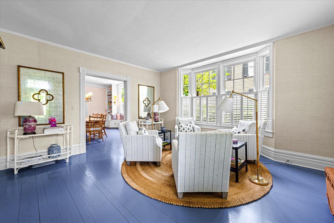
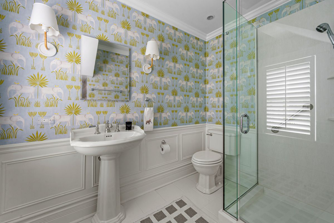
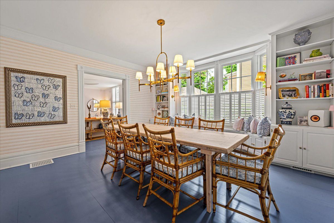
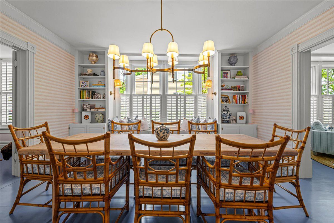
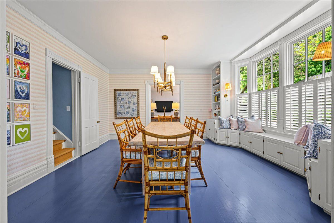
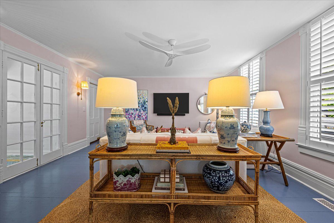
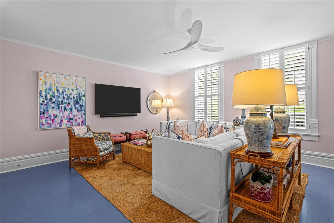
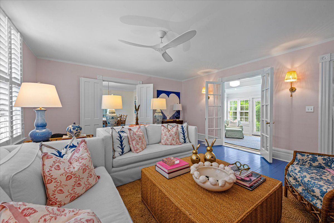
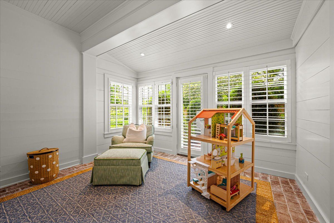
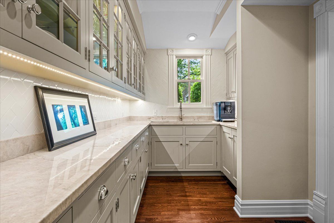
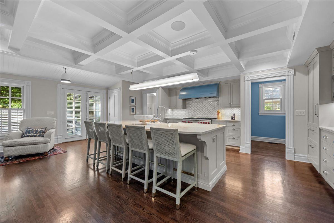
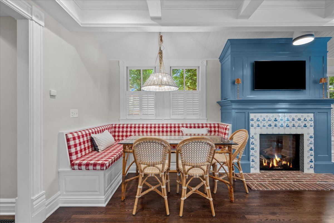
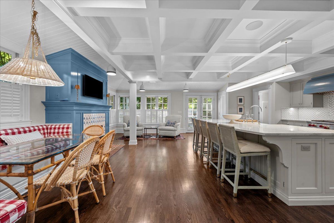
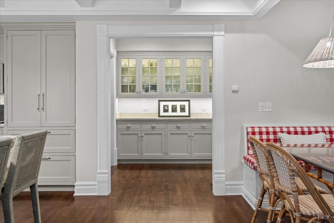
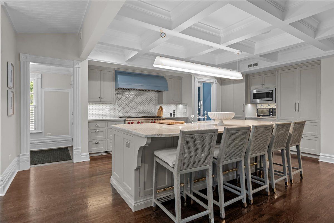
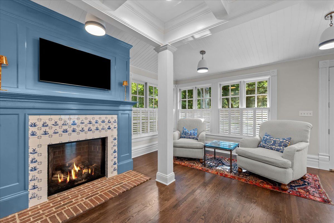
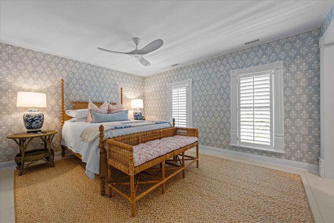
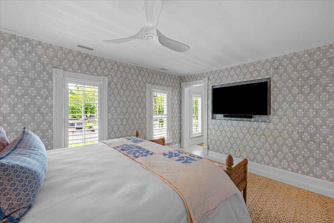
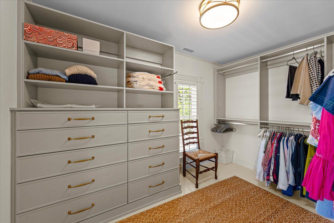
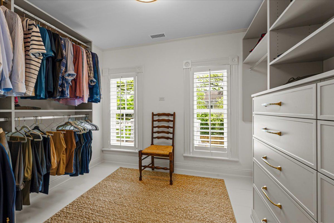
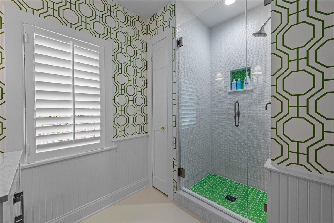
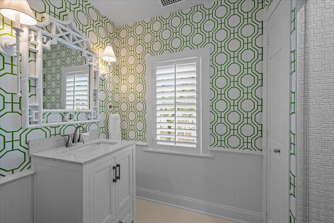
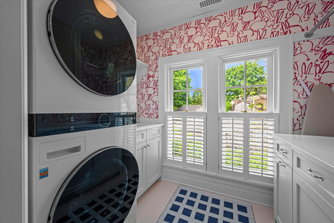
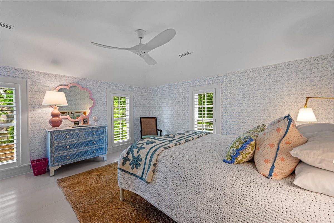
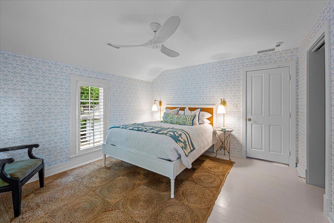
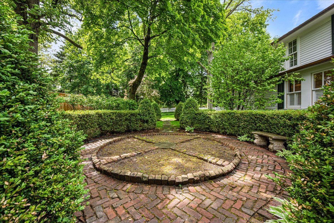
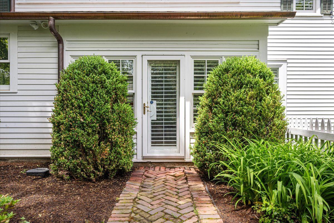
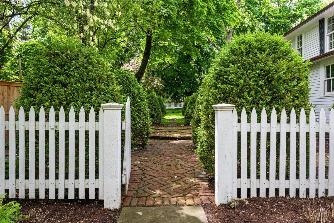
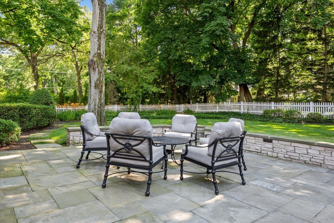
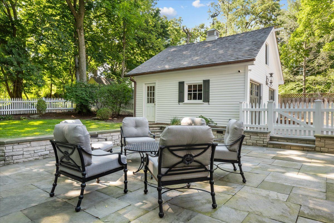
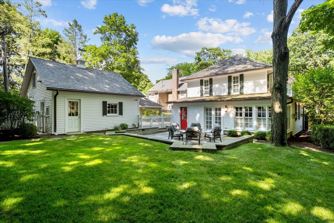
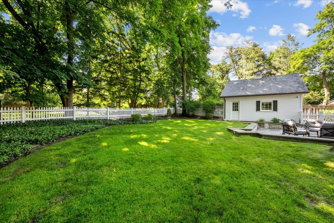
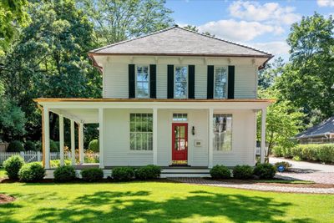
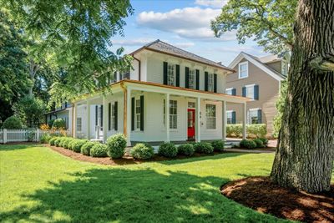
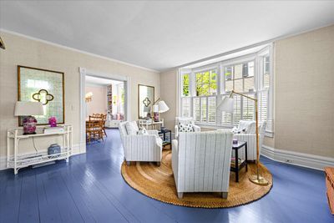
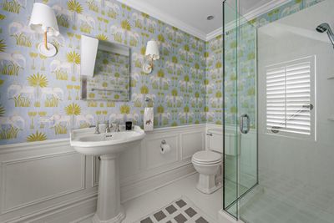
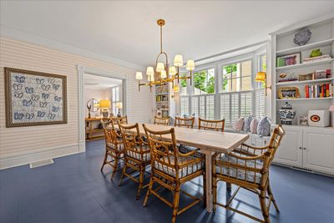
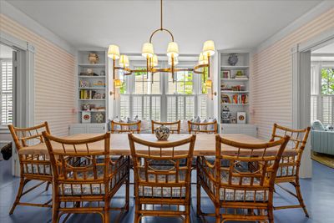
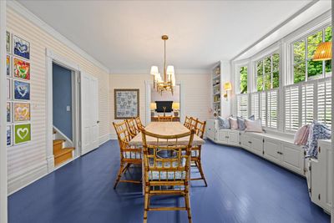
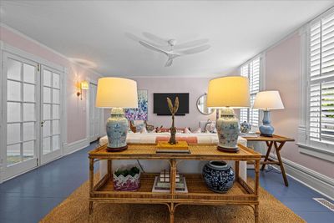
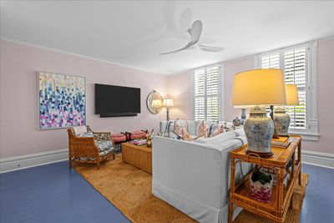
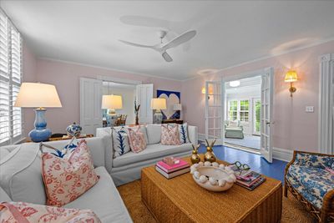
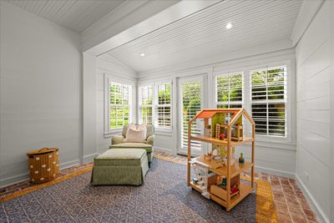
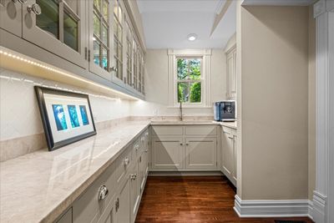
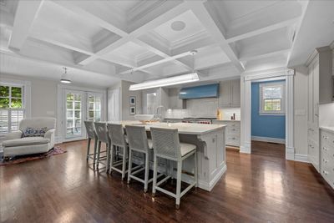
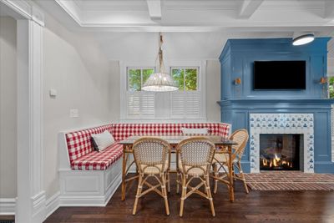
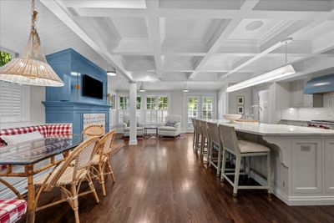
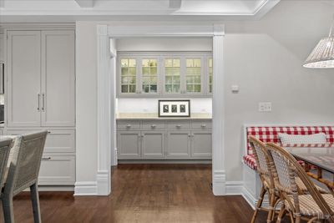
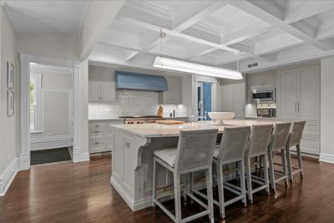
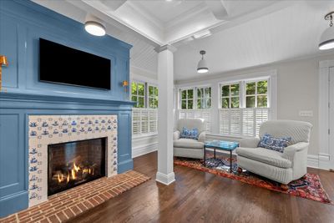
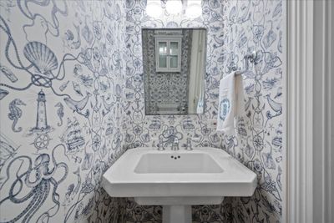
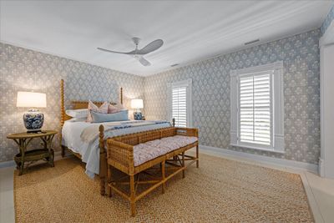
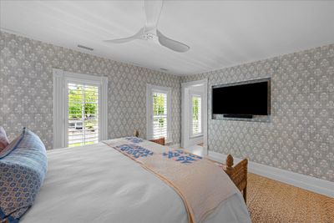
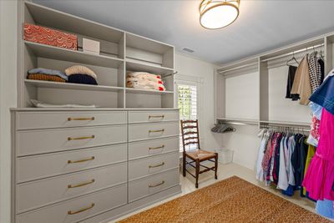
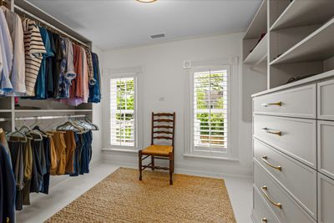
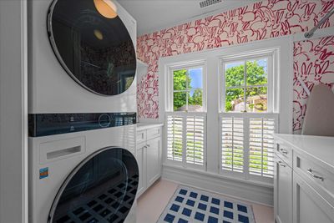
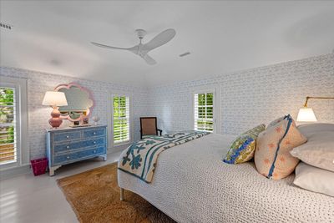
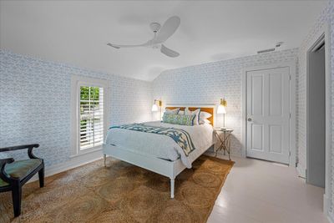
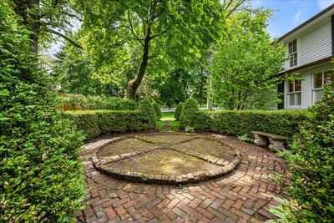
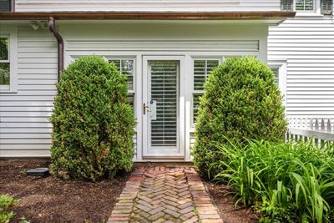
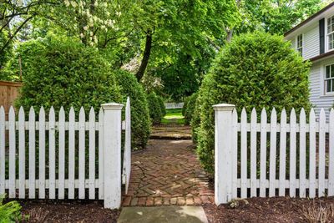
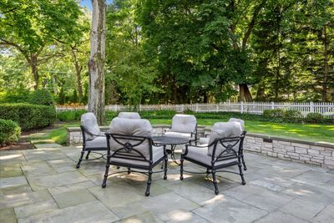
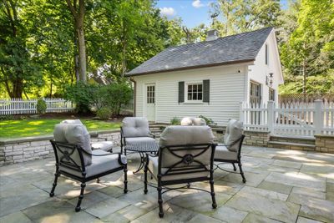
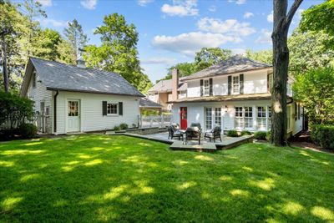
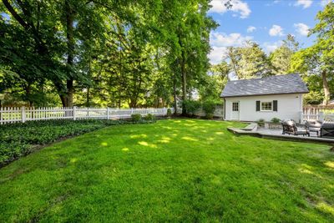
Located in the heart of Lake Forest's Historic District, 464 Oakwood Avenue seamlessly blends timeless architectural character with today's modern comforts. Known as the historic John J. McIntyre House, this beautifully updated residence offers approximately 3,700 square feet of living space with five bedrooms, four-and-a-half baths, and exceptional attention to detail throughout. A welcoming wraparound front porch sets the tone- just rebuilt, leading to interiors rich with original charm, including high ceilings, hardwood floors, detailed millwork, and gracious entertaining spaces. The thoughtfully renovated kitchen serves as the heart of the home, featuring marble countertops, premium appliances, a large center island, custom banquette seating, and French doors opening to the bluestone patio and landscaped grounds. The flexible floor plan includes a first-floor guest suite or office, while the second level offers four additional bedrooms, including a luxurious primary suite with beautifully upgraded his and hers walk -in closets. Significant updates to; electric, plumbing, new, dual HVAC system and new cedar shake roof. Set on .40 acre just moments from downtown Lake Forest, the Metra station, shops, restaurants, and schools, 464 Oakwood Avenue represents a rare opportunity to own a beautifully restored historic home in one of the North Shore's most desirable walk-to-everything locations.
— the listing agent’s description
The home
5 beds
4.5 baths
3,701 sqft
Built in 1880
0.41-acre lot
2-car garage
Detached Single
Traditional
What it’ll cost
$674 / sqft
$26,437 taxes / yr
No HOA
3 days on dwello
Estimated monthly payment
$16,197/mo
Principal & interest$13,266
Property taxes$2,203
Homeowners insurance$728
Get pre-qualified →Connect with a licensed lender in the dwello network.
Estimate only — not a loan offer. Example rate; taxes and insurance estimated; your actual rate, payment, taxes, and insurance will vary. dwello is not a lender. Equal Housing Opportunity.
Tour it with a real dwello agent
The agent who meets you here is an actual dwello Home Group team member who knows these streets — not a stranger who bought your name from a portal. You get straight answers on the spot, and the same person stays with you through closing.
On our team, vettedYour info is never soldWith you through closing
Tour this home
In person, on your schedule — a dwello agent meets you there.
WED
Jun 3
THU
Jun 4
FRI
Jun 5
SAT
Jun 6
11:00 am
Schedule a tour
3 days on dwello
Price history
Listed for sale
Aug 14, 2026
$2,495,000
Earlier records
Listed
Jun 25, 2026
$2,595,000
Sold
Jul 15, 2014
$82,000
From MLS records — independently verify.
Property taxes
2025
Annual tax bill (MLS)
From county records — verify with the assessor.
Features
Central AirNatural GasForced AirCedarPublic SewerStorm SewerAsphaltGarage Door Opener
Schools
Elementary — Sheridan Elementary School
Middle — Deer Path Middle School
High — Lake Forest High School
Assigned schools per the listing — always verify enrollment + boundaries with the district.
Neighborhood
Loading map…
Nearby places via OpenStreetMap — approximate; verify what matters to you. Map © Mapbox © OpenStreetMap.
MLS listing data
Listed by Marina Carney · Compass
Listing last updated Aug 16, 2026 · data refreshed from the MLS Aug 16, 2026, 9:01 AM CT
Based on information submitted to the MLS GRID as of Aug 16, 2026, 9:01 AM CT. Listing data © MRED LLC, distributed by MLS GRID — deemed reliable but not guaranteed; independently verify. Anything shown below this point is not MLS listing data.
See it in personA real dwello agent on our team — never a sold lead.
Schedule a tour
Message
No pressure — reach out whenever you’re ready.
Similar homes nearby
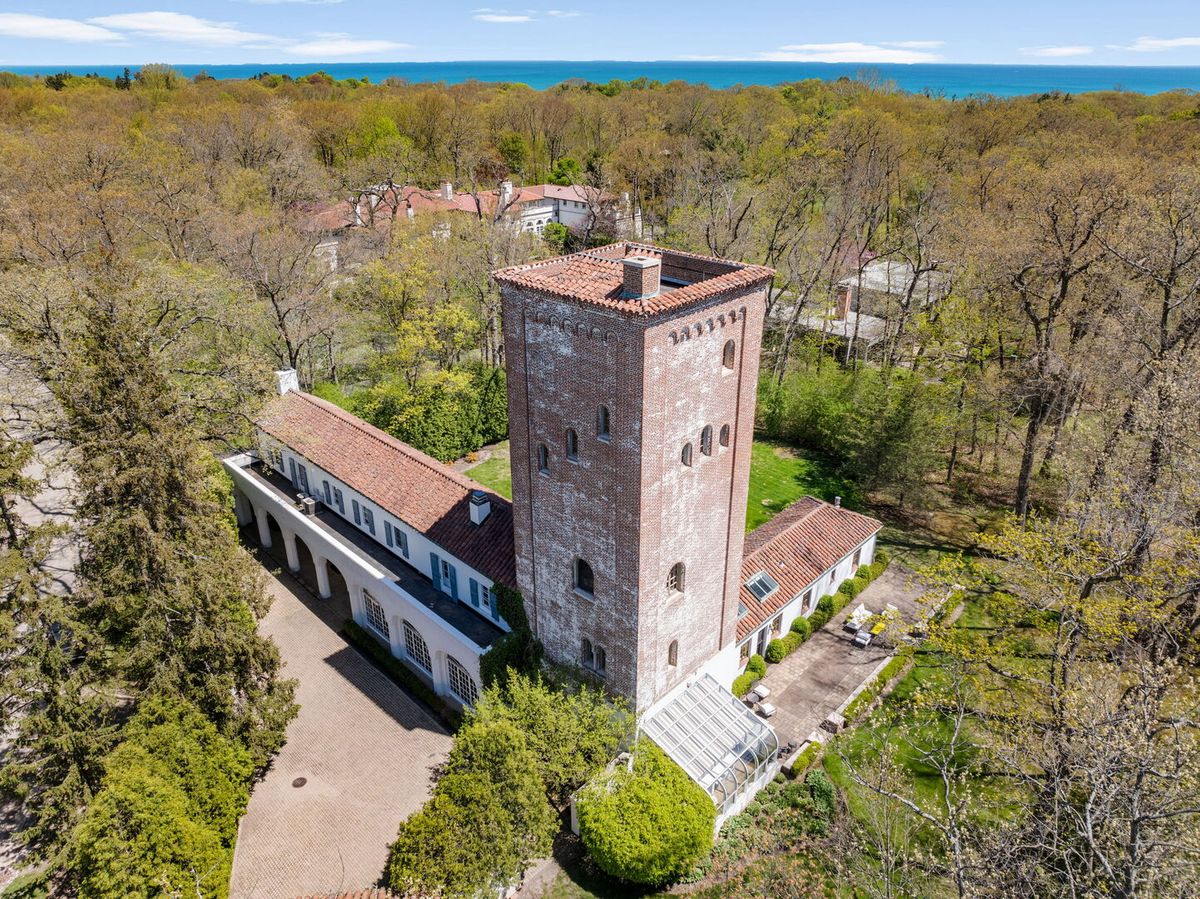
$2,495,000Active
5 bd · 5.5 ba · 6,404 sqft
51 S Mayflower Road
Lake Forest, IL
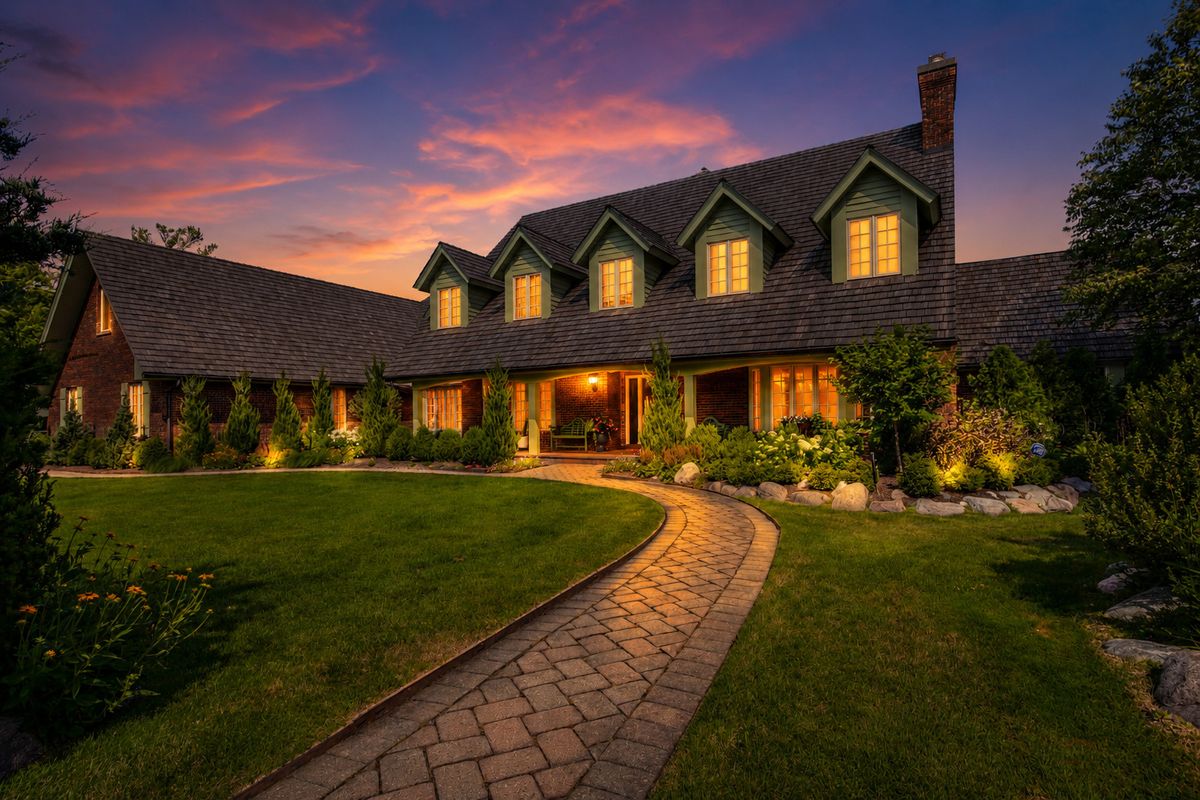
$2,499,000Active
5 bd · 5.5 ba · 9,000 sqft
1441 Kathryn Lane
Lake Forest, IL
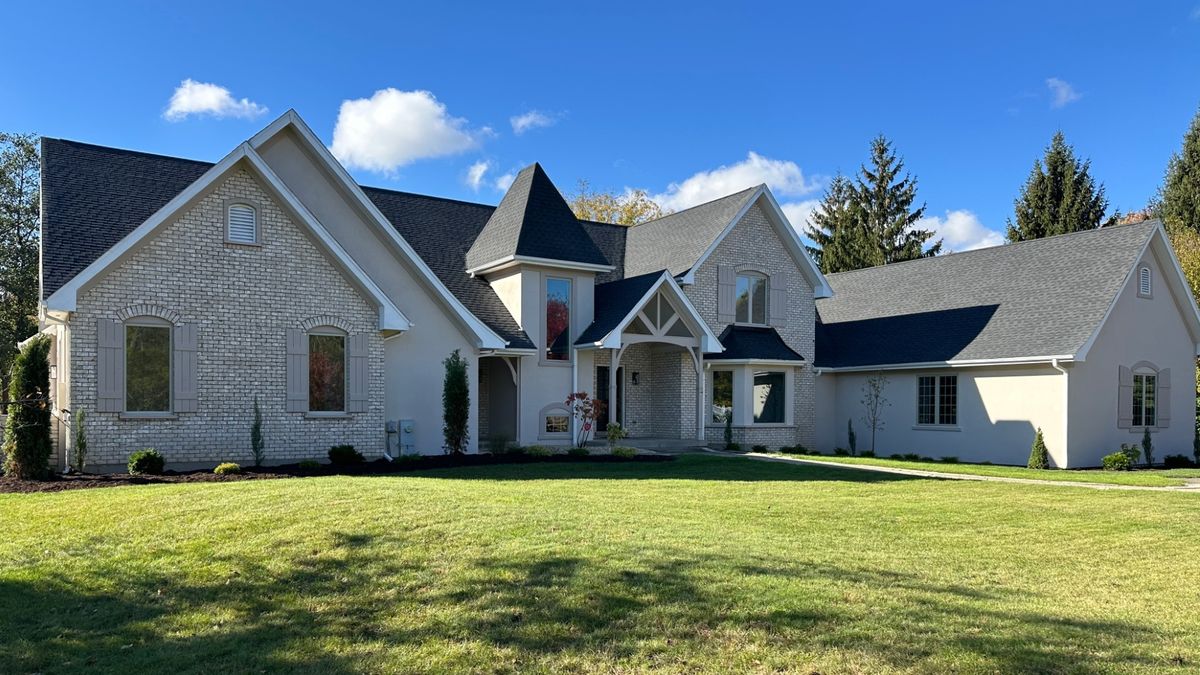
$2,499,900Active
5 bd · 6.5 ba · 10,342 sqft
1161 Gavin Court
Lake Forest, IL
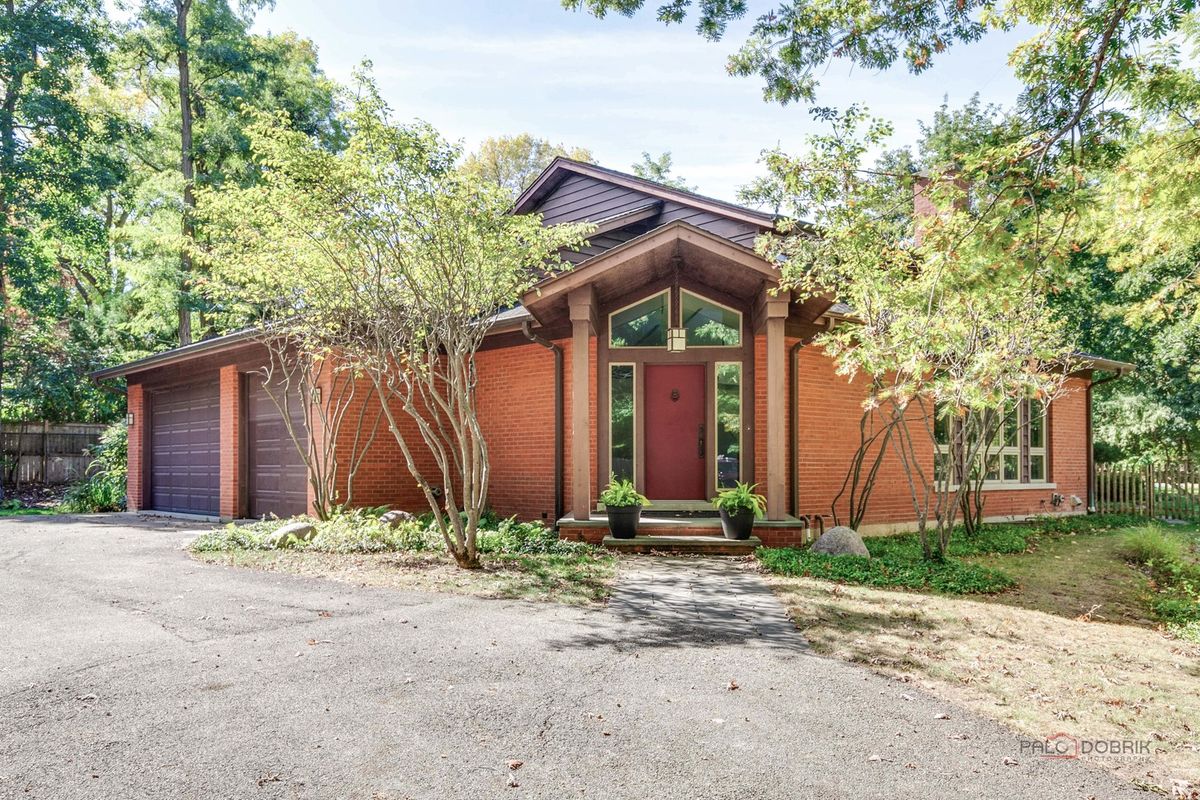
$2,550,000Active
5 bd · 4.5 ba · 5,438 sqft
1175 Edgewood Road
Lake Forest, IL