View all 38 photos
Detached Single · Yorkville, IL
$433,500
5 beds · 2.5 baths · 2,526 sqft
509 Blaine Street, Yorkville, IL, 60560
A brick-and-mortar place to make your own — room to make it home.
Active
What’s special
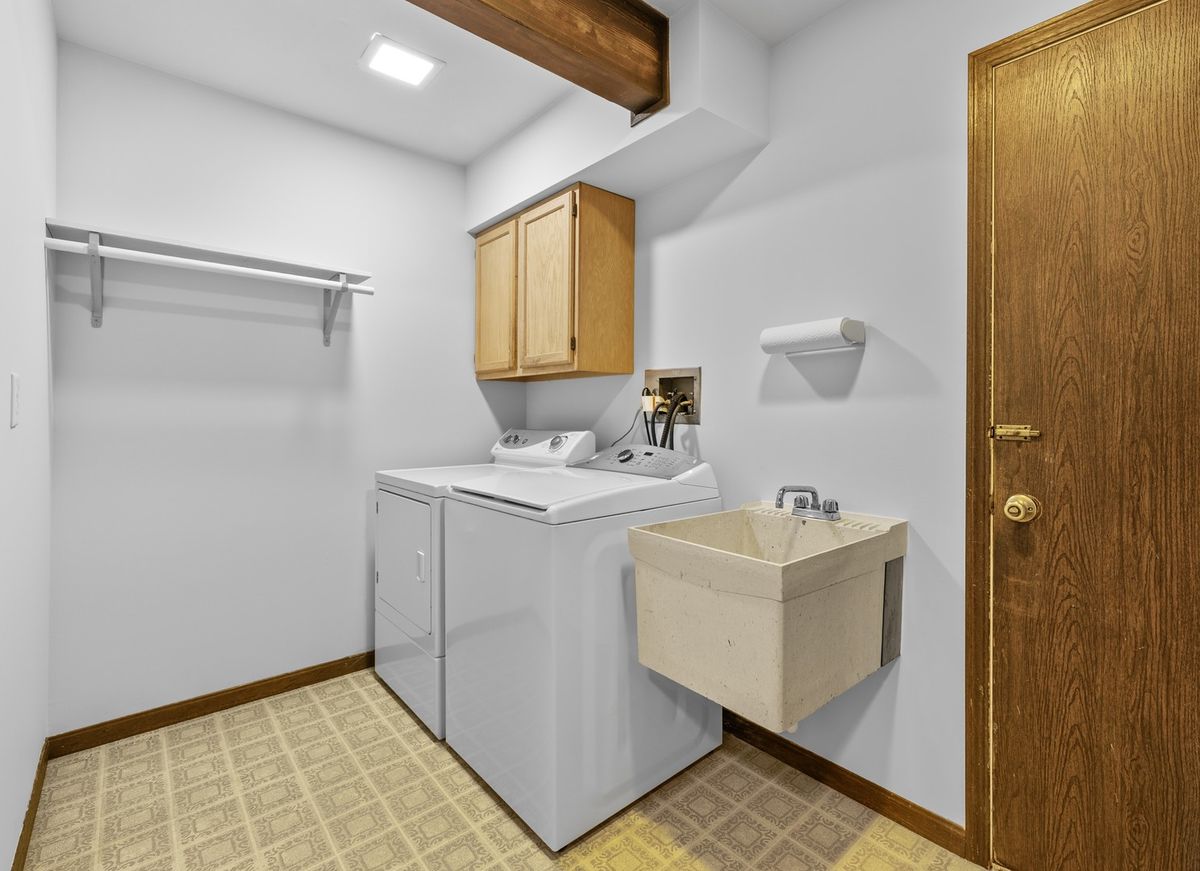
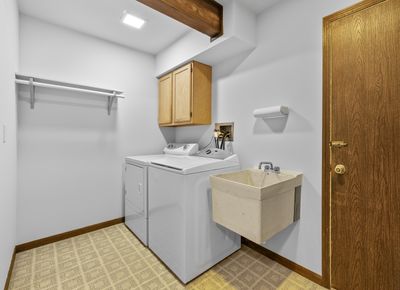
Central air3.5-car garage0.58-acre lotIn-unit laundry
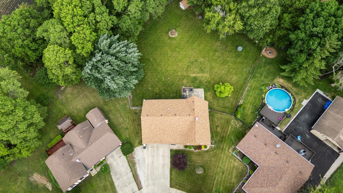
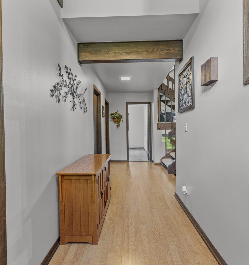
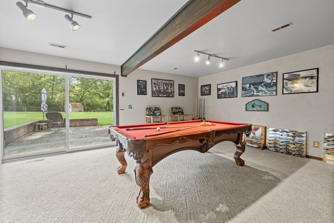
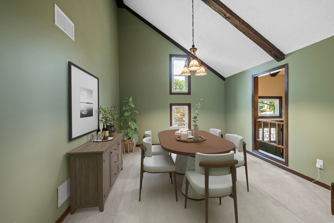
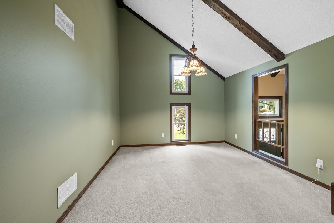
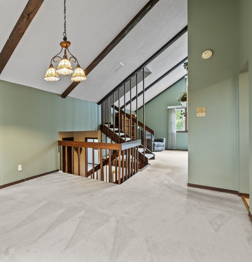
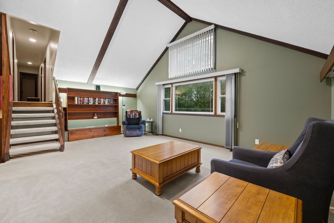
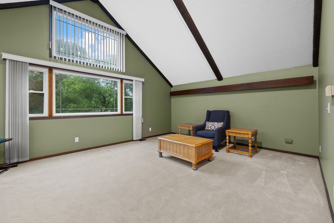
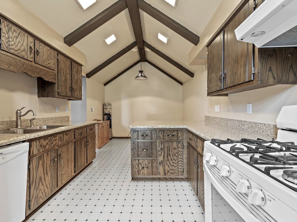
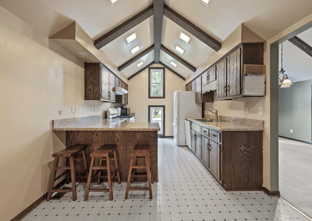
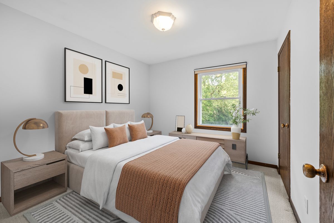
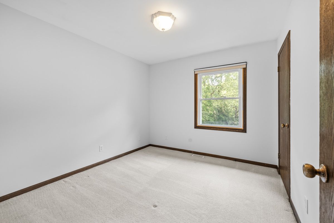
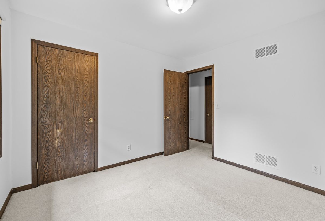
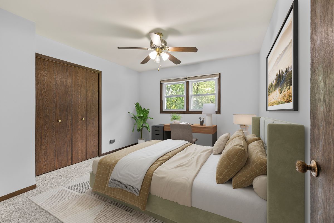
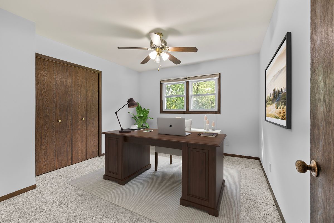
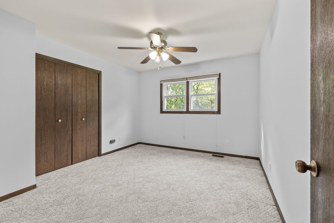
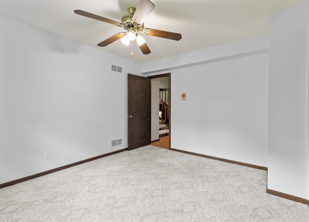
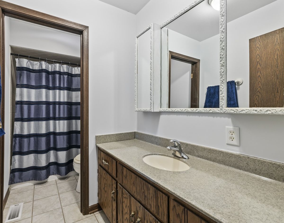
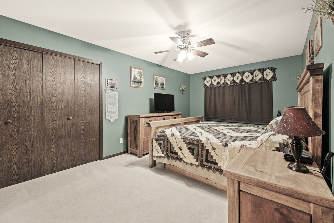
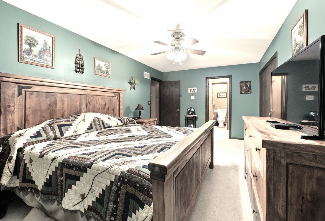
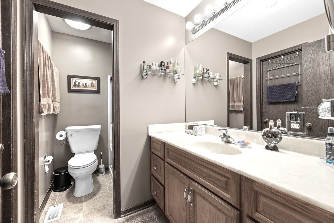
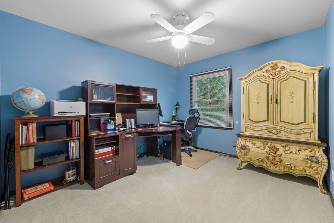
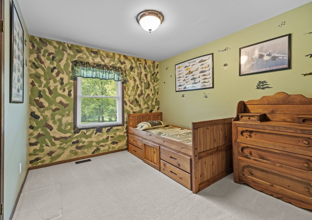
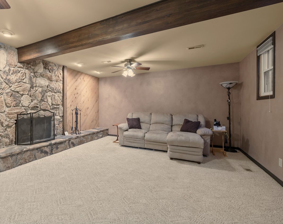
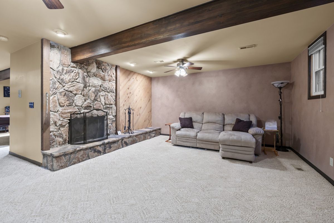
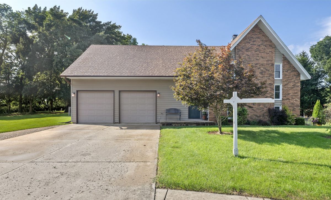
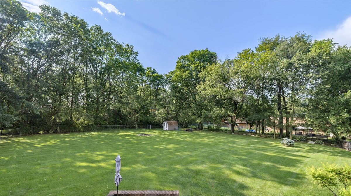
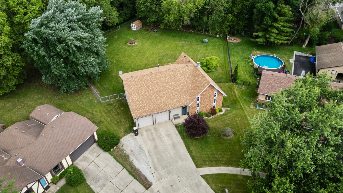
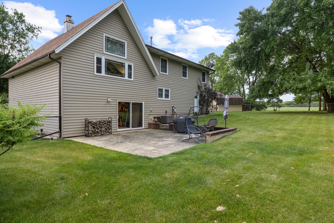
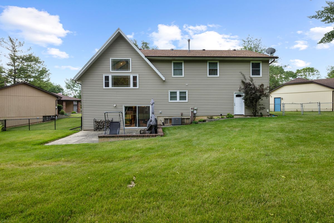
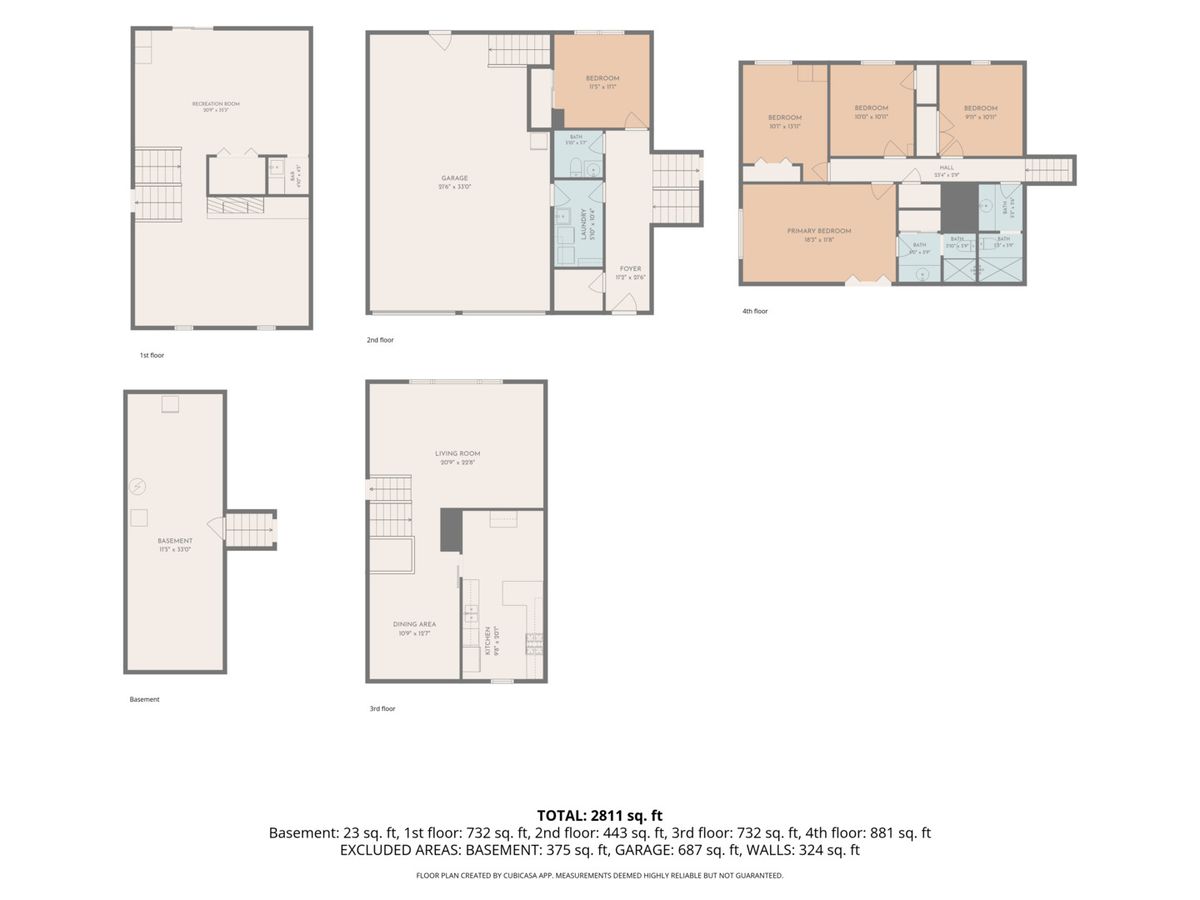
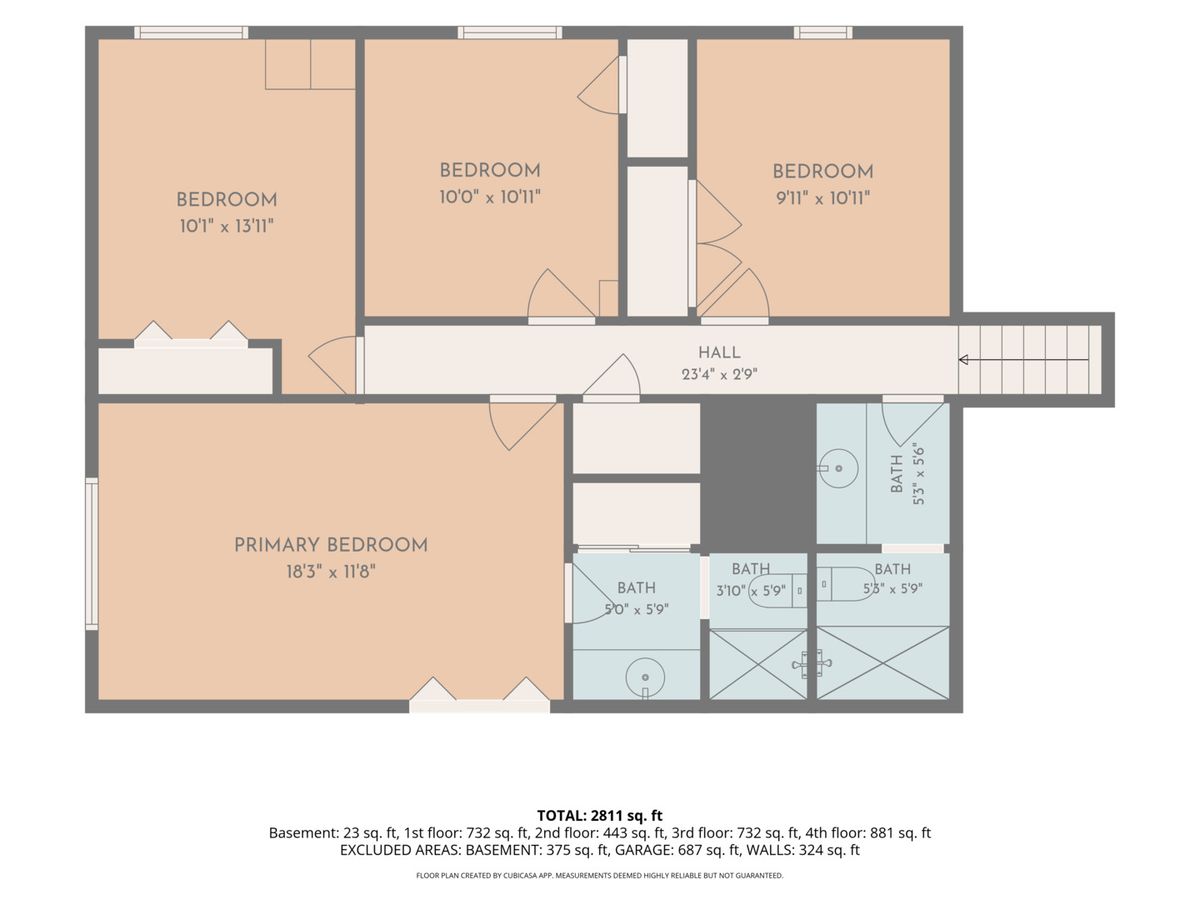

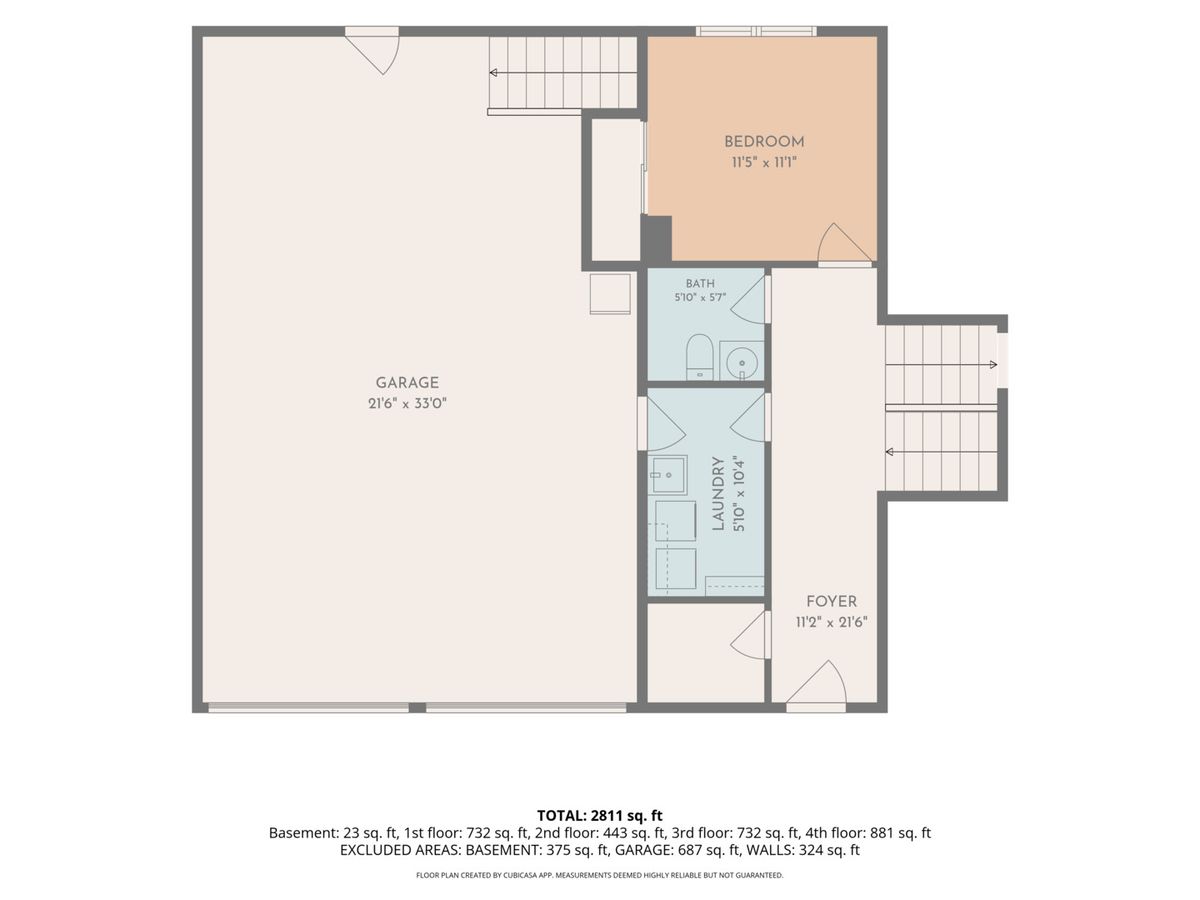
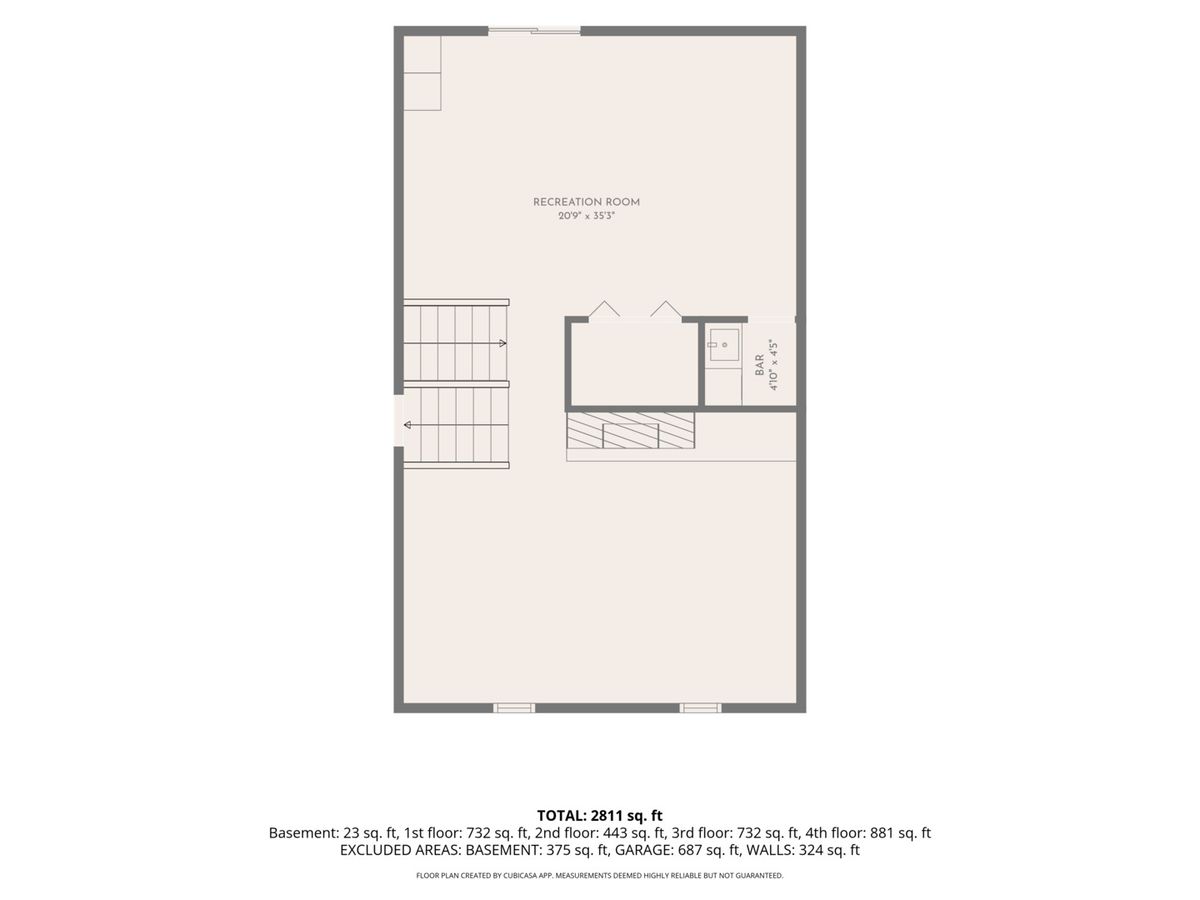
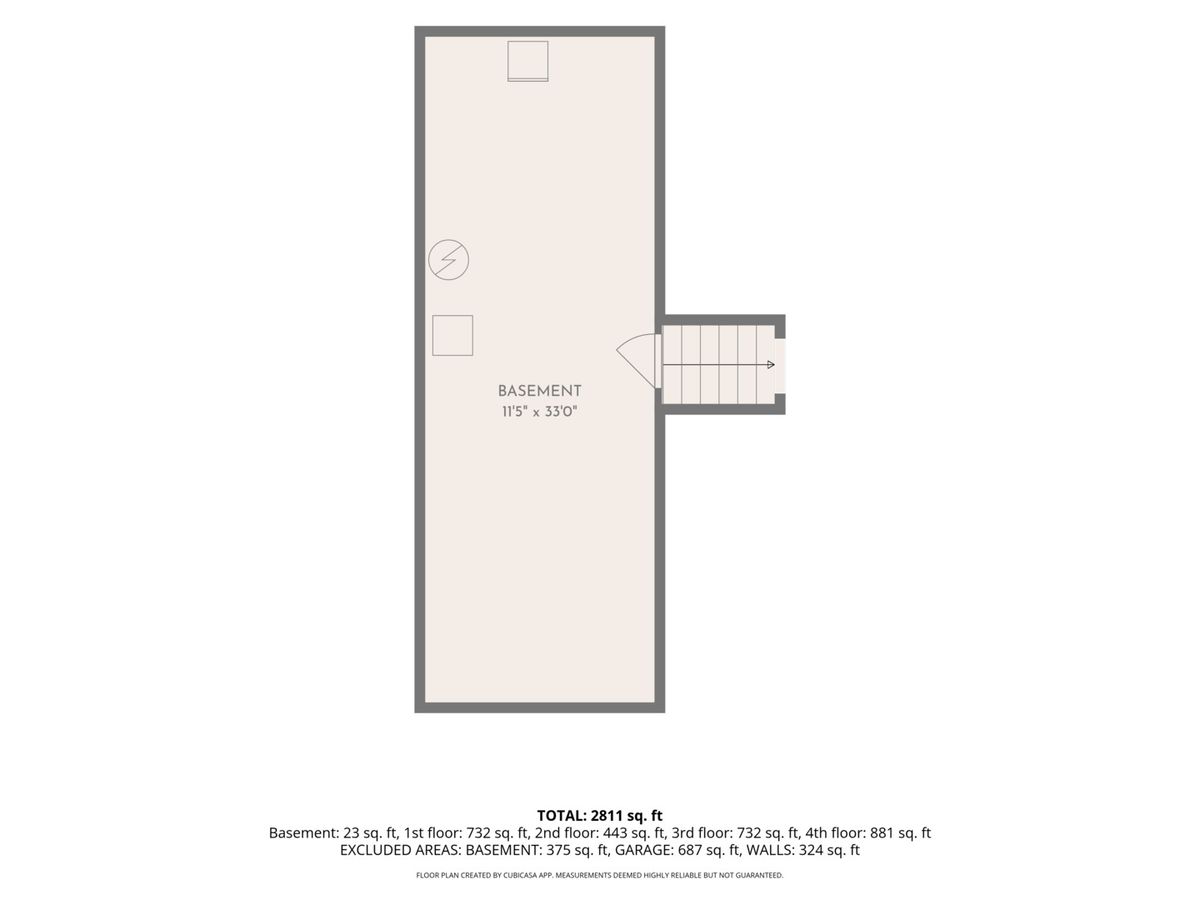
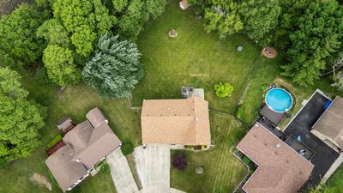
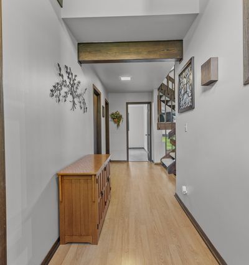
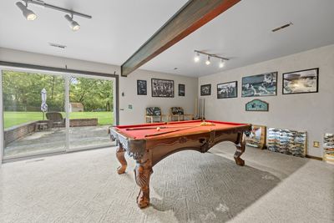
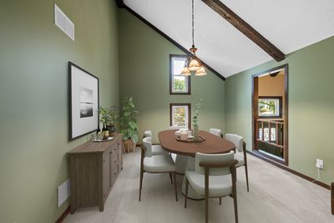
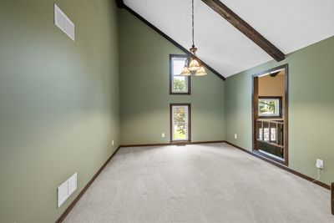
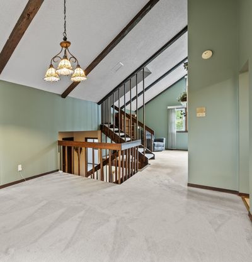
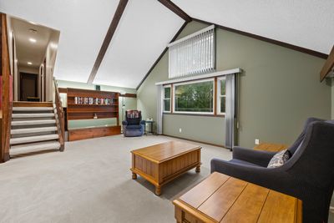
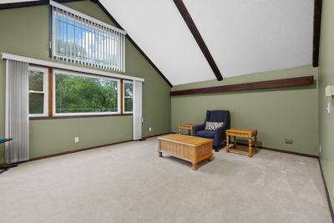
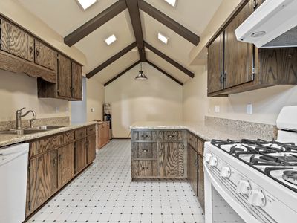
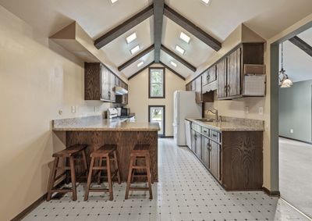
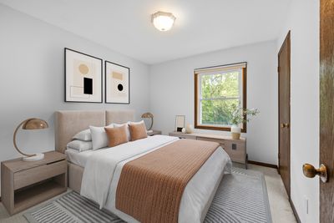
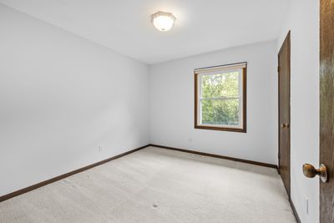
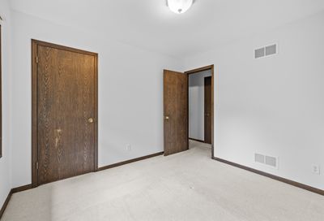
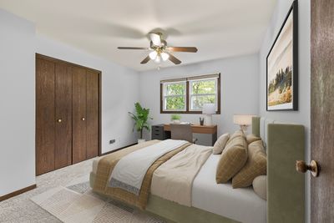
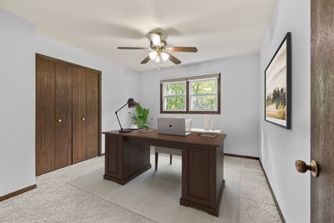
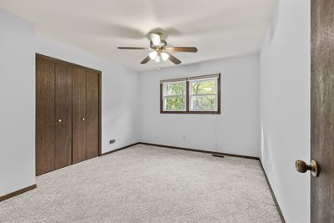
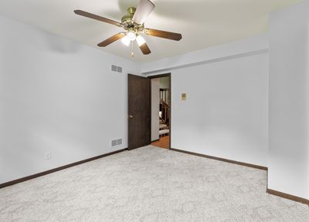
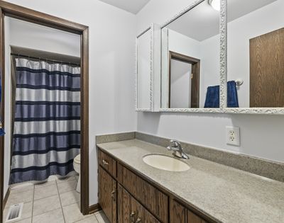
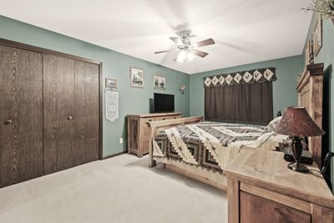
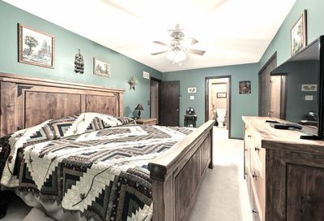
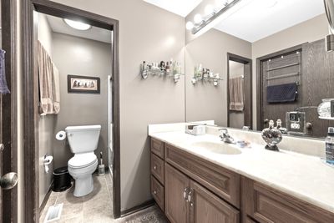
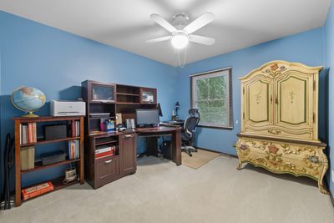
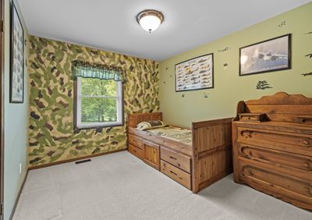
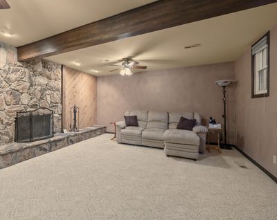
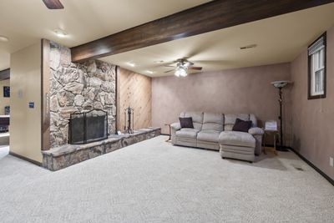
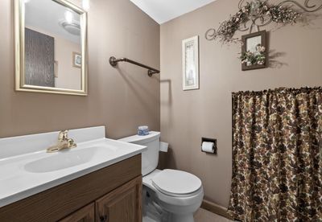
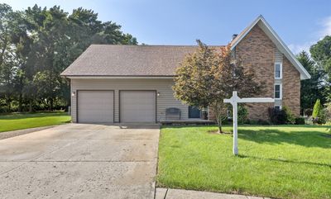
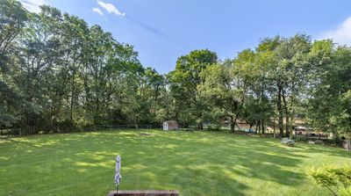
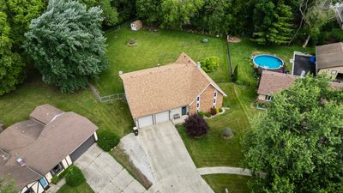
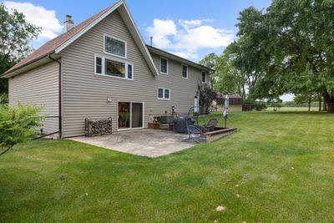
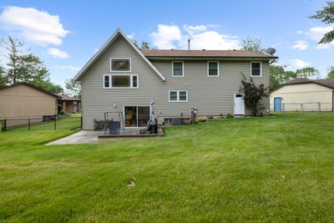
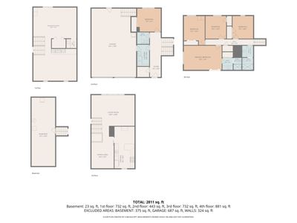
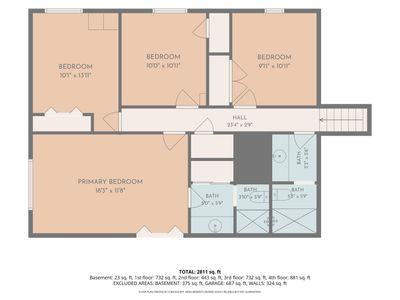
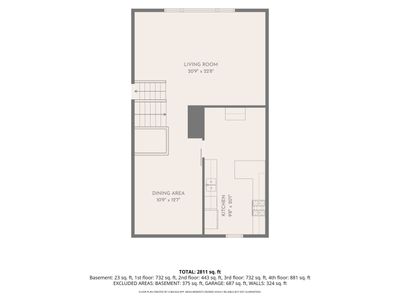
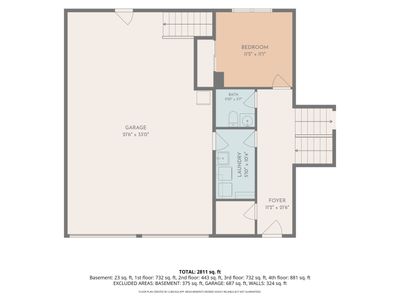
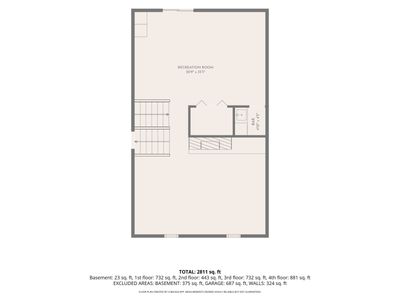
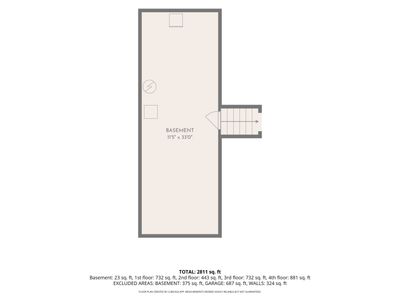
Back on the market with fresh neutral paint and lower price!! This is the best deal in Yorkville and here is why. This is an exceptional 5 bedroom split-level home that offers more than 2,500 sq ft of versatile living space. Freshly painted and thoughtfully updated, it features major big ticket improvements including a new roof, siding, and gutters (2023), a new sliding door (2025), new central air unit (2026), updated electrical breakers (2026), and a new sump pump (2026). These upgrades provide outstanding peace of mind and make the home truly move-in ready. Step inside to discover soaring vaulted ceilings, striking wood beams, and a beautifully preserved midcentury modern staircase that adds architectural charm and character. The layout offers multiple inviting living spaces: a bright living room overlooking the fenced yard, a comfortable family room, a dedicated game room with a mini bar, a walkout lower level, and a spacious subbasement for even more storage. Situated on over 3/4 of an acre at the end of a quiet deadend street, this property delivers a rare combination of privacy, low taxes, and public utilities. The impressive 31/2car attached garage features 8foot doors, ideal for larger vehicles, recreational equipment, or hobby space. With a generously sized primary suite complete with an ensuite and a walk-in closet and 2.5 baths, the home offers both comfort and convenience. The expansive backyard provides endless opportunities for outdoor enjoyment-gardening, entertaining, or simply relaxing in your own private retreat. The owners have meticulously maintained ensuring it has been lovingly preserved and thoughtfully updated. With its unique architectural features, abundant space, modern improvements, and close proximity to shopping, dining, schools, and major highways, this home is a rare find that must be experienced in person to be fully appreciated.
— the listing agent’s description
The home
5 beds
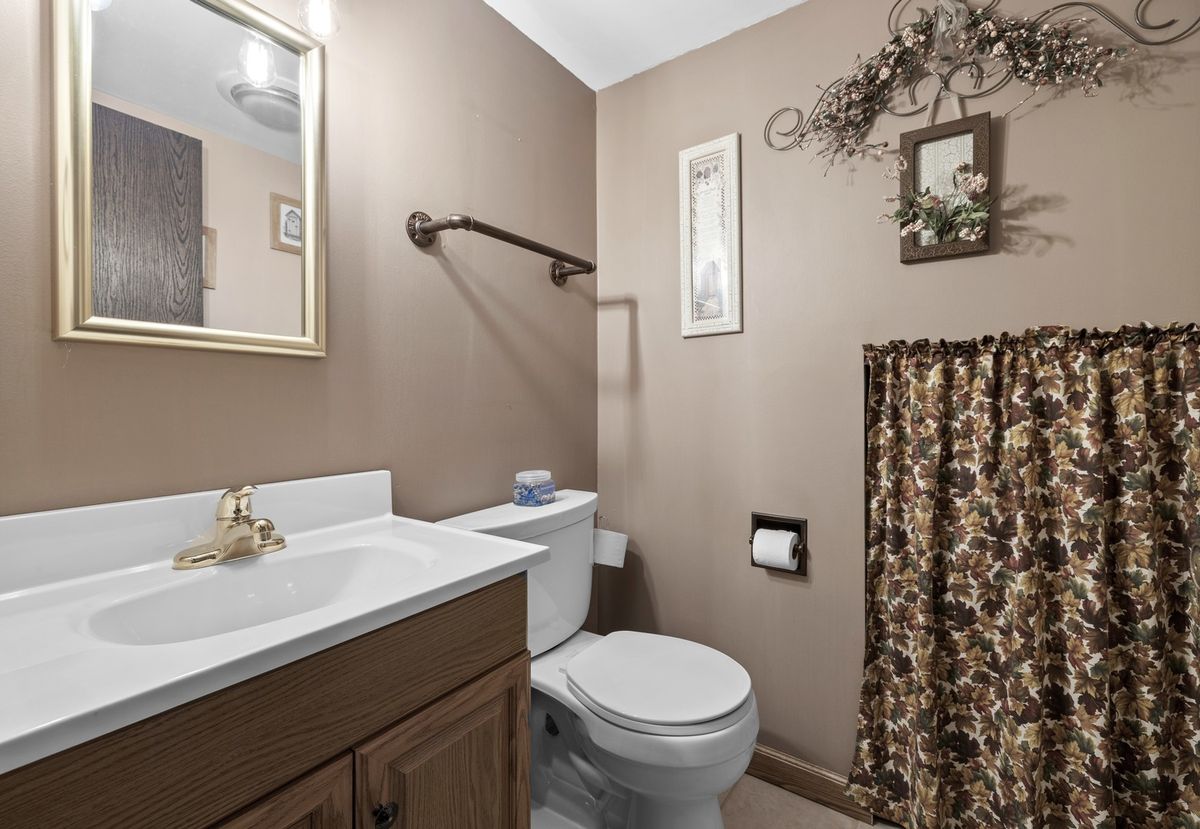
2.5 baths
2,526 sqft
Built in 1979
0.58-acre lot
3.5-car garage
Detached Single
What it’ll cost
$172 / sqft
$8,472 taxes / yr
No HOA
2 days on dwello
Estimated monthly payment
$3,137/mo
Principal & interest$2,305
Property taxes$706
Homeowners insurance$126
Get pre-qualified →Connect with a licensed lender in the dwello network.
Estimate only — not a loan offer. Example rate; taxes and insurance estimated; your actual rate, payment, taxes, and insurance will vary. dwello is not a lender. Equal Housing Opportunity.
Tour it with a real dwello agent
The agent who meets you here is an actual dwello Home Group team member who knows these streets — not a stranger who bought your name from a portal. You get straight answers on the spot, and the same person stays with you through closing.
On our team, vettedYour info is never soldWith you through closing
Tour this home
In person, on your schedule — a dwello agent meets you there.
WED
Jun 3
THU
Jun 4
FRI
Jun 5
SAT
Jun 6
11:00 am
Schedule a tour
2 days on dwello
Price history
Listed for sale
Aug 14, 2026
$433,500
Earlier records
Listed
Jul 14, 2026
$439,000
Listed
Jul 2, 2026
$449,000
Listed
Jun 12, 2026
$449,000
From MLS records — independently verify.
Property taxes
2025
Annual tax bill (MLS)
From county records — verify with the assessor.
Features
Central AirNatural GasVinyl SidingPublic SewerGarageYes
Neighborhood
Loading map…
Nearby places via OpenStreetMap — approximate; verify what matters to you. Map © Mapbox © OpenStreetMap.
MLS listing data
Listed by Jamie Weimer · Kettley & Co. Inc. - Yorkville
Listing last updated Aug 15, 2026 · data refreshed from the MLS Aug 15, 2026, 4:11 PM CT
Based on information submitted to the MLS GRID as of Aug 15, 2026, 4:11 PM CT. Listing data © MRED LLC, distributed by MLS GRID — deemed reliable but not guaranteed; independently verify. Anything shown below this point is not MLS listing data.
See it in personA real dwello agent on our team — never a sold lead.
Schedule a tour
Message
No pressure — reach out whenever you’re ready.
Similar homes nearby
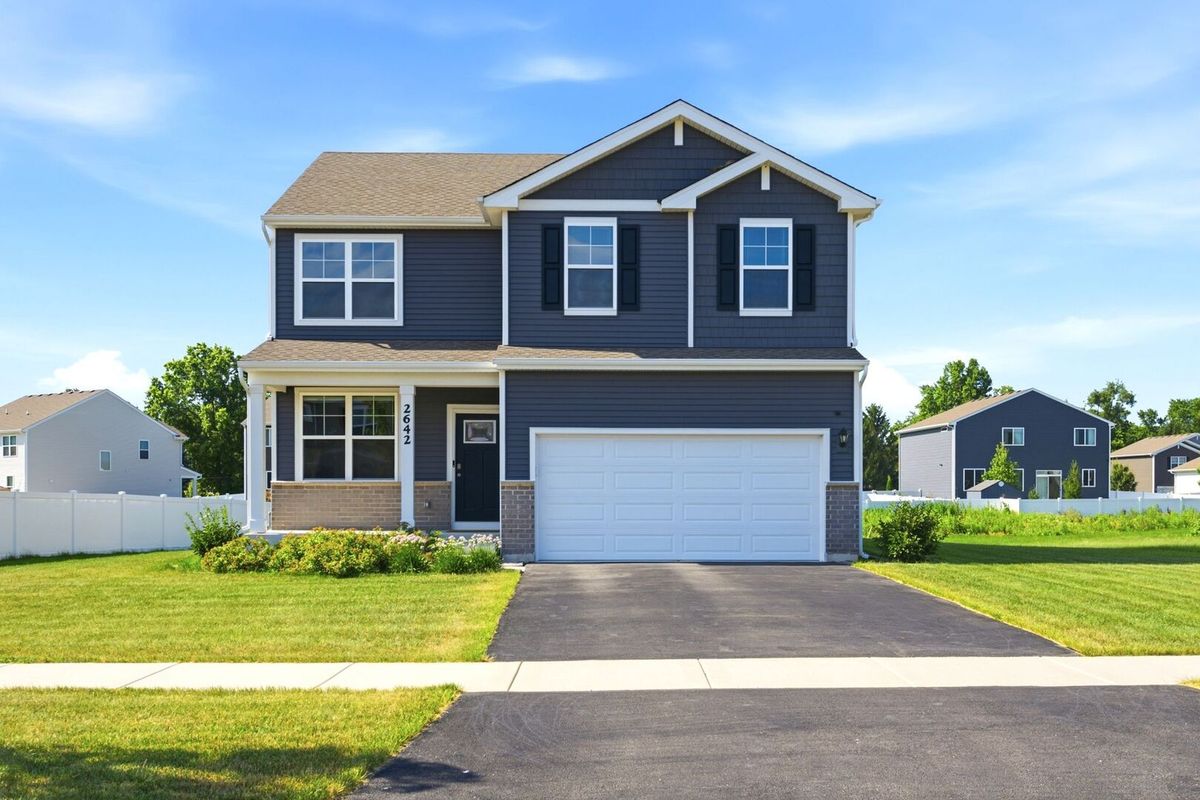
$435,000Active
4 bd · 2.5 ba · 2,051 sqft
2642 Seeley Street
Yorkville, IL
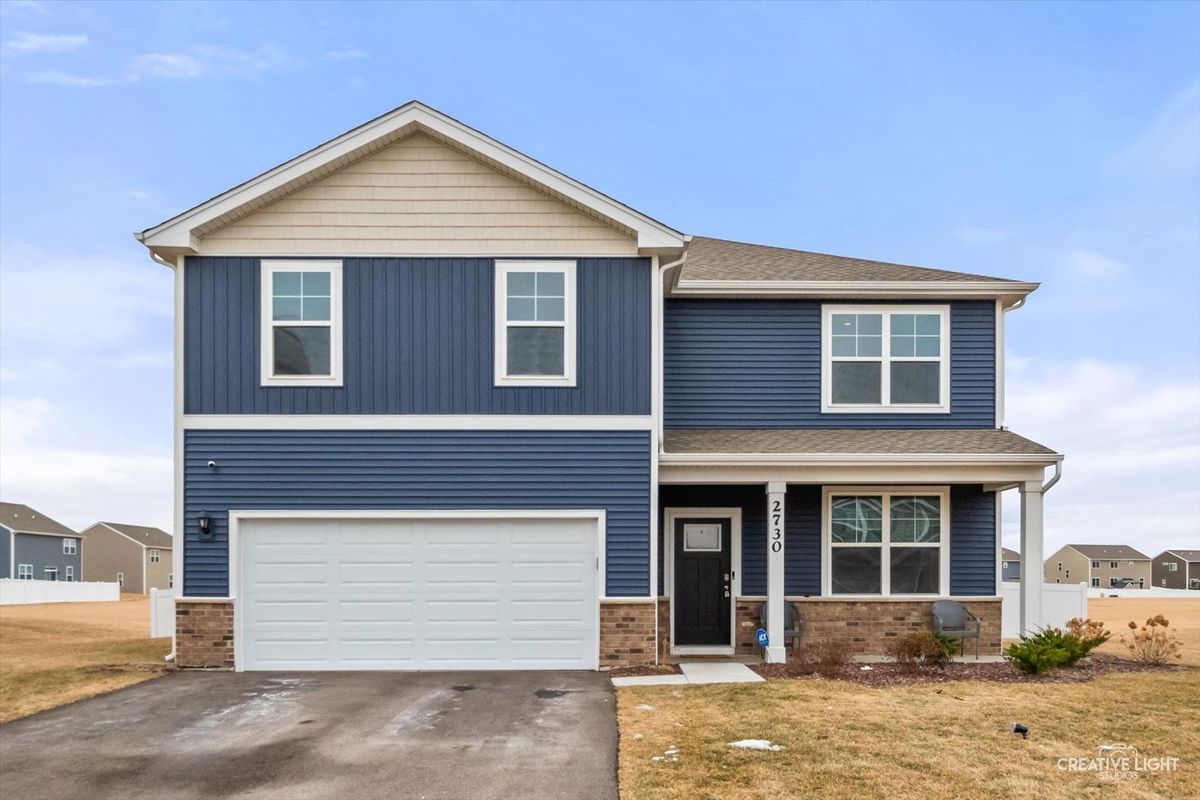
$429,500Active
4 bd · 2.5 ba · 2,640 sqft
2730 Berrywood Lane
Yorkville, IL
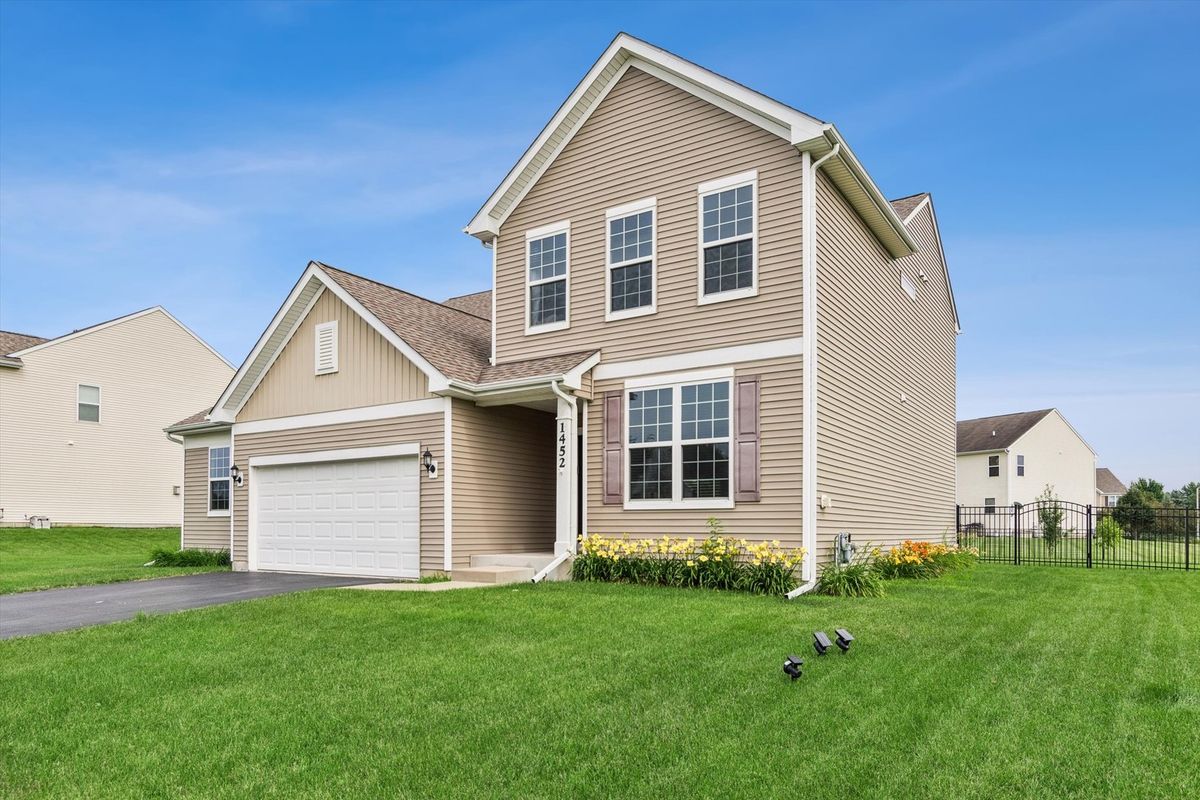
$440,000Active
5 bd · 2.5 ba · 2,636 sqft
1452 Ruby Drive
Yorkville, IL
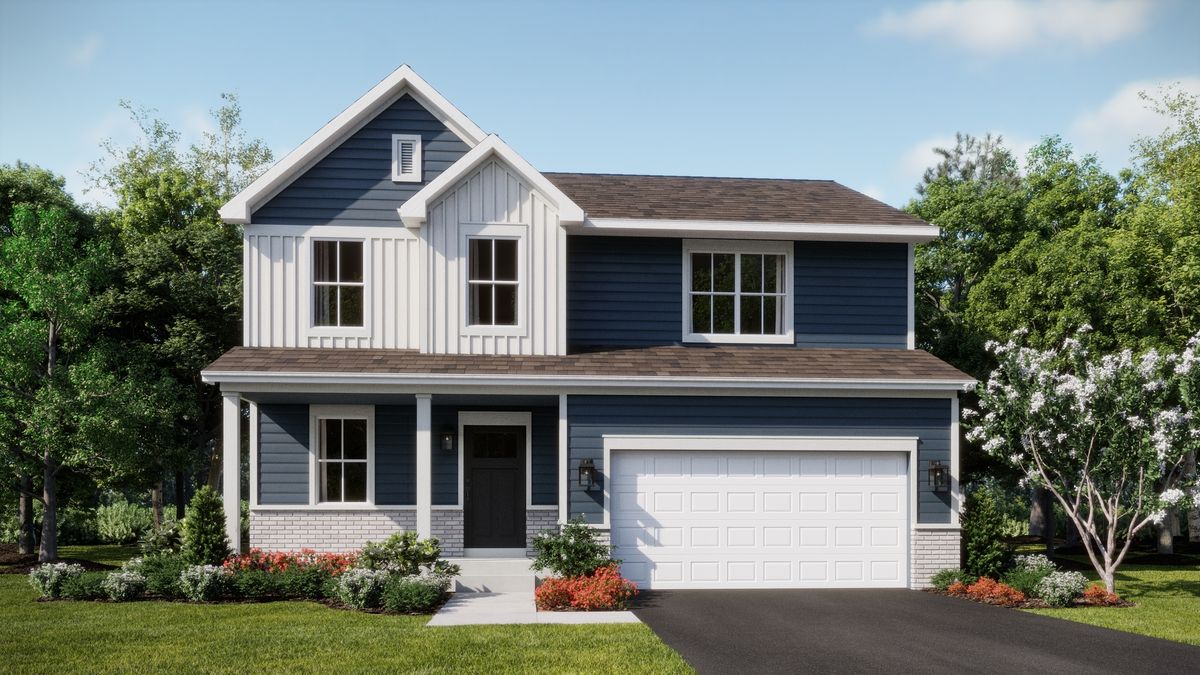
$444,990Active
4 bd · 2.5 ba · 2,218 sqft
2832 McMurtrie Way
Yorkville, IL