New construction
View all 14 photos
Attached Single · Channahon, IL
$422,900
3 beds · 2 baths · 1,850 sqft
25136 S Westwind Drive, Channahon, IL, 60410
A brick-and-mortar place to make your own — room to make it home.
Active
What’s special
New constructionCentral air2-car garage
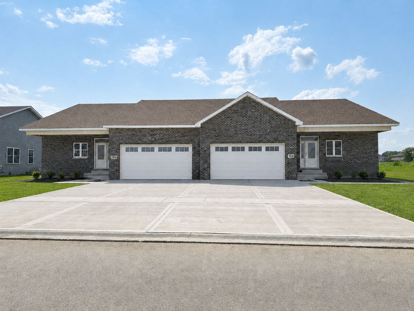
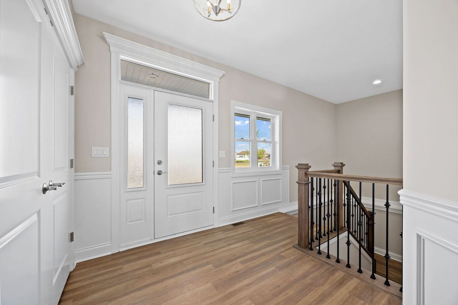
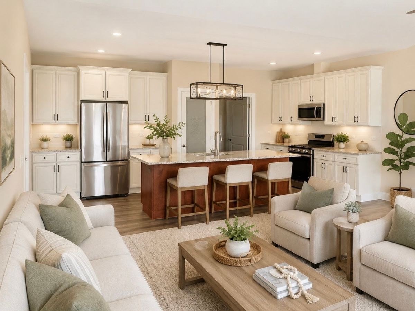
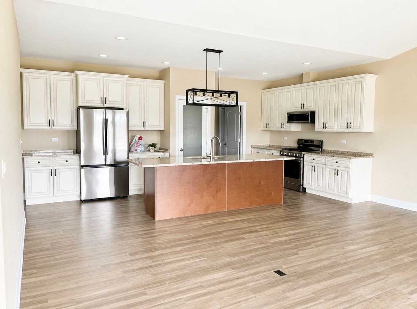
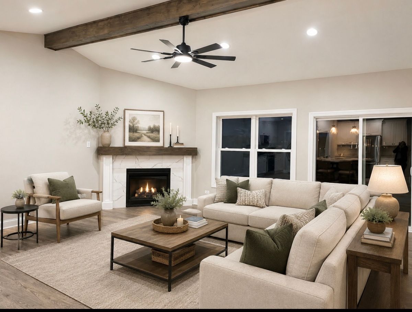
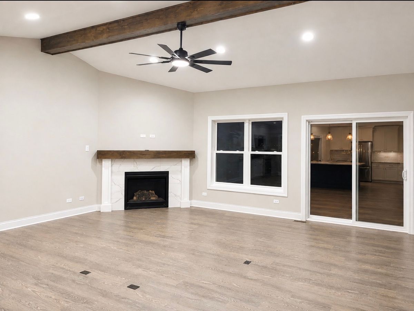
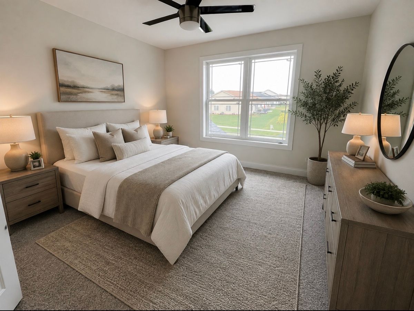
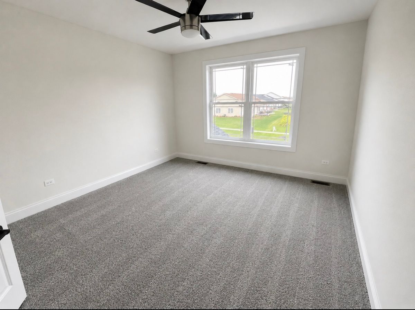
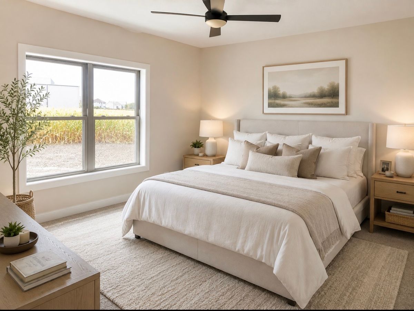
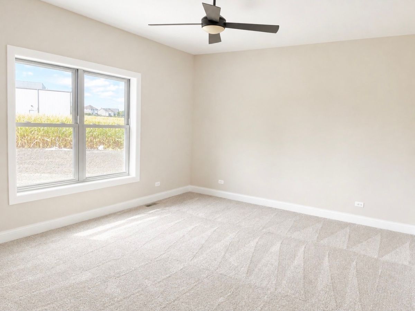
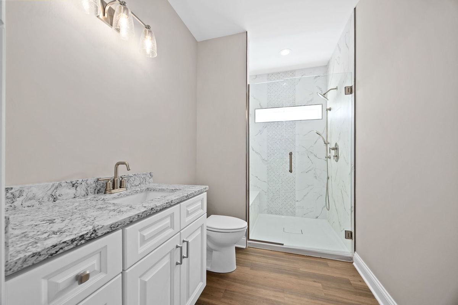
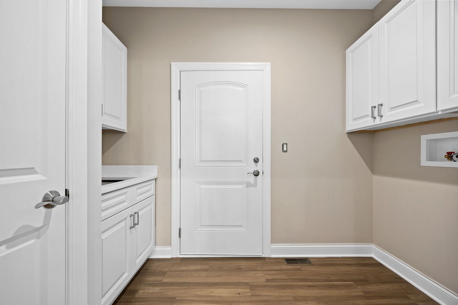
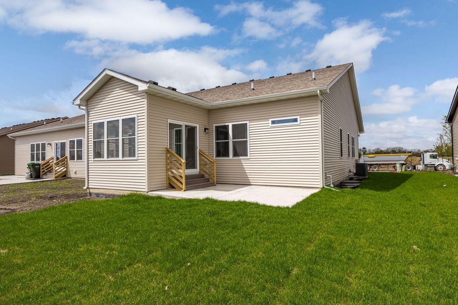
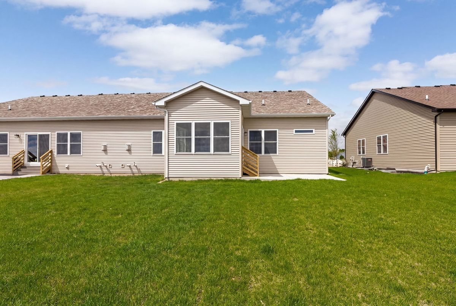
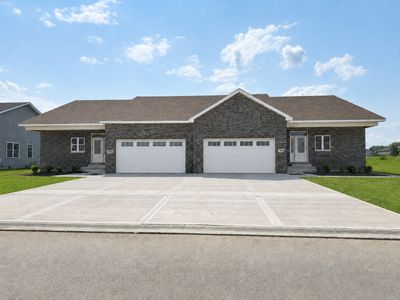
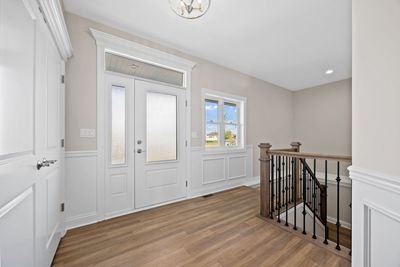
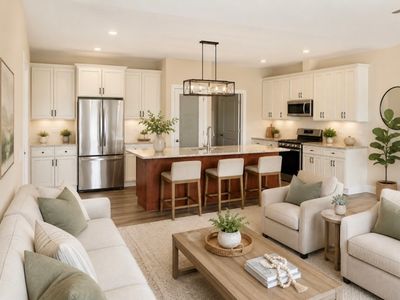
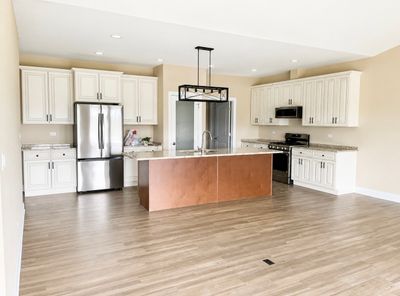
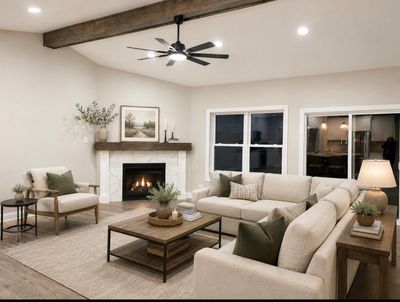
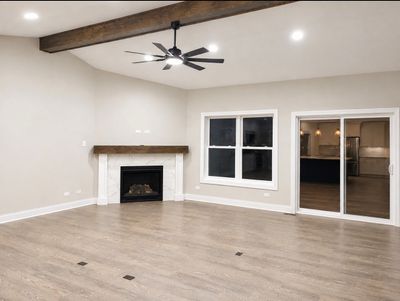
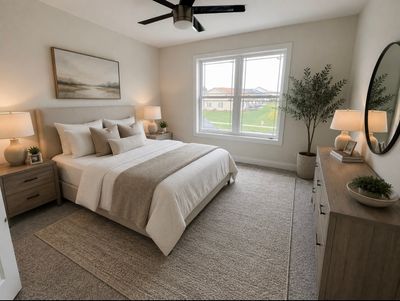
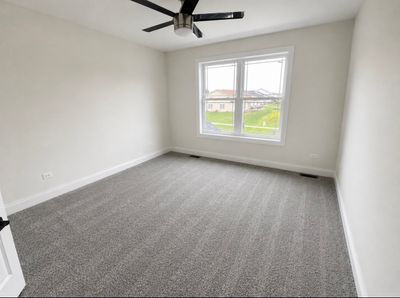
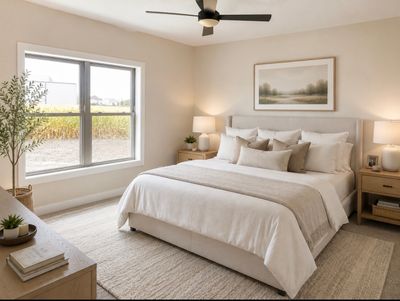
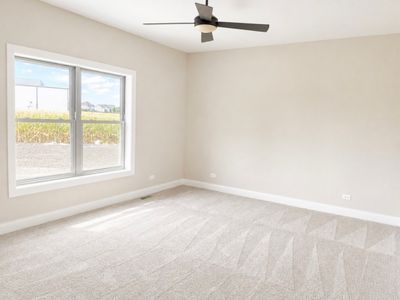
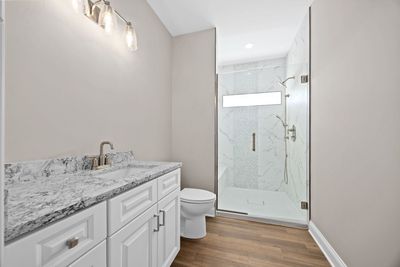
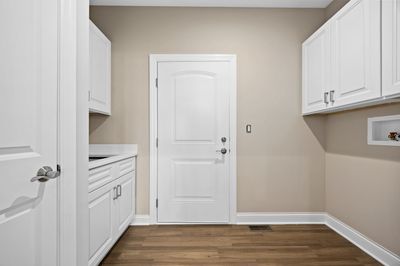
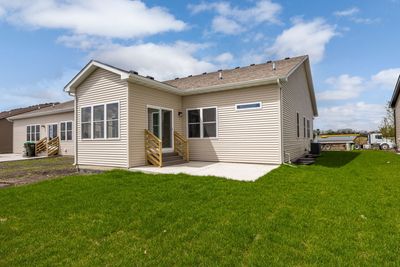
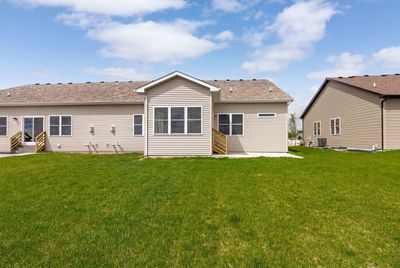
Don't miss your chance to own this stunning, new construction luxury duplex. Estimated completion is September 2026-Still time to make it your own!! This beautiful ranch-style attached home offers 3 spacious bedrooms, and 2 full baths. A charming brick front, low-maintenance siding, and inviting country front porch create exceptional curb appeal complete with landscaping. Step through the front door into the builder's signature elite foyer, featuring elegant crown molding, wainscoting, and chair rail detailing. The open-concept layout flows into a chef-inspired kitchen complete with 42-inch designer cabinets, granite countertops, and crown molding throughout. The vaulted family room is bright and welcoming with abundant natural light and a gorgeous corner fireplace-perfect for relaxing or entertaining. Luxury vinyl plank flooring runs throughout the main living spaces, offering both beauty and durability. The private primary suite boasts a massive walk-in closet and a spa-like en suite bath, complete with custom shower with ceramic tile, built-in shower bench and multiple sprayers. A convenient laundry room located off the garage includes 42-inch custom cabinetry and additional storage space. Additional premium features include: Open railing staircase with custom iron spindles, Full basement with 9-foot ceilings and bathroom rough-in, Solid panel doors throughout, Concrete driveway, One-year builder warranty Semi-custom changes welcome, Fences are allowed!! Set your appointment to check out the models today! Please note that photos are of previous models.
— the listing agent’s description
The home
3 beds
2 baths
1,850 sqft
Built in 2026
Lot 53X140X53X140
2-car garage
Attached Single
What it’ll cost
$229 / sqft
$250/mo HOA
2 days on dwello
Estimated monthly payment
$3,362/mo
Principal & interest$2,249
Property taxes$740
Homeowners insurance$123
HOA dues$250
Get pre-qualified →Connect with a licensed lender in the dwello network.
Estimate only — not a loan offer. Example rate; taxes, HOA dues, insurance estimated; your actual rate, payment, taxes, and insurance will vary. dwello is not a lender. Equal Housing Opportunity.
Tour it with a real dwello agent
The agent who meets you here is an actual dwello Home Group team member who knows these streets — not a stranger who bought your name from a portal. You get straight answers on the spot, and the same person stays with you through closing.
On our team, vettedYour info is never soldWith you through closing
Tour this home
In person, on your schedule — a dwello agent meets you there.
WED
Jun 3
THU
Jun 4
FRI
Jun 5
SAT
Jun 6
11:00 am
Schedule a tour
2 days on dwello
Price history
Listed for sale
Aug 14, 2026
$422,900
Earlier records
Listed
Jul 16, 2026
$408,900
Listed
Jul 7, 2026
$444,900
Listed
Jul 1, 2026
$422,900
Sold
Jun 26, 2026
$444,900
Listed
Jun 22, 2026
$417,900
Listed
Jun 16, 2026
$425,900
From MLS records — independently verify.
Features
Central AirNatural GasVinyl SidingBrickPublic SewerConcreteGarage Door Opener
Schools
Elementary — Aux Sable Elementary School
Middle — Minooka Junior High School
High — Minooka Community High School
Assigned schools per the listing — always verify enrollment + boundaries with the district.
Neighborhood
Loading map…
Nearby places via OpenStreetMap — approximate; verify what matters to you. Map © Mapbox © OpenStreetMap.
MLS listing data
Listed by Elizabeth Stephenson · john greene Realtor
Listing last updated Aug 15, 2026 · data refreshed from the MLS Aug 15, 2026, 9:41 AM CT
Based on information submitted to the MLS GRID as of Aug 15, 2026, 9:41 AM CT. Listing data © MRED LLC, distributed by MLS GRID — deemed reliable but not guaranteed; independently verify. Anything shown below this point is not MLS listing data.
See it in personA real dwello agent on our team — never a sold lead.
Schedule a tour
Message
No pressure — reach out whenever you’re ready.
Similar homes nearby
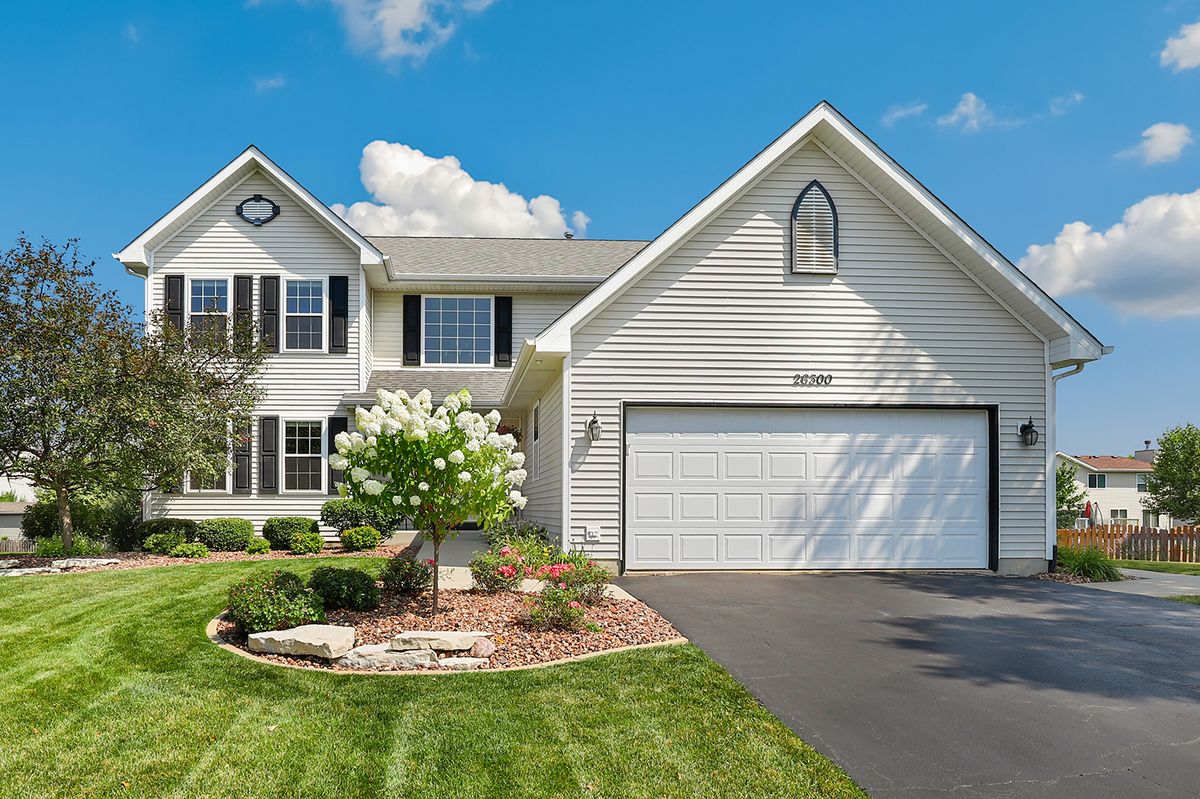
$424,900Active
4 bd · 2.5 ba · 2,500 sqft
26300 W Bayberry Court
Channahon, IL
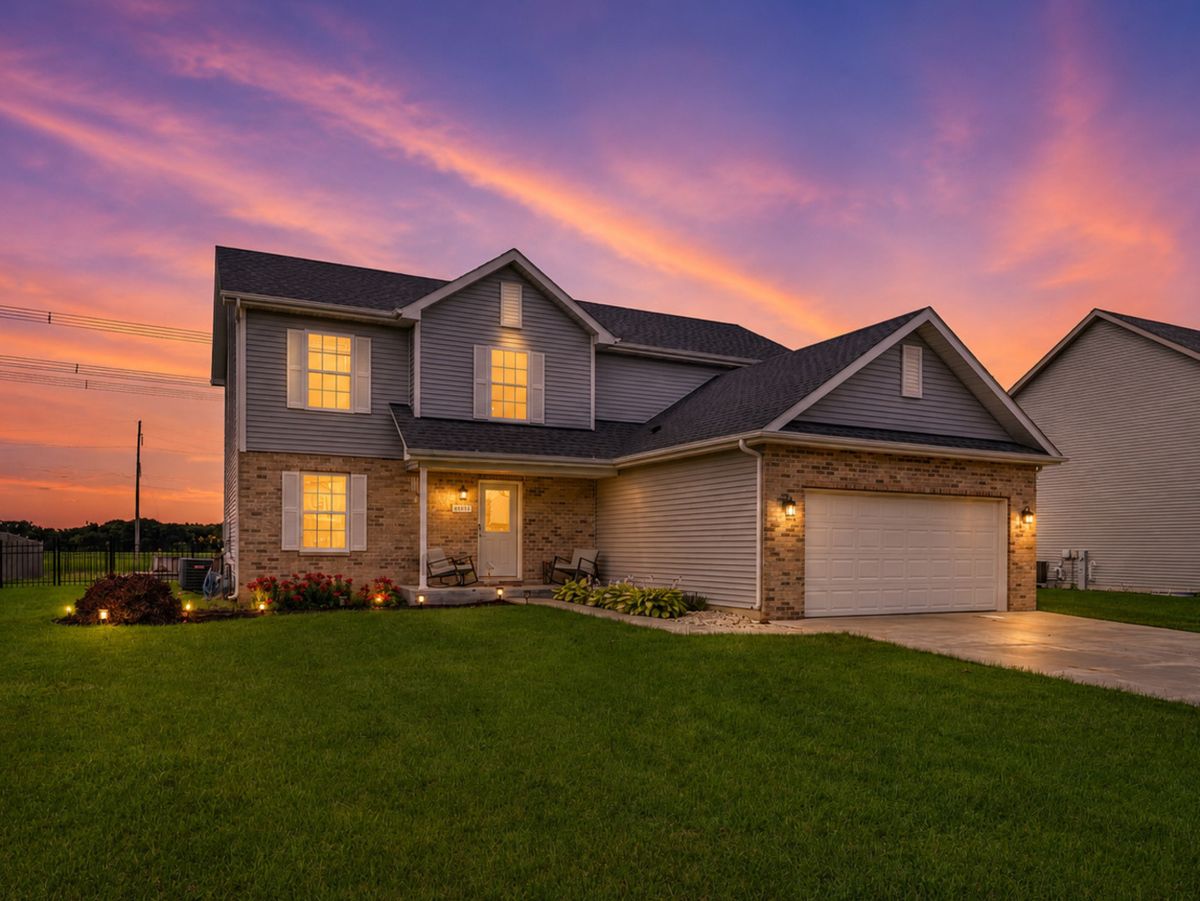
$425,000Active
4 bd · 2.5 ba · 2,300 sqft
27337 W Deer Hollow Lane
Channahon, IL
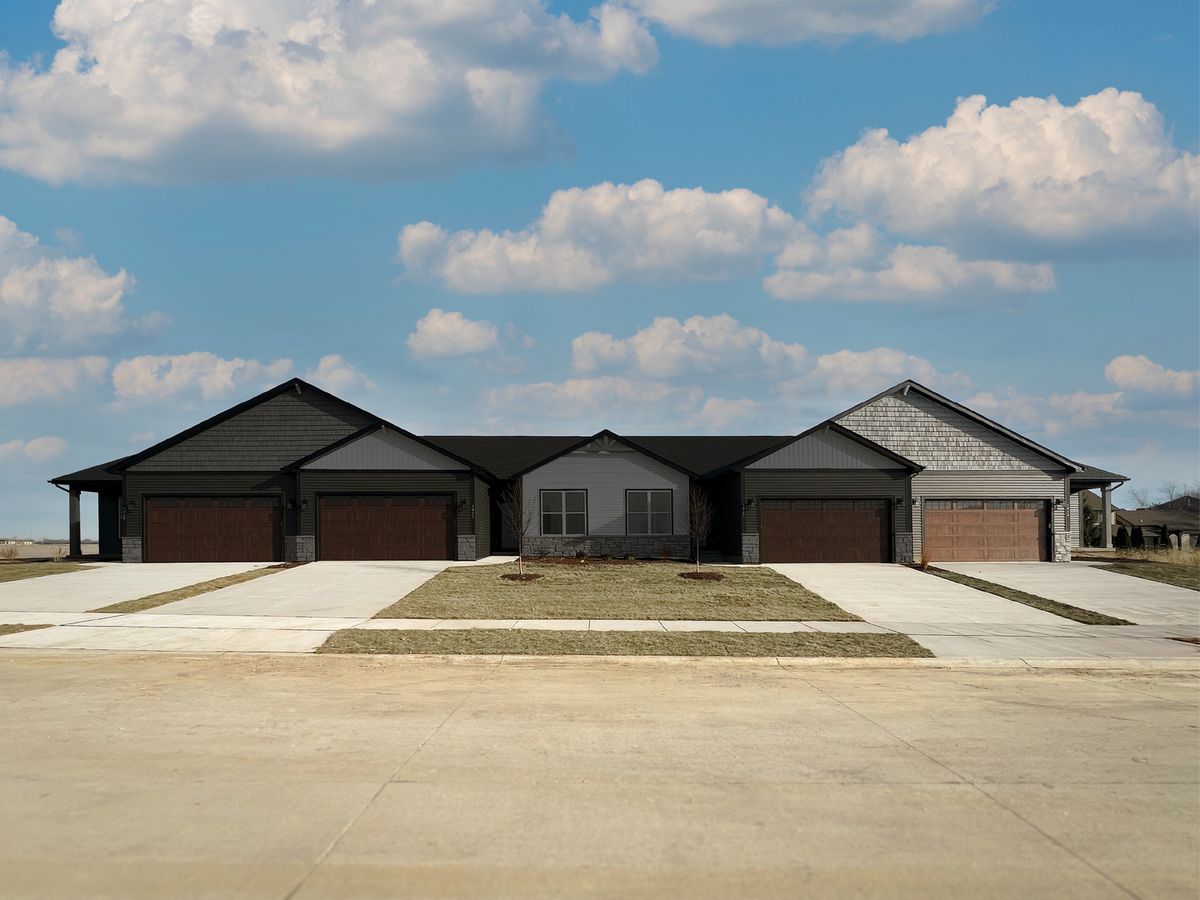
$419,995Active
3 bd · 2 ba · 1,642 sqft
Lot 12 W Orchid Lane #4
Channahon, IL
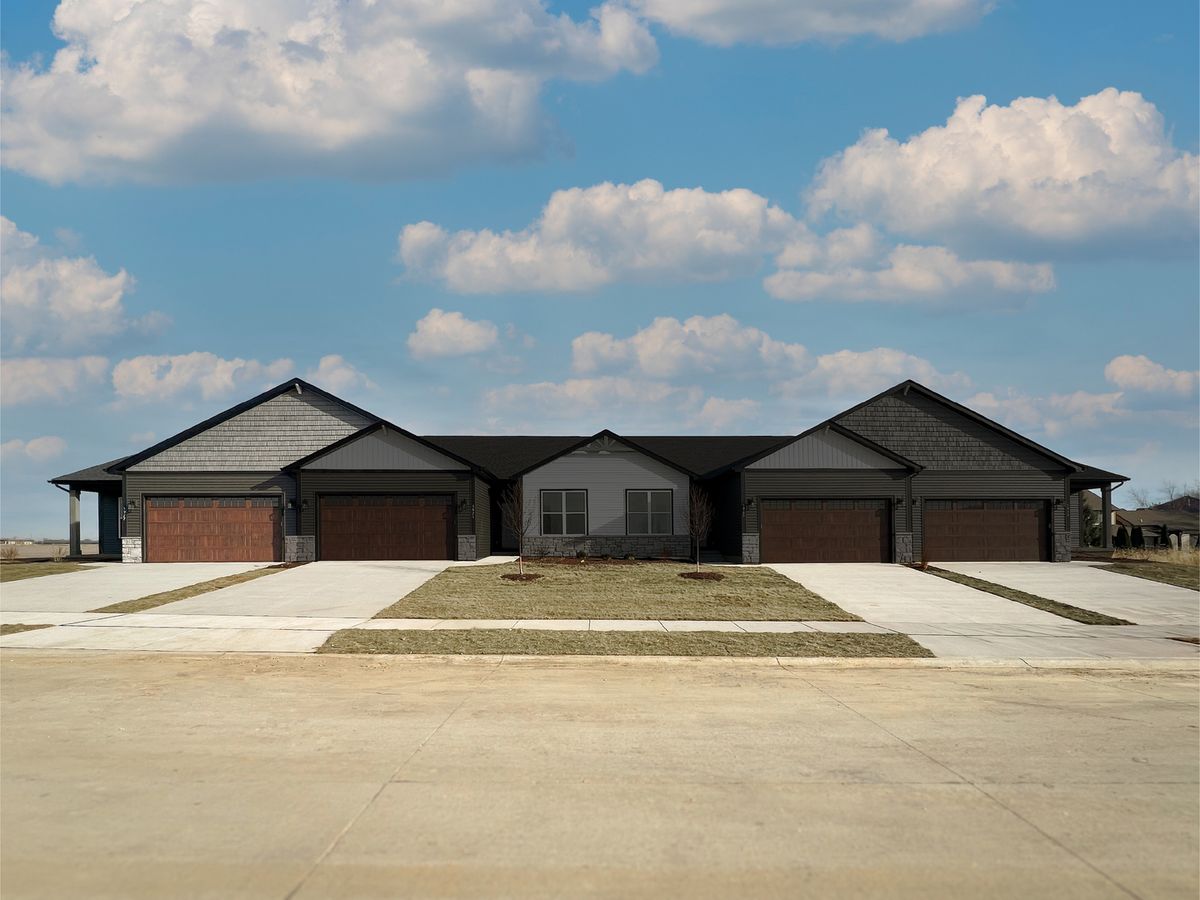
$419,995Active
3 bd · 2 ba · 1,642 sqft
Lot 12 W Orchid Lane #1
Channahon, IL