Video tour View all 80 photos
Attached Single · Chicago, IL
$2,500,000
3 beds · 3.5 baths · 3,113 sqft
435 N Michigan Avenue #1008, Chicago, IL, 60611
A brick-and-mortar place to make your own — room to make it home.
Active
What’s special
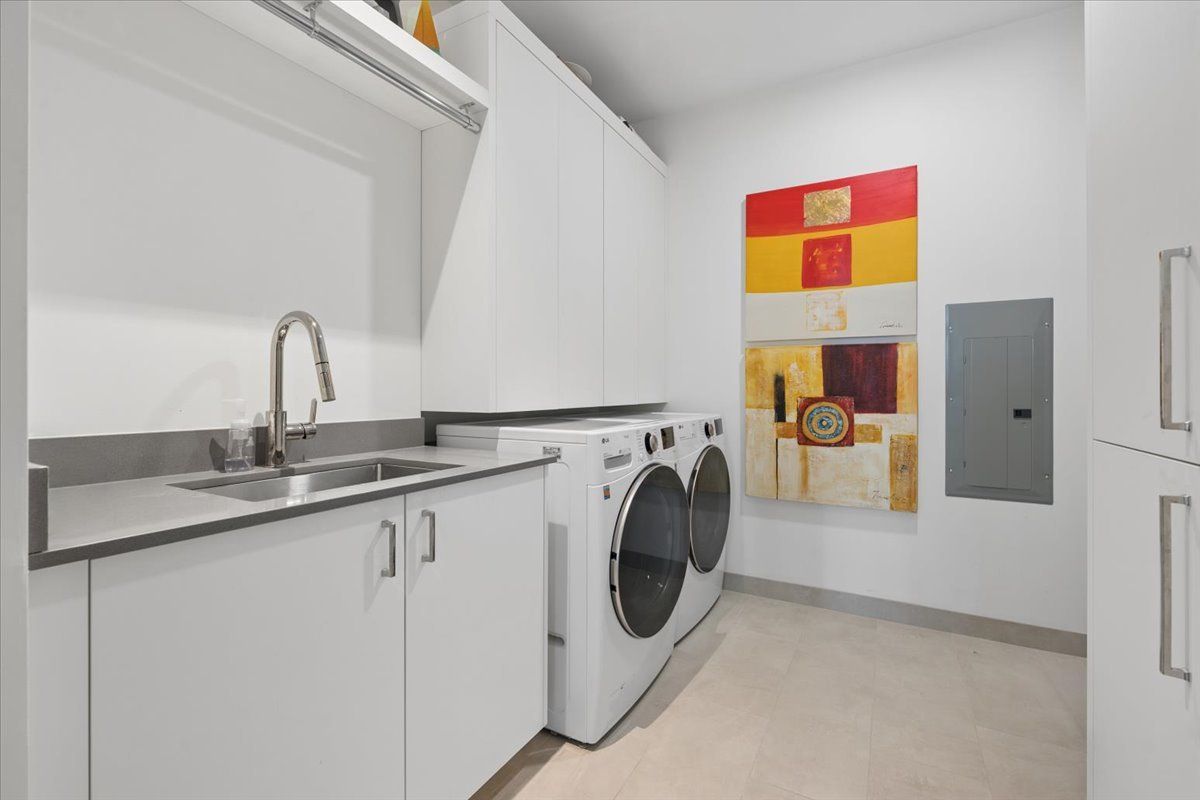
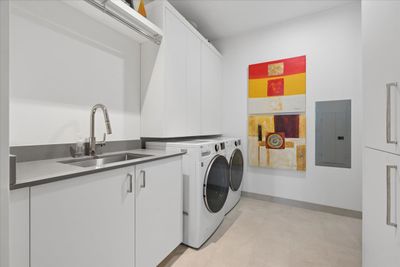
Central air1-car garageIn-unit laundry
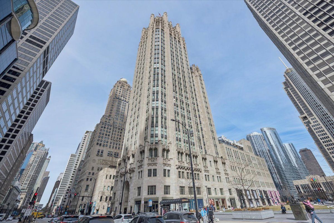
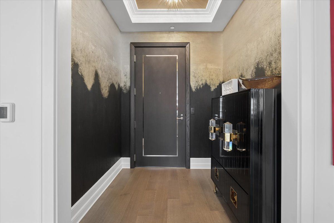
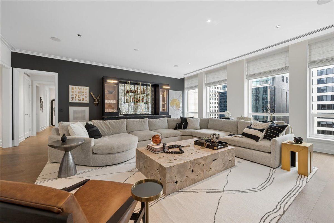
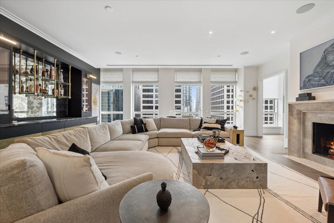
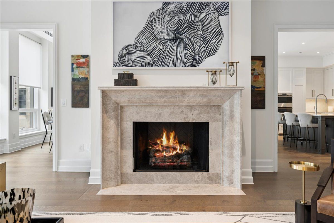
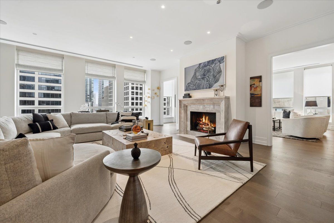
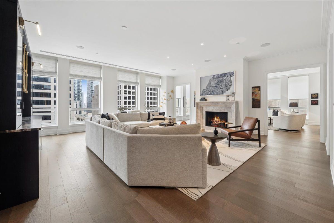
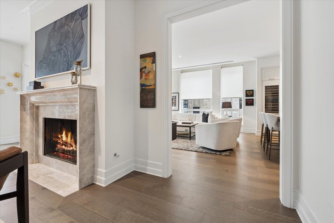
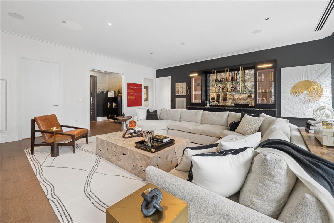
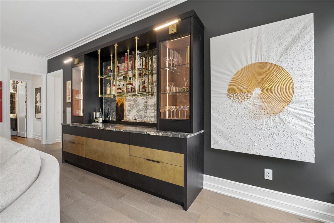
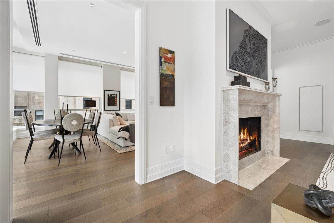
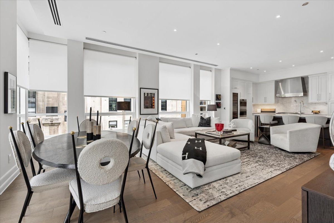
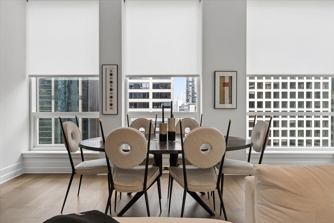
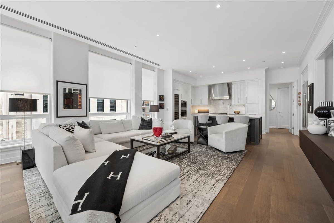
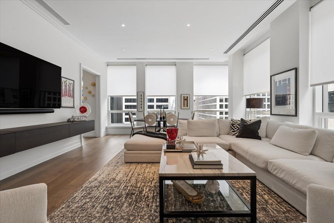
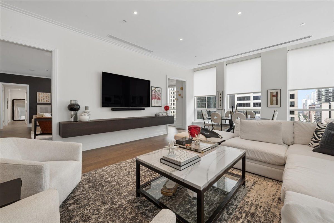
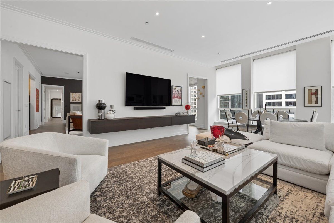

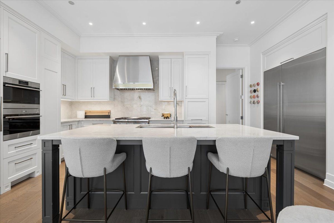
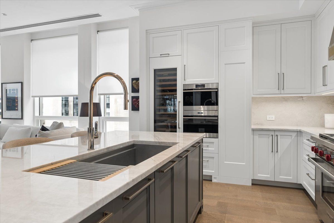
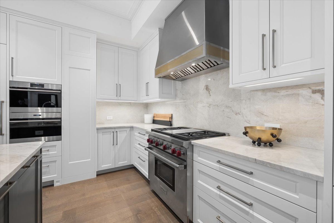
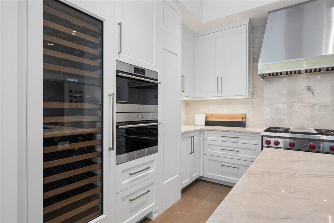
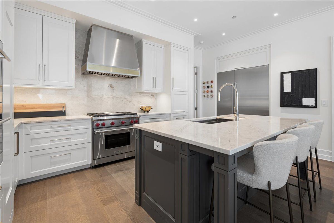
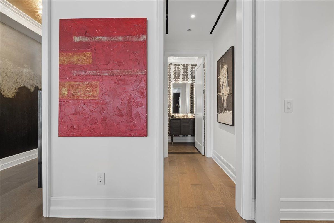
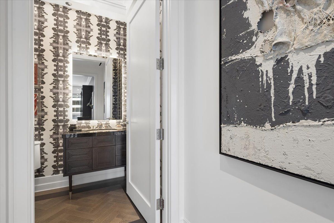
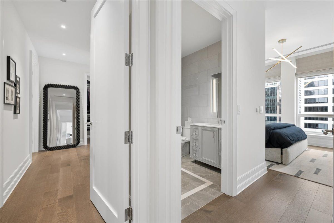
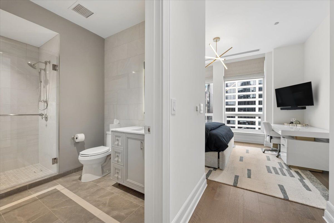
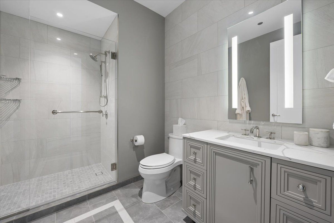
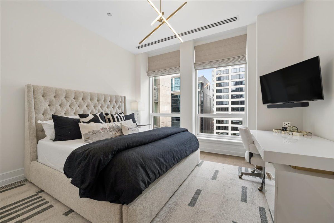
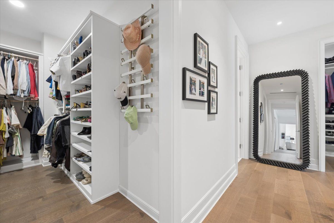
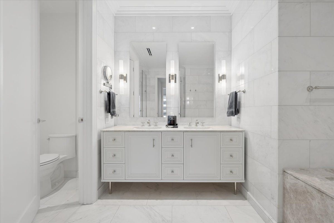
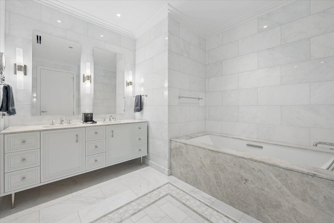
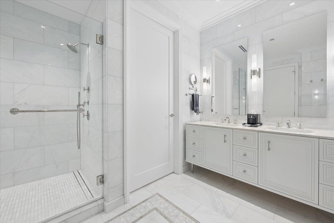
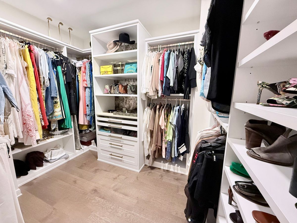
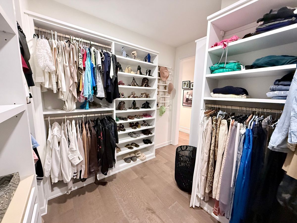
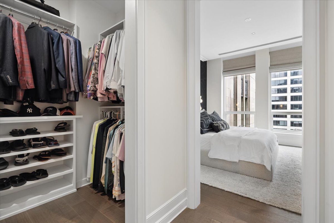
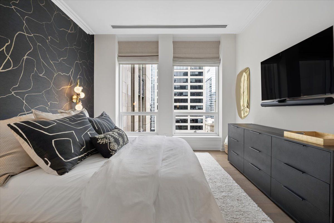
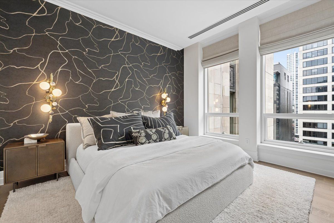
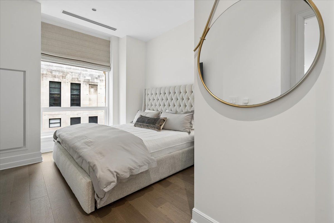
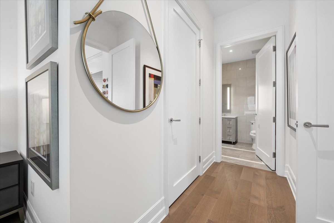
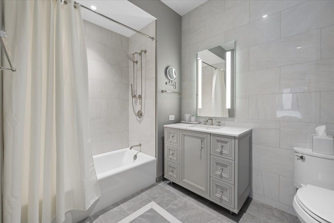
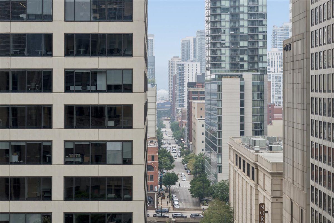
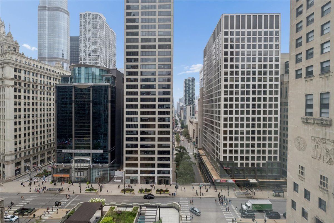
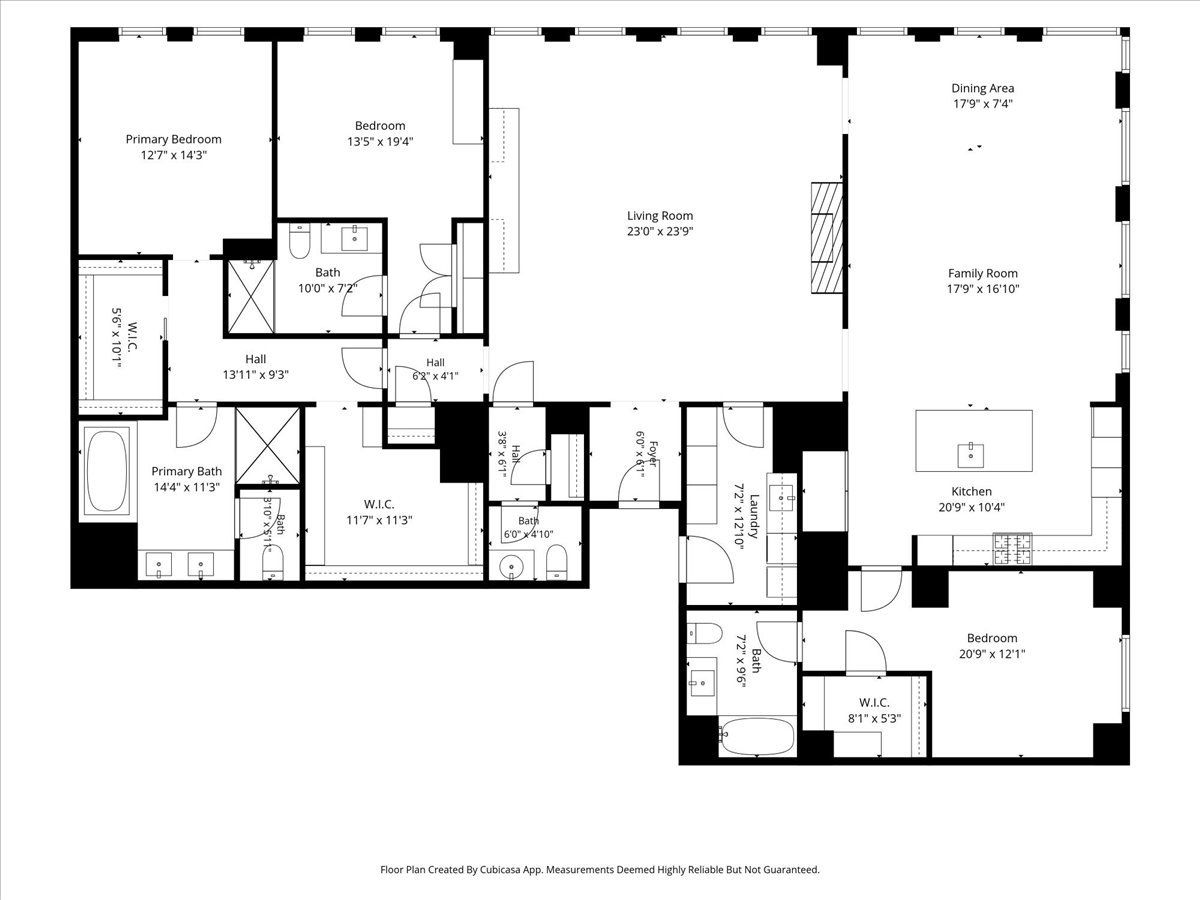
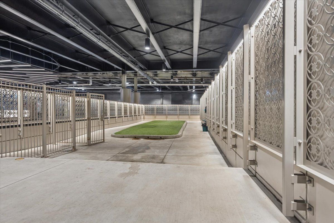
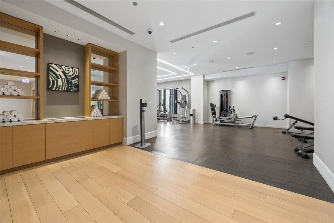
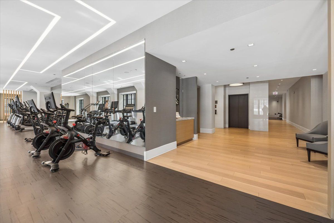
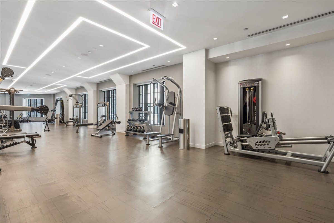
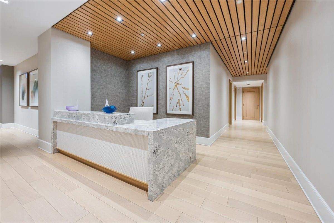
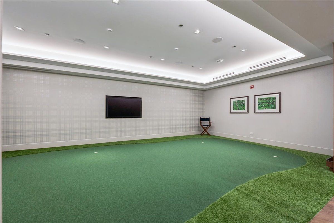
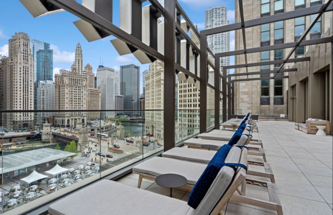
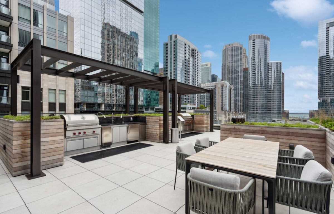
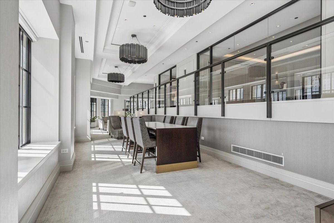
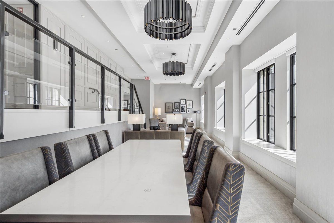
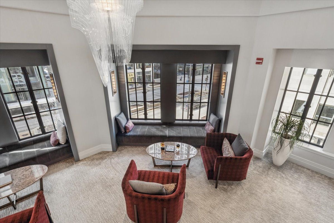
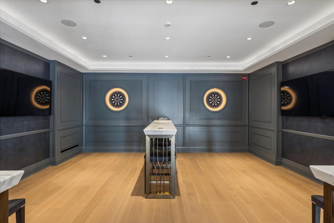
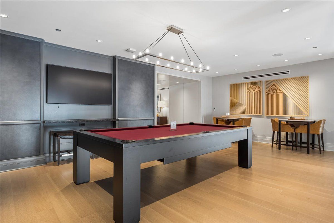
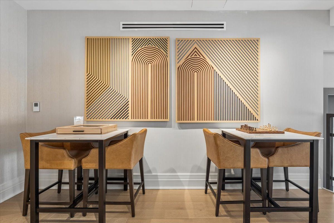
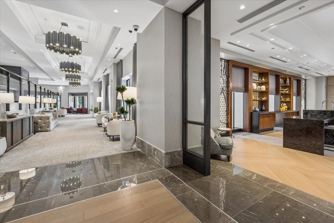
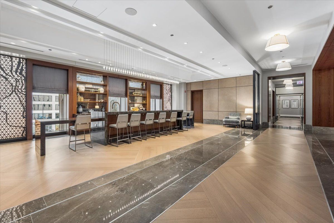
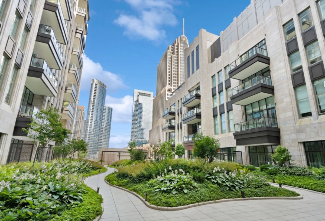
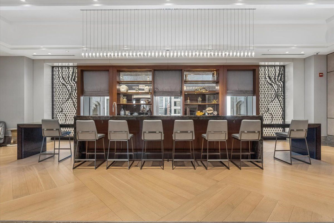
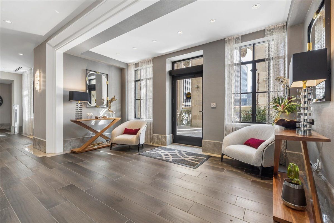
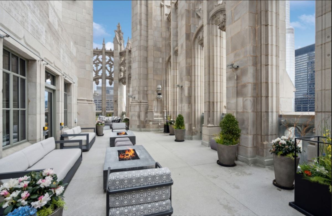
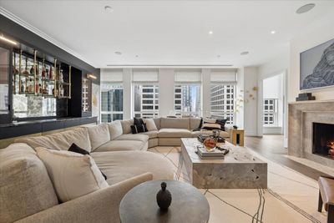
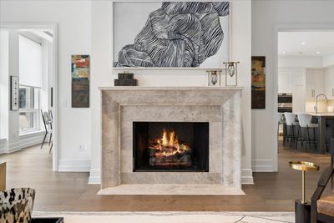
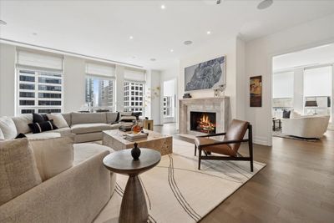
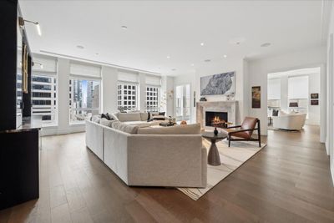
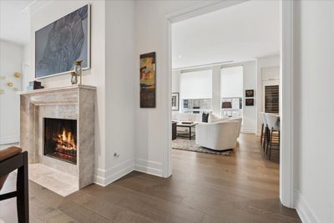
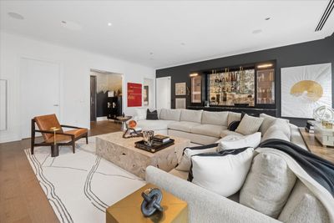
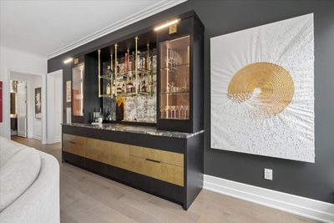
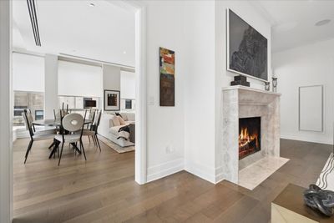
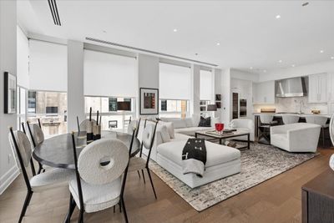
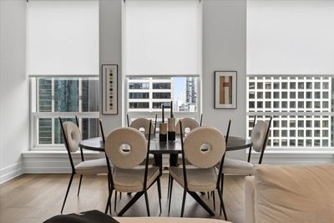
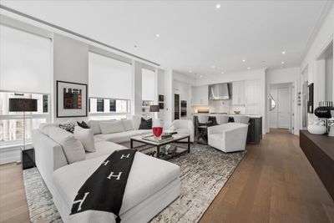
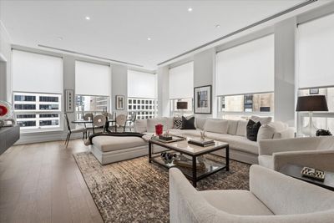
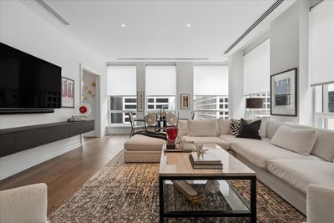
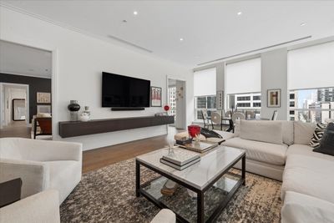
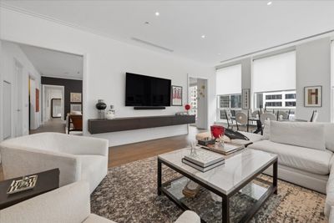
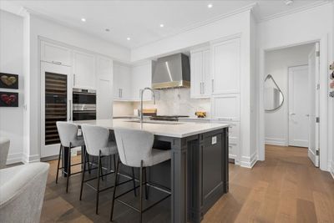
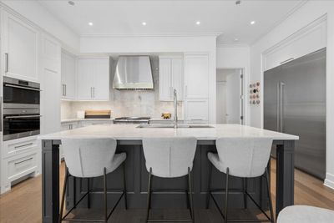
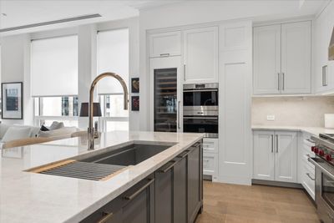
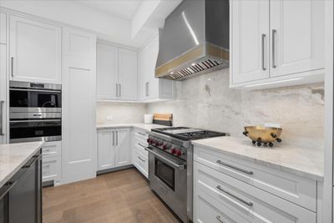
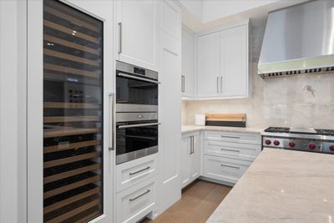
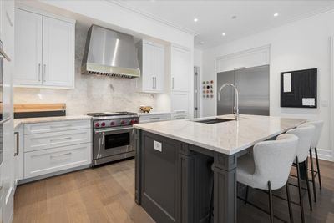
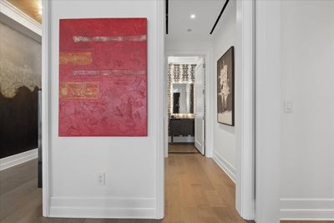
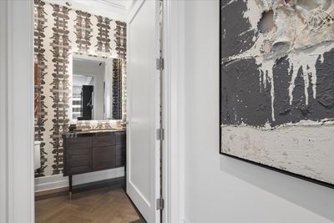
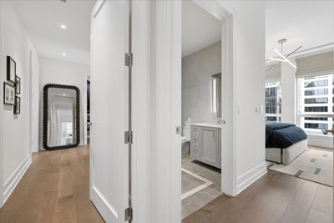
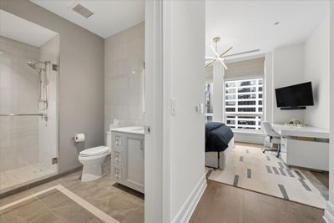
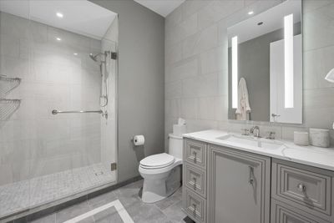
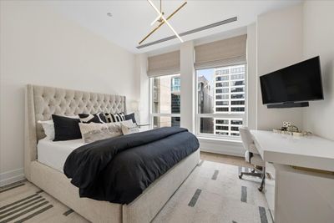
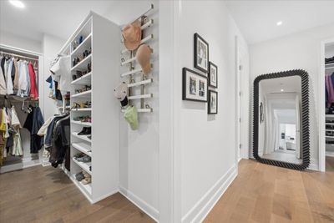
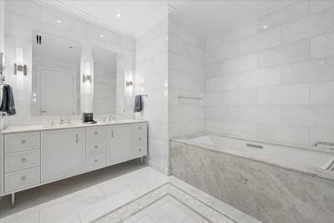
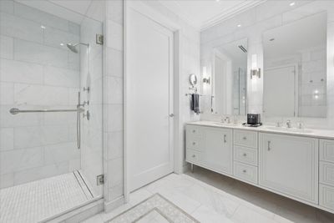
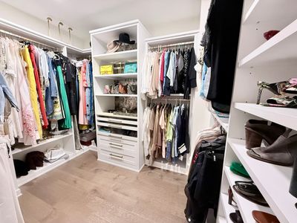
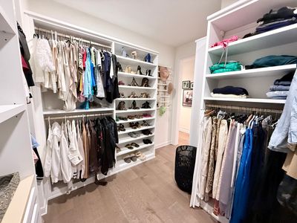
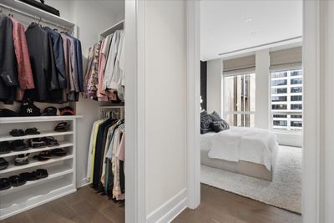
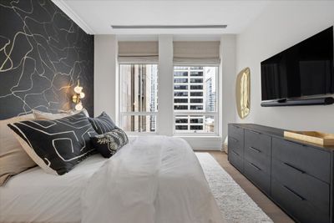
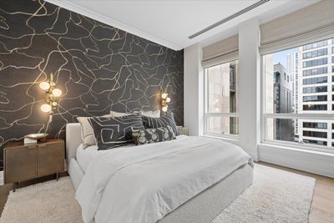
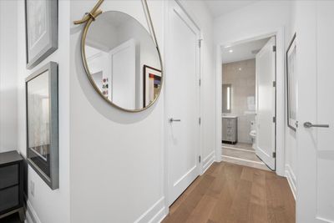
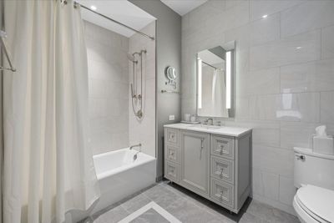
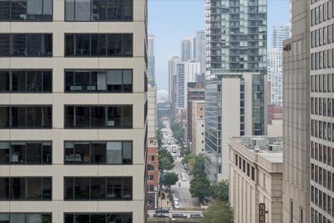
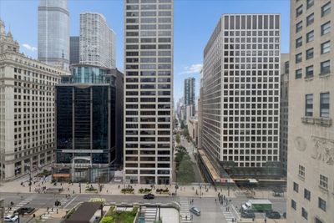
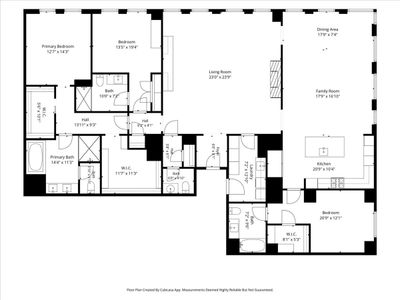
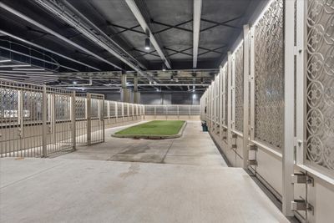
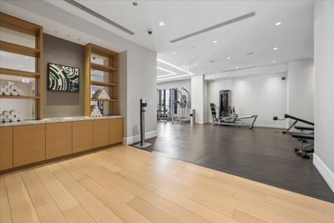
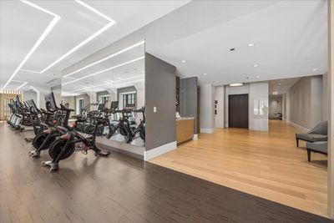
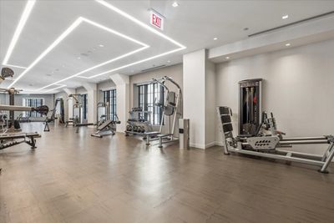
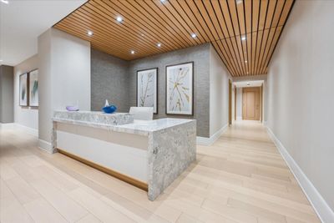
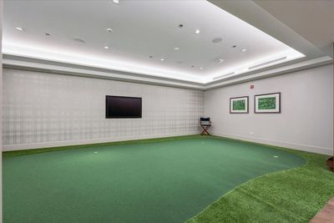
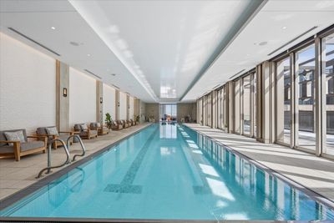
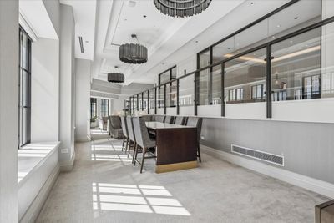
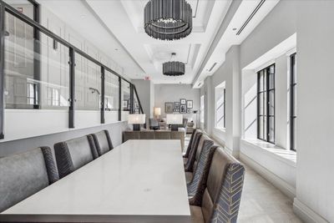
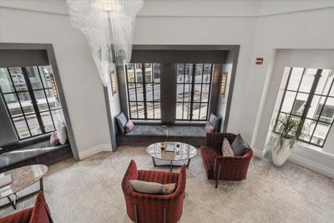
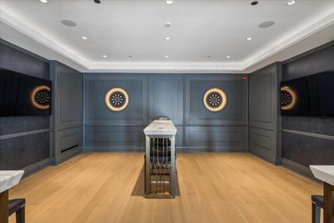
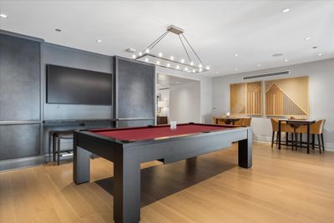

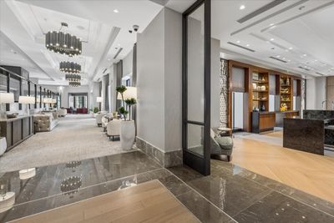
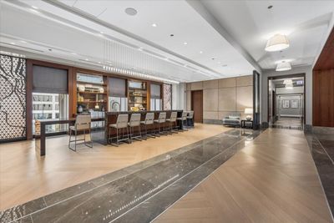
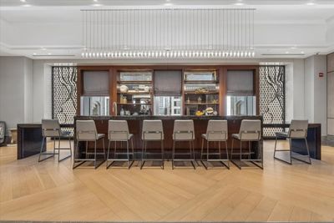
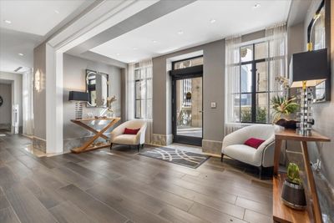
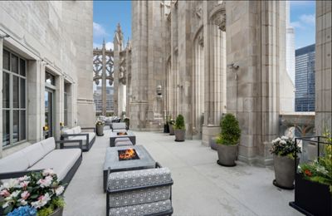
Welcome to life at Tribune Tower, one of Chicago's most iconic and sought-after addresses, where timeless architecture meets effortless luxury. This stunning corner residence offers over 3,100 square feet with 3 bedrooms, 3.1 baths, soaring windows that fill every room with natural light, wide-plank hardwood floors, and sophisticated finishes throughout. The expansive living room with a gas fireplace is complemented by a custom built-in bar featuring refrigerated drawers, creating the perfect setting for effortless entertaining. The space flows seamlessly into a beautifully designed chef's kitchen with quartzite countertops, custom cabinetry, Sub-Zero, Wolf, and Miele appliances, temperature-controlled wine storage, a built-in ice maker, and a generous island designed for gathering. The adjoining family room offers the flexibility for both relaxed living and elegant entertaining. The serene primary suite feels like a private retreat with custom California Closets and a spa-inspired marble bath, while each additional bedroom enjoys its own ensuite. Beyond your front door is where Tribune Tower truly shines. Lounge by the spectacular indoor/outdoor pool, entertain on the expansive terrace with Wolf grilling stations, work out in the state-of-the-art fitness center, enjoy the golf simulator, resident lounges, game room, and beautifully designed entertaining spaces-or take in breathtaking 360-degree skyline, lake, and river views from the exclusive Crown Terrace. Private storage is included, with one deeded garage parking space. More than a home, this is an opportunity to experience one of Chicago's most exceptional luxury lifestyles.
— the listing agent’s description
The home
3 beds
3.5 baths
3,113 sqft
Built in 2021
Lot COMMON
1-car garage
Attached Single
What it’ll cost
$803 / sqft
$53,000 taxes / yr
$3,136/mo HOA
3 days on dwello
Estimated monthly payment
$21,575/mo
Principal & interest$13,293
Property taxes$4,417
Homeowners insurance$729
HOA dues$3,136
Get pre-qualified →Connect with a licensed lender in the dwello network.
Estimate only — not a loan offer. Example rate; taxes, HOA dues, insurance estimated; your actual rate, payment, taxes, and insurance will vary. dwello is not a lender. Equal Housing Opportunity.
Tour it with a real dwello agent
The agent who meets you here is an actual dwello Home Group team member who knows these streets — not a stranger who bought your name from a portal. You get straight answers on the spot, and the same person stays with you through closing.
On our team, vettedYour info is never soldWith you through closing
Tour this home
In person, on your schedule — a dwello agent meets you there.
WED
Jun 3
THU
Jun 4
FRI
Jun 5
SAT
Jun 6
11:00 am
Schedule a tour
3 days on dwello
Price history
Listed for sale
Aug 14, 2026
$2,500,000
Earlier records
Sold
Jun 19, 2025
$2,350,000
From MLS records — independently verify.
Property taxes
2025
Annual tax bill (MLS)
Assessed value
2023
County assessor
Assessed value from the Cook County Assessor (open records). Estimated market ≈ assessed × 10 for residential; not an appraisal — verify with the assessor.
Features
Central AirNatural GasForced AirConcretePublic SewerYesGarage Owned
Schools
Elementary — Ogden Elementary
Middle — Ogden Elementary
High — Wells Community Academy Senior H
Assigned schools per the listing — always verify enrollment + boundaries with the district.
Neighborhood
Loading map…
Nearby places via OpenStreetMap — approximate; verify what matters to you. Map © Mapbox © OpenStreetMap.
MLS listing data
Listed by Dan Mercurio · Compass
Listing last updated Aug 15, 2026 · data refreshed from the MLS Aug 15, 2026, 9:36 AM CT
Based on information submitted to the MLS GRID as of Aug 15, 2026, 9:36 AM CT. Listing data © MRED LLC, distributed by MLS GRID — deemed reliable but not guaranteed; independently verify. Anything shown below this point is not MLS listing data.
See it in personA real dwello agent on our team — never a sold lead.
Schedule a tour
Message
No pressure — reach out whenever you’re ready.
Similar homes nearby
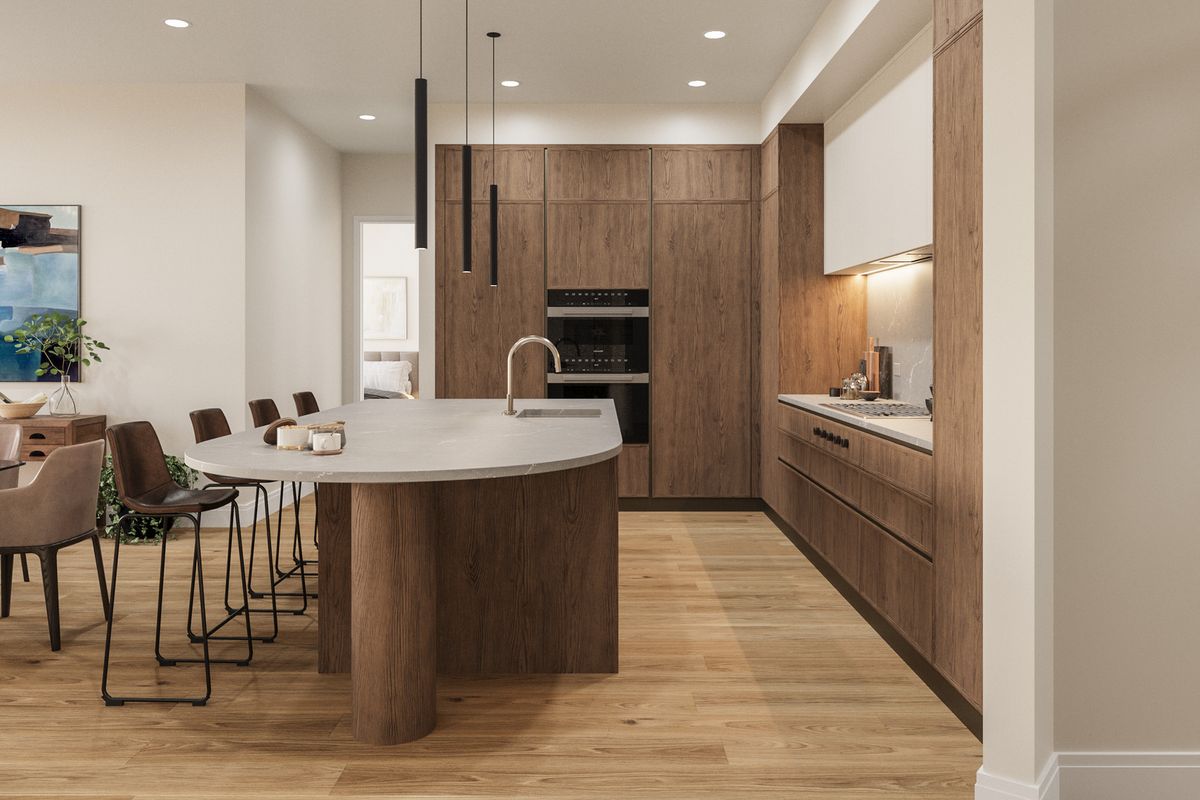
$2,500,000Active
4 bd · 3.5 ba · 3,062 sqft
1282 W Washington Boulevard #3B
Chicago, IL

$2,495,000Active
3 bd · 3.5 ba · 3,834 sqft
77 E WALTON Street #24A
Chicago, IL
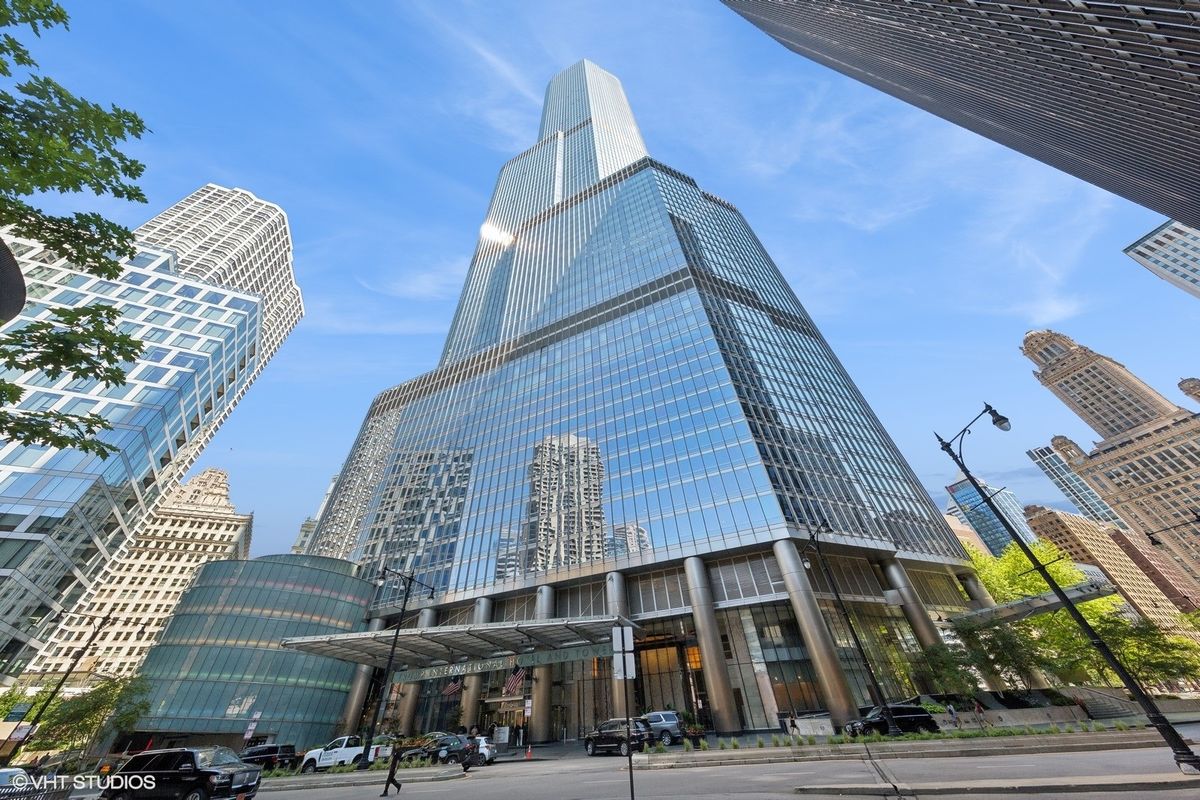
$2,490,000Active
3 bd · 4 ba · 3,102 sqft
401 N Wabash Avenue #67E
Chicago, IL
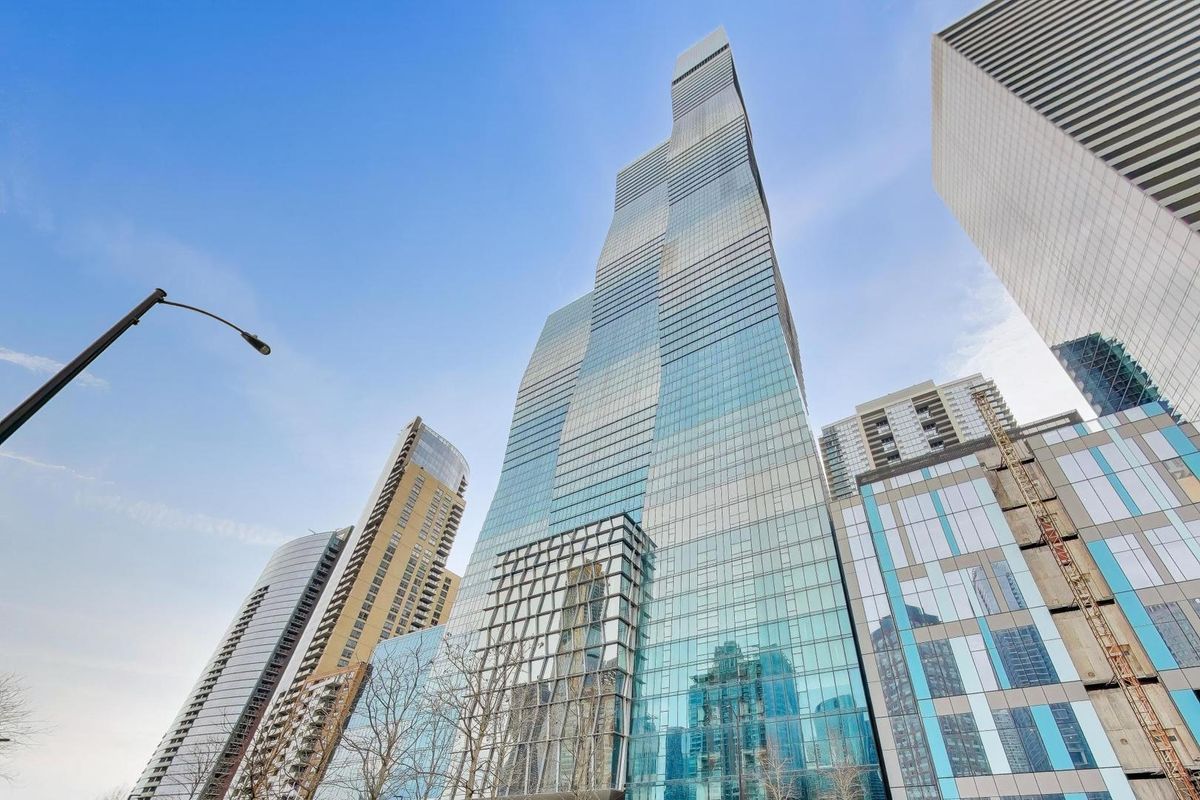
$2,535,000Active
3 bd · 2.5 ba · 2,577 sqft
363 E Wacker Drive #2708
Chicago, IL