View all 50 photos
Attached Single · Wheeling, IL
$439,000
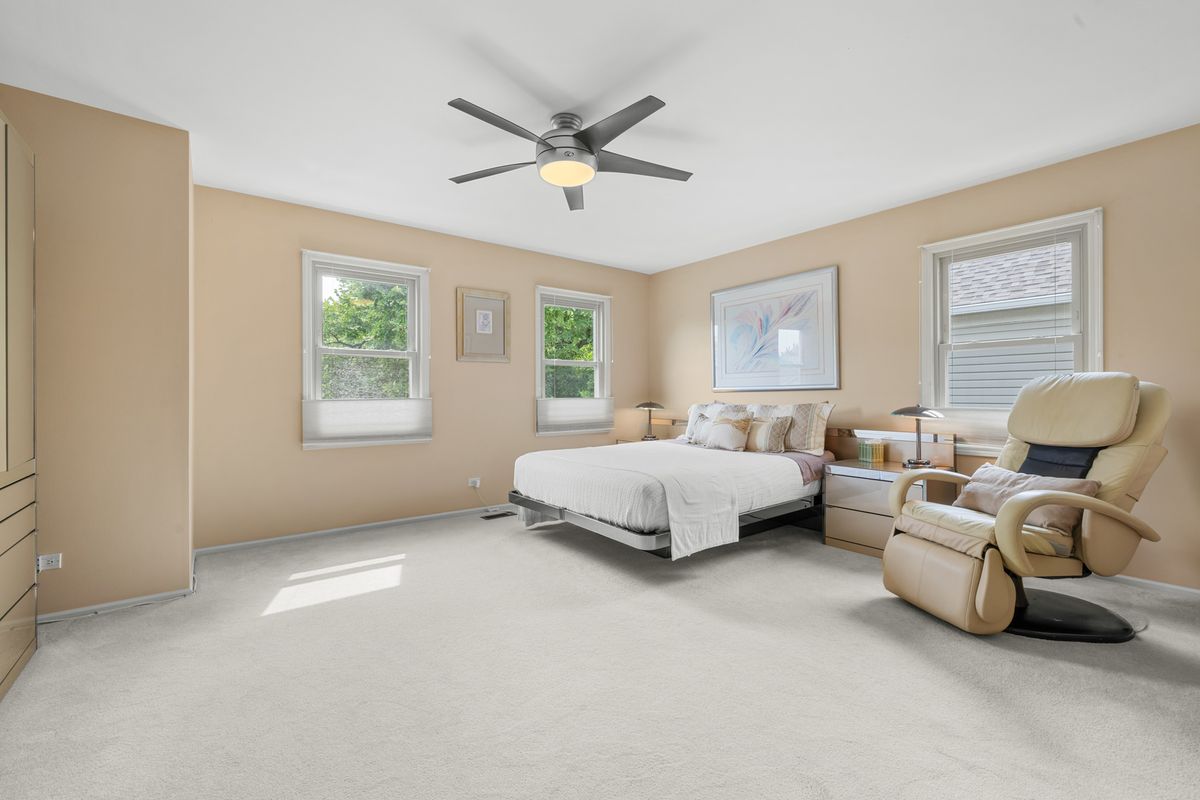
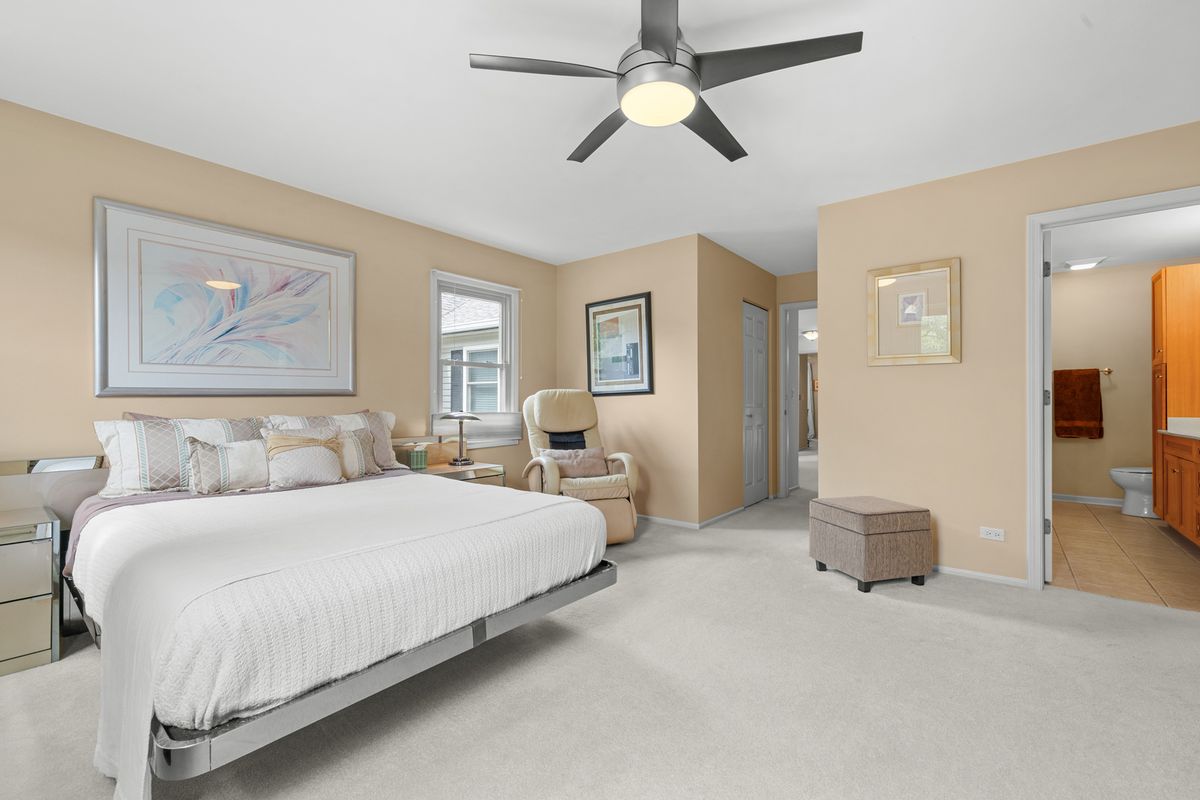
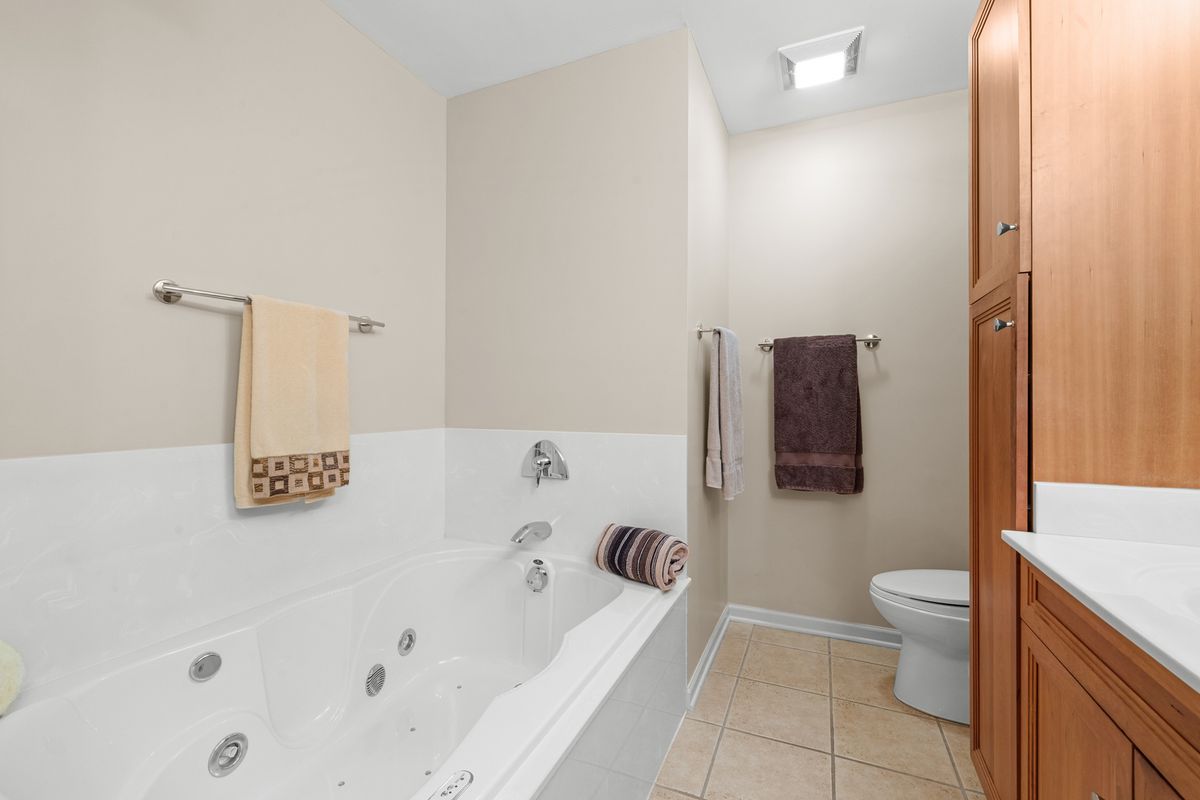
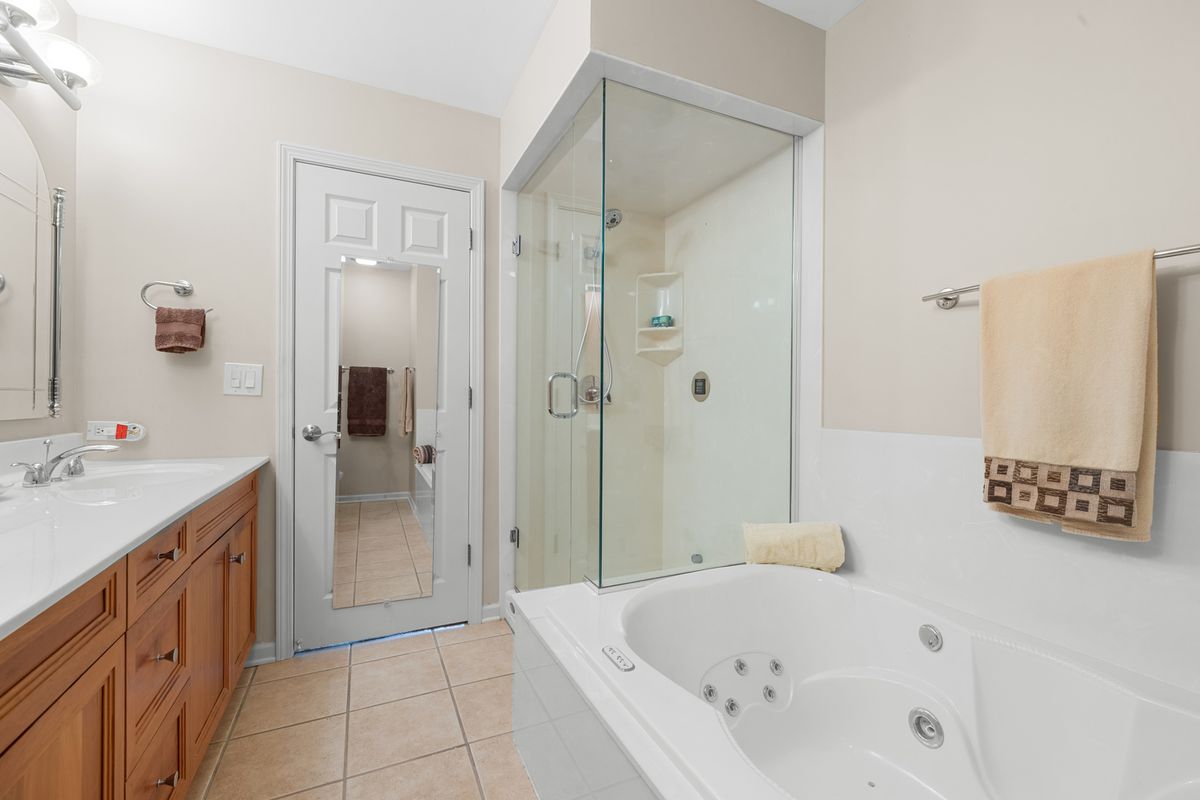
2 beds · 3 baths · 2,450 sqft
1513 Acorn Court, Wheeling, IL, 60090
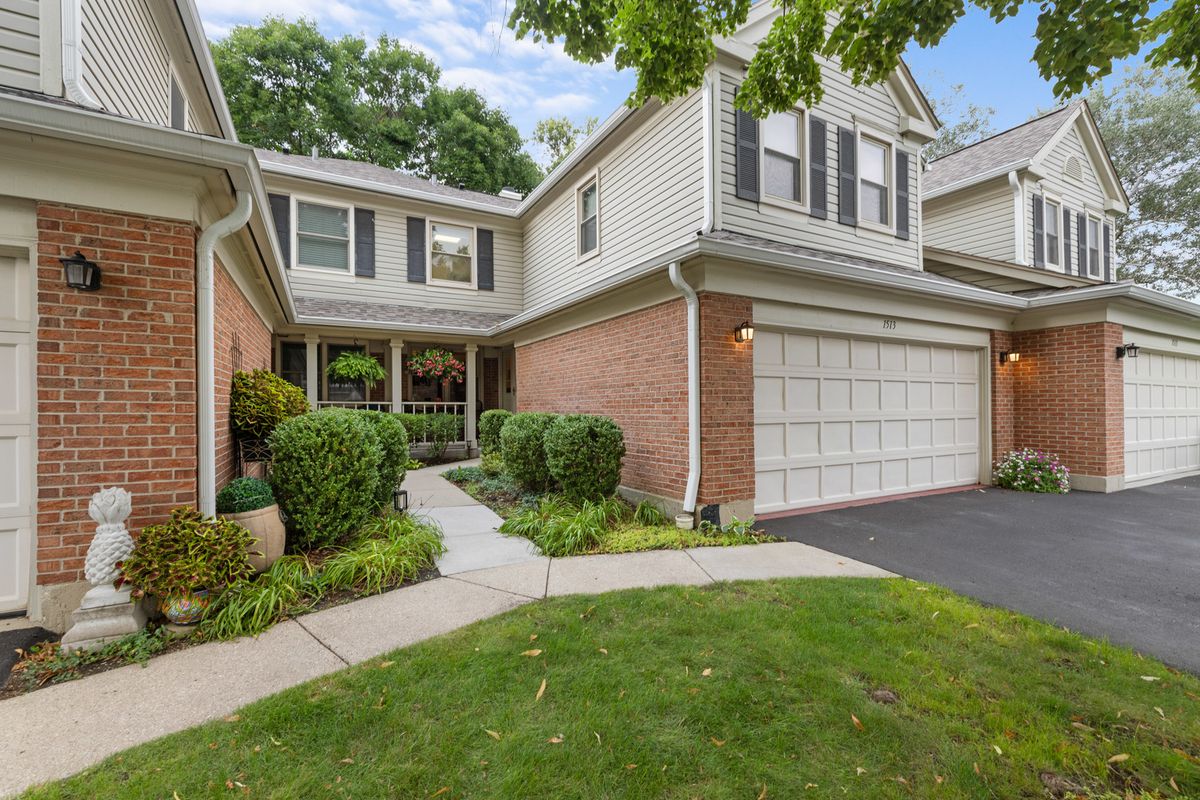
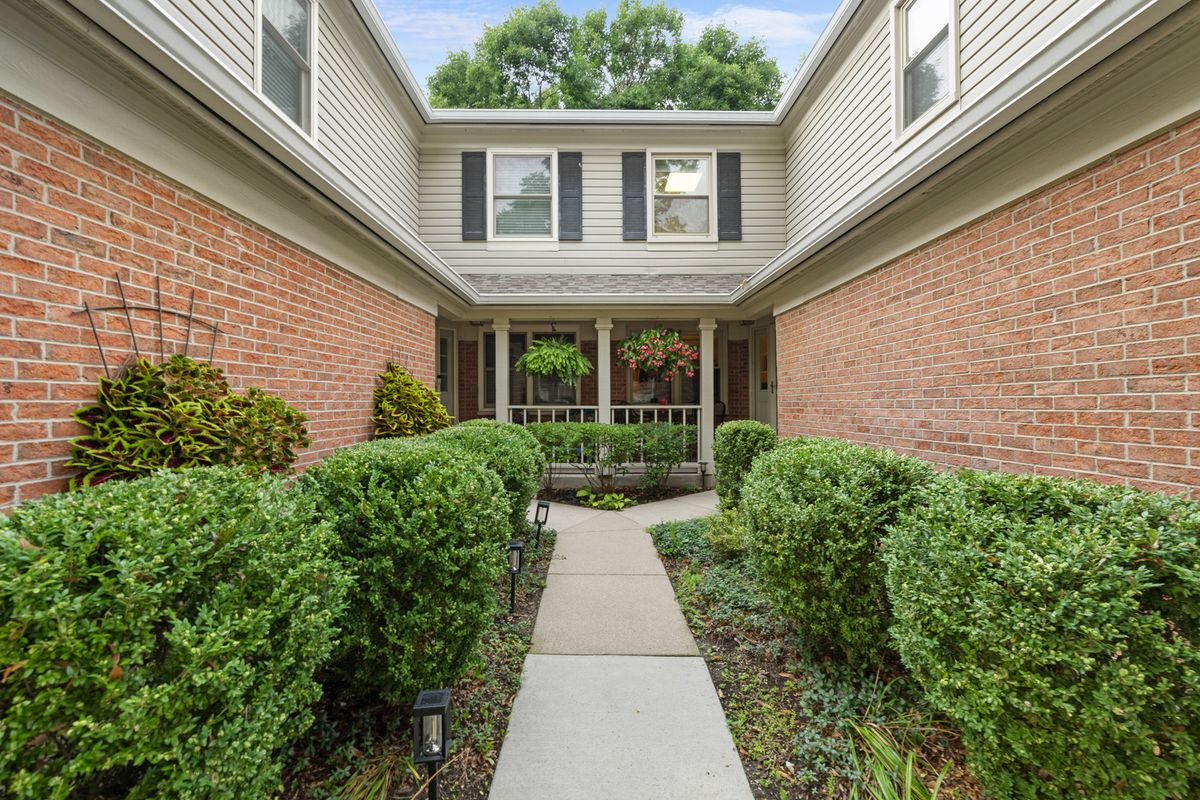
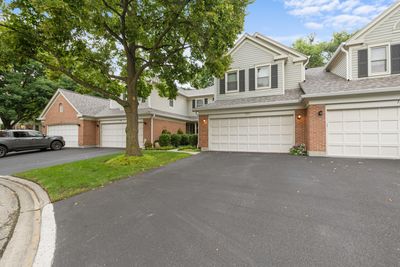
A brick-and-mortar place to make your own — room to make it home.
Active
What’s special
Central air2-car garage
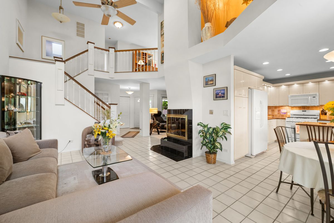
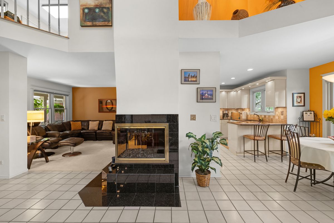
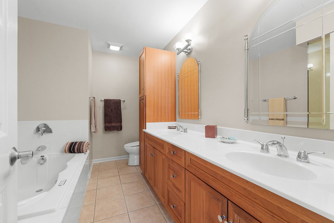
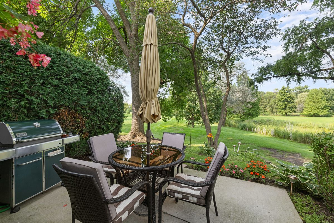
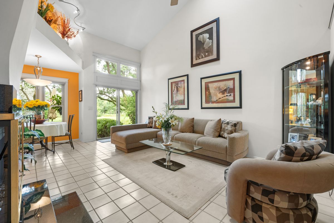
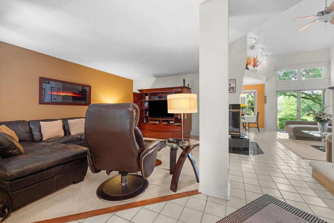
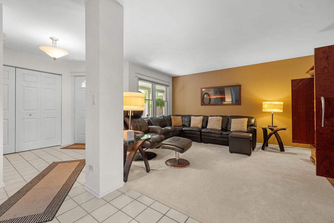
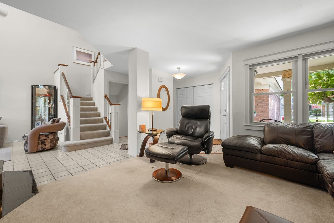
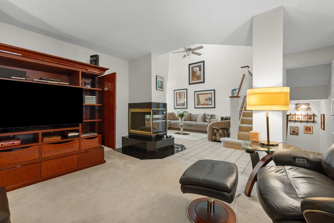
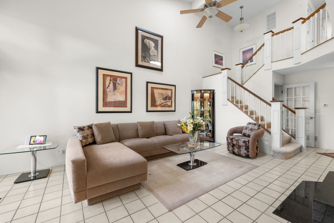
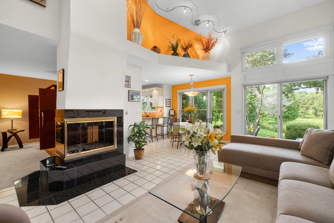
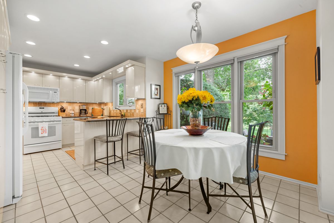
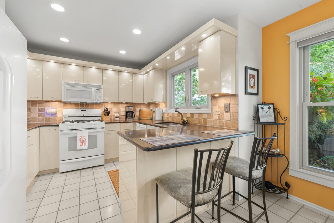
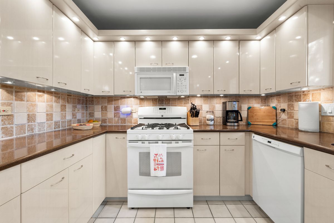
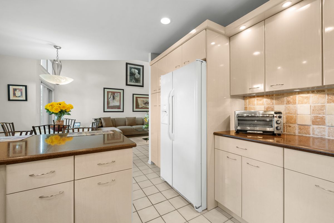
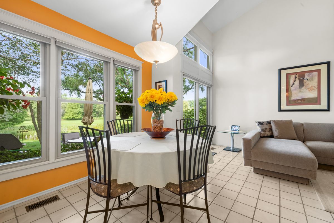
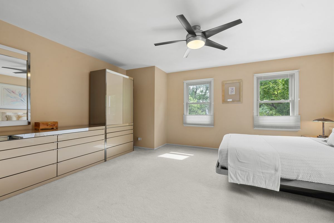
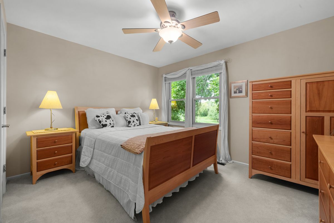
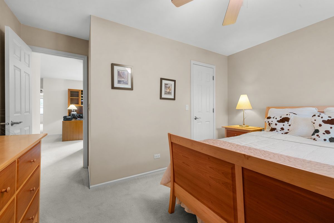

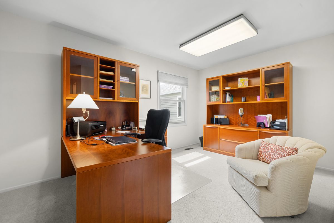
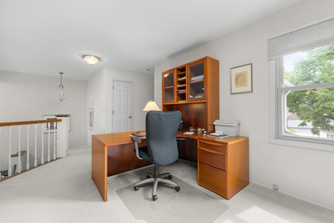
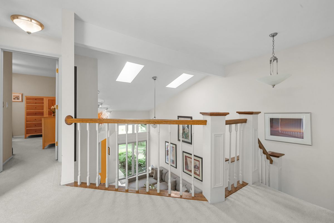
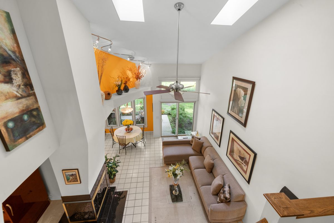
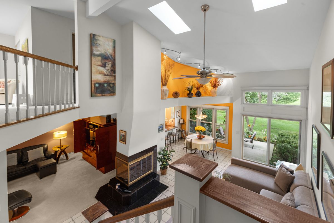
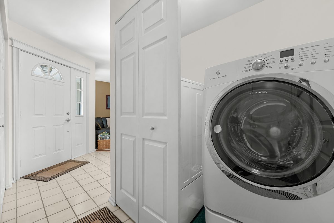
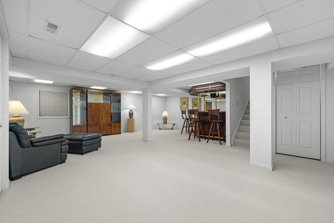
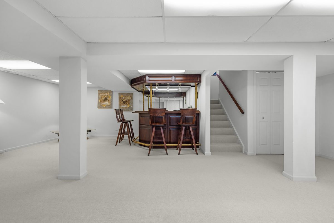
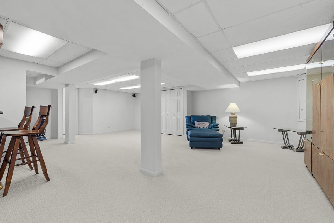
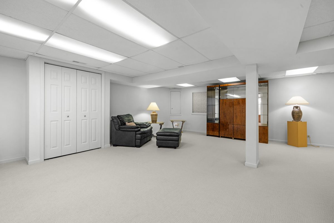
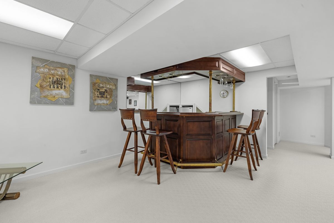
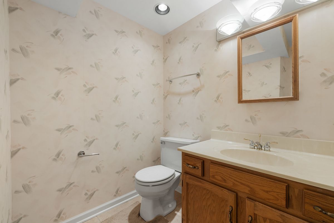
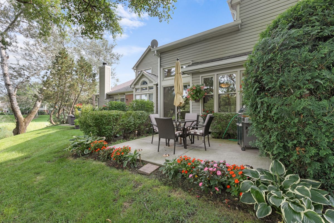
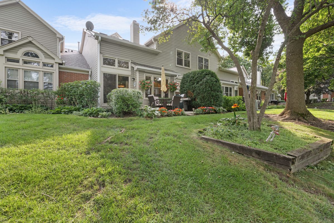
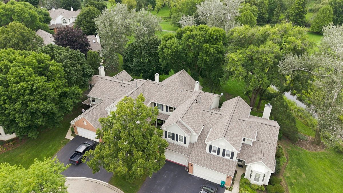
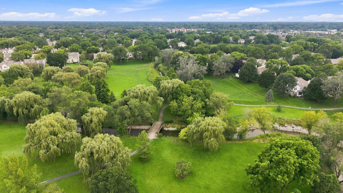
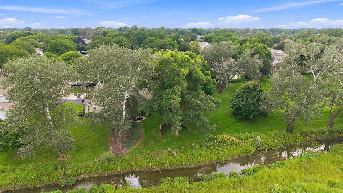
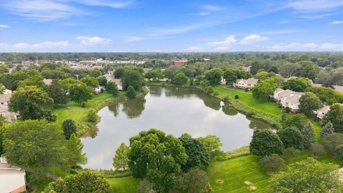
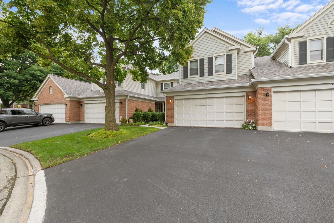
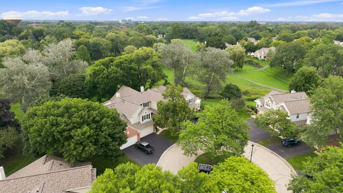
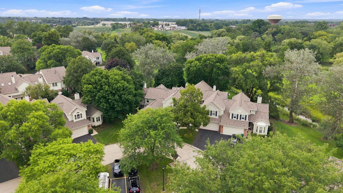
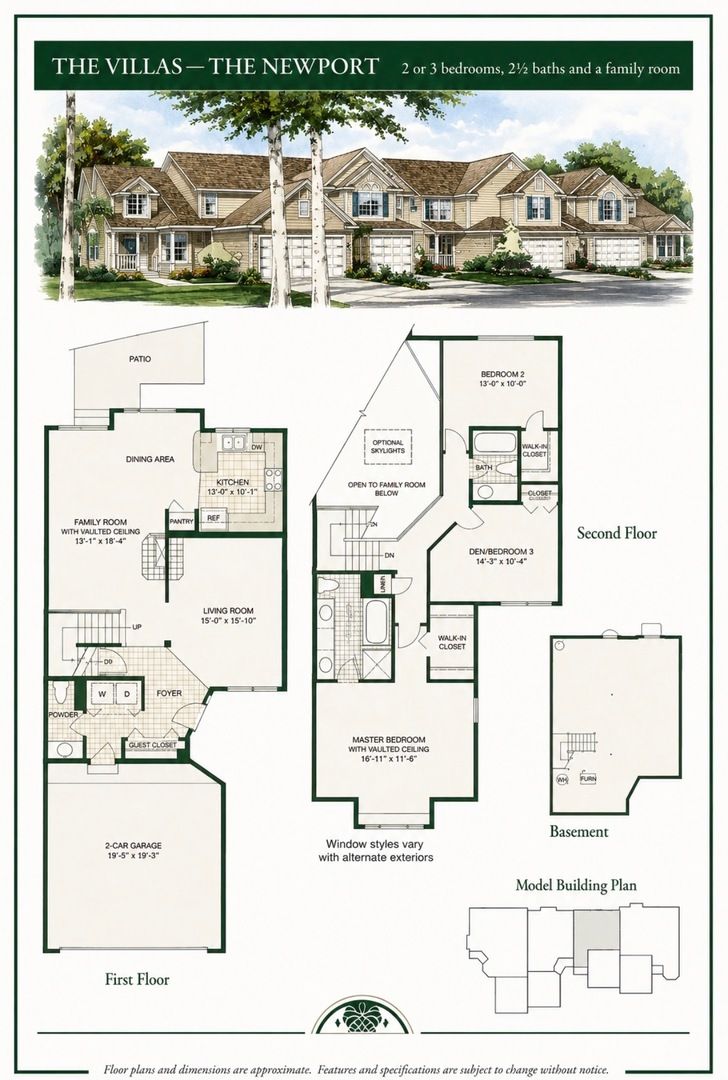
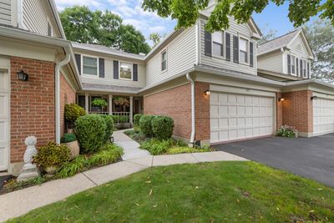
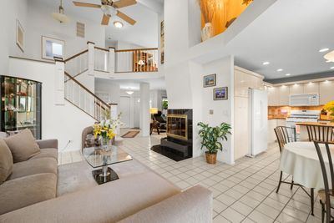
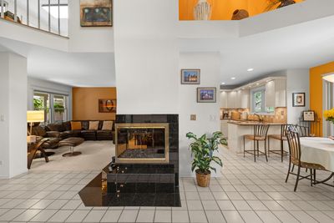
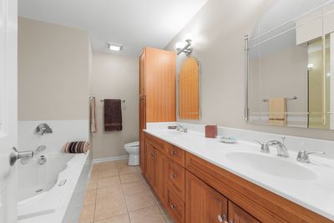
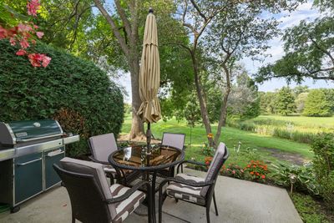
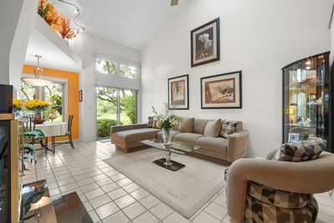
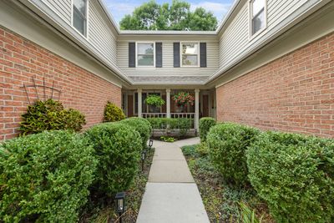
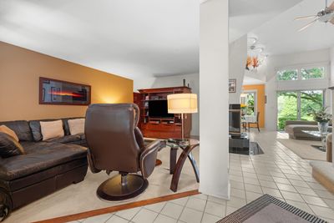
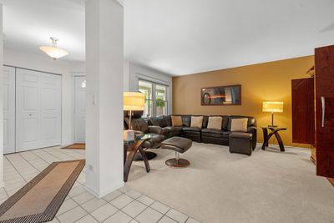
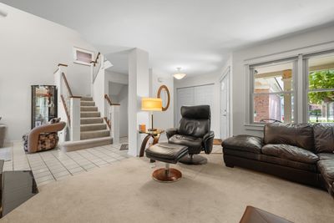
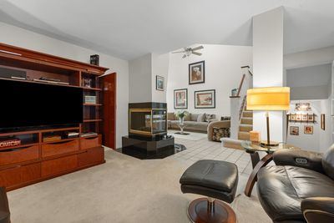
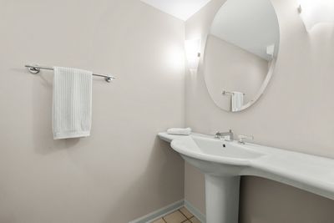
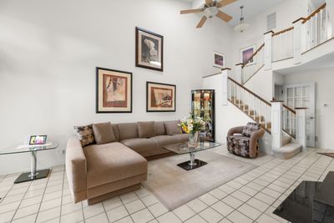
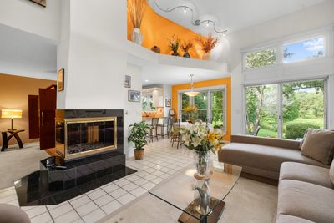
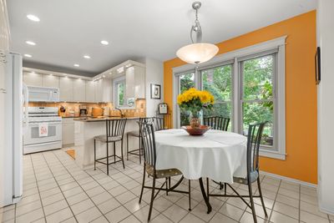
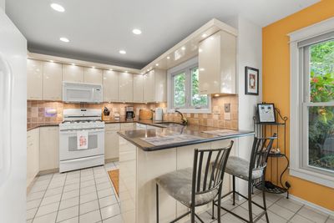
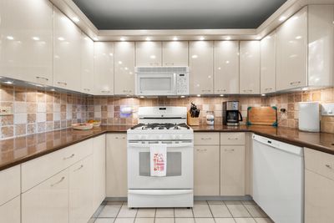
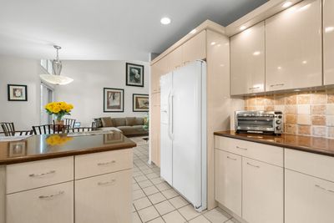
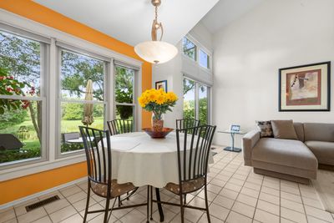

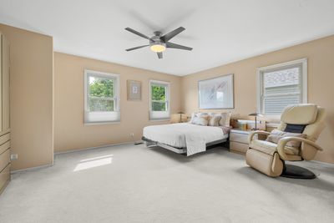
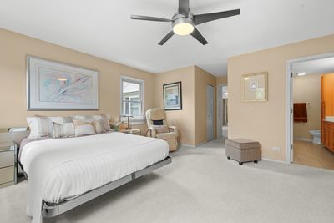
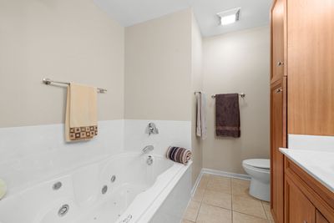
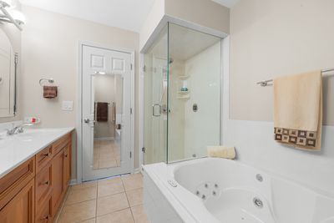
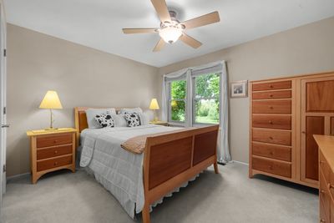
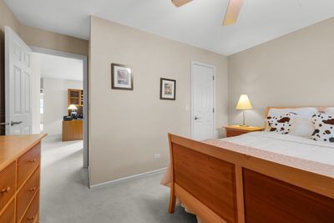
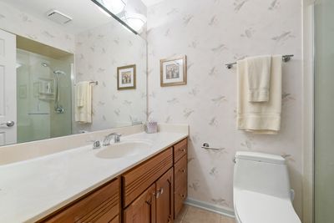
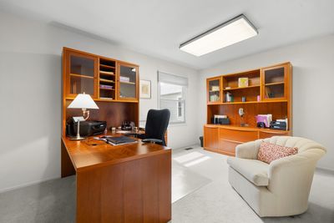
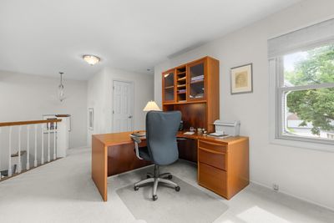
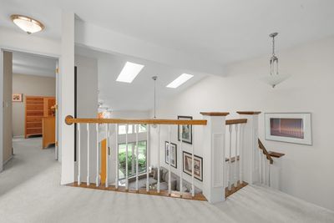
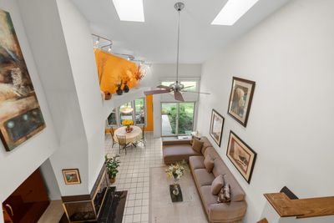
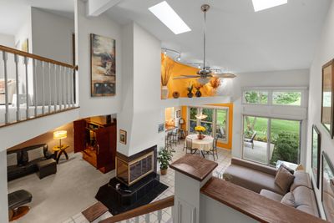
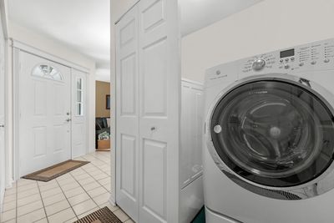
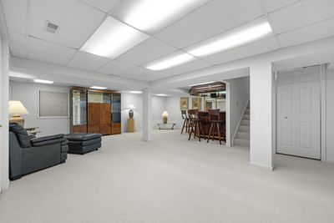
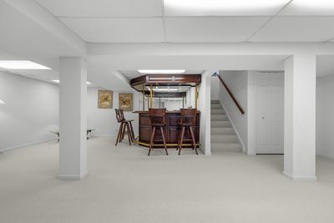
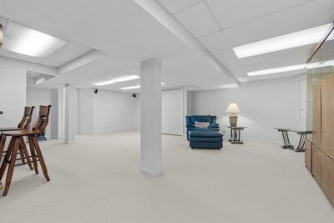
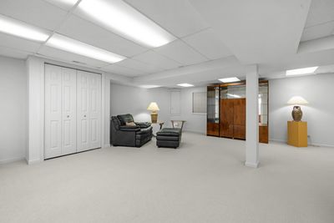
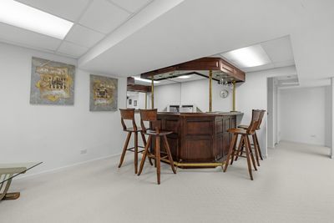
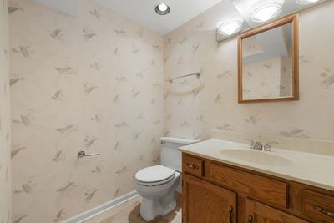
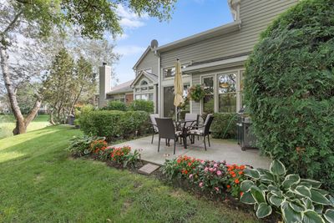
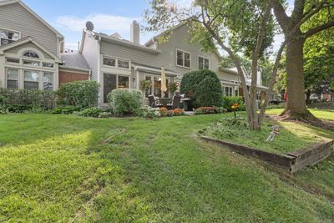
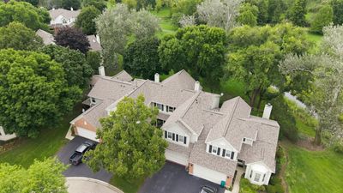
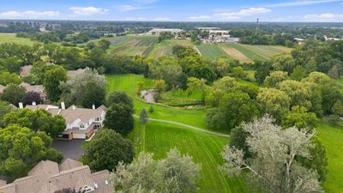
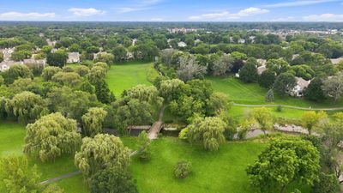
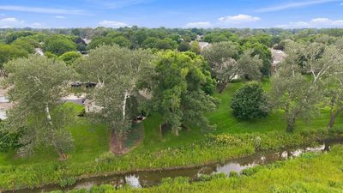
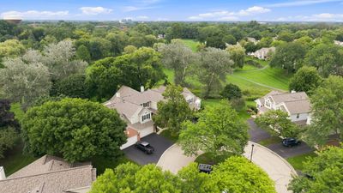
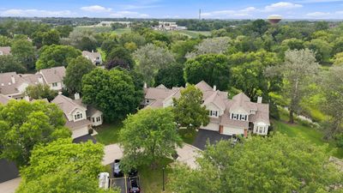
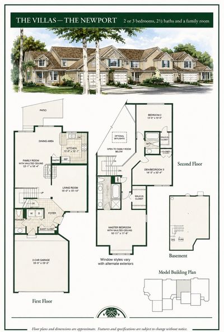
Welcome to an exceptional home in the highly desirable Arlington Club, where thoughtful updates, meticulous care, and one of the community's most desirable settings come together. Beautifully maintained and upgraded with attention to every detail, offering a truly move-in-ready home you can enjoy from day one. Step inside to a bright, inviting interior designed for both everyday living and entertaining. Major improvements provide added peace of mind, including a new roof and skylight, windows approximately 7 years old, and A/C approximately 6 years old. The living space continues into the finished basement, creating an ideal destination for entertaining, movie nights, or relaxing at home. A stylish wet bar with wine refrigerator makes hosting effortless, while an additional half bathroom adds convenience and functionality. Outside is where this home truly separates itself. Start your morning with a cup of coffee and a good book on the private back patio overlooking a beautifully landscaped retention area. The open natural setting creates a peaceful backdrop rarely found among neighboring units and provides an exceptional sense of space and privacy. From the carefully selected improvements to the pristine condition and unique outdoor setting, no detail has been overlooked. This is more than a beautifully cared-for home-it's a rare opportunity to enjoy an outstanding Arlington Club location with the updates, additional living space, and setting buyers have been waiting for. Simply move in, unpack, and enjoy.
— the listing agent’s description
The home
2 beds
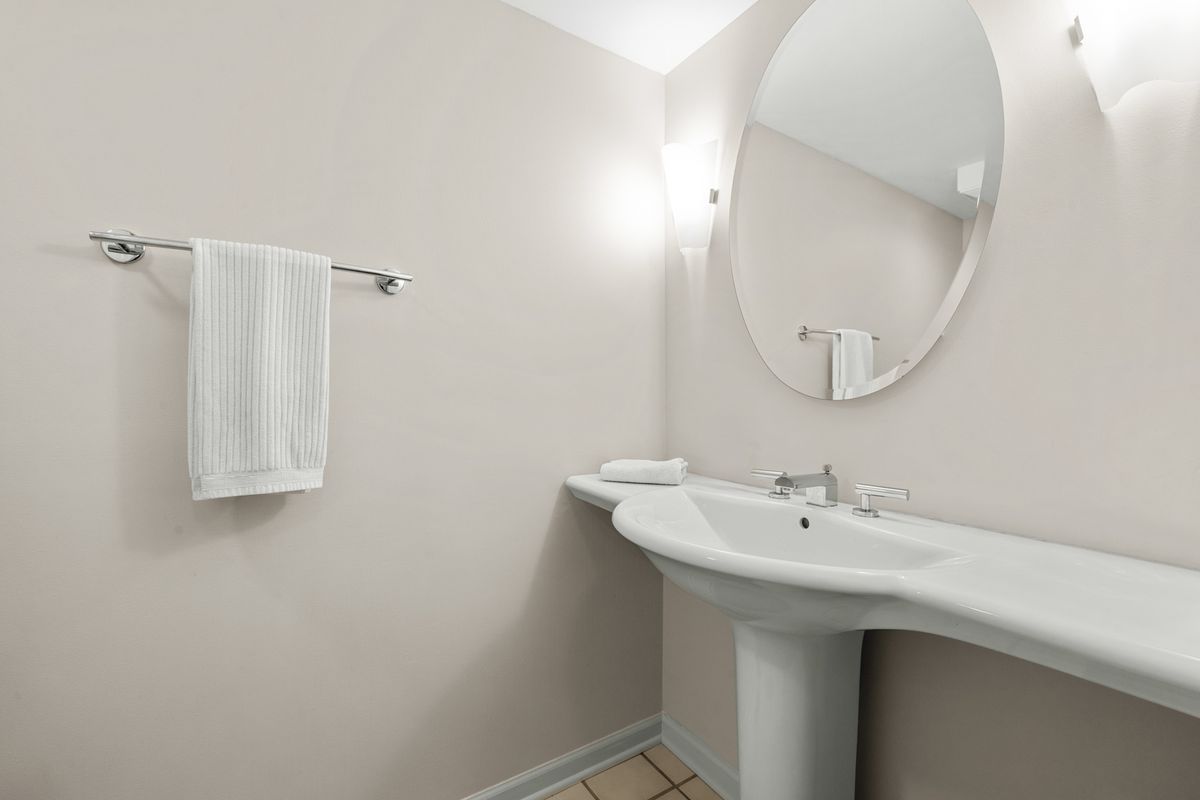
3 baths
2,450 sqft
Built in 1987
Lot 7410
2-car garage
Attached Single
What it’ll cost
$179 / sqft
$11,948 taxes / yr
$646/mo HOA
3 days on dwello
Estimated monthly payment
$4,104/mo
Principal & interest$2,334
Property taxes$996
Homeowners insurance$128
HOA dues$646
Get pre-qualified →Connect with a licensed lender in the dwello network.
Estimate only — not a loan offer. Example rate; taxes, HOA dues, insurance estimated; your actual rate, payment, taxes, and insurance will vary. dwello is not a lender. Equal Housing Opportunity.
Tour it with a real dwello agent
The agent who meets you here is an actual dwello Home Group team member who knows these streets — not a stranger who bought your name from a portal. You get straight answers on the spot, and the same person stays with you through closing.
On our team, vettedYour info is never soldWith you through closing
Tour this home
In person, on your schedule — a dwello agent meets you there.
WED
Jun 3
THU
Jun 4
FRI
Jun 5
SAT
Jun 6
11:00 am
Schedule a tour
3 days on dwello
Price history
Listed for sale
Aug 14, 2026
$439,000
Property taxes
2025
Annual tax bill (MLS)
Assessed value
2025
County assessor
2024
2023
2022
2021
2020
2019
2018
Assessed value from the Cook County Assessor (open records). Estimated market ≈ assessed × 10 for residential; not an appraisal — verify with the assessor.
Features
Central AirNatural GasForced AirAluminum SidingVinyl SidingPublic SewerAsphaltGarage Door Opener
Schools
Elementary — Joyce Kilmer Elementary School
Middle — Cooper Middle School
High — Buffalo Grove High School
Assigned schools per the listing — always verify enrollment + boundaries with the district.
Neighborhood
Loading map…
Nearby places via OpenStreetMap — approximate; verify what matters to you. Map © Mapbox © OpenStreetMap.
MLS listing data
Listed by Dale Weber · Legacy Properties, A Sarah Leonard Company, LLC
Listing last updated Aug 15, 2026 · data refreshed from the MLS Aug 15, 2026, 2:16 PM CT
Based on information submitted to the MLS GRID as of Aug 15, 2026, 2:16 PM CT. Listing data © MRED LLC, distributed by MLS GRID — deemed reliable but not guaranteed; independently verify. Anything shown below this point is not MLS listing data.
See it in personA real dwello agent on our team — never a sold lead.
Schedule a tour
Message
No pressure — reach out whenever you’re ready.
Similar homes nearby
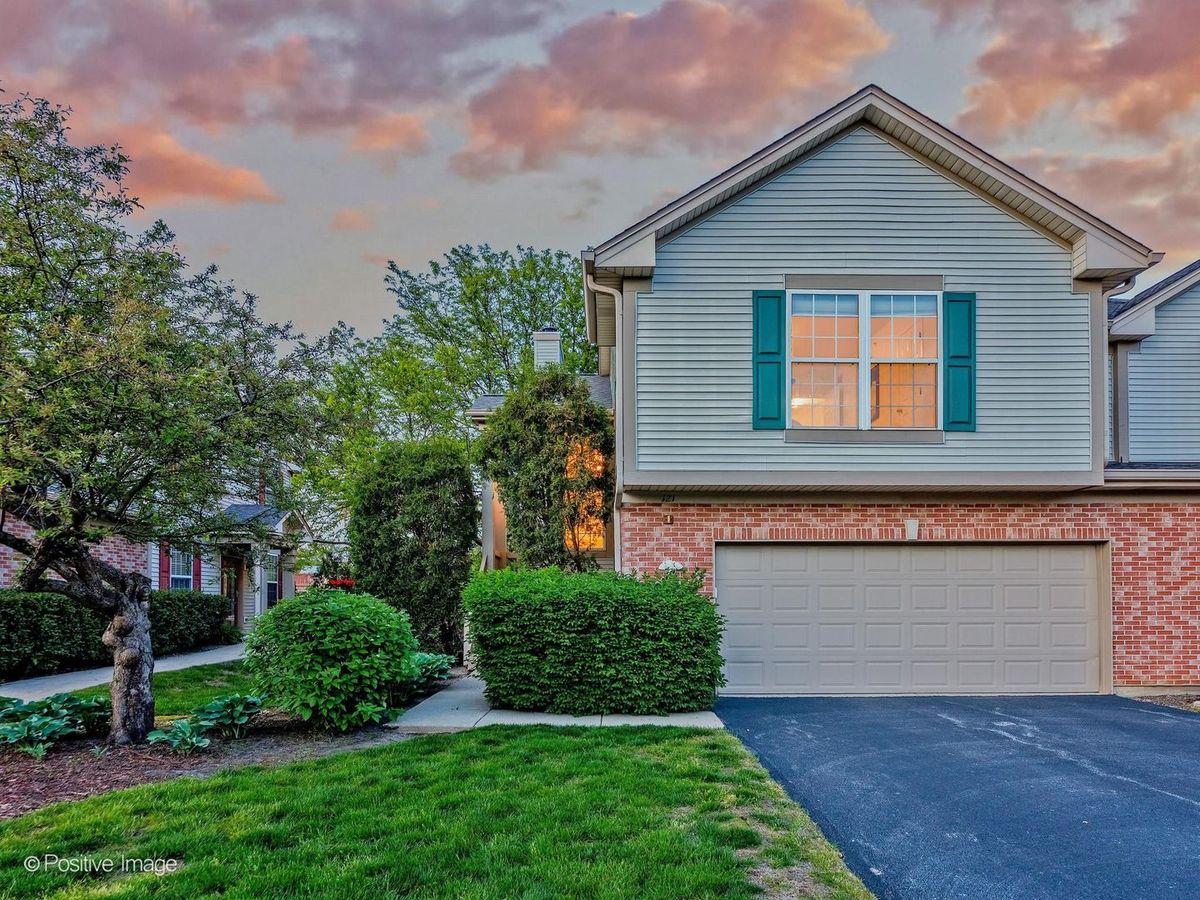
$444,444Active
3 bd · 3 ba · 2,000 sqft
121 Commons Court
Wheeling, IL
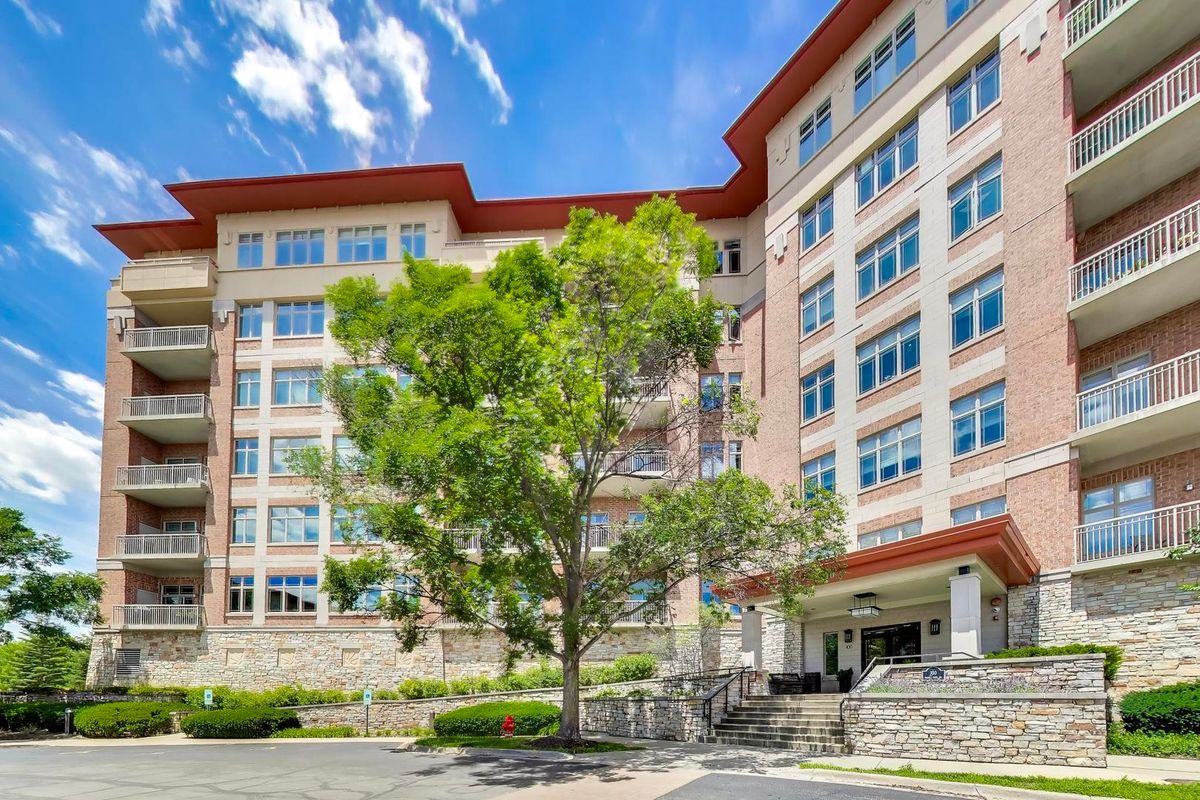
$429,900Active
2 bd · 2 ba · 1,418 sqft
100 Prairie Park Drive #701
Wheeling, IL
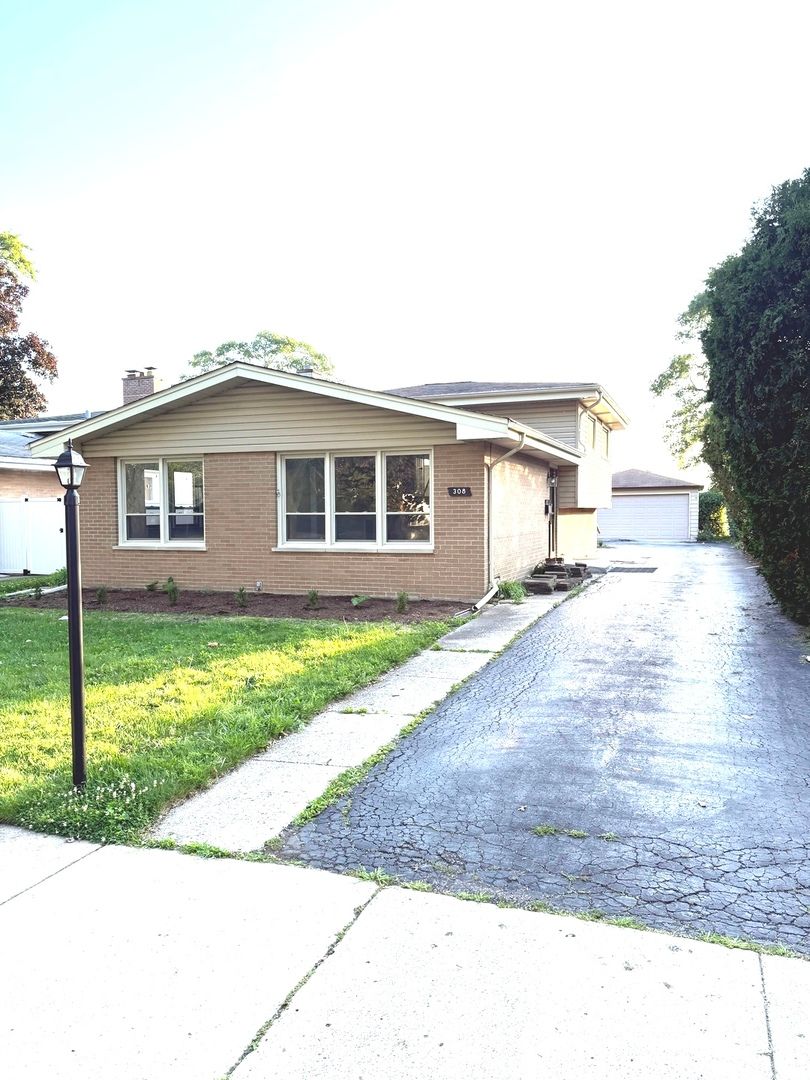
$449,900Active
3 bd · 2 ba · 1,227 sqft
308 Wheeling Avenue
Wheeling, IL
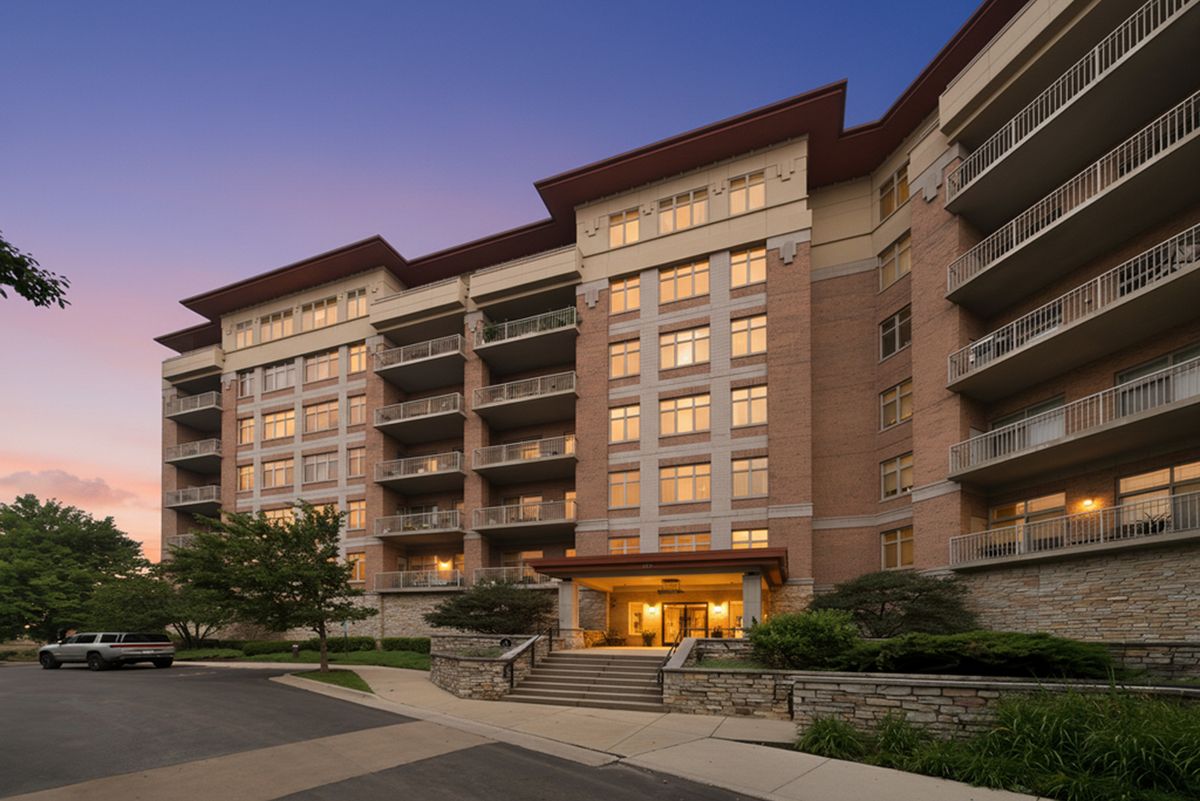
$425,000Active
2 bd · 2 ba · 1,500 sqft
40 Prairie Park Drive #702
Wheeling, IL