View all 41 photos
Detached Single · Joliet, IL
$499,900
4 beds · 2.5 baths · 2,700 sqft
226 Meadow Wood Drive, Joliet, IL, 60431
A brick-and-mortar place to make your own — room to make it home.
Active
What’s special
Central air2.5-car garageIn-unit laundry
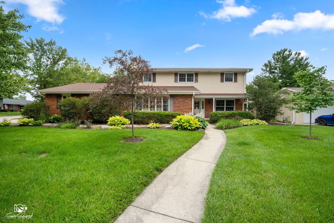
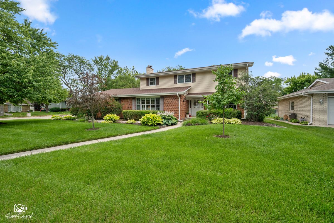
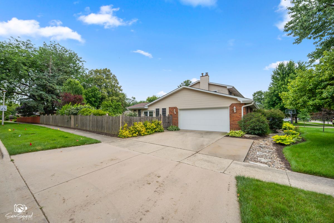
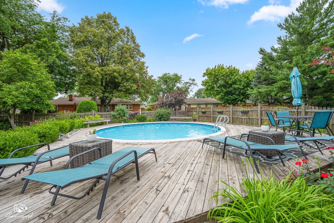
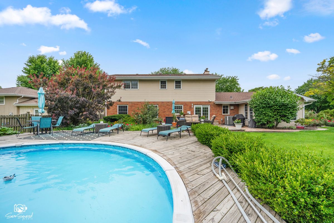
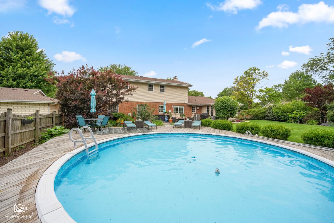
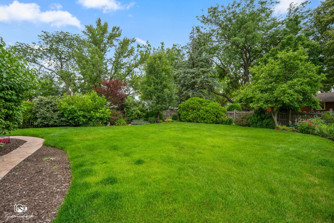
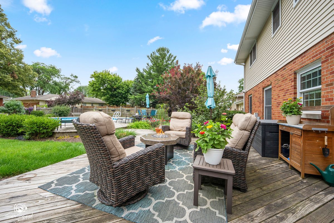
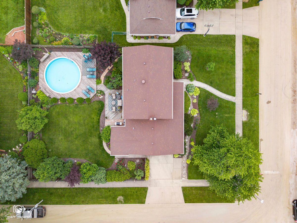
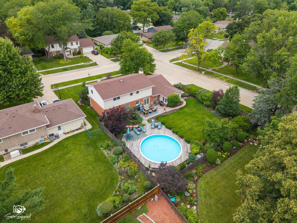
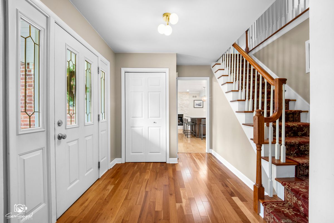
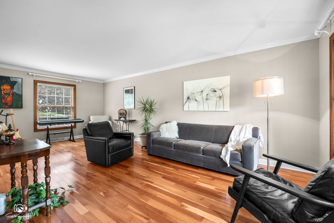
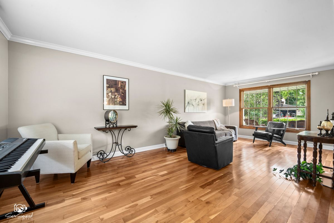

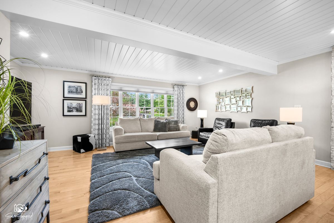
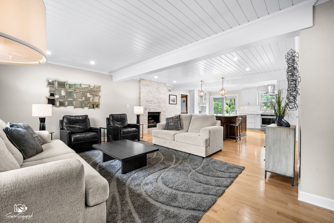
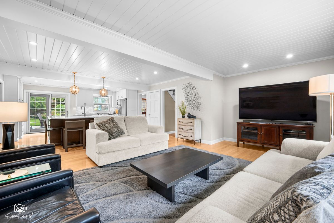
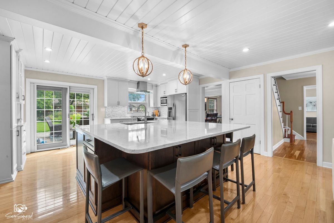
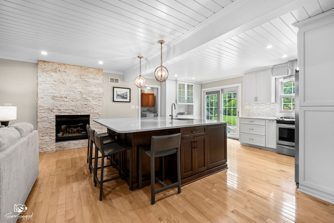
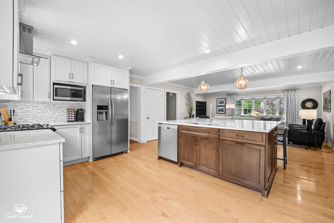
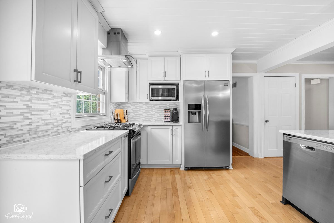
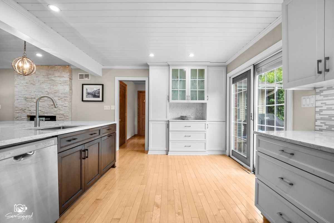
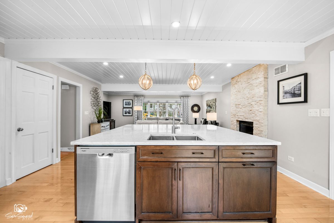
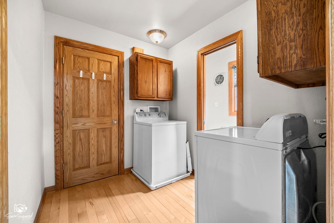
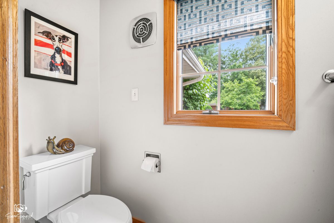
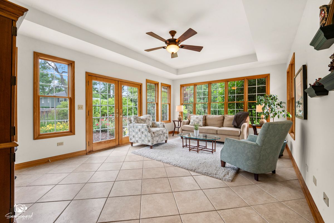
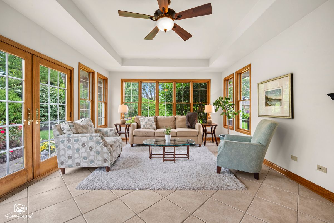
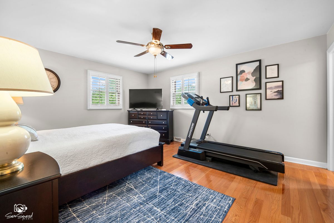
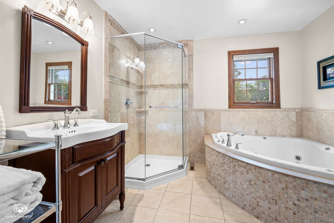
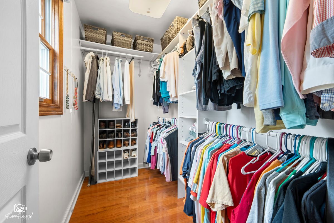
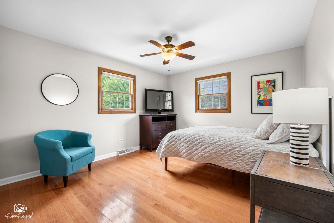
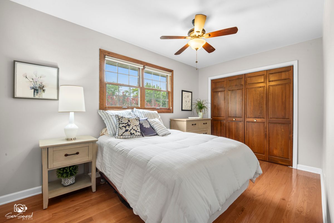
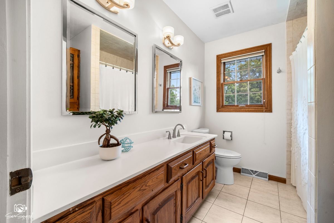
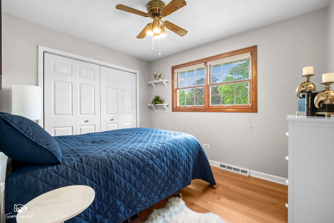
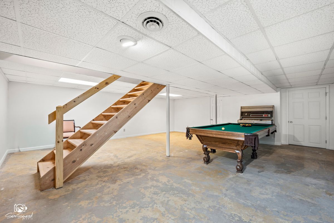
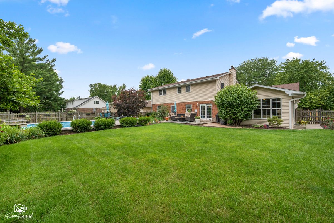
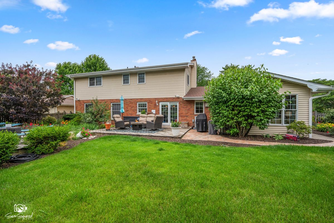
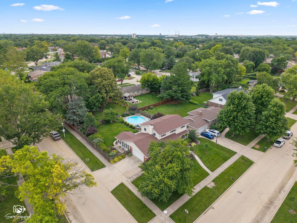
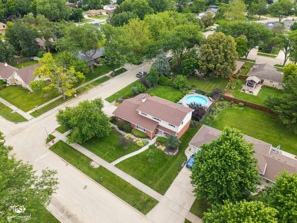
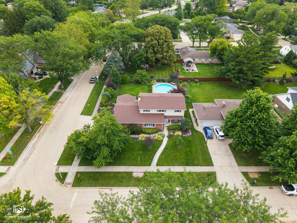
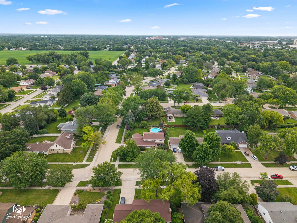
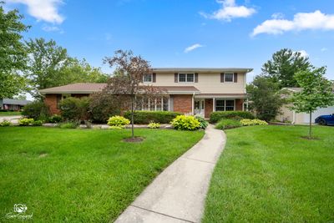
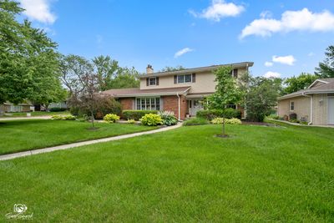
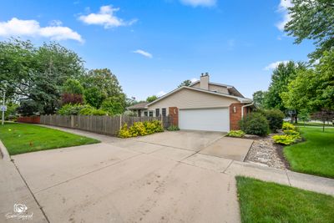
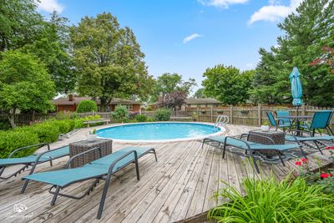
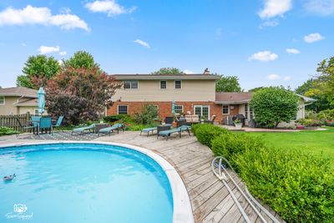
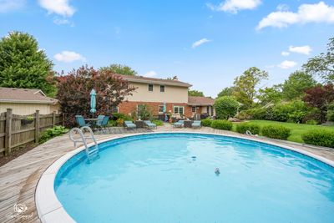
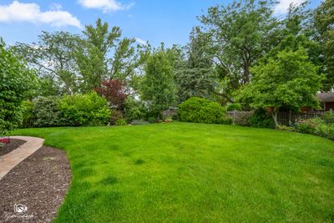
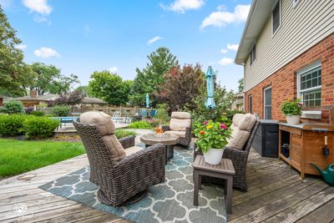
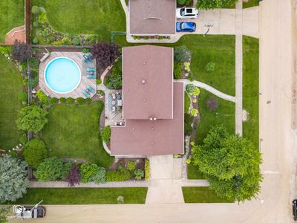
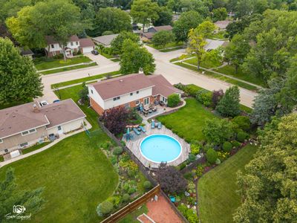
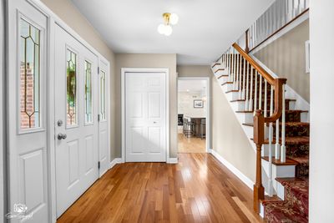
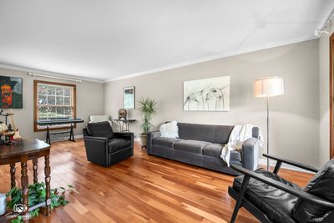
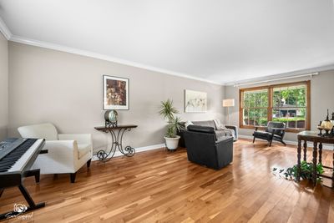
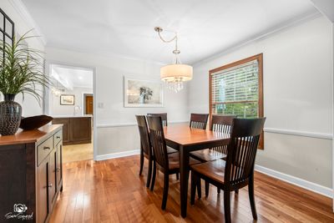
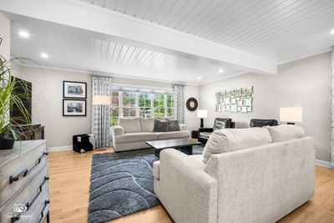
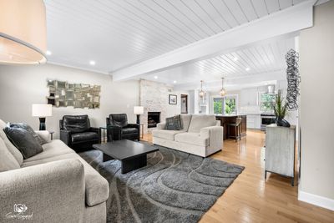
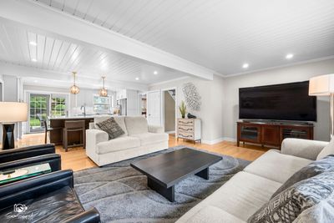
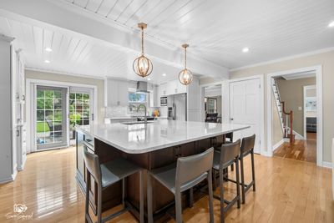
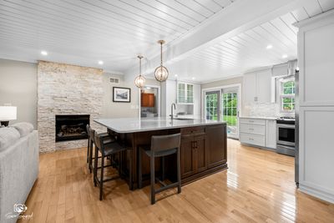
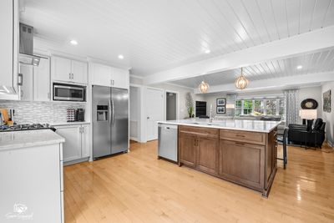
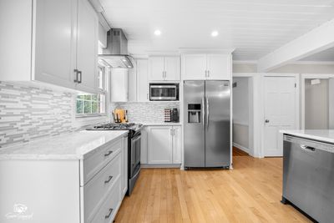
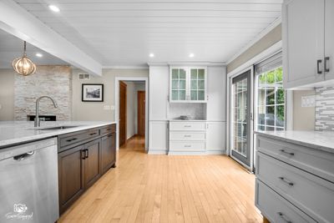
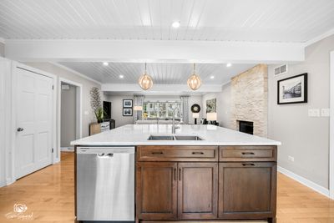
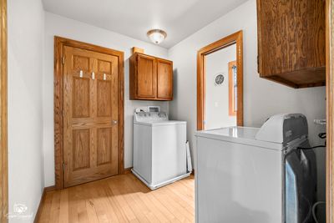
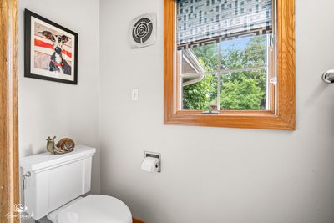
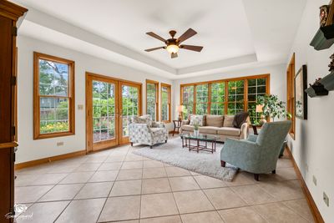
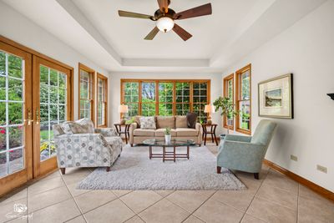
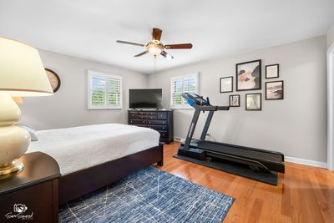
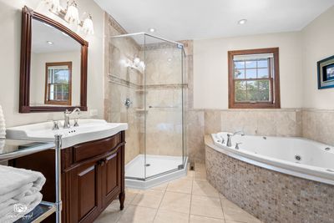
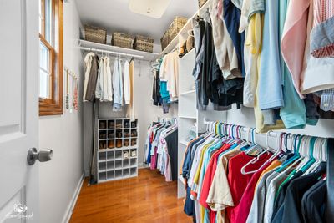
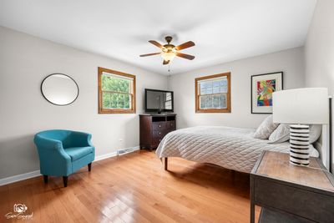
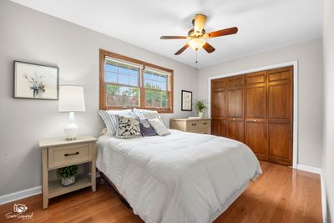
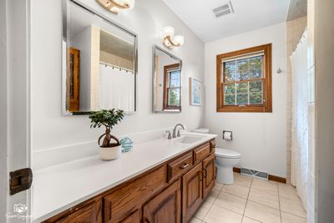
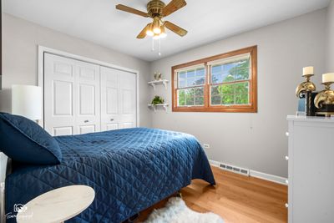
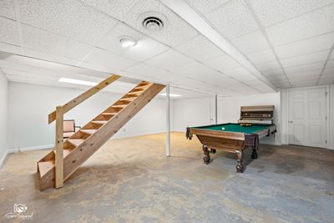
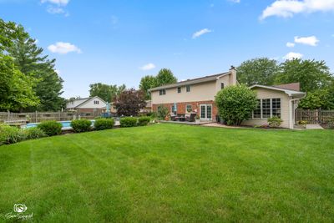
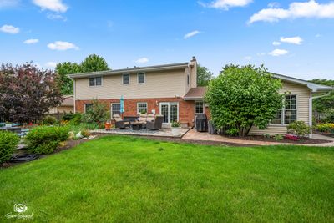
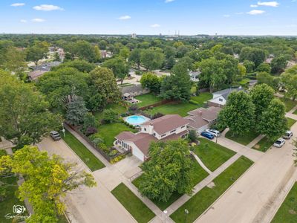
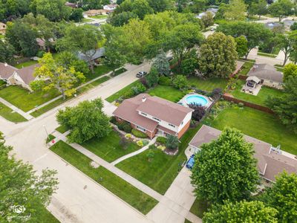
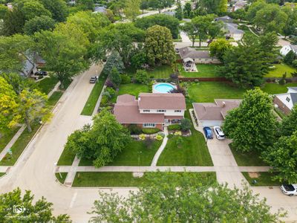
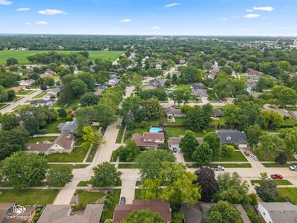
Welcome to Twin Oaks West! Nestled in one of the area's most established and friendly neighborhoods, this beautifully maintained two-story home offers timeless charm, thoughtful updates, and an exceptional backyard retreat. From the inviting front porch to the professionally landscaped corner lot, every detail reflects pride of ownership. The fenced backyard is your own private oasis, featuring a swimming pool surrounded by lush, meticulously designed landscaping with colorful perennials, ornamental plantings, and mature greenery that create beauty and privacy throughout the seasons. Step inside to find hardwood floors flowing throughout most of the main level, including the foyer, living room, dining room, family room, and stunning remodeled kitchen. Designed for both everyday living and entertaining, the kitchen showcases white cabinetry, quartz countertops, stainless steel appliances, and an impressive 7' x 7' center island with contrasting dark cabinetry, abundant storage, and a deep sink. The open-concept layout allows the kitchen to seamlessly overlook the spacious family room, highlighted by a beautifully resurfaced fireplace. Sliding glass doors provide easy access to the patio and pool, creating the perfect indoor-outdoor living experience. Just off the kitchen is a convenient mudroom/laundry room, powder room, garage access, and an exceptional four-season sunroom addition. This inviting space features radiant heated tile floors, and cooling system, a dramatic tray ceiling, custom windows, and French doors-making it the perfect place to relax year-round. Upstairs, the spacious primary suite offers hardwood flooring, plantation shutters, a walk-in closet, and a beautifully remodeled ensuite bath complete with a soaking tub and separate shower. Three additional generously sized bedrooms all feature hardwood floors and share an updated hall bath with an extended vanity and tiled tub/shower combination. The partial basement offers additional living potential with finished drywall and trim already completed-simply add flooring to create even more finished space. A large crawl space provides abundant storage. Lovingly maintained and thoughtfully updated over the years, this home perfectly balances spaciousness with warmth and comfort. Located in the highly desirable Twin Oaks West subdivision, where mature trees, welcoming neighbors, and a true sense of community make this a wonderful place to call home.
— the listing agent’s description
The home
4 beds
2.5 baths
2,700 sqft
Built in 1968
0.29-acre lot
2.5-car garage
Detached Single
Traditional
What it’ll cost
$185 / sqft
$8,789 taxes / yr
$40/mo HOA
3 days on dwello
Estimated monthly payment
$3,576/mo
Principal & interest$2,658
Property taxes$732
Homeowners insurance$146
HOA dues$40
Get pre-qualified →Connect with a licensed lender in the dwello network.
Estimate only — not a loan offer. Example rate; taxes, HOA dues, insurance estimated; your actual rate, payment, taxes, and insurance will vary. dwello is not a lender. Equal Housing Opportunity.
Tour it with a real dwello agent
The agent who meets you here is an actual dwello Home Group team member who knows these streets — not a stranger who bought your name from a portal. You get straight answers on the spot, and the same person stays with you through closing.
On our team, vettedYour info is never soldWith you through closing
Tour this home
In person, on your schedule — a dwello agent meets you there.
WED
Jun 3
THU
Jun 4
FRI
Jun 5
SAT
Jun 6
11:00 am
Schedule a tour
3 days on dwello
Price history
Listed for sale
Aug 14, 2026
$499,900
Earlier records
Listed
Jun 27, 2026
$510,000
From MLS records — independently verify.
Property taxes
2025
Annual tax bill (MLS)
From county records — verify with the assessor.
Features
Central AirNatural GasForced AirSteamRadiantRadiant FloorVinyl SidingBrickPublic Sewer
Schools
High — Joliet West High School
Assigned schools per the listing — always verify enrollment + boundaries with the district.
Neighborhood
Loading map…
Nearby places via OpenStreetMap — approximate; verify what matters to you. Map © Mapbox © OpenStreetMap.
MLS listing data
Listed by Mark Meers · Spring Realty
Listing last updated Aug 16, 2026 · data refreshed from the MLS Aug 16, 2026, 7:24 PM CT
Based on information submitted to the MLS GRID as of Aug 16, 2026, 7:24 PM CT. Listing data © MRED LLC, distributed by MLS GRID — deemed reliable but not guaranteed; independently verify. Anything shown below this point is not MLS listing data.
See it in personA real dwello agent on our team — never a sold lead.
Schedule a tour
Message
No pressure — reach out whenever you’re ready.
Similar homes nearby
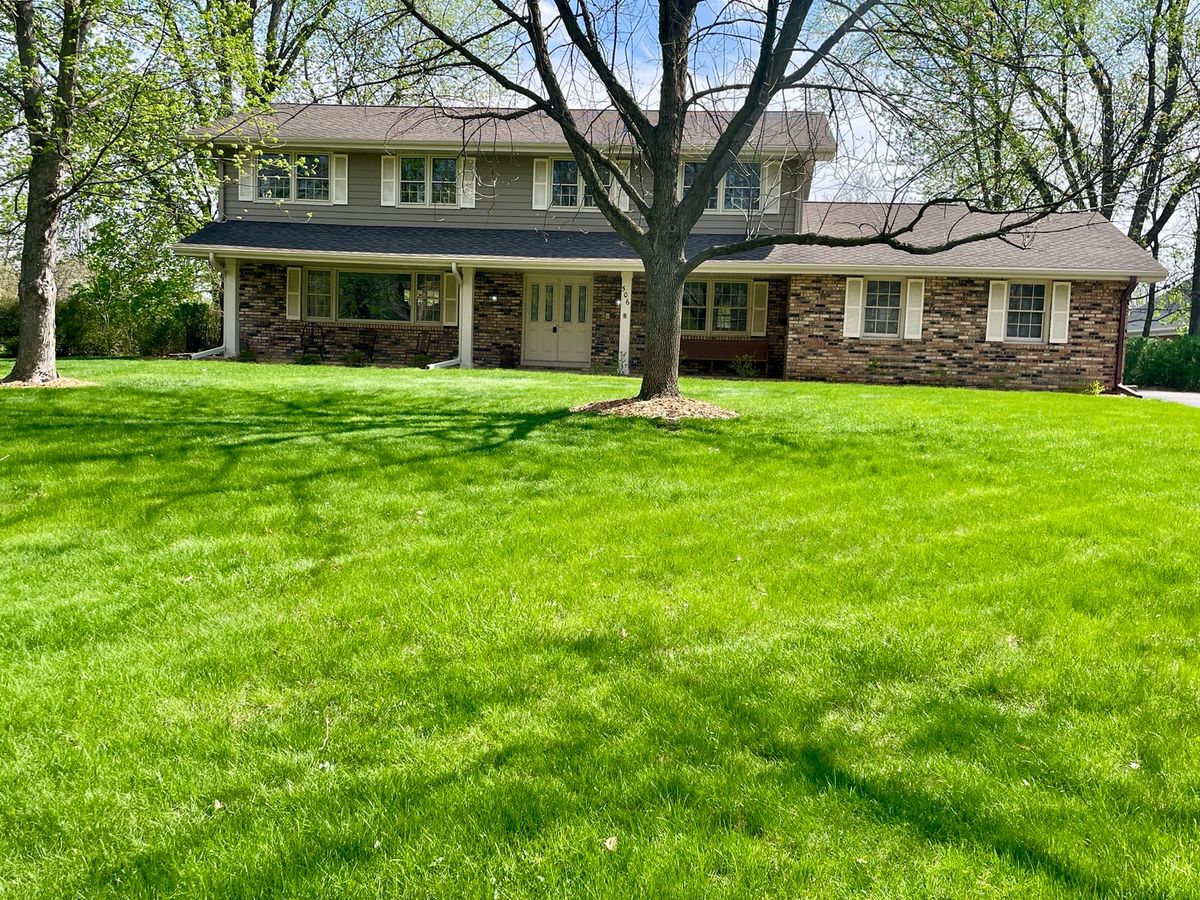
$499,500Active
5 bd · 2.5 ba · 2,804 sqft
506 Timberline Drive
Joliet, IL
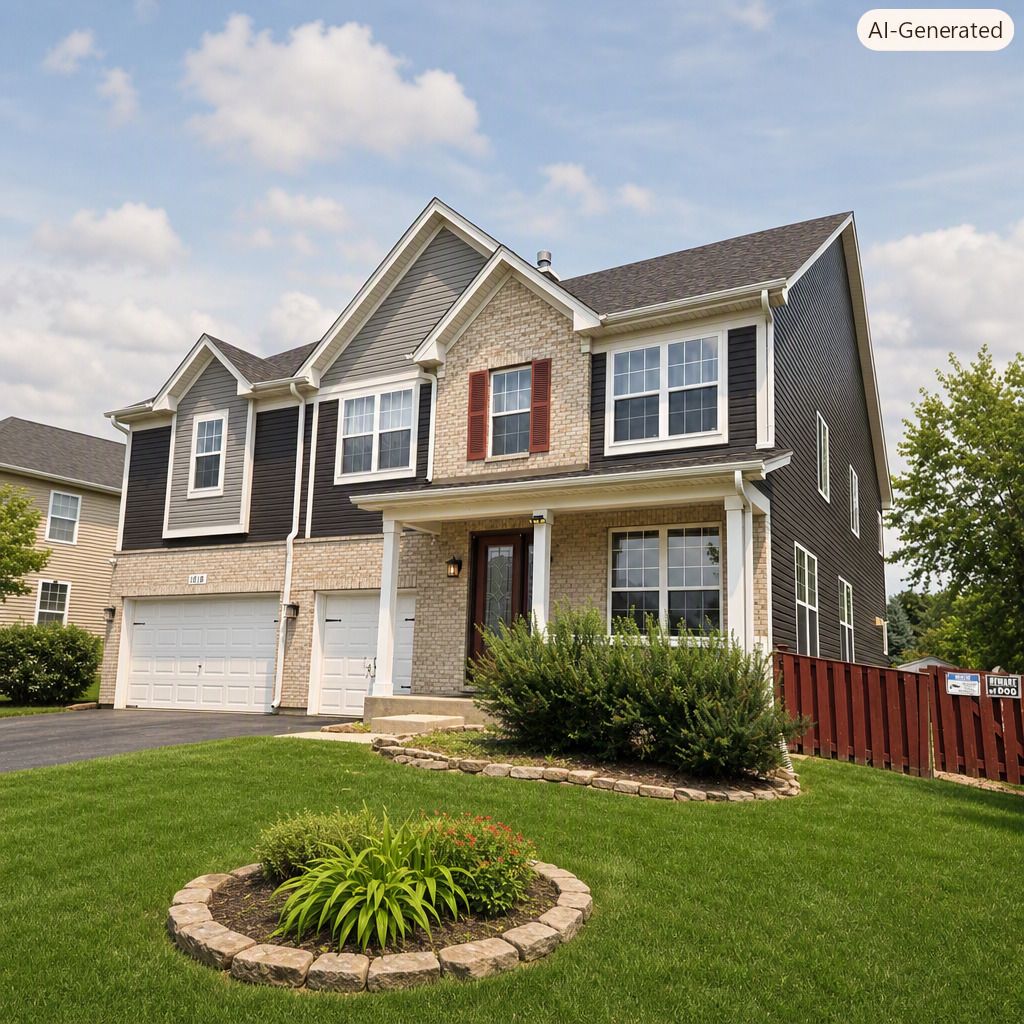
$499,000Active
4 bd · 2.5 ba · 4,000 sqft
1018 Jewelflower Lane
Joliet, IL
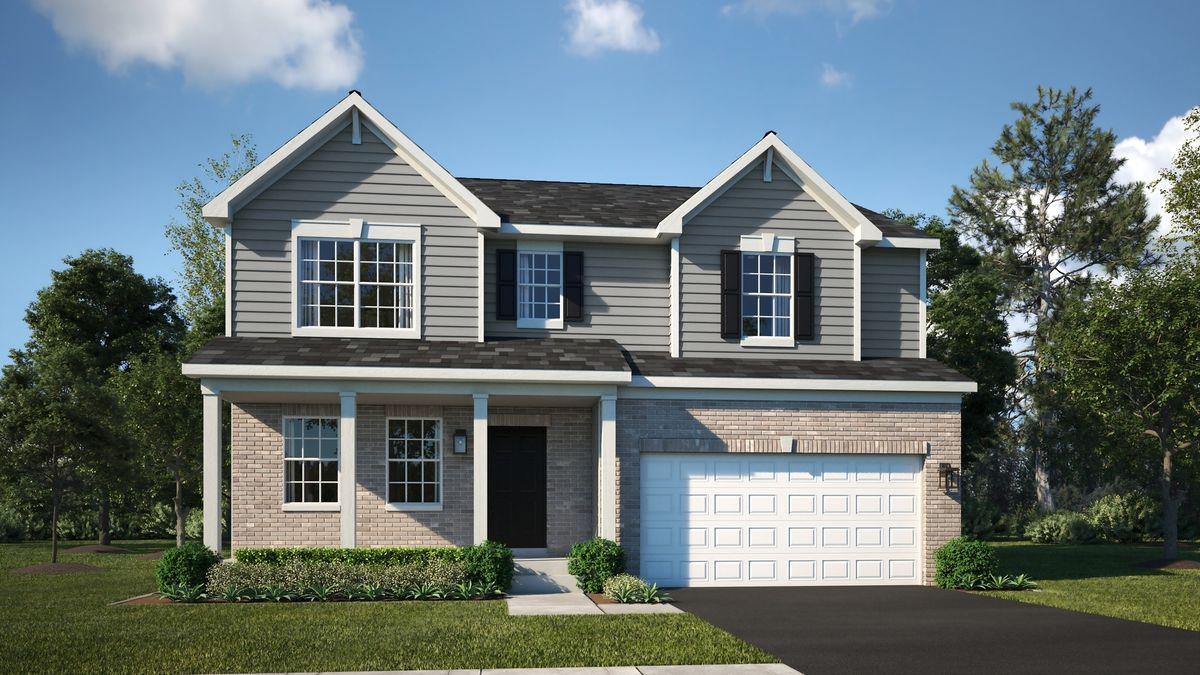
$497,211Active
4 bd · 2.5 ba · 2,386 sqft
7602 Sassafras Lane
Joliet, IL
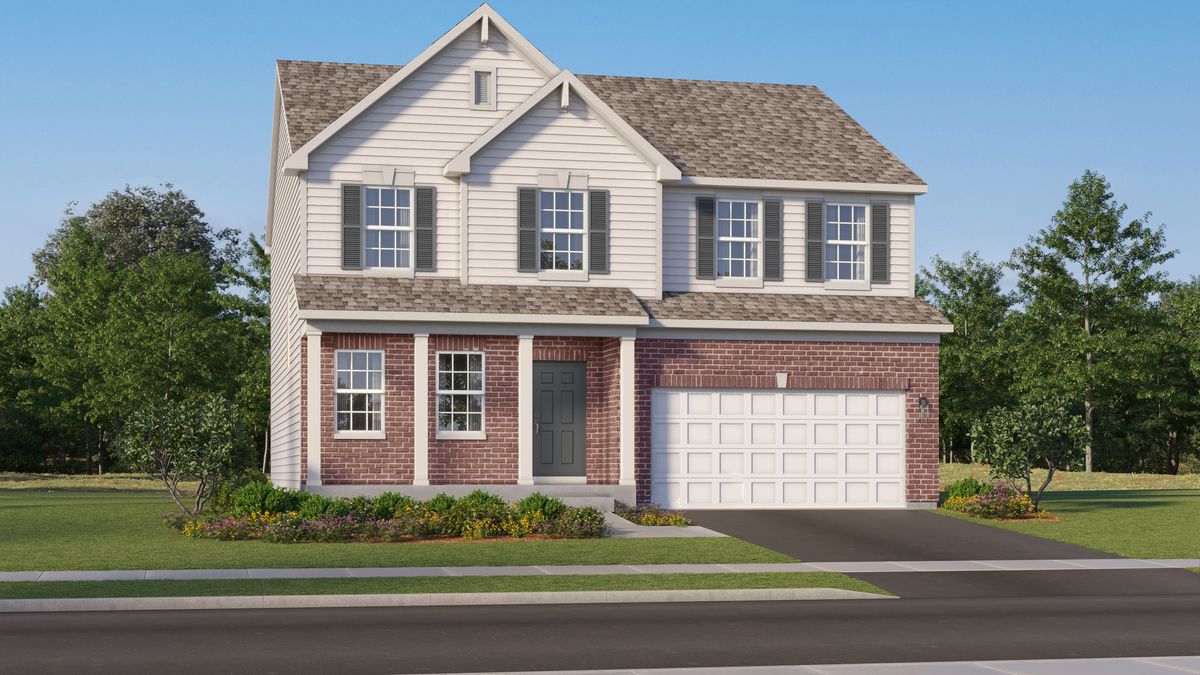
$510,356Active
4 bd · 2.5 ba · 2,630 sqft
7514 Sassafras Lane
Joliet, IL