Video tour View all 24 photos
Attached Single · Elk Grove Village, IL
$339,900
3 beds · 2 baths · 1,550 sqft
1891 Fox Run Drive #A1, Elk Grove Village, IL, 60007
A brick-and-mortar place to make your own — room to make it home.
Active
What’s special
Central air1-car garageIn-unit laundry
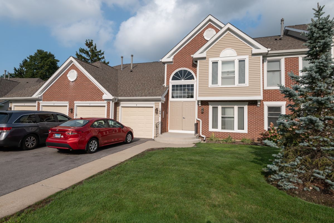
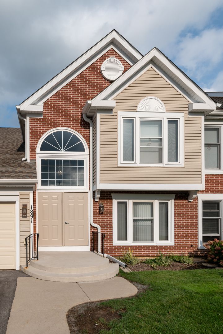
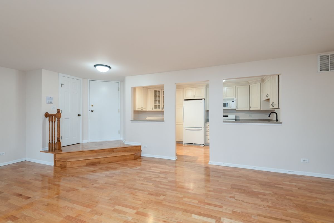
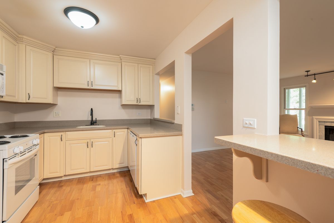
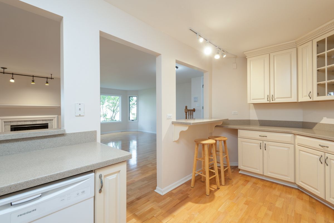
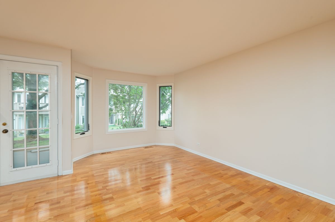
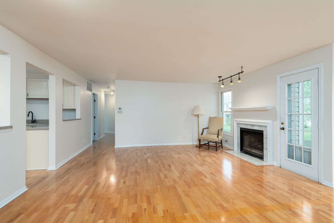
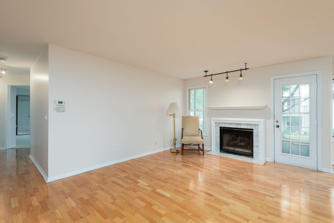
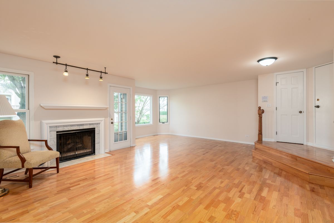
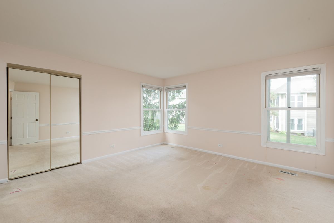
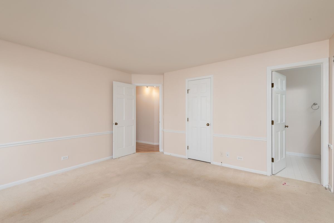
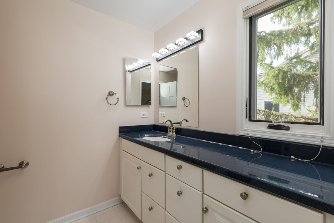
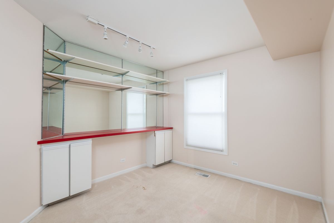
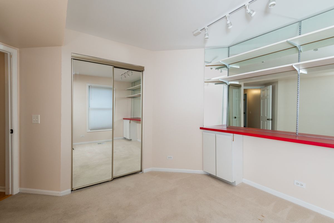
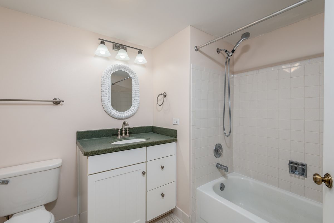
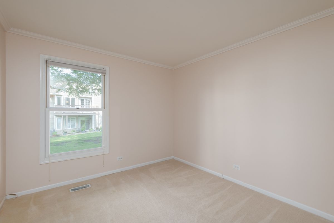
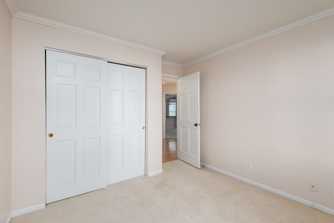
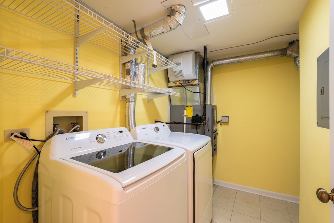
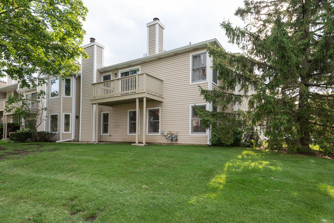
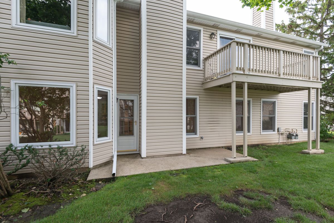
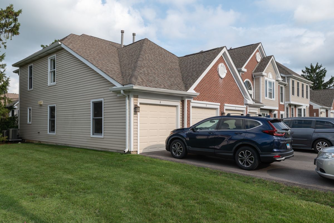
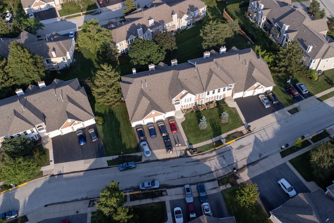
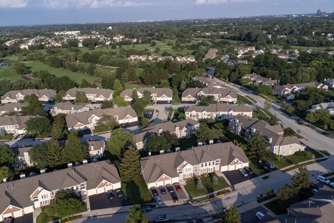
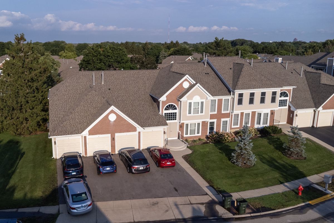
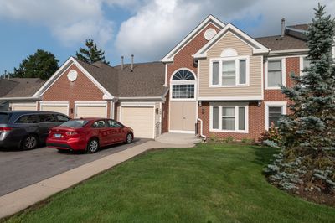
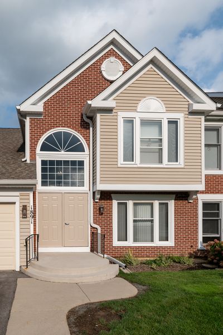
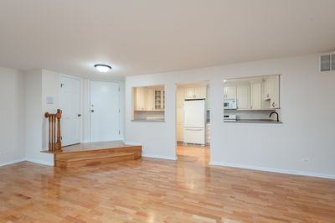
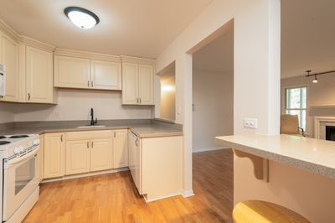
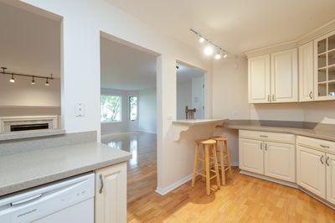
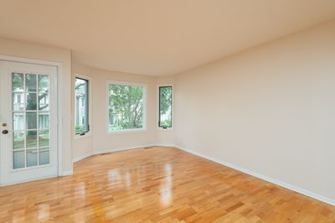
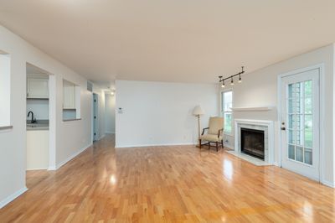
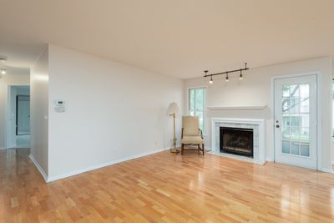
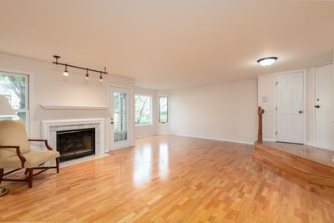
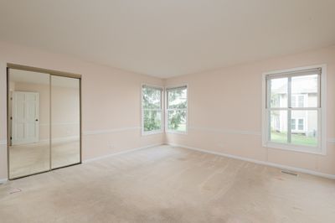
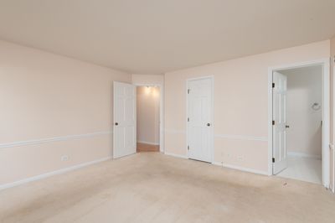
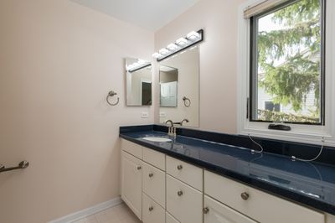
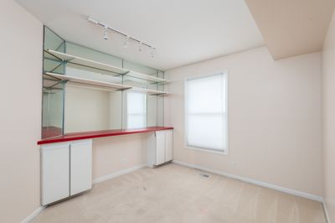
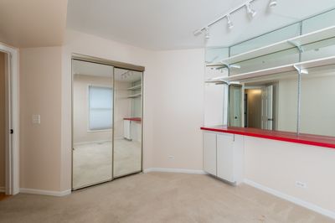
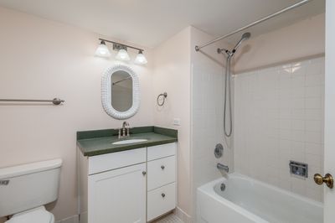
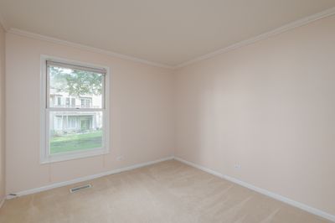
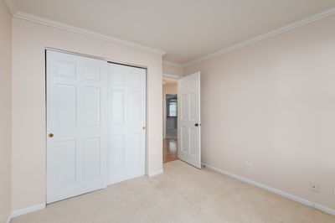
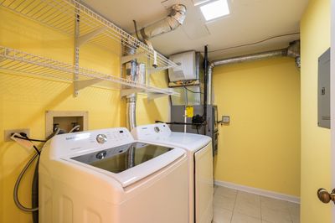
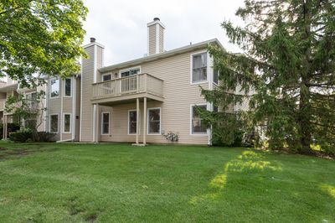
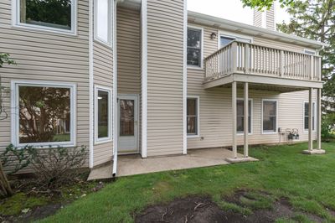
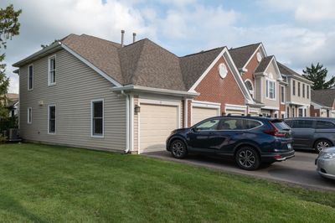
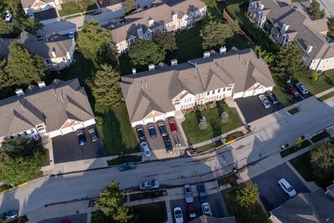
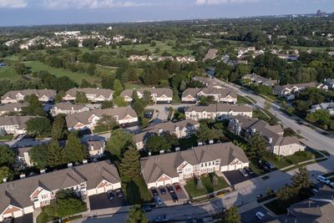
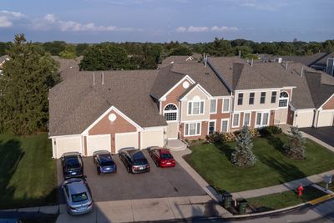
Torn between the convenience of a condo and the space of a single-family home? 1891 Fox Run Dr, Unit A1 gives you both. This coach house-style condo in the heart of Elk Grove Village serves up over 1,500 square feet of living space, three genuinely spacious bedrooms, and a layout that just makes sense. Step inside and the whole space feels big, bright, open. A gas fireplace anchors the room for the colder months, and natural light pours in throughout. The kitchen features a breakfast bar has abundant cabinetry and real counter space for actual cooking, not just microwave duty, plus a new stove and dishwasher (2026). The primary suite has two closets (1 is a walk-in) and its own full bath with a walk-in shower. The other two bedrooms are sized to actually fit furniture, and a second full bath handles everyone else. Laundry is in-unit - no hauling baskets to a shared room, no quarters. Slide open the door off the living room and you're on a private patio shaded by mature trees, overlooking park-like green space - built for morning coffee, or just sitting outside without a neighbor's fence six feet away. The attached one-car garage has its own private entrance and ample room for more storage. The big-ticket stuff is already handled: new air conditioner installed July 2026 with a transferable warranty, association-replaced windows (2011-2019), and most of the home freshly painted in August 2026. The low monthly assessment covers water, garbage, lawn care, snow removal, and exterior maintenance - genuinely stress-free living. Location works overtime here too: minutes to I-290 or I-90, with quick access to 390 and 355, and just a short drive to O'Hare, Woodfield Mall, Busse Woods Forest Preserve, plus shopping, dining, theaters, and golf courses nearby. Zoned for School District 54 and High School District 211. Stop by - Fall in Love - Submit your offer!!!
— the listing agent’s description
The home
3 beds
2 baths
1,550 sqft
Built in 1989
Lot Condo
1-car garage
Attached Single
What it’ll cost
$219 / sqft
$5,748 taxes / yr
$355/mo HOA
3 days on dwello
Estimated monthly payment
$2,740/mo
Principal & interest$1,807
Property taxes$479
Homeowners insurance$99
HOA dues$355
Get pre-qualified →Connect with a licensed lender in the dwello network.
Estimate only — not a loan offer. Example rate; taxes, HOA dues, insurance estimated; your actual rate, payment, taxes, and insurance will vary. dwello is not a lender. Equal Housing Opportunity.
Tour it with a real dwello agent
The agent who meets you here is an actual dwello Home Group team member who knows these streets — not a stranger who bought your name from a portal. You get straight answers on the spot, and the same person stays with you through closing.
On our team, vettedYour info is never soldWith you through closing
Tour this home
In person, on your schedule — a dwello agent meets you there.
WED
Jun 3
THU
Jun 4
FRI
Jun 5
SAT
Jun 6
11:00 am
Schedule a tour
3 days on dwello
Price history
Listed for sale
Aug 14, 2026
$339,900
Property taxes
2025
Annual tax bill (MLS)
Assessed value
2025
County assessor
2024
2023
2022
2021
2020
2019
2018
Assessed value from the Cook County Assessor (open records). Estimated market ≈ assessed × 10 for residential; not an appraisal — verify with the assessor.
Features
Central AirNatural GasForced AirVinyl SidingBrickPublic SewerAsphaltGarage Door Opener
Schools
Elementary — Michael Collins Elementary Schoo
Middle — Margaret Mead Junior High School
High — J B Conant High School
Assigned schools per the listing — always verify enrollment + boundaries with the district.
Neighborhood
Loading map…
Nearby places via OpenStreetMap — approximate; verify what matters to you. Map © Mapbox © OpenStreetMap.
MLS listing data
Listed by Cynthia Fiene-Curfs · eXp Realty
Listing last updated Aug 16, 2026 · data refreshed from the MLS Aug 16, 2026, 8:51 AM CT
Based on information submitted to the MLS GRID as of Aug 16, 2026, 8:51 AM CT. Listing data © MRED LLC, distributed by MLS GRID — deemed reliable but not guaranteed; independently verify. Anything shown below this point is not MLS listing data.
See it in personA real dwello agent on our team — never a sold lead.
Schedule a tour
Message
No pressure — reach out whenever you’re ready.
Similar homes nearby
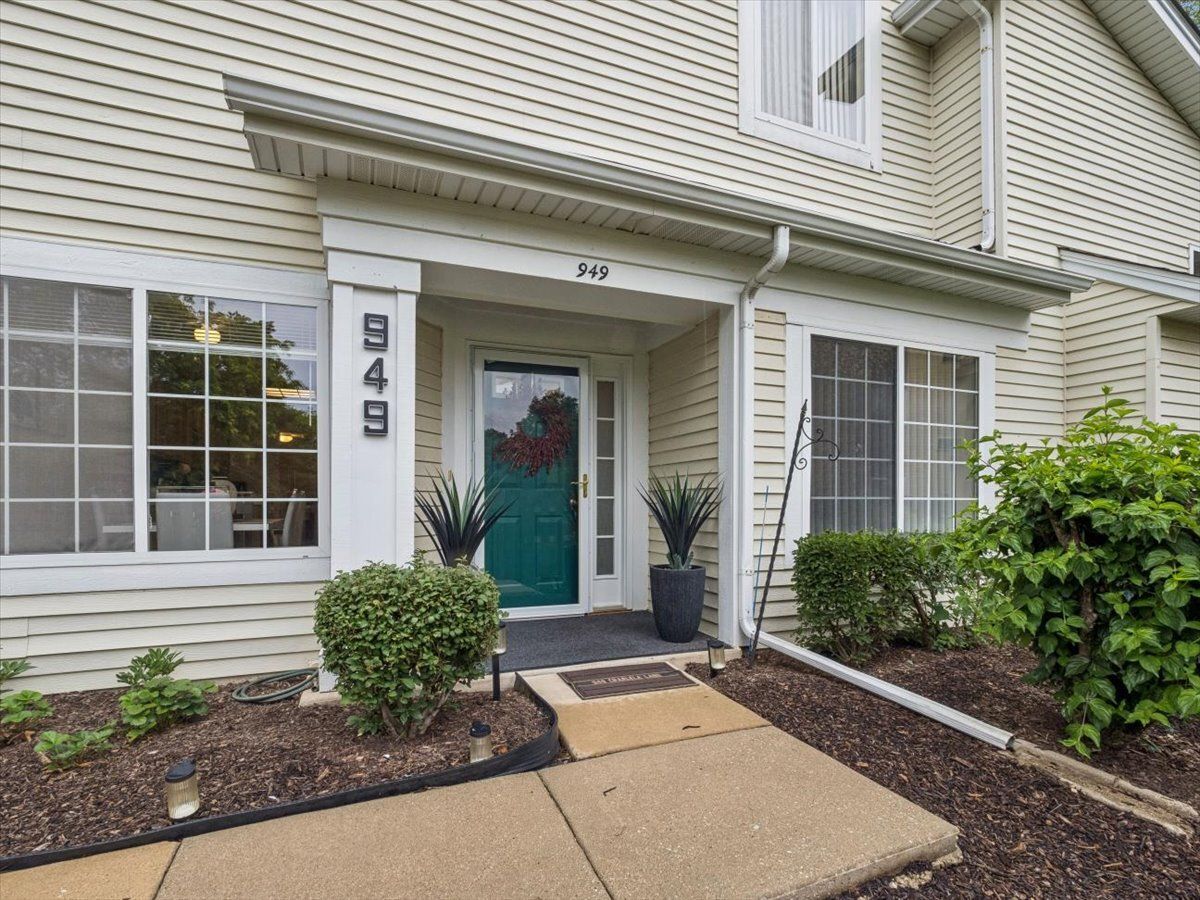
$339,900Active
2 bd · 2 ba · 1,250 sqft
949 Charlela Lane
Elk Grove Village, IL
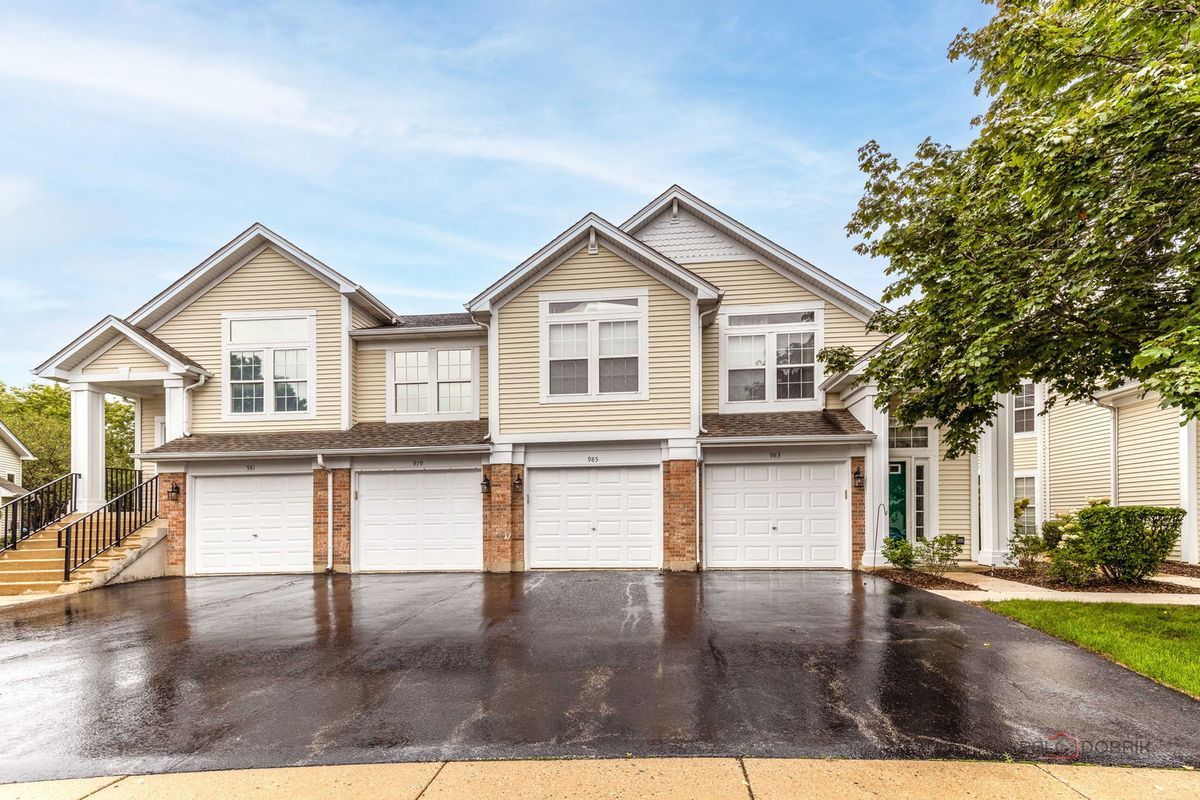
$338,500Active
2 bd · 2 ba · 1,305 sqft
985 Huntington Drive #985
Elk Grove Village, IL
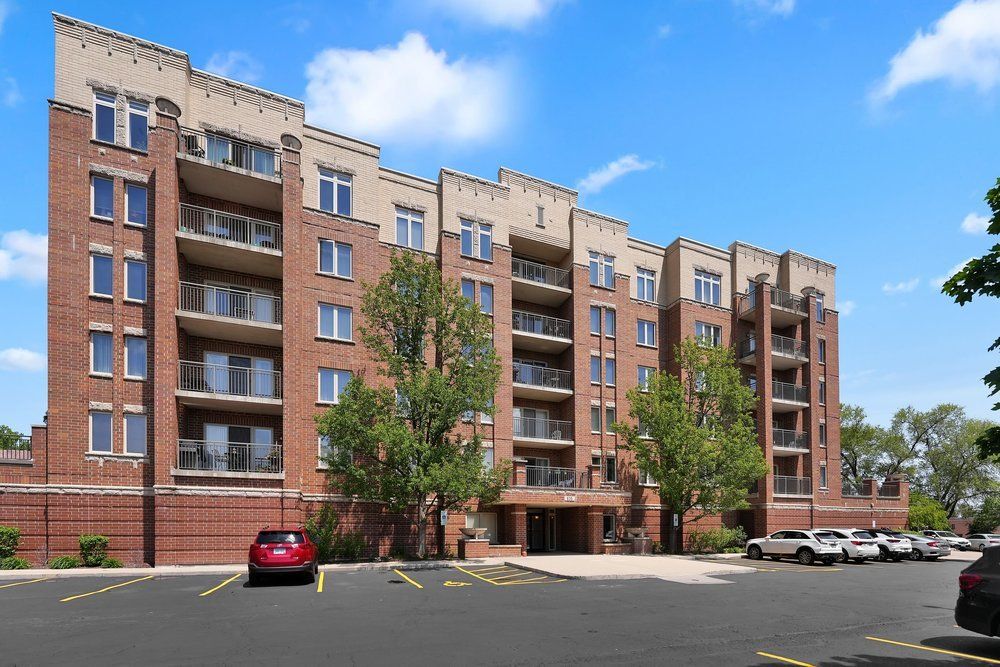
$334,900Active
2 bd · 2 ba · 1,200 sqft
635 Perrie Drive #404
Elk Grove Village, IL
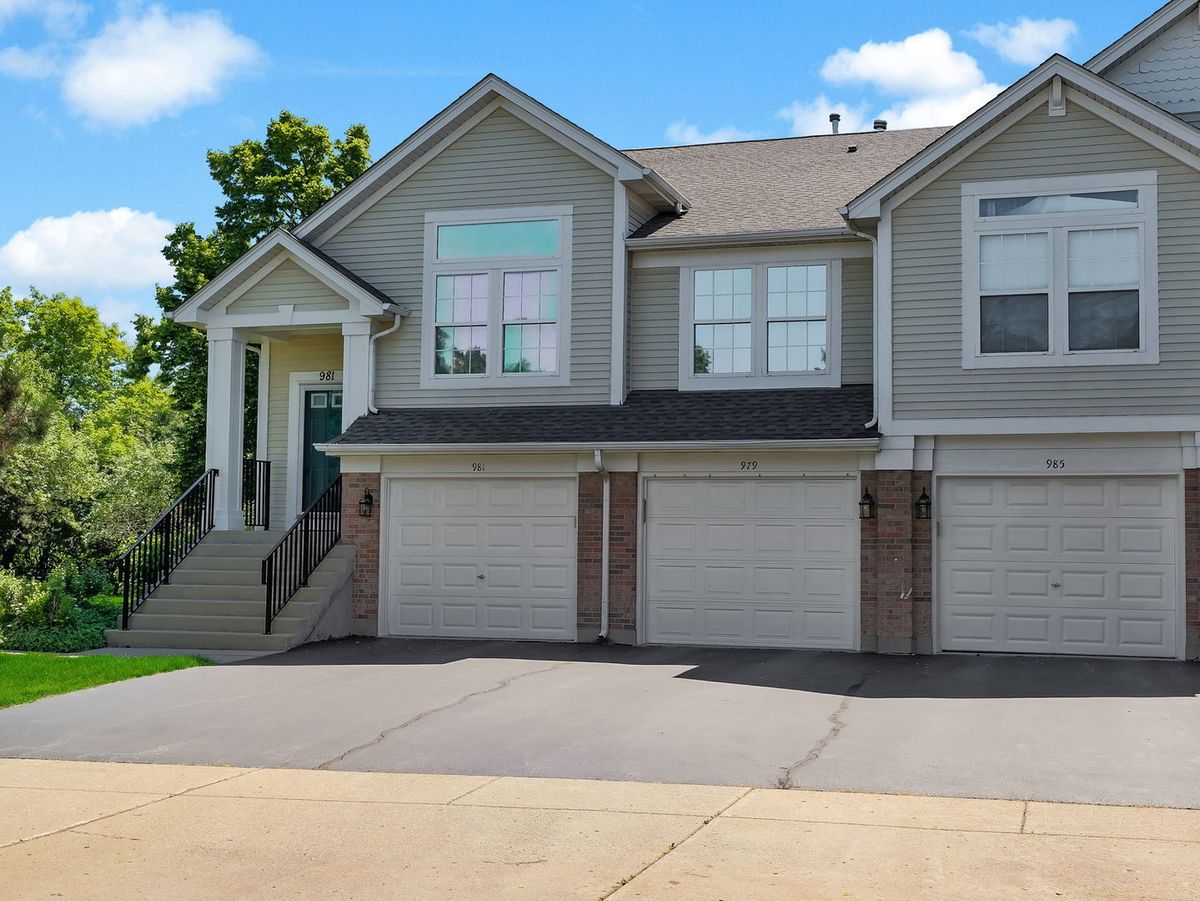
$349,900Active
2 bd · 2 ba · 1,191 sqft
979 Huntington Drive #979
Elk Grove Village, IL