View all 35 photos
Detached Single · Arlington Heights, IL
$499,900
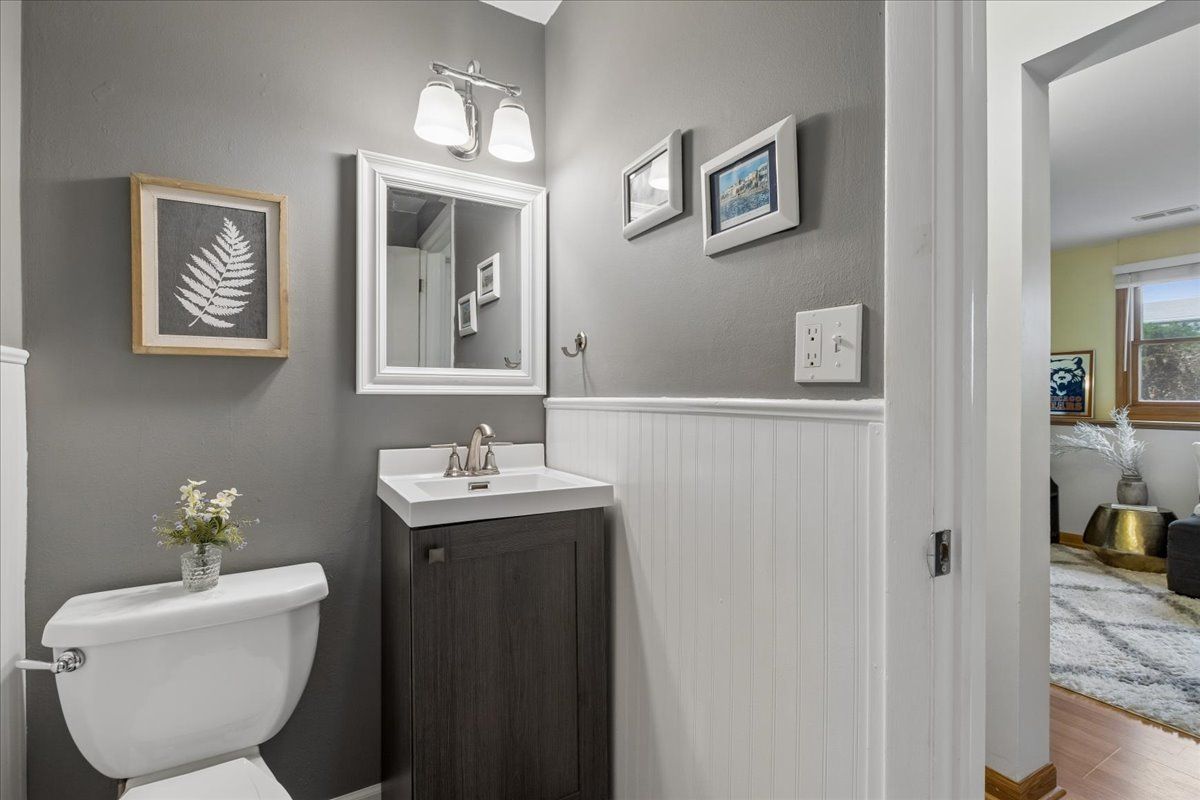
3 beds · 1.5 baths
407 W Tanglewood Drive, Arlington Heights, IL, 60004
A brick-and-mortar place to make your own — room to make it home.
Active
What’s special
Central air1-car garage
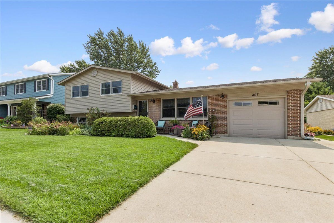
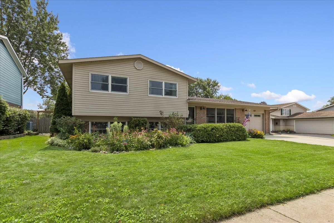
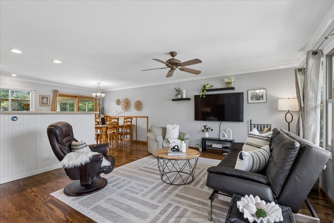
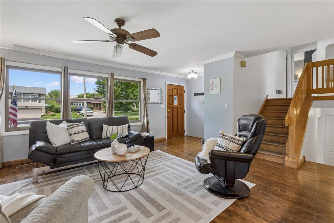
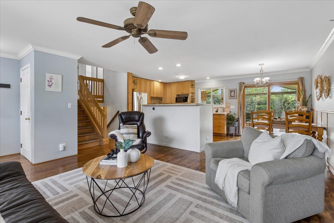
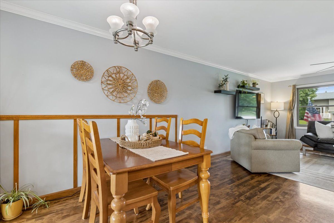
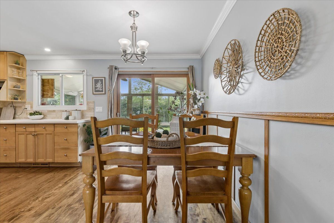
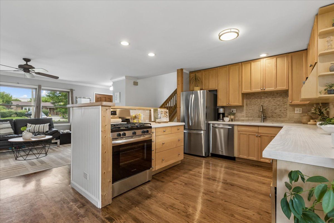
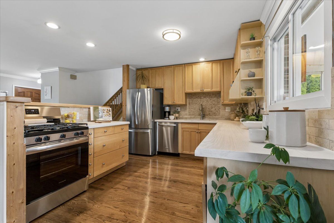
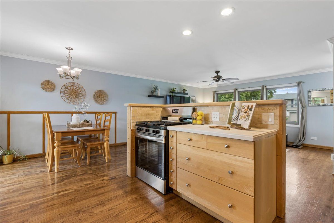
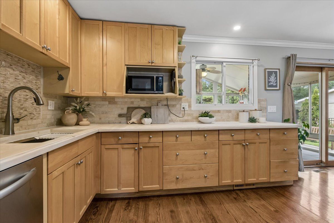
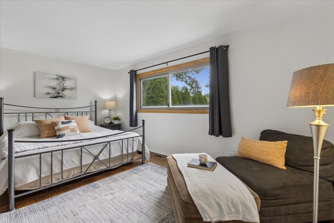
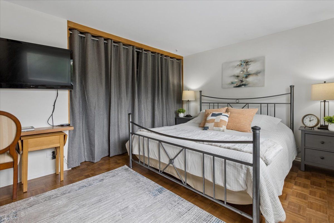
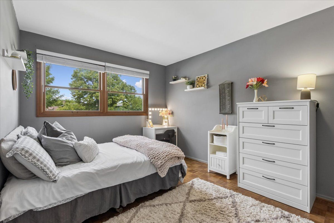
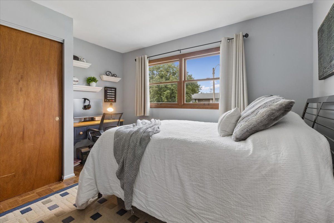
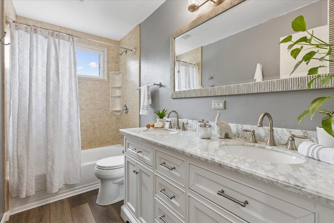
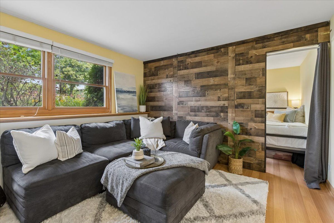
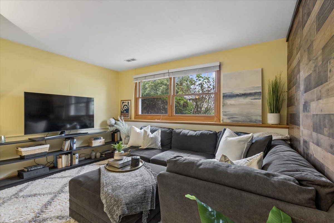
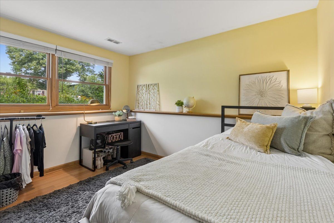
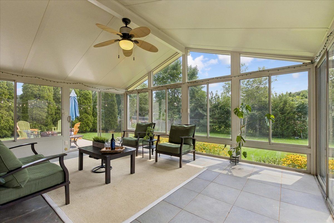
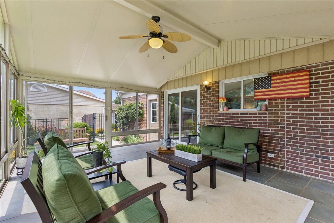
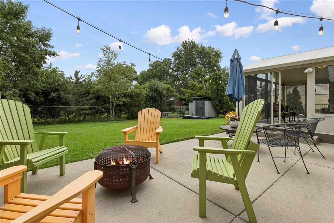
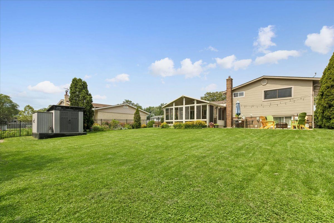
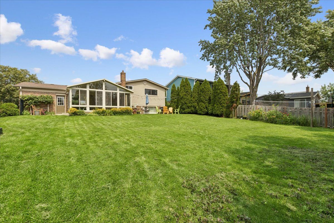
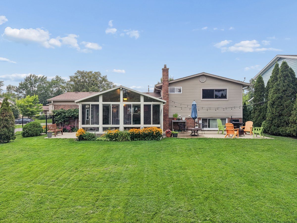
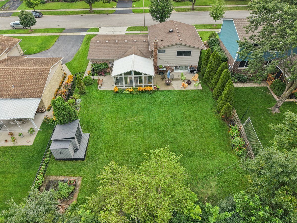
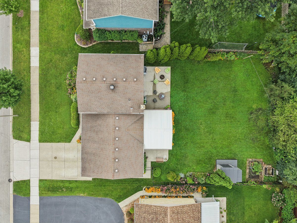
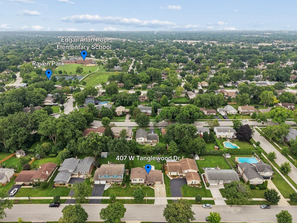
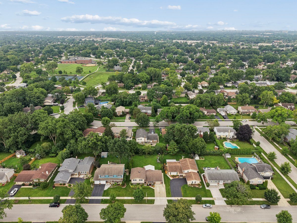
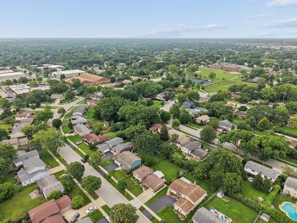
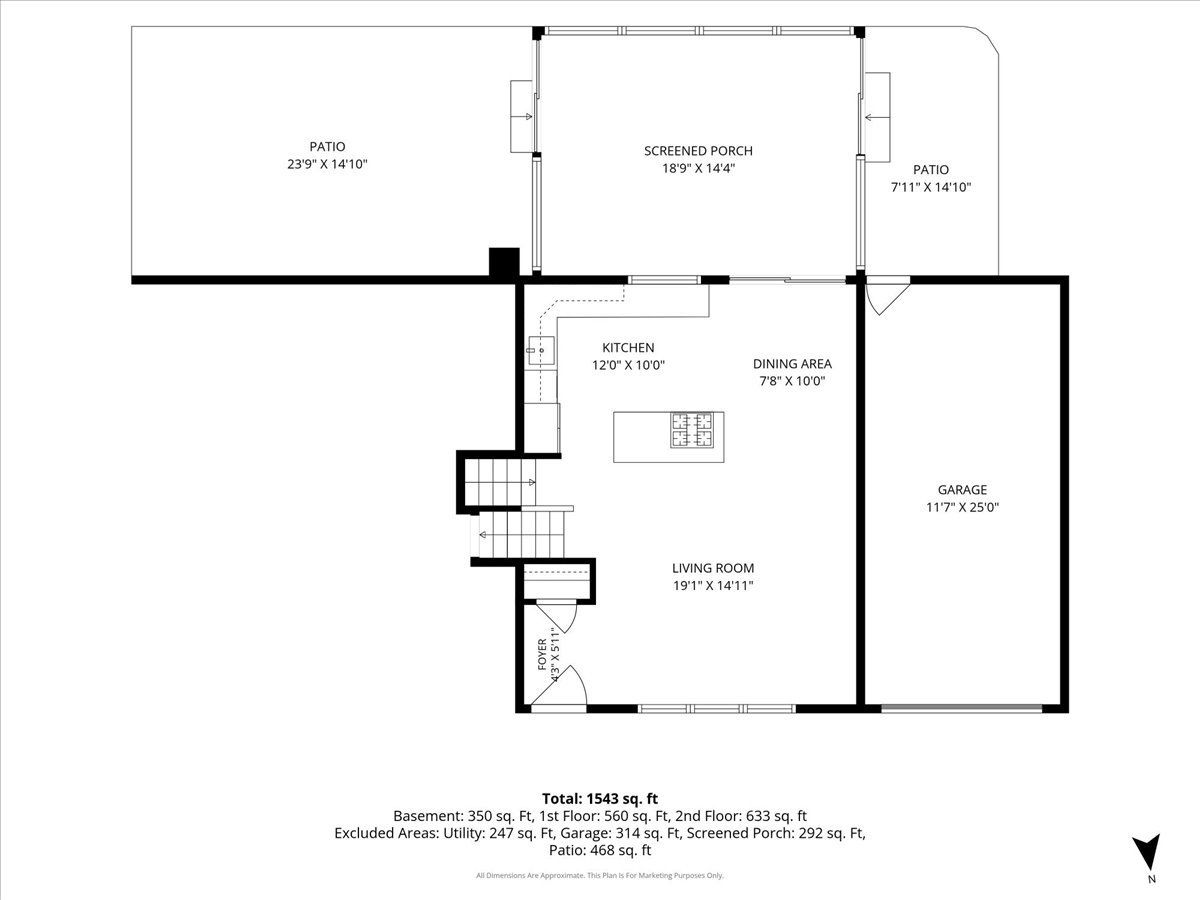
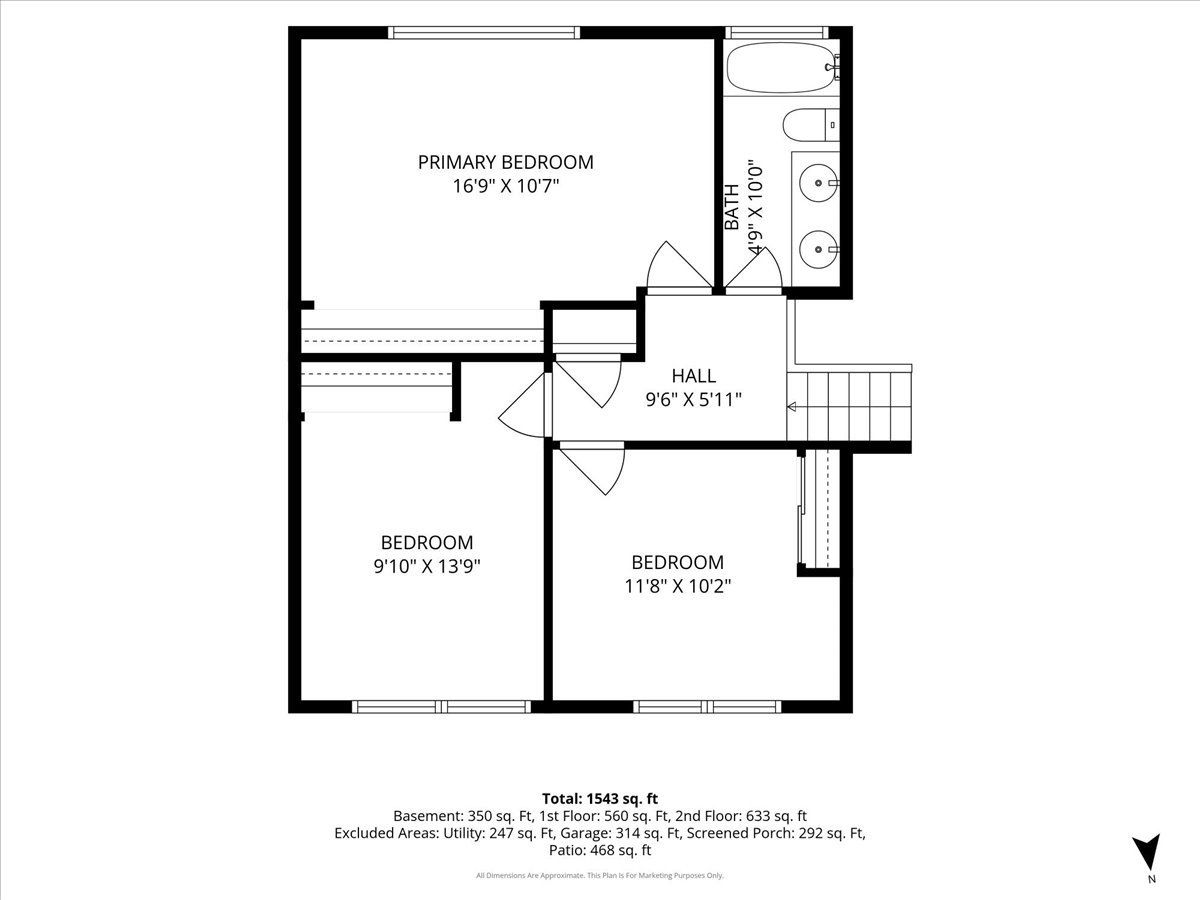
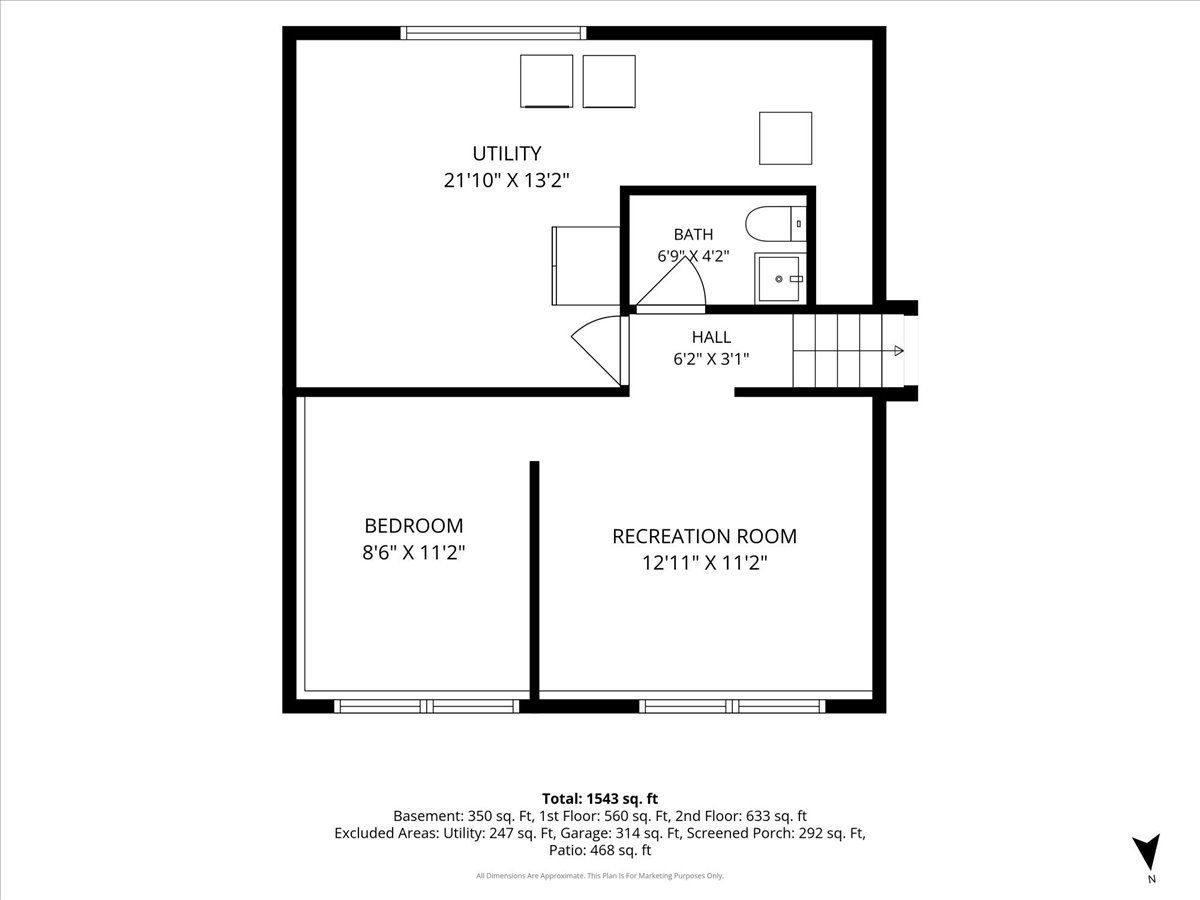
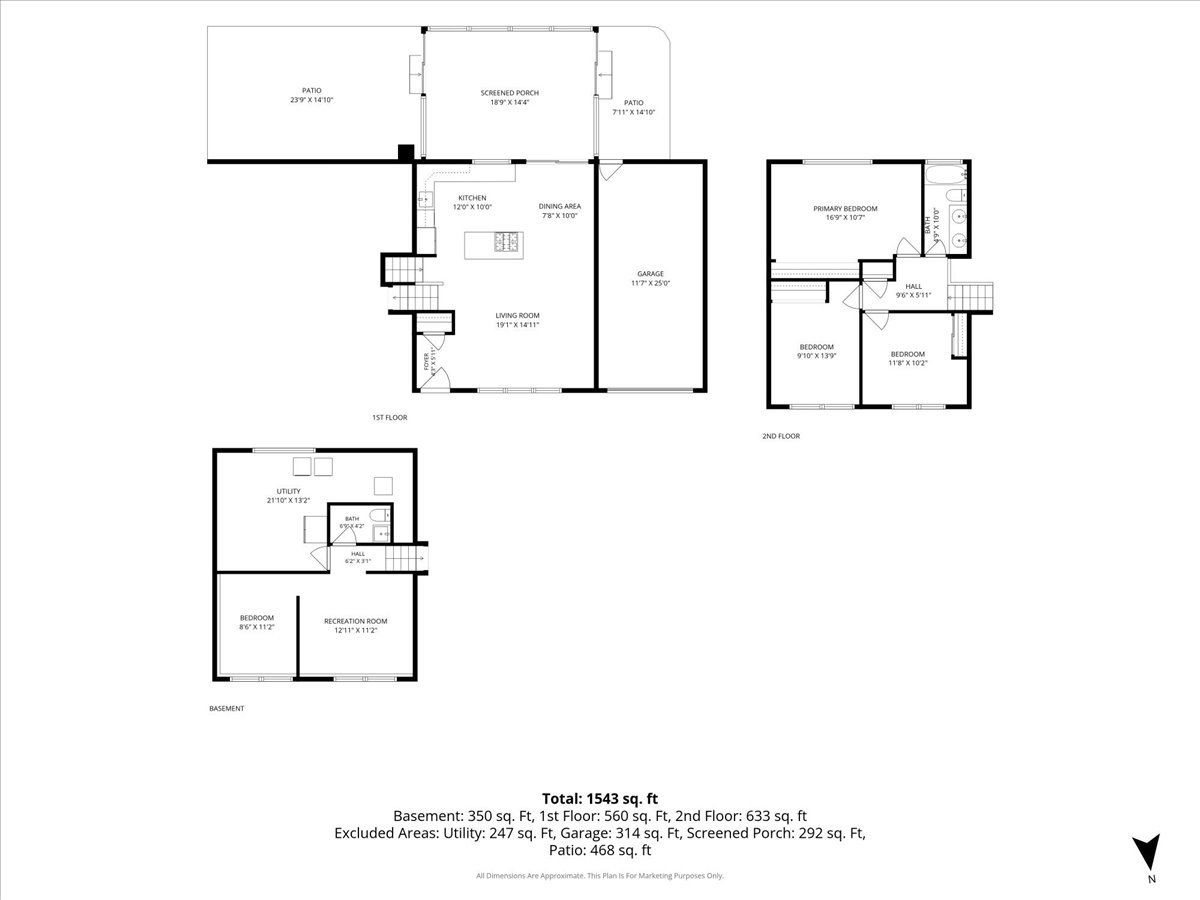
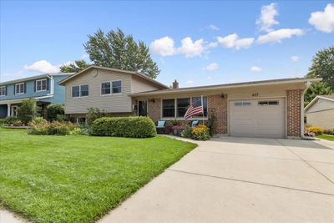
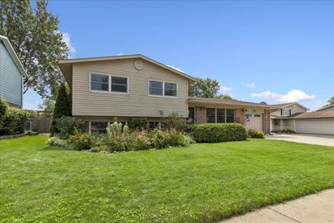
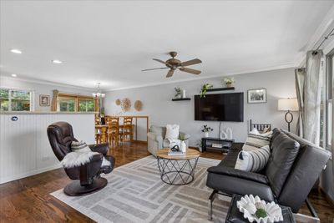
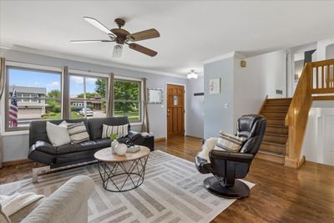
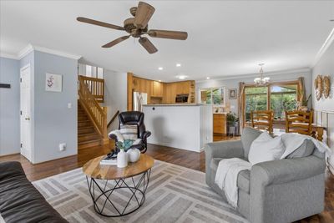
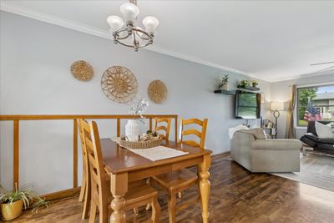
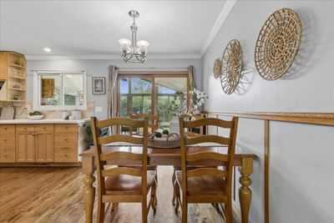
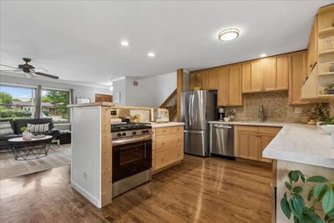
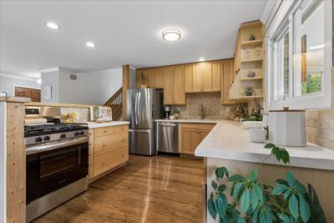
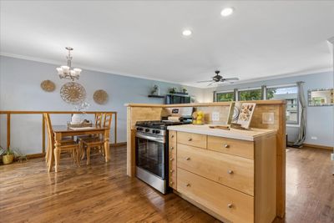
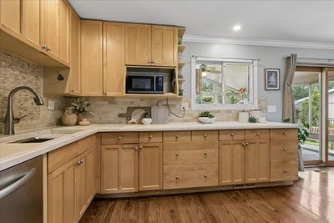
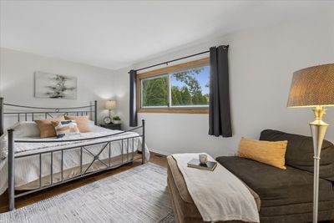
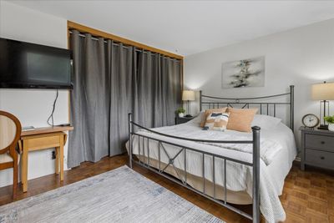
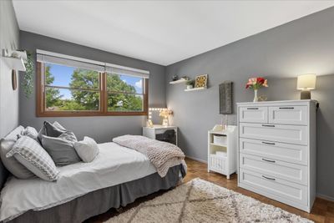
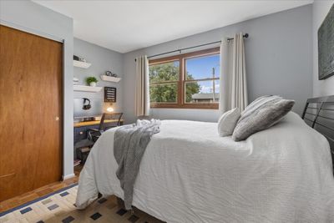
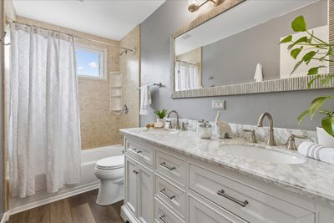
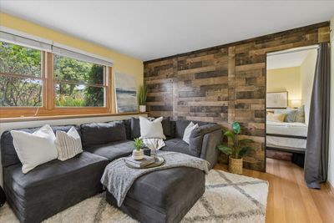
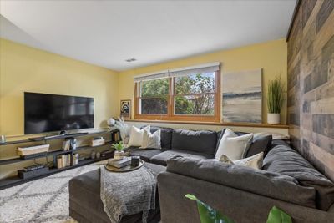
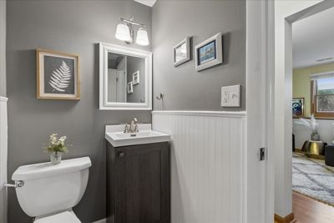
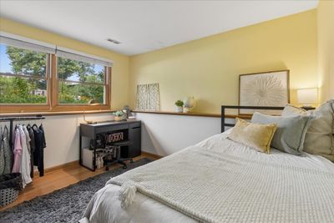
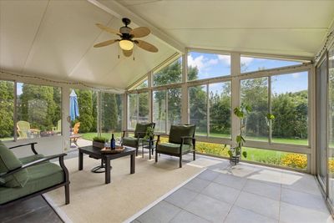
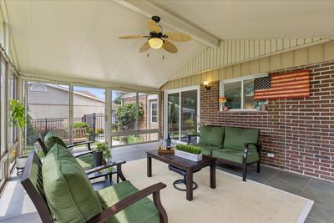
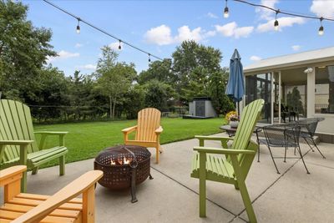
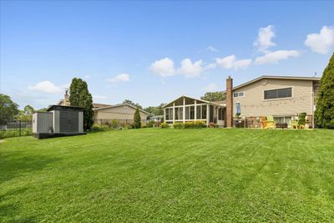
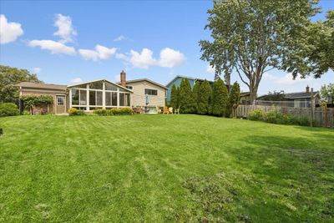
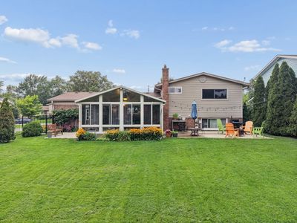
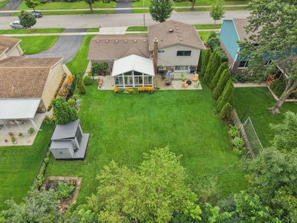
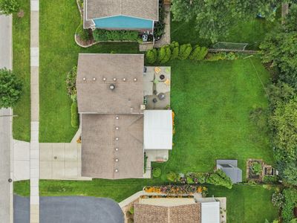
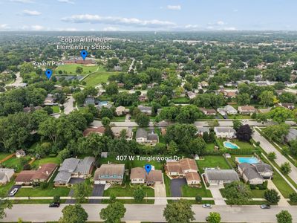
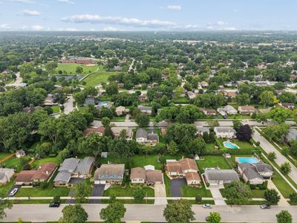
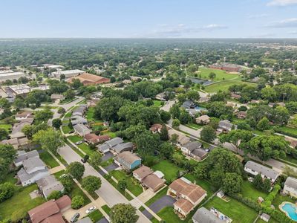
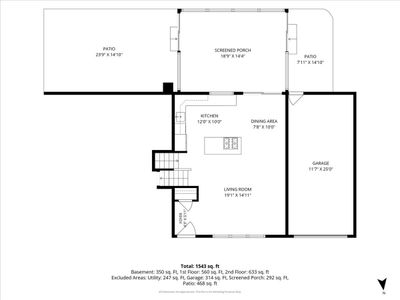
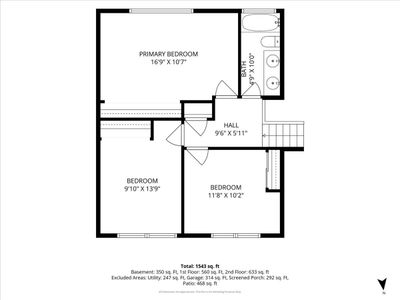
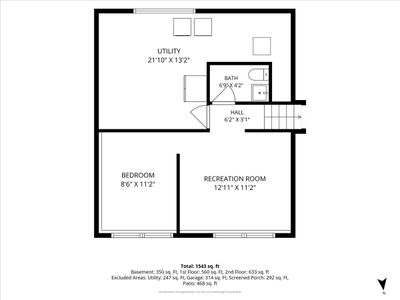
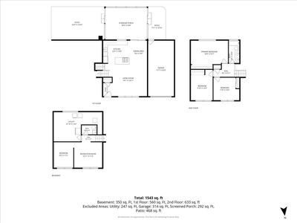
If you are looking for a home that feels warm, inviting, and genuinely different from the typical cookie cutter split level, this Berkley Square charmer deserves a closer look. From the moment you walk in, the open and airy main level immediately feels like home, with the living room, dining area, and completely open kitchen flowing together in a way that makes everyday living and entertaining easy. The kitchen brings plenty of personality with its custom maple countertops, beautiful backsplash, and thoughtfully designed cabinetry, creating a space that feels both unique and welcoming. Step through to the back and you will find one of the homes true highlights, an amazing three season room that adds an incredible amount of usable living space and gives you the perfect place to enjoy your morning coffee, gather with friends, or simply take in the beautiful backyard. Upstairs, you will find three bedrooms and a full bathroom, while the lower level adds even more versatility with a spacious family room and a separate bedroom or flex space created by a removable wall. Need storage You will find plenty of it in the generous laundry and storage area. Outside, the fun continues with spacious patios off the three season room, a beautiful yard, and an extra long one car garage that offers room for additional storage, a workshop, hobbies, or whatever you need. And then there is the location. Berkley Square is one of those neighborhoods that simply feels like home, with its welcoming character and convenient Arlington Heights location close to parks, schools, shopping, dining, and everything else that makes this community so special. This is not just another split level. It is a home with personality, flexibility, and spaces you will actually want to use. Come see it in person and you will understand why this one is so easy to love. But do not take too long because the opportunity to make this Berkley Square gem your own may not last.
— the listing agent’s description
The home
3 beds
1.5 baths
Built in 1970
0.21-acre lot
1-car garage
Detached Single
What it’ll cost
$8,705 taxes / yr
No HOA
2 days on dwello
Estimated monthly payment
$3,529/mo
Principal & interest$2,658
Property taxes$725
Homeowners insurance$146
Get pre-qualified →Connect with a licensed lender in the dwello network.
Estimate only — not a loan offer. Example rate; taxes and insurance estimated; your actual rate, payment, taxes, and insurance will vary. dwello is not a lender. Equal Housing Opportunity.
Tour it with a real dwello agent
The agent who meets you here is an actual dwello Home Group team member who knows these streets — not a stranger who bought your name from a portal. You get straight answers on the spot, and the same person stays with you through closing.
On our team, vettedYour info is never soldWith you through closing
Tour this home
In person, on your schedule — a dwello agent meets you there.
WED
Jun 3
THU
Jun 4
FRI
Jun 5
SAT
Jun 6
11:00 am
Schedule a tour
2 days on dwello
Price history
Listed for sale
Aug 14, 2026
$499,900
Property taxes
2025
Annual tax bill (MLS)
Assessed value
2025
County assessor
2024
2023
2022
2021
2020
2019
2018
Assessed value from the Cook County Assessor (open records). Estimated market ≈ assessed × 10 for residential; not an appraisal — verify with the assessor.
Features
Central AirNatural GasForced AirVinyl SidingPublic SewerYesGarage Owned
Schools
Elementary — Edgar A Poe Elementary School
Middle — Cooper Middle School
High — Buffalo Grove High School
Assigned schools per the listing — always verify enrollment + boundaries with the district.
Neighborhood
Loading map…
Nearby places via OpenStreetMap — approximate; verify what matters to you. Map © Mapbox © OpenStreetMap.
MLS listing data
Listed by Bryan Nelson · Baird & Warner
Listing last updated Aug 15, 2026 · data refreshed from the MLS Aug 15, 2026, 8:36 AM CT
Based on information submitted to the MLS GRID as of Aug 15, 2026, 8:36 AM CT. Listing data © MRED LLC, distributed by MLS GRID — deemed reliable but not guaranteed; independently verify. Anything shown below this point is not MLS listing data.
See it in personA real dwello agent on our team — never a sold lead.
Schedule a tour
Message
No pressure — reach out whenever you’re ready.
Similar homes nearby
$499,000Active
3 bd · 2 ba · 2,008 sqft
201 N Vail Avenue #409
Arlington Heights, IL
$499,000Active
3 bd · 2 ba · 1,713 sqft
3 W White Oak Street
Arlington Heights, IL
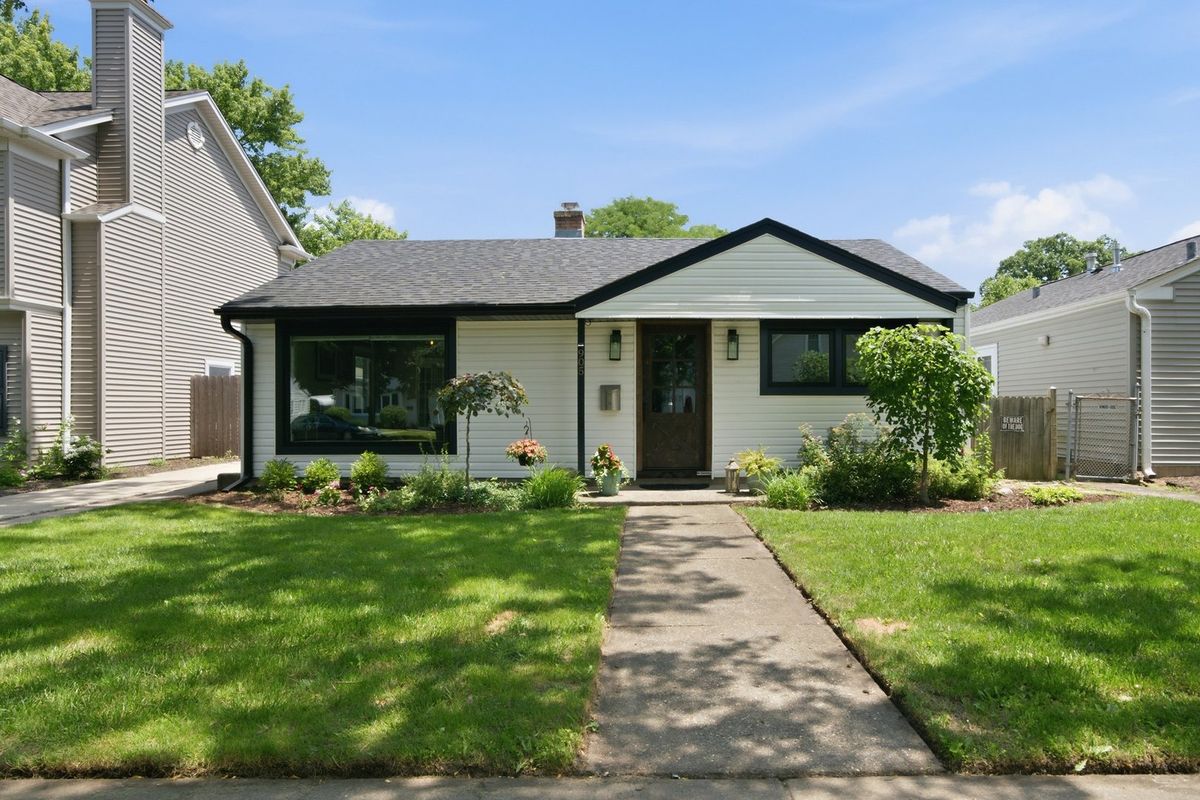
$498,000Active
3 bd · 1 ba · 1,360 sqft
905 N Douglas Avenue
Arlington Heights, IL
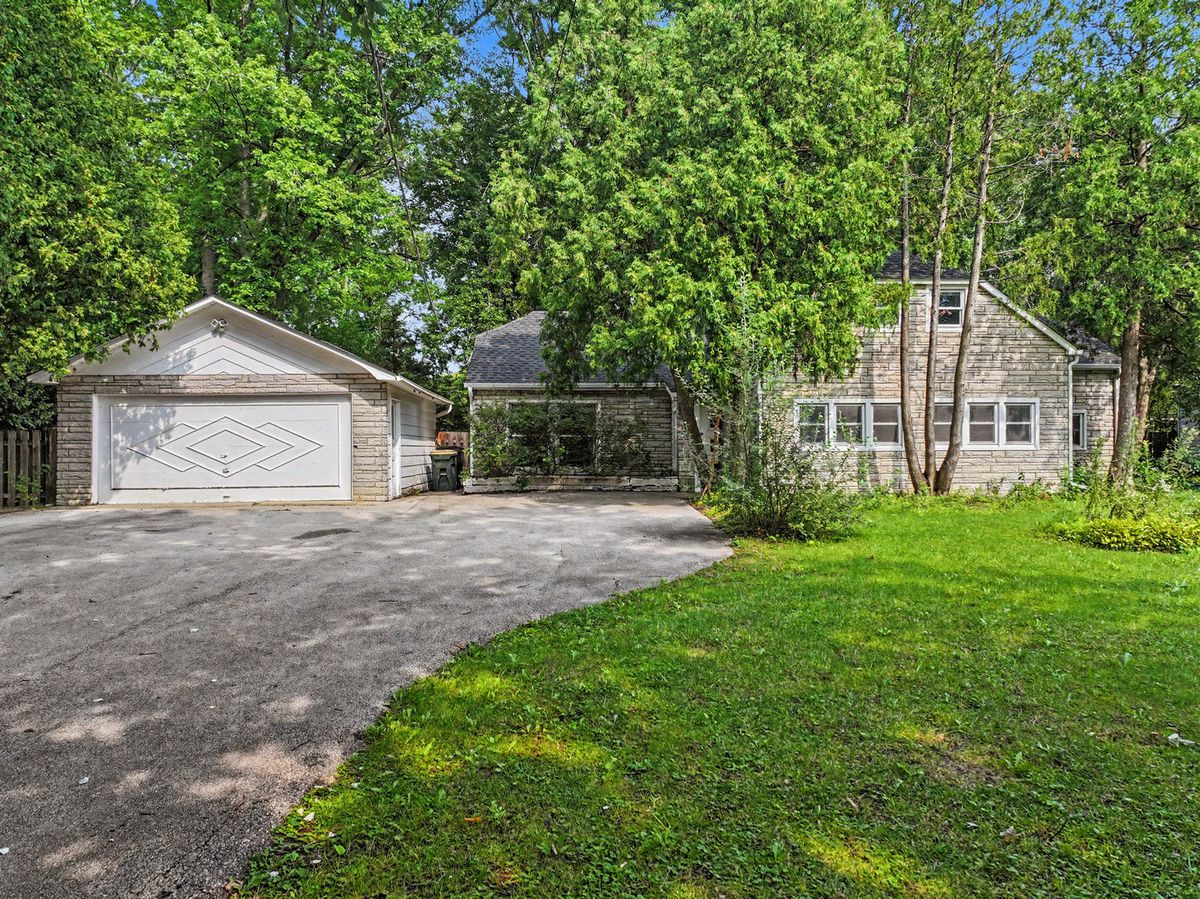
$494,500Active
3 bd · 2 ba · 1,671 sqft
1511 N Dryden Avenue
Arlington Heights, IL