View all 32 photos
Attached Single · Oswego, IL
$385,000
2 beds · 2 baths · 1,603 sqft
513 Sudbury Circle, Oswego, IL, 60543
A brick-and-mortar place to make your own — room to make it home.
Active
What’s special
Central air2-car garage
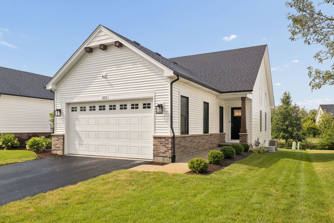
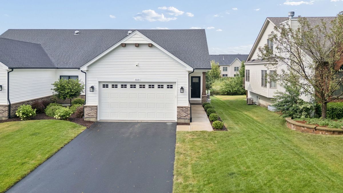
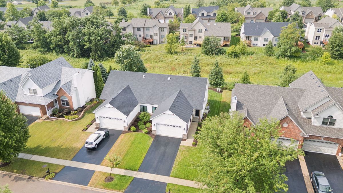
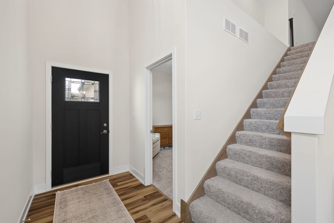
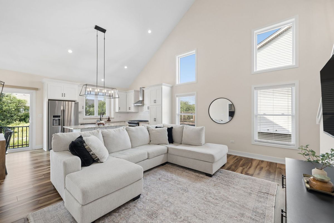
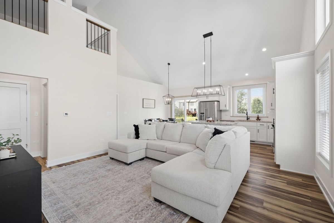
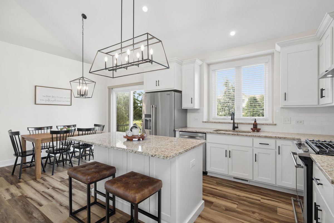
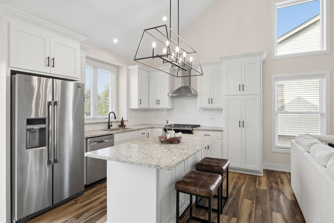
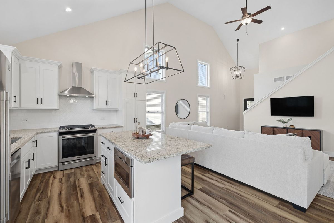
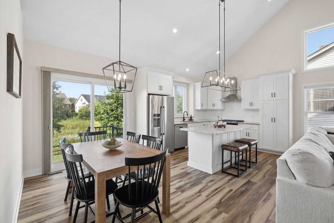
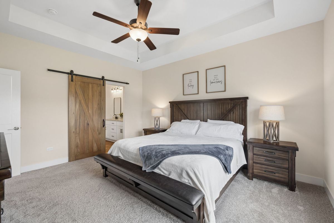
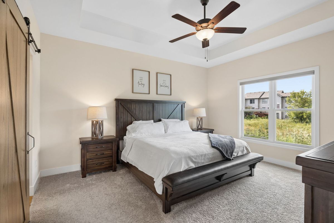
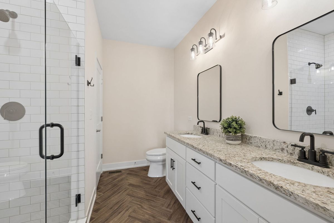
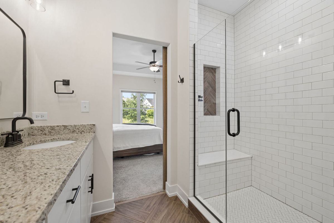
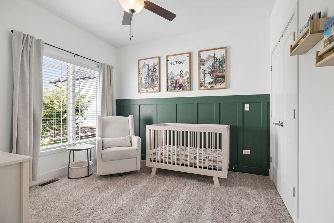
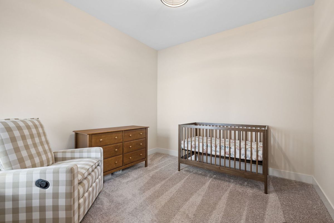
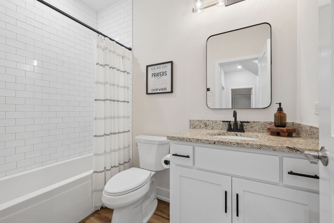
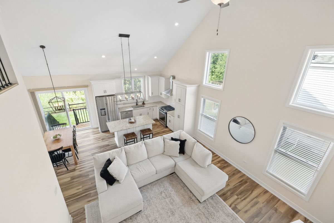
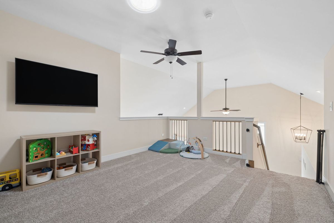
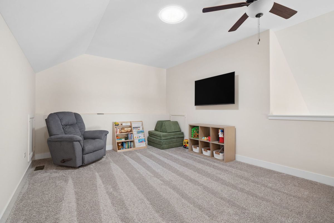
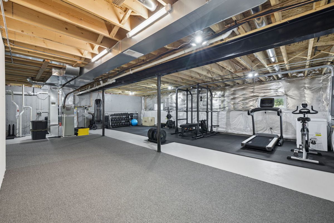
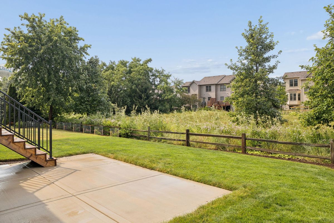
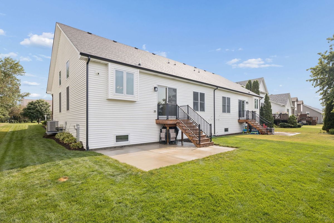
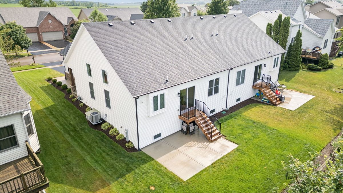
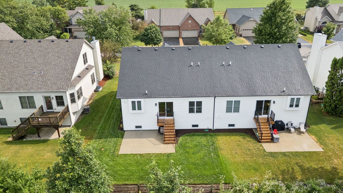
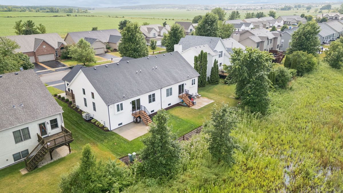
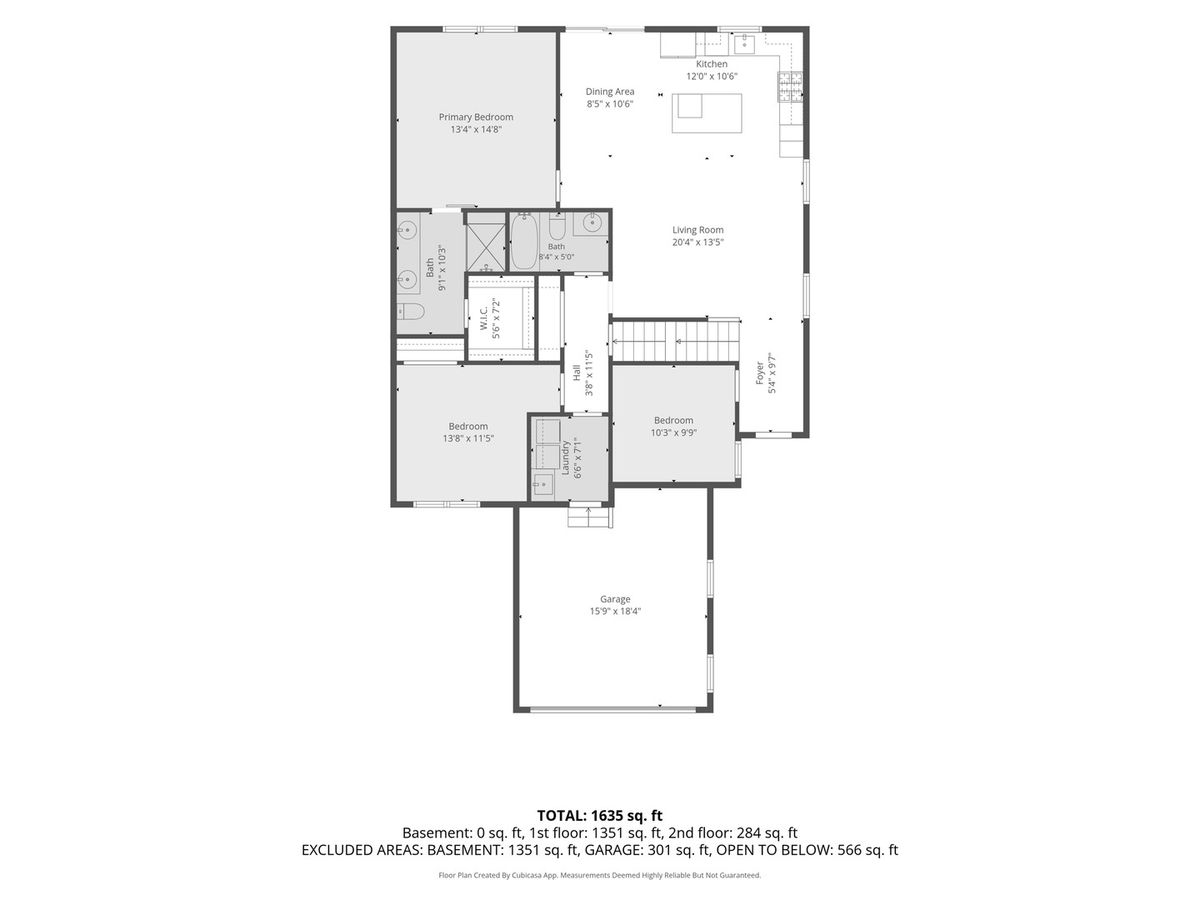
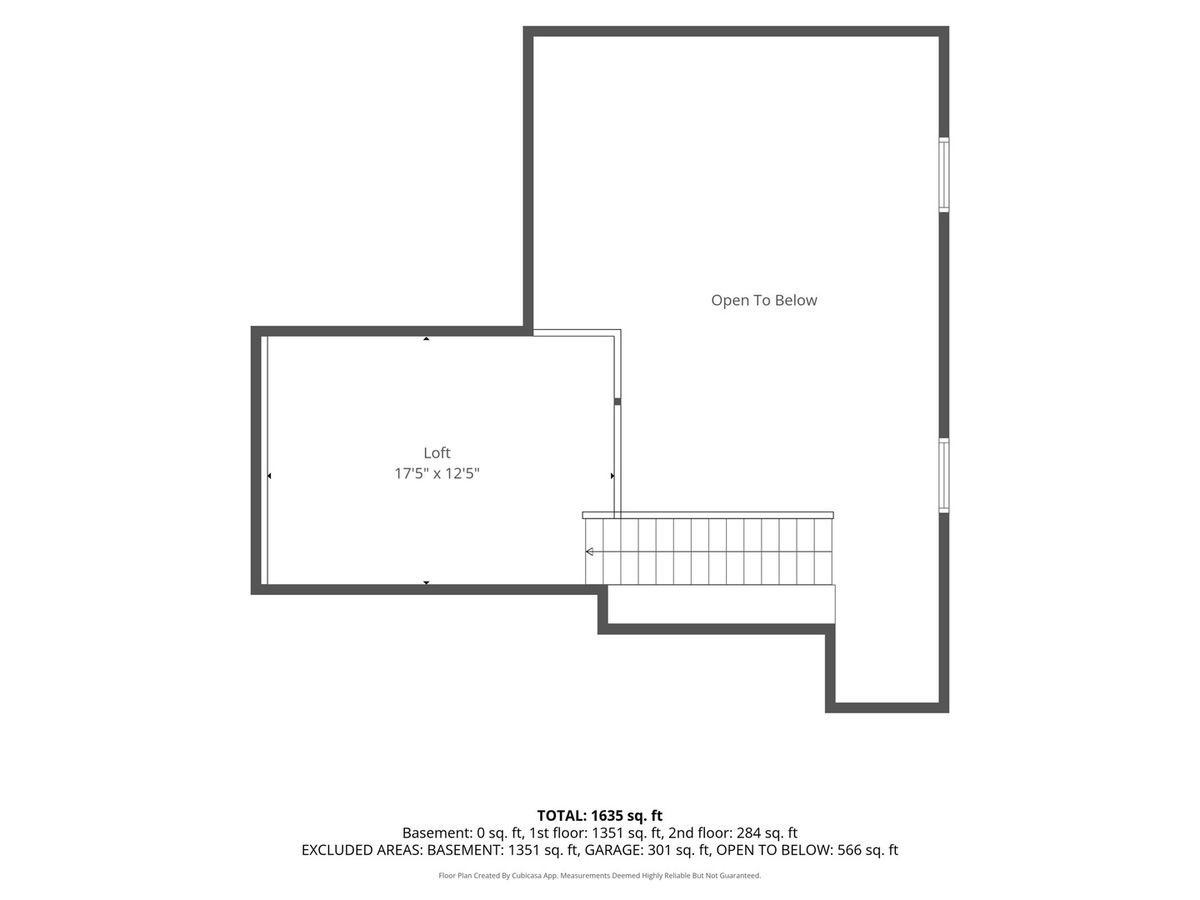
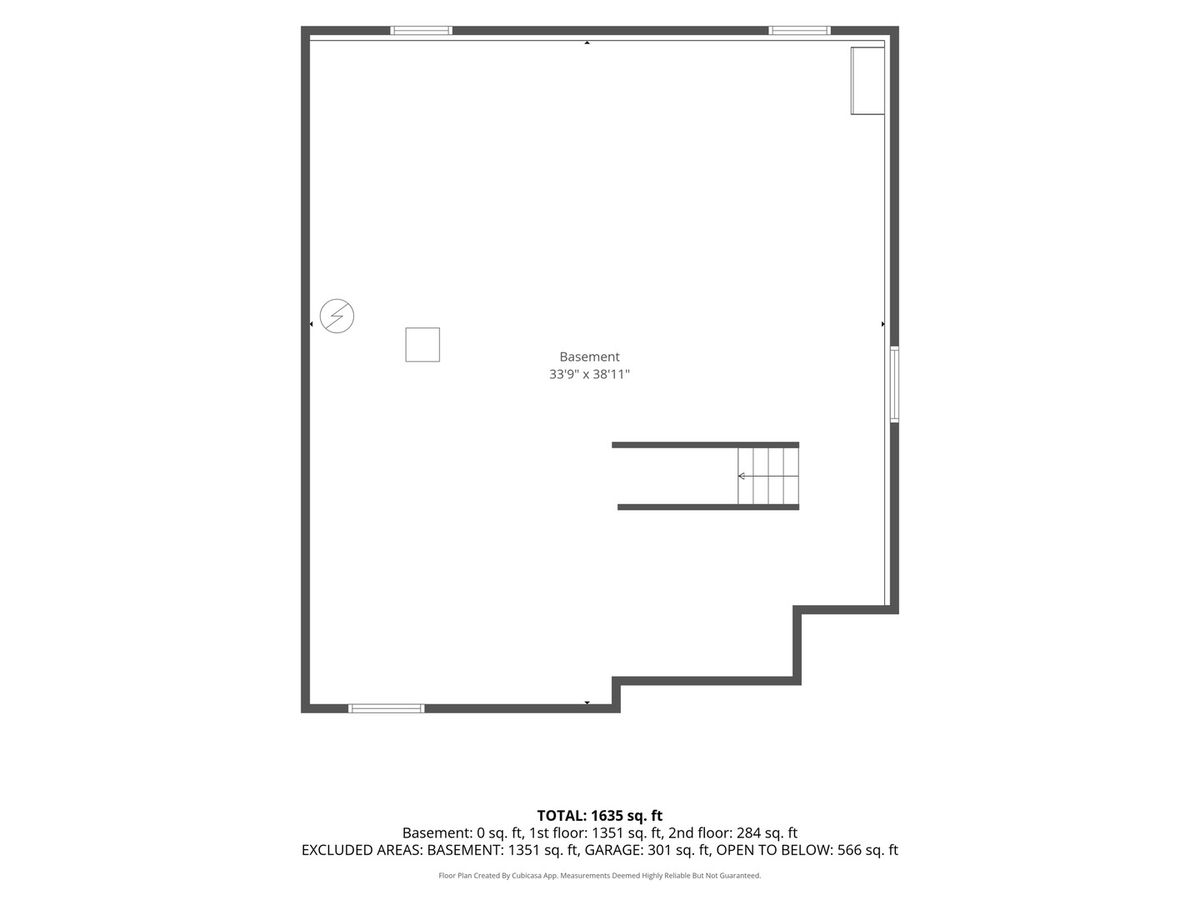
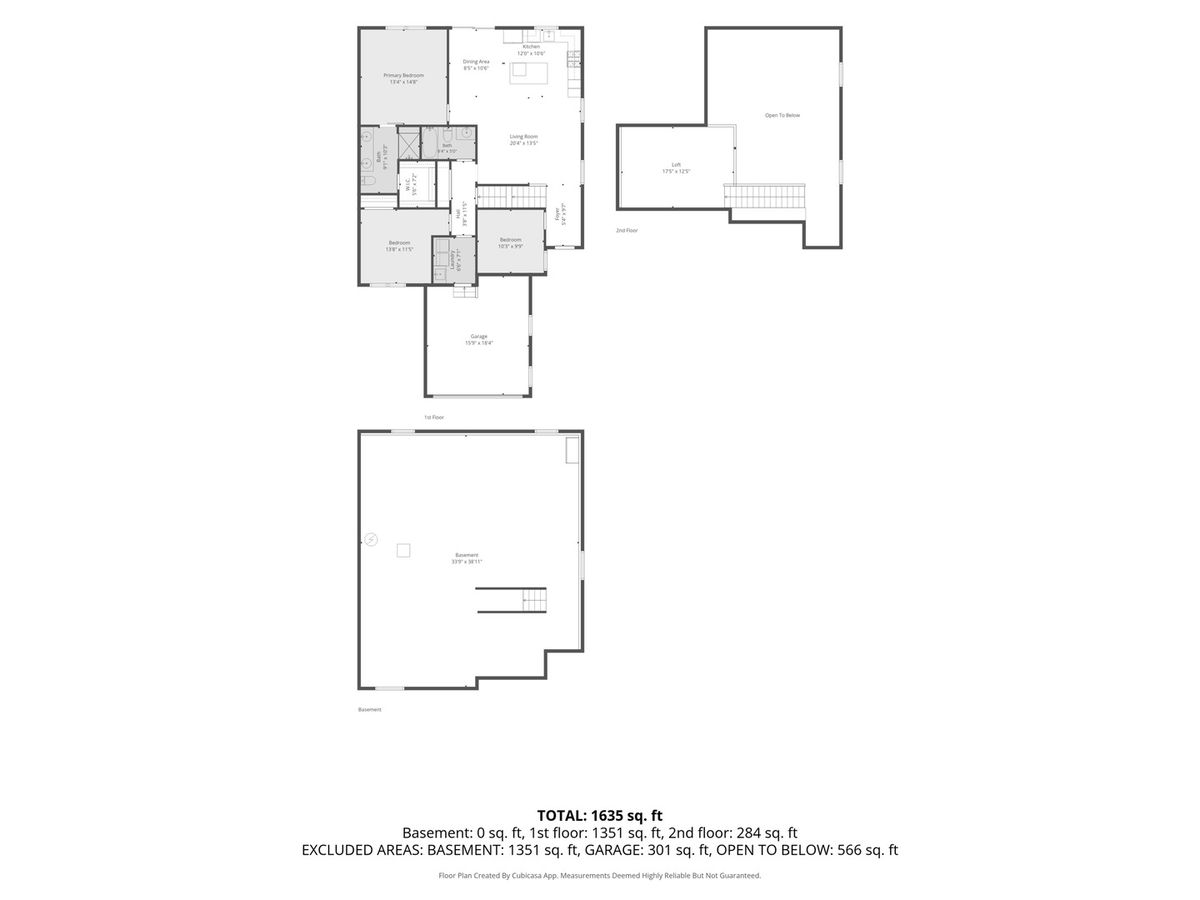
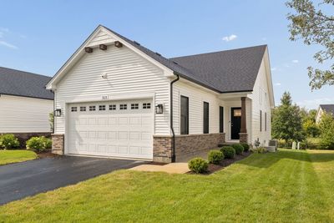
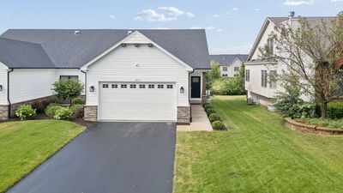
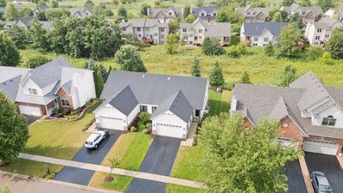
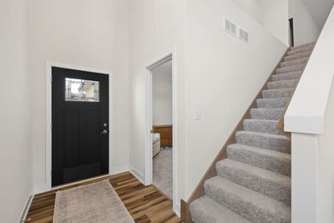
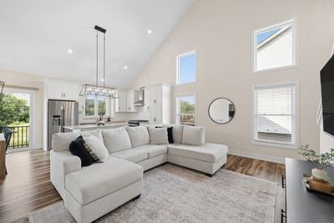
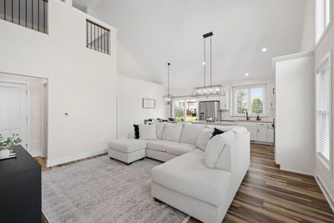
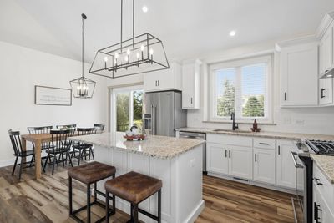
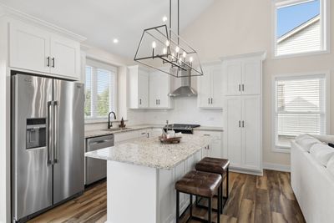
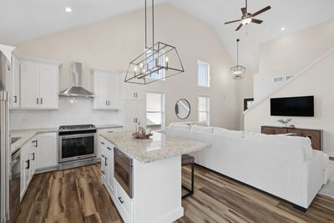
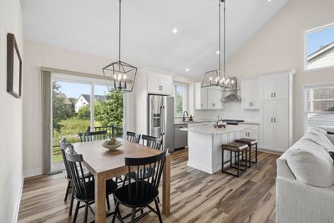
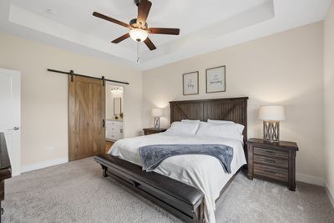
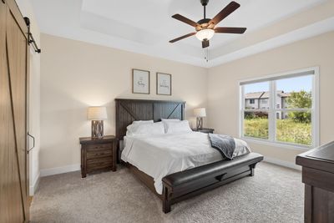
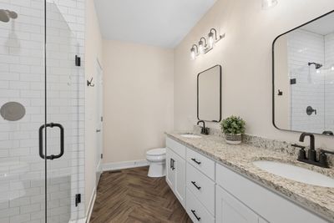
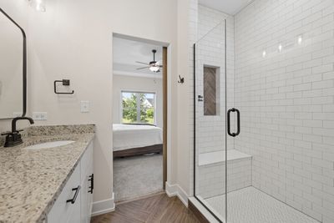
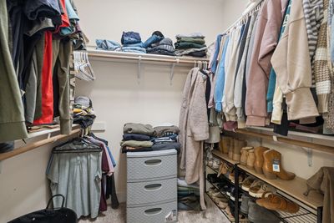
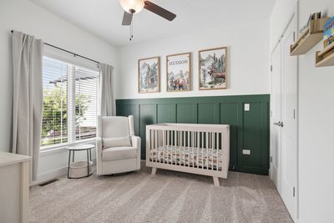
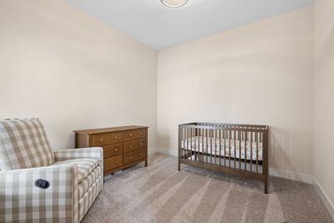
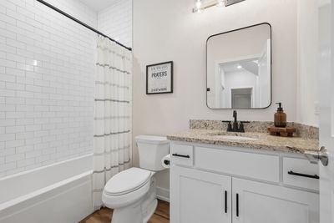
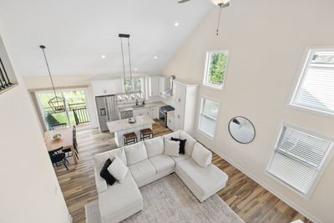
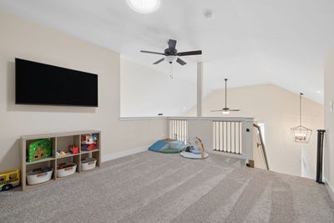
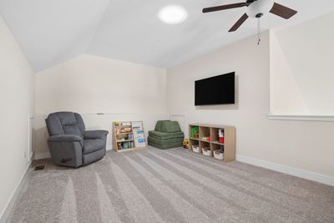
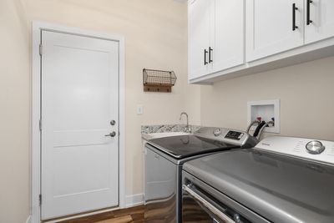
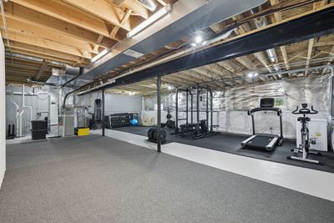
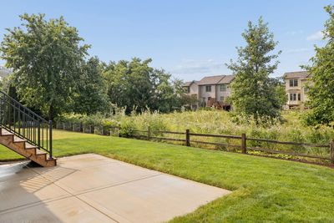
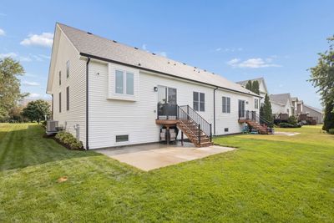
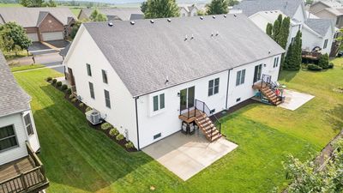
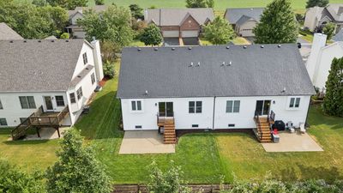
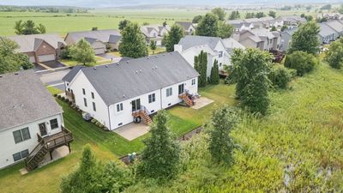
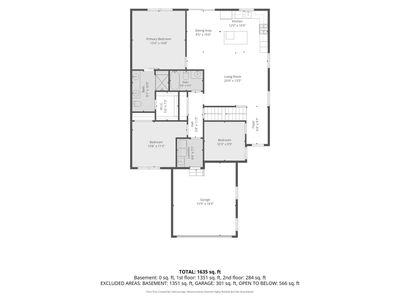
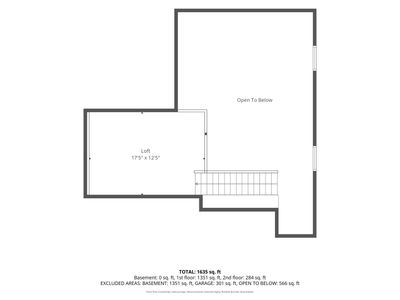
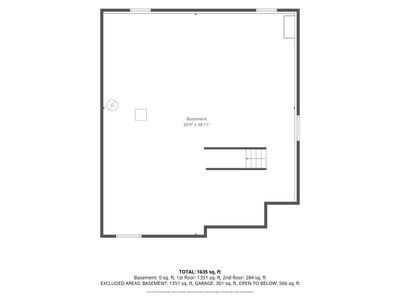
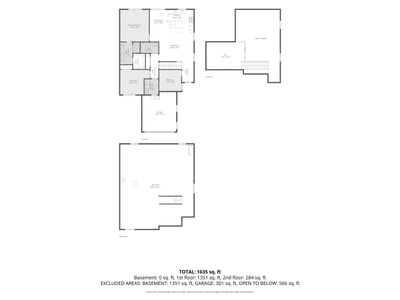
Tucked away from the hustle and bustle yet just minutes from shopping, dining, parks, schools, and everyday conveniences, this almost-new ranch duplex offers peaceful and modern living. Built in 2022, this impeccably maintained home is truly move in ready and showcases an open, airy floor plan designed for both comfortable everyday living and effortless entertaining. Walk inside and be welcomed by a dramatic two-story family room filled with natural light that seamlessly flows into the beautifully designed kitchen. With both style and functionality in mind, the kitchen boasts an abundance of 42-inch soft close cabinetry, elegant granite countertops, premium stainless steel appliances, and generous workspace for cooking and gathering. The open-concept layout features two spacious bedrooms and two beautifully updated full bathrooms, along with a large, versatile loft that can easily serve as a second living area, playroom, home gym, or reading retreat. A separate private office provides the ideal space for working from home while offering the privacy needed for productivity, but it could also be transformed into a media room, hobby space, or additional flex room to suit your lifestyle. The full unfinished basement presents an incredible opportunity to create even more living space. Complete with rough-in plumbing for a future bathroom and egress windows already in place, it offers endless possibilities for a third bedroom, recreation room, home theater, fitness area, or guest suite, allowing you to finish it exactly the way you've always envisioned. Enjoy the peace of mind that comes with newer construction, as all of the home's major mechanicals are only four years old. Outside, unwind on the extended patio overlooking a serene backyard with no rear neighbors, just beautiful natural scenery creating a peaceful and private setting. An irrigation system makes lawn maintenance a breeze, while the heated garage provides added comfort and convenience year round. With an extended garage fit for any size vehicle and all the upgrades already in place, there is truly nothing left to do but move in and enjoy. This is YOUR home!
— the listing agent’s description
The home
2 beds
2 baths
1,603 sqft
Built in 2022
Lot 120x45x120x45
2-car garage
Attached Single
What it’ll cost
$240 / sqft
$9,129 taxes / yr
$235/mo HOA
New today
Estimated monthly payment
$3,155/mo
Principal & interest$2,047
Property taxes$761
Homeowners insurance$112
HOA dues$235
Get pre-qualified →Connect with a licensed lender in the dwello network.
Estimate only — not a loan offer. Example rate; taxes, HOA dues, insurance estimated; your actual rate, payment, taxes, and insurance will vary. dwello is not a lender. Equal Housing Opportunity.
Tour it with a real dwello agent
The agent who meets you here is an actual dwello Home Group team member who knows these streets — not a stranger who bought your name from a portal. You get straight answers on the spot, and the same person stays with you through closing.
On our team, vettedYour info is never soldWith you through closing
Tour this home
In person, on your schedule — a dwello agent meets you there.
WED
Jun 3
THU
Jun 4
FRI
Jun 5
SAT
Jun 6
11:00 am
Schedule a tour
New today
Price history
Listed for sale
Aug 14, 2026
$385,000
Earlier records
Listed
Jul 30, 2026
$399,000
From MLS records — independently verify.
Property taxes
2025
Annual tax bill (MLS)
From county records — verify with the assessor.
Features
Central AirNatural GasForced AirAluminum SidingVinyl SidingPublic SewerAsphaltGarage Door Opener
Schools
Elementary — Prairie Point Elementary School
Middle — Traughber Junior High School
High — Oswego High School
Assigned schools per the listing — always verify enrollment + boundaries with the district.
Neighborhood
Loading map…
Nearby places via OpenStreetMap — approximate; verify what matters to you. Map © Mapbox © OpenStreetMap.
MLS listing data
Listed by Melissa Walsh · Coldwell Banker Real Estate Group
Listing last updated Aug 14, 2026 · data refreshed from the MLS Aug 14, 2026, 11:41 AM CT
Based on information submitted to the MLS GRID as of Aug 14, 2026, 11:41 AM CT. Listing data © MRED LLC, distributed by MLS GRID — deemed reliable but not guaranteed; independently verify. Anything shown below this point is not MLS listing data.
See it in personA real dwello agent on our team — never a sold lead.
Schedule a tour
Message
No pressure — reach out whenever you’re ready.
Similar homes nearby
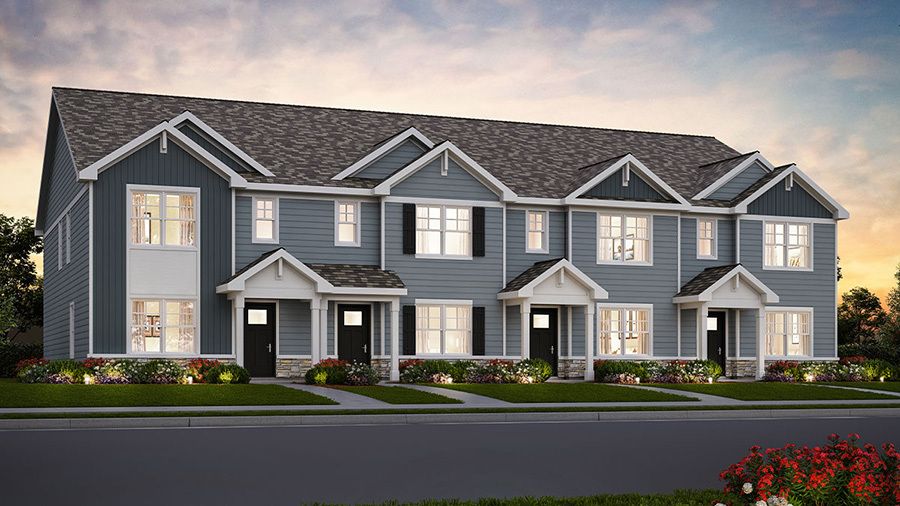
$384,990Active
3 bd · 2.5 ba · 1,543 sqft
2270 Bodega Drive
Oswego, IL
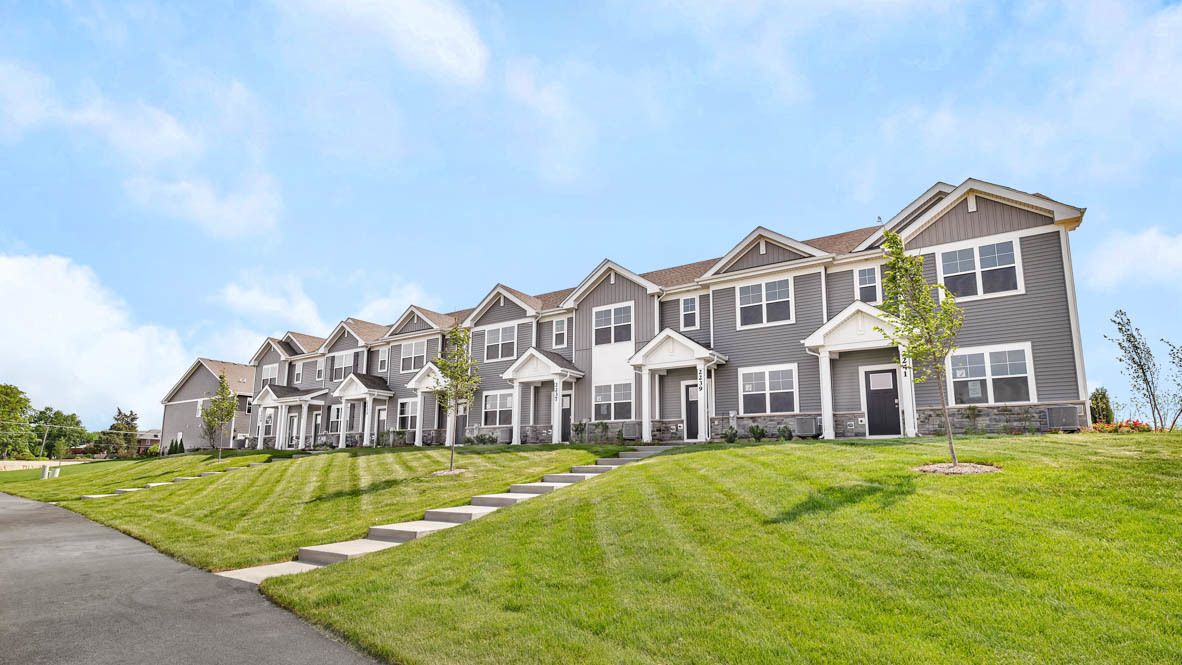
$387,990Active
3 bd · 2.5 ba · 1,543 sqft
2278 Bodega Road
Oswego, IL
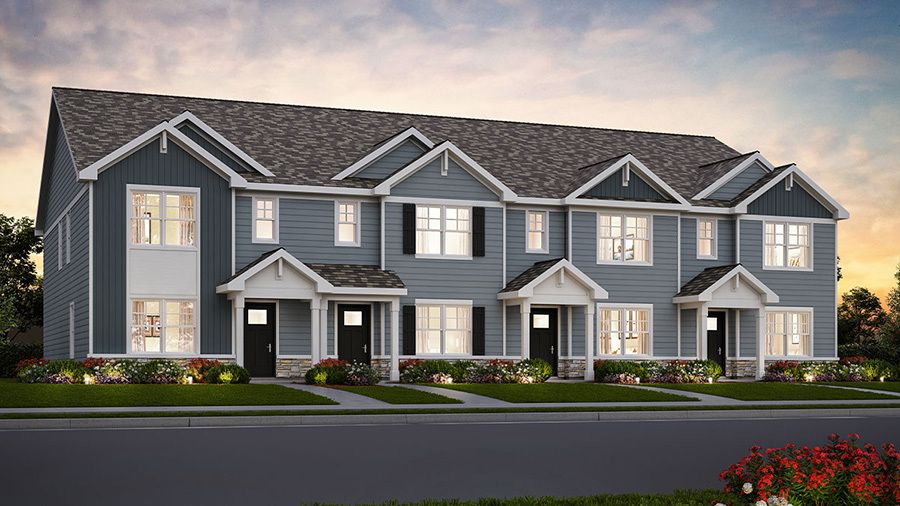
$381,990Active
3 bd · 2.5 ba · 1,543 sqft
2250 Bodega Drive
Oswego, IL
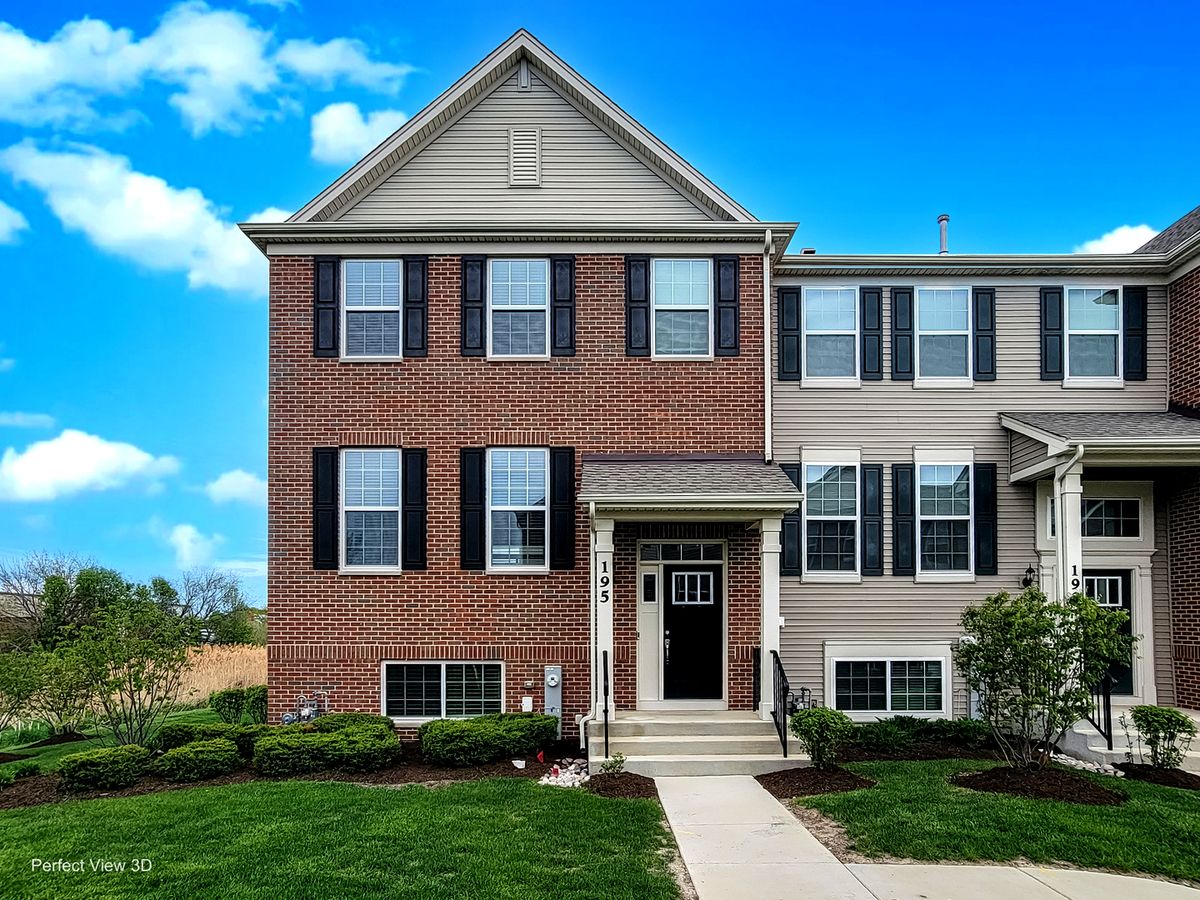
$389,997Active
3 bd · 2.5 ba · 2,221 sqft
195 Lakeshore Drive
Oswego, IL