View all 25 photos
Detached Single · Berwyn, IL
$400,000
4 beds · 2 baths · 1,636 sqft
1410 Clarence Avenue, Berwyn, IL, 60402
A brick-and-mortar place to make your own — room to make it home.
Active
What’s special
Central air2-car garage
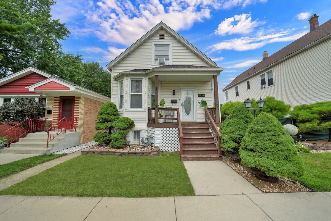
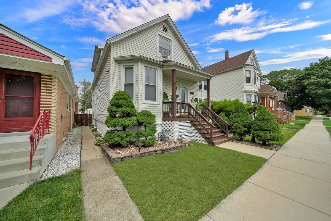
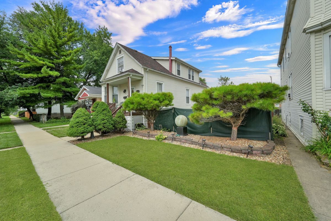
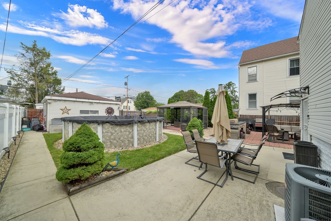
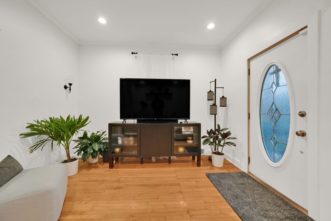
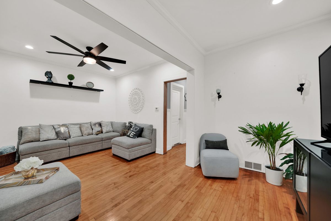
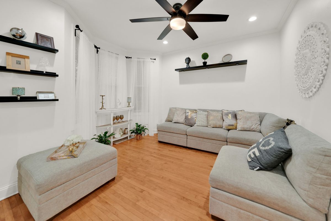
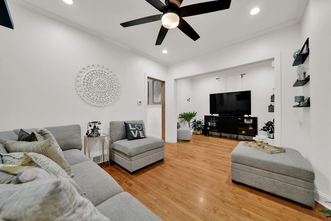
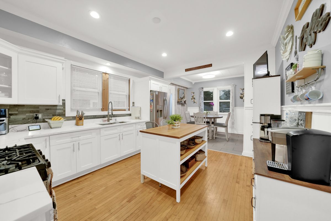
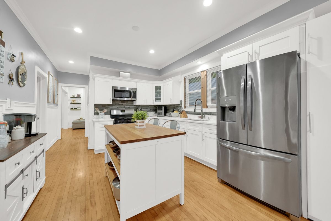
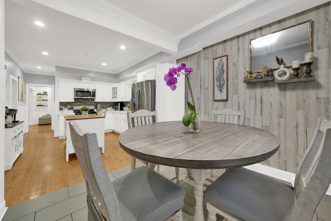
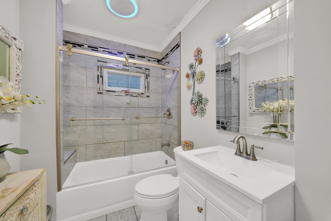
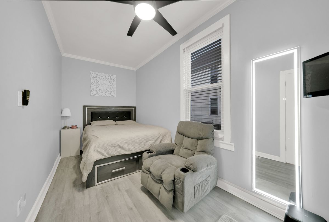
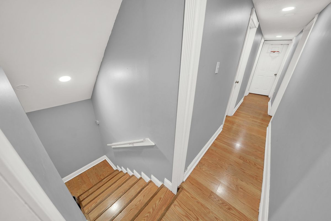
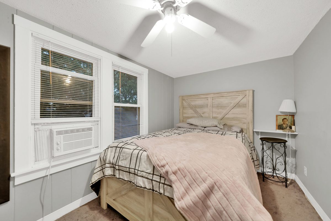
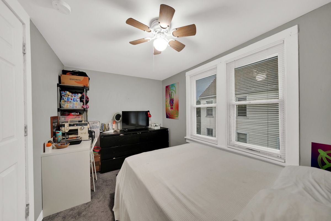
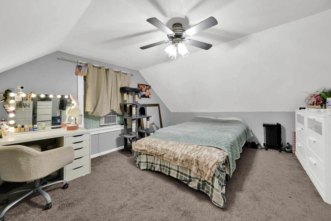
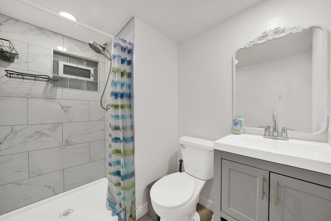
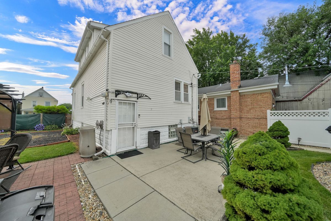
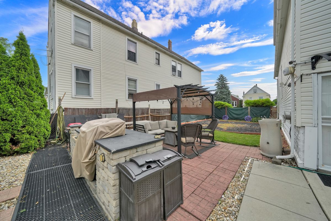
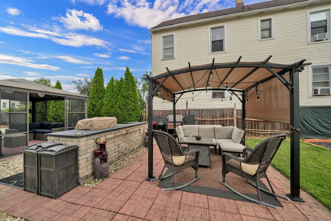
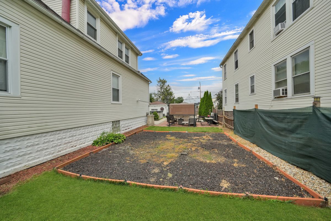
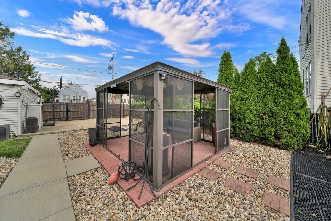
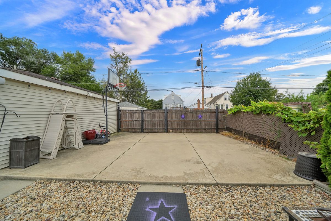
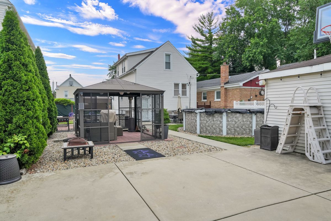
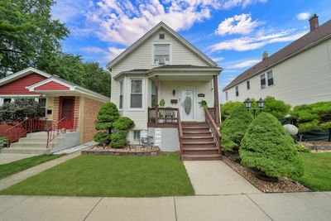
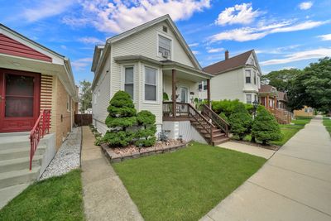
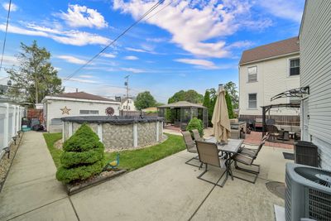
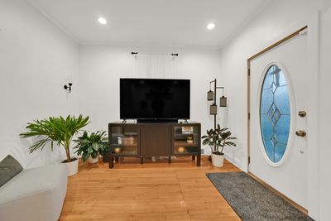
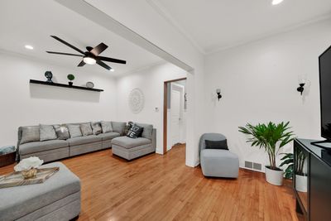
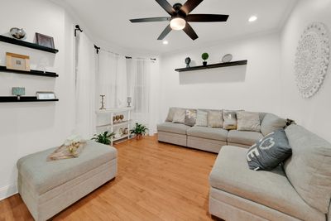
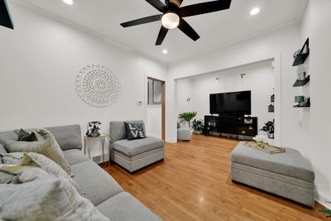
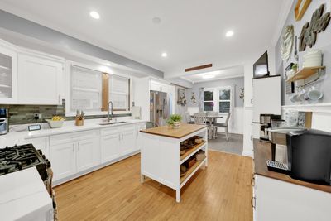
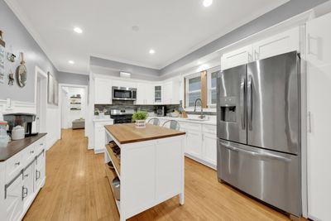
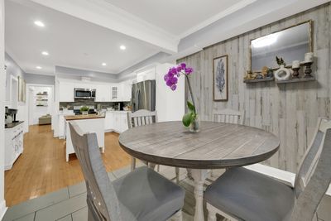
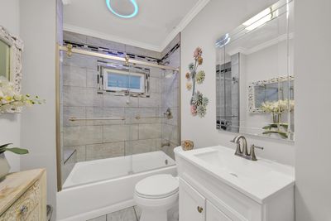
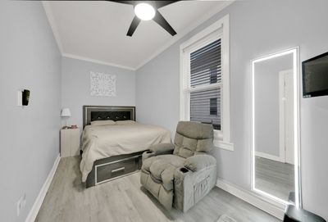
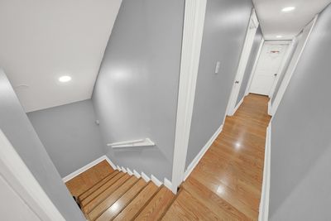
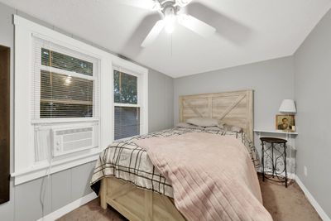
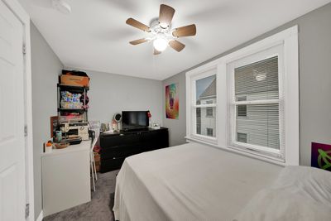
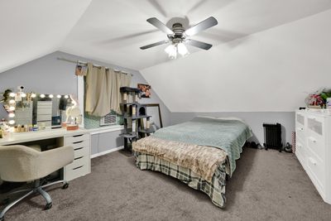
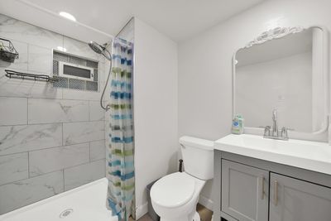
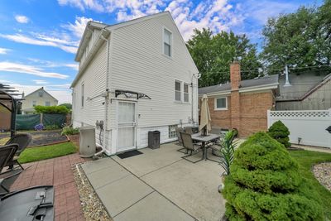
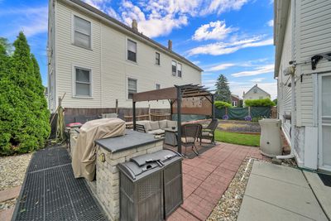
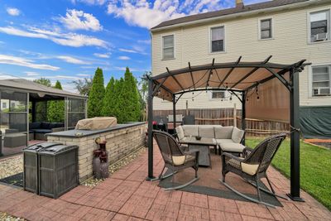
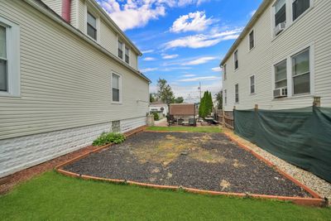
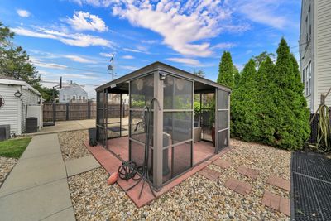
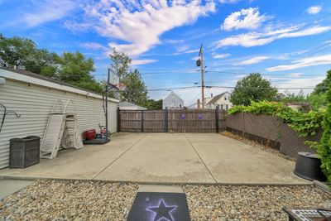
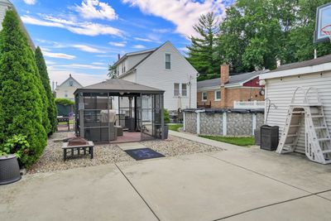
Unique & Spacious Move-In Ready 2-Story Home on a Double Lot! Welcome to this beautifully maintained house offering 4 cozy bedrooms, and 2 updated bathrooms, with an abundance of indoor and outdoor living space. Situated on a generous double lot, this property provides excellent parking and functionality, including a 2-car garage plus an additional concrete parking area for up to 3 cars, making it ideal for guests or multiple vehicles. New roof 2021, A/C 2016. Step inside to a warm and inviting living room featuring original hardwood floors that add timeless character. Updated kitchen with S.S. appliances, Quartz countertops, grey stone backsplash, plenty of cabinet space & ample table or island area is both stylish and functional. The staircase leads to a versatile 5th room, ideal for a home office, dressing room, or walk-in closet, adding even more flexibility to the home. The full, unfinished basement offers outstanding investment potential, ready to be transformed into a recreation room, home gym, workshop, or additional living space to build equity and value. The exceptional outdoor space is where this home truly shines! Perfect for everyday living & entertaining. Enjoy summer days in the above-ground pool, grilling in the outdoor stone kitchen, and gather around the beautiful stone/concrete island-perfect for BBQs and hosting family & friends. Relax in the screened-in gazebo and enjoy peaceful summer evenings in your private backyard retreat. There is still plenty of additional yard space for a garden, swing set, or any outdoor vision you may have. With so much already done and so much room to grow, this home offers a rare combination of Comfort, Charm, and Investment potential. Don't Wait!! Schedule your showing today and make this outstanding home yours!
— the listing agent’s description
The home
4 beds
2 baths
1,636 sqft
Built in 1908
Lot 25X140
2-car garage
Detached Single
Cape Cod
What it’ll cost
$244 / sqft
$8,089 taxes / yr
No HOA
3 days on dwello
Estimated monthly payment
$2,918/mo
Principal & interest$2,127
Property taxes$674
Homeowners insurance$117
Get pre-qualified →Connect with a licensed lender in the dwello network.
Estimate only — not a loan offer. Example rate; taxes and insurance estimated; your actual rate, payment, taxes, and insurance will vary. dwello is not a lender. Equal Housing Opportunity.
Tour it with a real dwello agent
The agent who meets you here is an actual dwello Home Group team member who knows these streets — not a stranger who bought your name from a portal. You get straight answers on the spot, and the same person stays with you through closing.
On our team, vettedYour info is never soldWith you through closing
Tour this home
In person, on your schedule — a dwello agent meets you there.
WED
Jun 3
THU
Jun 4
FRI
Jun 5
SAT
Jun 6
11:00 am
Schedule a tour
3 days on dwello
Price history
Listed for sale
Aug 14, 2026
$400,000
Property taxes
2025
Annual tax bill (MLS)
Assessed value
2026
County assessor
2025
2024
2023
2022
2021
2020
2019
Assessed value from the Cook County Assessor (open records). Estimated market ≈ assessed × 10 for residential; not an appraisal — verify with the assessor.
Features
Central AirNatural GasAluminum SidingPublic SewerOff AlleyGarage Door Opener
Schools
Elementary — Prairie Oak School
Middle — Lincoln Middle School
High — J Sterling Morton West High Scho
Assigned schools per the listing — always verify enrollment + boundaries with the district.
Neighborhood
Loading map…
Nearby places via OpenStreetMap — approximate; verify what matters to you. Map © Mapbox © OpenStreetMap.
MLS listing data
Listed by Mireida Escobedo · HomeSmart Realty Group
Listing last updated Aug 16, 2026 · data refreshed from the MLS Aug 16, 2026, 8:56 AM CT
Based on information submitted to the MLS GRID as of Aug 16, 2026, 8:56 AM CT. Listing data © MRED LLC, distributed by MLS GRID — deemed reliable but not guaranteed; independently verify. Anything shown below this point is not MLS listing data.
See it in personA real dwello agent on our team — never a sold lead.
Schedule a tour
Message
No pressure — reach out whenever you’re ready.
Similar homes nearby
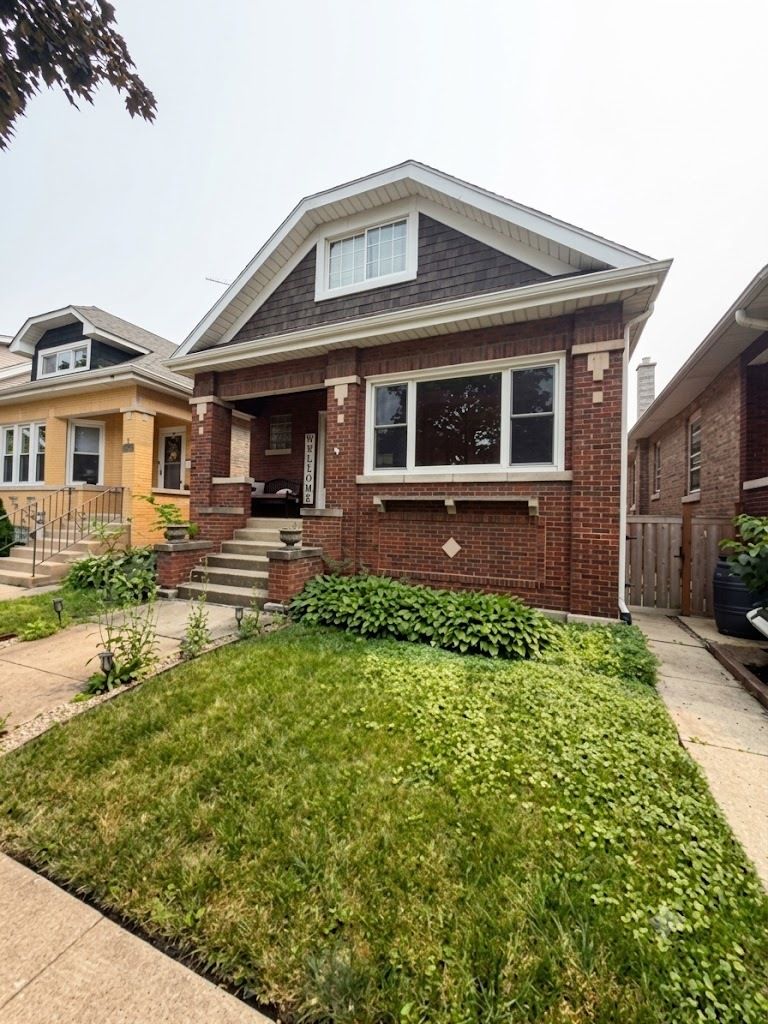
$399,900Active
3 bd · 2 ba · 1,800 sqft
6950 30th Place
Berwyn, IL
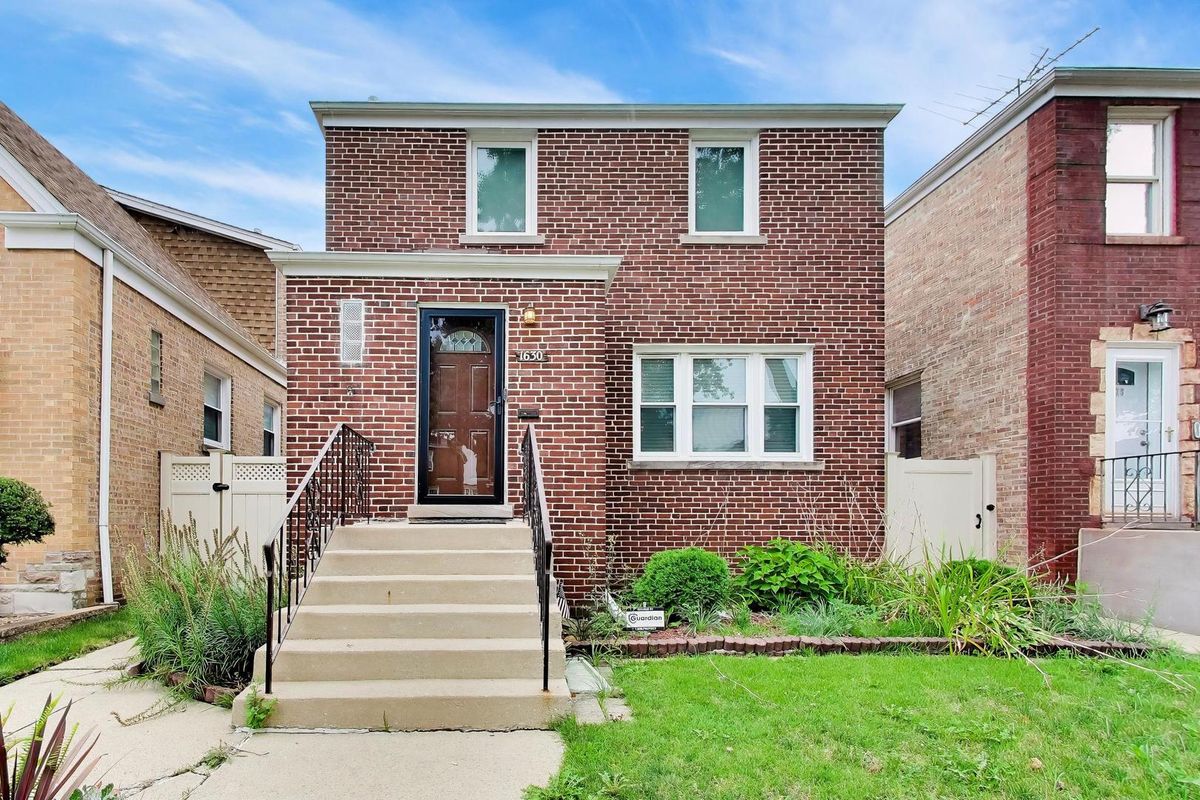
$399,900Active
4 bd · 1.5 ba · 1,400 sqft
1630 Clarence Avenue
Berwyn, IL
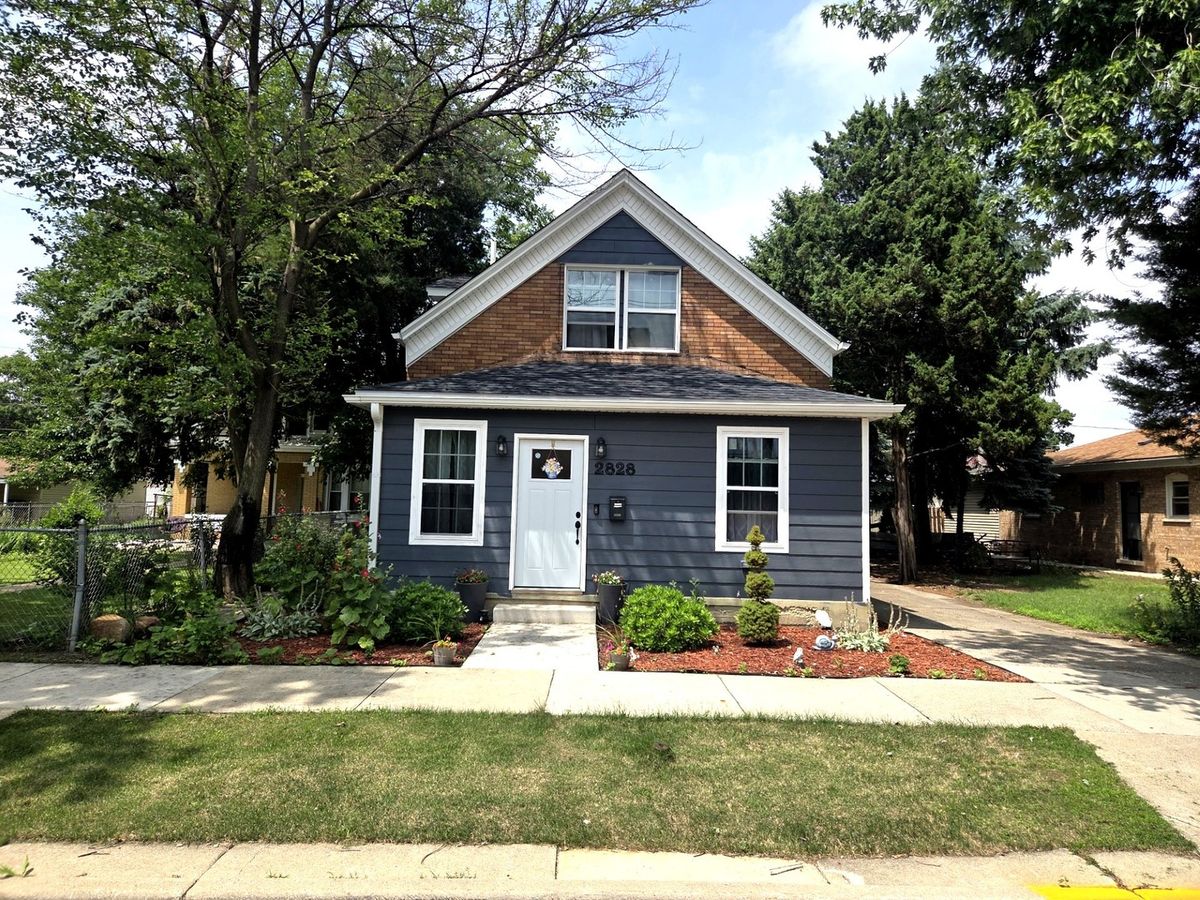
$399,900Active
4 bd · 3 ba · 1,800 sqft
2828 Lombard Avenue
Berwyn, IL
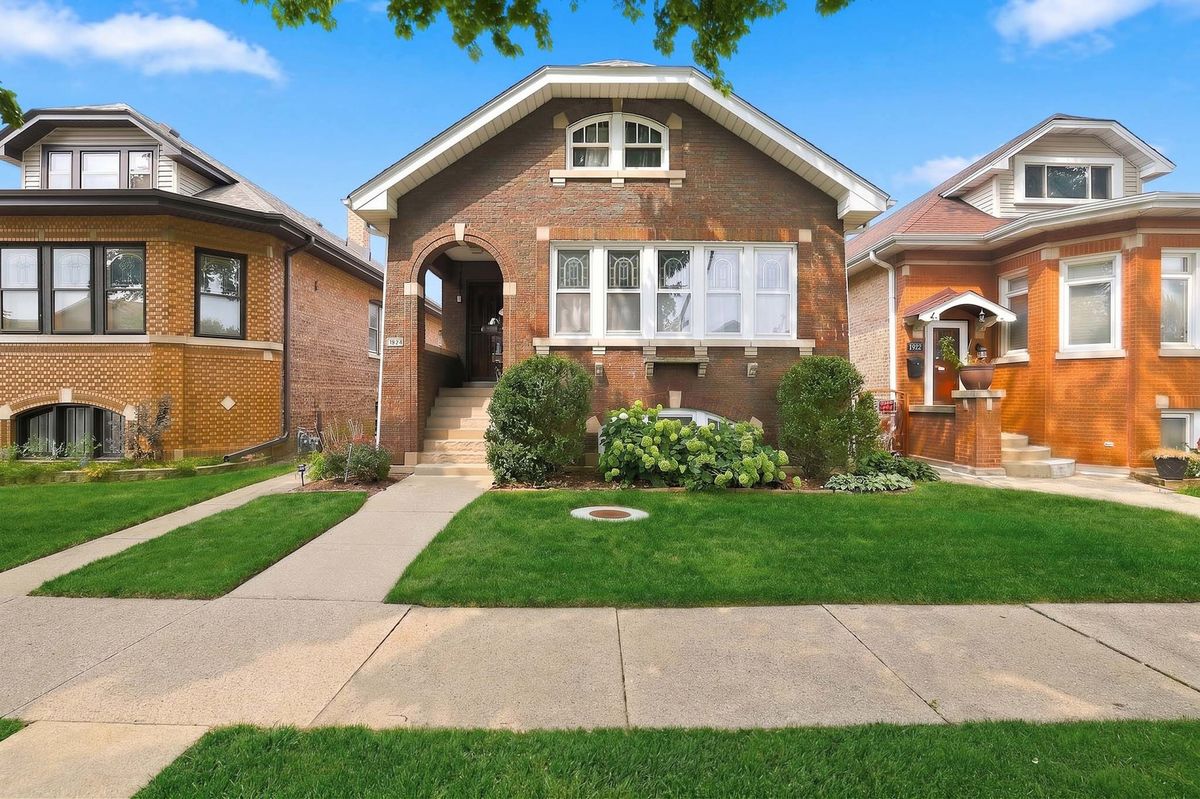
$395,000Active
3 bd · 2 ba · 1,366 sqft
1924 Clinton Avenue
Berwyn, IL