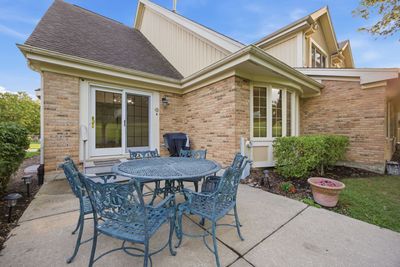
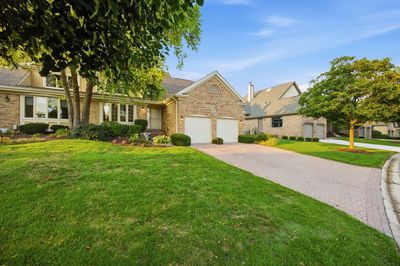
View all 49 photos
Attached Single · Orland Park, IL
$678,900
3 beds · 2.5 baths · 2,300 sqft
10650 Golf Road, Orland Park, IL, 60462
A brick-and-mortar place to make your own — room to make it home.
Active
What’s special
Central air2-car garage
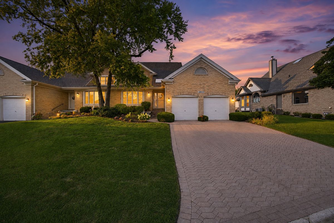
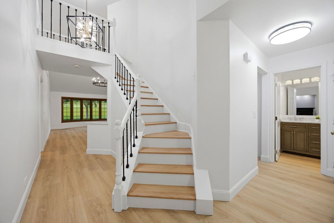
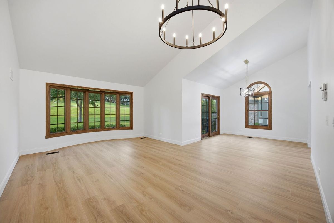
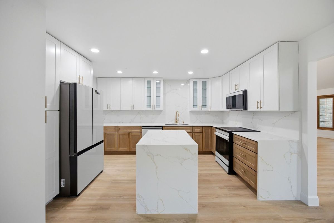
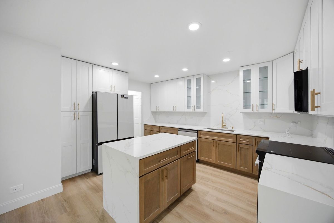
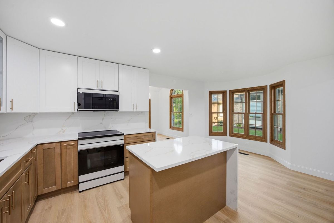
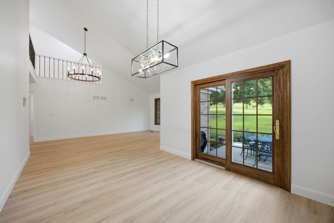
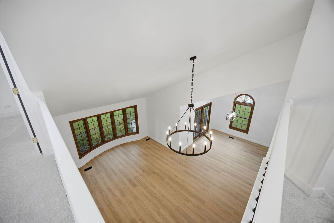
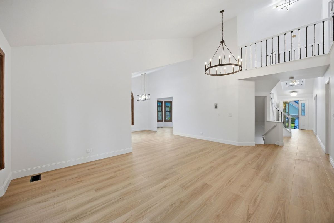
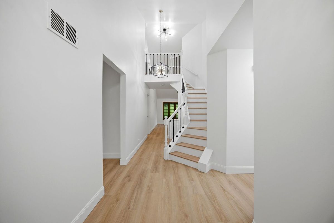
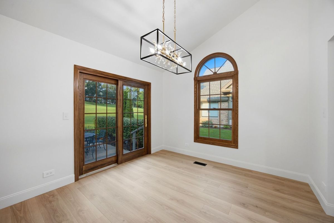
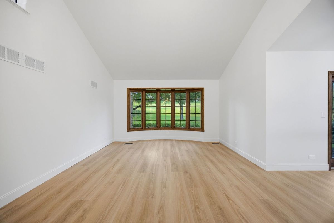
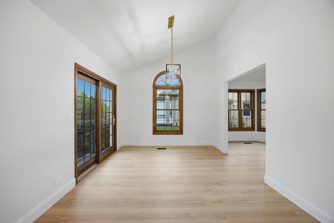
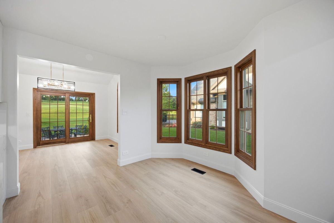
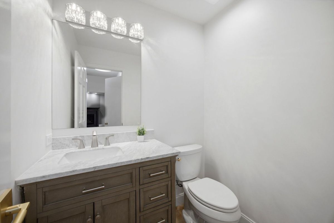
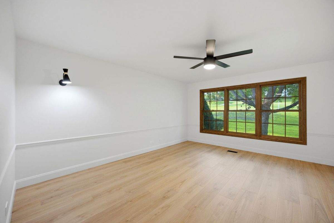
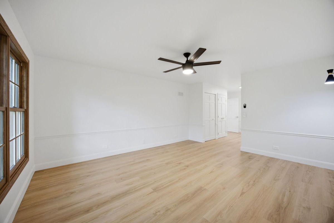
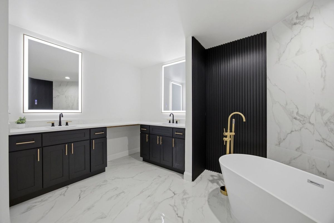
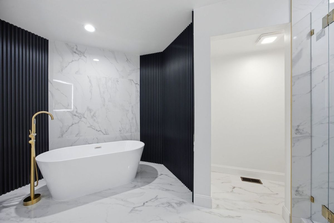
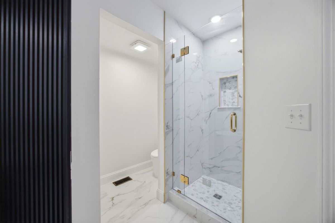
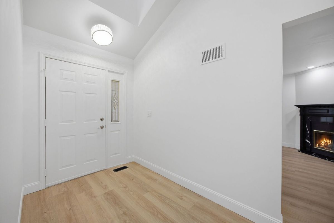
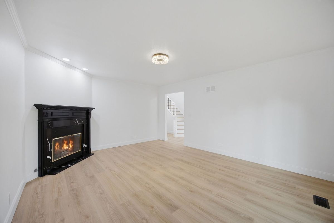
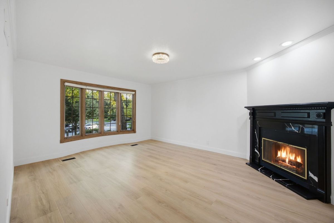
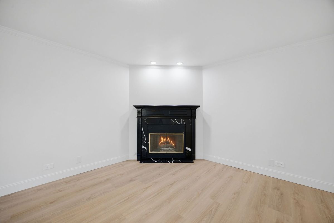
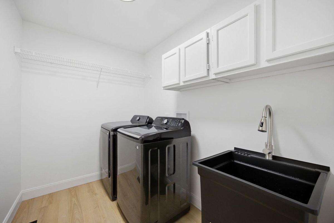
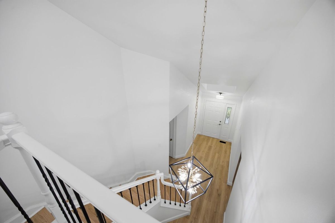
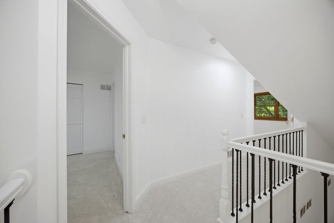
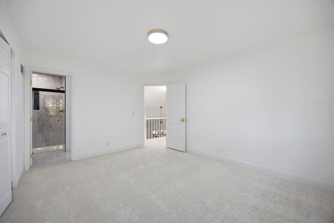
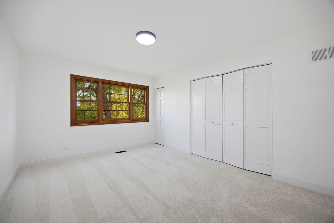
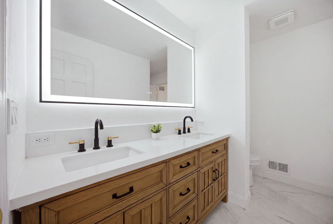
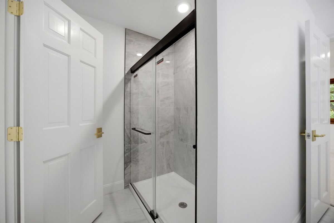
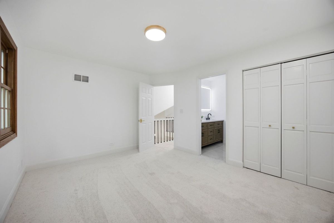
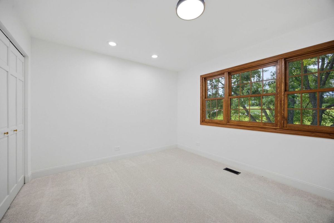
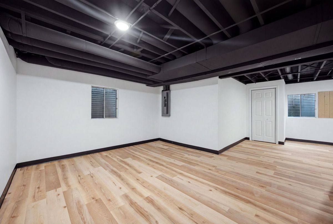
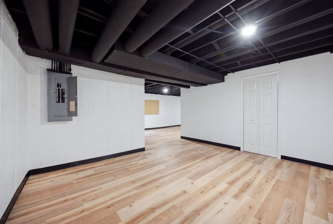
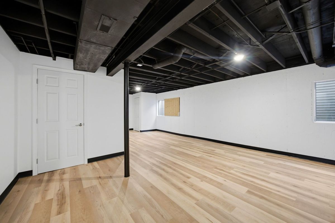
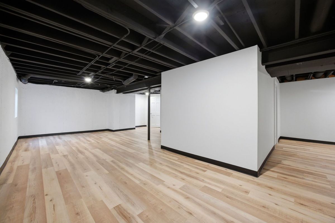
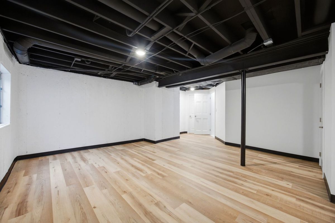
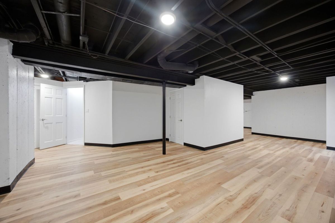
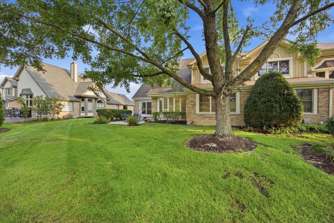
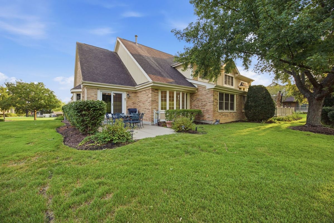
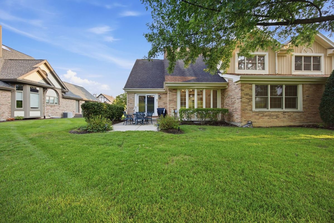
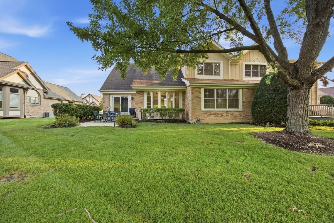
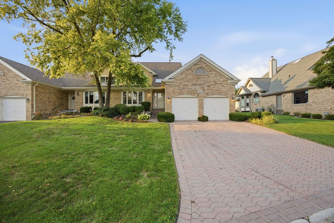
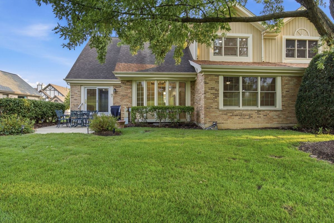
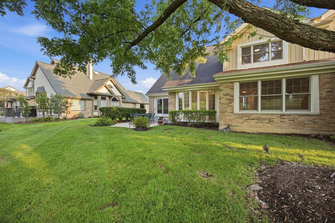
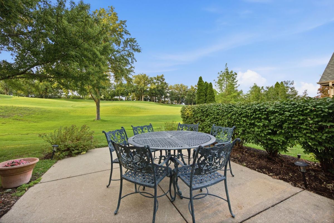
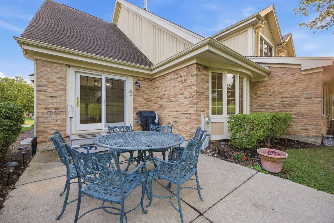
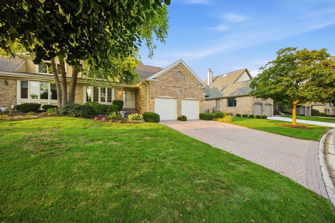
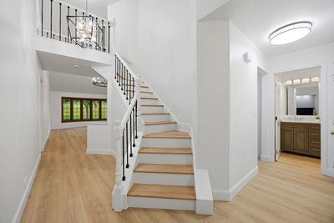
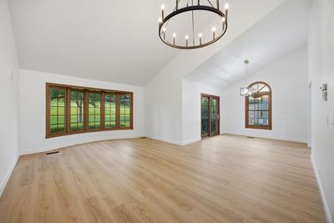
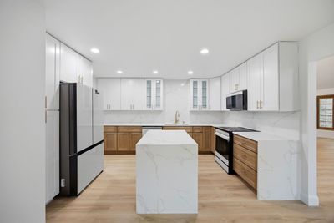
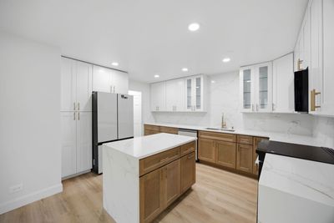
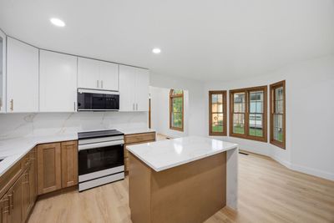
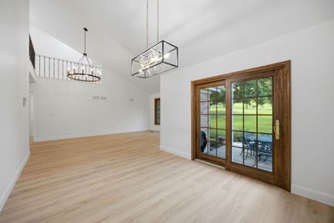
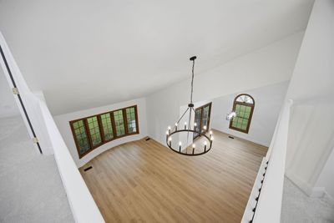
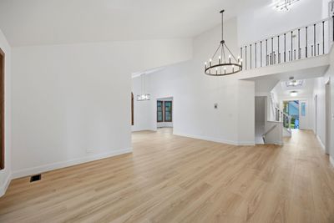
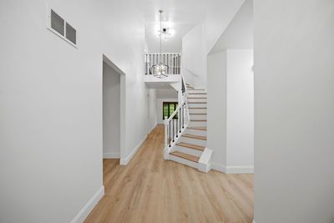
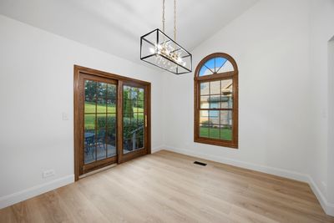
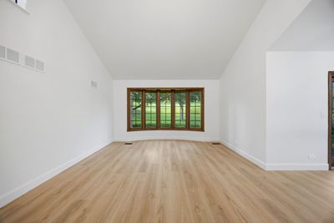
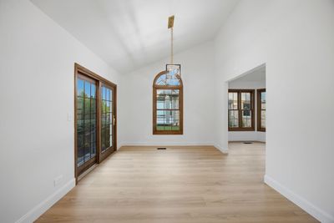
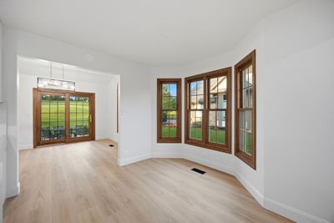
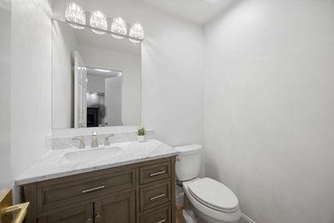
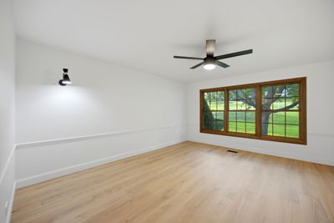
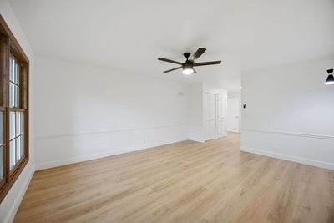
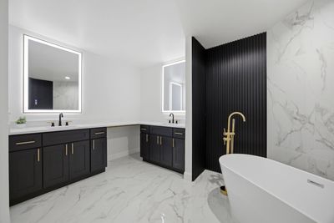
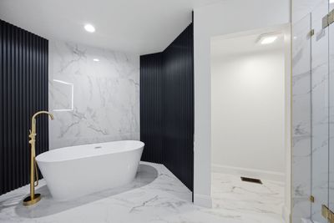
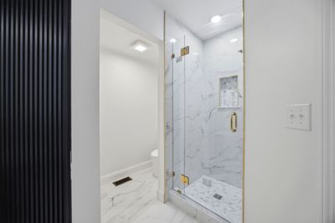
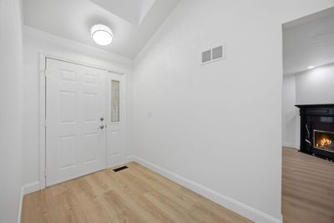
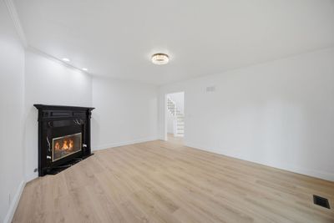
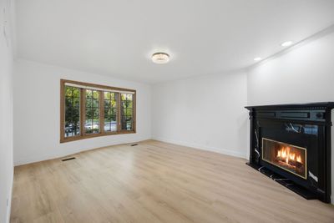
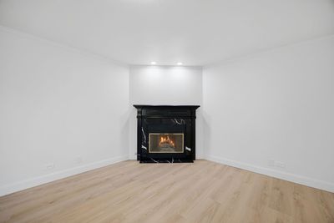
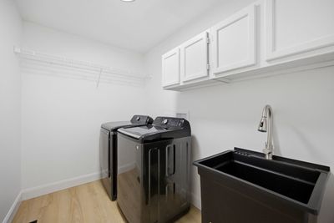
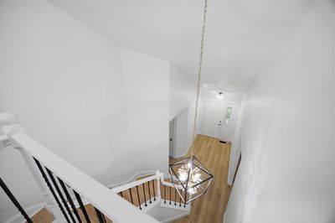
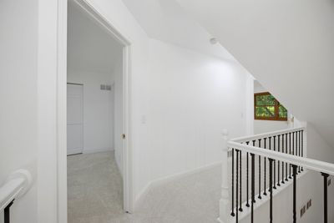
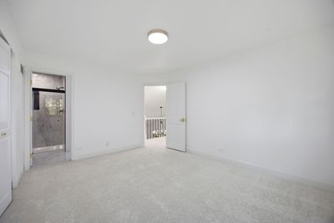
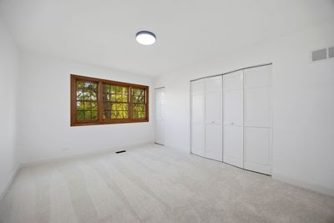
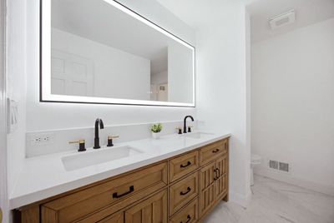
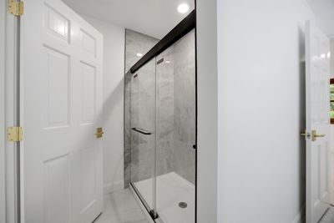
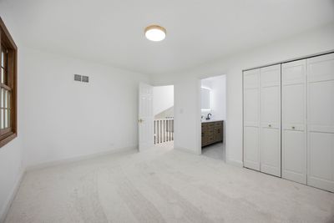
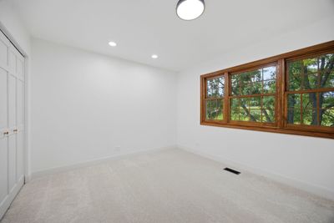
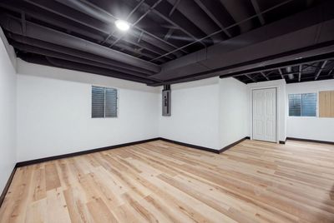
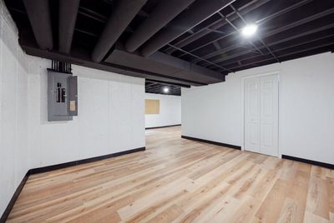
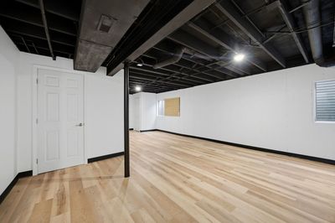
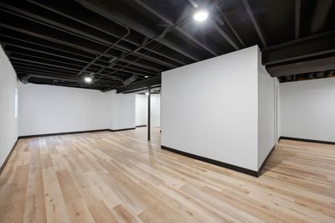
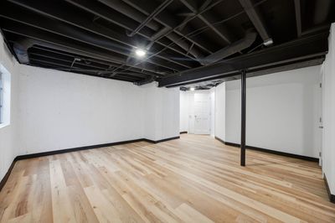
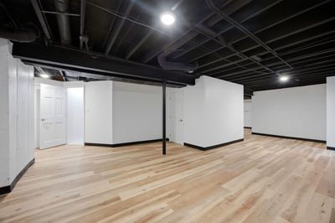
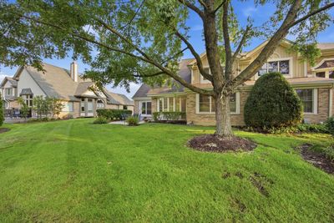
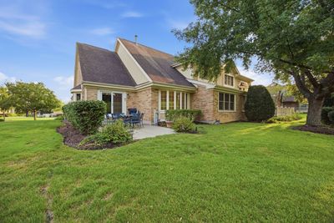
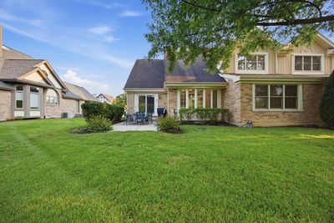
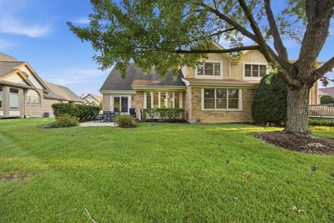
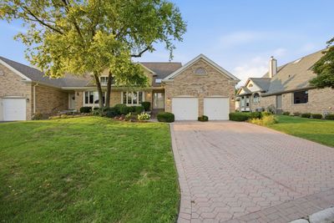
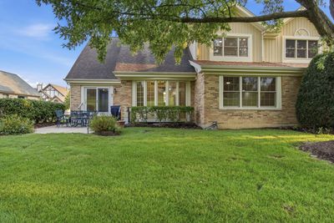
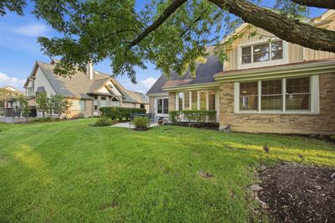
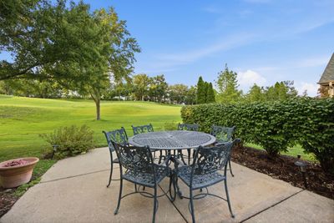
RARELY AVAILABLE LISMORE MODEL | GATED CRYSTAL TREE | MAIN-LEVEL PRIMARY SUITE | GOLF COURSE VIEWS | COMPLETE DESIGNER TRANSFORMATION | TURNKEY Welcome to 10650 Golf Road, an extraordinary Lismore model nestled within the prestigious gated community of Crystal Tree and completely transformed into a sophisticated, contemporary retreat overlooking the golf course. From the moment you enter, the home's soaring ceilings, brand-new white oak luxury flooring, designer paint, custom molding, and striking LED lighting create an immediate feeling of elegance and refinement. The dramatic open-concept main level is designed for both luxurious everyday living and unforgettable entertaining, highlighted by a brand-new custom kitchen that looks and feels straight out of a designer showcase. Beautiful two-tone cabinetry with soft-close doors and drawers is complemented by sophisticated modern brass hardware and newly added glass-front cabinets, creating depth, warmth, and a truly custom appearance. At the center of the kitchen, an oversized statement island showcases stunning all-white quartz with a dramatic waterfall drop, an additional waterfall drop on oven side end! beautifully matched by premium quartz countertops and a coordinating quartz backsplash for a seamless, high-end finish. Brand-new top-of-the-line Samsung appliances complete this spectacular culinary space. The main-level primary suite is a private sanctuary, featuring a spa-inspired designer bath finished in elegant marble with dual vanities, a luxurious freestanding soaking tub, oversized walk-in shower, striking black accents, and refined brass fixtures. Upstairs, brand-new plush carpeting introduces a fresh, elevated feel, while modern black stair spindles, new interior doors, premium hardware, new hinges, molding, and designer lighting carry the home's sophisticated aesthetic throughout. The partially finished basement has been freshly painted, with mechanical areas thoughtfully enclosed for a clean, polished appearance and versatile additional space. Step outside and experience the true magic of the setting, with beautiful golf course views from the elevated deck and oversized concrete patio, creating an exceptional backdrop for morning coffee, sunset entertaining, outdoor dining, or peaceful evenings at home. A paver brick driveway and front entrance, irrigation system, HVAC updated in 2023, and windows updated in 2022 provide added functionality and peace of mind. Every element of this residence has been intentionally selected-from the dramatic kitchen and spa-inspired primary suite to the contemporary lighting, architectural details, and sophisticated finishes-to create a home that feels completely new, beautifully curated, and move-in ready. This is more than a renovation. It is a complete lifestyle transformation in one of the area's most sought-after gated communities-where designer interiors, effortless entertaining, serene golf course views, and resort-like living come together. Sophisticated. Turnkey. Unforgettable. Welcome to Crystal Tree.
— the listing agent’s description
The home
3 beds
2.5 baths
2,300 sqft
Built in 1989
Lot 117x62x132x58
2-car garage
Attached Single
What it’ll cost
$295 / sqft
$9,518 taxes / yr
$387/mo HOA
3 days on dwello
Estimated monthly payment
$4,988/mo
Principal & interest$3,610
Property taxes$793
Homeowners insurance$198
HOA dues$387
Get pre-qualified →Connect with a licensed lender in the dwello network.
Estimate only — not a loan offer. Example rate; taxes, HOA dues, insurance estimated; your actual rate, payment, taxes, and insurance will vary. dwello is not a lender. Equal Housing Opportunity.
Tour it with a real dwello agent
The agent who meets you here is an actual dwello Home Group team member who knows these streets — not a stranger who bought your name from a portal. You get straight answers on the spot, and the same person stays with you through closing.
On our team, vettedYour info is never soldWith you through closing
Tour this home
In person, on your schedule — a dwello agent meets you there.
WED
Jun 3
THU
Jun 4
FRI
Jun 5
SAT
Jun 6
11:00 am
Schedule a tour
3 days on dwello
Price history
Listed for sale
Aug 14, 2026
$678,900
Earlier records
Sold
Jun 10, 2026
$480,000
From MLS records — independently verify.
Property taxes
2025
Annual tax bill (MLS)
Assessed value
2025
County assessor
2024
2023
2022
2021
2020
2019
2018
Assessed value from the Cook County Assessor (open records). Estimated market ≈ assessed × 10 for residential; not an appraisal — verify with the assessor.
Features
Central AirNatural GasVinyl SidingBrickPublic SewerBrick DrivewayYes
Neighborhood
Loading map…
Nearby places via OpenStreetMap — approximate; verify what matters to you. Map © Mapbox © OpenStreetMap.
MLS listing data
Listed by Yusef Obeid · HomeSmart Realty Group
Listing last updated Aug 15, 2026 · data refreshed from the MLS Aug 15, 2026, 9:06 AM CT
Based on information submitted to the MLS GRID as of Aug 15, 2026, 9:06 AM CT. Listing data © MRED LLC, distributed by MLS GRID — deemed reliable but not guaranteed; independently verify. Anything shown below this point is not MLS listing data.
See it in personA real dwello agent on our team — never a sold lead.
Schedule a tour
Message
No pressure — reach out whenever you’re ready.
Similar homes nearby
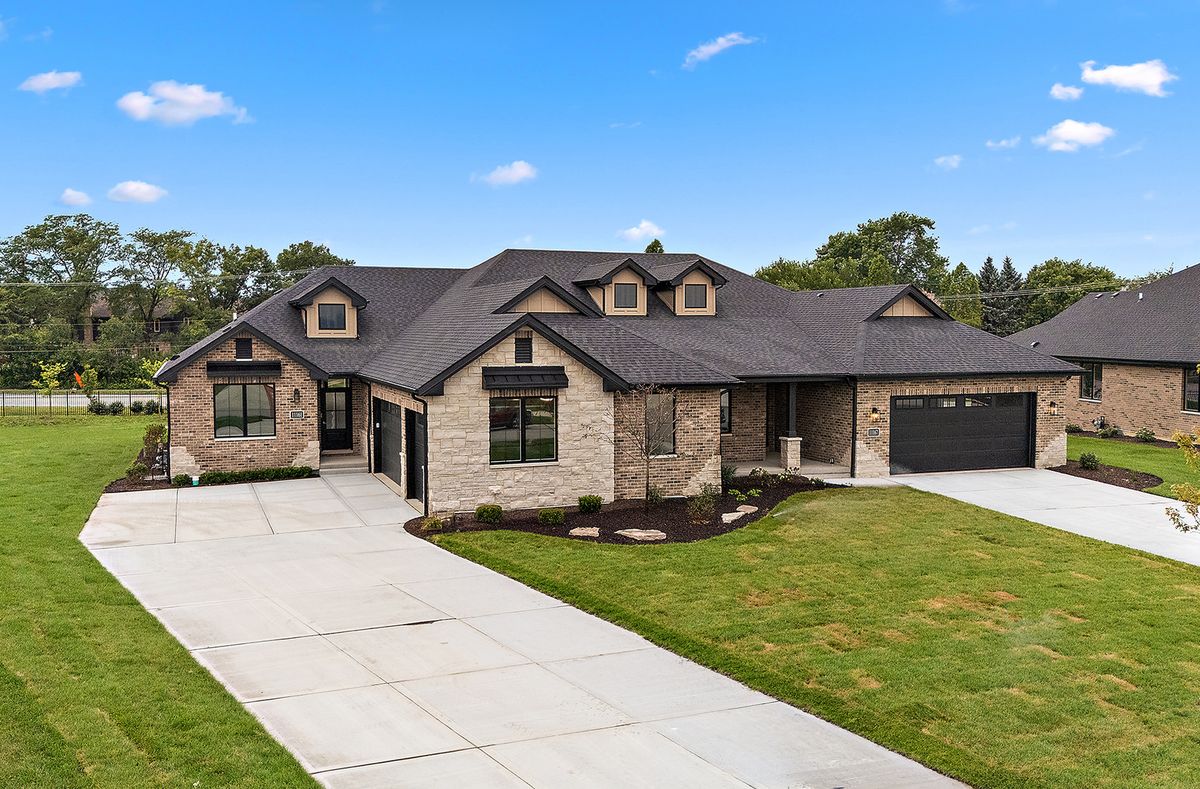
$699,000Active
2 bd · 2 ba · 2,100 sqft
11161 Lizmore Lane #34A
Orland Park, IL
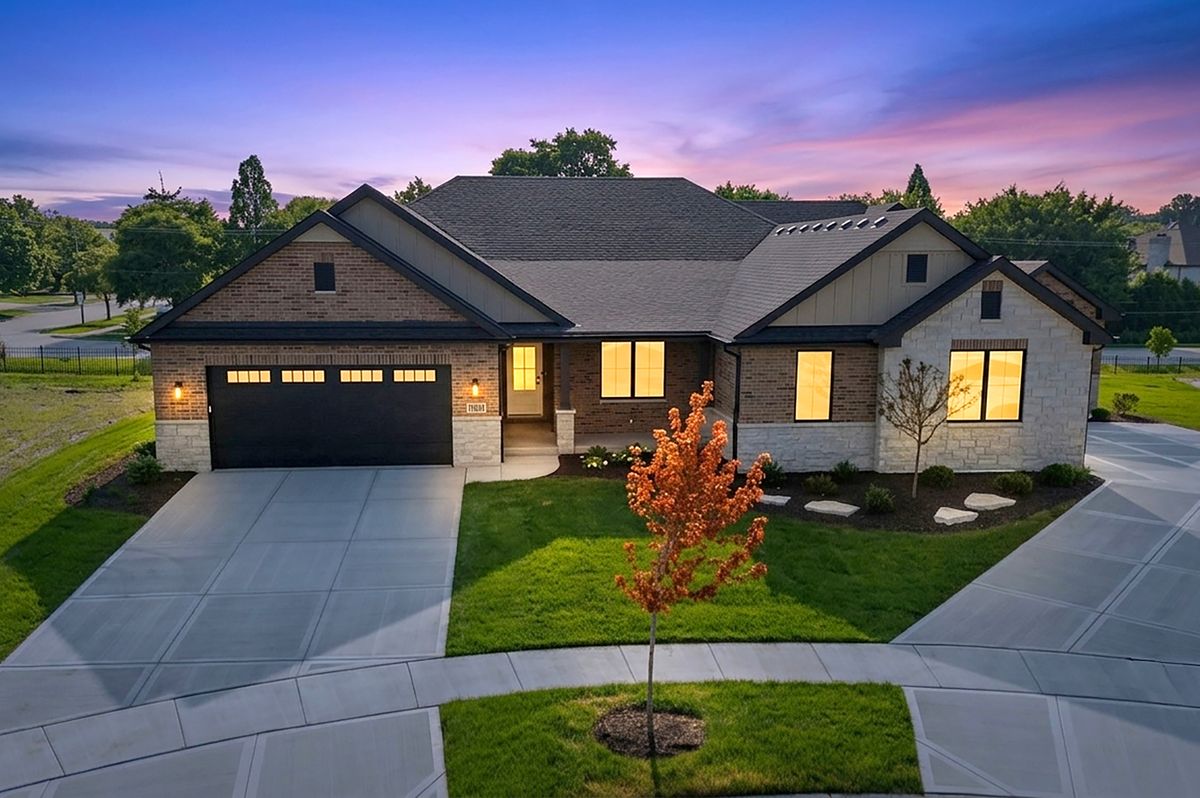
$699,000Active
2 bd · 2 ba · 2,400 sqft
11175 Lizmore Lane #33A
Orland Park, IL
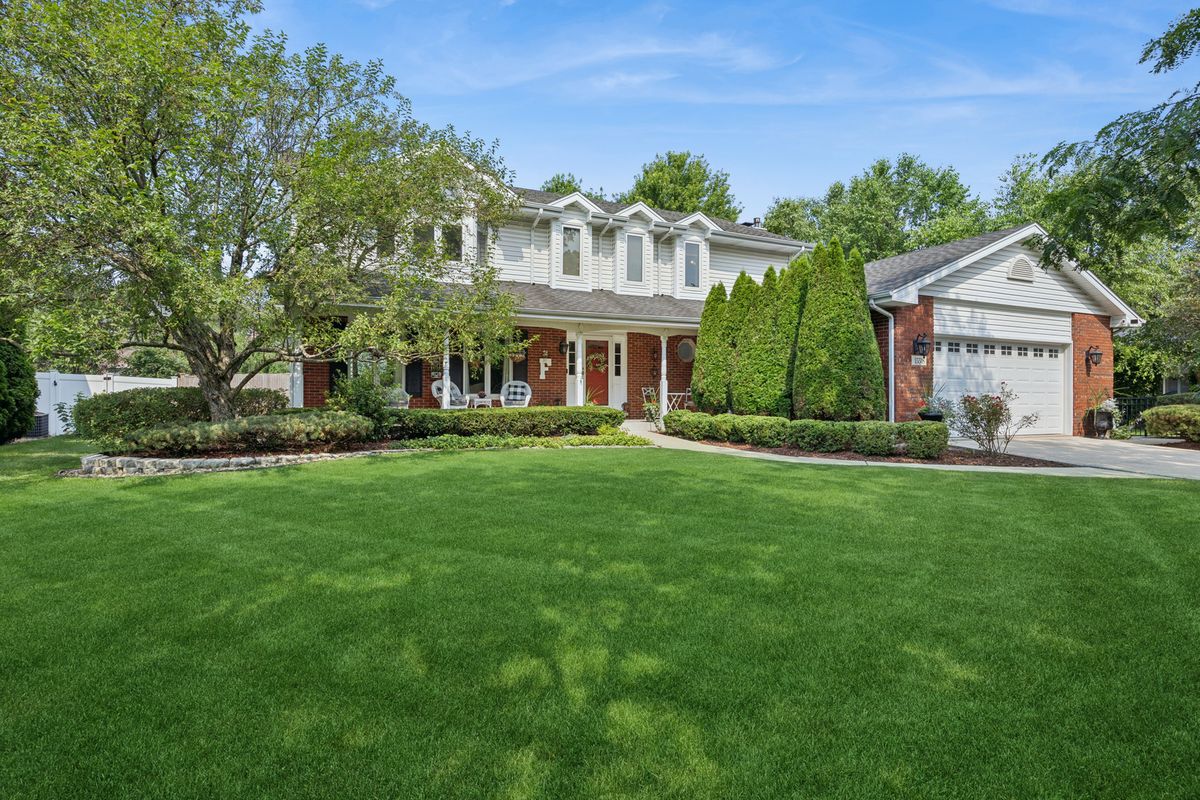
$629,500Active
4 bd · 3.5 ba · 2,713 sqft
15518 Harbor Town Drive
Orland Park, IL
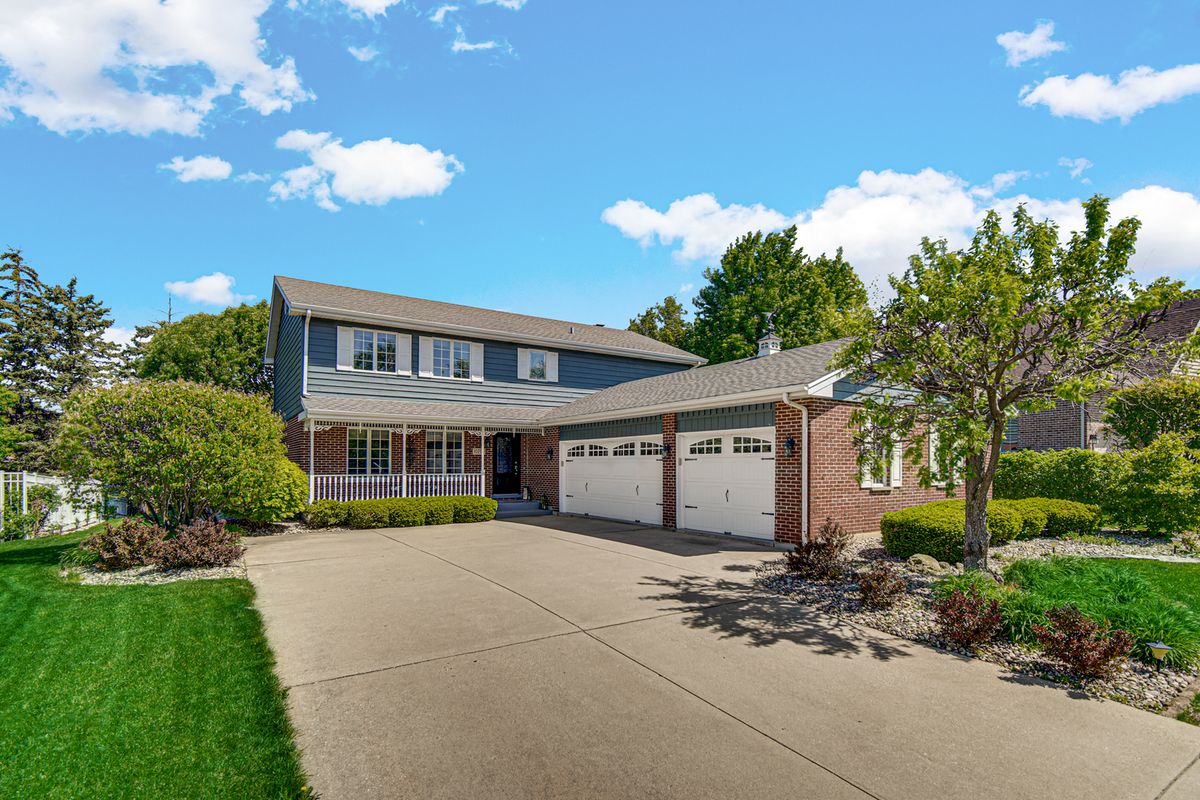
$625,000Active
4 bd · 3.5 ba · 3,690 sqft
10700 Churchill Drive
Orland Park, IL