Video tour View all 49 photos
Detached Single · Burbank, IL
$550,000
4 beds · 3 baths
8600 Menard Avenue, Burbank, IL, 60459
A brick-and-mortar place to make your own — room to make it home.
Active
What’s special
Central air2-car garageIn-unit laundry
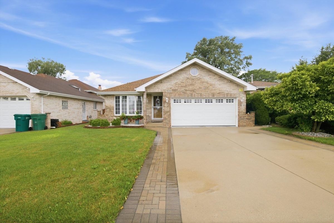
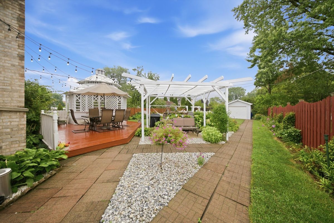
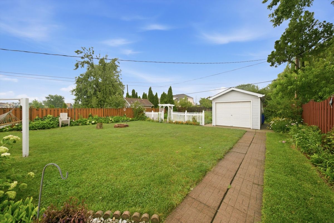
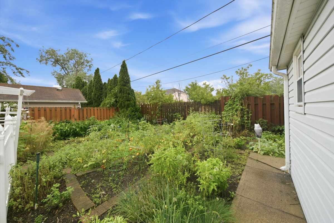
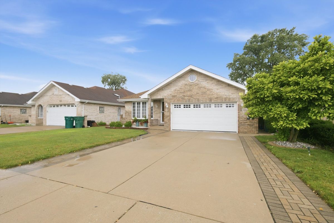
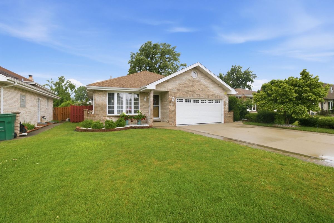
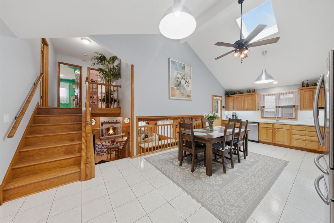
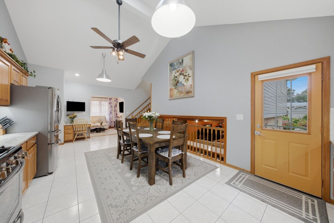
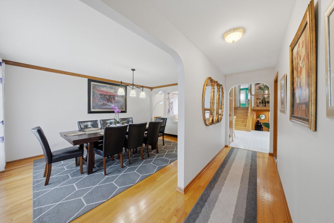
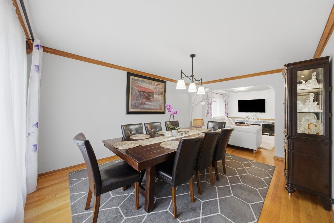
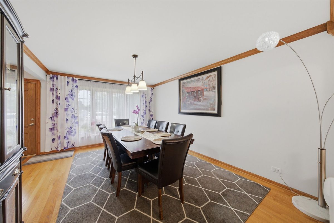
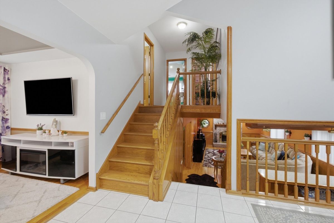
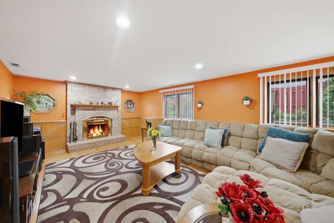
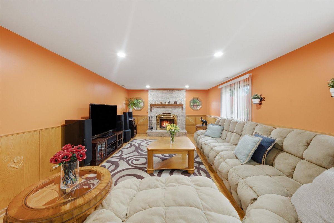
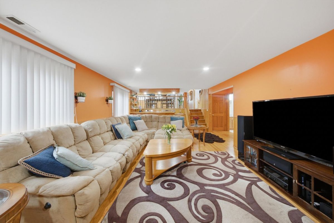
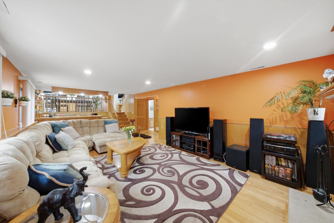
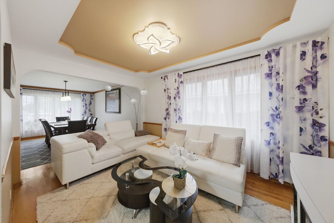
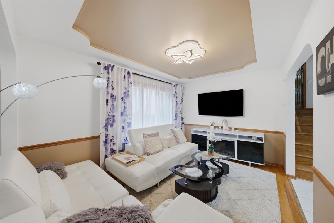
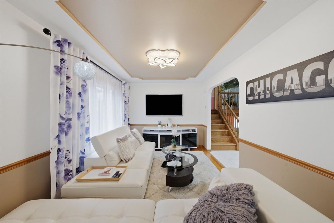
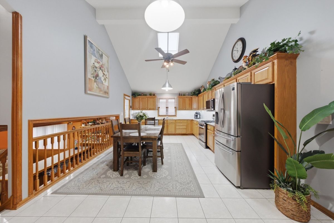
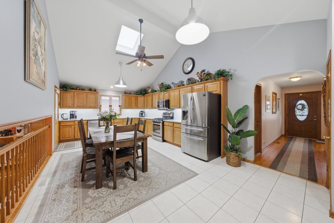
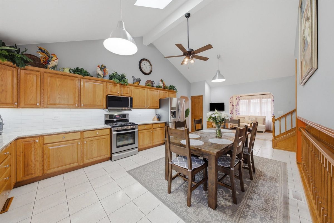
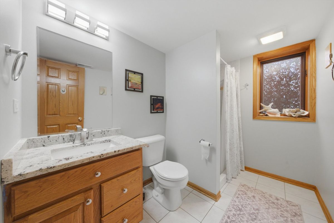
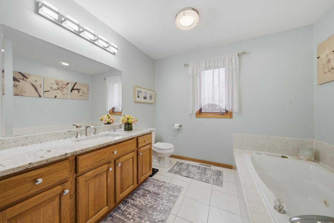
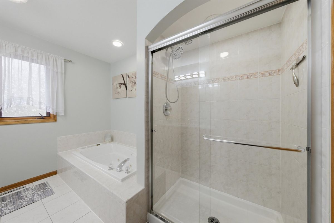
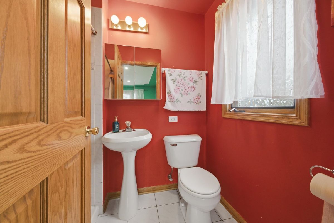
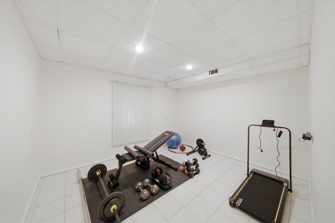
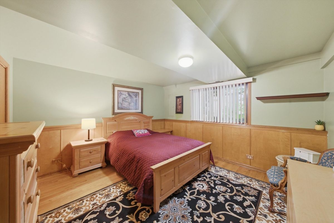
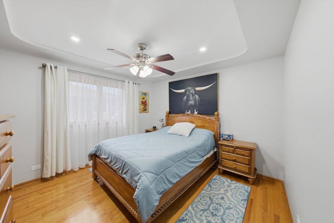
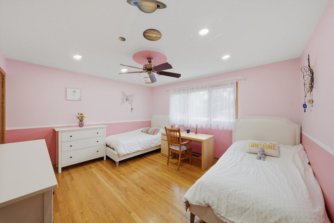
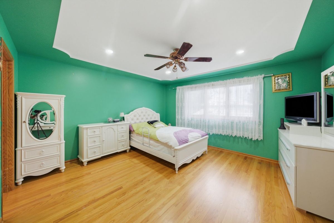
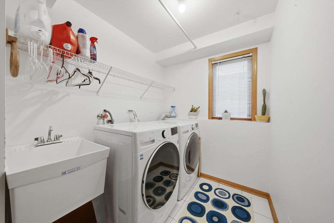
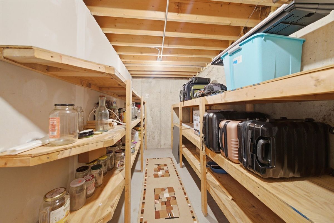
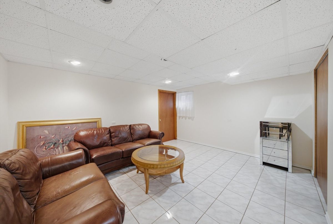
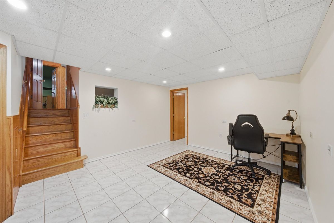
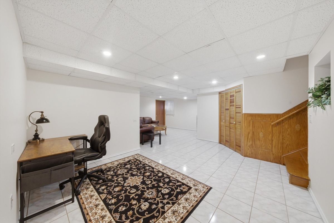
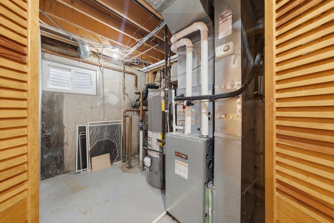
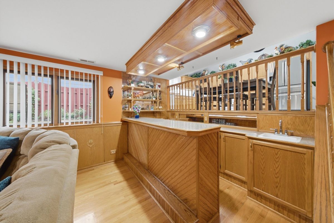
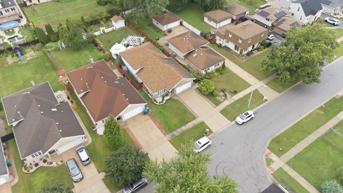
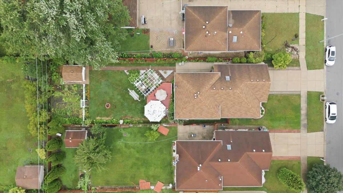
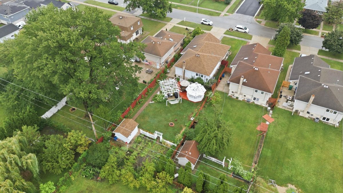
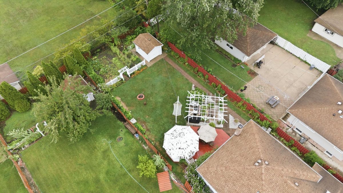
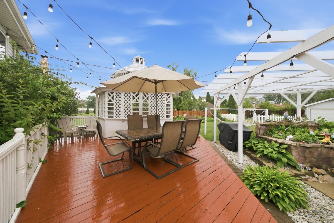
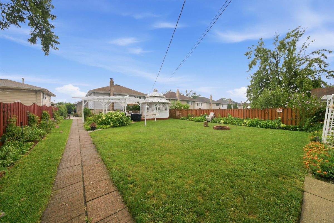
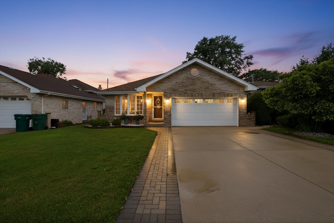
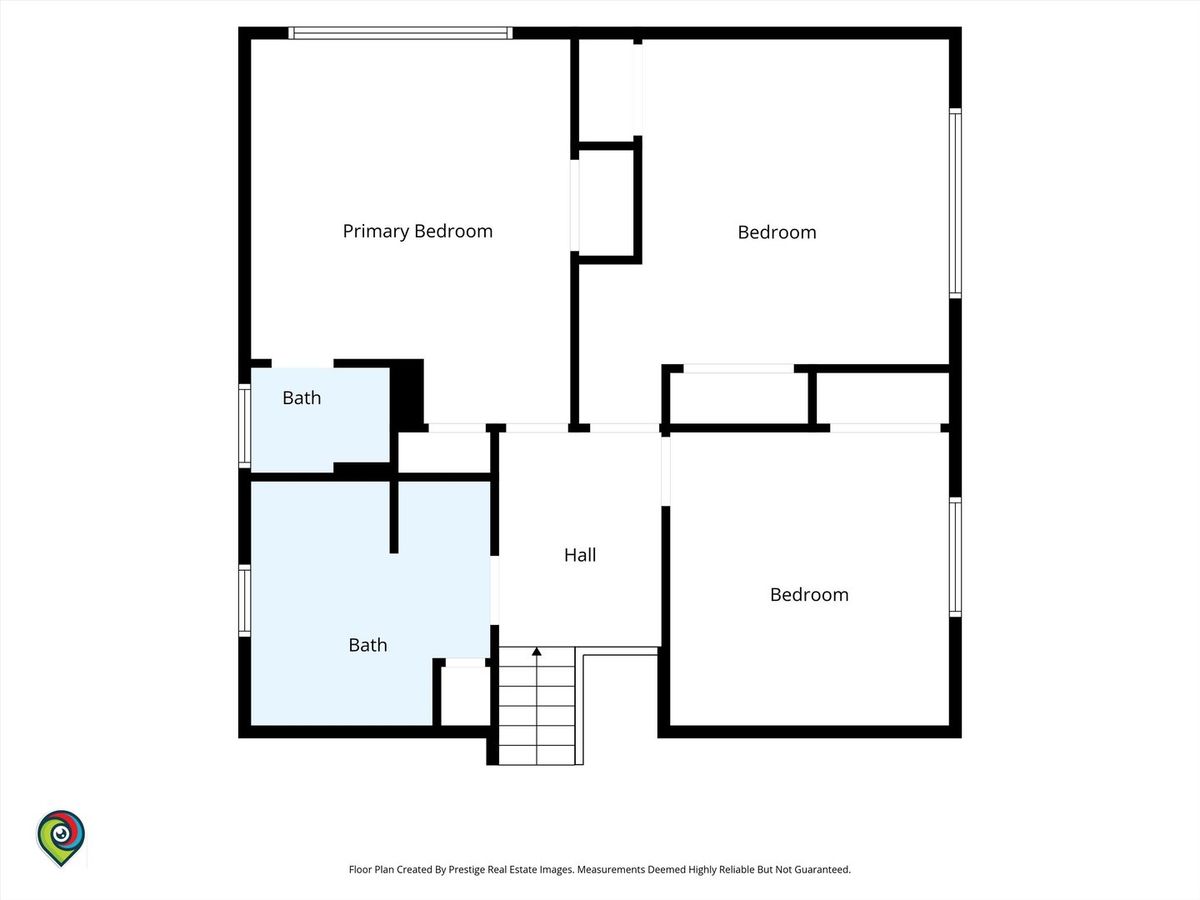
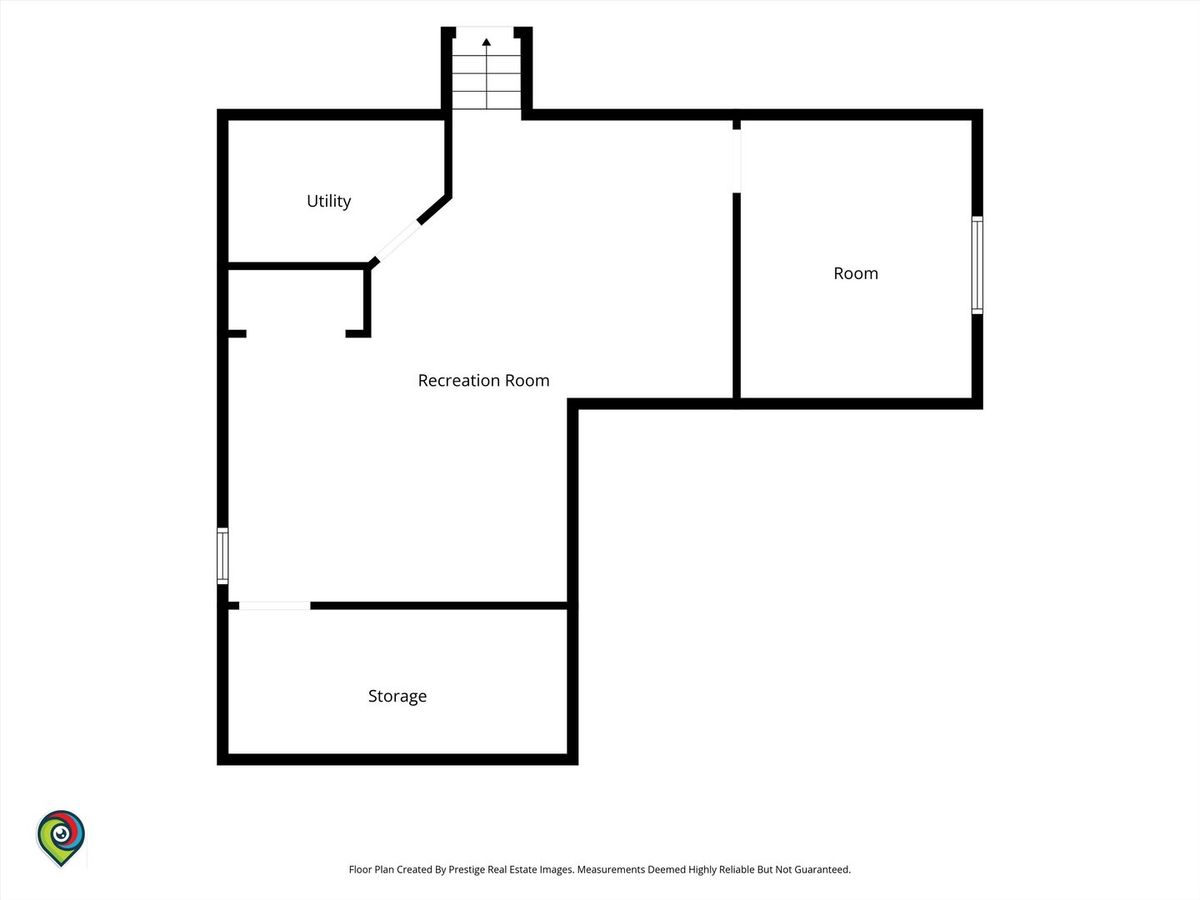
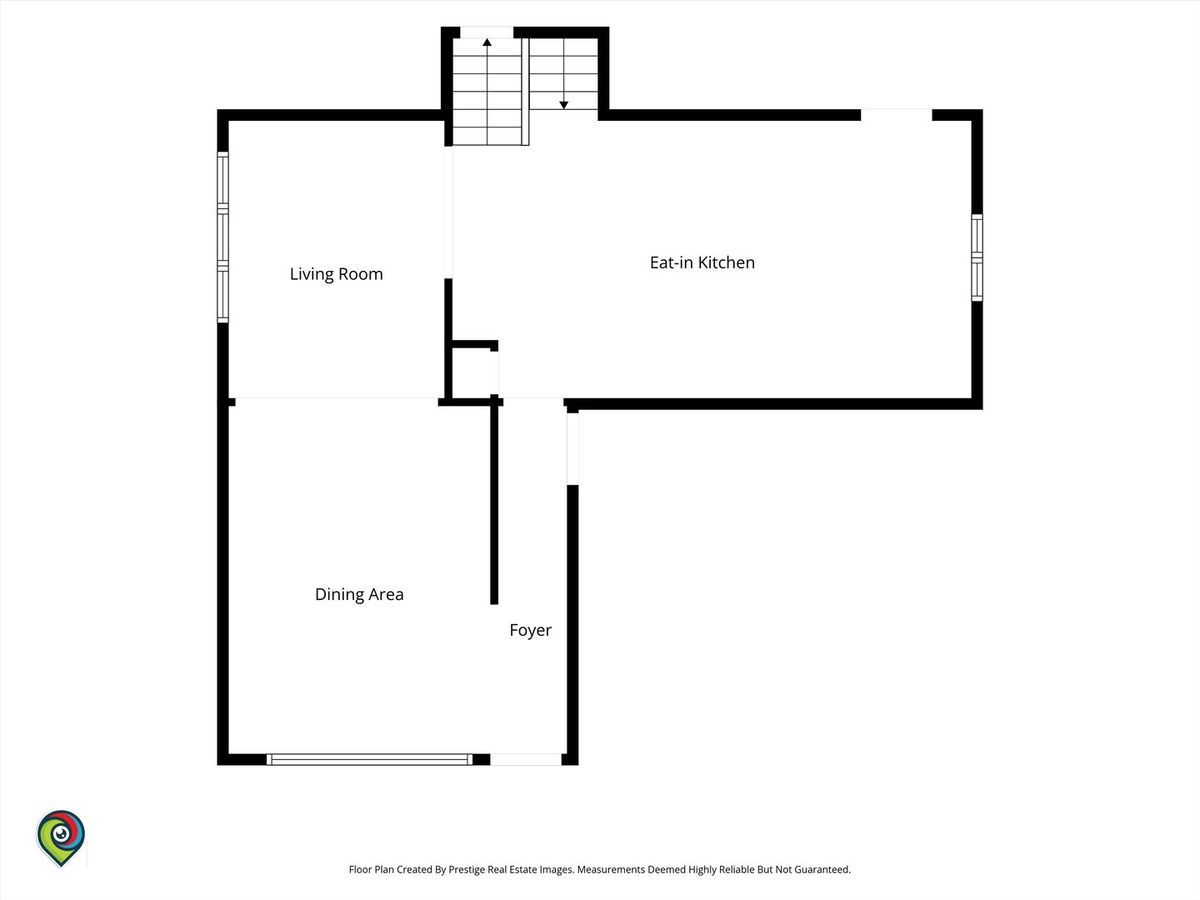
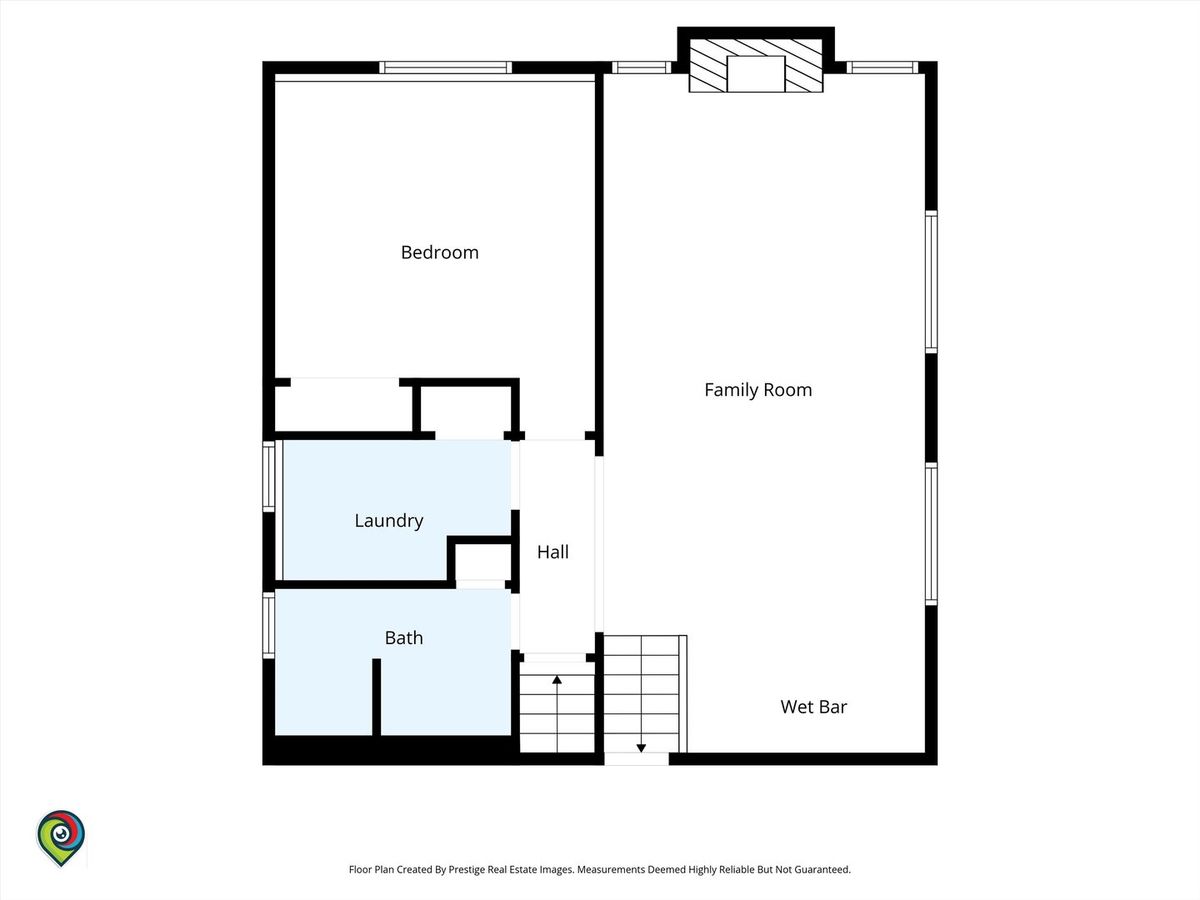
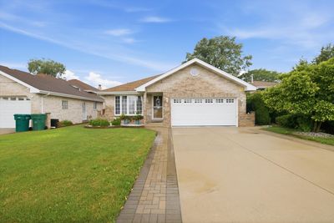
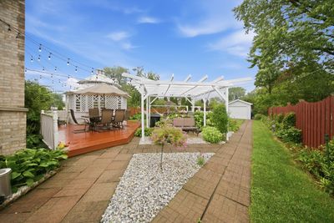
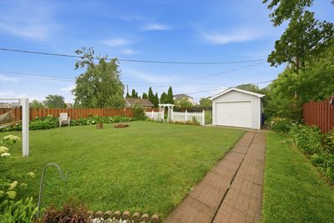
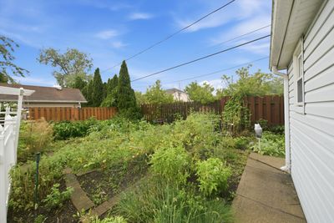
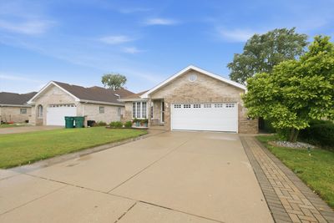
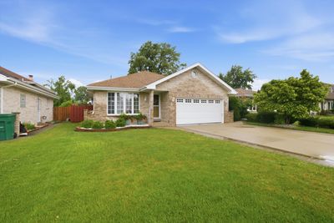
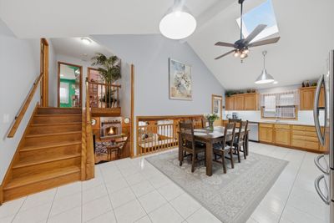
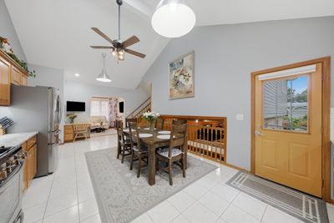
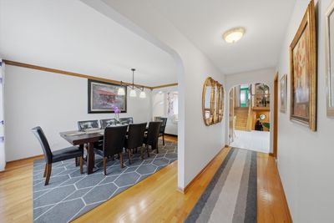
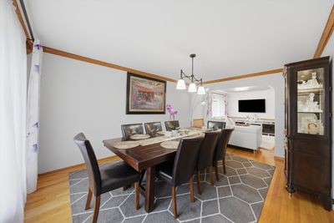
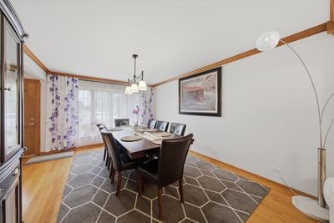
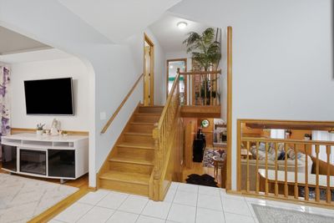
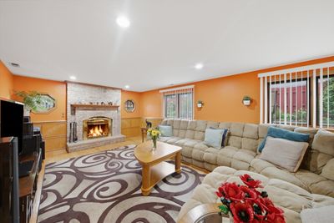
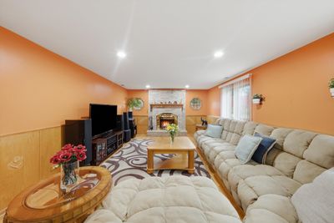
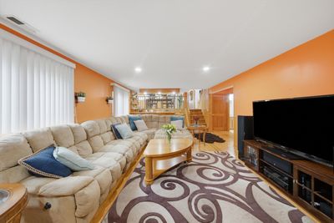
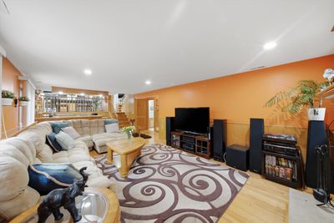
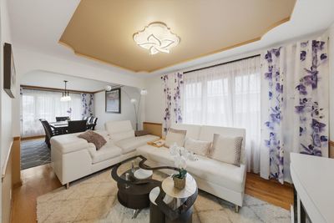
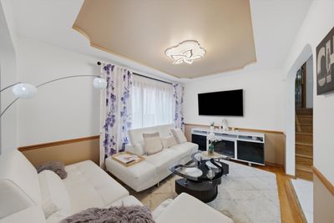
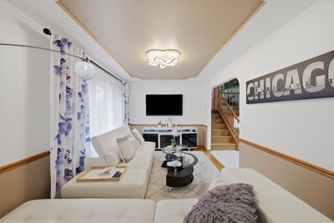
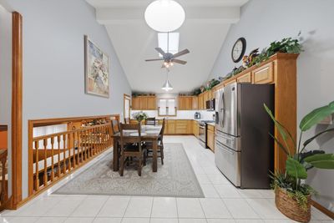
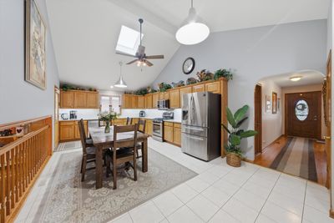
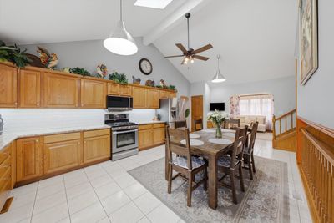
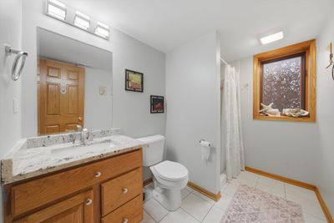
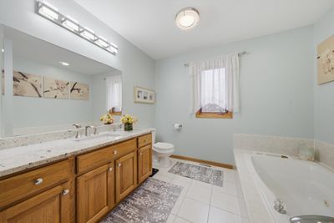
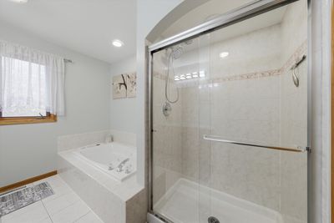
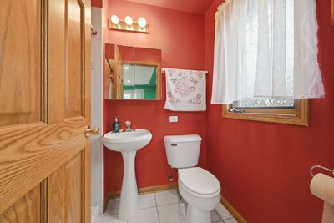
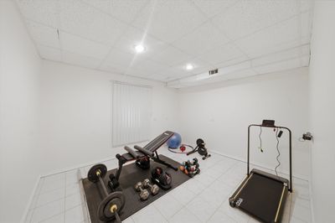
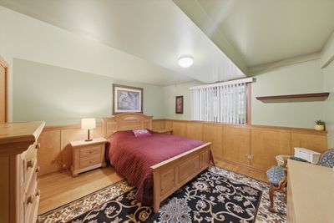
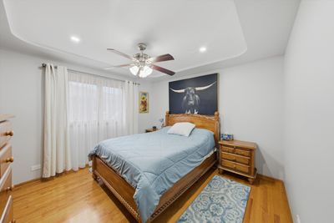
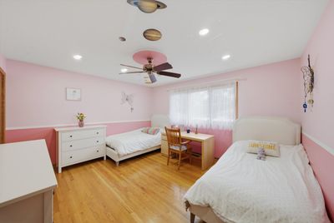
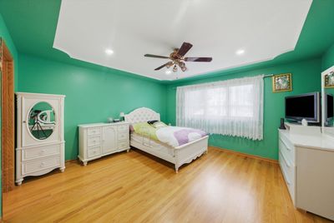
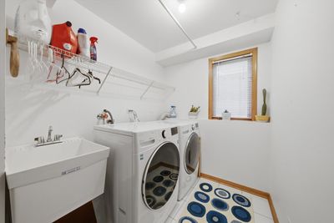
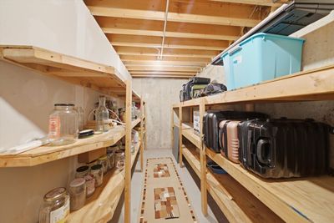
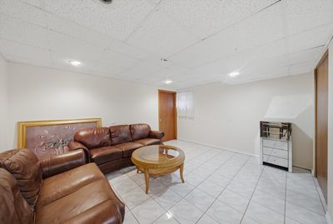
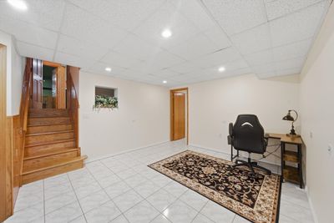
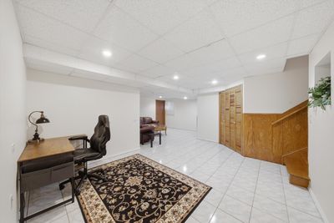
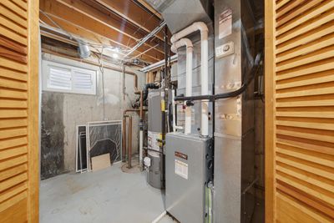
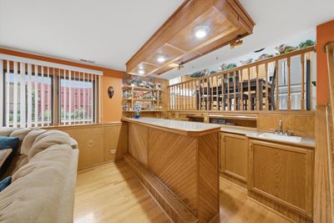
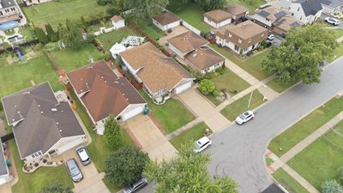
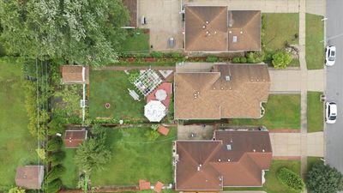
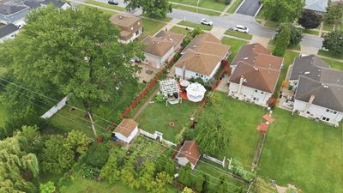
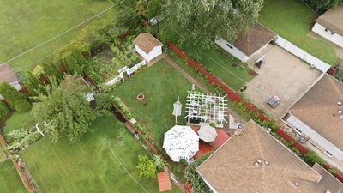
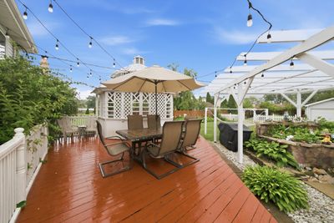
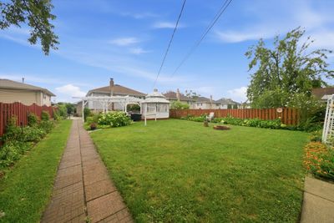
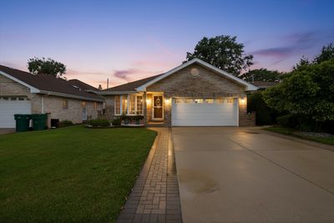
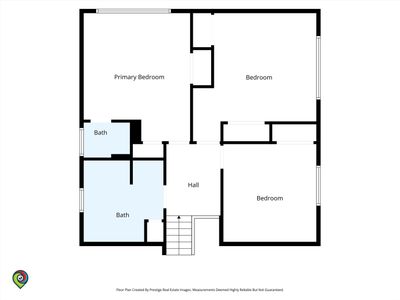
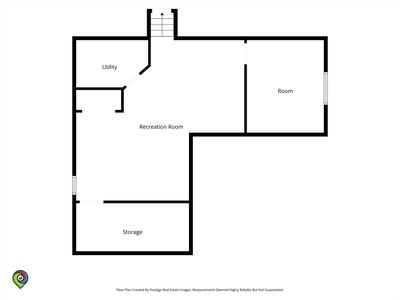
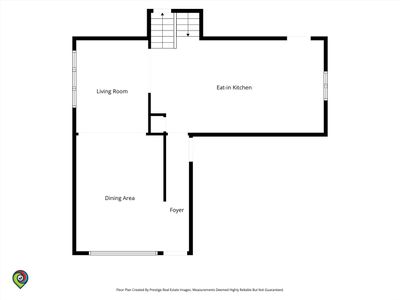
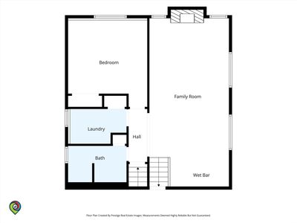
This beautifully maintained 4+1 bedroom, 3-bath split-level home offers far more than meets the eye, with four levels of living space, thoughtful updates and an incredible 50 x 187 lot in Burbank. From the attractive brick exterior and wide concrete driveway to the meticulously cared-for interior and spectacular backyard, this home offers an exceptional combination of space, character and functionality. Step inside to a bright and inviting floor plan enhanced by gleaming hardwood floors, custom ceiling details, recessed lighting and beautiful wood trim throughout. The spacious formal living room flows into the separate dining area, creating an ideal setting for everyday living and entertaining. The heart of the home is the impressive eat-in kitchen featuring soaring vaulted ceilings, skylights, abundant oak cabinetry, granite countertops, newer backsplash, under-cabinet lighting and newer stainless steel appliances. A generous dining area offers plenty of room for a large table, while the open railing overlooks the lower-level family room and enhances the open, airy feel. The upper level features three generously sized bedrooms, all with hardwood flooring and ample closet space. The lower level offers a fourth bedroom along with a spacious family room accented by hardwood flooring, custom woodwork and a beautiful brick fireplace that can be enjoyed as either wood-burning or gas. The finished basement expands the living space even further and includes an additional room perfect for a home office, gym, playroom, hobby room or flex space. A separate laundry room with utility sink adds everyday convenience. With three full bathrooms, this home provides plenty of space for a variety of living arrangements. Important recent improvements include a high-efficiency furnace and central air installed in 2024, recently cleaned HVAC ductwork, newer appliances, updated bathroom countertops and a newer roof. The attached 2-car garage also features a 240V outlet for EV charging. The backyard is truly one of the highlights of this property. The exceptionally deep lot has been transformed into a private outdoor retreat with lush mature landscaping, colorful perennials, garden beds and a dedicated vegetable garden. A large deck with gazebo, pergola and string lighting creates the perfect setting for outdoor dining, entertaining or simply relaxing. Beyond the entertaining area is a spacious lawn with plenty of room to enjoy, plus a storage garage for gardening and outdoor equipment. Offering 4+1 bedrooms, 3 full baths, multiple living spaces, vaulted ceilings, skylights, hardwood floors, a finished basement, 2-car garage, major mechanical updates and an extraordinary oversized backyard, this home has been lovingly maintained and is ready for its next owner.
— the listing agent’s description
The home
4 beds
3 baths
Built in 1996
Lot 50X187
2-car garage
Detached Single
What it’ll cost
$4,061 taxes / yr
No HOA
3 days on dwello
Estimated monthly payment
$3,422/mo
Principal & interest$2,924
Property taxes$338
Homeowners insurance$160
Get pre-qualified →Connect with a licensed lender in the dwello network.
Estimate only — not a loan offer. Example rate; taxes and insurance estimated; your actual rate, payment, taxes, and insurance will vary. dwello is not a lender. Equal Housing Opportunity.
Tour it with a real dwello agent
The agent who meets you here is an actual dwello Home Group team member who knows these streets — not a stranger who bought your name from a portal. You get straight answers on the spot, and the same person stays with you through closing.
On our team, vettedYour info is never soldWith you through closing
Tour this home
In person, on your schedule — a dwello agent meets you there.
WED
Jun 3
THU
Jun 4
FRI
Jun 5
SAT
Jun 6
11:00 am
Schedule a tour
3 days on dwello
Price history
Listed for sale
Aug 14, 2026
$550,000
Property taxes
2025
Annual tax bill (MLS)
Assessed value
2026
County assessor
2025
2024
2023
2022
2021
2020
2019
Assessed value from the Cook County Assessor (open records). Estimated market ≈ assessed × 10 for residential; not an appraisal — verify with the assessor.
Features
Central AirNatural GasForced AirBrickPublic SewerConcreteGarage Door Opener
Neighborhood
Loading map…
Nearby places via OpenStreetMap — approximate; verify what matters to you. Map © Mapbox © OpenStreetMap.
MLS listing data
Listed by Grazyna Pawlikowski · RE/MAX 10 in the Park
Listing last updated Aug 15, 2026 · data refreshed from the MLS Aug 15, 2026, 9:11 AM CT
Based on information submitted to the MLS GRID as of Aug 15, 2026, 9:11 AM CT. Listing data © MRED LLC, distributed by MLS GRID — deemed reliable but not guaranteed; independently verify. Anything shown below this point is not MLS listing data.
See it in personA real dwello agent on our team — never a sold lead.
Schedule a tour
Message
No pressure — reach out whenever you’re ready.
Similar homes nearby
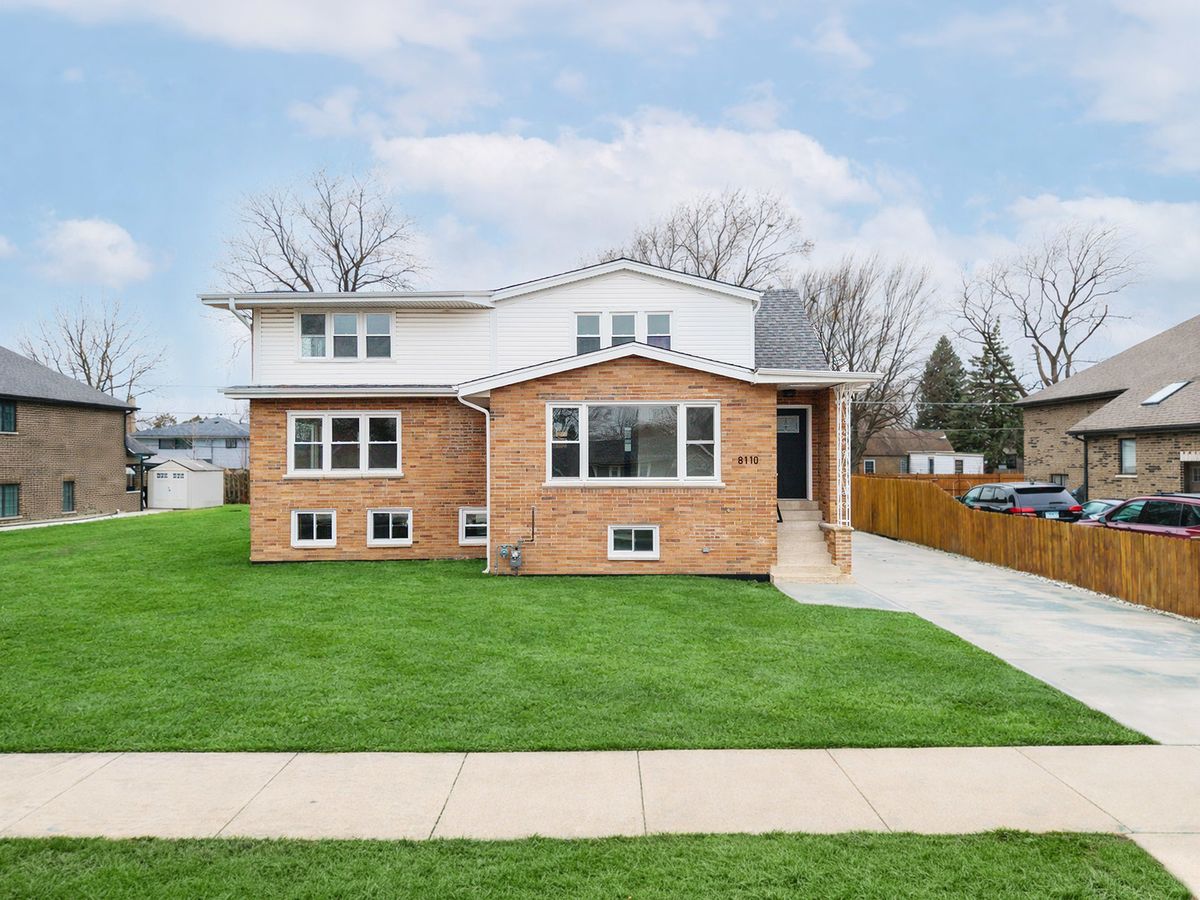
$575,000Active
5 bd · 4 ba · 2,965 sqft
8110 Lockwood Avenue
Burbank, IL
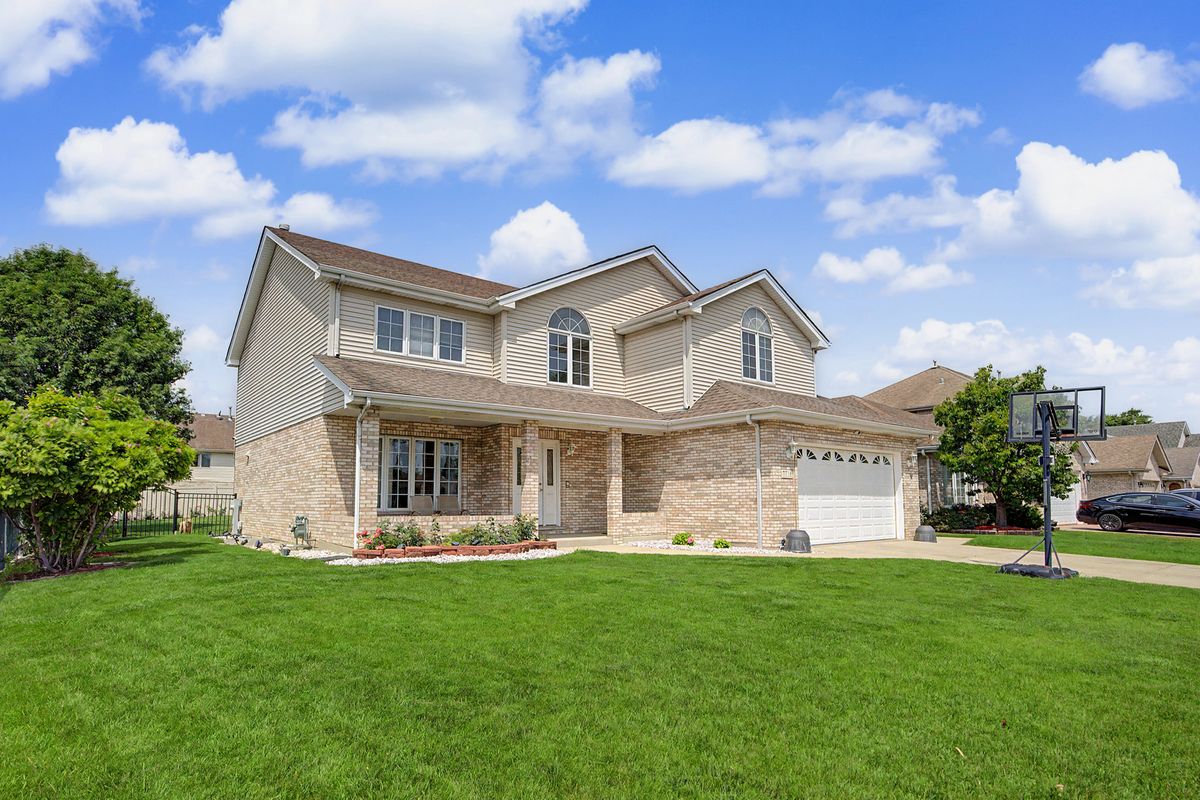
$595,000Active
4 bd · 4 ba · 2,763 sqft
7716 Leclaire Avenue
Burbank, IL
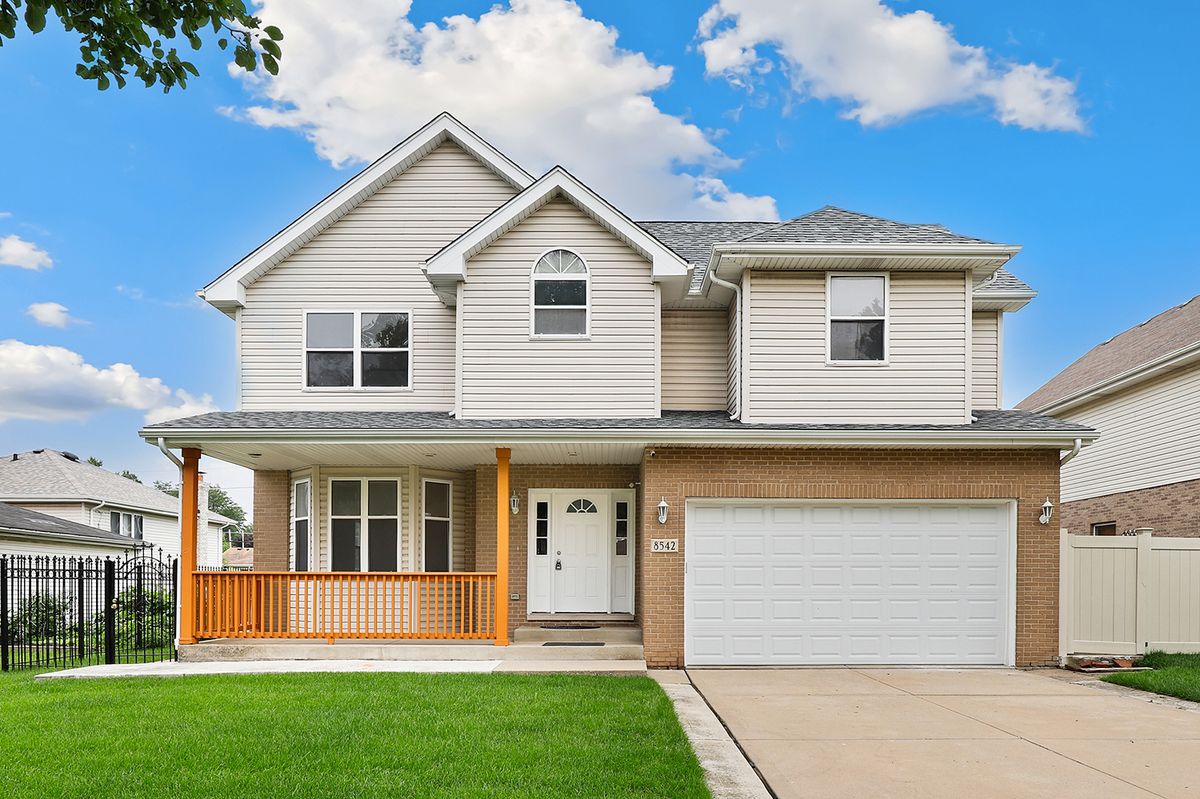
$600,000Active
4 bd · 2.5 ba · 3,317 sqft
8542 Latrobe Avenue
Burbank, IL
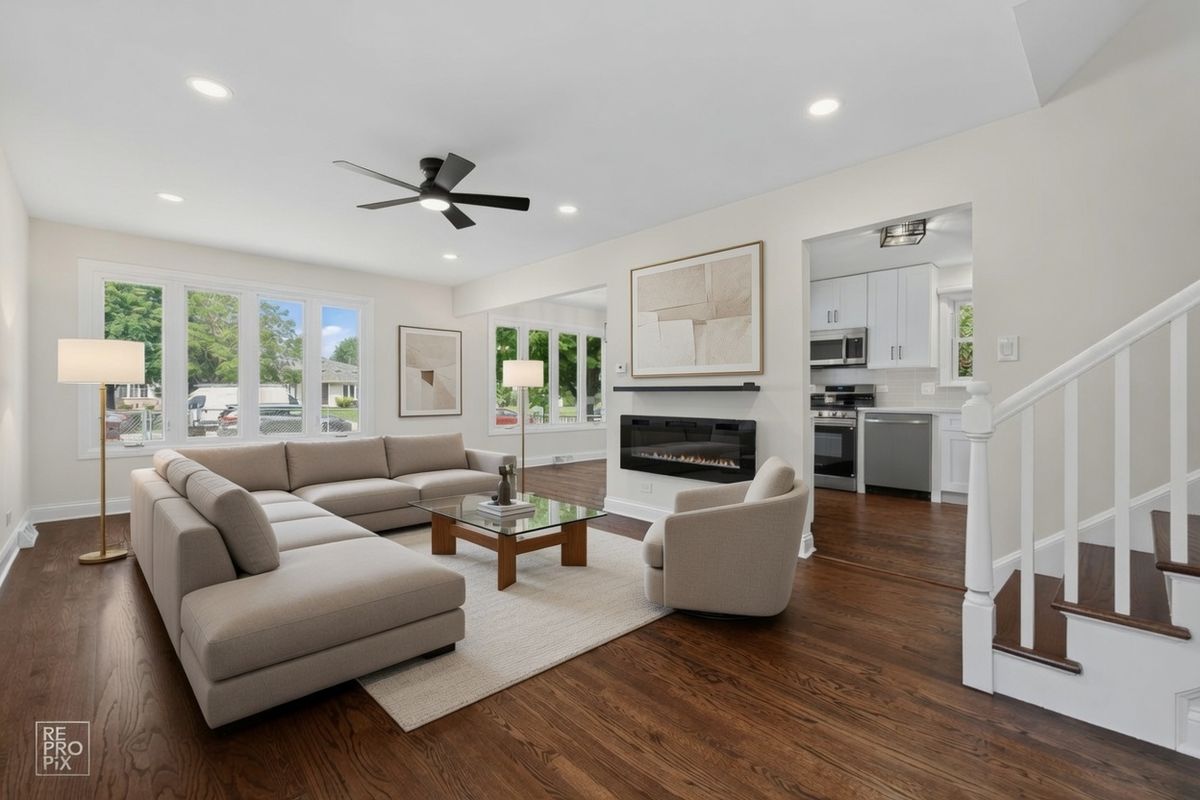
$485,900Active
3 bd · 2 ba · 1,200 sqft
7725 NARRAGANSETT Avenue
Burbank, IL