Video tour View all 34 photos
Detached Single · Elmhurst, IL
$495,000
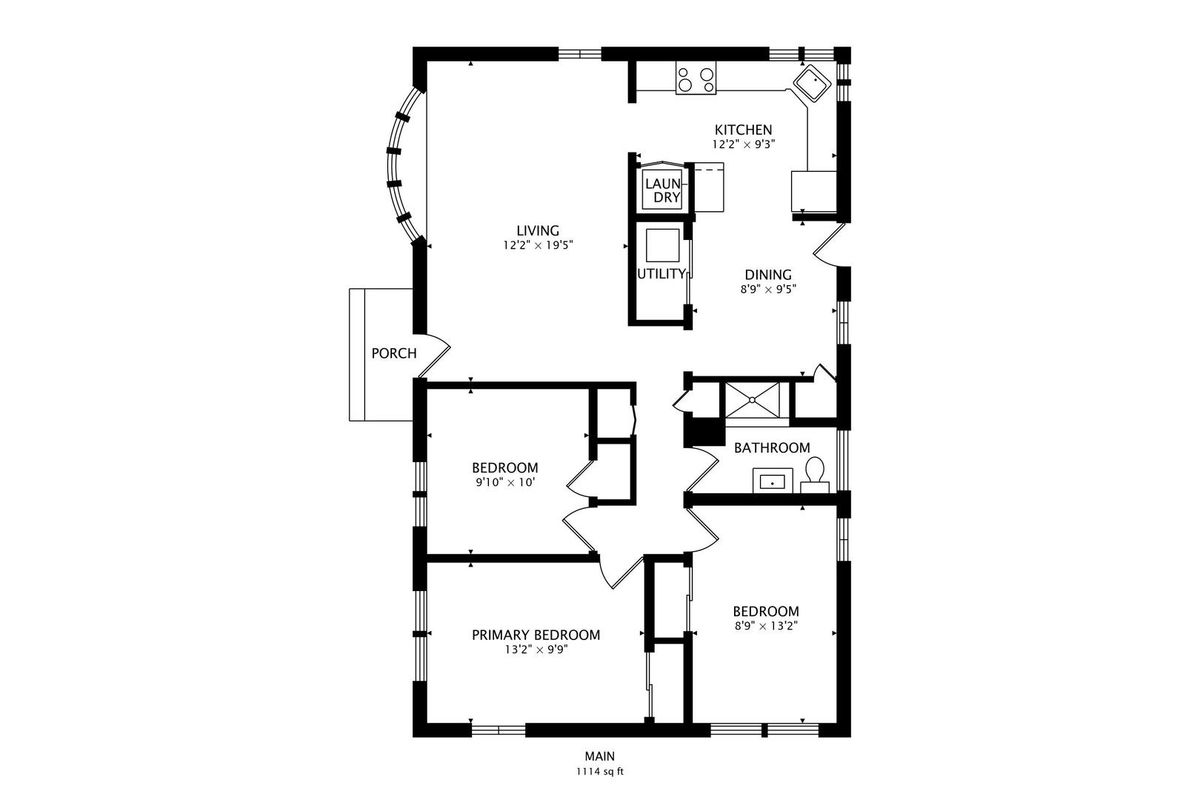
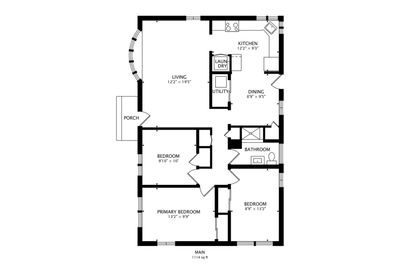
3 beds · 1 baths · 1,113 sqft
466 N Ridgeland Avenue, Elmhurst, IL, 60126
A brick-and-mortar place to make your own — room to make it home.
Active
What’s special
Central air2.5-car garageIn-unit laundry
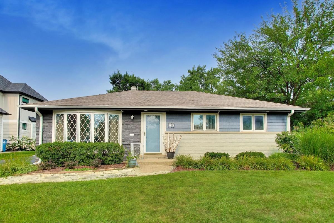
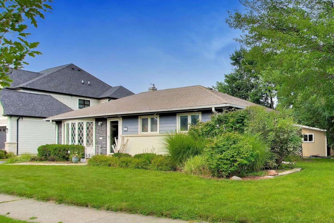
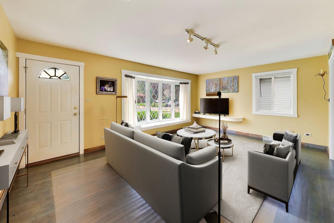
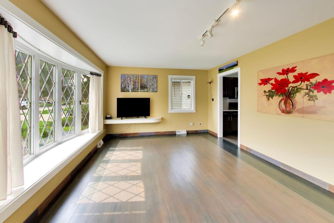
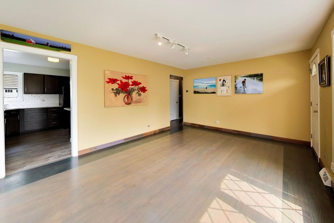
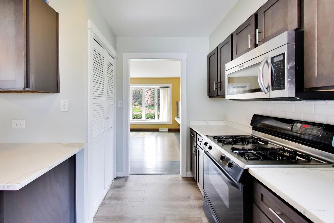
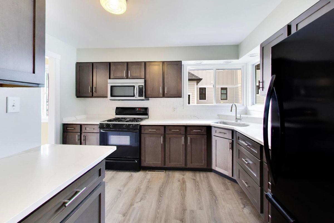
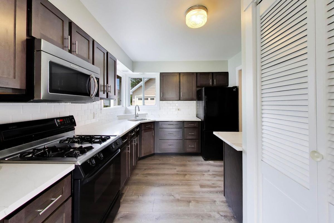
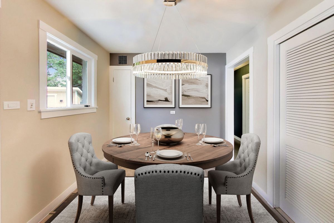
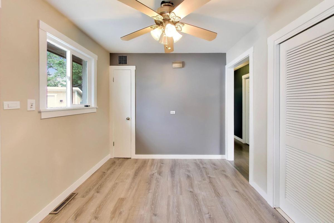
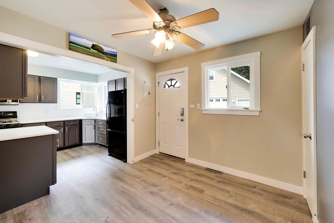
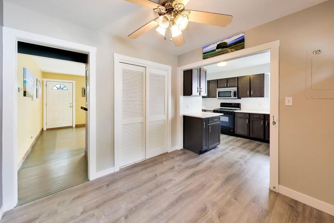
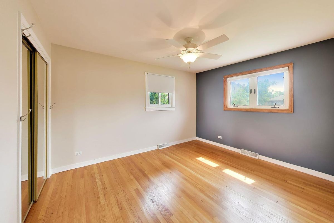
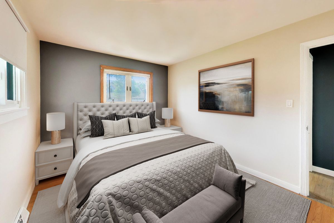
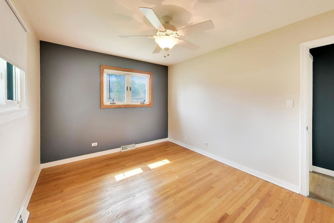
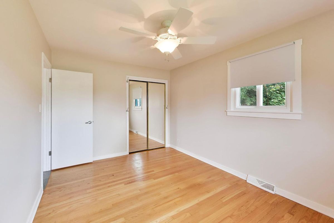
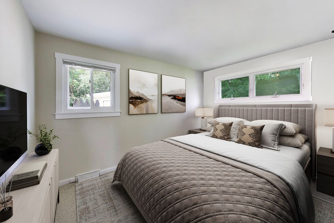
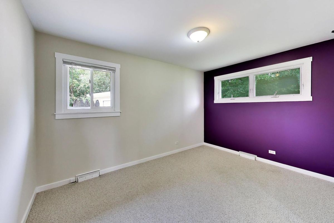
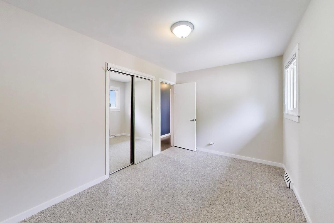
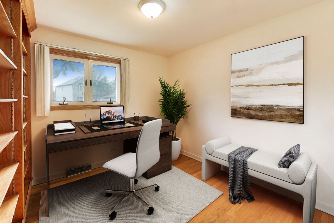
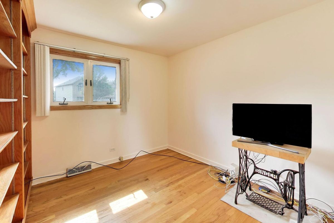
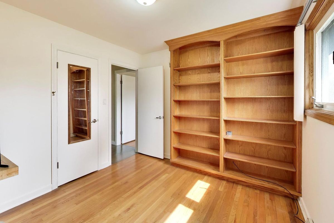
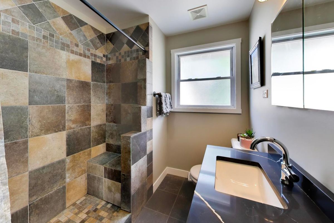
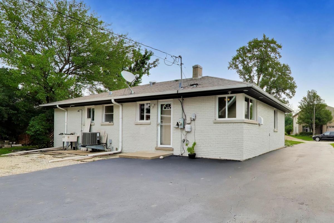
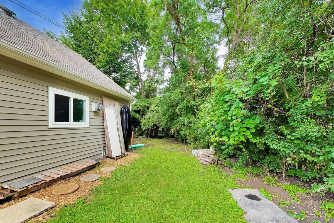
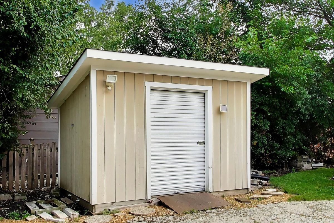
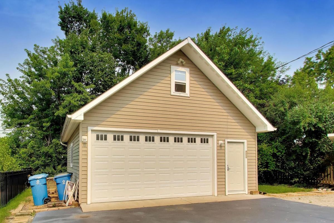
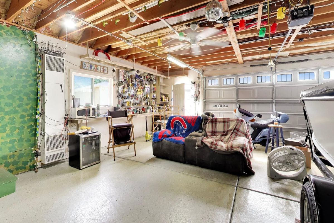
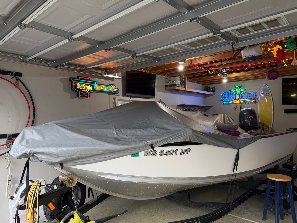
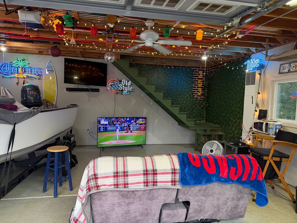
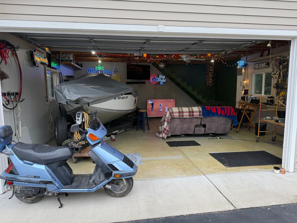
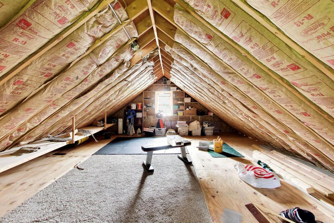
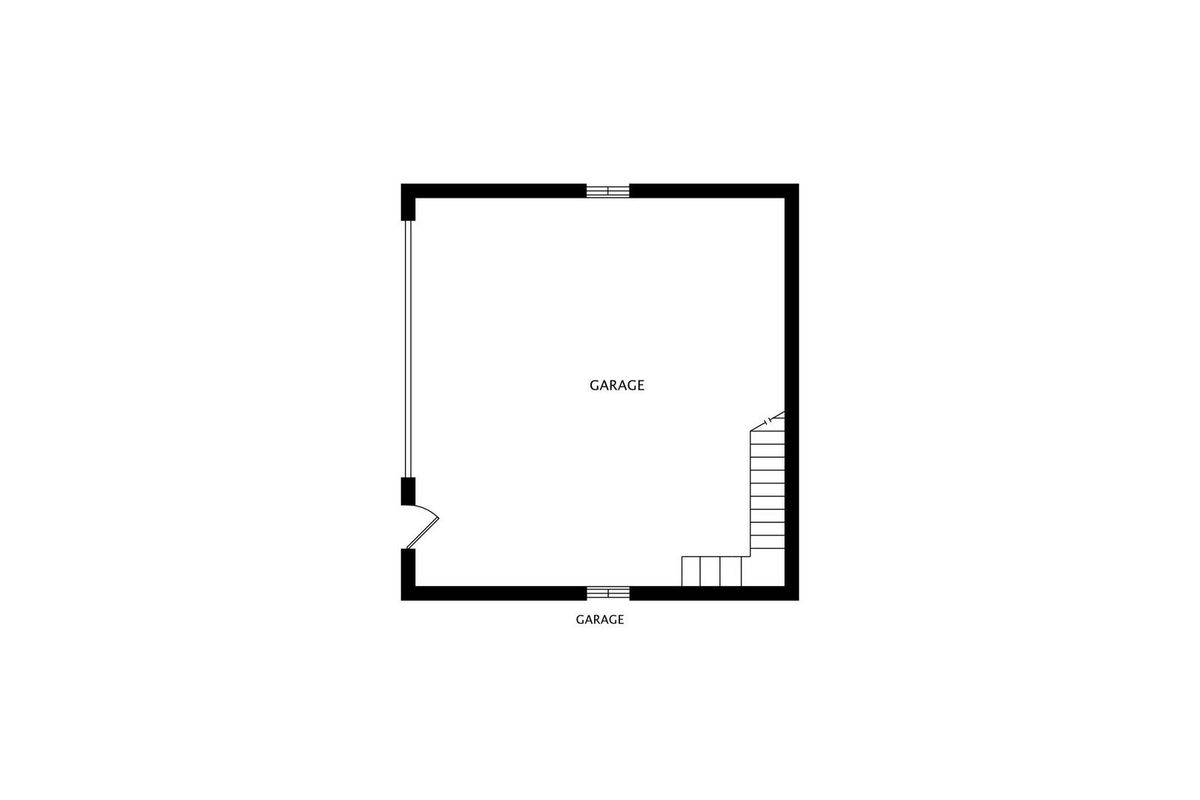
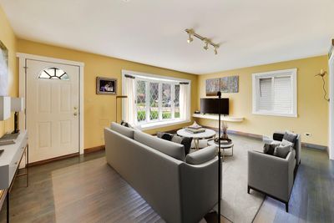
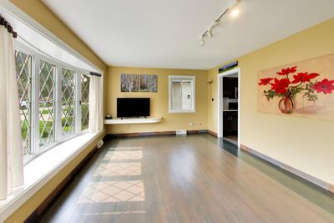
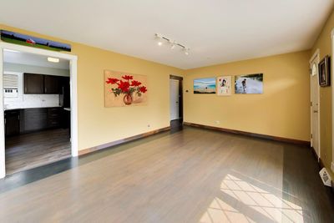
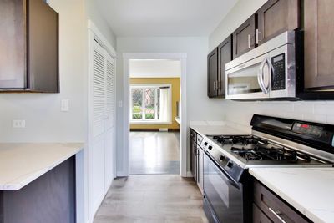
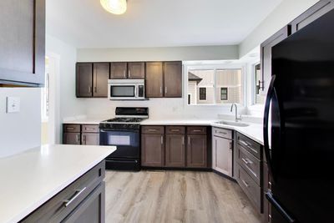
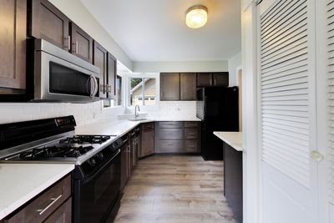
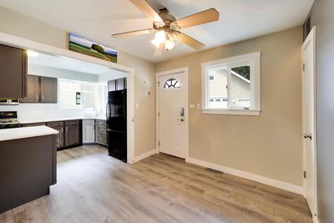
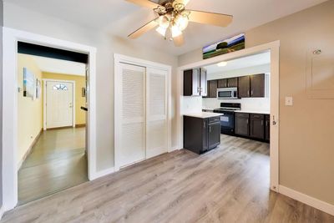
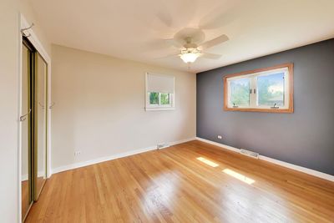
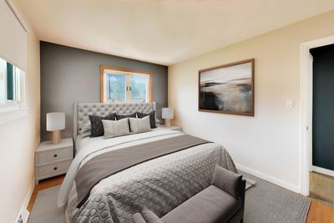
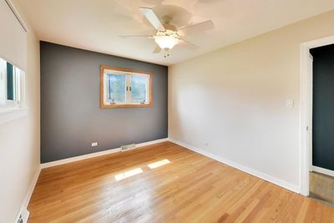
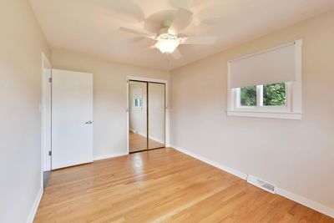
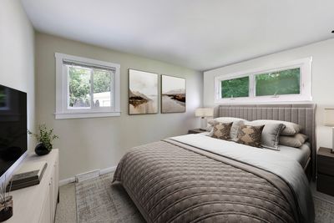
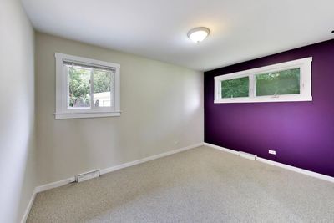
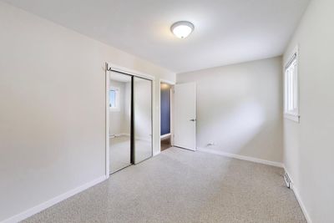
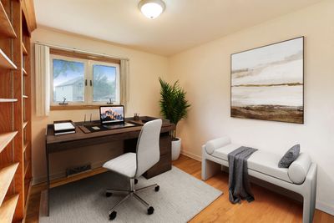
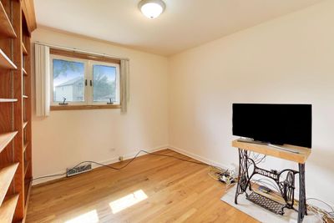
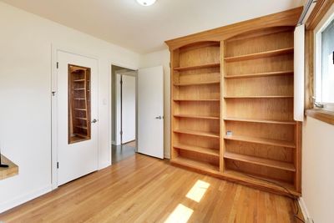
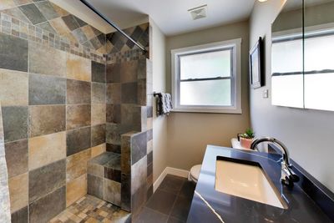
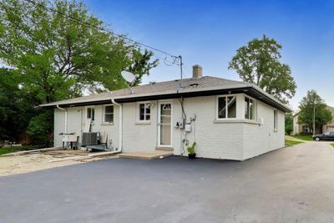
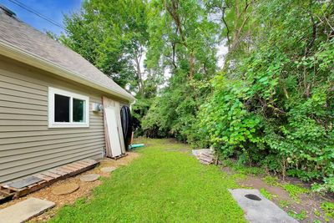
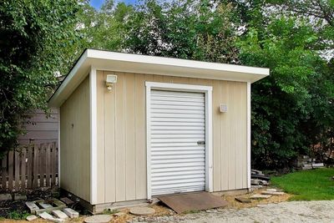
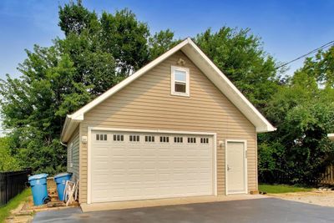
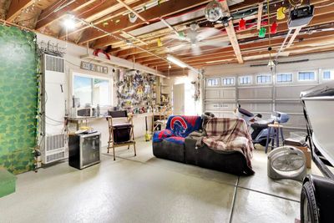
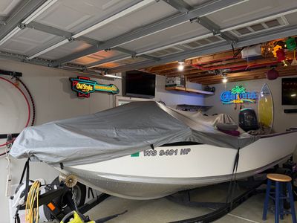
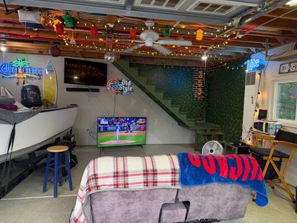
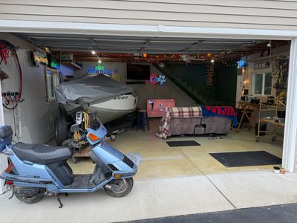
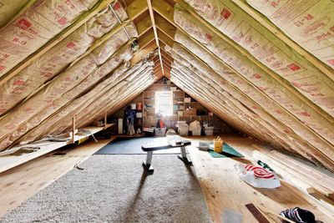
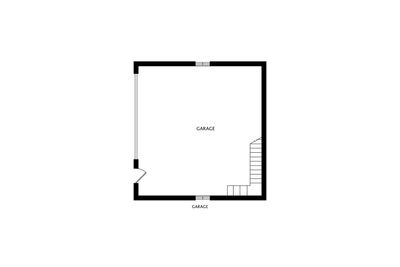
Mechanic's or hobbyist's dream garage, oversized, heated, epoxy floor, and walk up loft space! Nestled in the sought-after Emery Manor subdivision, this beautifully maintained ranch offers an exceptional opportunity on one of the neighborhood's finest streets. Ideally located just two doors from Berens Park and within walking distance of Emerson Elementary School, this home combines a prime location with outstanding features. Situated on an oversized 9,000+ square foot pie-shaped lot with approximately 90 feet of frontage, this is one of the largest lots in the neighborhood, providing exceptional outdoor space and privacy. Features include hardwood flooring throughout the main living areas, luxury vinyl plank flooring in the updated kitchen, quartz countertops, updated cabinetry, an updated bathroom, and replacement windows throughout. The exterior is in outstanding condition with professionally stained brick for a clean, contemporary appearance. A standout feature is the incredible 24' x 24' heated and insulated garage (approximately 560 square feet), transformed into the ultimate workshop or pure fun additional living area, The incredible space includes a forced-air furnace, insulated walls, finished painted interior, and a spacious loft with staircase access-perfect for a home office, workout room, studio, or additional storage. The garage remains a comfortable 72 degrees throughout the winter. Additional features include an 8' x 12' storage shed. This great home is a rare combination of location, lot size, updates, and an extraordinary garage making this home truly one of Emery Manor's most unique offerings.
— the listing agent’s description
The home
3 beds
1 baths
1,113 sqft
Built in 1954
0.21-acre lot
2.5-car garage
Detached Single
Ranch
What it’ll cost
$445 / sqft
$7,573 taxes / yr
No HOA
3 days on dwello
Estimated monthly payment
$3,407/mo
Principal & interest$2,632
Property taxes$631
Homeowners insurance$144
Get pre-qualified →Connect with a licensed lender in the dwello network.
Estimate only — not a loan offer. Example rate; taxes and insurance estimated; your actual rate, payment, taxes, and insurance will vary. dwello is not a lender. Equal Housing Opportunity.
Tour it with a real dwello agent
The agent who meets you here is an actual dwello Home Group team member who knows these streets — not a stranger who bought your name from a portal. You get straight answers on the spot, and the same person stays with you through closing.
On our team, vettedYour info is never soldWith you through closing
Tour this home
In person, on your schedule — a dwello agent meets you there.
WED
Jun 3
THU
Jun 4
FRI
Jun 5
SAT
Jun 6
11:00 am
Schedule a tour
3 days on dwello
Price history
Listed for sale
Aug 14, 2026
$495,000
Earlier records
Listed
Jul 21, 2026
$499,000
From MLS records — independently verify.
Property taxes
2025
Annual tax bill (MLS)
From county records — verify with the assessor.
Features
Central AirNatural GasBrickOtherPrivate SewerAsphaltHeated Garage
Schools
Elementary — Emerson Elementary School
Middle — Churchville Middle School
High — York Community High School
Assigned schools per the listing — always verify enrollment + boundaries with the district.
Neighborhood
Loading map…
Nearby places via OpenStreetMap — approximate; verify what matters to you. Map © Mapbox © OpenStreetMap.
MLS listing data
Listed by Debbie Obradovich · @properties Christie's International Real Estate
Listing last updated Aug 15, 2026 · data refreshed from the MLS Aug 15, 2026, 8:51 AM CT
Based on information submitted to the MLS GRID as of Aug 15, 2026, 8:51 AM CT. Listing data © MRED LLC, distributed by MLS GRID — deemed reliable but not guaranteed; independently verify. Anything shown below this point is not MLS listing data.
See it in personA real dwello agent on our team — never a sold lead.
Schedule a tour
Message
No pressure — reach out whenever you’re ready.
Similar homes nearby
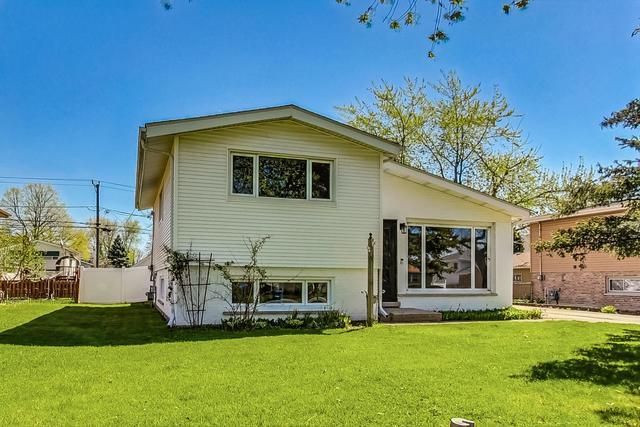
$499,000Active
3 bd · 1 ba · 1,561 sqft
509 N Willow Road
Elmhurst, IL
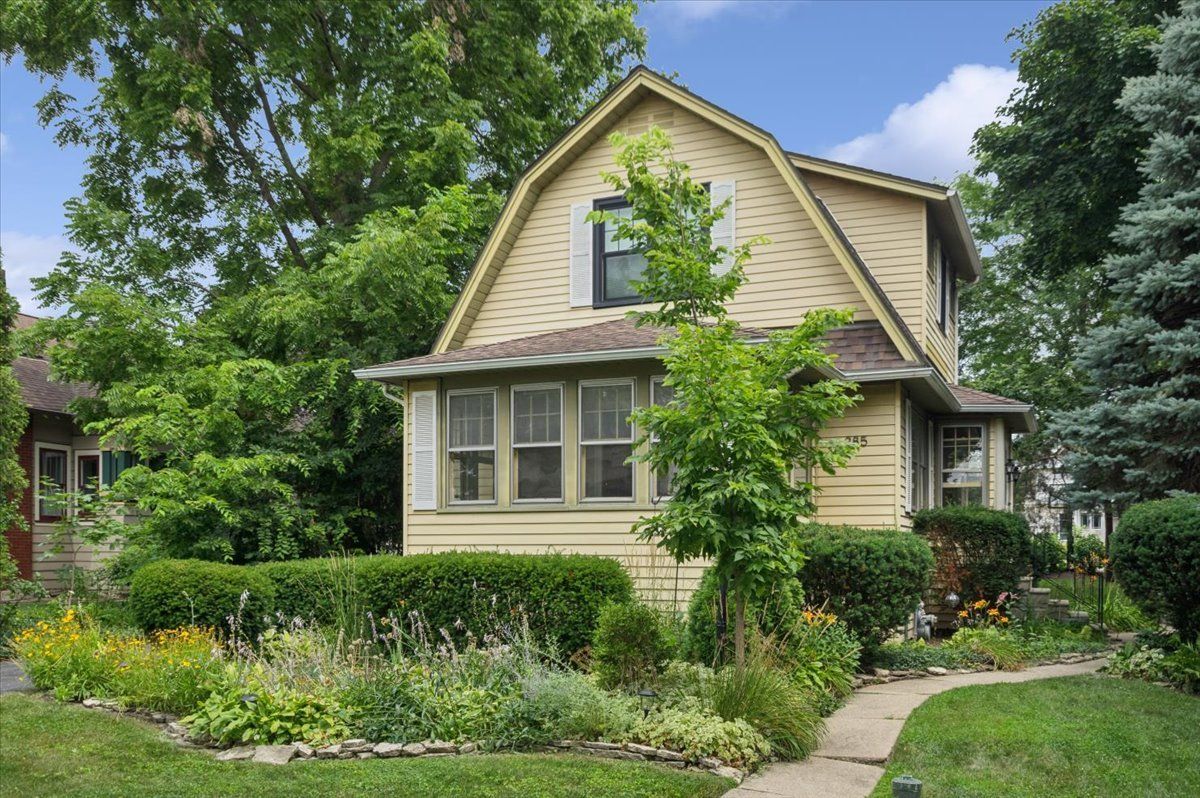
$499,000Active
2 bd · 1 ba · 1,443 sqft
285 N Larch Avenue
Elmhurst, IL
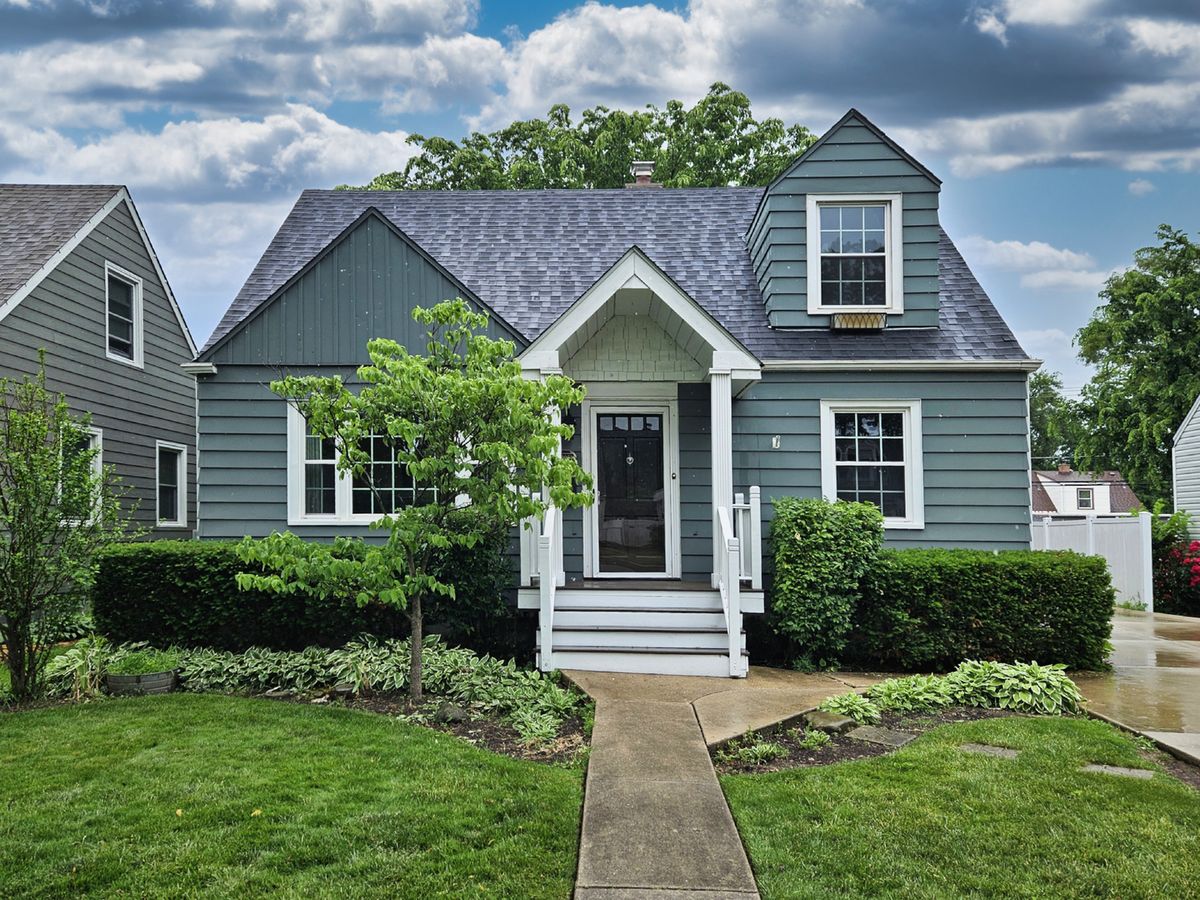
$499,900Active
3 bd · 2.5 ba · 1,390 sqft
1034 S Saylor Avenue
Elmhurst, IL
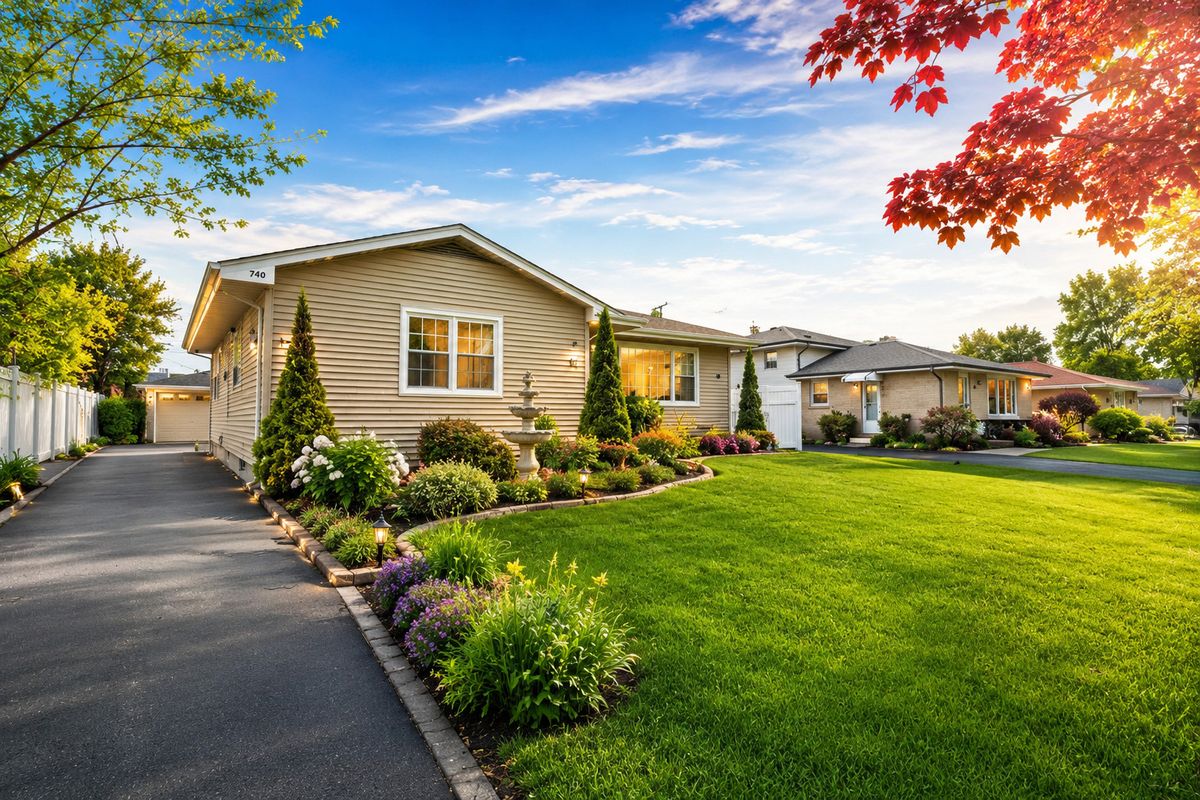
$489,000Active
3 bd · 2 ba · 2,244 sqft
740 N Michigan Street
Elmhurst, IL