View all 22 photos
Attached Single · Arlington Heights, IL
$560,000
2 beds · 2.5 baths
77 S EVERGREEN Avenue #401, Arlington Heights, IL, 60005
A brick-and-mortar place to make your own — room to make it home.
Active
What’s special
Central air1-car garage
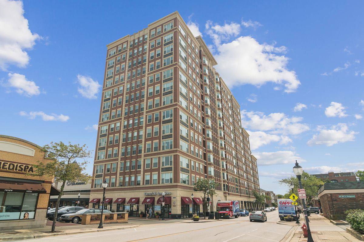
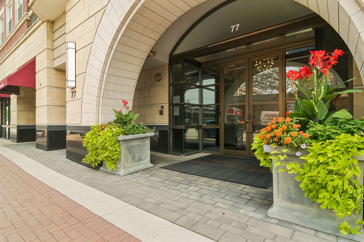
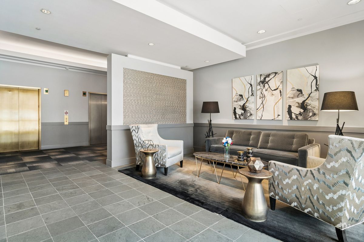
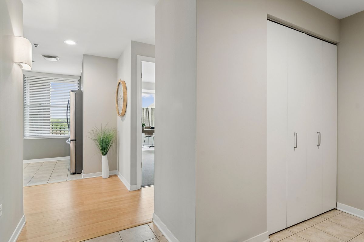
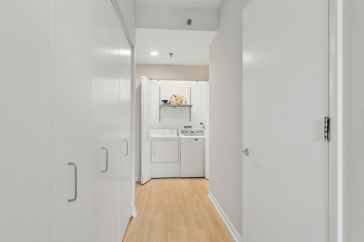
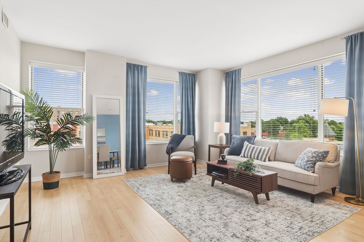
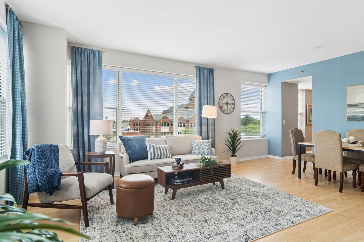
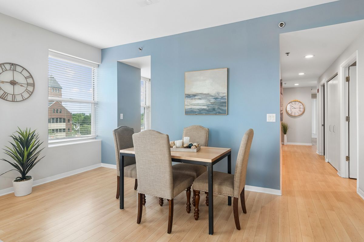
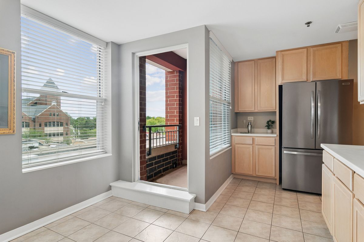
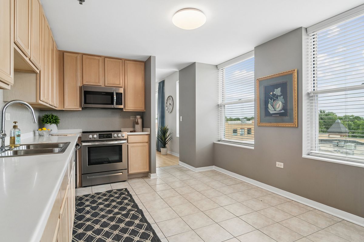
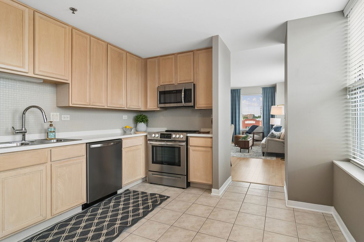
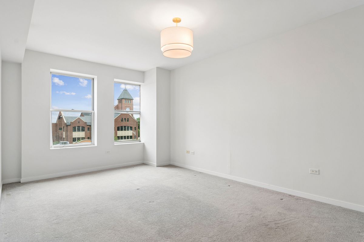
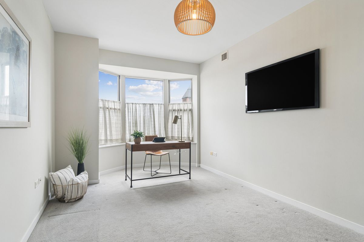
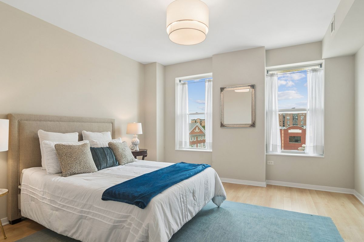
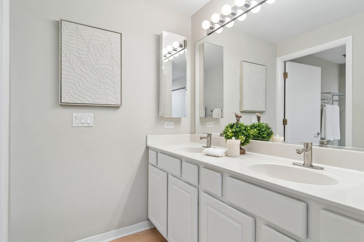
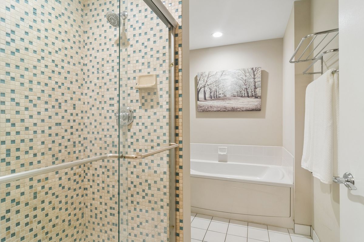
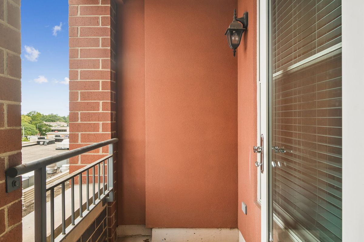
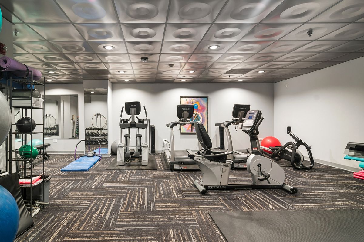
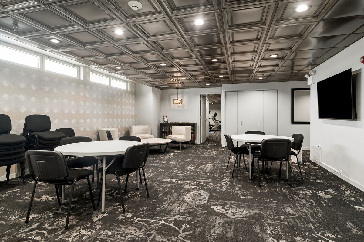
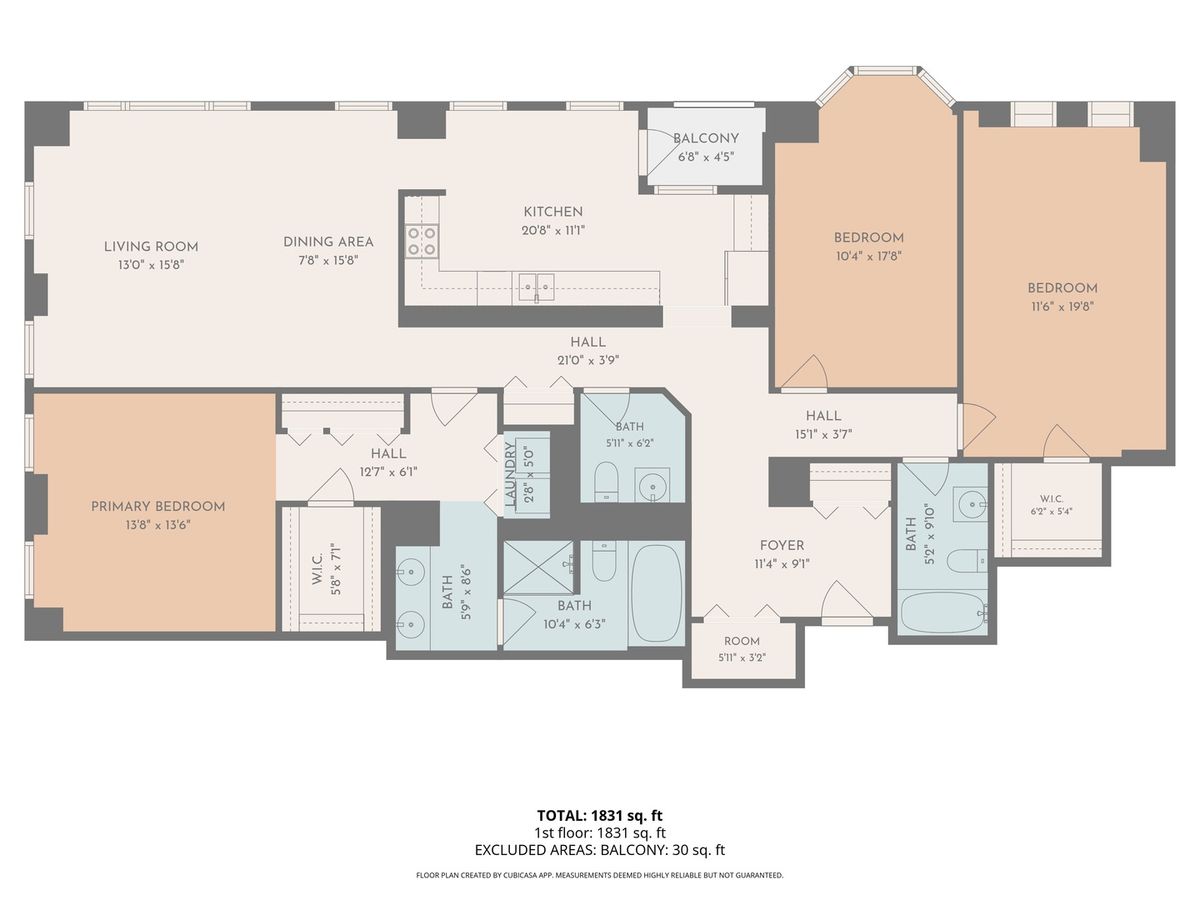
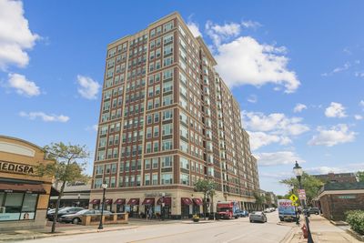
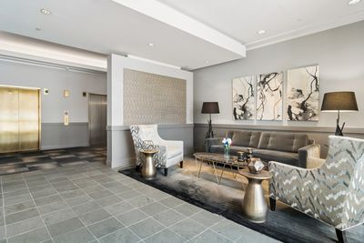
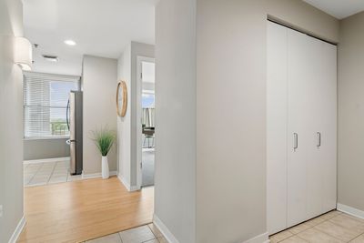
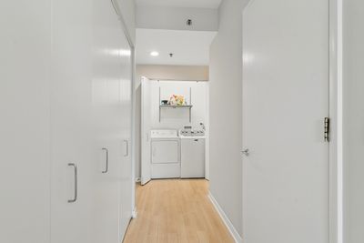
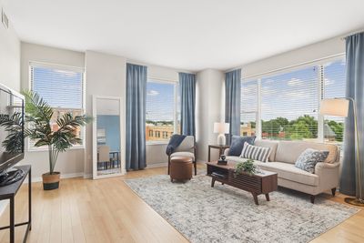
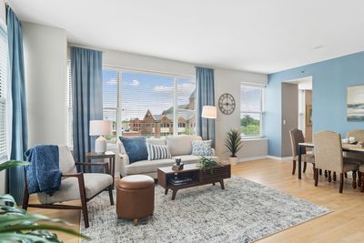
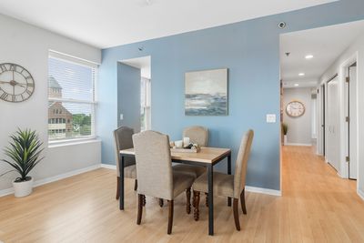
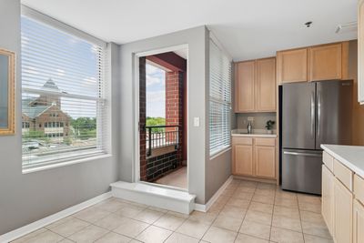
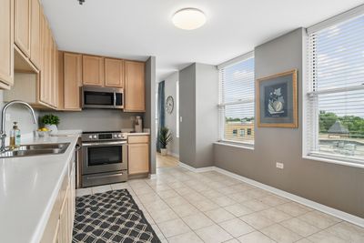
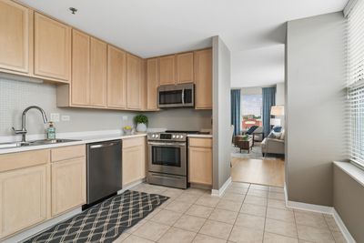
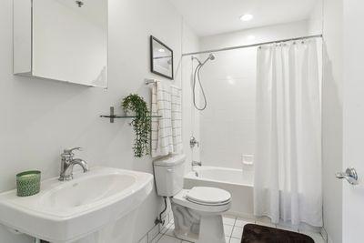
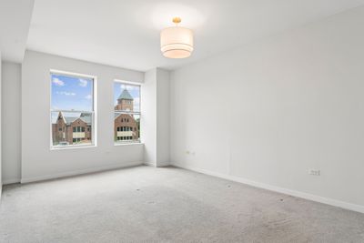
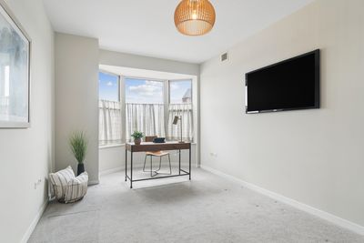
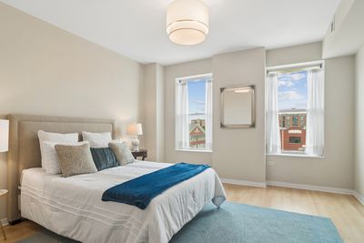
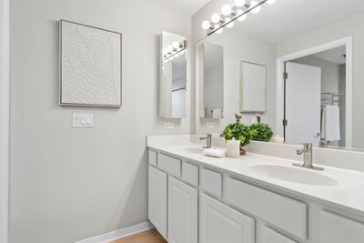
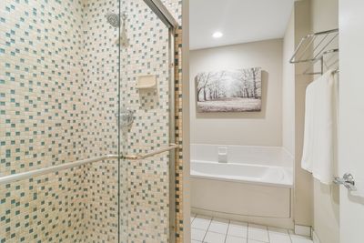
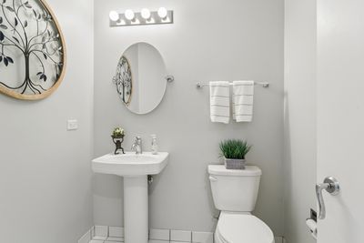
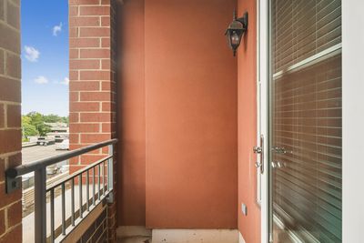
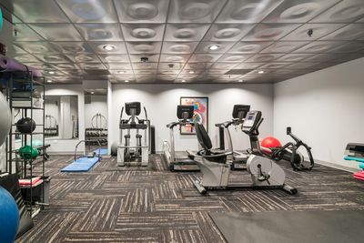
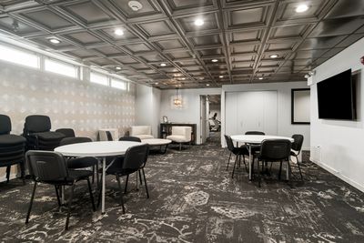
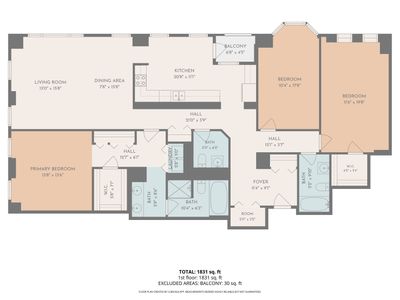
Downtown Arlington Heights living in Arlington Town Square. Pristine End unit with 2 beds, den and 2.1 baths with almost 2000 sq ft of living space. Split bedroom floor plan allows privacy for each bedroom. Den could be used as 3rd bedroom but also a great home offices Begin your day in the Large eat in kitchen with sunrise views or enjoy your coffee on the private balcony. The spacious living room/dining room combo has floor to ceiling windows looking North and East. Polished wood floors grace the space along with the hallway and owners's bedroom. Full in-unit laundry. Building amenities in this upscale building include: 24 hr fitness center, party room, private storage room, bicycle room, front desk staffed 7 days a week, on sight maintenance and heated underground parking for 1 car. Located near restaurants and shopping this unit is a gem in the Village.
— the listing agent’s description
The home
2 beds
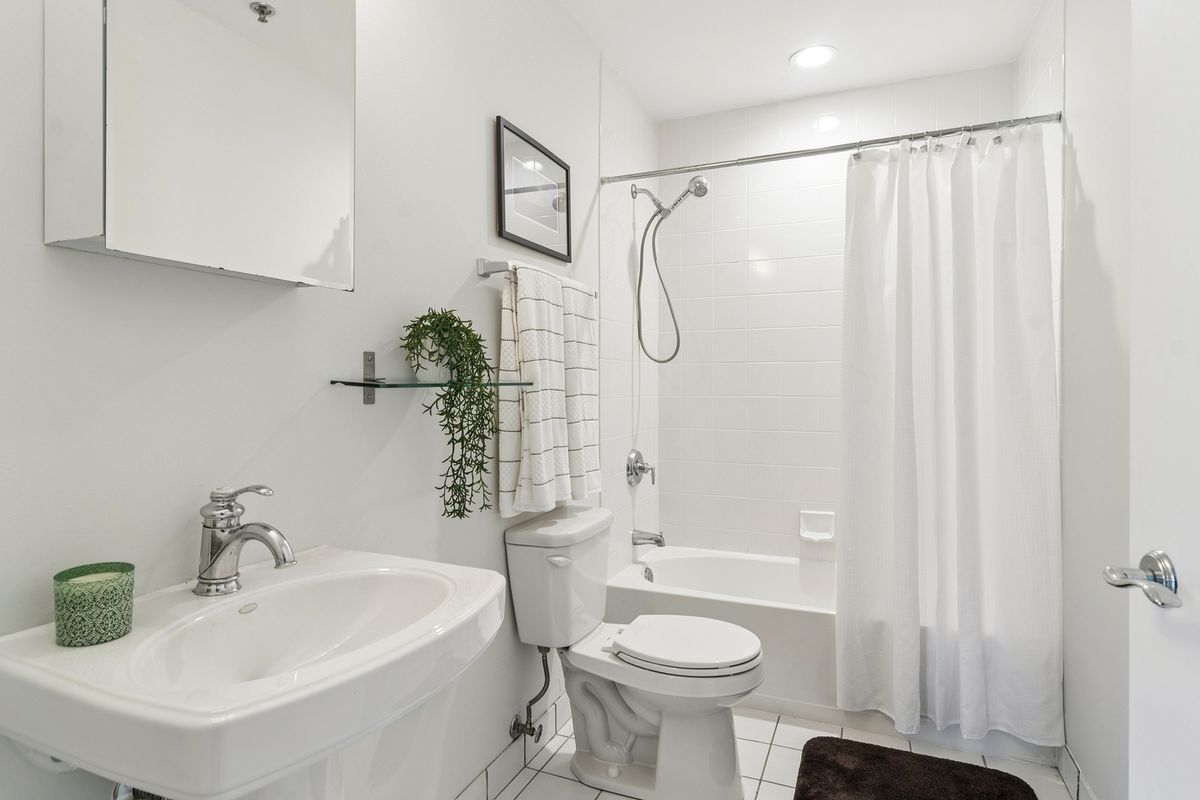
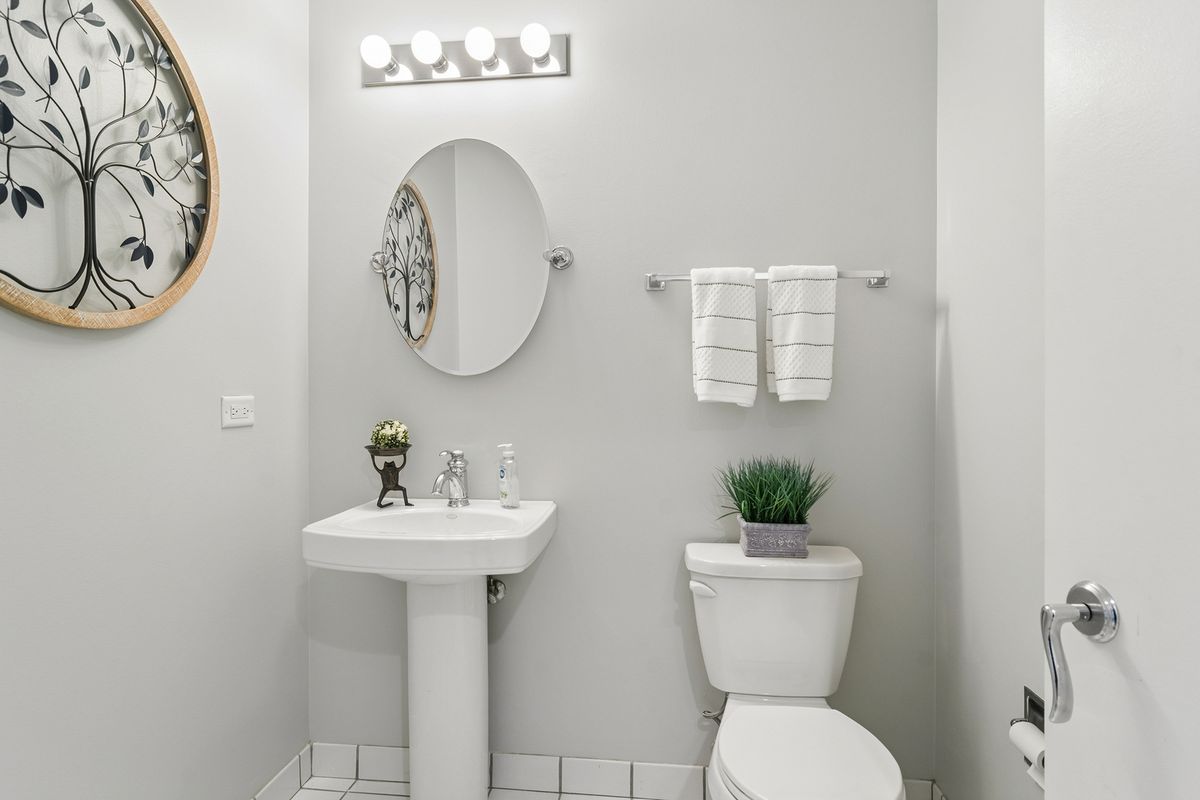
2.5 baths
Built in 2000
Lot INTEGRAL
1-car garage
Attached Single
What it’ll cost
$9,607 taxes / yr
$1,151/mo HOA
3 days on dwello
Estimated monthly payment
$5,093/mo
Principal & interest$2,978
Property taxes$801
Homeowners insurance$163
HOA dues$1,151
Get pre-qualified →Connect with a licensed lender in the dwello network.
Estimate only — not a loan offer. Example rate; taxes, HOA dues, insurance estimated; your actual rate, payment, taxes, and insurance will vary. dwello is not a lender. Equal Housing Opportunity.
Tour it with a real dwello agent
The agent who meets you here is an actual dwello Home Group team member who knows these streets — not a stranger who bought your name from a portal. You get straight answers on the spot, and the same person stays with you through closing.
On our team, vettedYour info is never soldWith you through closing
Tour this home
In person, on your schedule — a dwello agent meets you there.
WED
Jun 3
THU
Jun 4
FRI
Jun 5
SAT
Jun 6
11:00 am
Schedule a tour
3 days on dwello
Price history
Listed for sale
Aug 14, 2026
$560,000
Earlier records
Sold
Jan 5, 2007
$285,000
From MLS records — independently verify.
Property taxes
2025
Annual tax bill (MLS)
Assessed value
2025
County assessor
2024
2023
2022
2021
2020
2019
2018
Assessed value from the Cook County Assessor (open records). Estimated market ≈ assessed × 10 for residential; not an appraisal — verify with the assessor.
Features
Central AirNatural GasBrickPublic SewerYesAttached
Schools
Elementary — Westgate Elementary School
Middle — South Middle School
High — Rolling Meadows High School
Assigned schools per the listing — always verify enrollment + boundaries with the district.
Neighborhood
Loading map…
Nearby places via OpenStreetMap — approximate; verify what matters to you. Map © Mapbox © OpenStreetMap.
MLS listing data
Listed by Denise Curry · Baird & Warner
Listing last updated Aug 15, 2026 · data refreshed from the MLS Aug 15, 2026, 9:01 AM CT
Based on information submitted to the MLS GRID as of Aug 15, 2026, 9:01 AM CT. Listing data © MRED LLC, distributed by MLS GRID — deemed reliable but not guaranteed; independently verify. Anything shown below this point is not MLS listing data.
See it in personA real dwello agent on our team — never a sold lead.
Schedule a tour
Message
No pressure — reach out whenever you’re ready.
Similar homes nearby
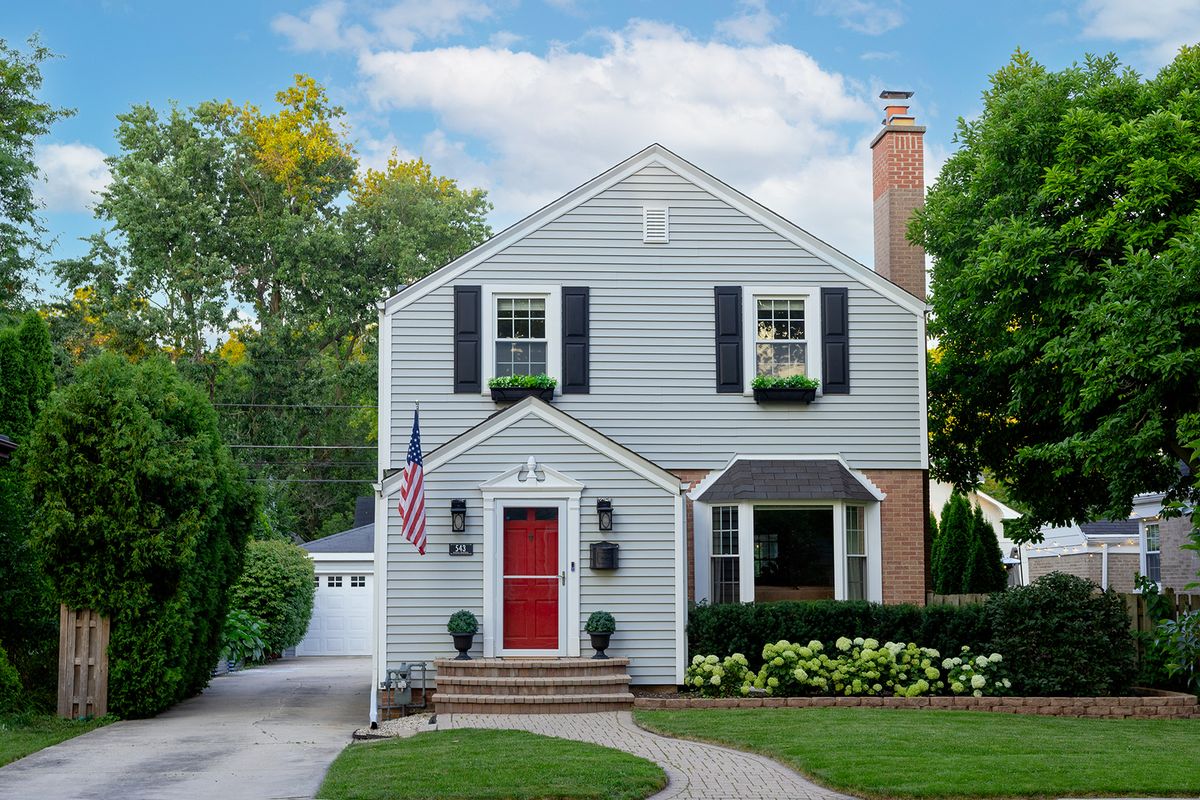
$565,000Active
3 bd · 1.5 ba · 1,319 sqft
543 S Dunton Avenue
Arlington Heights, IL
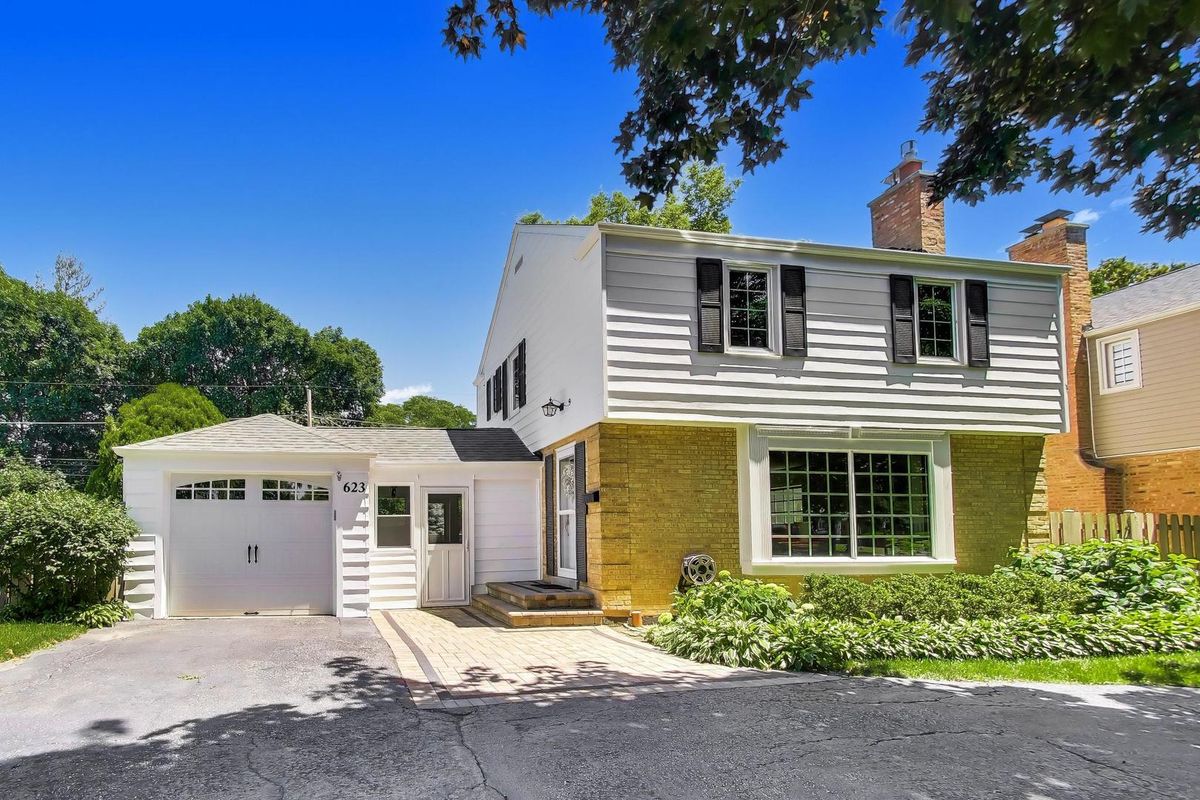
$549,900Active
3 bd · 1.5 ba · 1,400 sqft
623 S Arlington Heights Road
Arlington Heights, IL
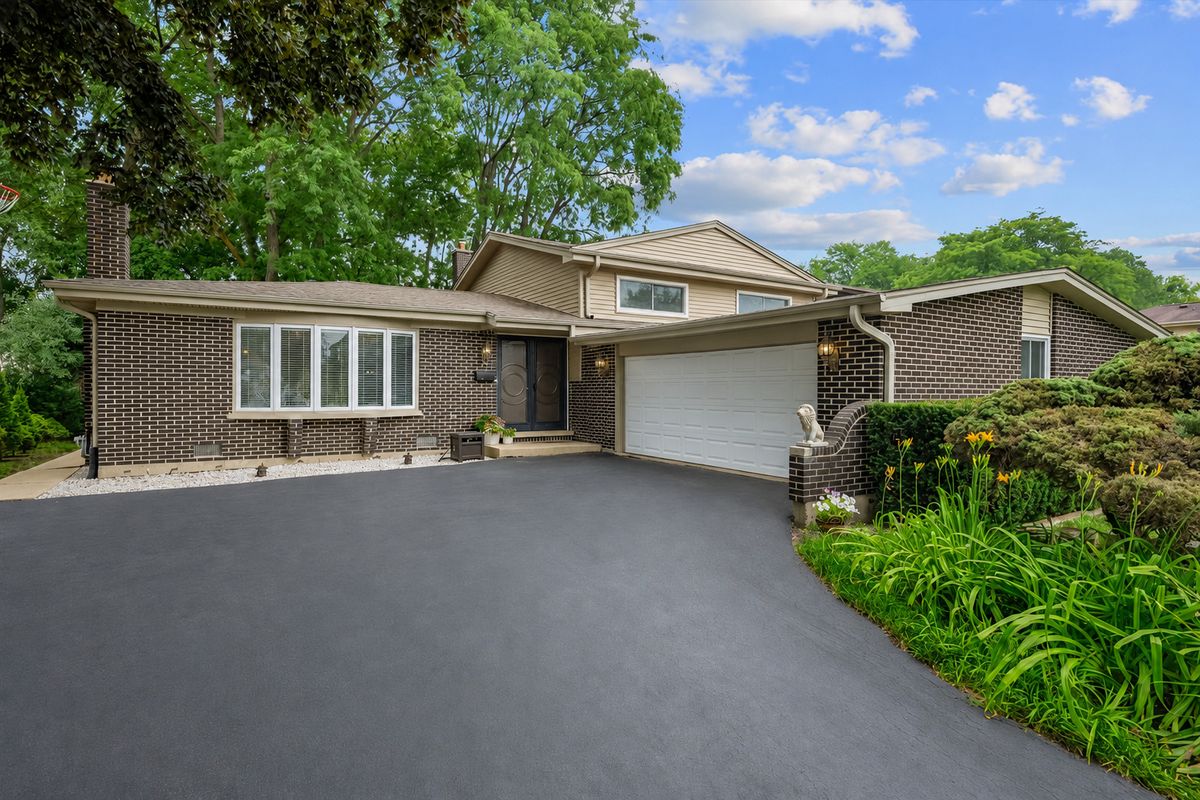
$579,900Active
3 bd · 2 ba · 1,416 sqft
2631 N Stuart Drive
Arlington Heights, IL
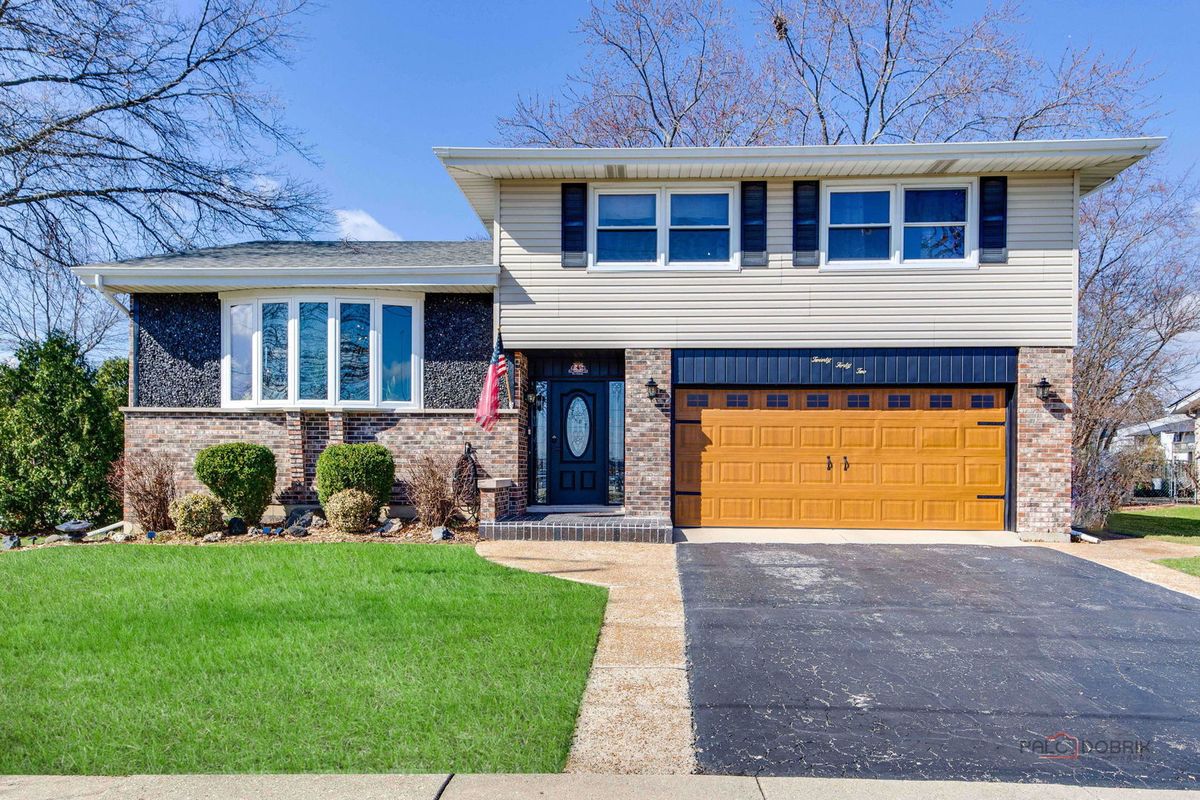
$589,000Active
3 bd · 2.5 ba · 2,082 sqft
2042 S Goebbert Road
Arlington Heights, IL