Video tour View all 48 photos
Detached Single · Morris, IL
$499,900
5 beds · 3.5 baths · 3,920 sqft
3385 W Nettle Creek Drive, Morris, IL, 60450
A brick-and-mortar place to make your own — room to make it home.
Active
What’s special
Central air2-car garage0.54-acre lotIn-unit laundry
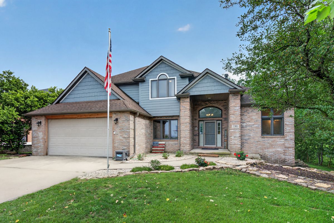
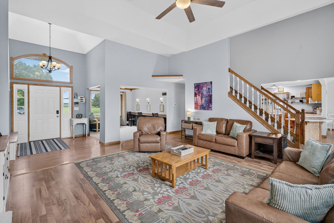
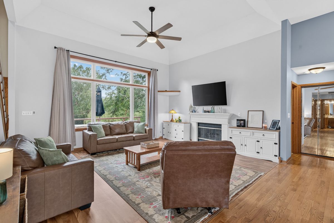
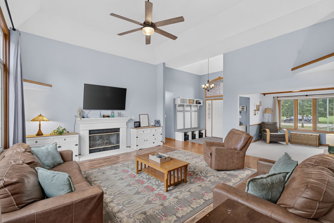
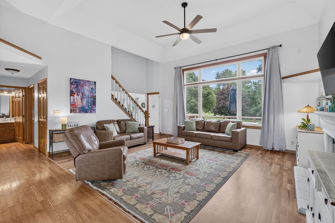
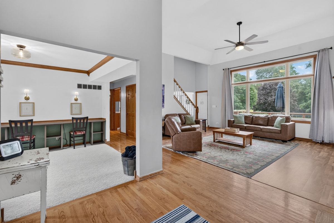
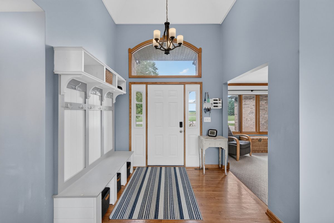
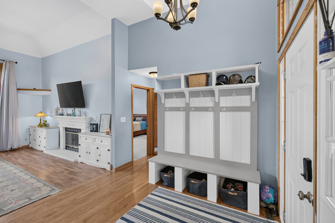
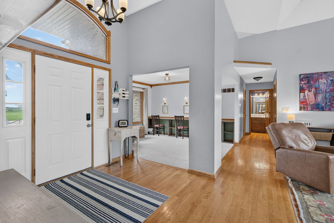
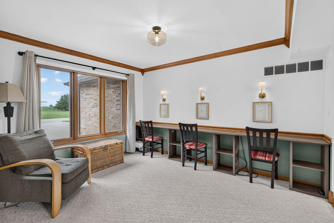
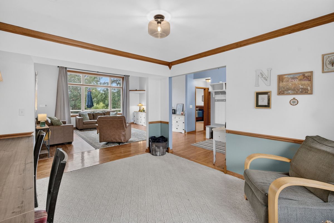
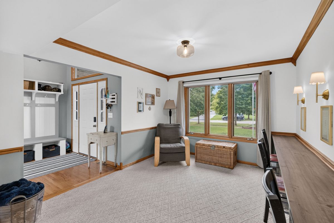
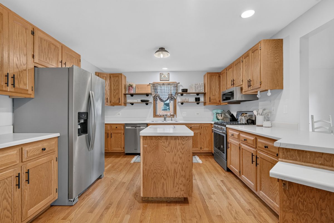
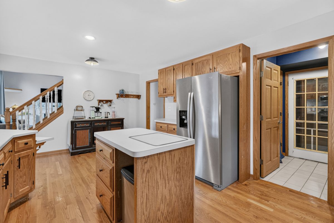
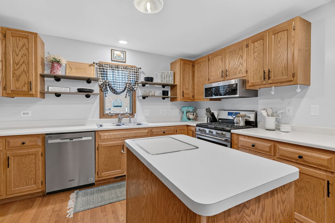
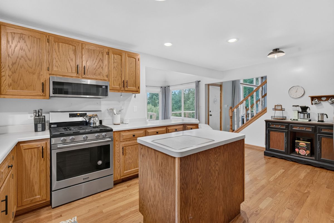
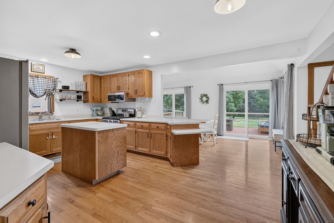
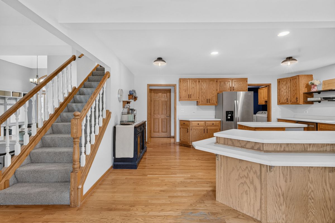
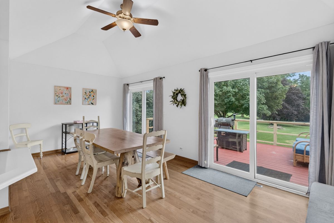
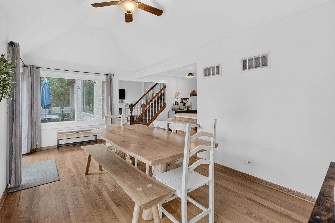
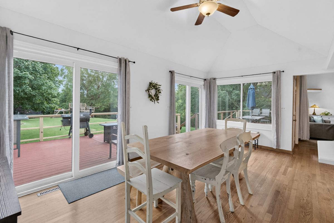
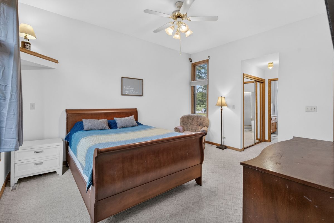
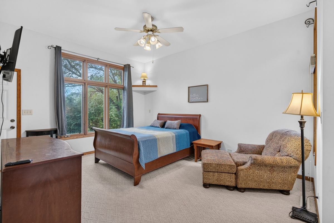
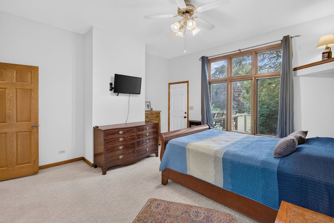
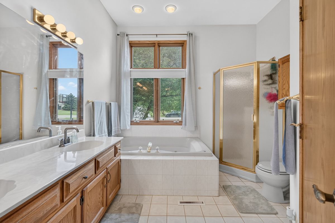
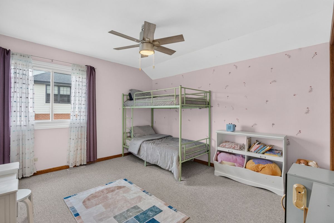
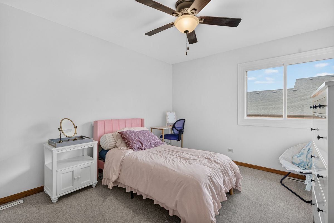
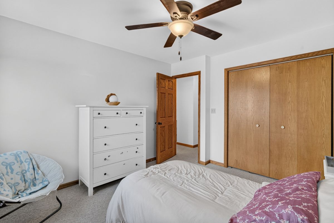
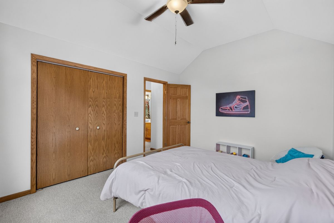
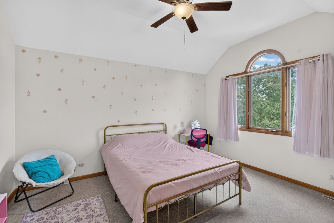
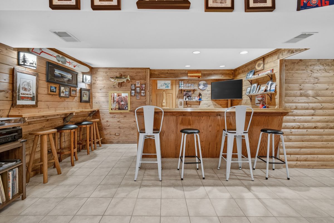
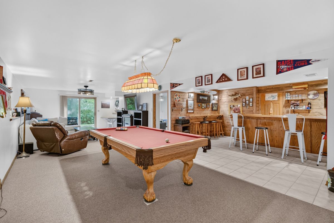
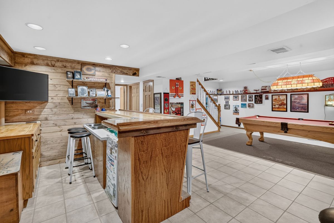
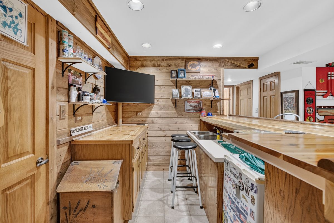
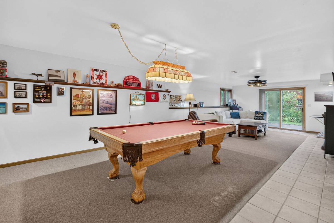
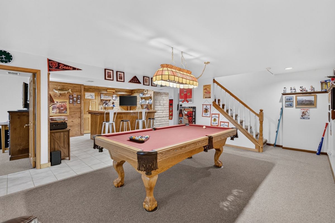
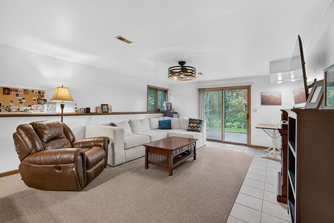
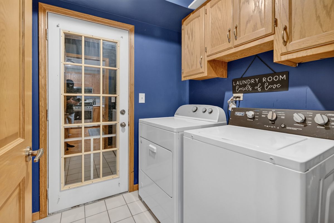
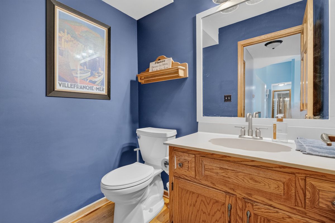
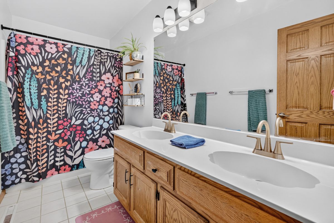
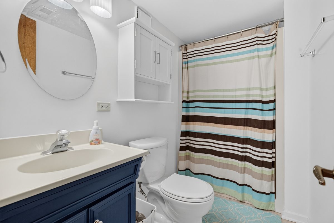
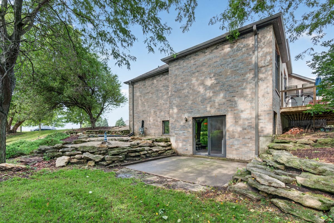
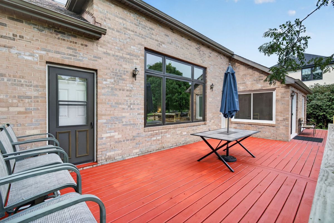
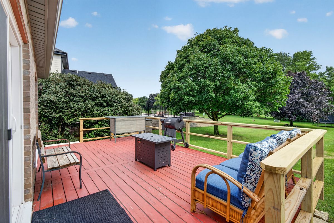
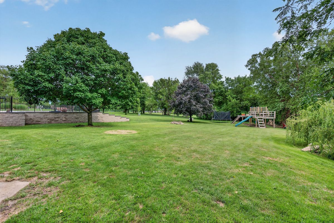
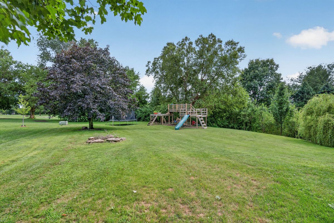
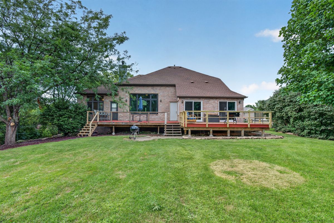
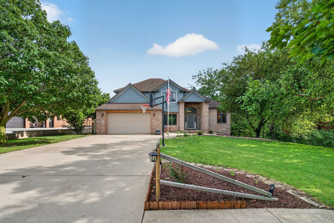
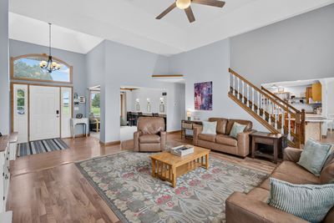
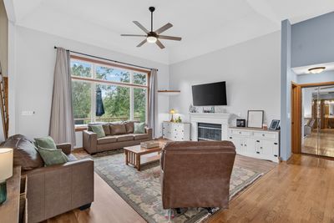
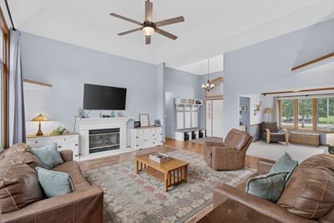
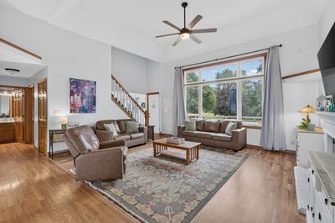
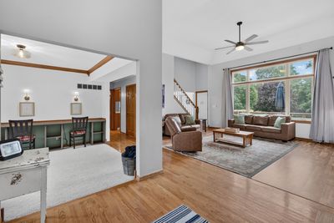
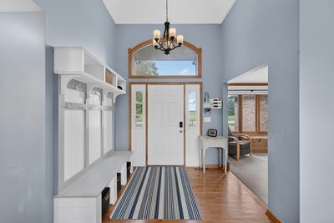
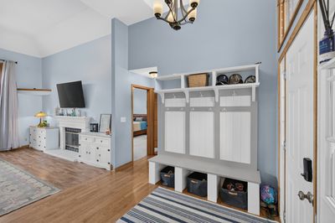
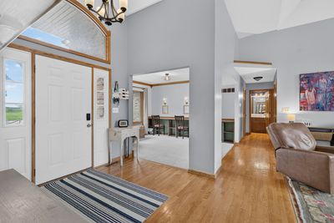
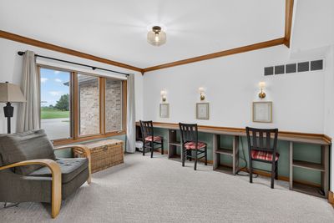
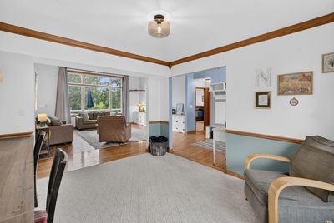
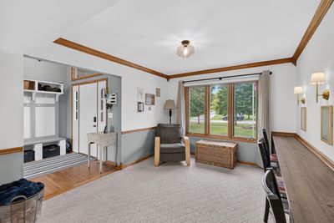
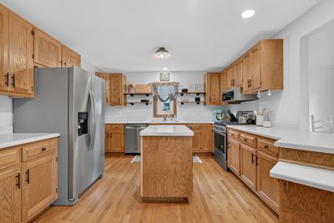
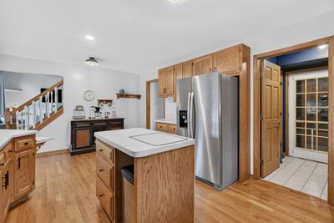
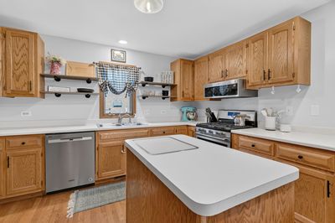
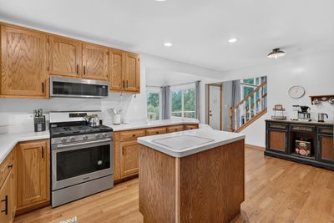
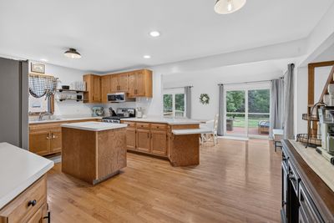
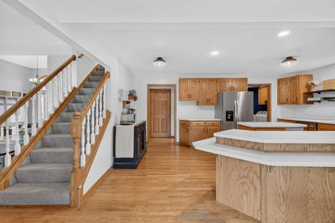
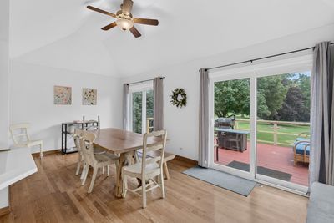
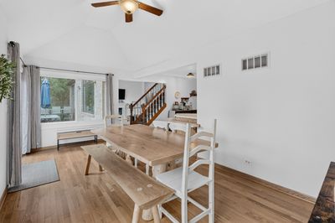
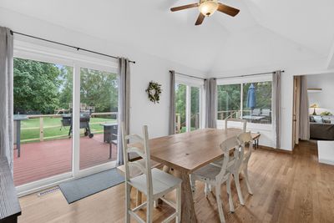
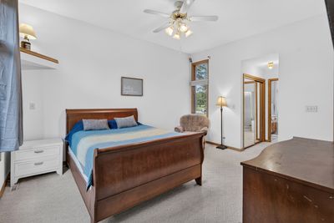
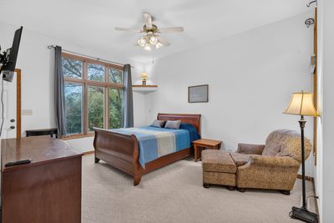
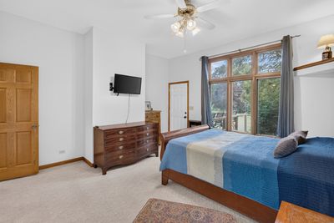
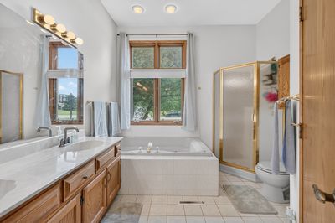
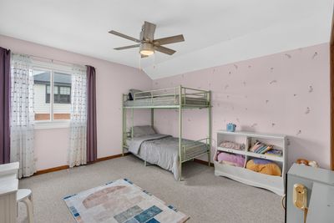
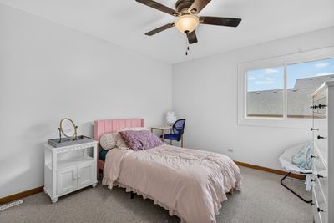
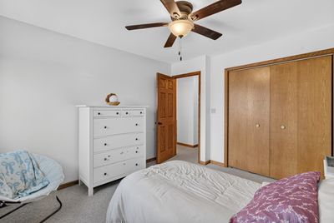
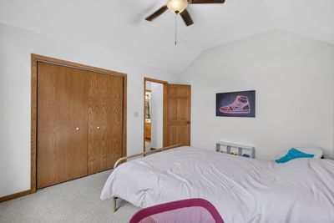
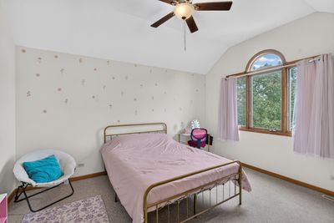
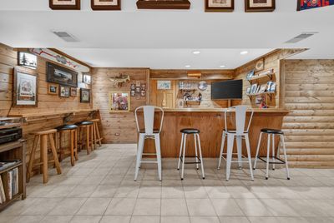
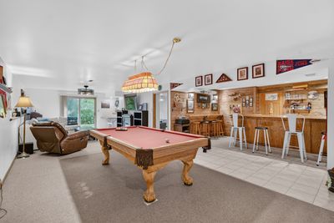
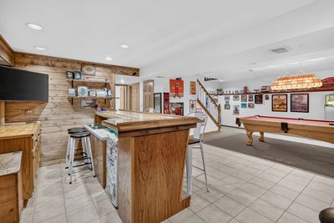
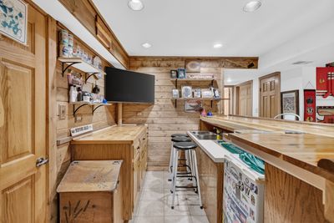
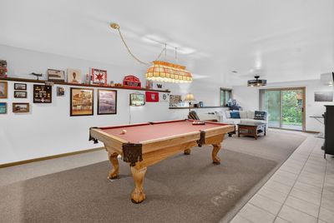
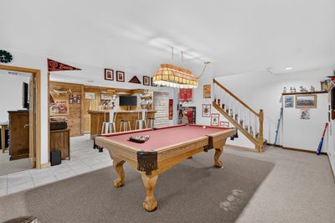
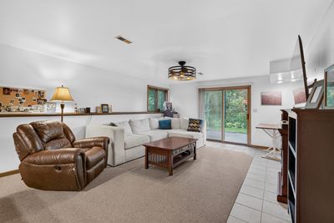
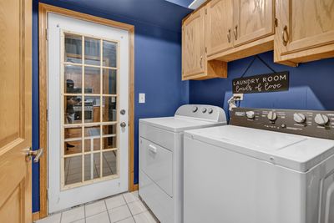
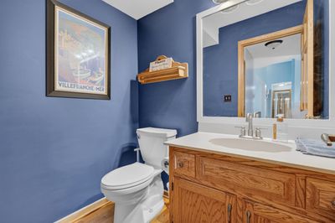
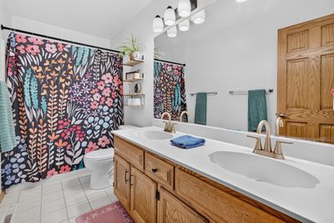
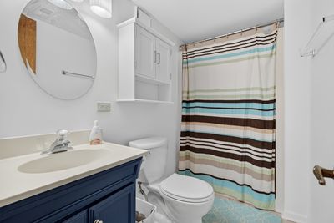
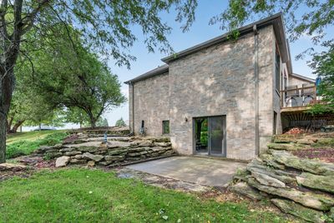
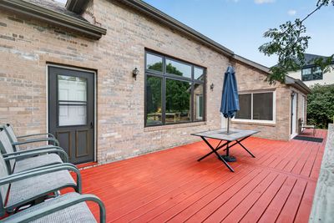
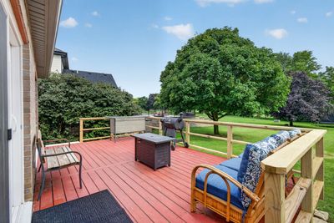
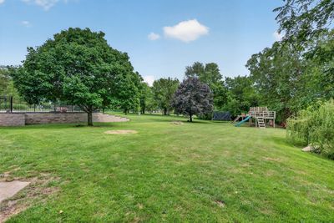
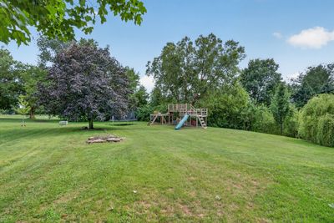
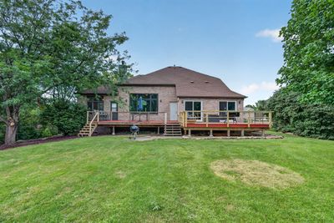
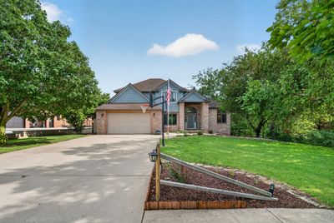
Beautifully situated overlooking the 10th fairway in Nettle Creek Country Club Estates, this custom 5-bedroom, 3.5-bath home offers generous living space, a full finished walk-out basement and a setting you'll appreciate year-round. The brick and LP SmartSide exterior, attractive architectural details and welcoming entry create great curb appeal, while the rear deck takes full advantage of the backyard and golf course views. Inside, the two-story entry leads into a spacious living room highlighted by high ceilings, a fireplace, hardwood flooring and an abundance of natural light. The kitchen offers plenty of cabinetry and counter space, a center island, breakfast bar and newer appliances, with an easy flow into the bright Florida sunroom, currently used as the dining room. The home's formal dining room is currently being enjoyed as a home office/study, giving you the flexibility to use the space however it best fits your needs. Also on the main level is the spacious primary suite with high ceilings, large windows and a private bath featuring a separate shower and jetted tub, along with the convenience of main-floor laundry. Several newer windows throughout the home add to the natural light. And then there's the finished walk-out lower level-a space designed for gathering and entertaining. The expansive recreation room has plenty of room for a pool table, comfortable seating and game-day get-togethers, all centered around an impressive custom bar with extensive seating, cabinetry and sink. Warm wood accents give the bar its own distinctive character and create a space that feels more like your favorite neighborhood gathering spot than a basement. The lower level also includes the home's fifth bedroom, a full bath and additional workshop and storage areas. Outside, the deck and large backyard provide even more room to entertain, unwind and enjoy the setting overlooking the 10th fairway. With flexible living spaces on every level, a main-floor primary suite, finished walk-out basement and a great Nettle Creek Country Club location, this is a home with room to live, work, gather and make it your own.
— the listing agent’s description
The home
5 beds
3.5 baths
3,920 sqft
Built in 1995
0.54-acre lot
2-car garage
Detached Single
What it’ll cost
$128 / sqft
$75/mo HOA
3 days on dwello
Estimated monthly payment
$3,754/mo
Principal & interest$2,658
Property taxes$875
Homeowners insurance$146
HOA dues$75
Get pre-qualified →Connect with a licensed lender in the dwello network.
Estimate only — not a loan offer. Example rate; taxes, HOA dues, insurance estimated; your actual rate, payment, taxes, and insurance will vary. dwello is not a lender. Equal Housing Opportunity.
Tour it with a real dwello agent
The agent who meets you here is an actual dwello Home Group team member who knows these streets — not a stranger who bought your name from a portal. You get straight answers on the spot, and the same person stays with you through closing.
On our team, vettedYour info is never soldWith you through closing
Tour this home
In person, on your schedule — a dwello agent meets you there.
WED
Jun 3
THU
Jun 4
FRI
Jun 5
SAT
Jun 6
11:00 am
Schedule a tour
3 days on dwello
Price history
Listed for sale
Aug 14, 2026
$499,900
Earlier records
Sold
Dec 4, 2020
$329,000
From MLS records — independently verify.
Features
Central AirNatural GasForced AirBrickCedarPublic SewerConcreteGarage Door Opener
Schools
Elementary — Nettle Creek Elementary School
Middle — Nettle Creek Elementary School
High — Morris Community High School
Assigned schools per the listing — always verify enrollment + boundaries with the district.
Neighborhood
Loading map…
Nearby places via OpenStreetMap — approximate; verify what matters to you. Map © Mapbox © OpenStreetMap.
MLS listing data
Listed by Tom Wawczak · Century 21 Coleman-Hornsby
Listing last updated Aug 15, 2026 · data refreshed from the MLS Aug 15, 2026, 10:41 PM CT
Based on information submitted to the MLS GRID as of Aug 15, 2026, 10:41 PM CT. Listing data © MRED LLC, distributed by MLS GRID — deemed reliable but not guaranteed; independently verify. Anything shown below this point is not MLS listing data.
See it in personA real dwello agent on our team — never a sold lead.
Schedule a tour
Message
No pressure — reach out whenever you’re ready.