View all 32 photos
Detached Single · Bartlett, IL
$645,000
3 beds · 2.5 baths · 2,400 sqft
212 Cheviot Drive, Bartlett, IL, 60103
A brick-and-mortar place to make your own — room to make it home.
Active
What’s special
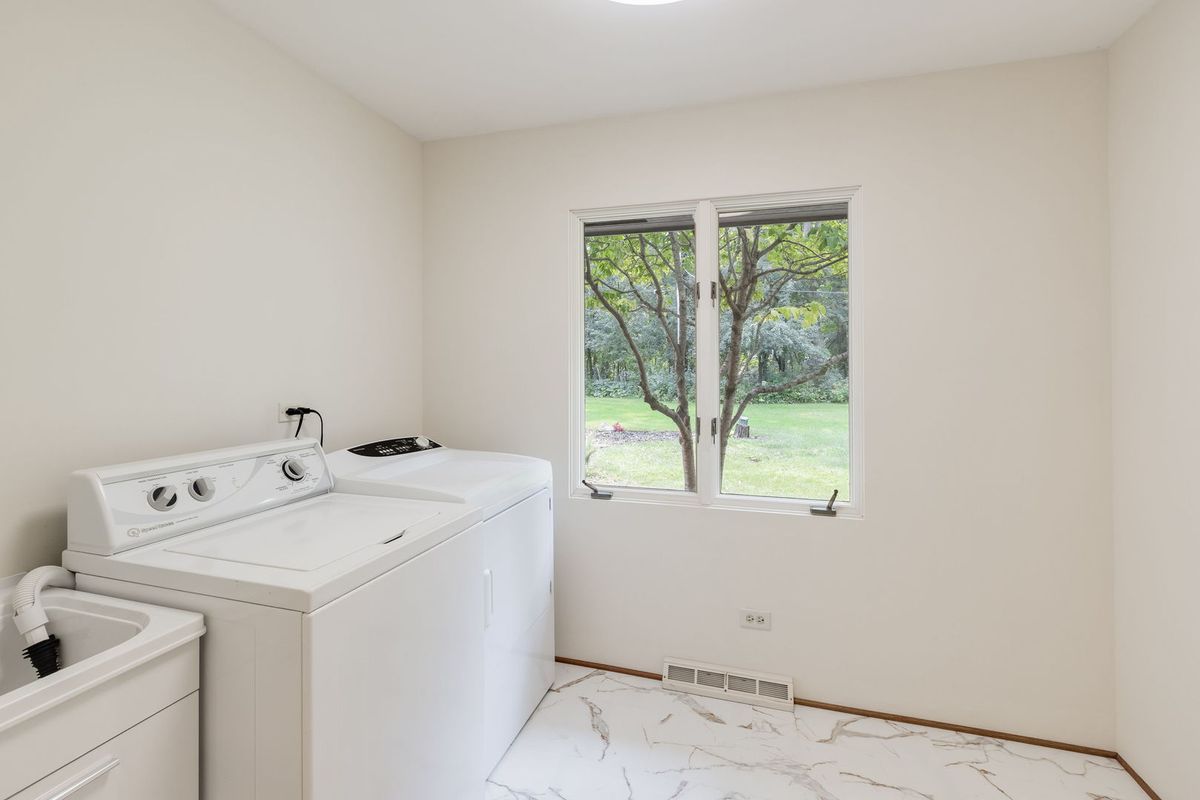
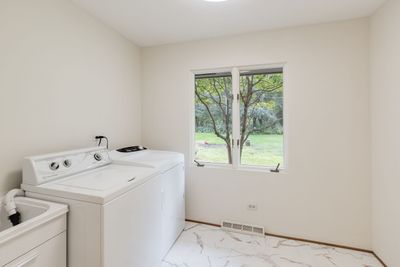
Central air2.5-car garage1.01-acre lotIn-unit laundry
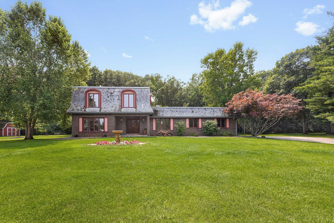
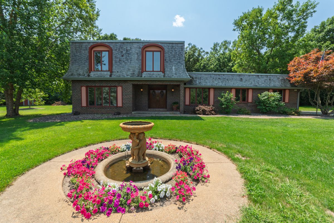
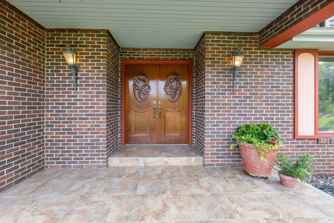
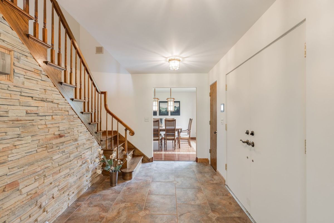
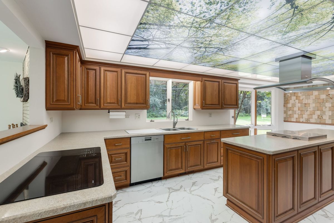
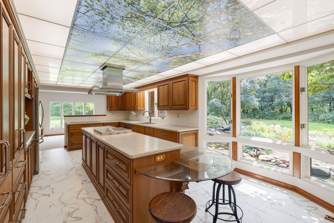
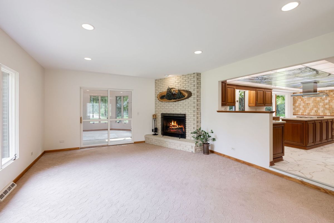
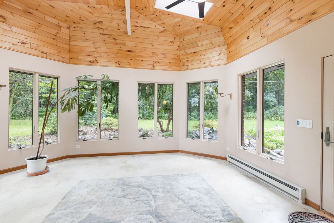
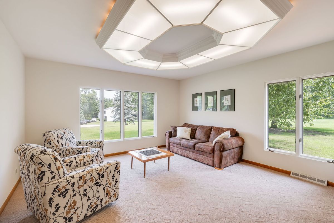
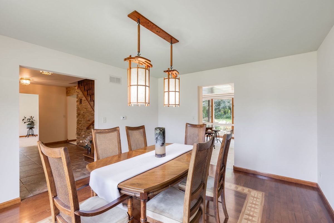
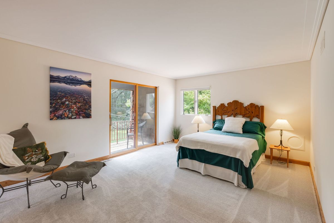
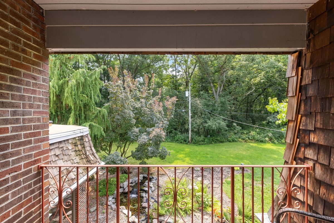
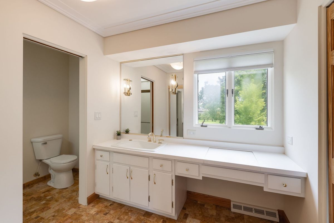
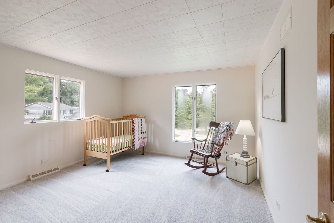
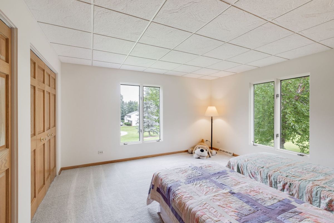
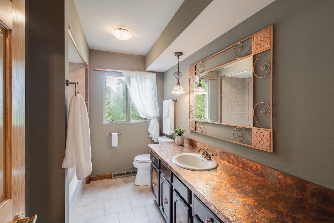
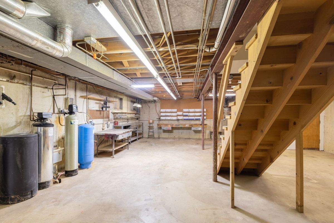
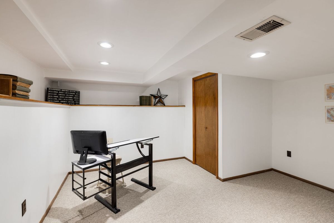
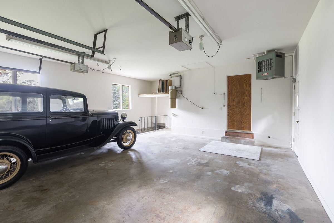
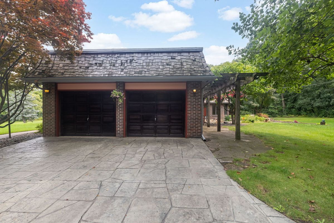
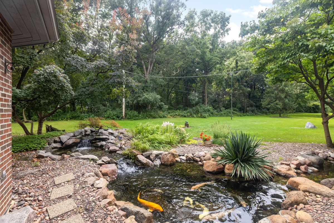
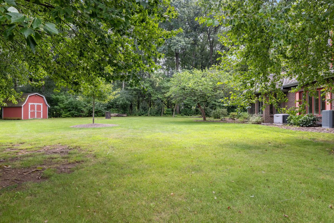
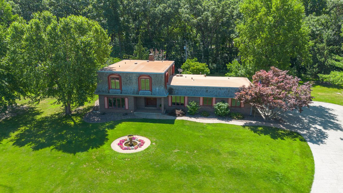
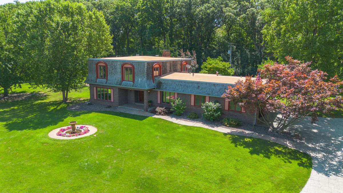
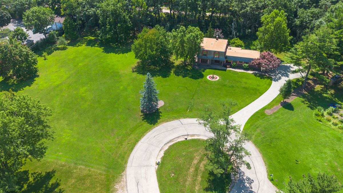
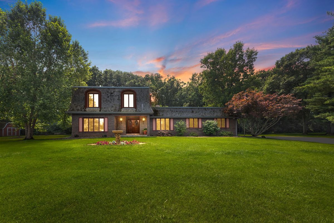
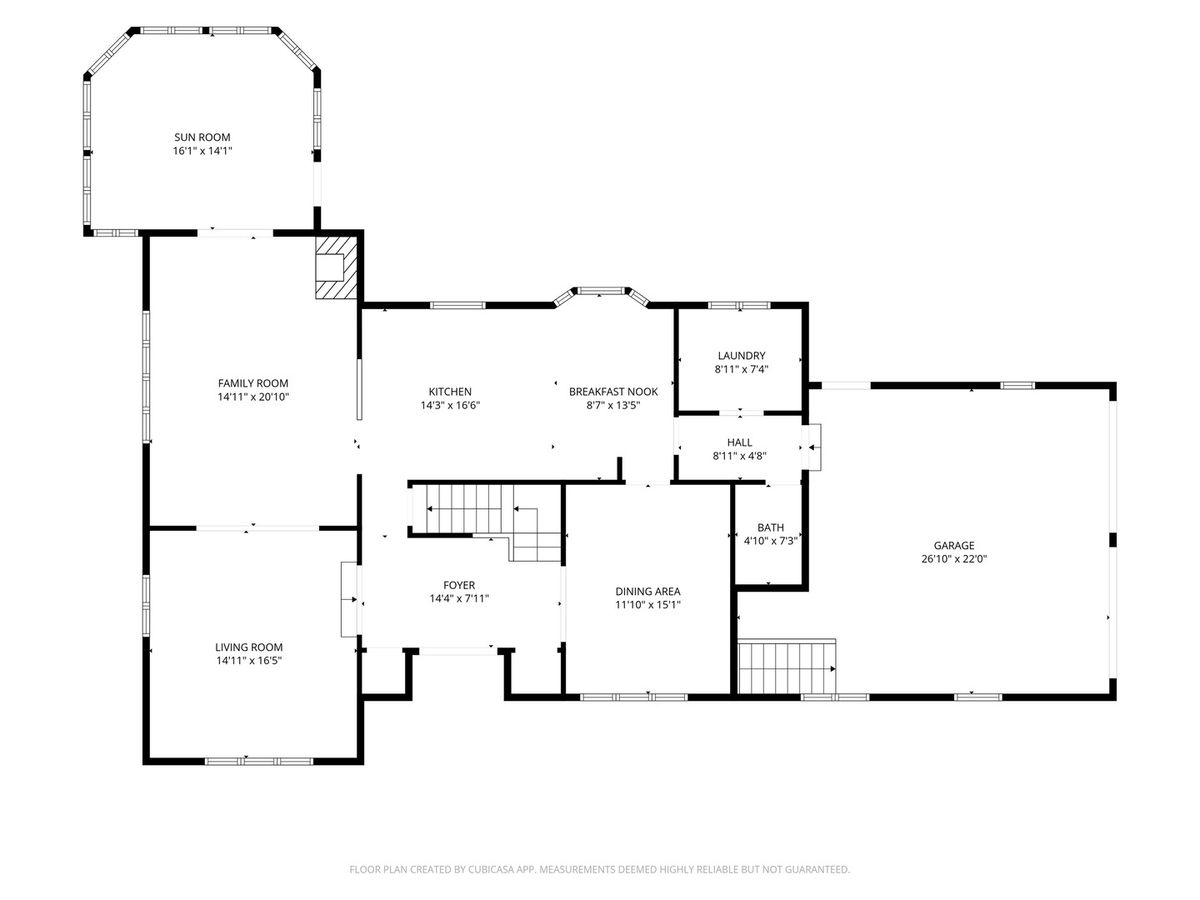
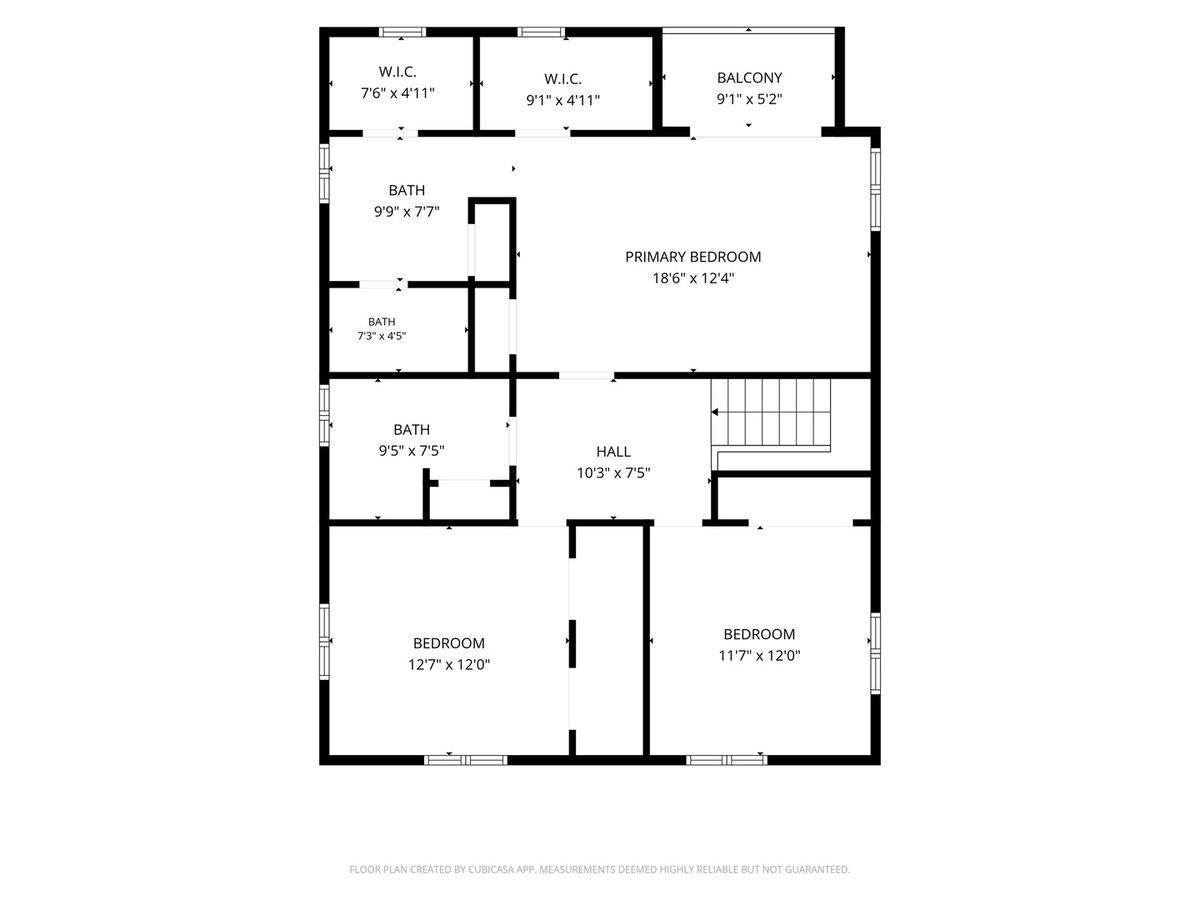
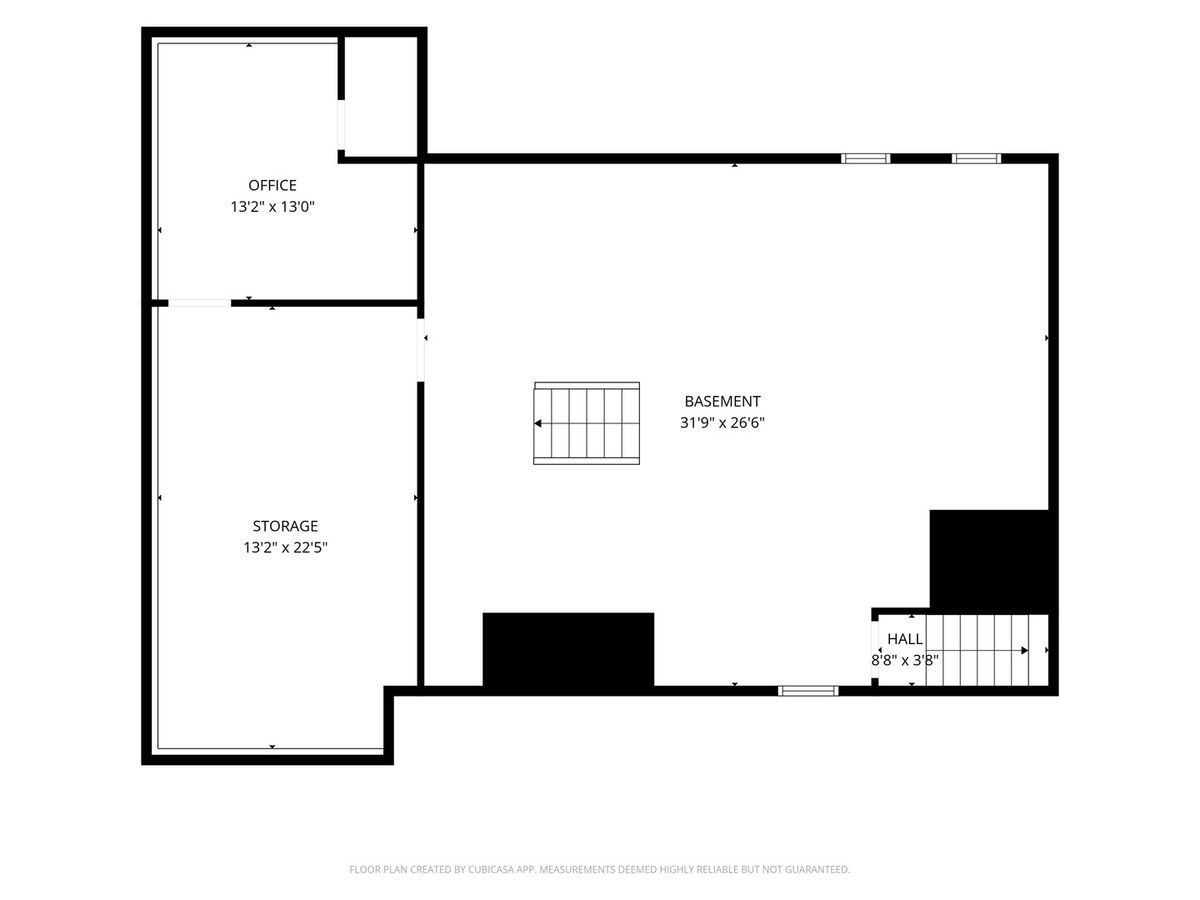
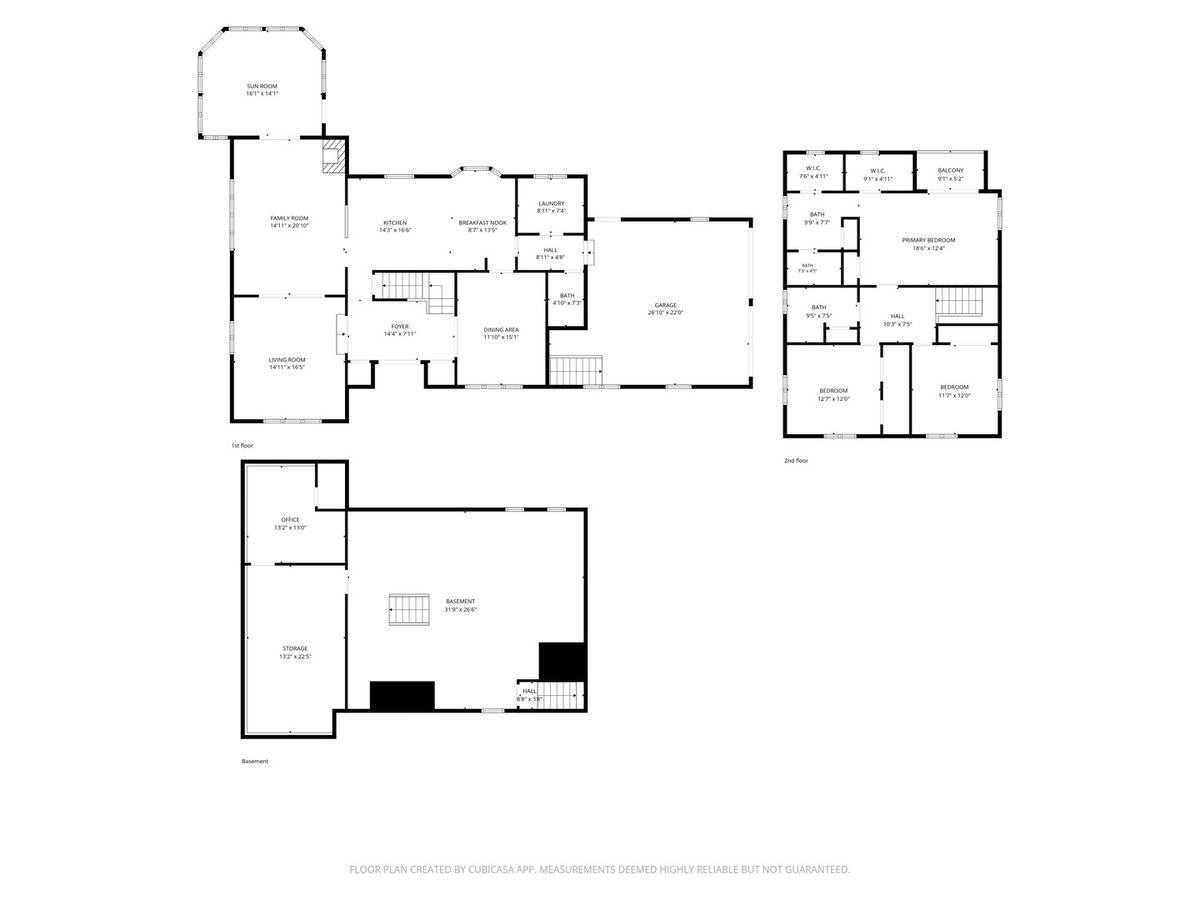
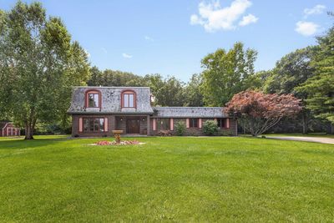
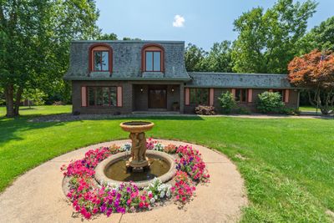
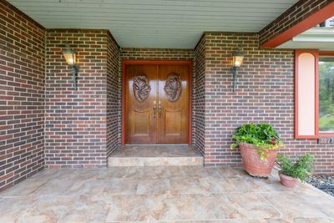
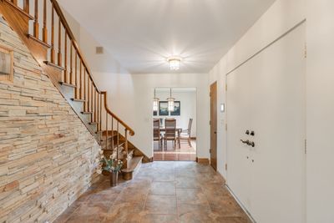
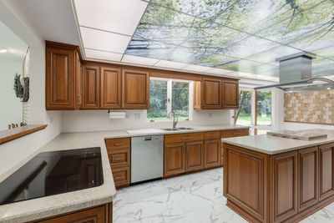
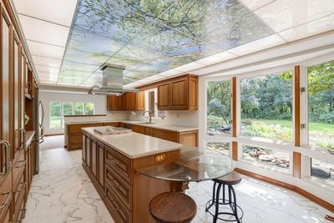
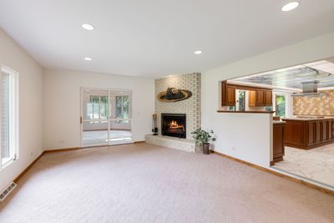
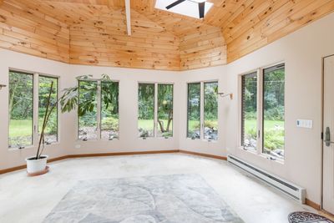
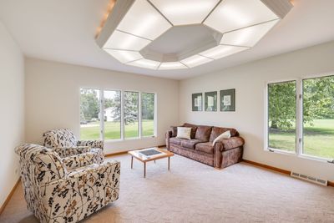
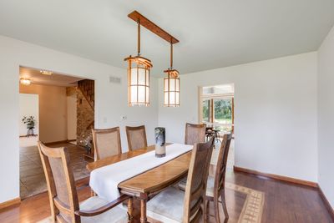
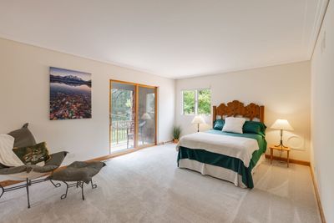
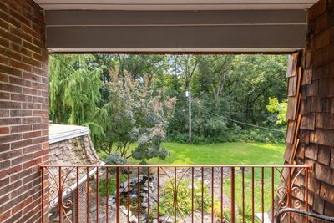
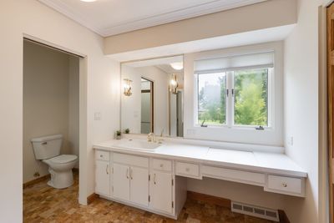
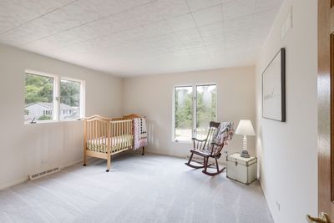
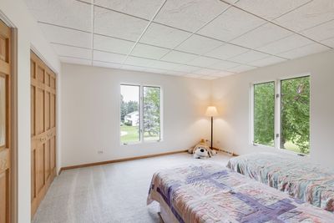
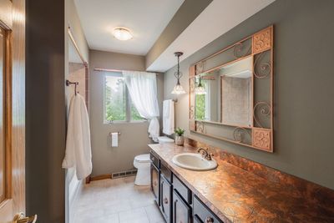
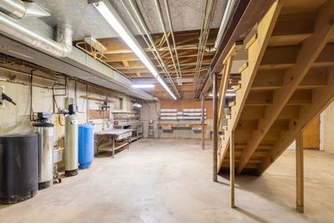
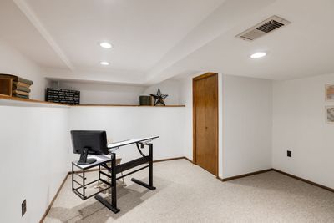
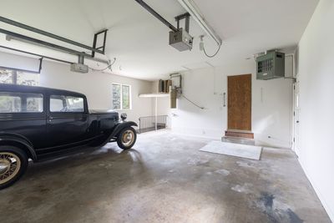
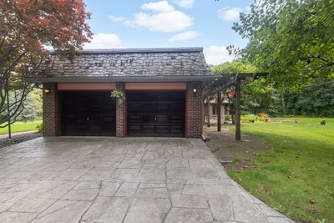
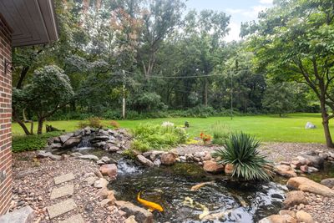
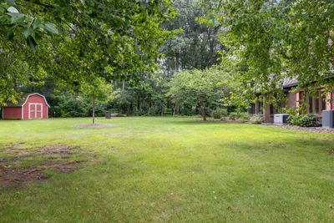
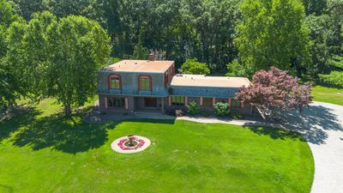
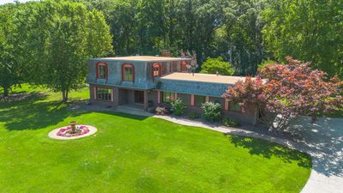
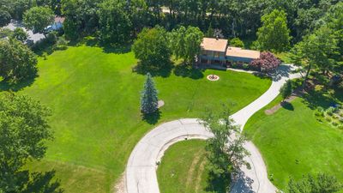
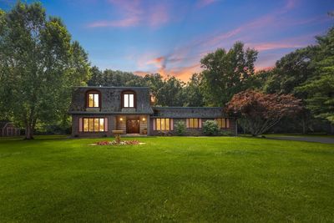
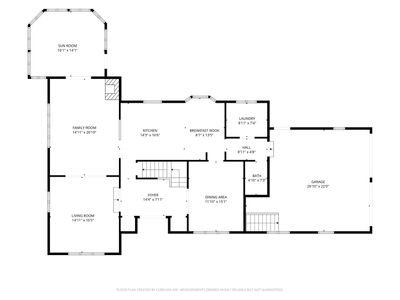
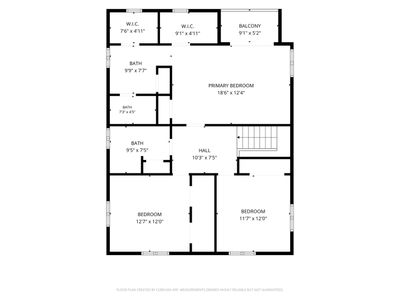
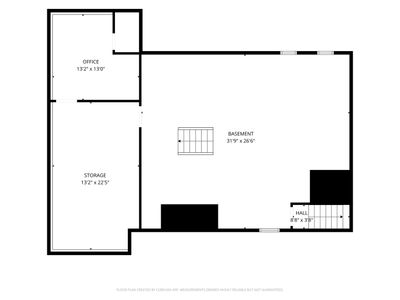
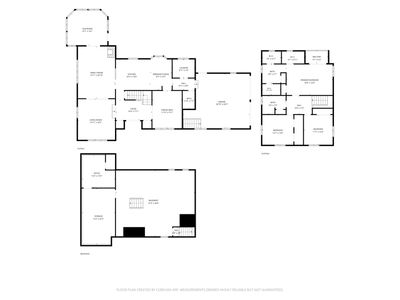
Nestled at the end of a cul-de-sac on a picturesque one-acre lot backing to mature woods, this custom contemporary style home offers a rare combination of architectural character, privacy, and exceptional amenities. Lovingly maintained by the same family since it was built, the home is perched on a gentle hill overlooking the neighborhood and provides a peaceful retreat both inside and out. Relax year-round in the four-season sunroom overlooking the tranquil koi pond and beautifully landscaped back yard. The spacious living room showcases beautiful views across the expansive front yard and is open to the family room with a cozy wood-burning fireplace. The updated kitchen with dining area is appointed with maple cabinetry and premium stainless-steel appliances, including a Wolf ceramic cooktop, Miele built-in oven and dishwasher, an indoor gas grill, warming drawer, and refrigerator. Upstairs, the primary suite offers abundant closet space, a private en-suite bath, and its own balcony with beautiful backyard views. Two additional spacious bedrooms, a full hall bath, and new carpeting complete the upper level. The basement includes a finished office with closet, while the remaining space provides abundant storage and workshop potential with direct access from the heated 2.5-car garage. Additional highlights include a stamped concrete driveway, front yard irrigation system and fountain, backyard storage shed, Generac whole-house generator (2018), and a commercial-grade Duro-Last PVC roof designed for long-lasting durability. Enjoy the serenity of this remarkable setting while remaining just minutes from downtown Bartlett, the Metra station, shopping, dining, and convenient access to I-90. The adjacent one-acre buildable lot is also available under a separate listing, creating a rare opportunity to expand your property or build next door. Schedule your showing today!
— the listing agent’s description
The home
3 beds

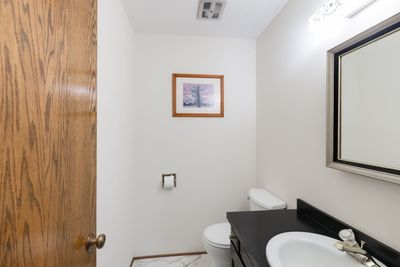
2.5 baths
2,400 sqft
Built in 1973
1.01-acre lot
2.5-car garage
Detached Single
Contemporary
What it’ll cost
$269 / sqft
$8,264 taxes / yr
No HOA
2 days on dwello
Estimated monthly payment
$4,306/mo
Principal & interest$3,429
Property taxes$689
Homeowners insurance$188
Get pre-qualified →Connect with a licensed lender in the dwello network.
Estimate only — not a loan offer. Example rate; taxes and insurance estimated; your actual rate, payment, taxes, and insurance will vary. dwello is not a lender. Equal Housing Opportunity.
Tour it with a real dwello agent
The agent who meets you here is an actual dwello Home Group team member who knows these streets — not a stranger who bought your name from a portal. You get straight answers on the spot, and the same person stays with you through closing.
On our team, vettedYour info is never soldWith you through closing
Tour this home
In person, on your schedule — a dwello agent meets you there.
WED
Jun 3
THU
Jun 4
FRI
Jun 5
SAT
Jun 6
11:00 am
Schedule a tour
2 days on dwello
Price history
Listed for sale
Aug 13, 2026
$645,000
Property taxes
2025
Annual tax bill (MLS)
Assessed value
2025
County assessor
2024
2023
2022
2021
2020
2019
2018
Assessed value from the Cook County Assessor (open records). Estimated market ≈ assessed × 10 for residential; not an appraisal — verify with the assessor.
Features
Central AirNatural GasBrickCedarSeptic TankConcreteGarage Door Opener
Schools
Elementary — Liberty Elementary School
Middle — Kenyon Woods Middle School
High — South Elgin High School
Assigned schools per the listing — always verify enrollment + boundaries with the district.
Neighborhood
Loading map…
Nearby places via OpenStreetMap — approximate; verify what matters to you. Map © Mapbox © OpenStreetMap.
MLS listing data
Listed by Tracey Larsen · Coldwell Banker Realty
Listing last updated Aug 14, 2026 · data refreshed from the MLS Aug 14, 2026, 6:59 PM CT
Based on information submitted to the MLS GRID as of Aug 14, 2026, 6:59 PM CT. Listing data © MRED LLC, distributed by MLS GRID — deemed reliable but not guaranteed; independently verify. Anything shown below this point is not MLS listing data.
See it in personA real dwello agent on our team — never a sold lead.
Schedule a tour
Message
No pressure — reach out whenever you’re ready.
Similar homes nearby
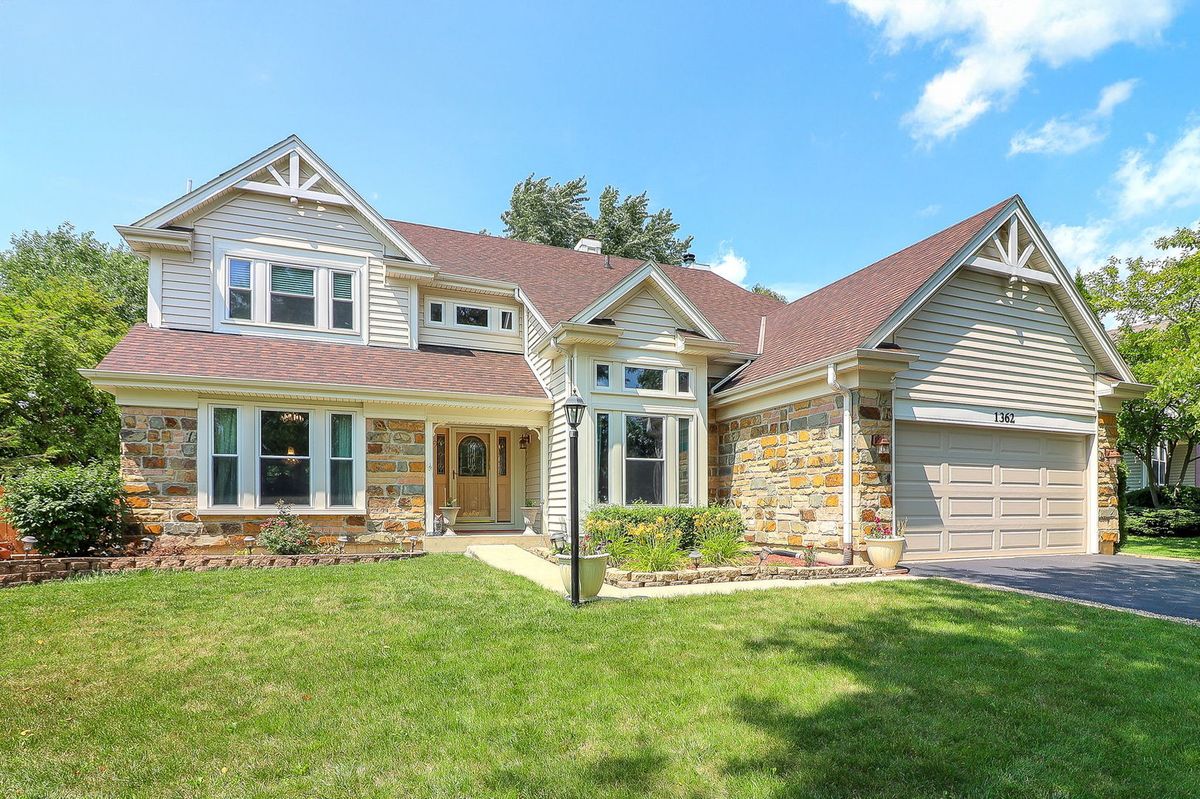
$649,990Active
4 bd · 3.5 ba · 3,820 sqft
1362 Nightingale Lane
Bartlett, IL
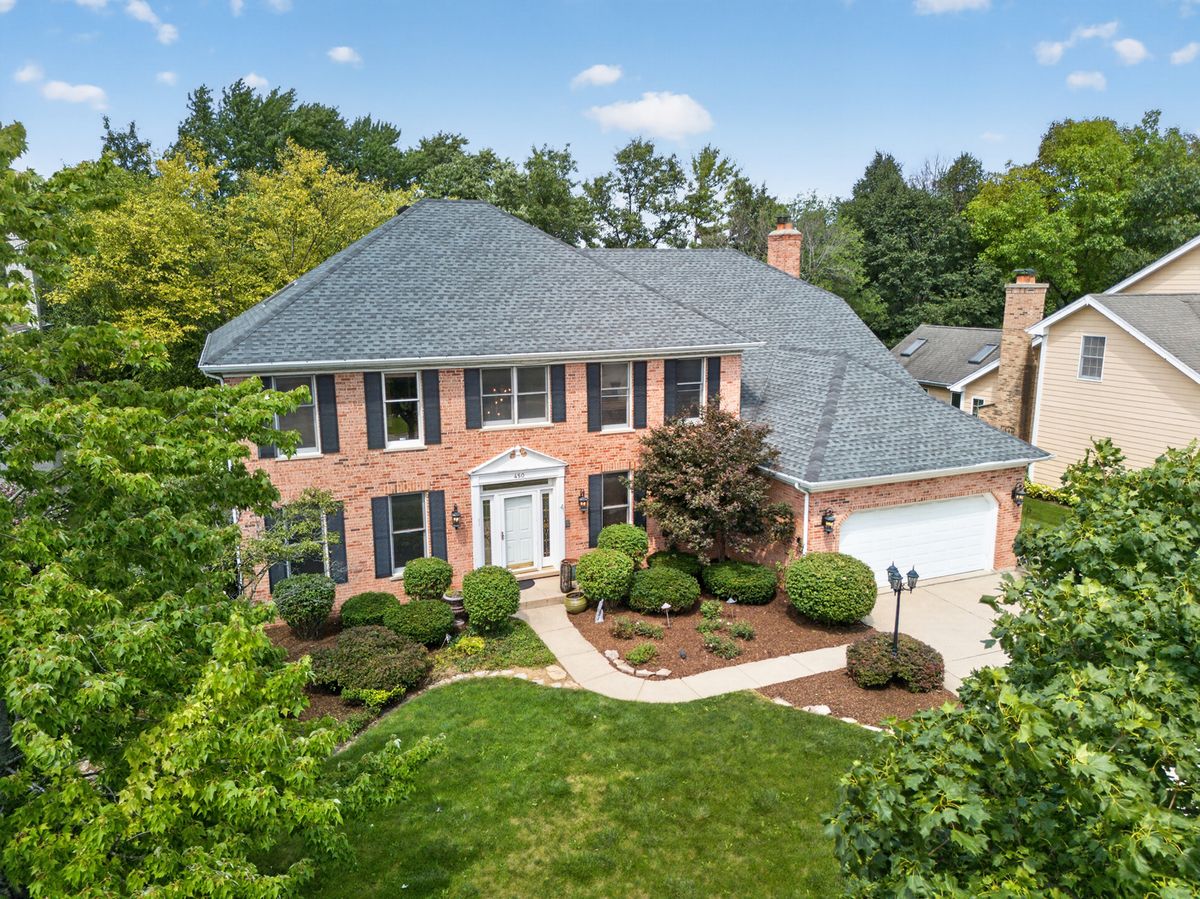
$650,000Active
4 bd · 2.5 ba · 4,720 sqft
450 Ford Lane
Bartlett, IL
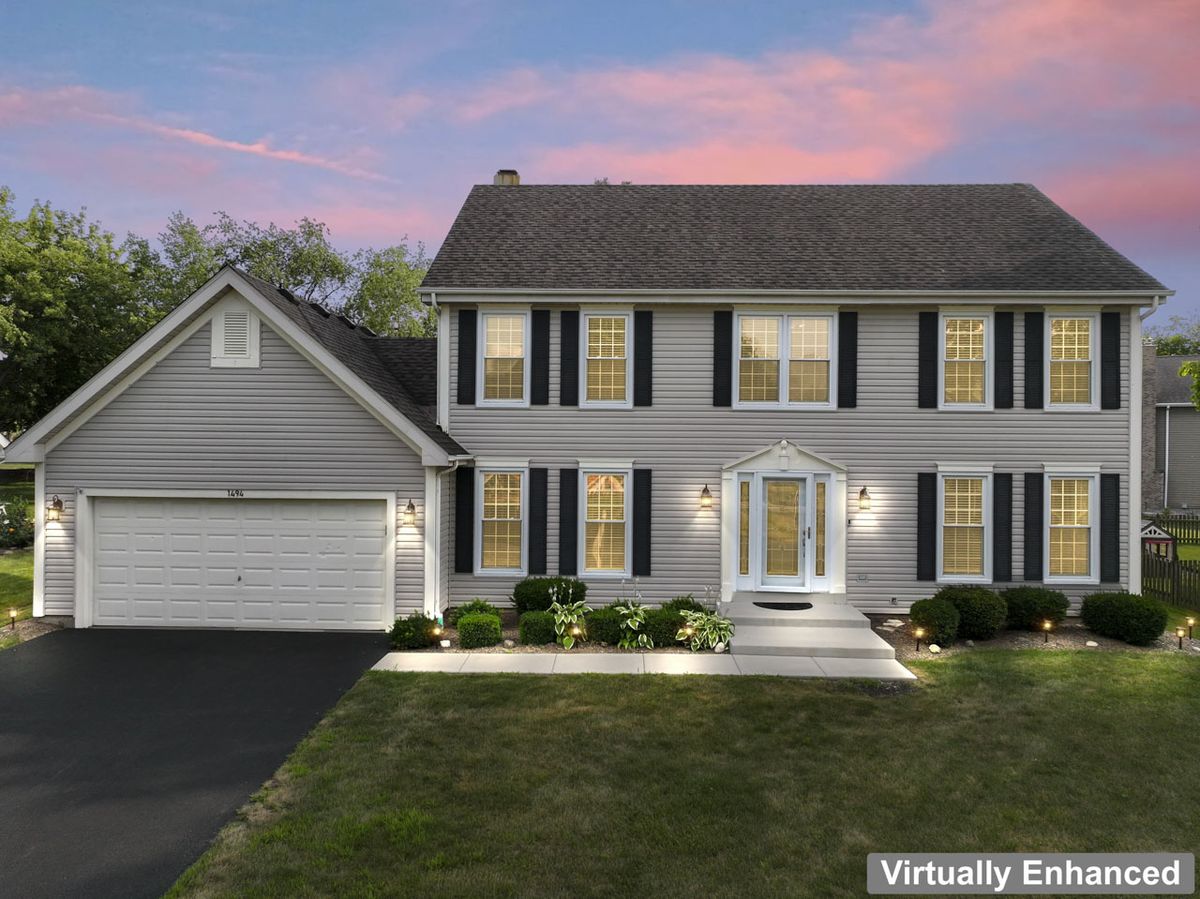
$650,000Active
4 bd · 3 ba · 3,440 sqft
1494 Polo Drive
Bartlett, IL
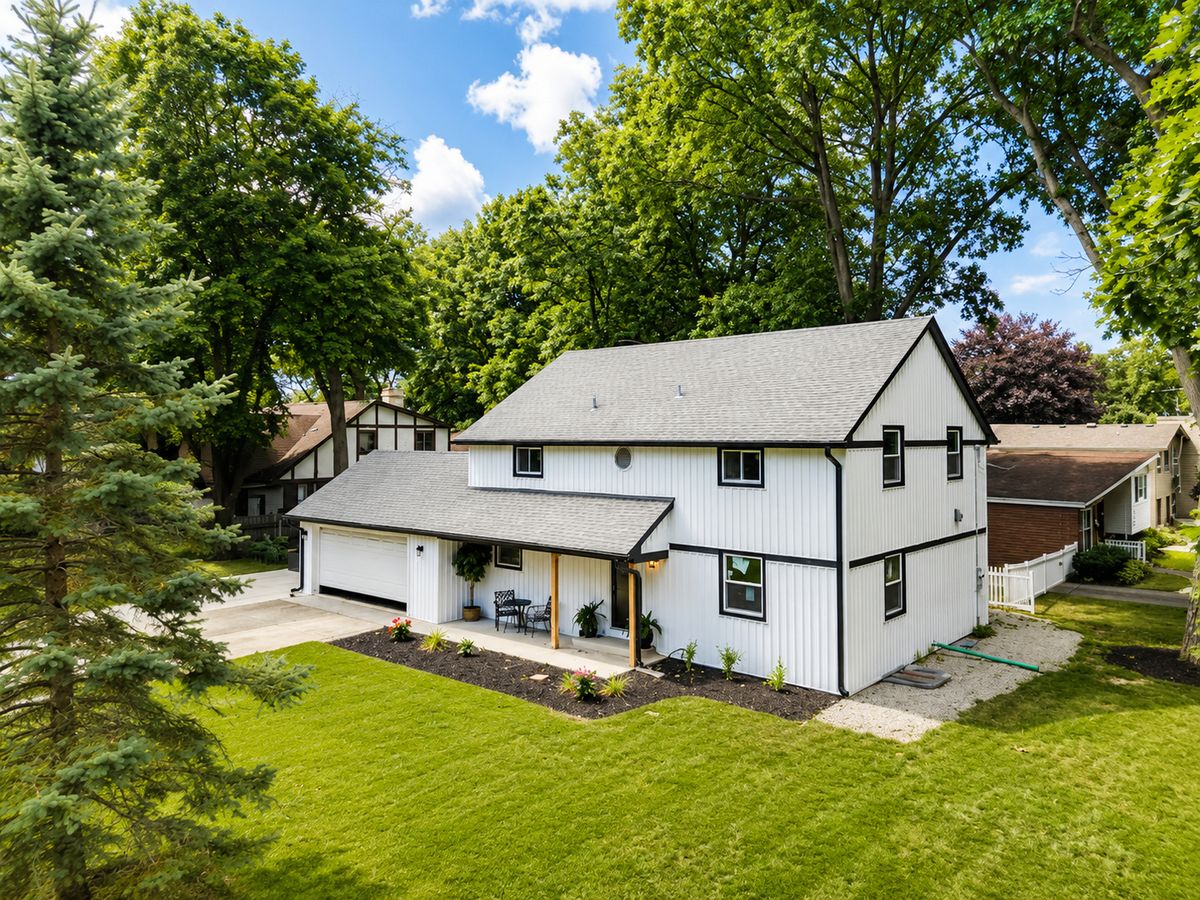
$660,000Active
3 bd · 3 ba · 3,000 sqft
300 W North Avenue
Bartlett, IL