View all 38 photos
Detached Single · Glen Ellyn, IL
$650,000
3 beds · 2 baths · 2,839 sqft
125 N Park Boulevard, Glen Ellyn, IL, 60137
A brick-and-mortar place to make your own — room to make it home.
Active
What’s special
Central air2-car garage0.36-acre lotIn-unit laundry
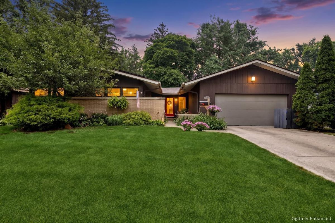
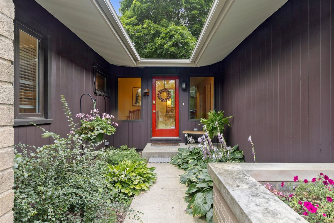
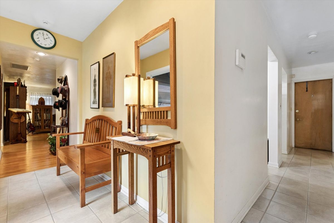
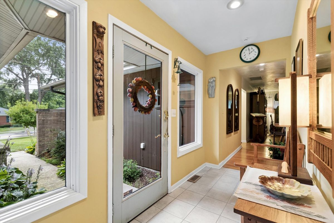
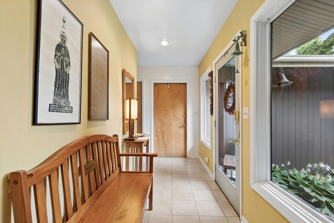
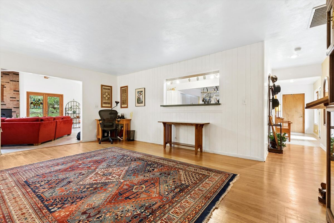
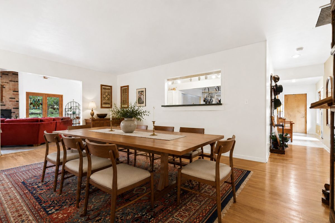
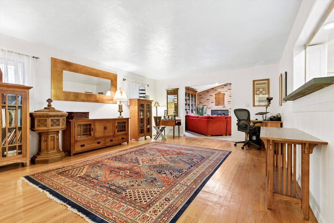
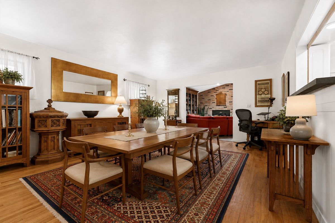
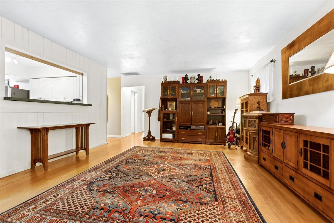
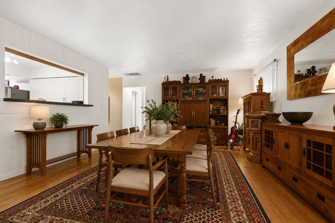
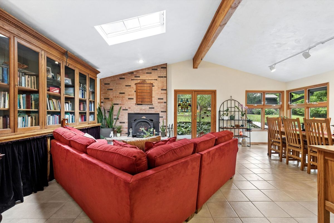
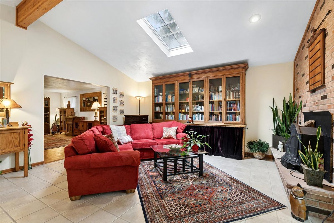
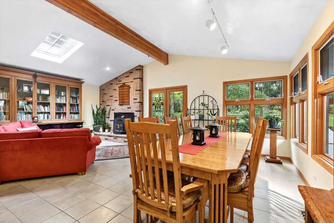
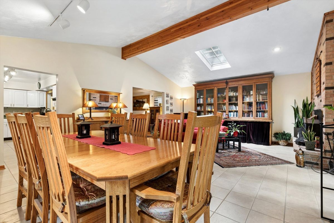
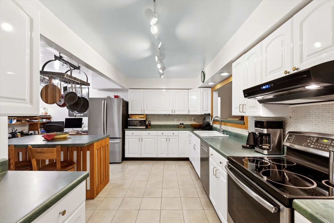
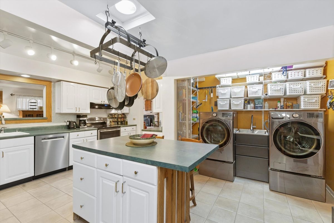
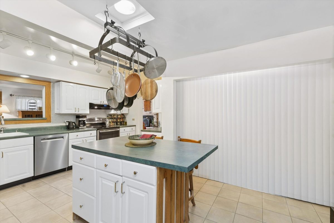
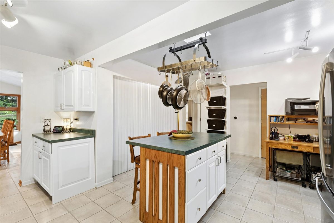
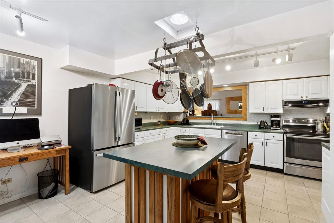
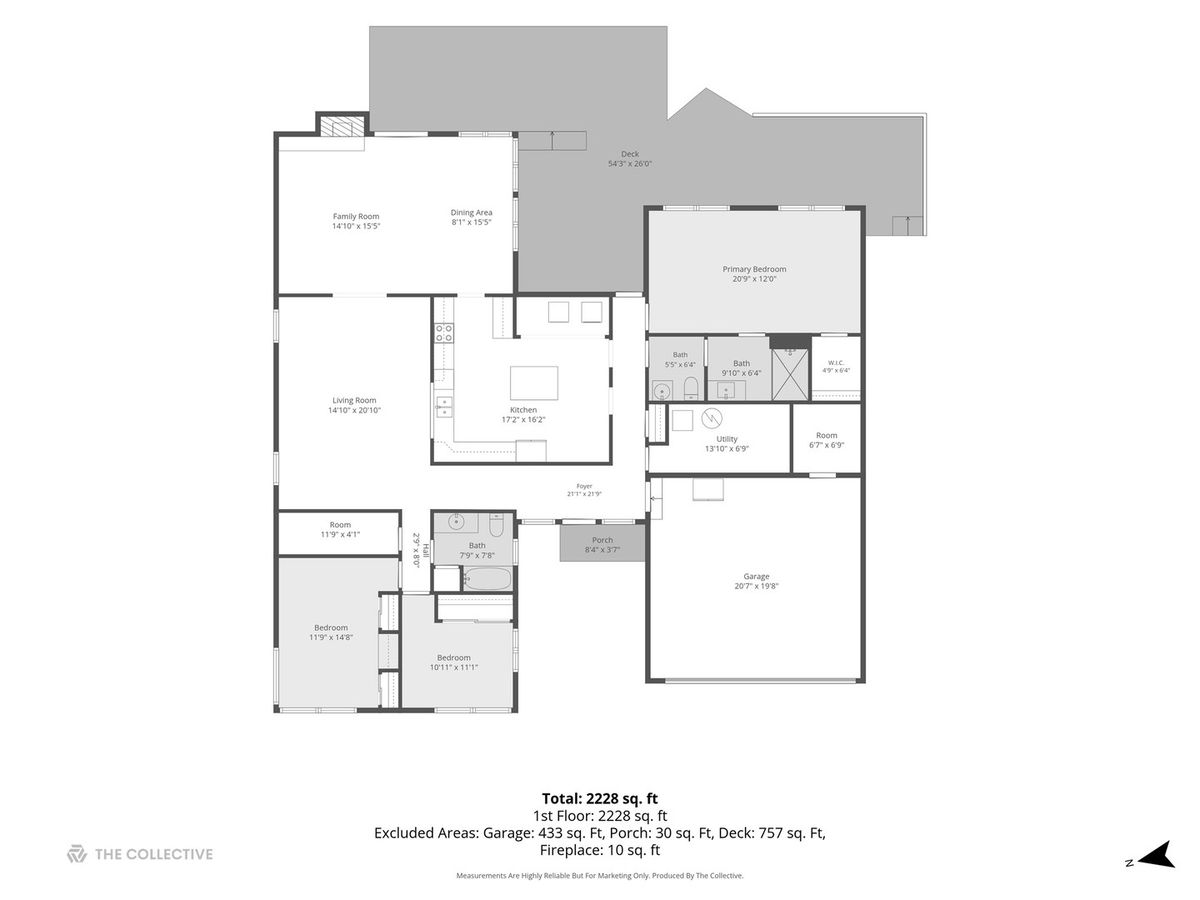
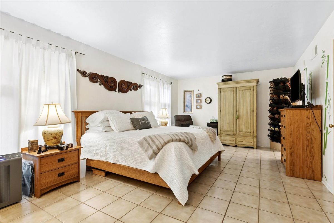
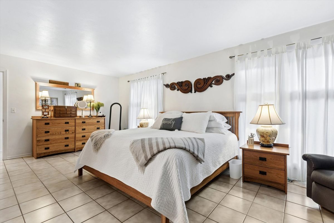
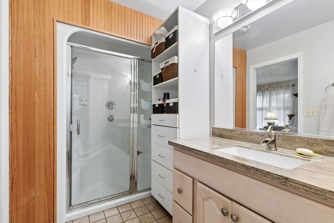
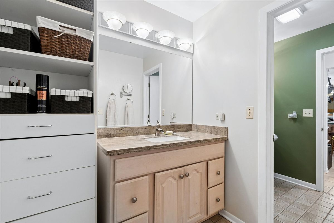
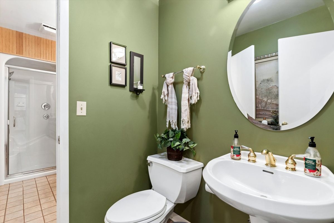
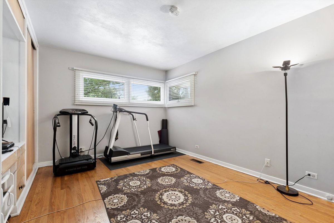
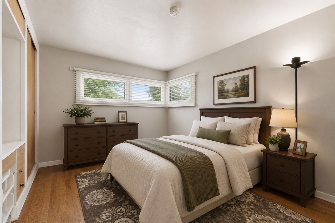
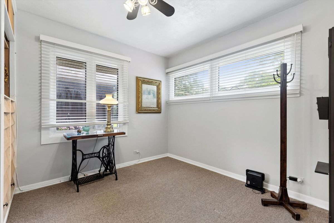
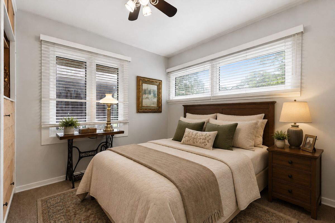
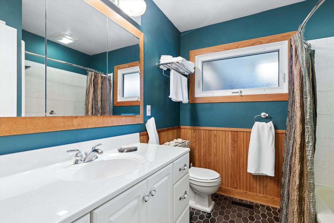
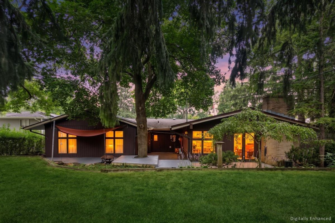
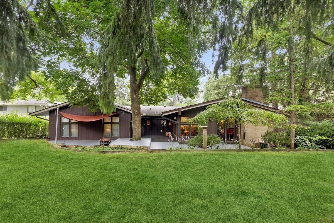
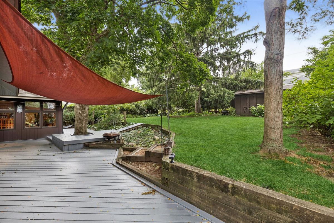
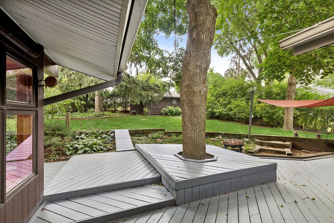
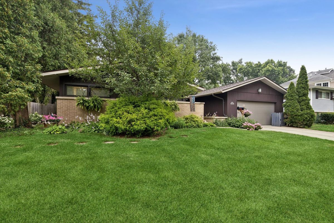
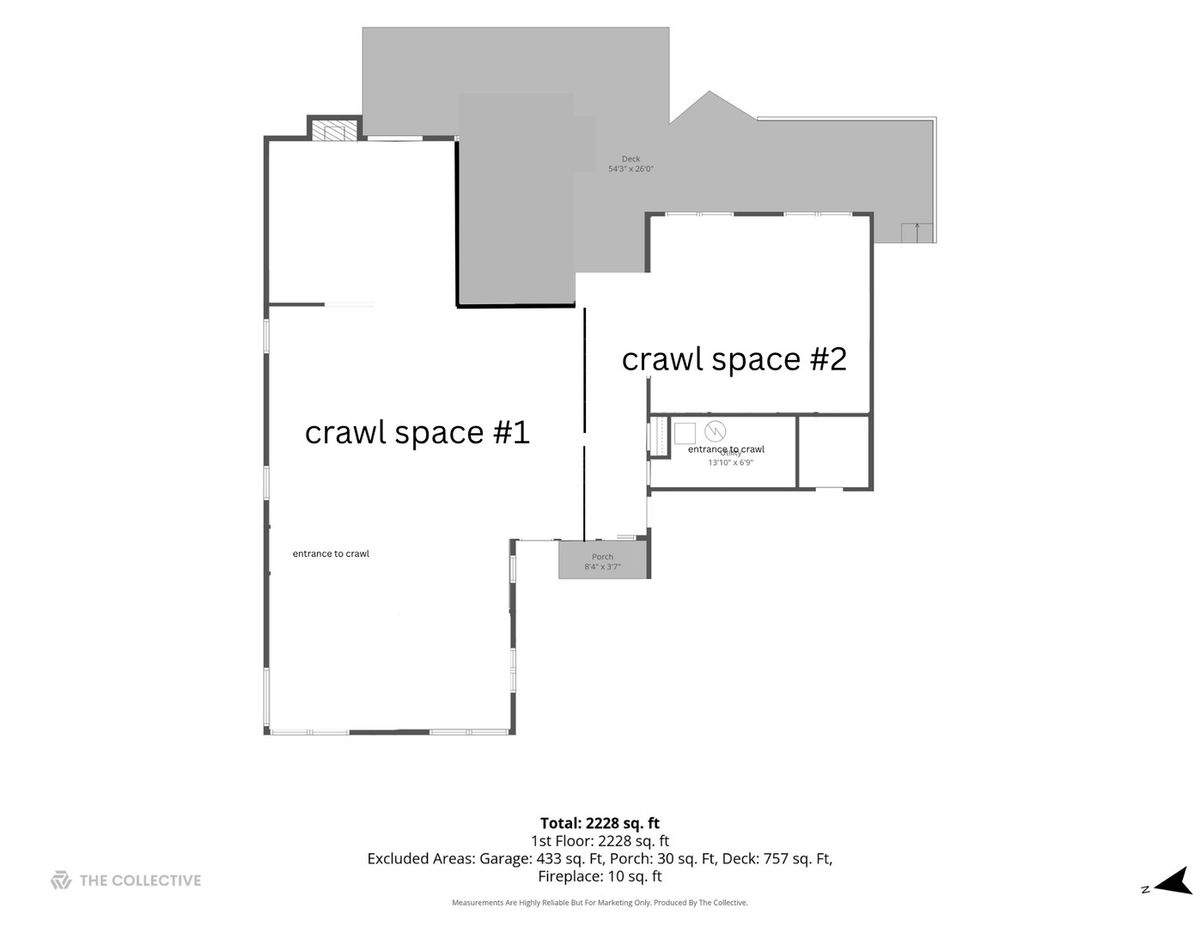
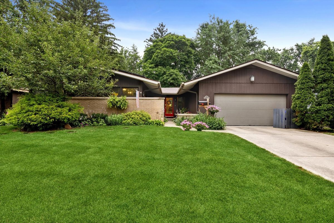
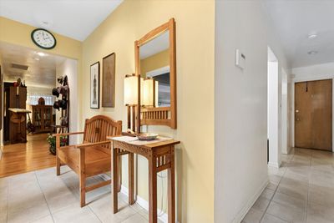
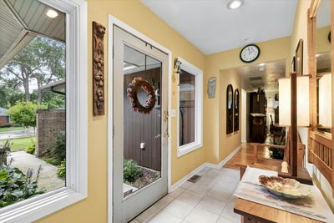
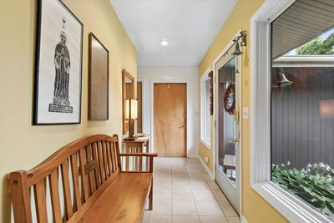
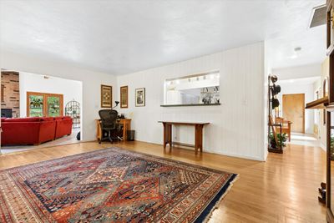
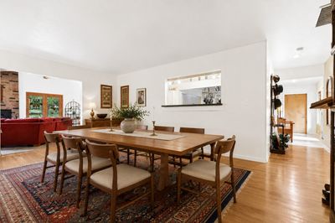
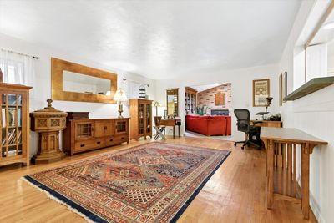
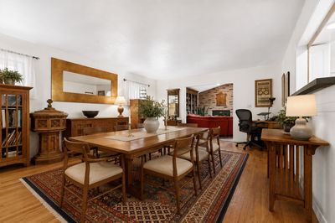
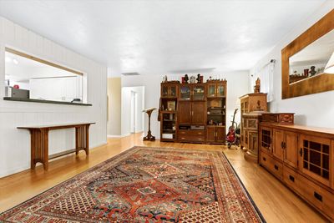
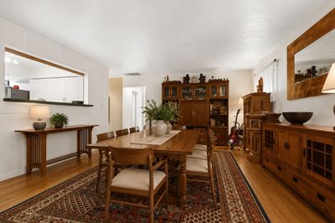
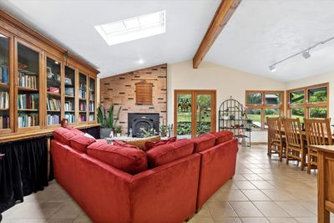
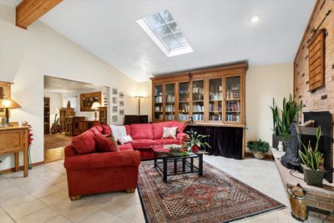
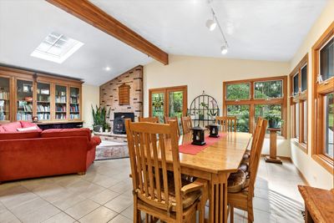
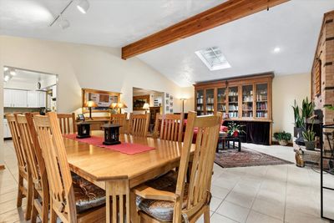
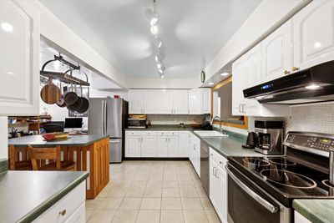
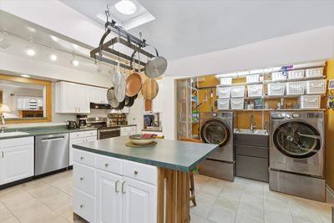
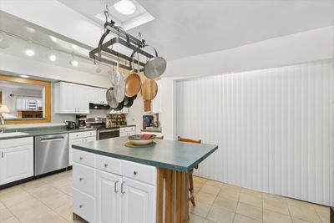
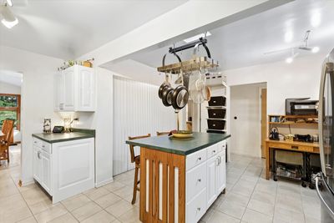
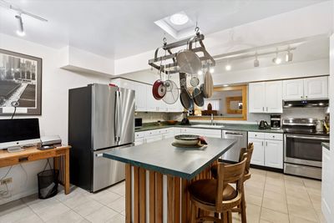

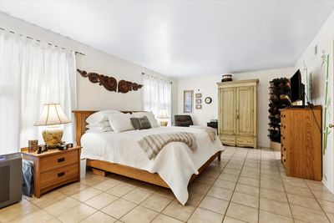
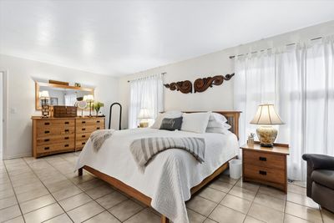
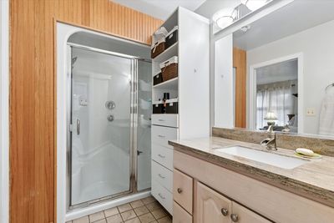
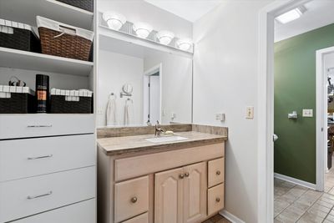
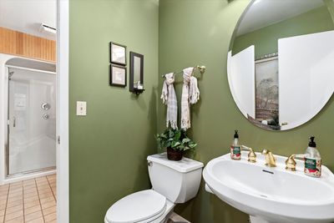
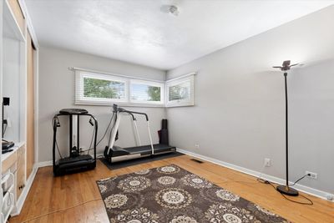
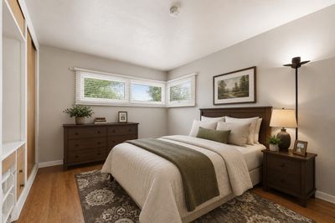
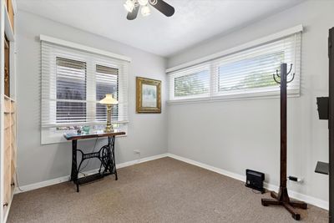
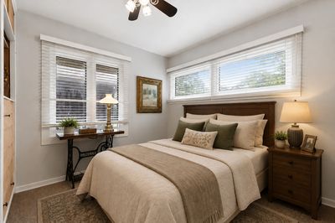
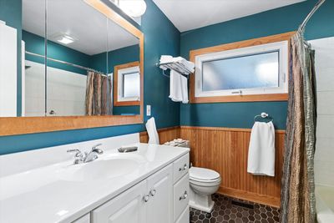
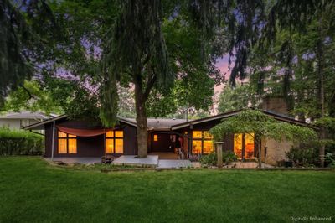
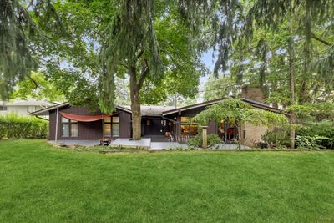
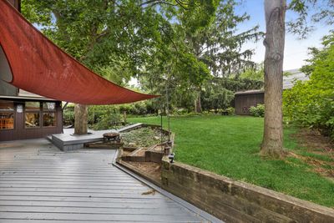
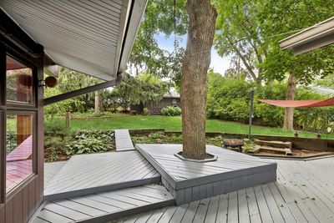
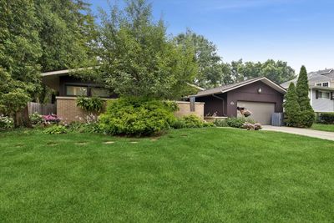
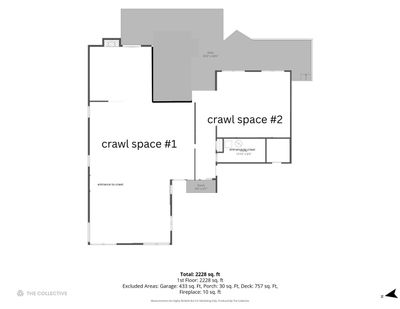
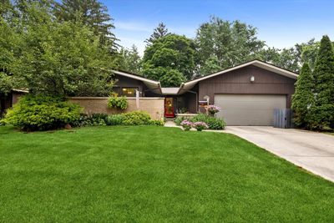
One-Level Living with a Private Backyard Oasis on an extra large lot in the Heart of Glen Ellyn. Imagine coming home to a home where every day feels like a retreat - a spacious ranch where single-level living meets effortless entertaining, all set on a beautifully private .38-acre lot just steps from the best of downtown Glen Ellyn. The heart of the home is the large family room, anchored by sweeping views of the serene, private backyard. It's the kind of space that invites you to linger - morning coffee with the patio doors open, weekend gatherings that spill outdoors, and quiet evenings watching the light filter through the trees. Whether you're hosting or simply unwinding, this room is made for living. The expansive kitchen offers generous counter space and cabinetry, making it a natural gathering spot for family and friends. With a thoughtful layout and plenty of room to cook, create, and connect, it's ready for everything from weeknight dinners to holiday entertaining. Retreat at the end of the day to the large primary suite - a true sanctuary offering space to relax, recharge, and enjoy the privacy that comes with a well-designed ranch floor plan. Two additional bedrooms and a second full bath provide comfortable accommodations for family or guests. Practicality meets polish throughout, with extensive storage ensuring every item has its place - from seasonal decor to everyday essentials. The attached layout keeps life simple and organized. Location is the true standout. Tucked on charming N. Park Blvd., you're within walking distance to downtown Glen Ellyn, where boutique shopping, acclaimed dining, the Metra train station, and vibrant community events await. Enjoy the convenience of a walkable lifestyle without sacrificing the peace of a private retreat. This is that rare combination: a move-in-ready ranch in a prime location with room to grow. Schedule your private tour today and see why this home is the one. Roof was replaced in 2020, furnace in 2017, AC in 2016, Water Heater in 2015, Dishwasher in 2025, Washer & Dryer 2024/2025
— the listing agent’s description
The home
3 beds
2 baths
2,839 sqft
Built in 1954
0.36-acre lot
2-car garage
Detached Single
Ranch
What it’ll cost
$229 / sqft
$12,215 taxes / yr
No HOA
67 days on dwello
Estimated monthly payment
$4,664/mo
Principal & interest$3,456
Property taxes$1,018
Homeowners insurance$190
Get pre-qualified →Connect with a licensed lender in the dwello network.
Estimate only — not a loan offer. Example rate; taxes and insurance estimated; your actual rate, payment, taxes, and insurance will vary. dwello is not a lender. Equal Housing Opportunity.
Tour it with a real dwello agent
The agent who meets you here is an actual dwello Home Group team member who knows these streets — not a stranger who bought your name from a portal. You get straight answers on the spot, and the same person stays with you through closing.
On our team, vettedYour info is never soldWith you through closing
Tour this home
In person, on your schedule — a dwello agent meets you there.
WED
Jun 3
THU
Jun 4
FRI
Jun 5
SAT
Jun 6
11:00 am
Schedule a tour
67 days on dwello
Price history
Listed for sale
Aug 13, 2026
$650,000
Property taxes
2025
Annual tax bill (MLS)
From county records — verify with the assessor.
Features
Central AirNatural GasCedarPublic SewerConcreteGarage Door Opener
Schools
Elementary — Ben Franklin Elementary School
Middle — Hadley Junior High School
High — Glenbard West High School
Assigned schools per the listing — always verify enrollment + boundaries with the district.
Neighborhood
Loading map…
Nearby places via OpenStreetMap — approximate; verify what matters to you. Map © Mapbox © OpenStreetMap.
MLS listing data
Listed by Jennifer Bergeron · john greene, Realtor
Listing last updated Aug 15, 2026 · data refreshed from the MLS Aug 15, 2026, 6:06 PM CT
Based on information submitted to the MLS GRID as of Aug 15, 2026, 6:06 PM CT. Listing data © MRED LLC, distributed by MLS GRID — deemed reliable but not guaranteed; independently verify. Anything shown below this point is not MLS listing data.
See it in personA real dwello agent on our team — never a sold lead.
Schedule a tour
Message
No pressure — reach out whenever you’re ready.
Similar homes nearby
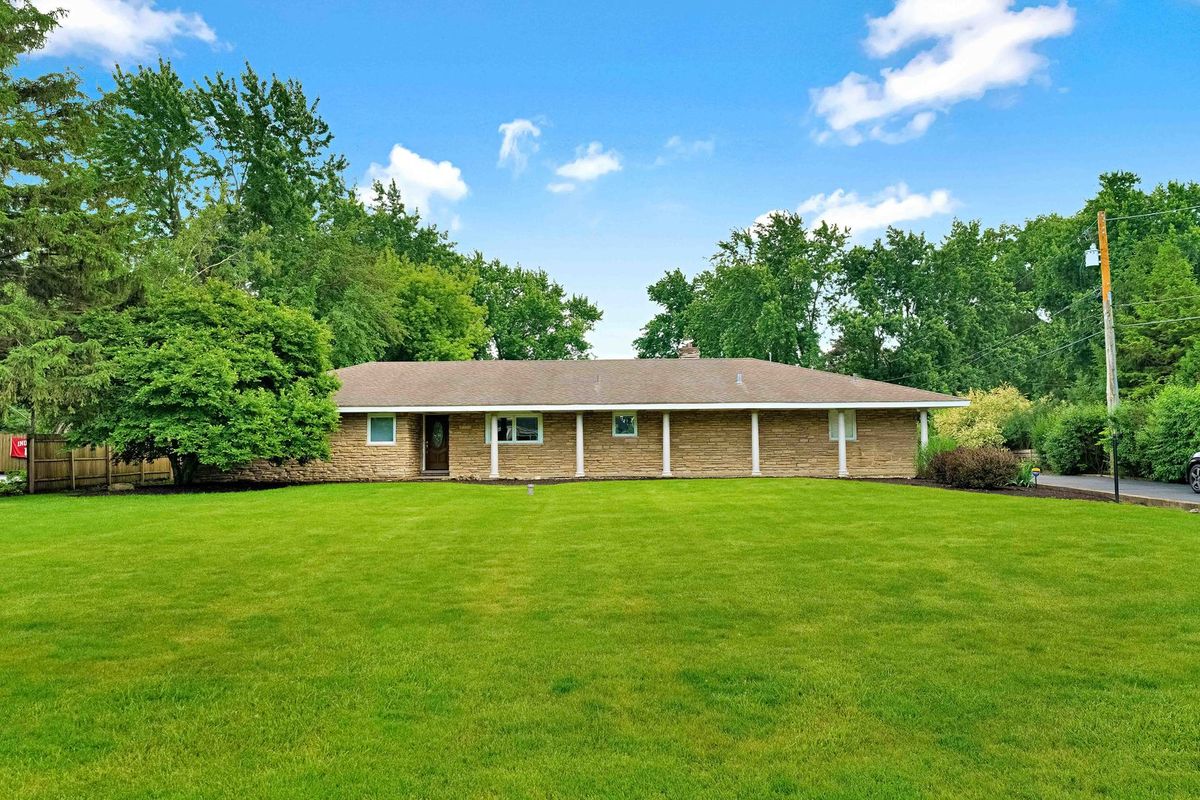
$650,000Active
3 bd · 2.5 ba · 2,081 sqft
22W689 Elmwood Drive
Glen Ellyn, IL
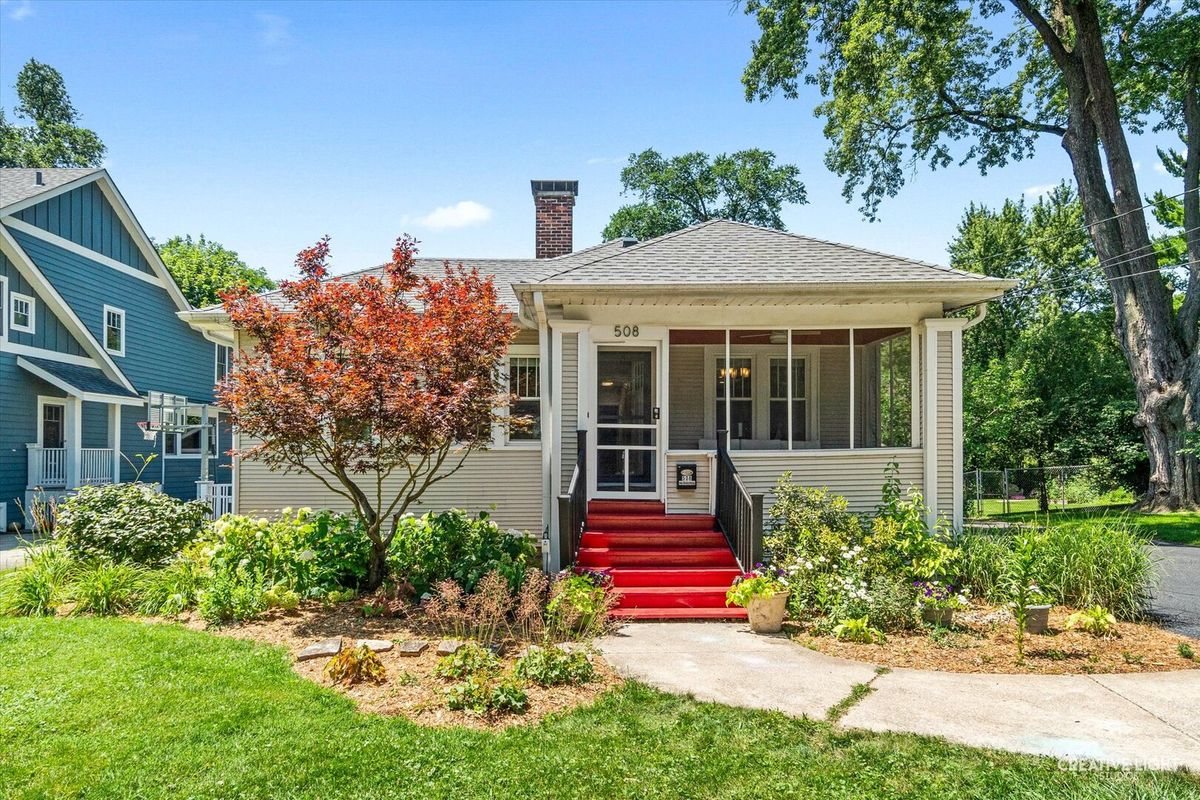
$649,900Active
3 bd · 2 ba · 1,712 sqft
508 Newton Avenue
Glen Ellyn, IL
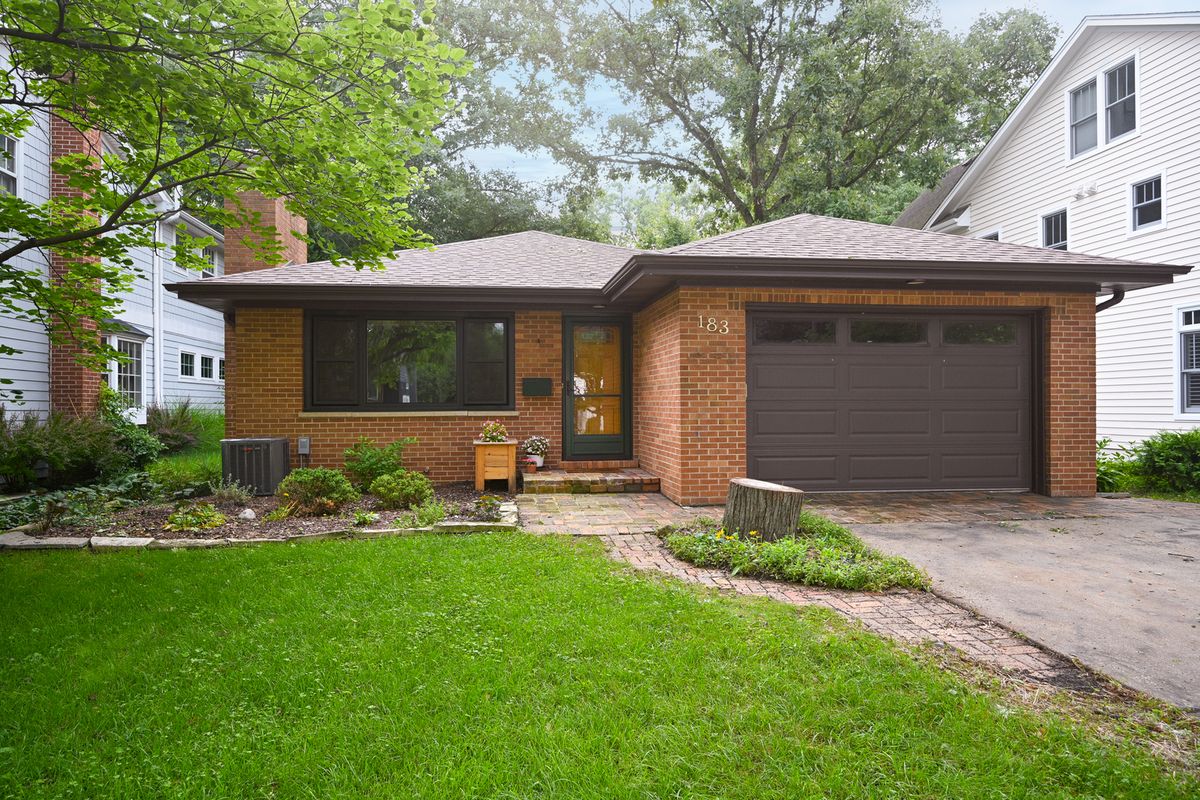
$675,000Active
3 bd · 2.5 ba · 1,497 sqft
183 Brandon Avenue
Glen Ellyn, IL
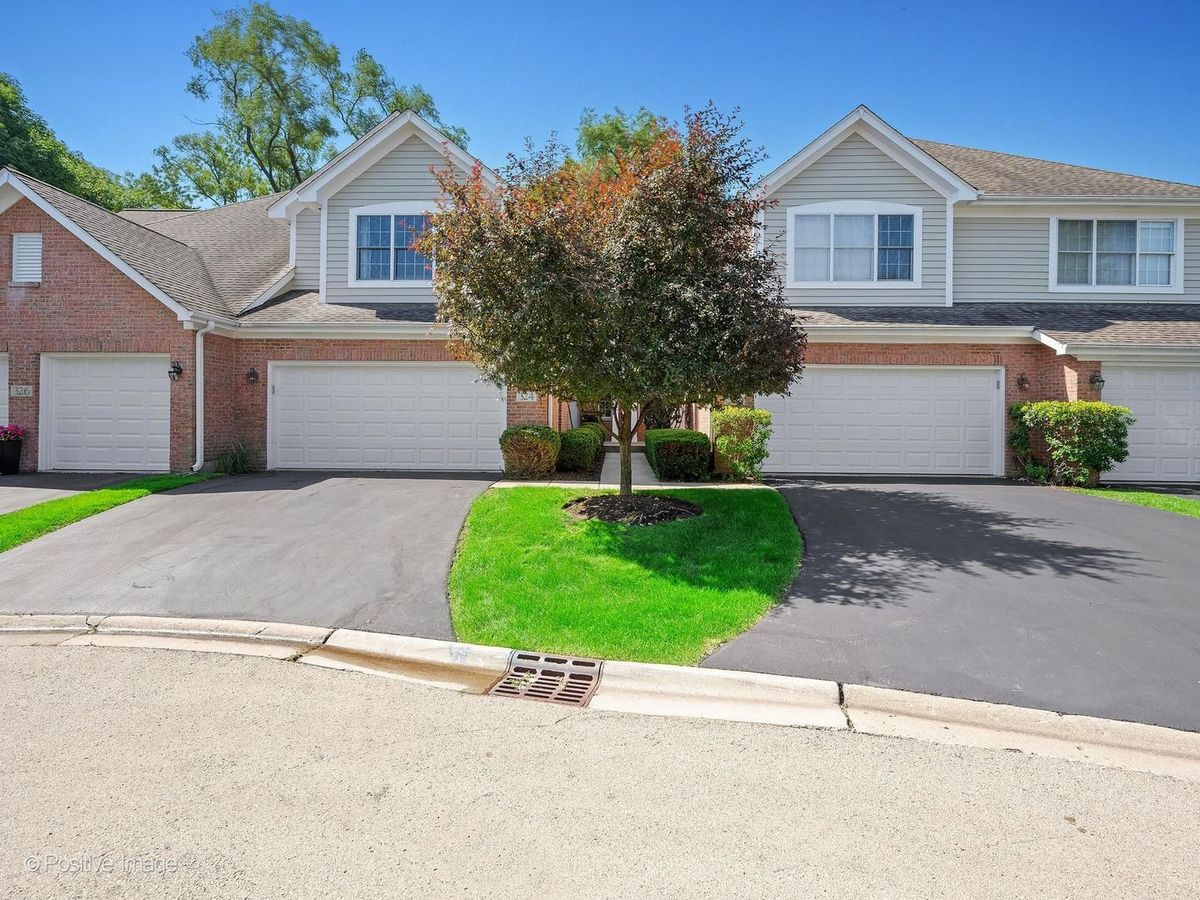
$599,900Active
2 bd · 3.5 ba · 2,094 sqft
324 Turnberry Lane
Glen Ellyn, IL