Video tour View all 36 photos
Attached Single · Carol Stream, IL
$409,900
2 beds · 3 baths · 2,379 sqft
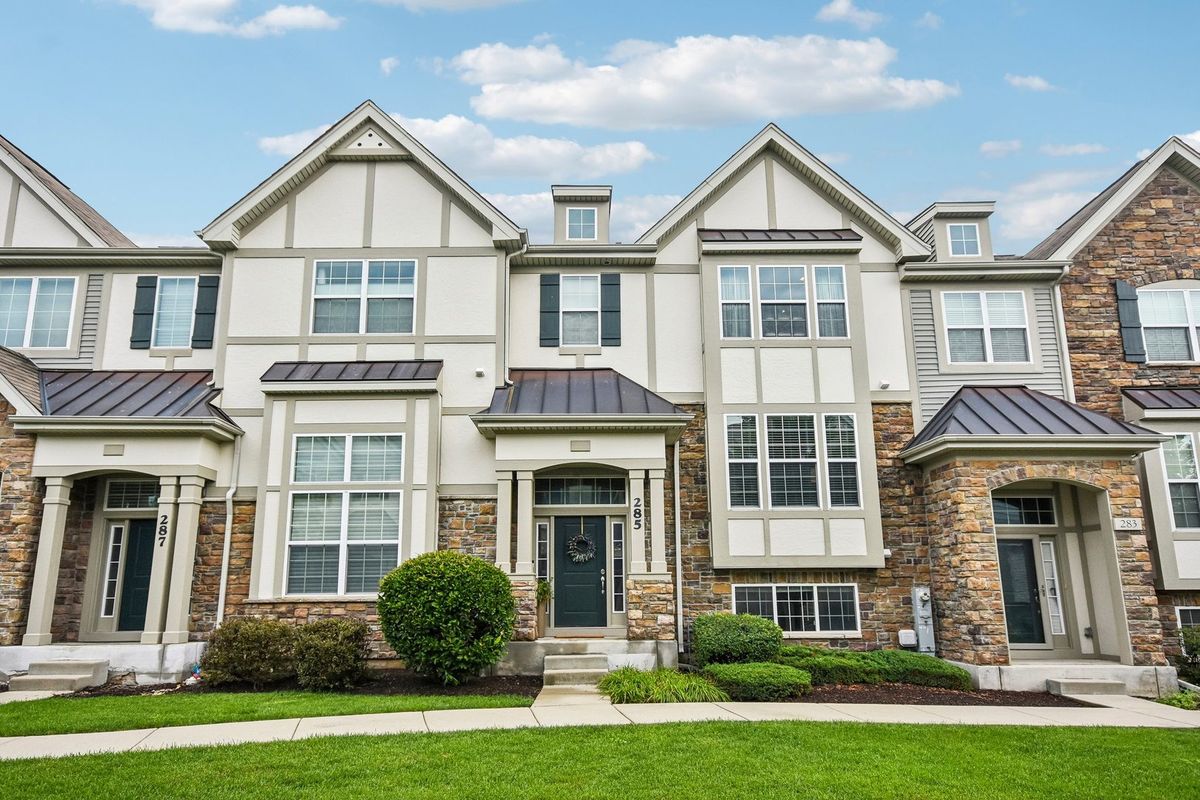
285 Bennett Drive, Carol Stream, IL, 60188
A brick-and-mortar place to make your own — room to make it home.
Active
What’s special
Central air2-car garageIn-unit laundry
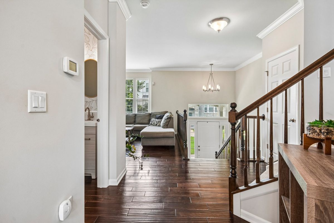
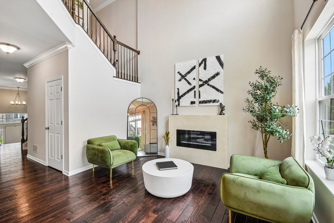
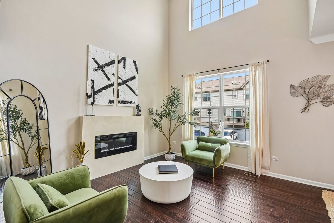
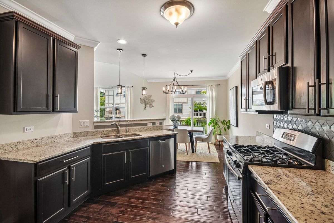
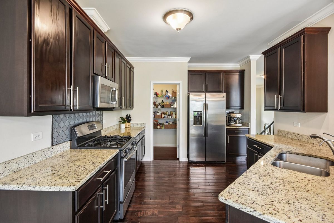
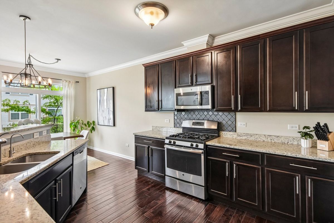
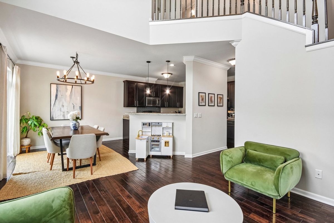
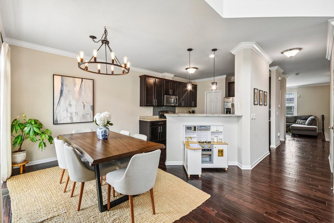

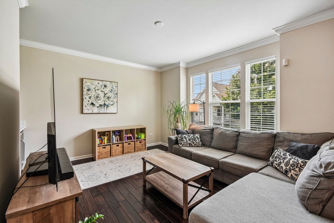
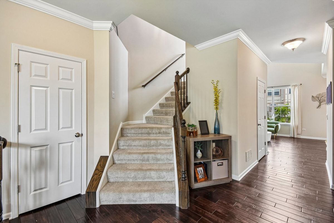
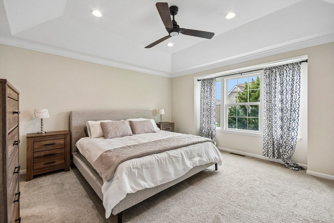
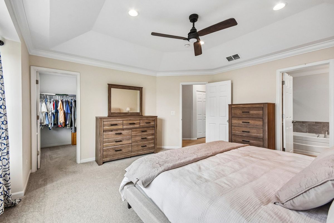
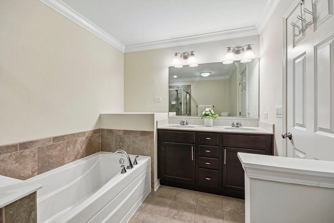
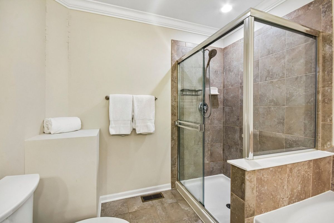
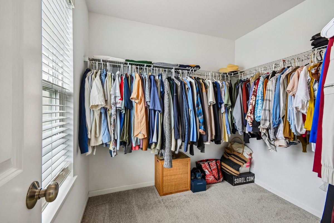
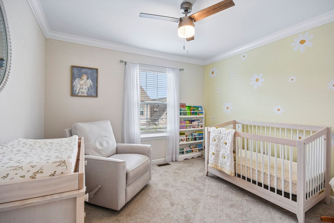
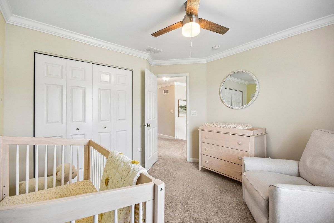
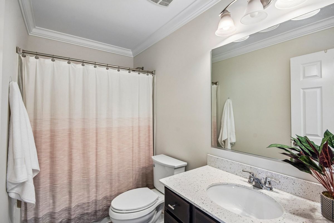
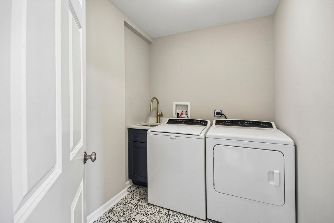
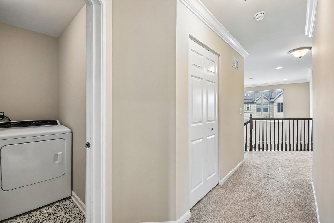
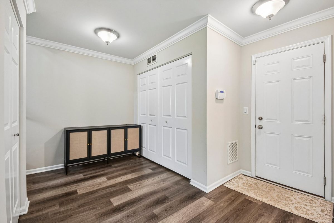
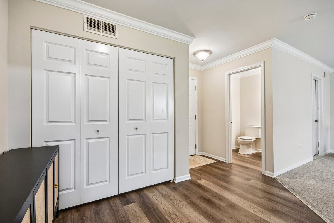
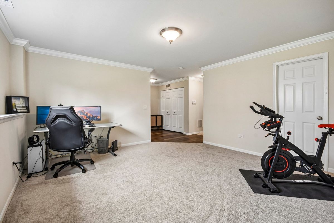
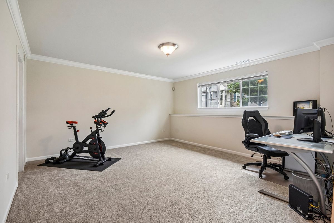
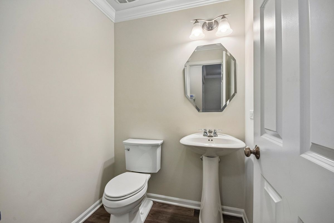
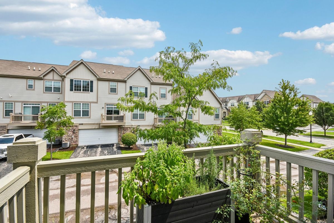
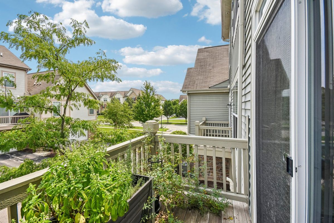
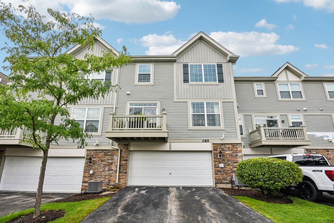
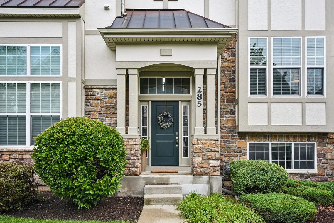
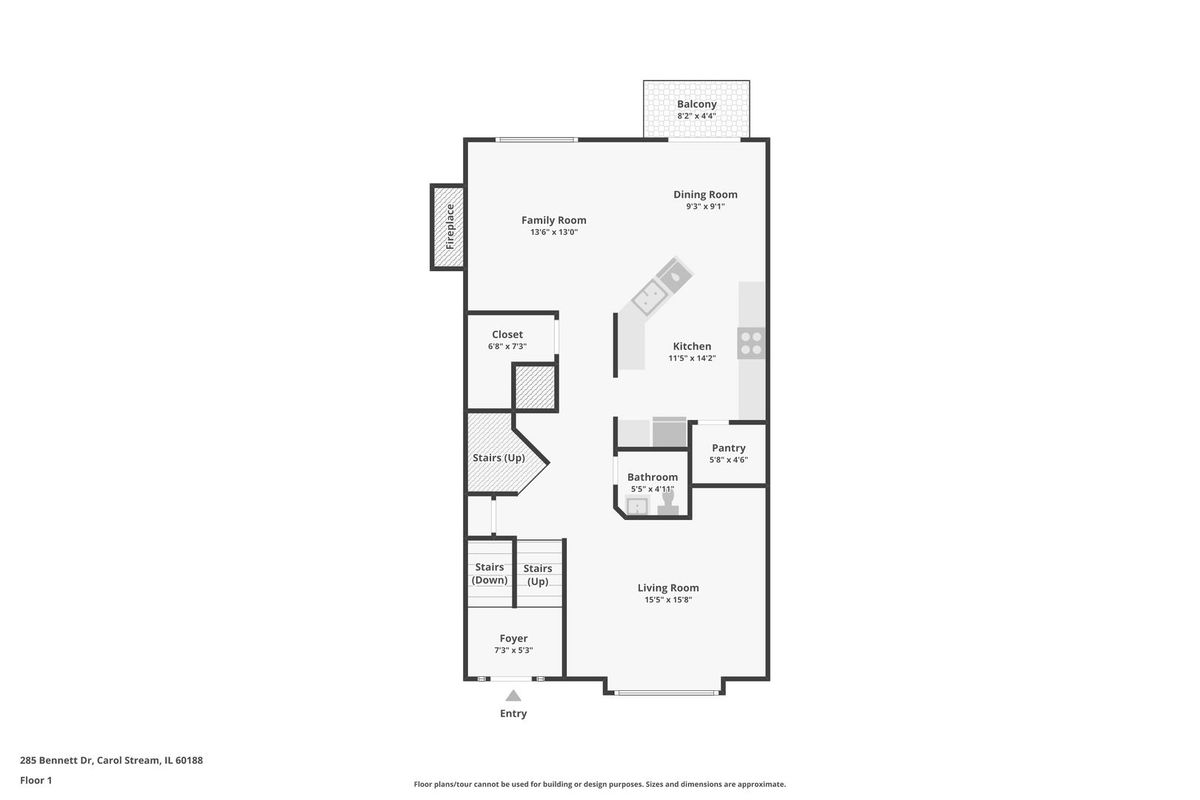
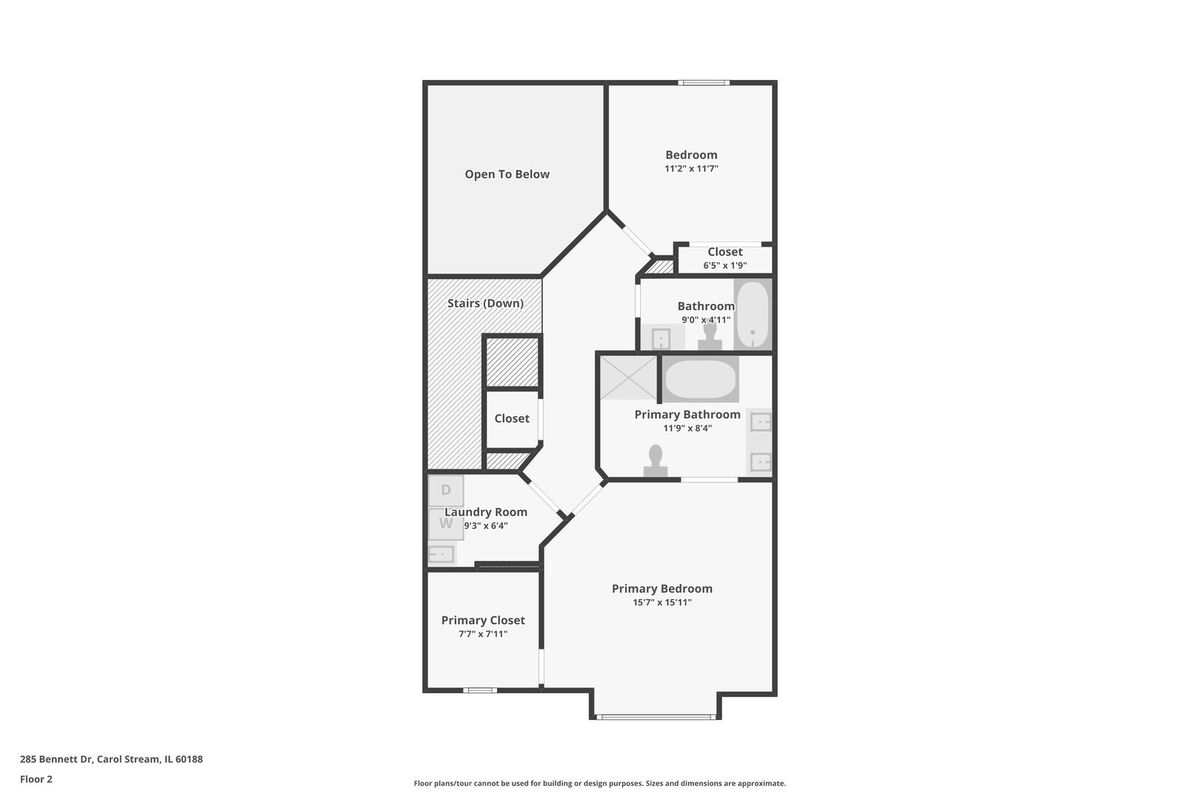
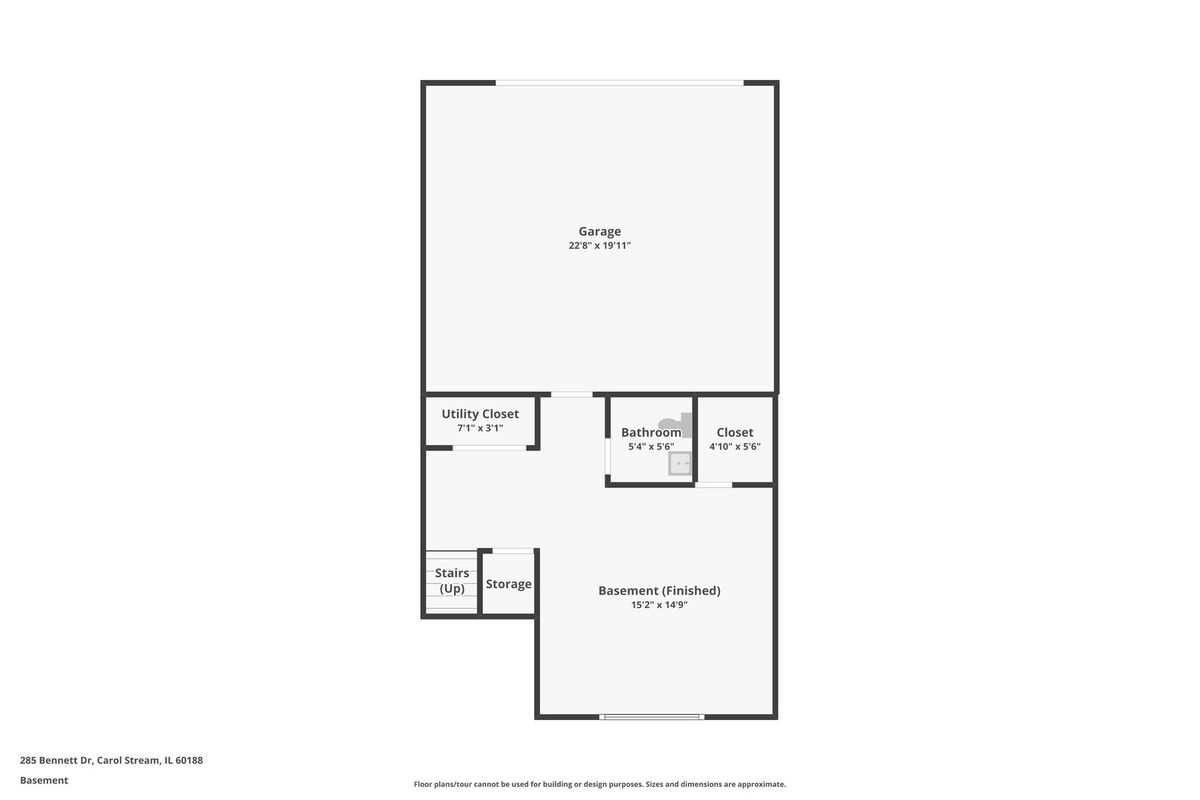
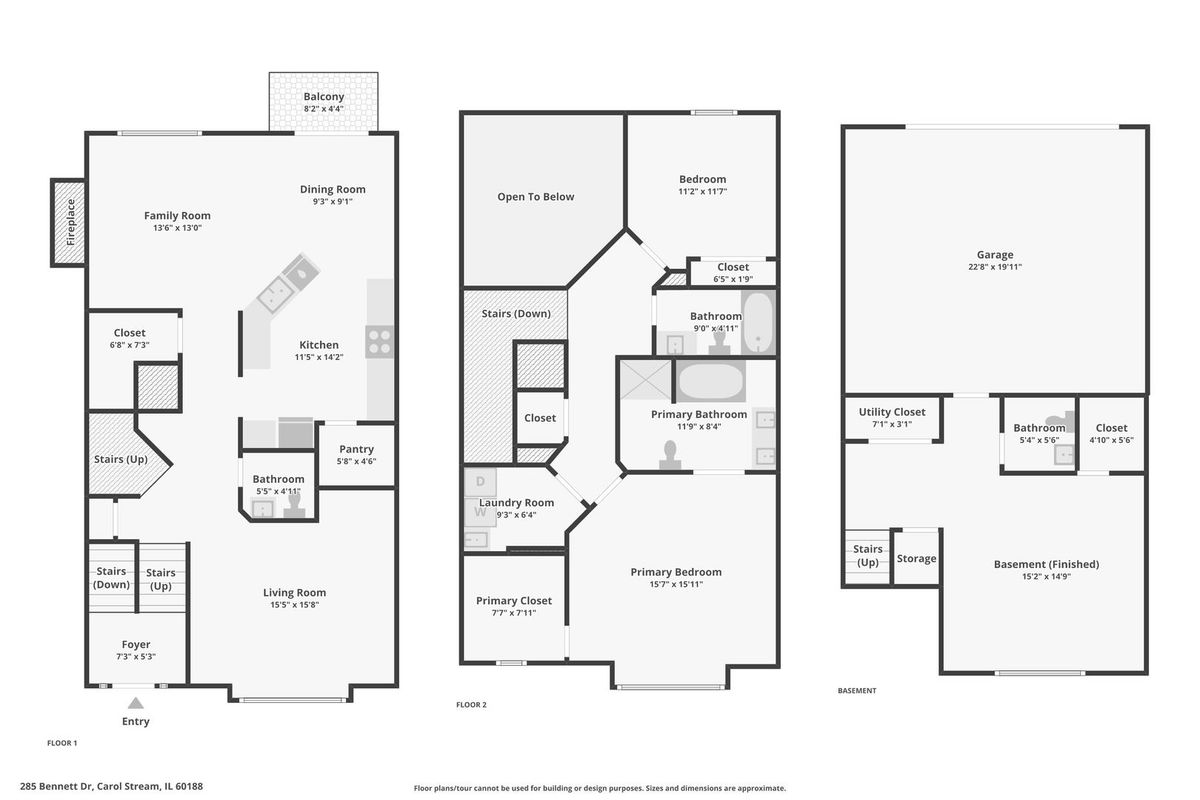
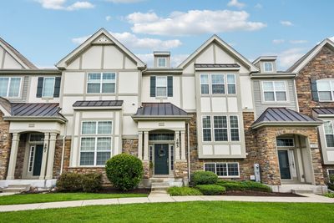
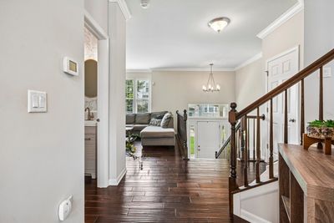
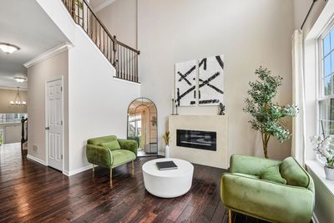
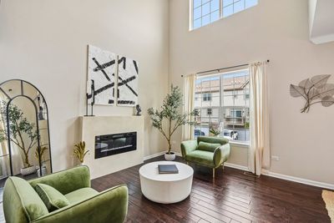
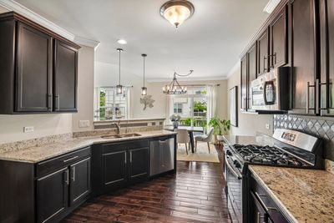
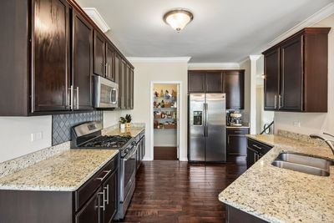
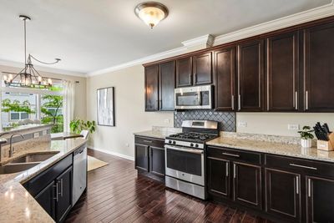
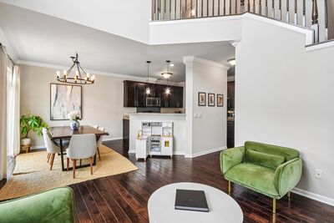
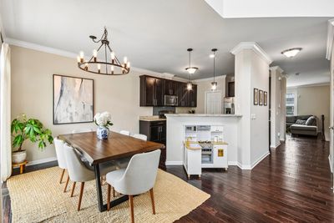
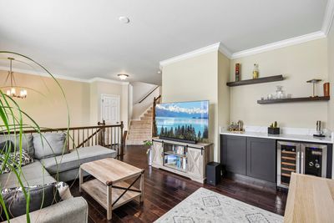
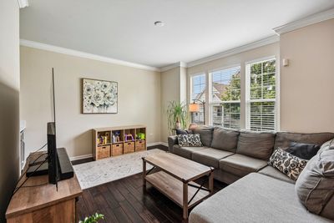
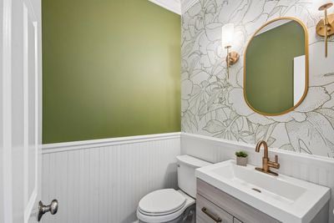
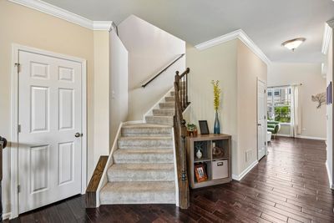
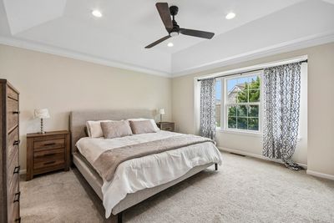
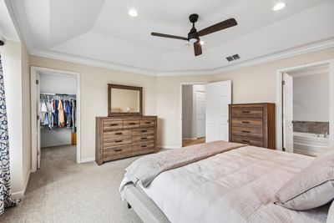
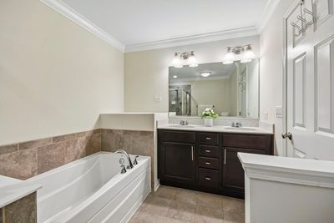
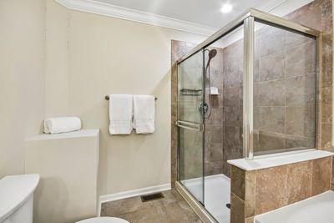
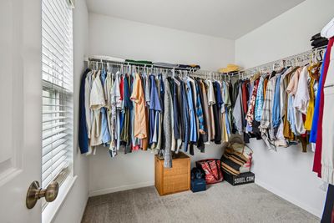
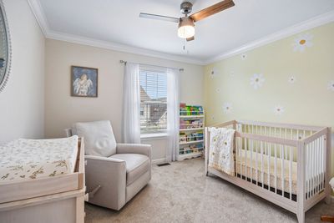
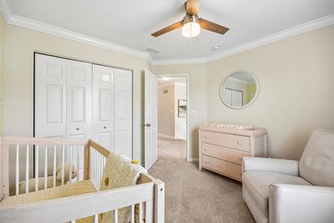
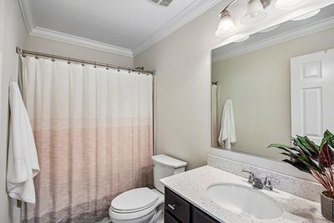
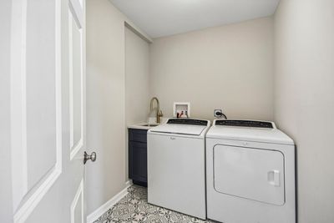
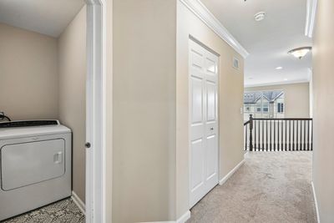
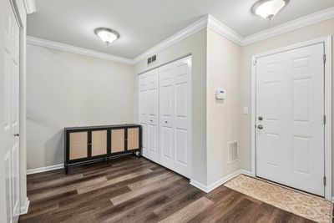
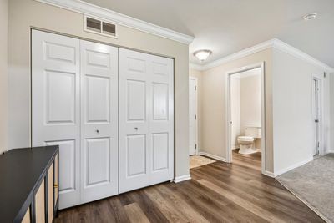
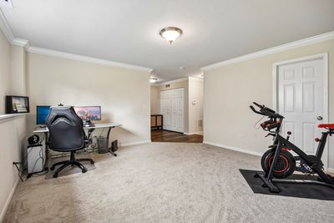
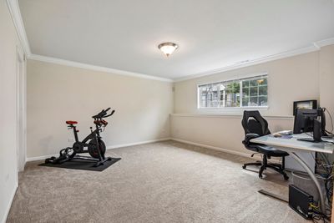
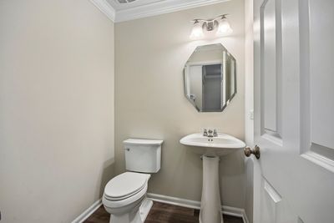
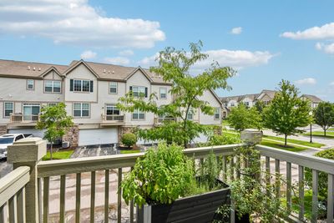
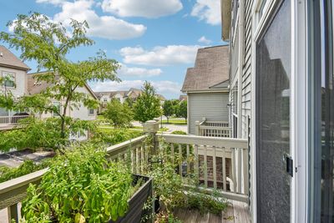
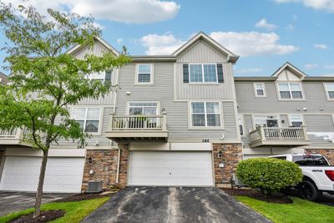
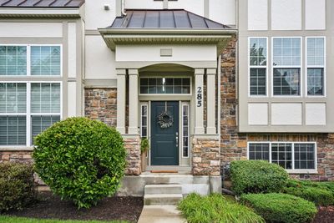
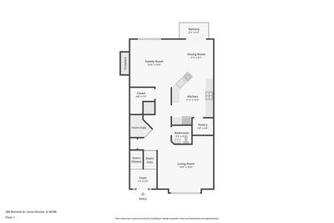
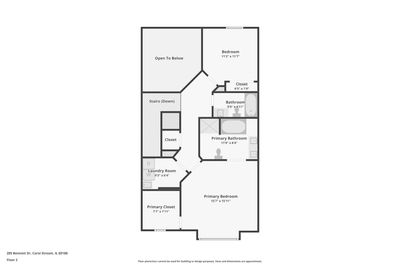
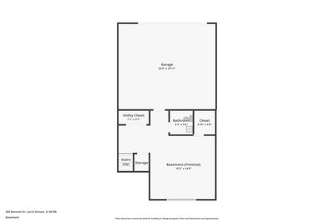
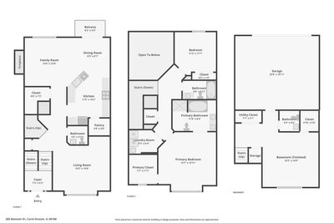
There's something about this Easton Park home that just feels good the moment you walk in. Maybe it's the soaring 2-story family room, the warmth of the hardwood floors, or the natural light that fills the main level. With 9-foot ceilings and crown molding throughout, the home feels spacious, comfortable, and a little more special than your typical townhome. The main level was made for both everyday living and entertaining. Gather around the newer electric fireplace, grab your morning coffee from the built-in coffee/bar station, or open a bottle of wine from the wine fridge when friends come over. The kitchen is right at the heart of it all, with 42-inch maple cabinetry, granite countertops, stainless steel appliances, a large pantry, and bar seating for casual meals and conversation. Just beyond, the sunny dining area opens to the deck-a perfect spot to enjoy a quiet morning or unwind at the end of the day. Need more space? The English lower level gives you options. With plenty of natural light, a large walk-in closet, and an adjacent half bath, it can easily become a third bedroom, family room, home office, workout space, or whatever fits your life. Upstairs, the primary suite feels like a true retreat. A tray ceiling adds to the open, airy feel, while the spacious bath offers dual sinks, a separate soaking tub and shower, and a large walk-in closet. Even laundry day is easier with the washer and dryer conveniently located upstairs, complete with a utility sink. And the setting is just as inviting. Step outside to lush green space and walking paths that wind through this charming Easton Park neighborhood. With shopping, restaurants, and I-355 nearby, you can enjoy a peaceful neighborhood feel without giving up everyday convenience. It's a home with room to gather, room to retreat, and room to make it your own. Investor-friendly!
— the listing agent’s description
The home
2 beds
3 baths
2,379 sqft
Built in 2014
Lot 24X60
2-car garage
Attached Single
What it’ll cost
$172 / sqft
$9,624 taxes / yr
$390/mo HOA
4 days on dwello
Estimated monthly payment
$3,491/mo
Principal & interest$2,179
Property taxes$802
Homeowners insurance$120
HOA dues$390
Get pre-qualified →Connect with a licensed lender in the dwello network.
Estimate only — not a loan offer. Example rate; taxes, HOA dues, insurance estimated; your actual rate, payment, taxes, and insurance will vary. dwello is not a lender. Equal Housing Opportunity.
Tour it with a real dwello agent
The agent who meets you here is an actual dwello Home Group team member who knows these streets — not a stranger who bought your name from a portal. You get straight answers on the spot, and the same person stays with you through closing.
On our team, vettedYour info is never soldWith you through closing
Tour this home
In person, on your schedule — a dwello agent meets you there.
WED
Jun 3
THU
Jun 4
FRI
Jun 5
SAT
Jun 6
11:00 am
Schedule a tour
4 days on dwello
Price history
Listed for sale
Aug 13, 2026
$409,900
Property taxes
2025
Annual tax bill (MLS)
From county records — verify with the assessor.
Features
Central AirNatural GasForced AirVinyl SidingBrickPublic SewerAsphaltYes
Schools
Elementary — Carol Stream Elementary School
Middle — Jay Stream Middle School
High — Glenbard North High School
Assigned schools per the listing — always verify enrollment + boundaries with the district.
Neighborhood
Loading map…
Nearby places via OpenStreetMap — approximate; verify what matters to you. Map © Mapbox © OpenStreetMap.
MLS listing data
Listed by Kim Alden · Compass
Listing last updated Aug 16, 2026 · data refreshed from the MLS Aug 16, 2026, 8:46 AM CT
Based on information submitted to the MLS GRID as of Aug 16, 2026, 8:46 AM CT. Listing data © MRED LLC, distributed by MLS GRID — deemed reliable but not guaranteed; independently verify. Anything shown below this point is not MLS listing data.
See it in personA real dwello agent on our team — never a sold lead.
Schedule a tour
Message
No pressure — reach out whenever you’re ready.
Similar homes nearby
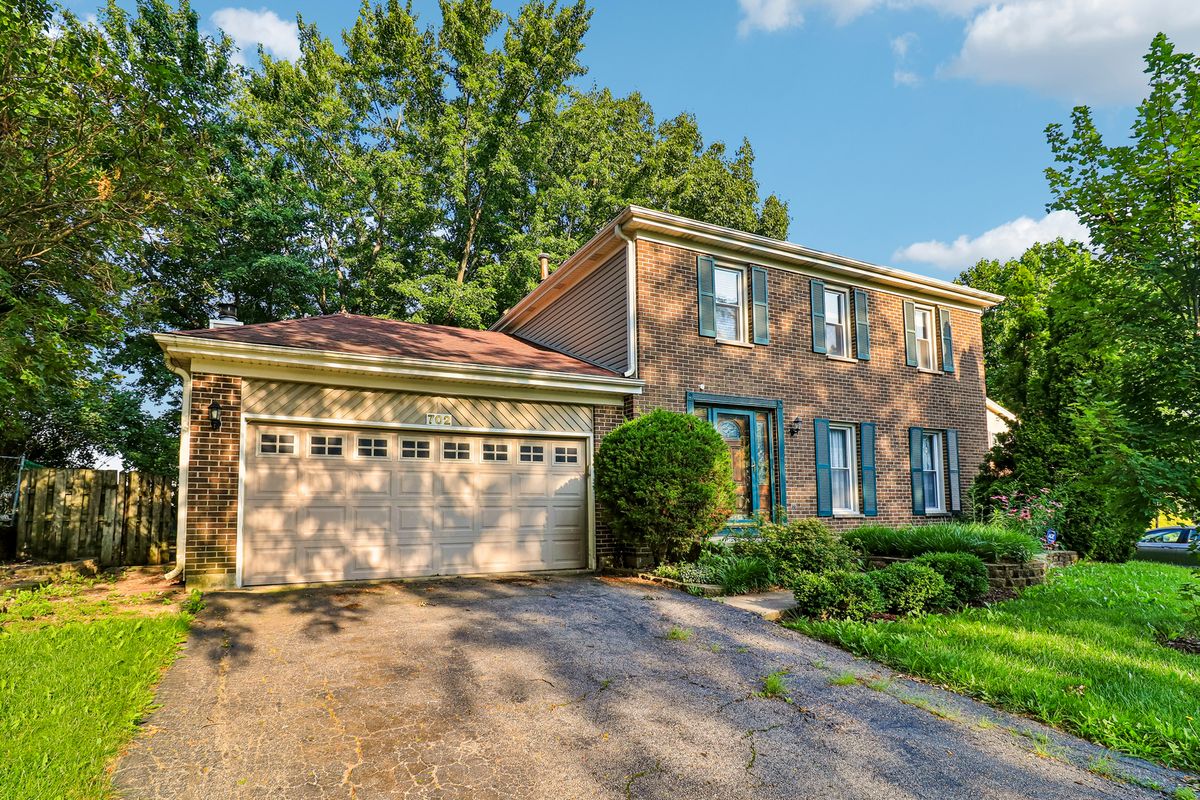
$423,000Active
3 bd · 1.5 ba · 1,980 sqft
702 Buffalo Circle
Carol Stream, IL
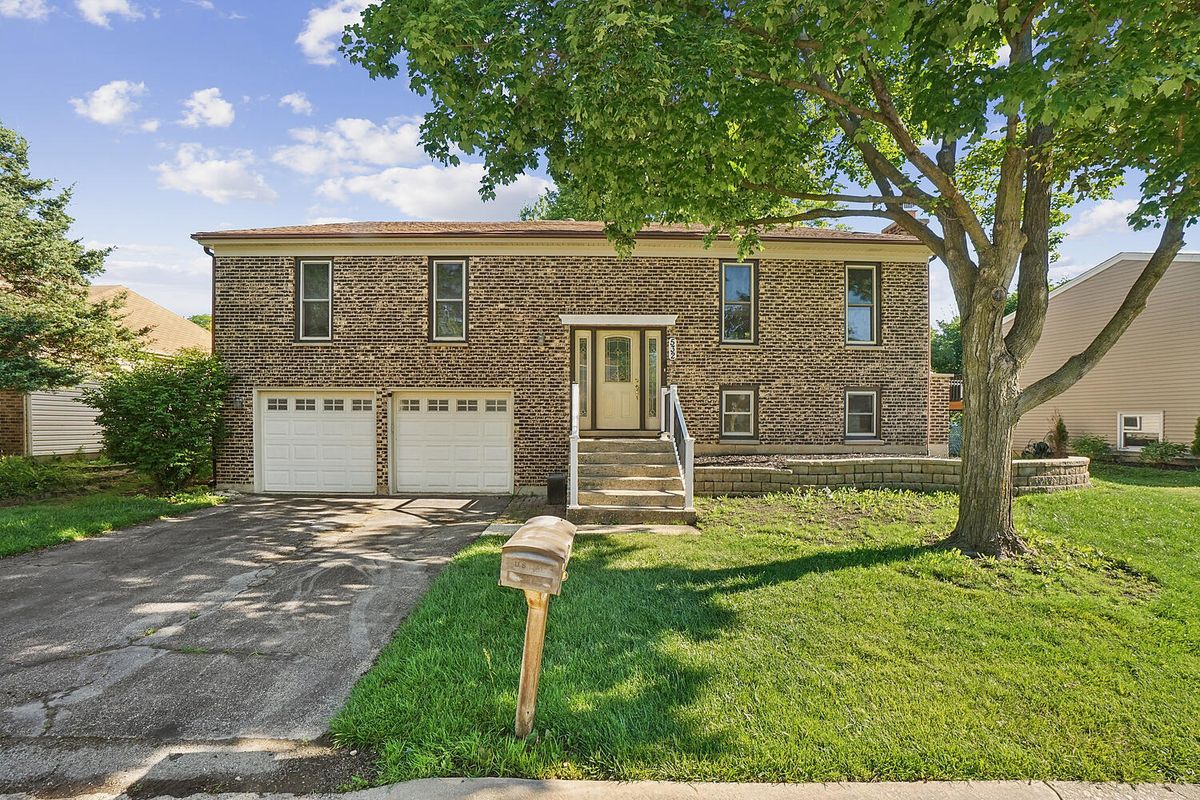
$425,000Active
3 bd · 2 ba · 1,296 sqft
532 Iroquois Trail
Carol Stream, IL
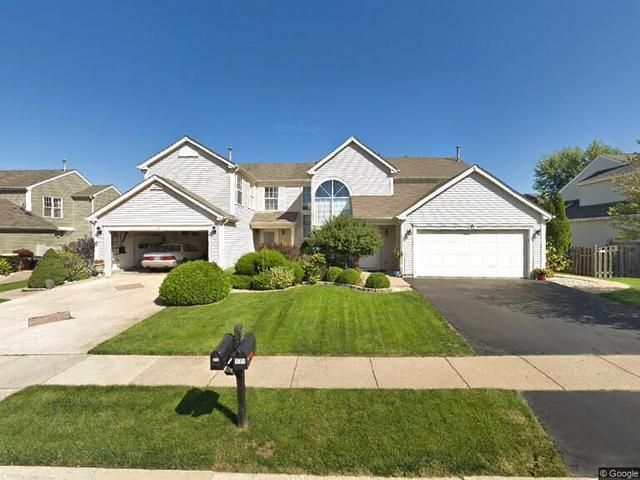
$389,000Active
3 bd · 3 ba · 1,499 sqft
113 Arbor Drive
Carol Stream, IL
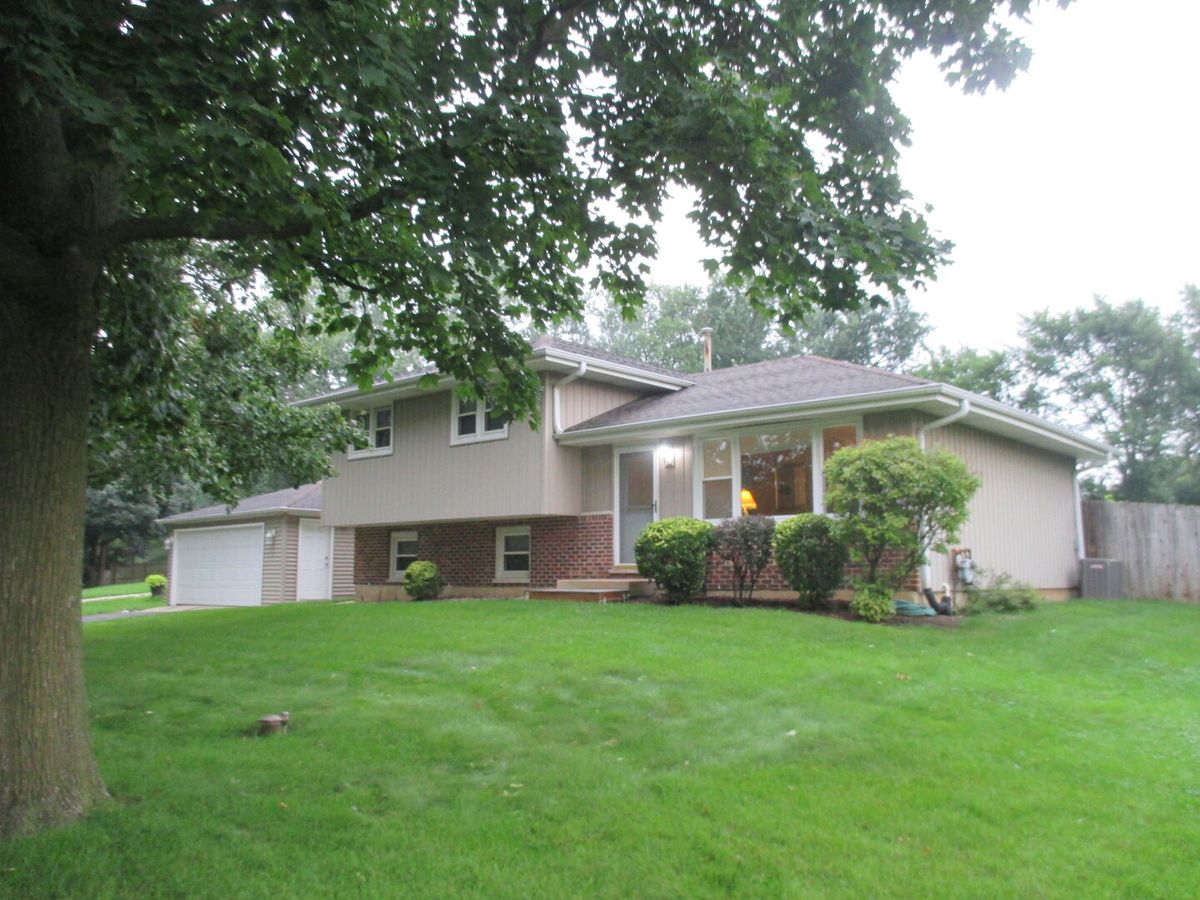
$380,000Active
3 bd · 1.5 ba · 1,582 sqft
23W554 Burdette Avenue
Carol Stream, IL