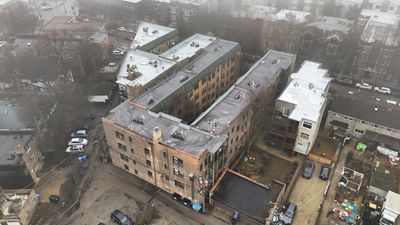
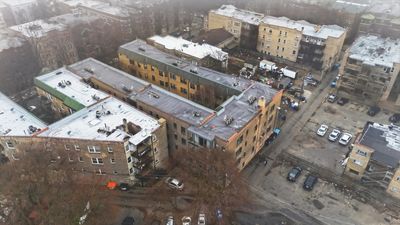
View all 21 photos
Attached Single · Chicago, IL
$285,000
3 beds · 2 baths · 1,350 sqft
7633 N Greenview Avenue #3W, Chicago, IL, 60626
A brick-and-mortar place to make your own — room to make it home.
Active
What’s special
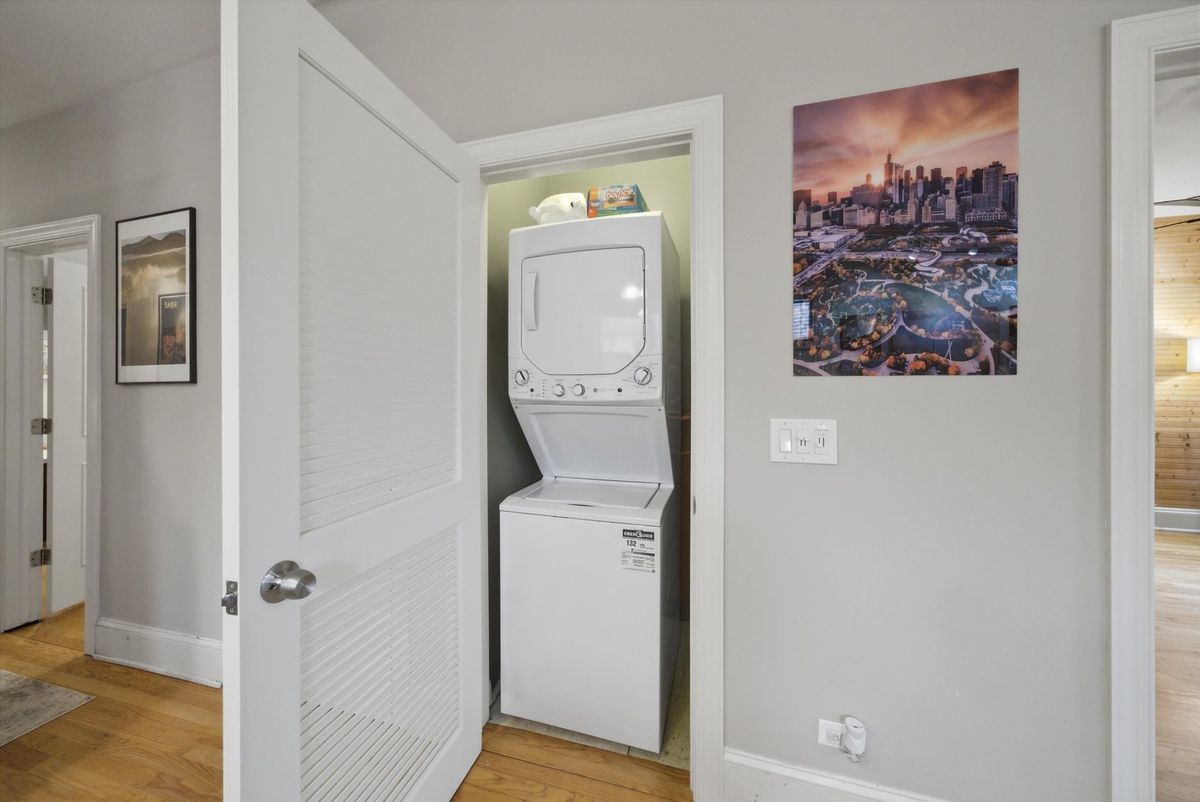
Central airIn-unit laundry
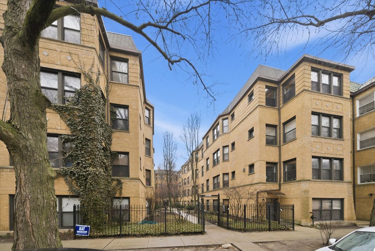
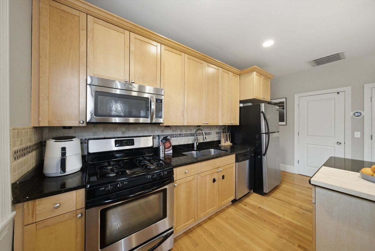
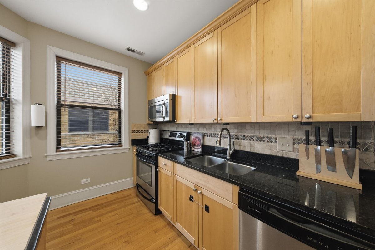
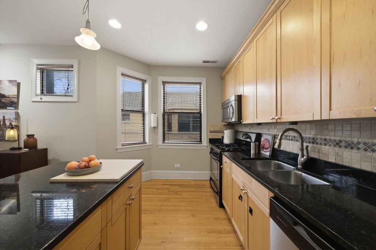
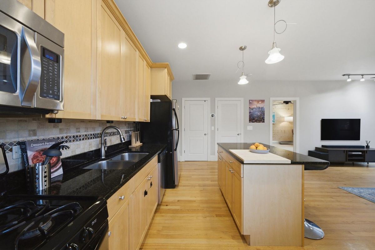
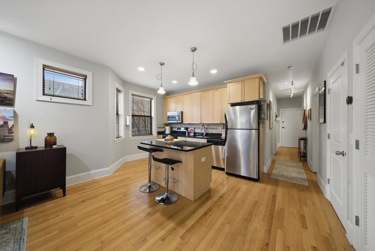
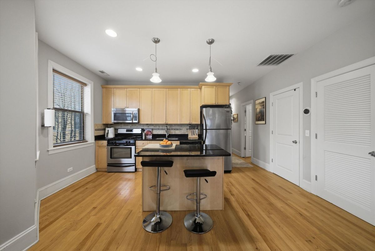
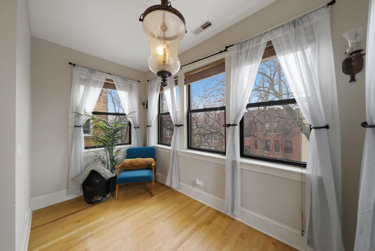
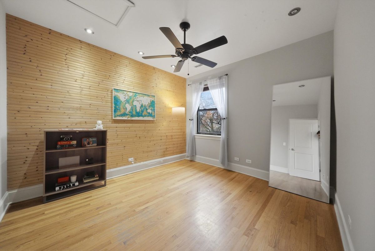
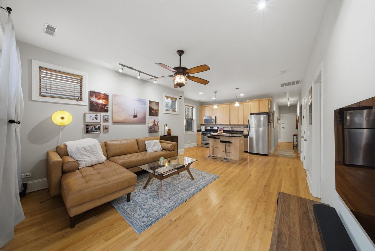
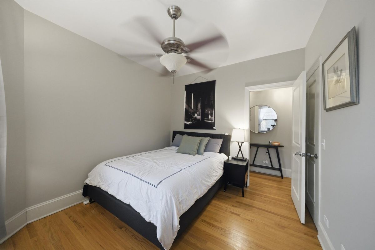
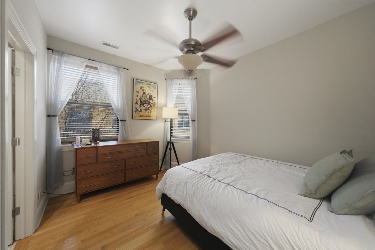
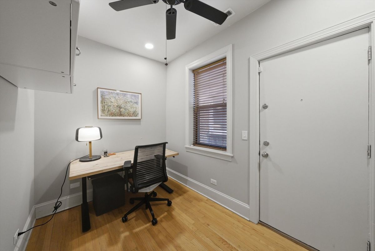

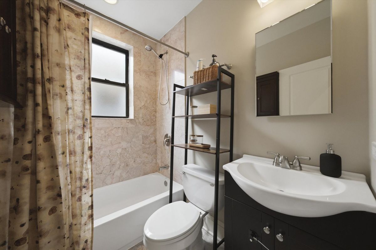
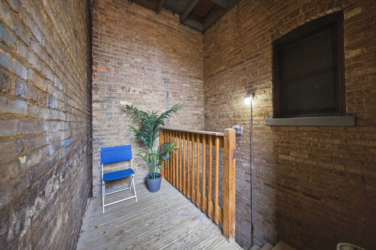
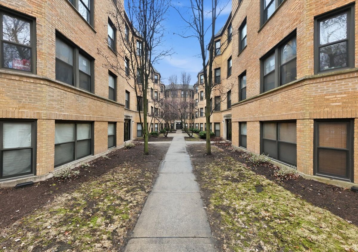
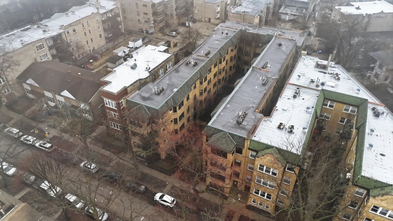
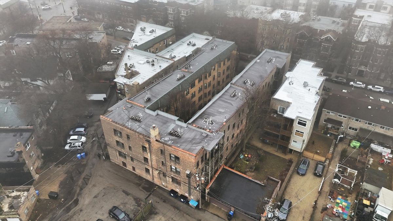
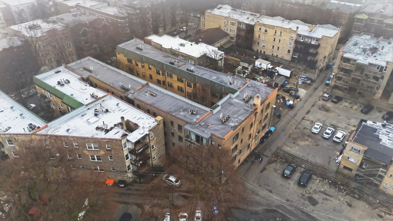
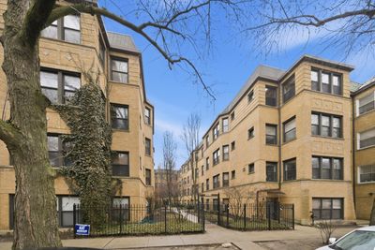
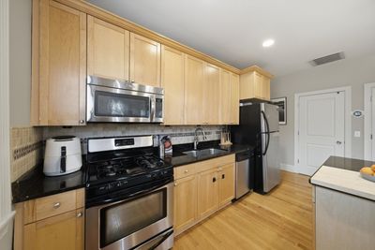
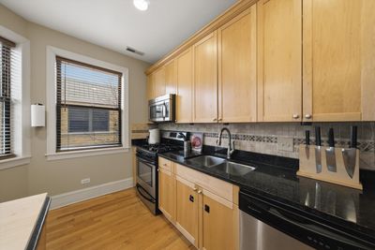
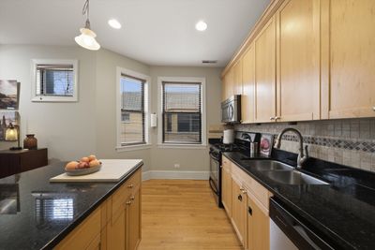
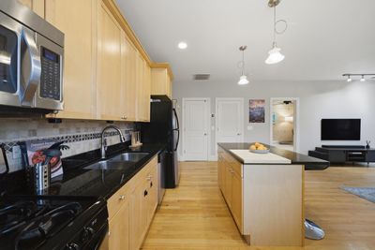
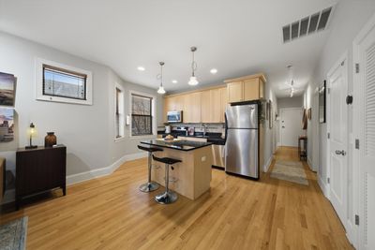
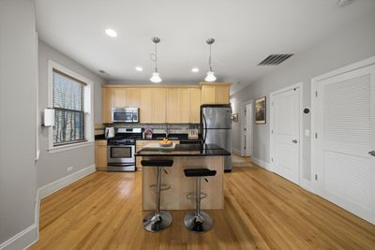
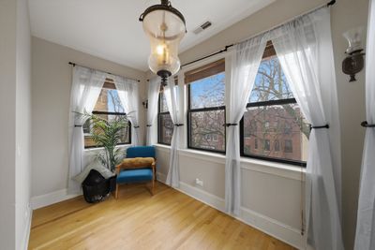
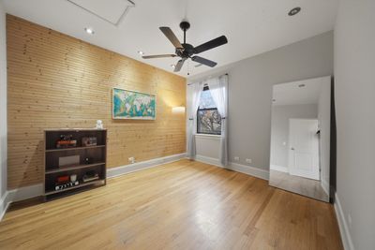
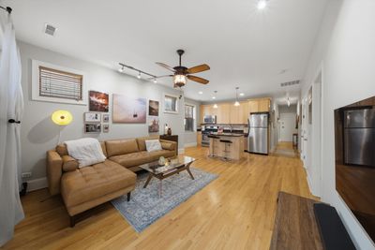
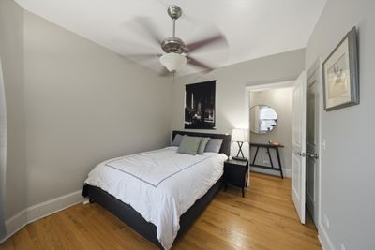
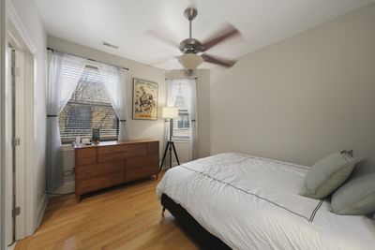
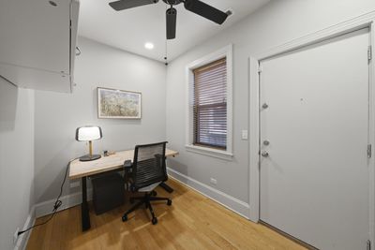
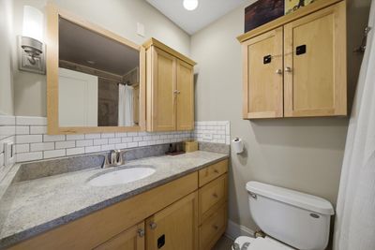
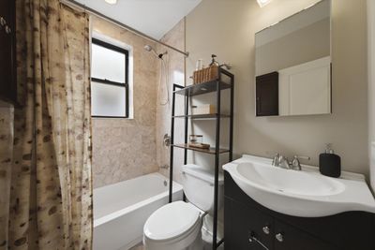
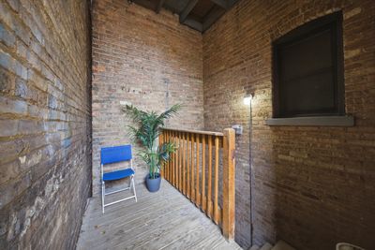
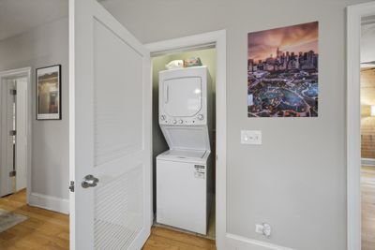
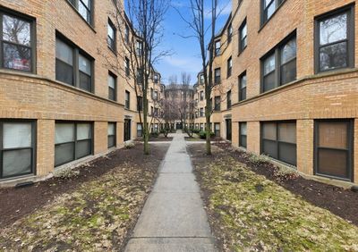
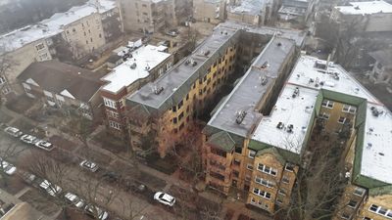
Your home should reflect your style, your taste, and the way you love to live...and this sun-filled Rogers Park penthouse was made for exactly that. Perched on the top floor of a charming, tree-lined street building, this designer-styled 3BR/2BA home blends character with thoughtful updates. Key highlights that elevate the space: Tall ceilings, beautiful hardwood floors, abundant natural light, in-unit washer/dryer and outdoor deck. The kitchen anchors the home with stainless steel appliances, granite countertops, and a breakfast bar that flows effortlessly into the open living and dining space-ideal for everything from cozy nights in to lively dinner parties. A bright sunroom extends the living area and offers the perfect nook for morning coffee, reading, or just a great place for peace & quiet. The primary suite features a private bath, while two additional bedrooms offer flexible space for guests, a home office, or your next creative project. Comfort meets style with central heating (no bulky radiators competing with your furniture). Located Just moments from the lakefront, beaches, parks, Loyola University, neighborhood cafes, restaurants, shopping, and the CTA Red Line for an easy downtown commute. Come tour this joyful, light-filled space-and turn the key to making it your own. Property taxes do not reflect a homeowner's exemption
— the listing agent’s description
The home
3 beds
2 baths
1,350 sqft
Built in 1919
Lot COMMON
Attached Single
What it’ll cost
$211 / sqft
$4,245 taxes / yr
$417/mo HOA
2 days on dwello
Estimated monthly payment
$2,369/mo
Principal & interest$1,515
Property taxes$354
Homeowners insurance$83
HOA dues$417
Get pre-qualified →Connect with a licensed lender in the dwello network.
Estimate only — not a loan offer. Example rate; taxes, HOA dues, insurance estimated; your actual rate, payment, taxes, and insurance will vary. dwello is not a lender. Equal Housing Opportunity.
Tour it with a real dwello agent
The agent who meets you here is an actual dwello Home Group team member who knows these streets — not a stranger who bought your name from a portal. You get straight answers on the spot, and the same person stays with you through closing.
On our team, vettedYour info is never soldWith you through closing
Tour this home
In person, on your schedule — a dwello agent meets you there.
WED
Jun 3
THU
Jun 4
FRI
Jun 5
SAT
Jun 6
11:00 am
Schedule a tour
2 days on dwello
Price history
Listed for sale
Aug 13, 2026
$285,000
Earlier records
Listed
Jul 21, 2026
$285,000
Listed
May 5, 2026
$295,000
Listed
Mar 8, 2026
$295,000
From MLS records — independently verify.
Property taxes
2025
Annual tax bill (MLS)
Assessed value
2026
County assessor
2025
2024
2023
2022
2021
2020
2019
Assessed value from the Cook County Assessor (open records). Estimated market ≈ assessed × 10 for residential; not an appraisal — verify with the assessor.
Features
Central AirNatural GasBrickPublic SewerStorm Sewer
Schools
Elementary — Gale Elementary School Community
Middle — Gale Elementary School Community
High — Sullivan High School
Assigned schools per the listing — always verify enrollment + boundaries with the district.
Neighborhood
Loading map…
Nearby places via OpenStreetMap — approximate; verify what matters to you. Map © Mapbox © OpenStreetMap.
MLS listing data
Listed by Karla Mina · MPower Residential Brokerage LLC
Listing last updated Aug 14, 2026 · data refreshed from the MLS Aug 14, 2026, 5:46 PM CT
Based on information submitted to the MLS GRID as of Aug 14, 2026, 5:46 PM CT. Listing data © MRED LLC, distributed by MLS GRID — deemed reliable but not guaranteed; independently verify. Anything shown below this point is not MLS listing data.
See it in personA real dwello agent on our team — never a sold lead.
Schedule a tour
Message
No pressure — reach out whenever you’re ready.
Similar homes nearby
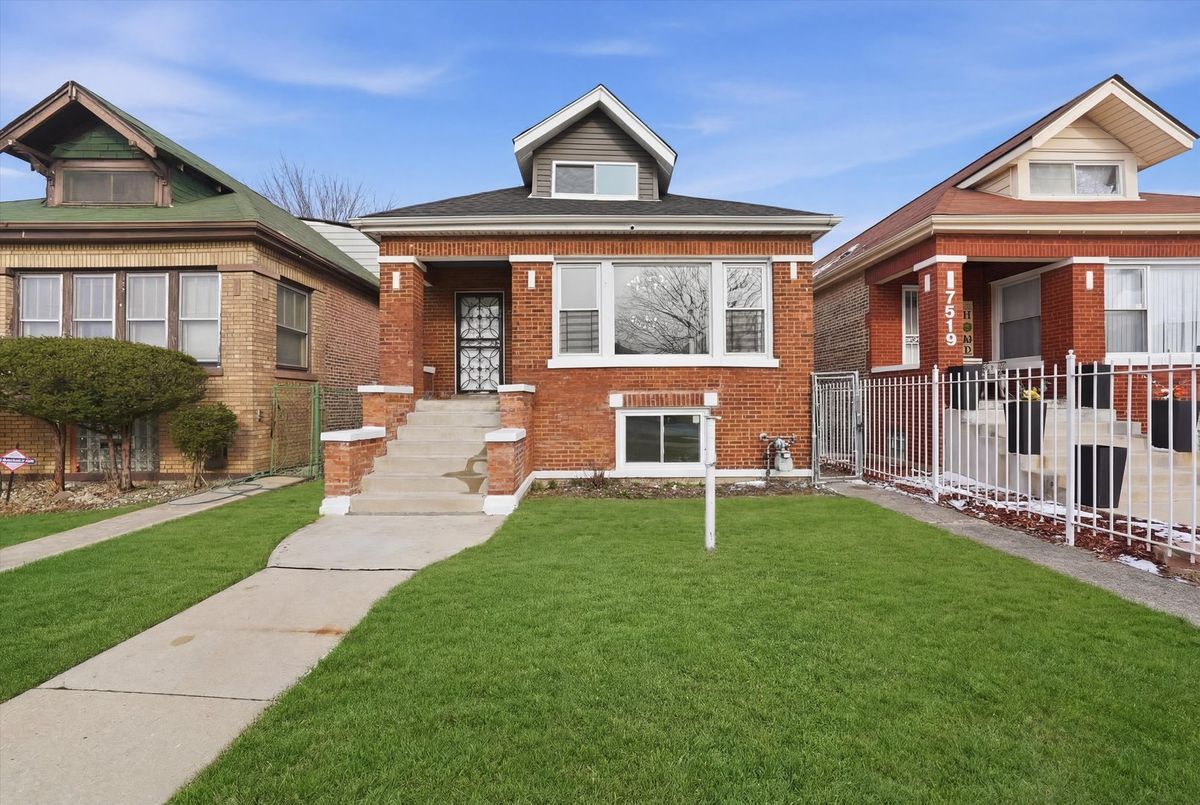
$285,000Active
4 bd · 2 ba · 2,200 sqft
7517 S CARPENTER Street
Chicago, IL
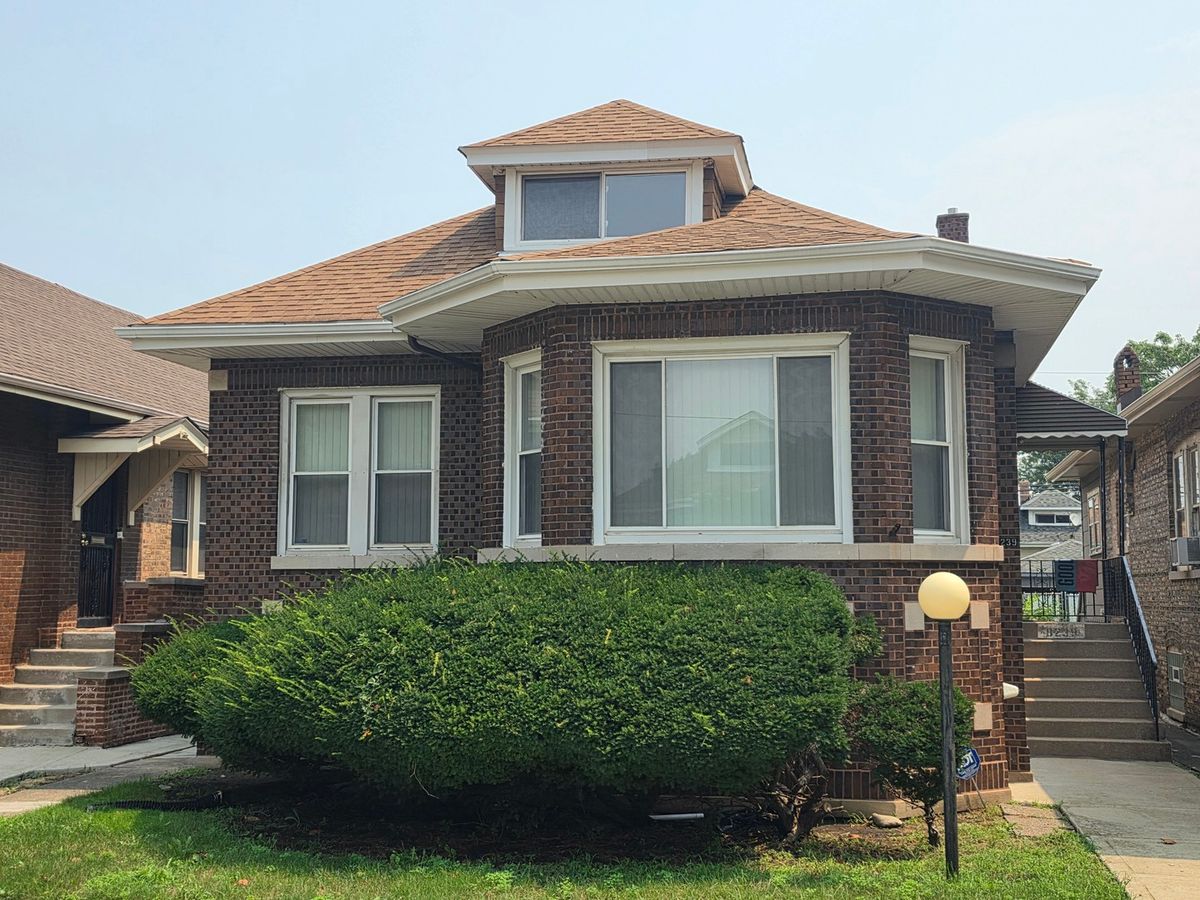
$285,000Active
4 bd · 1.5 ba · 1,600 sqft
8239 S Carpenter Street
Chicago, IL
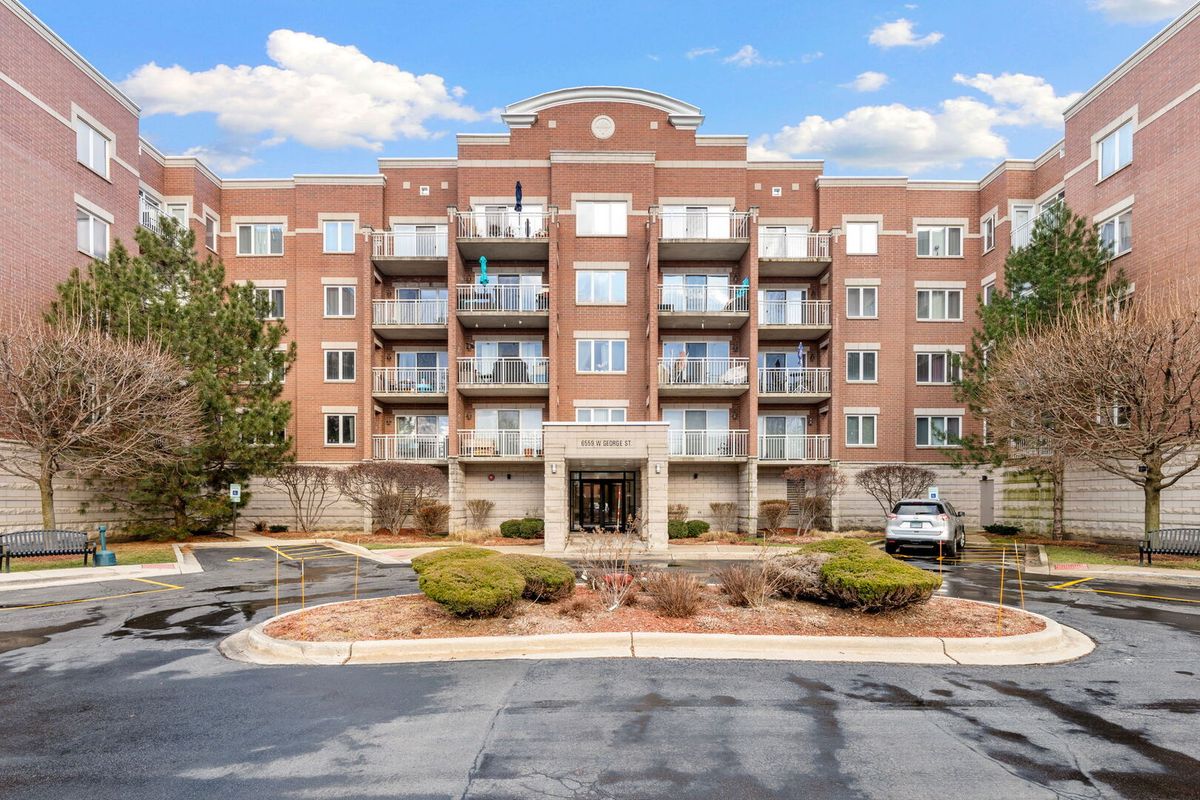
$285,000Active
2 bd · 2 ba · 1,200 sqft
6559 W George Street #309
Chicago, IL
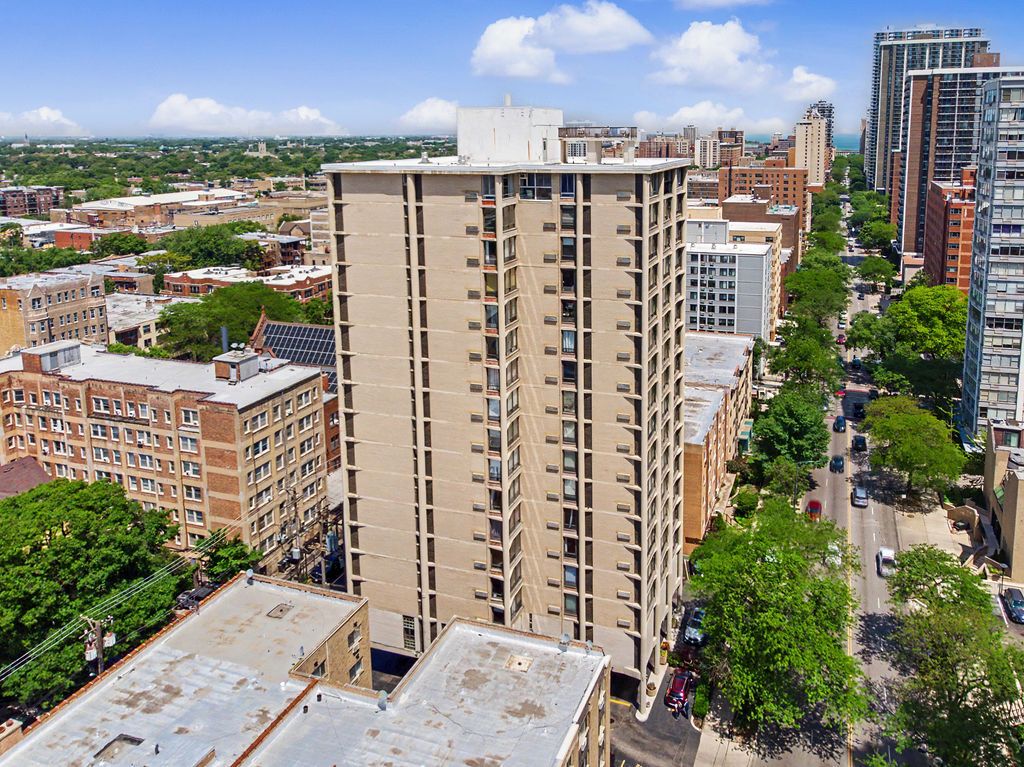
$285,000Active
2 bd · 2 ba · 1,200 sqft
5740 N Sheridan Road #17C
Chicago, IL