View all 24 photos
Attached Single · Arlington Heights, IL
$325,000
1 beds · 1 baths · 856 sqft
10 S Dunton Avenue #703, Arlington Heights, IL, 60005
A brick-and-mortar place to make your own — room to make it home.
Active
What’s special
Central air1-car garageIn-unit laundry
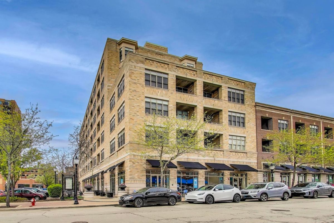
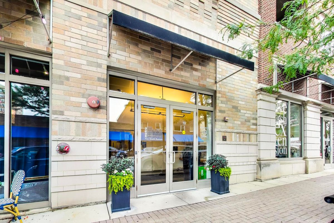
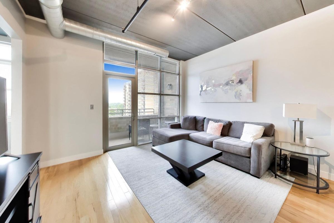
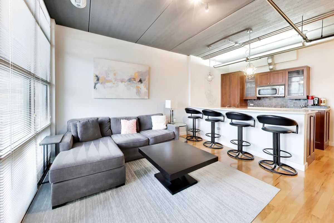
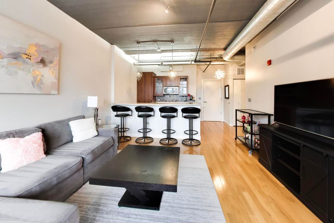
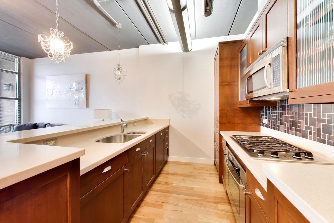
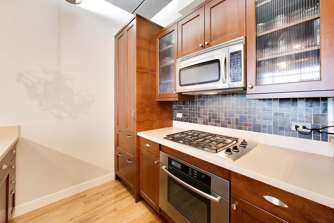
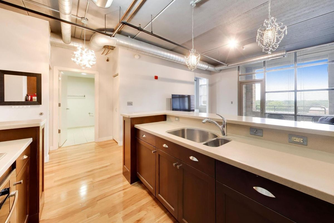
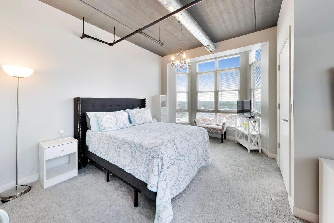
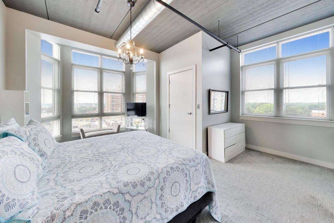
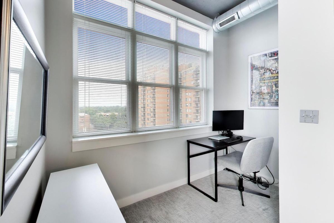
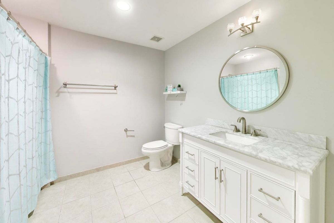
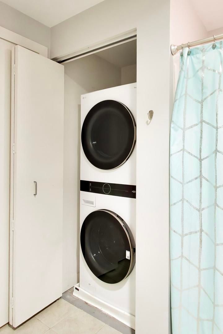
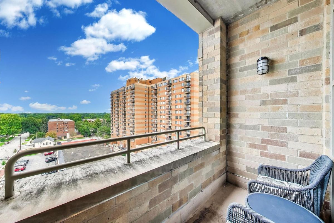
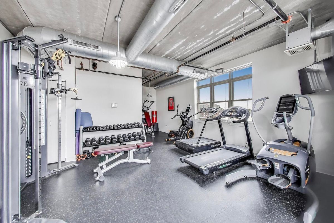
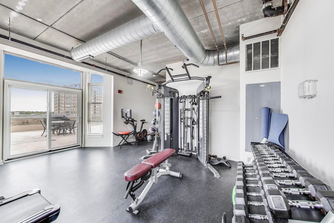
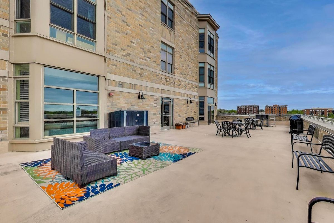
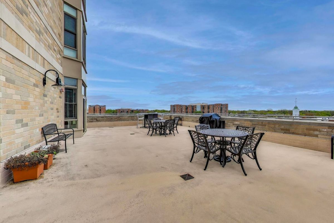
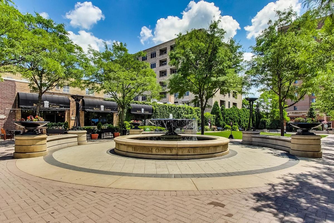
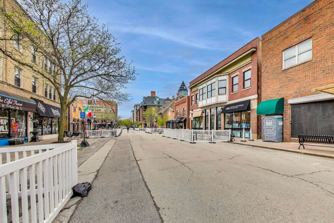
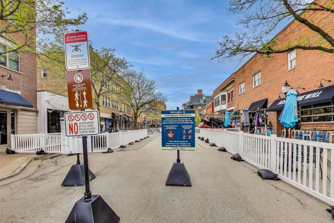
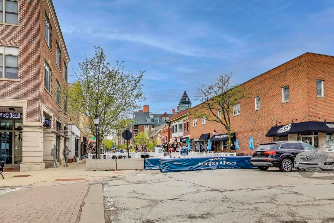
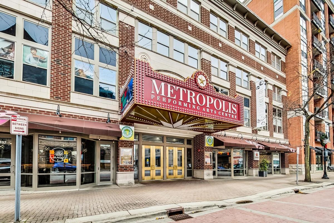
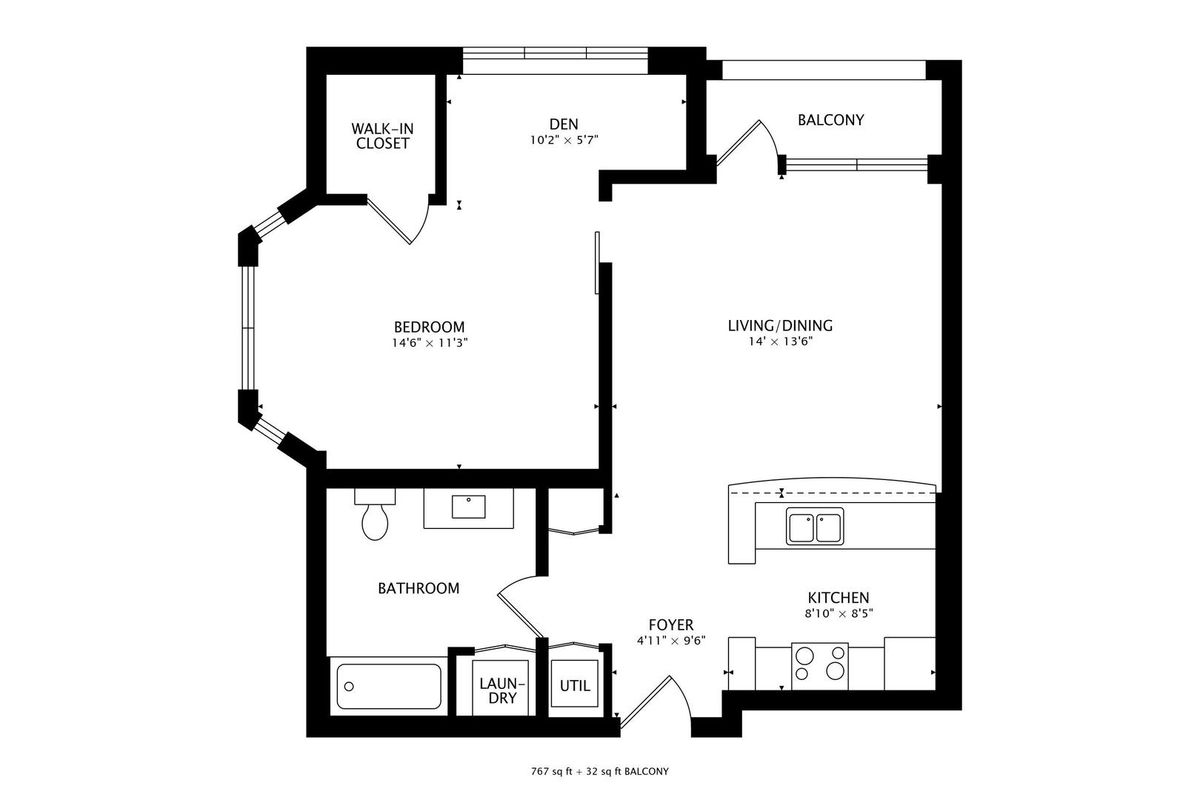
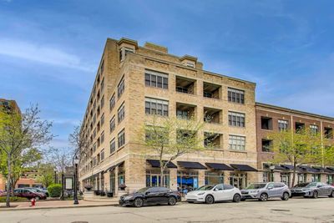
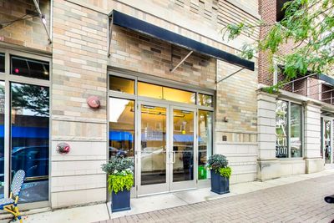
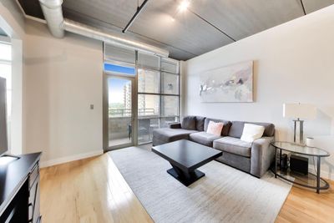
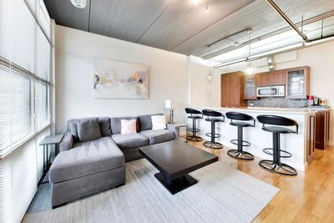
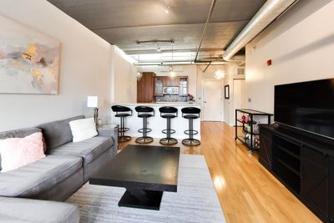
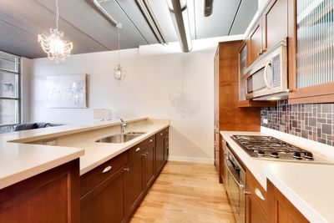
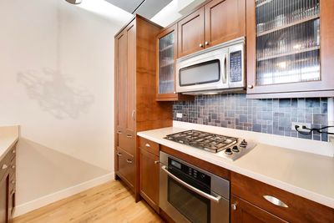
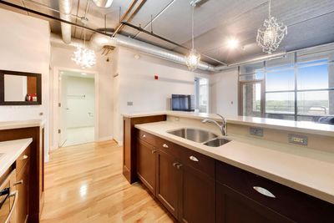
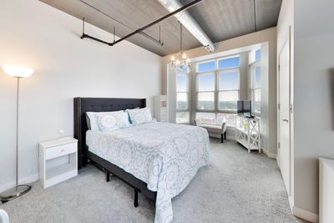
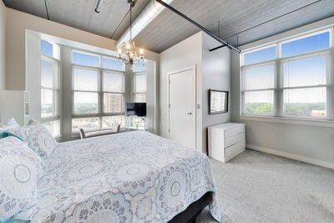
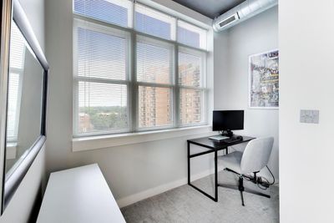
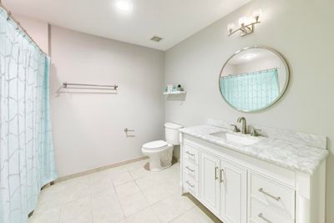
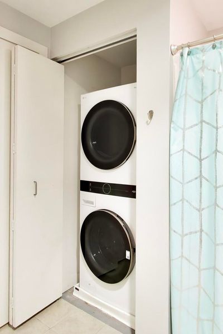
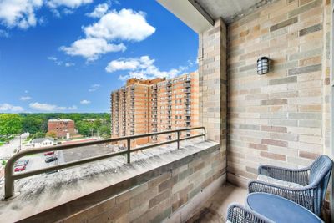
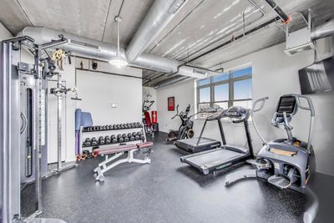
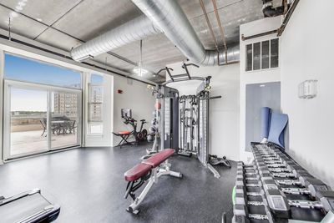
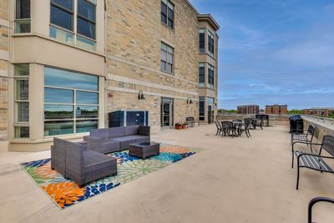
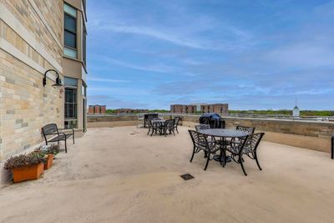
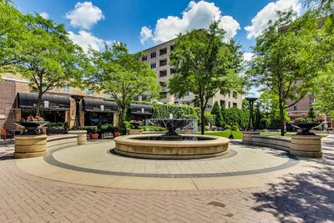
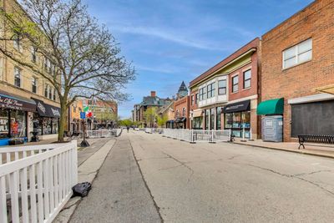
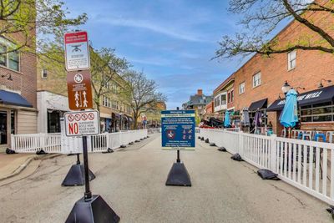
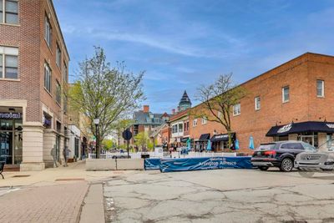
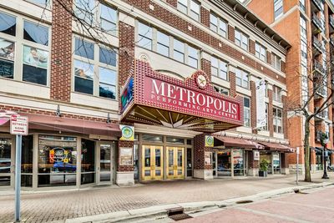
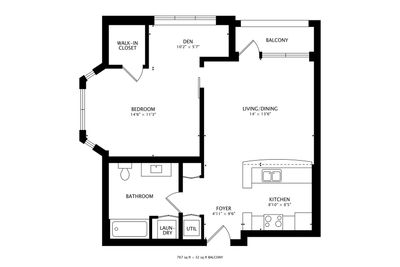
Experience the best of downtown Arlington Heights living with this stunning penthouse unit at the Metro Lofts. Perched on the top floor, this exceptional residence offers breathtaking west and south-facing views from both the spacious bedroom and your very own private balcony. Step inside to discover beautiful hardwood floors that flow throughout the open-concept living space. The cherry wood kitchen is a chef's delight, featuring abundant cabinetry, expansive granite countertops, a breakfast bar for extra seating, and top-of-the-line appliances including a Sub-Zero refrigerator. The living room is perfectly designed for entertaining, with plenty of space to relax and unwind. The primary bedroom boasts spectacular views, an organized walk-in closet, and a versatile area ideal for a home office. Additional conveniences include an in-unit washer and dryer, a storage room on the 4th floor, and an exercise room on the 5th floor. Enjoy exclusive access to the building's party room and sundeck-perfect spots to socialize or soak up the sun. Monthly parking is available nearby at the local garage (current owner pays $45/month). Located just steps from everything downtown Arlington Heights has to offer, this penthouse puts you within easy reach of Metra access, Coco Blue Coffee House, Arlington Alfresco, dining, shopping, nightlife, and more. Recent updates include: Washer/Dryer (2025), bedroom carpet (2021), bedroom light fixture (2026), kitchen counter lights (2021), front door light fixture (2021) and bathroom vanity plus lighting (2021).
— the listing agent’s description
The home
1 beds
1 baths
856 sqft
Built in 2007
Lot COMMON
1-car garage
Attached Single
What it’ll cost
$380 / sqft
$5,313 taxes / yr
$467/mo HOA
4 days on dwello
Estimated monthly payment
$2,733/mo
Principal & interest$1,728
Property taxes$443
Homeowners insurance$95
HOA dues$467
Get pre-qualified →Connect with a licensed lender in the dwello network.
Estimate only — not a loan offer. Example rate; taxes, HOA dues, insurance estimated; your actual rate, payment, taxes, and insurance will vary. dwello is not a lender. Equal Housing Opportunity.
Tour it with a real dwello agent
The agent who meets you here is an actual dwello Home Group team member who knows these streets — not a stranger who bought your name from a portal. You get straight answers on the spot, and the same person stays with you through closing.
On our team, vettedYour info is never soldWith you through closing
Tour this home
In person, on your schedule — a dwello agent meets you there.
WED
Jun 3
THU
Jun 4
FRI
Jun 5
SAT
Jun 6
11:00 am
Schedule a tour
4 days on dwello
Price history
Listed for sale
Aug 13, 2026
$325,000
Property taxes
2025
Annual tax bill (MLS)
Assessed value
2025
County assessor
2024
2023
2022
2021
2020
2019
2018
Assessed value from the Cook County Assessor (open records). Estimated market ≈ assessed × 10 for residential; not an appraisal — verify with the assessor.
Features
Central AirNatural GasForced AirBrickPublic SewerOff SiteOther
Schools
Elementary — Westgate Elementary School
Middle — South Middle School
High — Rolling Meadows High School
Assigned schools per the listing — always verify enrollment + boundaries with the district.
Neighborhood
Loading map…
Nearby places via OpenStreetMap — approximate; verify what matters to you. Map © Mapbox © OpenStreetMap.
MLS listing data
Listed by Amy Diamond · @properties Christie's International Real Estate
Listing last updated Aug 16, 2026 · data refreshed from the MLS Aug 16, 2026, 8:46 AM CT
Based on information submitted to the MLS GRID as of Aug 16, 2026, 8:46 AM CT. Listing data © MRED LLC, distributed by MLS GRID — deemed reliable but not guaranteed; independently verify. Anything shown below this point is not MLS listing data.
See it in personA real dwello agent on our team — never a sold lead.
Schedule a tour
Message
No pressure — reach out whenever you’re ready.
Similar homes nearby
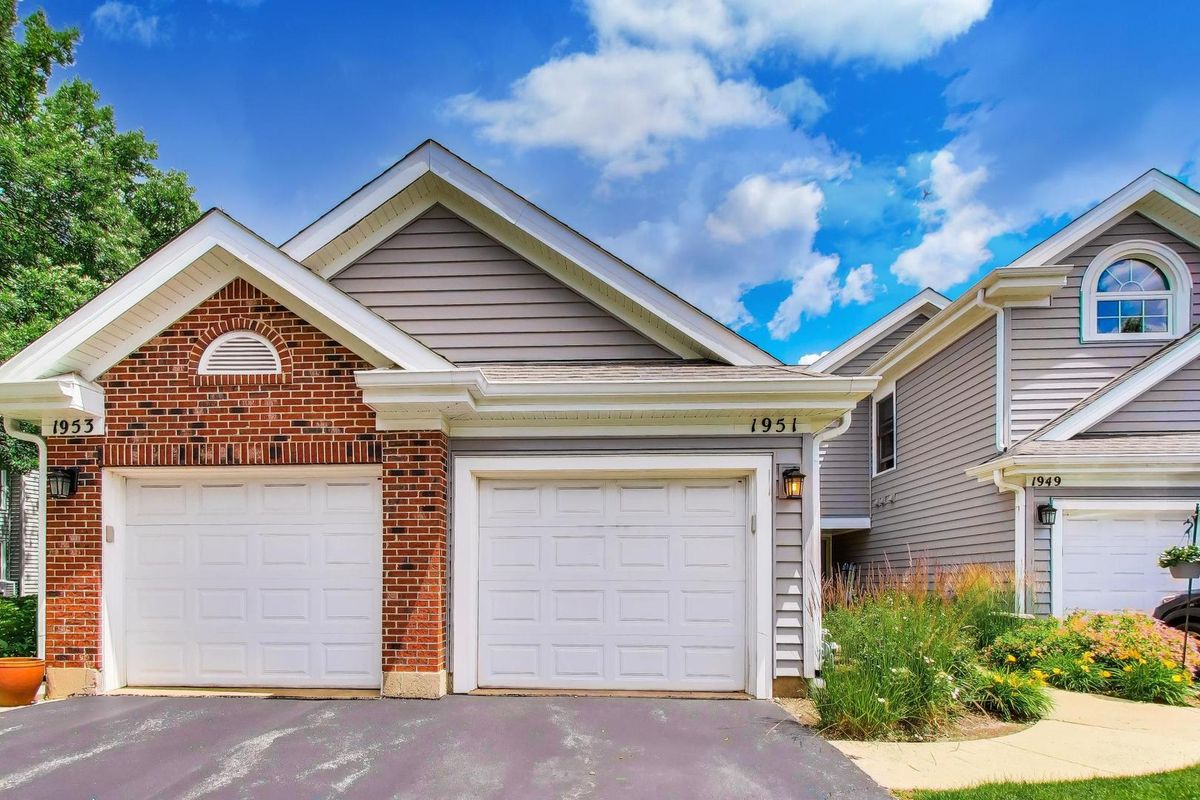
$324,900Active
2 bd · 1 ba · 1,081 sqft
1951 N Stillwater Road #0
Arlington Heights, IL
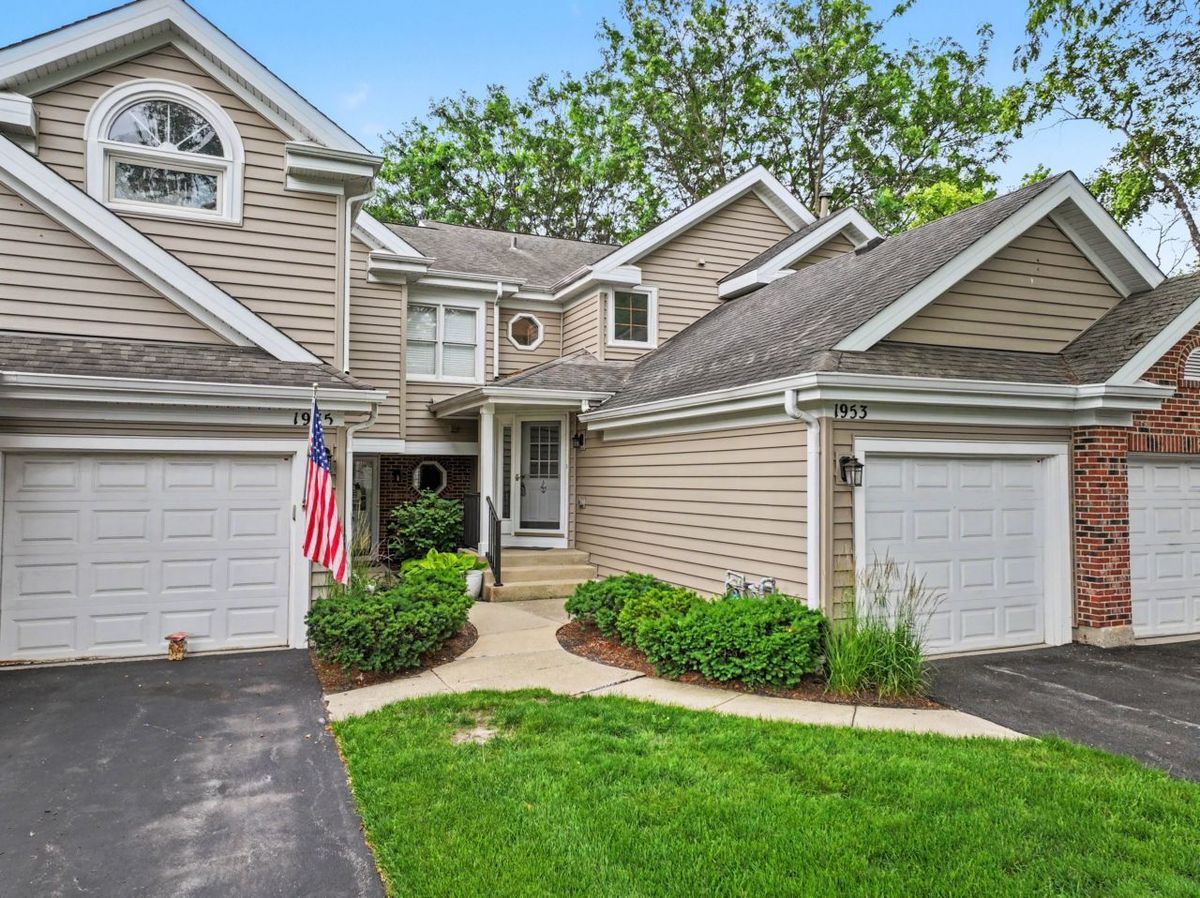
$322,000Active
2 bd · 2 ba · 1,000 sqft
1953 N Coldspring Road
Arlington Heights, IL
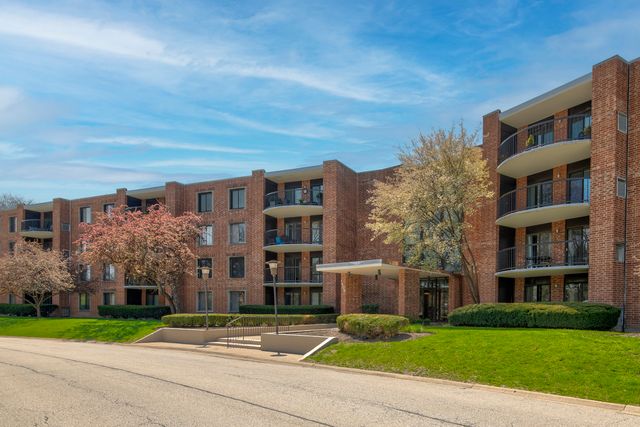
$319,900Active
2 bd · 2 ba · 1,300 sqft
1405 E Central Road #316B
Arlington Heights, IL
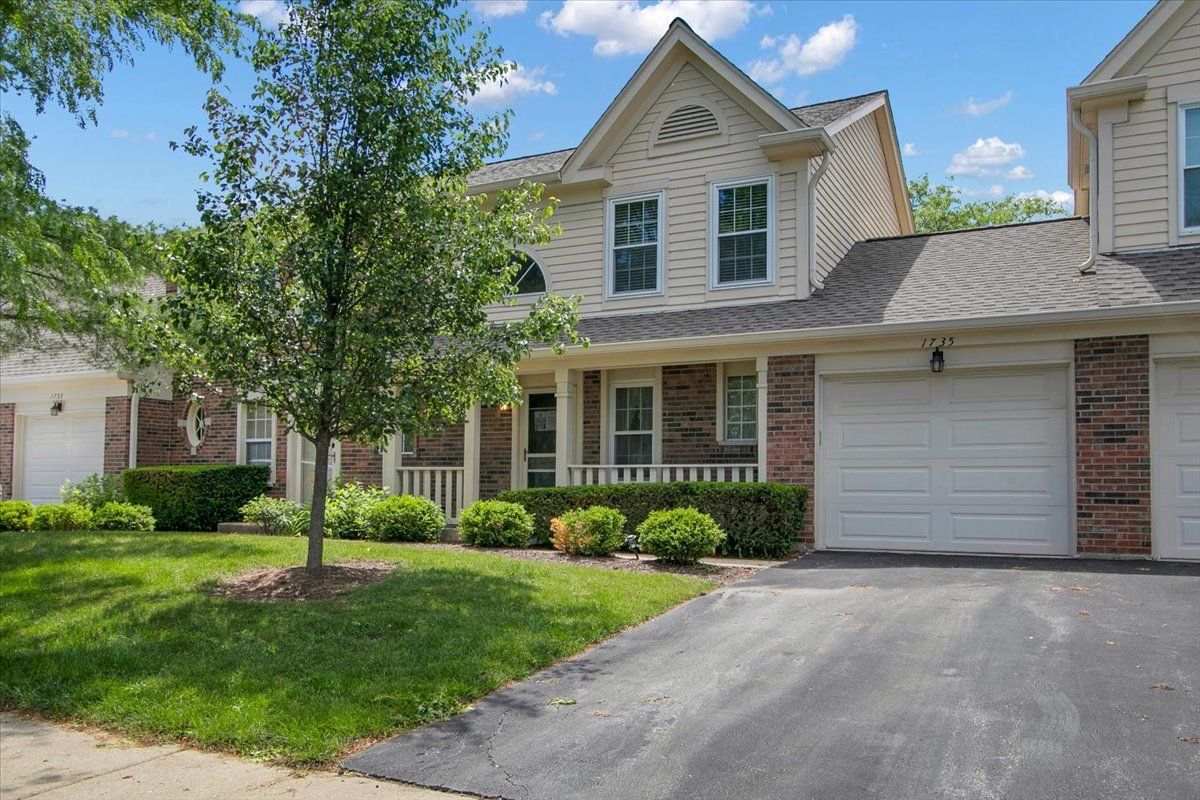
$339,500Active
2 bd · 2.5 ba
1735 Portsmith Lane #8-3
Arlington Heights, IL