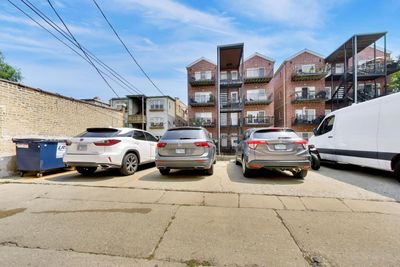
Video tour View all 28 photos
Attached Single · Evanston, IL
$495,000
3 beds · 2 baths · 1,700 sqft
608 Hinman Avenue #2S, Evanston, IL, 60202
A brick-and-mortar place to make your own — room to make it home.
Active
What’s special
Central airIn-unit laundry
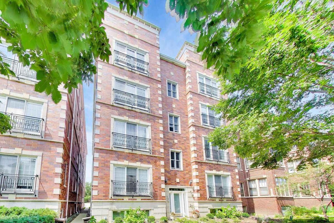
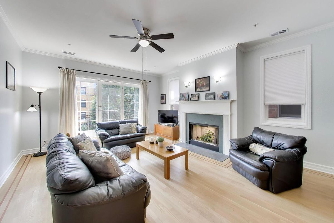
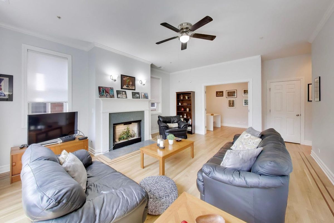
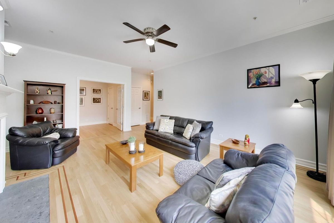
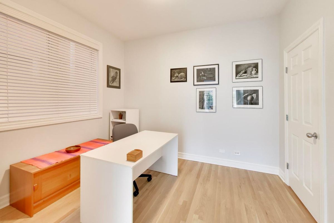
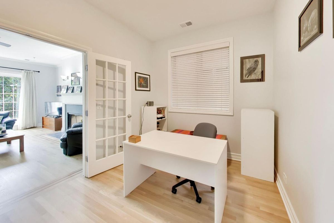
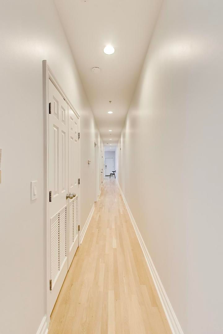
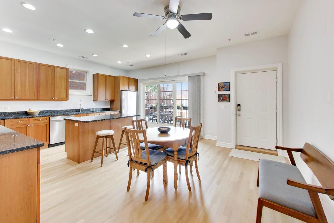
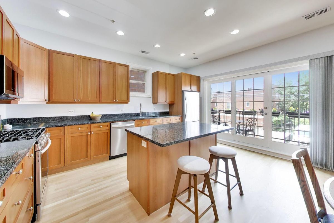
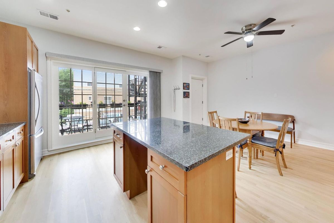
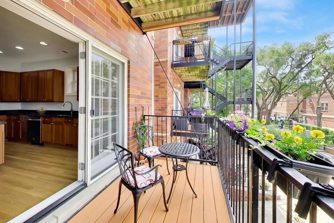
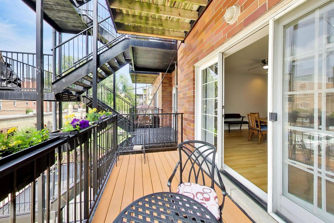
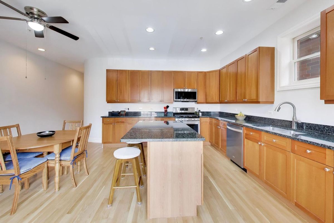
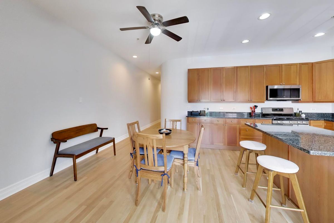
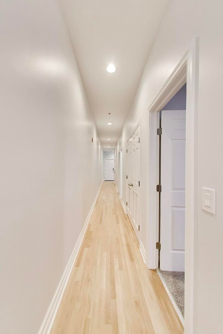
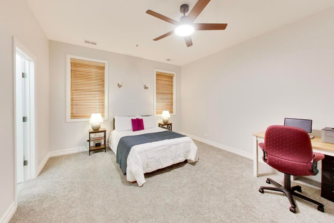
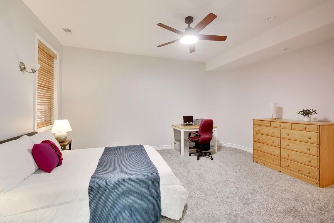
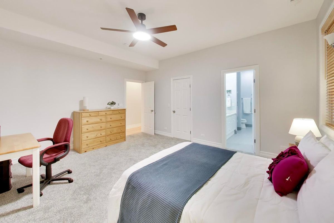
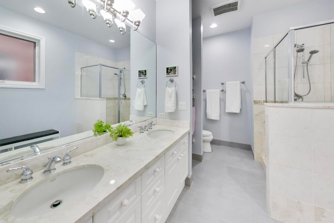
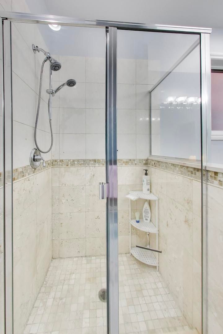
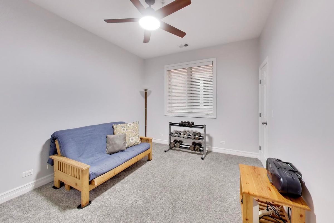
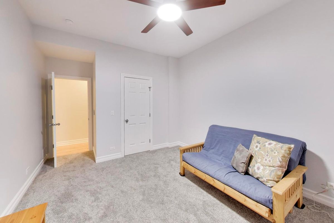
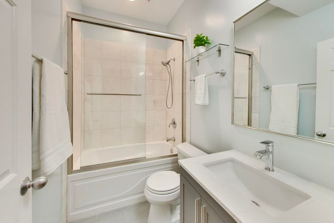
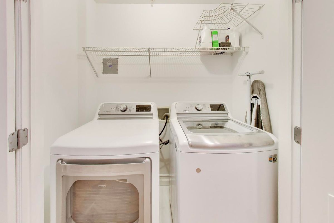
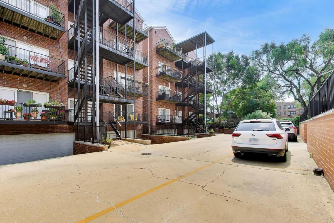
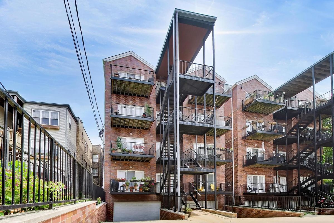
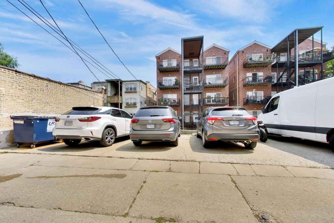
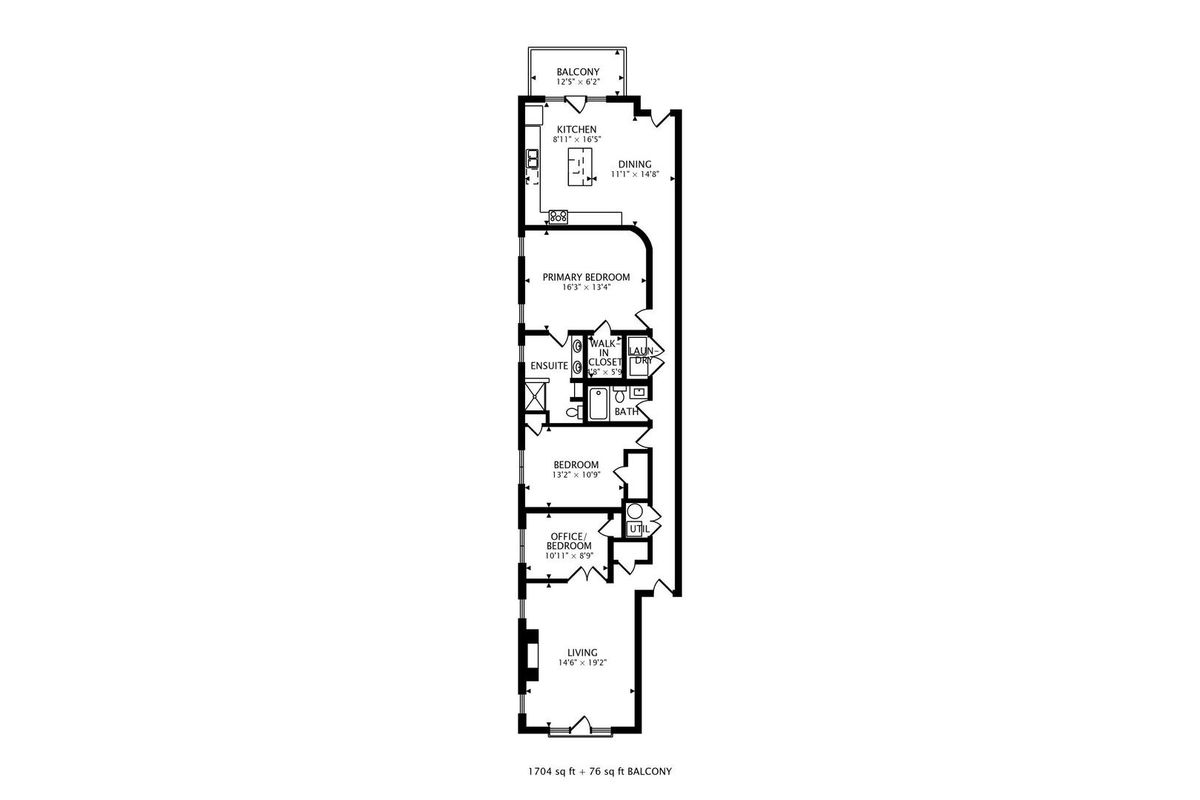
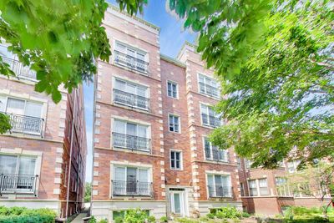
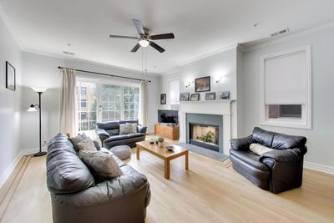
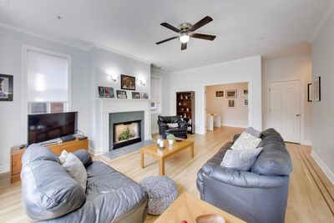
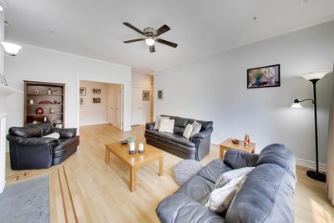
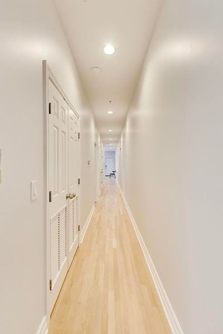
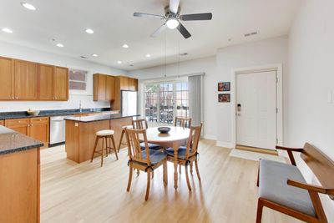
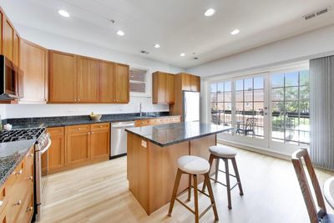
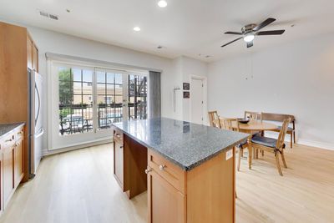
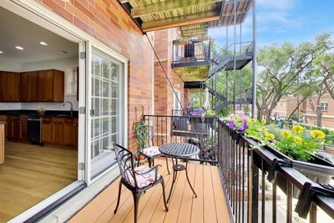
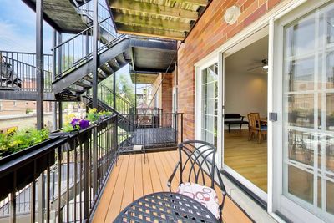
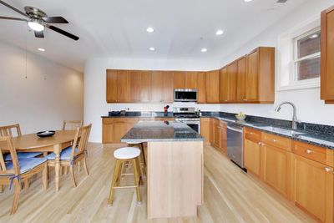
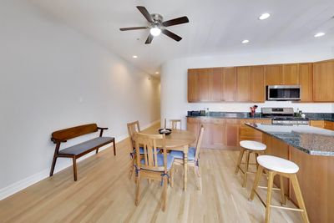
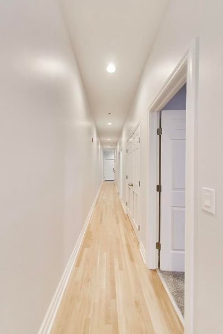
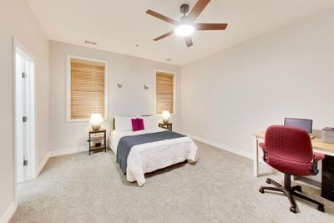
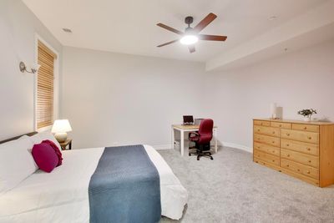
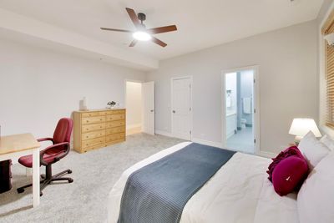
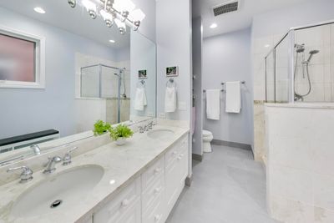
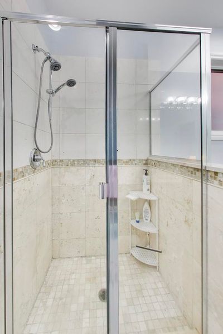
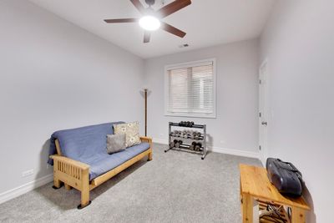
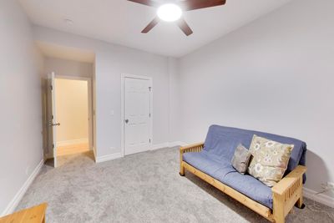
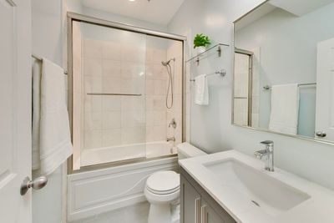
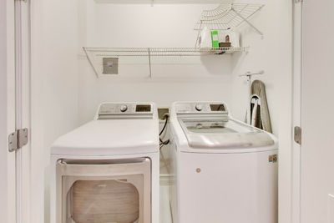
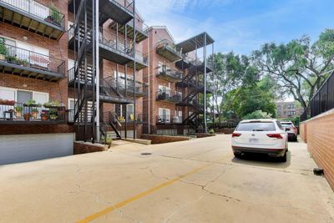
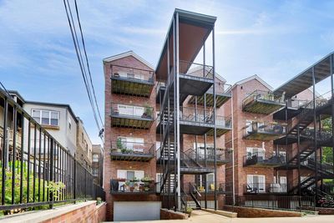
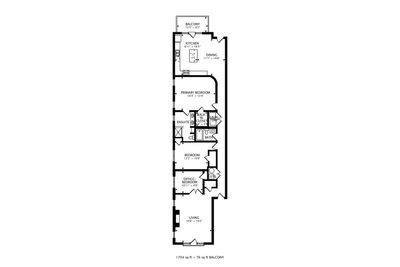
Don't miss this beautifully updated 3-bedroom, 2-bathroom condo in a newer construction building in desirable southeast Evanston! Ideally located just blocks from the lake, Metra, CTA "L," shops, cafes, Sketchbook Brewing Company, Button's Bakery and all that vibrant Main Street has to offer. A welcoming, light-filled living room features a decorative fireplace, Juliet balcony, crown molding and beautiful hardwood floors with cherrywood inlays. A long hallway-perfect for displaying art-leads to the spacious chef's eat-in kitchen, offering generous granite counter space, abundant maple cabinetry, stainless steel appliances, and a large center island with a breakfast bar. Off of the dining area is access to the large private balcony, a perfect spot for grilling, entertaining, or relaxing. The exceptionally spacious primary suite features a walk-in closet and a luxurious en-suite bath with a walk-in shower and double vanity. The generously sized second bedroom offers excellent space and flexibility, while the third bedroom, with charming French doors, also works great as a home office, nursery, den or guest room. Soaring ceilings throughout enhance the home's bright, open and airy feel. Additional highlights include freshly refinished hardwood floors, central air, full-sized in-unit washer and dryer, abundant closet storage and additional storage in the lower level. An exterior parking space is included. Enjoy an unbeatable location next to Vera Megowen Park and within easy walking distance of the Northwestern shuttle, CTA buses, Metra, the lakefront and Main Street's restaurants, cafes and shops. Updated, spacious and move-in ready-this is Evanston living at its best. Love where you live!
— the listing agent’s description
The home
3 beds
2 baths
1,700 sqft
Built in 2002
Lot COMMON
Attached Single
What it’ll cost
$291 / sqft
$8,359 taxes / yr
$374/mo HOA
4 days on dwello
Estimated monthly payment
$3,847/mo
Principal & interest$2,632
Property taxes$697
Homeowners insurance$144
HOA dues$374
Get pre-qualified →Connect with a licensed lender in the dwello network.
Estimate only — not a loan offer. Example rate; taxes, HOA dues, insurance estimated; your actual rate, payment, taxes, and insurance will vary. dwello is not a lender. Equal Housing Opportunity.
Tour it with a real dwello agent
The agent who meets you here is an actual dwello Home Group team member who knows these streets — not a stranger who bought your name from a portal. You get straight answers on the spot, and the same person stays with you through closing.
On our team, vettedYour info is never soldWith you through closing
Tour this home
In person, on your schedule — a dwello agent meets you there.
WED
Jun 3
THU
Jun 4
FRI
Jun 5
SAT
Jun 6
11:00 am
Schedule a tour
4 days on dwello
Price history
Listed for sale
Aug 13, 2026
$495,000
Earlier records
Sold
Jun 21, 2021
$420,000
From MLS records — independently verify.
Property taxes
2025
Annual tax bill (MLS)
Assessed value
2026
County assessor
2025
2024
2023
2022
2021
2020
2019
Assessed value from the Cook County Assessor (open records). Estimated market ≈ assessed × 10 for residential; not an appraisal — verify with the assessor.
Features
Central AirNatural GasForced AirBrickMasonitePublic SewerAssignedYes
Schools
Elementary — Lincoln Elementary School
Middle — Nichols Middle School
High — Evanston Twp High School
Assigned schools per the listing — always verify enrollment + boundaries with the district.
Neighborhood
Loading map…
Nearby places via OpenStreetMap — approximate; verify what matters to you. Map © Mapbox © OpenStreetMap.
MLS listing data
Listed by Michael Thomas · @properties Christie's International Real Estate
Listing last updated Aug 16, 2026 · data refreshed from the MLS Aug 16, 2026, 4:52 PM CT
Based on information submitted to the MLS GRID as of Aug 16, 2026, 4:52 PM CT. Listing data © MRED LLC, distributed by MLS GRID — deemed reliable but not guaranteed; independently verify. Anything shown below this point is not MLS listing data.
See it in personA real dwello agent on our team — never a sold lead.
Schedule a tour
Message
No pressure — reach out whenever you’re ready.
Similar homes nearby
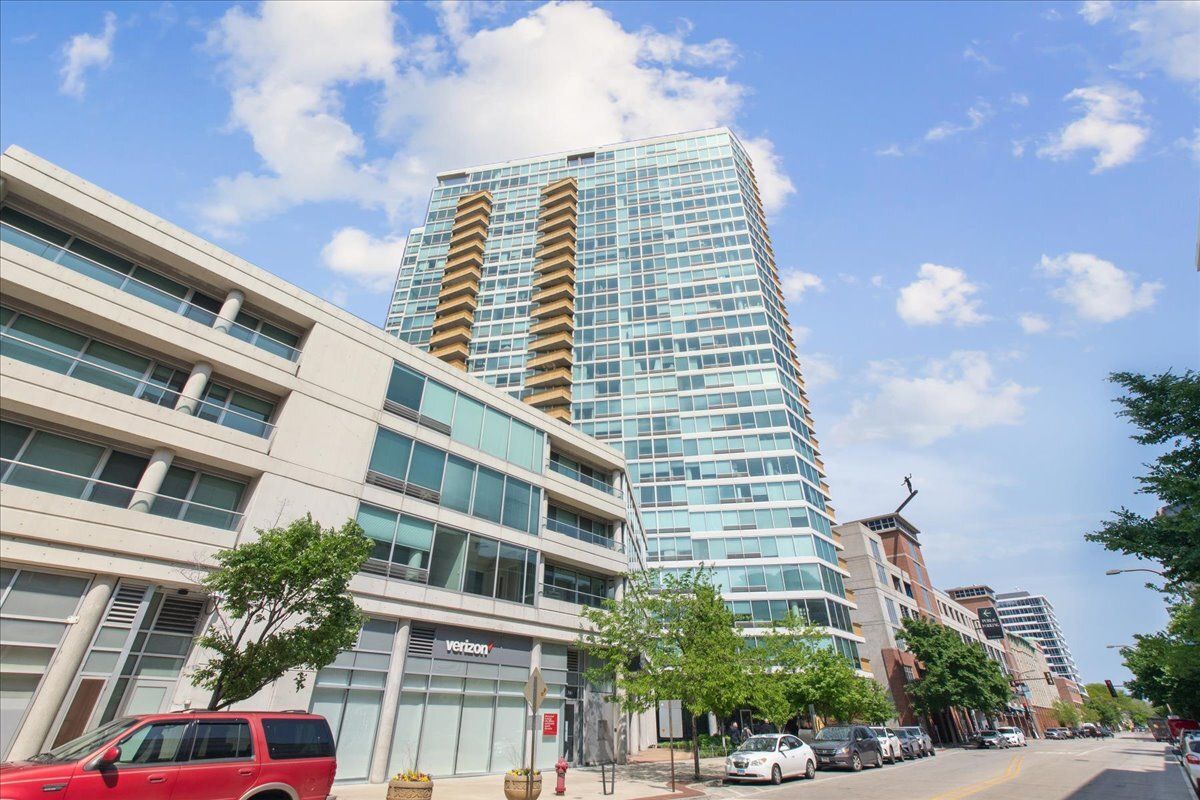
$495,000Active
2 bd · 2 ba · 1,335 sqft
1720 Maple Avenue #2240
Evanston, IL
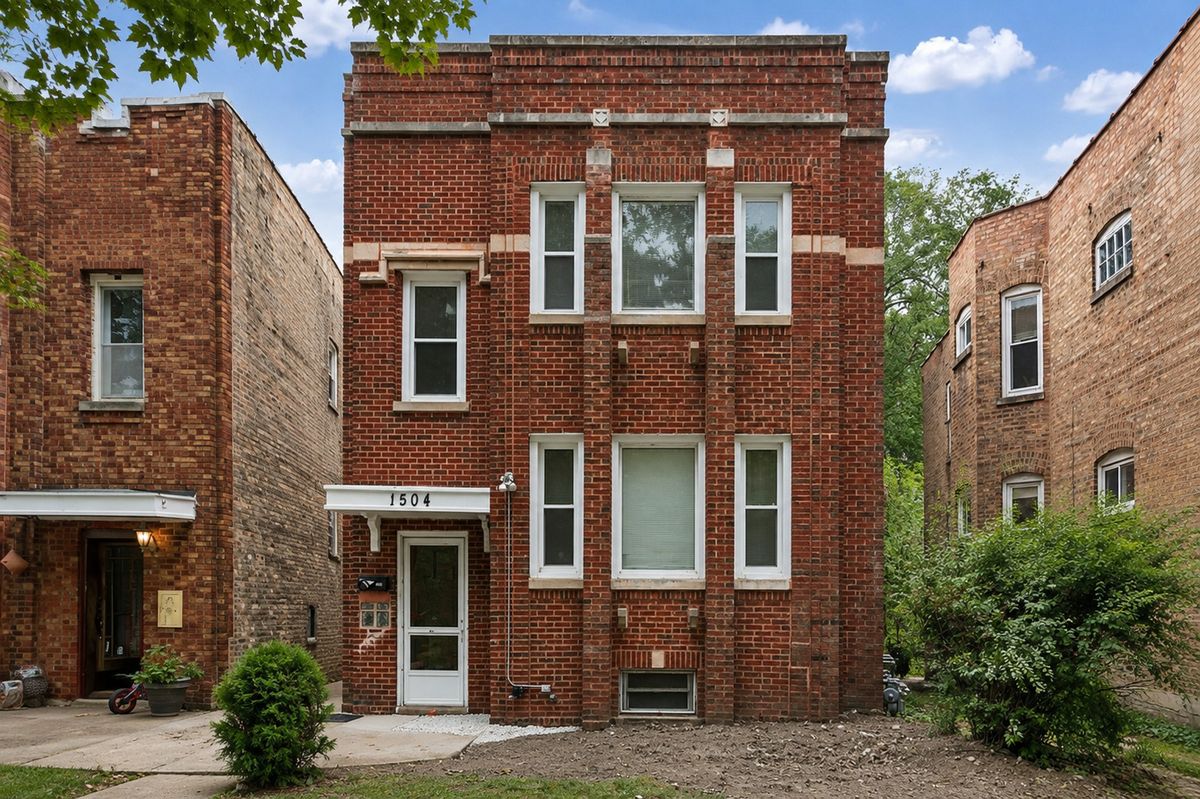
$498,000Active
4 bd · 2 ba
1504 Pitner Avenue
Evanston, IL
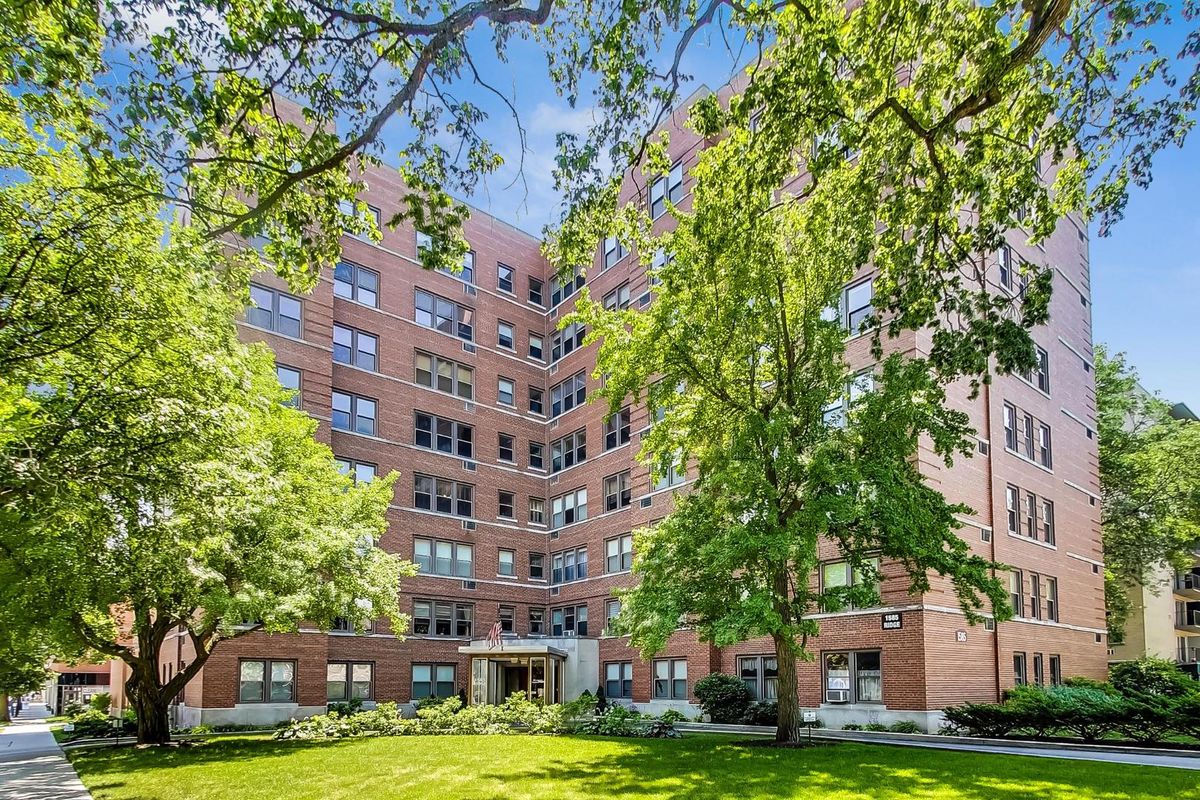
$499,000Active
3 bd · 2 ba · 2,131 sqft
1585 Ridge Avenue #505
Evanston, IL
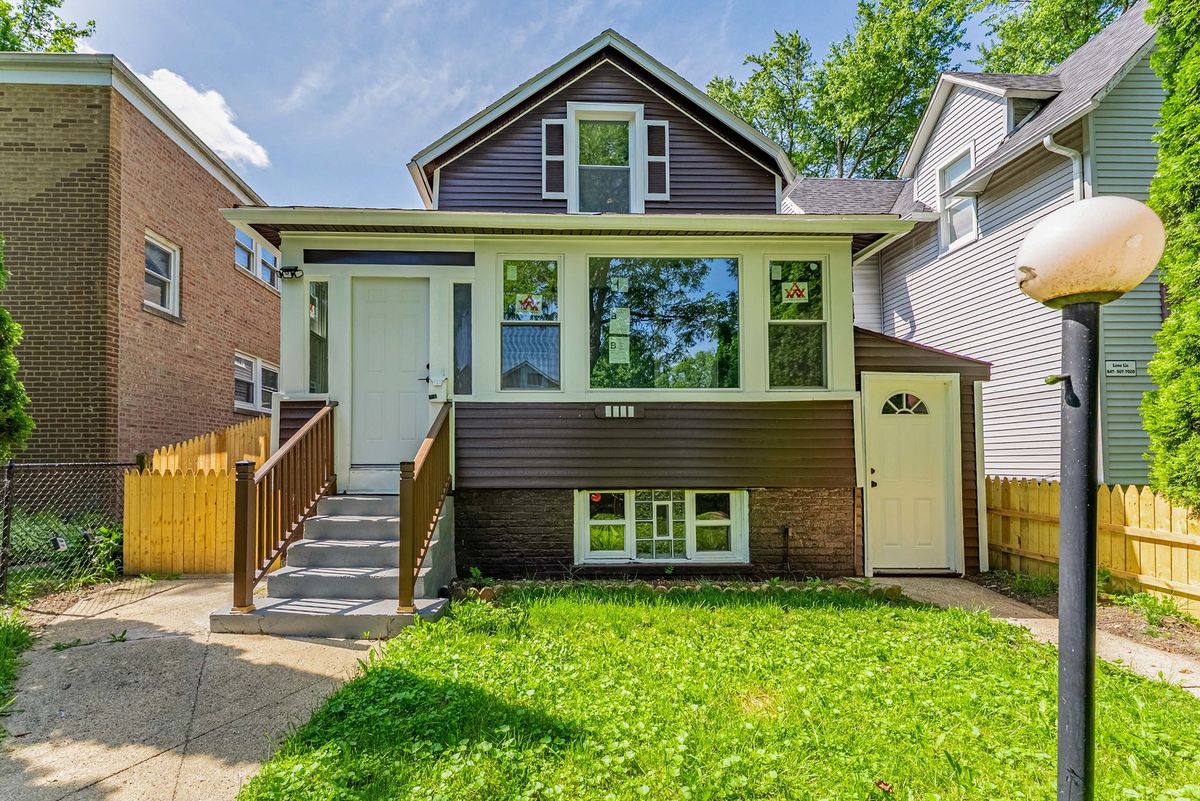
$469,999Active
4 bd · 3 ba · 1,782 sqft
1914 Foster Street
Evanston, IL