Video tour View all 37 photos
Detached Single · Country Club Hills, IL
$250,000
4 beds · 1.5 baths · 1,650 sqft
4411 177th Place, Country Club Hills, IL, 60478
A brick-and-mortar place to make your own — room to make it home.
Active
What’s special
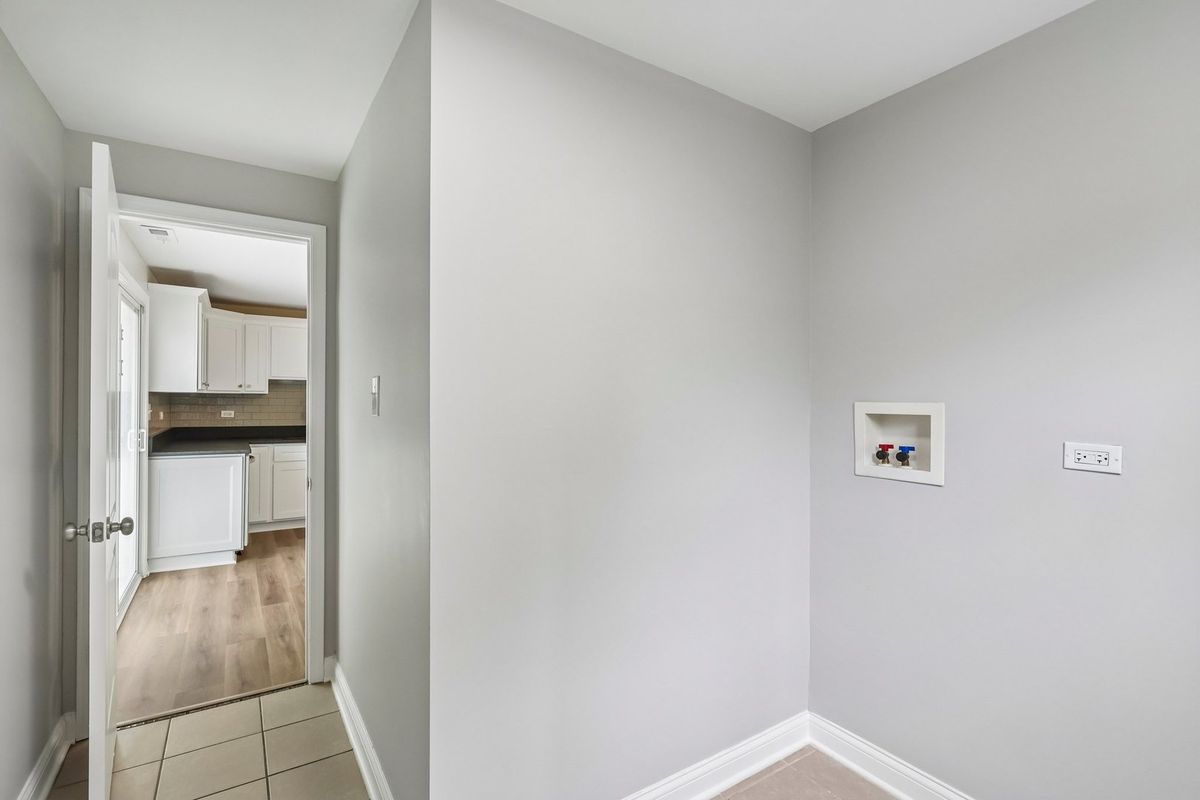
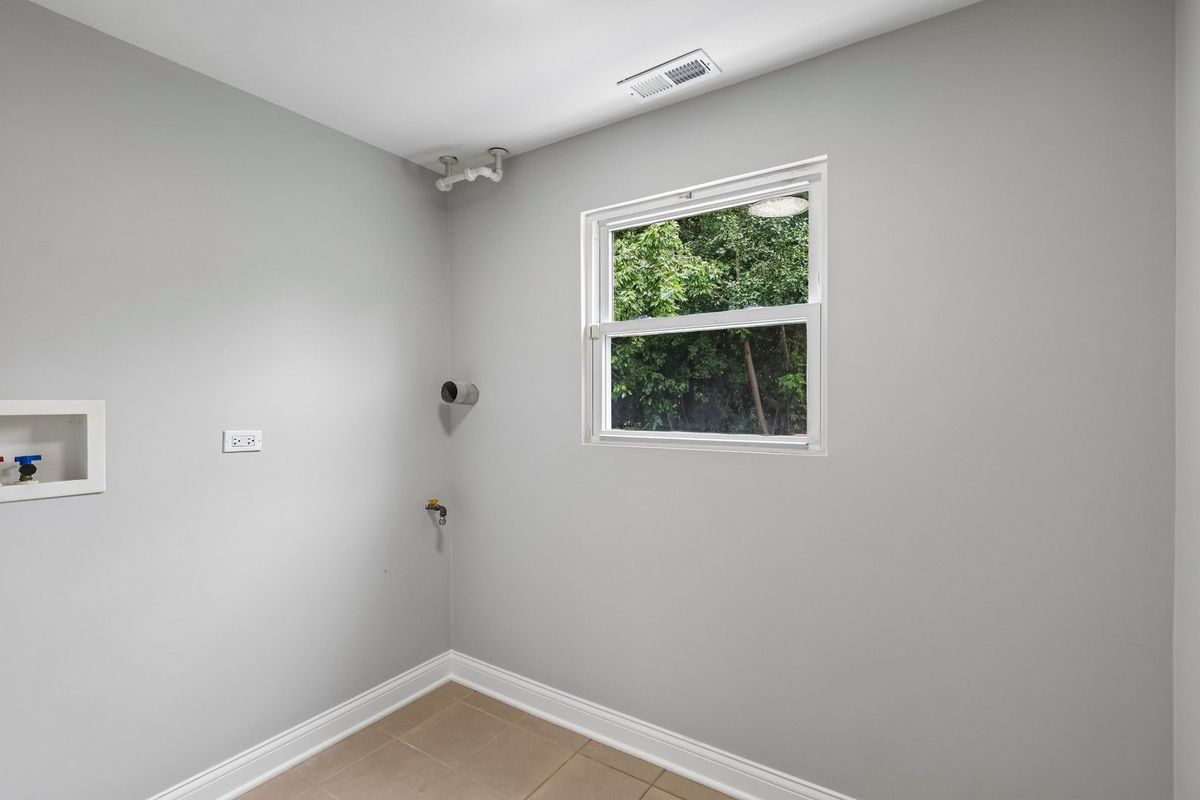
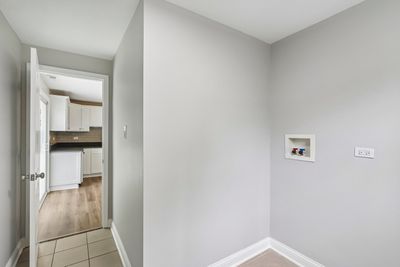
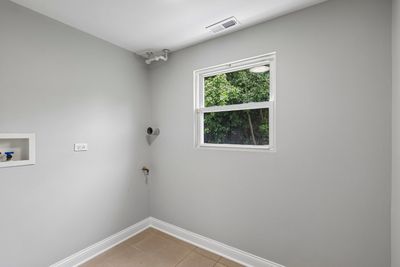
Central airIn-unit laundry
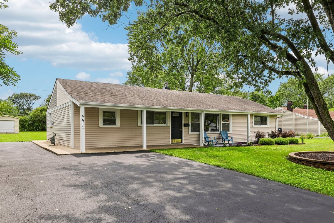
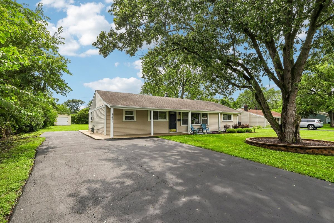
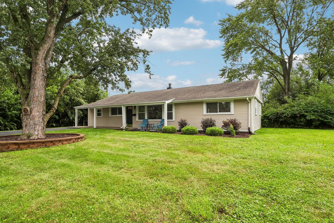
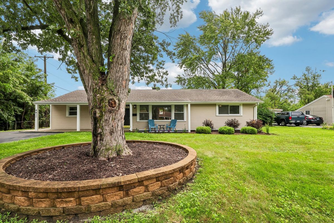
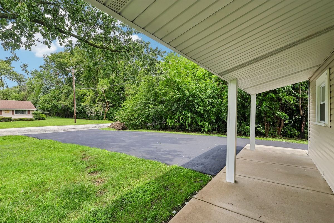
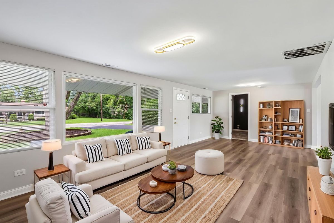
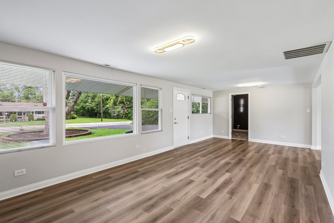
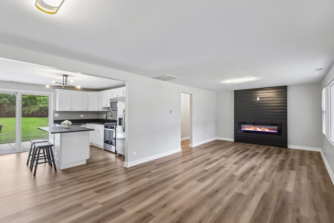
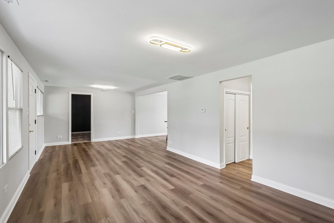
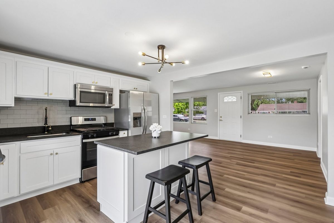
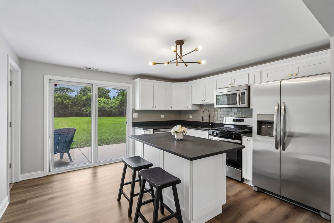
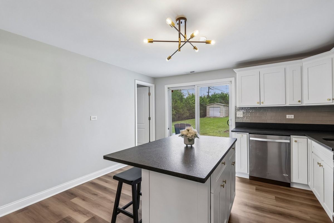
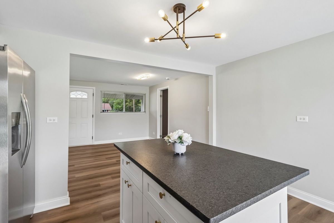
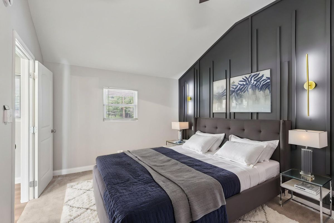
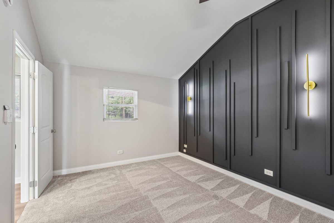
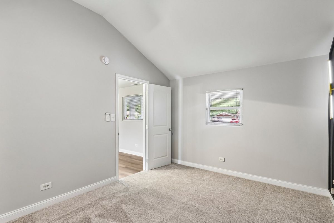
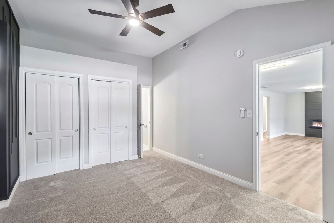
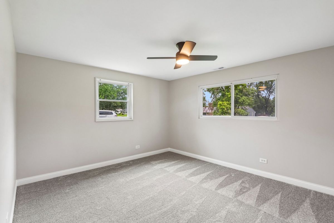
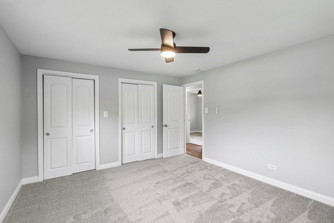
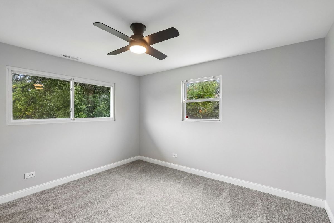
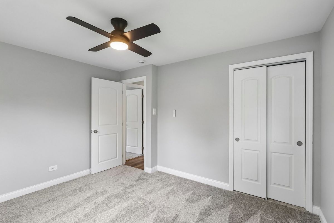
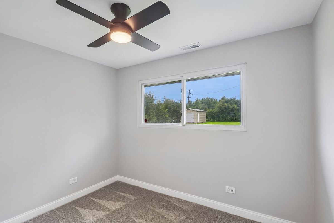
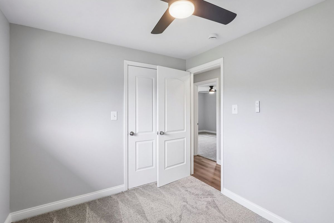
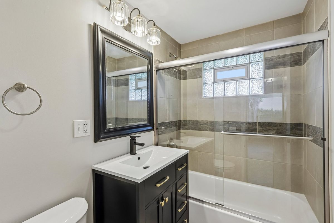
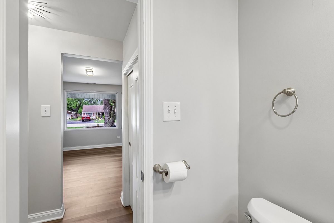
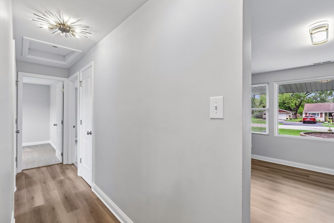
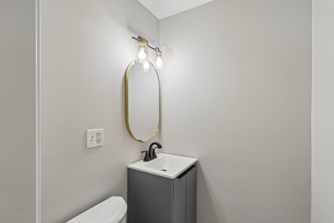
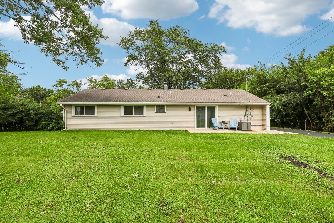
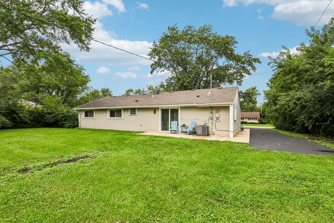
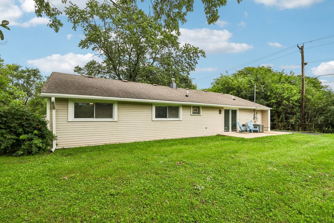
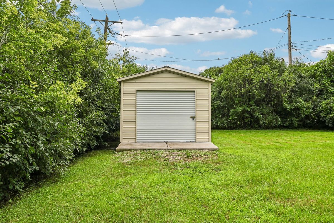
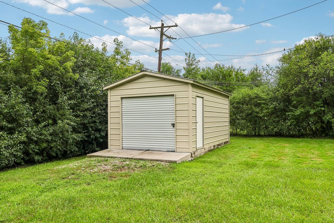
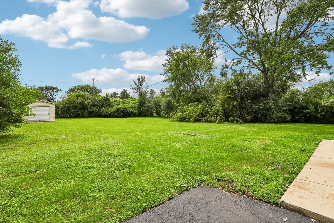
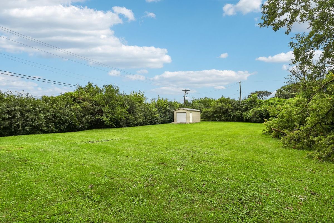
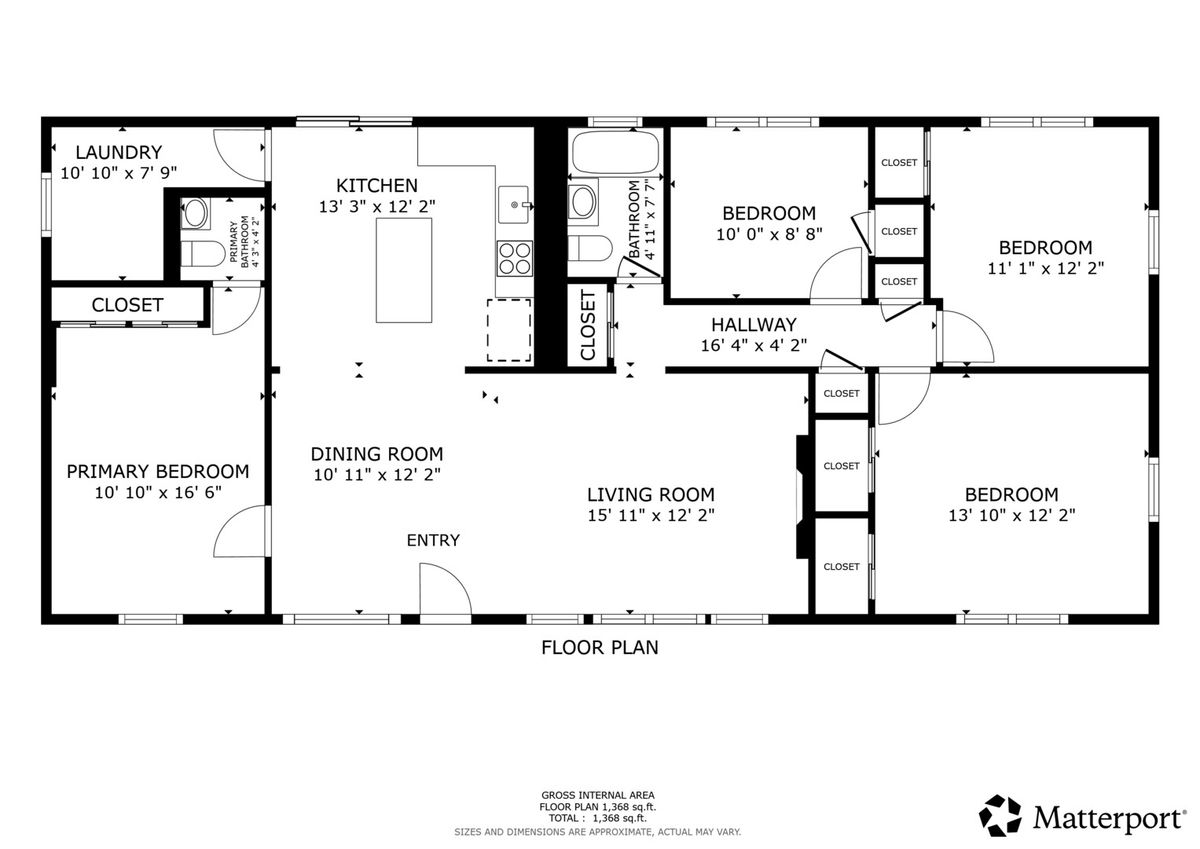
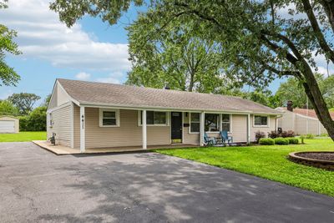
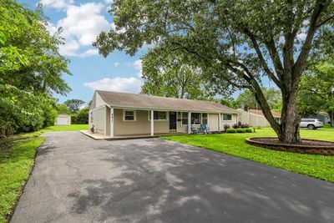
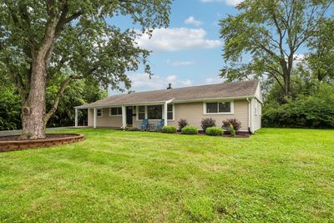
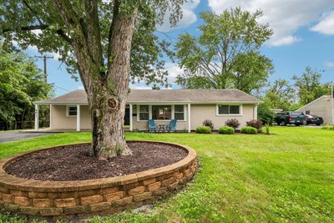
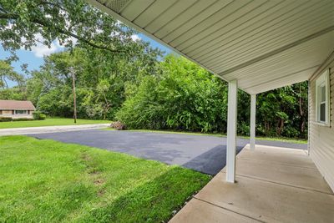
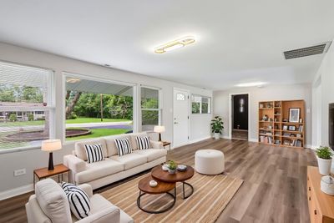
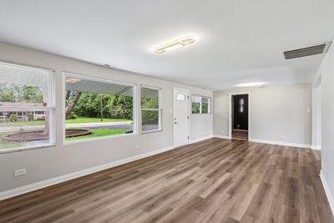
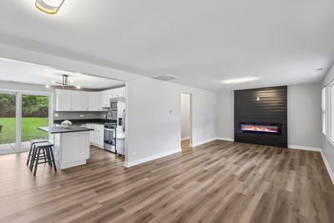
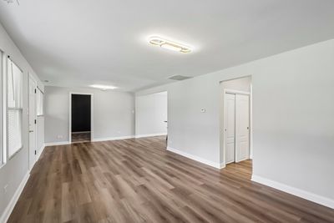
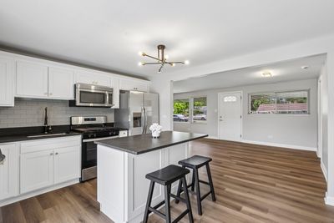
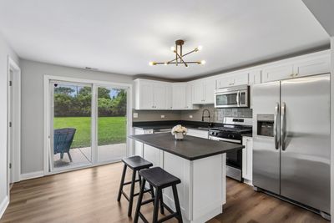
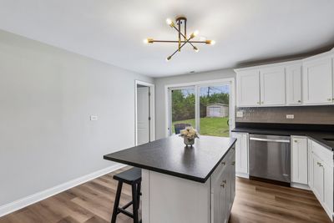
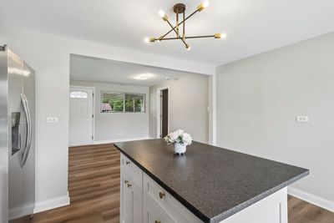
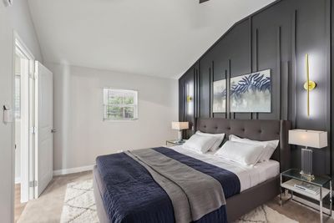
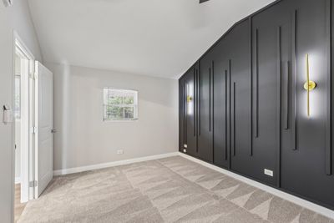
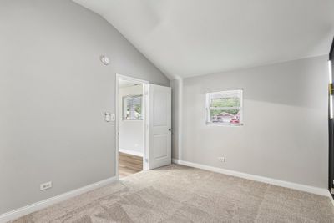
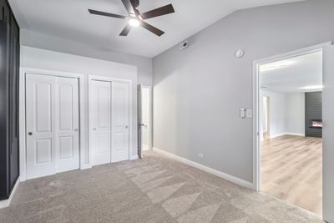
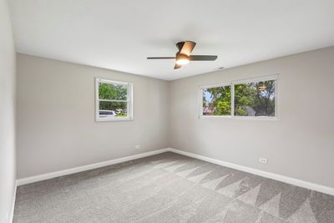
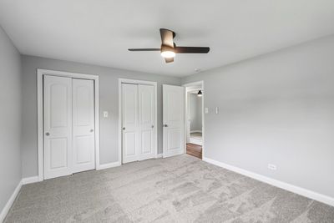
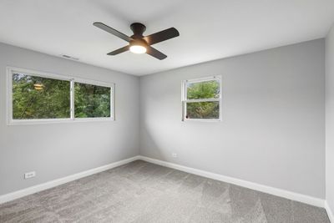
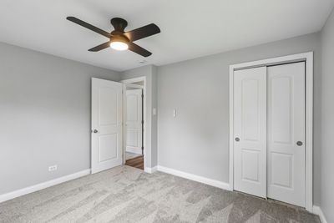
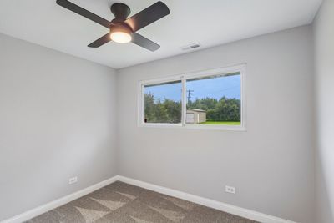
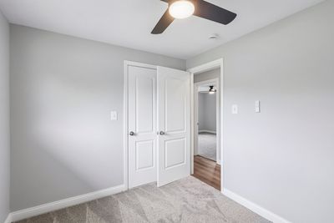
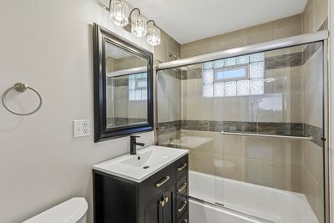
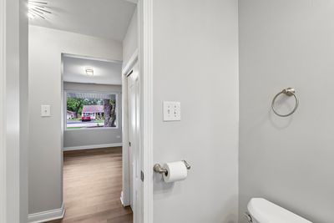
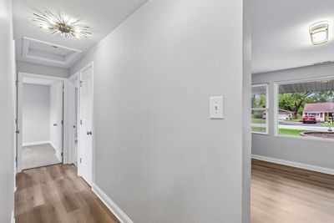
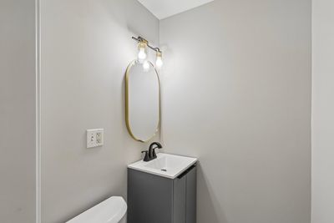
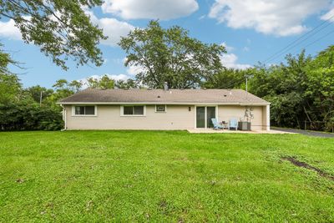
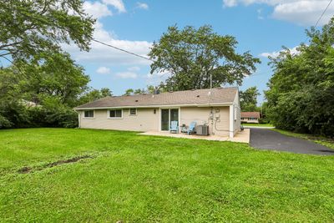
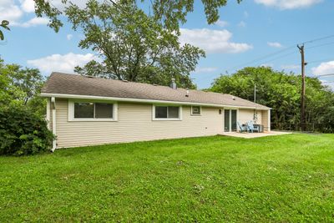
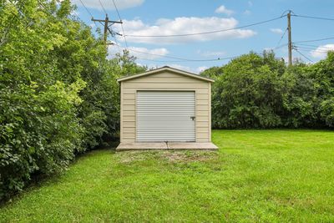
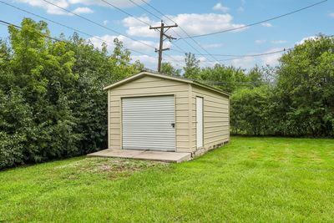
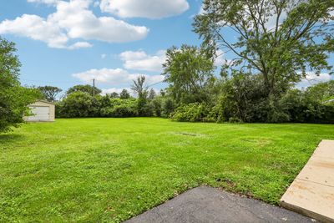
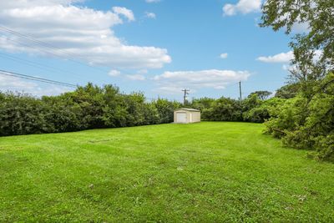
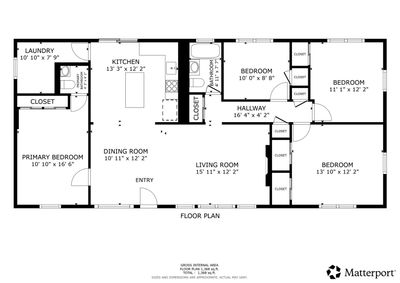
Welcome home to this beautifully renovated, true one-level ranch offering approximately 1,650 square feet of stylish, move-in-ready living space! Situated on nearly half an acre next to Atkin Park, this spacious 4-bedroom, 1.5-bath home combines an impressive interior renovation with a fantastic Country Club Hills location. Step inside to an open, inviting layout featuring all-new flooring, new lighting, and thoughtfully selected finishes throughout. The updated kitchen shines with granite countertops, stainless steel appliances, and refreshed cabinetry, while both bathrooms have been tastefully updated. The spacious primary bedroom is a standout, featuring a vaulted ceiling, stylish feature wall with sconce lighting, and a private en-suite half bath. The main living area offers even more character with a striking feature wall and electric fireplace, creating a warm and modern focal point. Major updates provide added peace of mind, including newer vinyl windows, a roof less than 10 years old, a brand-new furnace and water heater, plus recently certified major systems by licensed contractors. Outside, enjoy the huge yard with nearly half an acre of space with a massive steel constructed shed, along with a freshly seal-coated driveway. Located next to Atkin Park, just down the street from Community Park, and convenient to shopping, dining, recreation, and everything Country Club Hills has to offer. Commuters will appreciate easy access to both I-57 and I-80. Four bedrooms, one-level living, a substantial lot, and a complete renovation make this one you won't want to miss!
— the listing agent’s description
The home
4 beds
1.5 baths
1,650 sqft
Built in 1957
Lot 20000
Detached Single
What it’ll cost
$152 / sqft
$5,073 taxes / yr
No HOA
3 days on dwello
Estimated monthly payment
$1,825/mo
Principal & interest$1,329
Property taxes$423
Homeowners insurance$73
Get pre-qualified →Connect with a licensed lender in the dwello network.
Estimate only — not a loan offer. Example rate; taxes and insurance estimated; your actual rate, payment, taxes, and insurance will vary. dwello is not a lender. Equal Housing Opportunity.
Tour it with a real dwello agent
The agent who meets you here is an actual dwello Home Group team member who knows these streets — not a stranger who bought your name from a portal. You get straight answers on the spot, and the same person stays with you through closing.
On our team, vettedYour info is never soldWith you through closing
Tour this home
In person, on your schedule — a dwello agent meets you there.
WED
Jun 3
THU
Jun 4
FRI
Jun 5
SAT
Jun 6
11:00 am
Schedule a tour
3 days on dwello
Price history
Listed for sale
Aug 13, 2026
$250,000
Earlier records
Sold
Mar 12, 2026
$126,653
From MLS records — independently verify.
Property taxes
2025
Annual tax bill (MLS)
Assessed value
2025
County assessor
2024
2023
2022
2021
2020
2019
2018
Assessed value from the Cook County Assessor (open records). Estimated market ≈ assessed × 10 for residential; not an appraisal — verify with the assessor.
Features
Central AirNatural GasForced AirVinyl SidingConcretePublic SewerDrivewayYes
Schools
Elementary — Meadowview School
Middle — Southwood Middle School
High — Hillcrest High School
Assigned schools per the listing — always verify enrollment + boundaries with the district.
Neighborhood
Loading map…
Nearby places via OpenStreetMap — approximate; verify what matters to you. Map © Mapbox © OpenStreetMap.
MLS listing data
Listed by Richard Dykstra · Redfin Corporation
Listing last updated Aug 15, 2026 · data refreshed from the MLS Aug 15, 2026, 9:36 AM CT
Based on information submitted to the MLS GRID as of Aug 15, 2026, 9:36 AM CT. Listing data © MRED LLC, distributed by MLS GRID — deemed reliable but not guaranteed; independently verify. Anything shown below this point is not MLS listing data.
See it in personA real dwello agent on our team — never a sold lead.
Schedule a tour
Message
No pressure — reach out whenever you’re ready.
Similar homes nearby
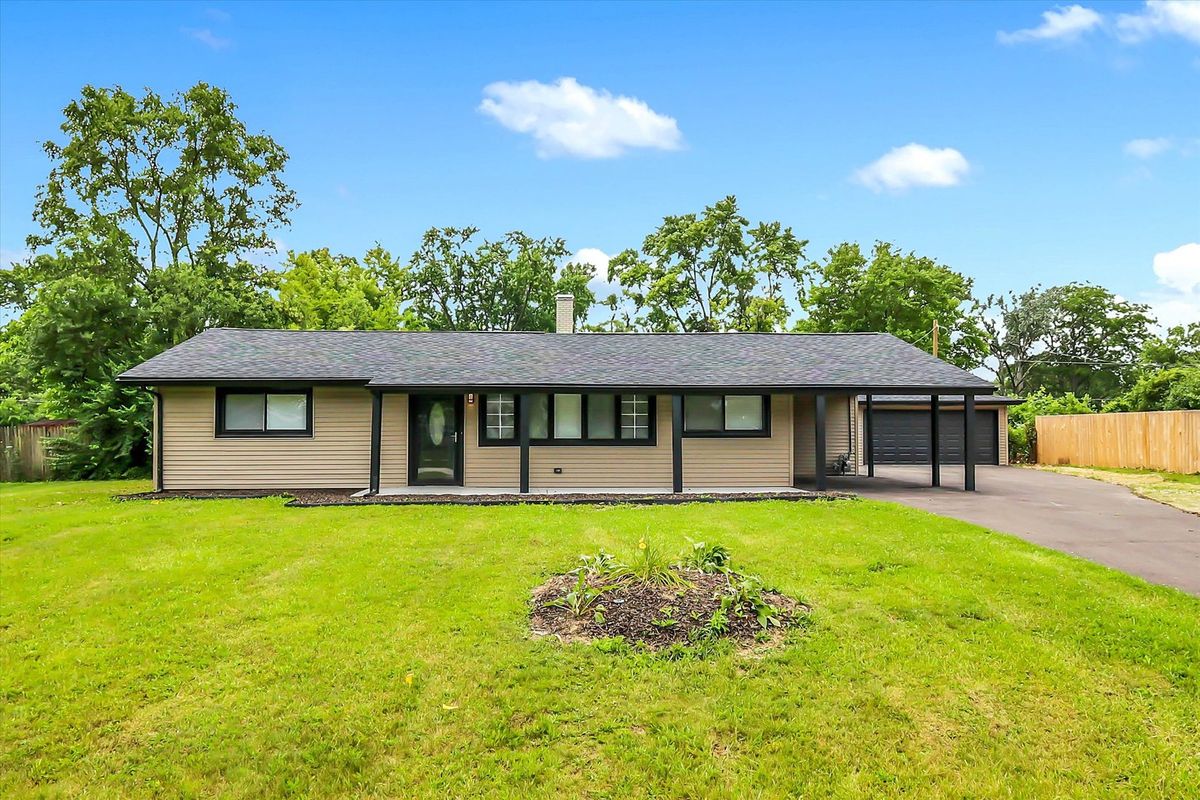
$250,000Active
3 bd · 2 ba · 1,300 sqft
4421 188th Street
Country Club Hills, IL
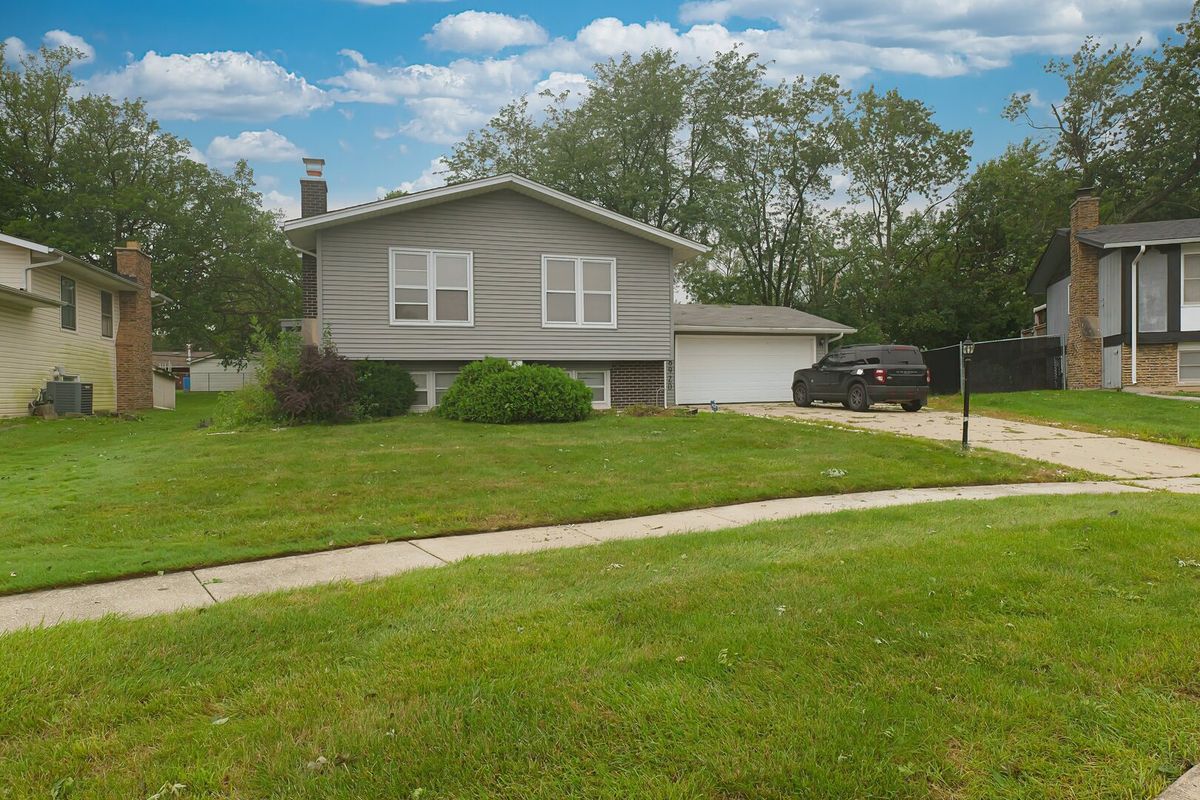
$249,900Active
5 bd · 2 ba · 1,157 sqft
18920 S Maple Avenue
Country Club Hills, IL
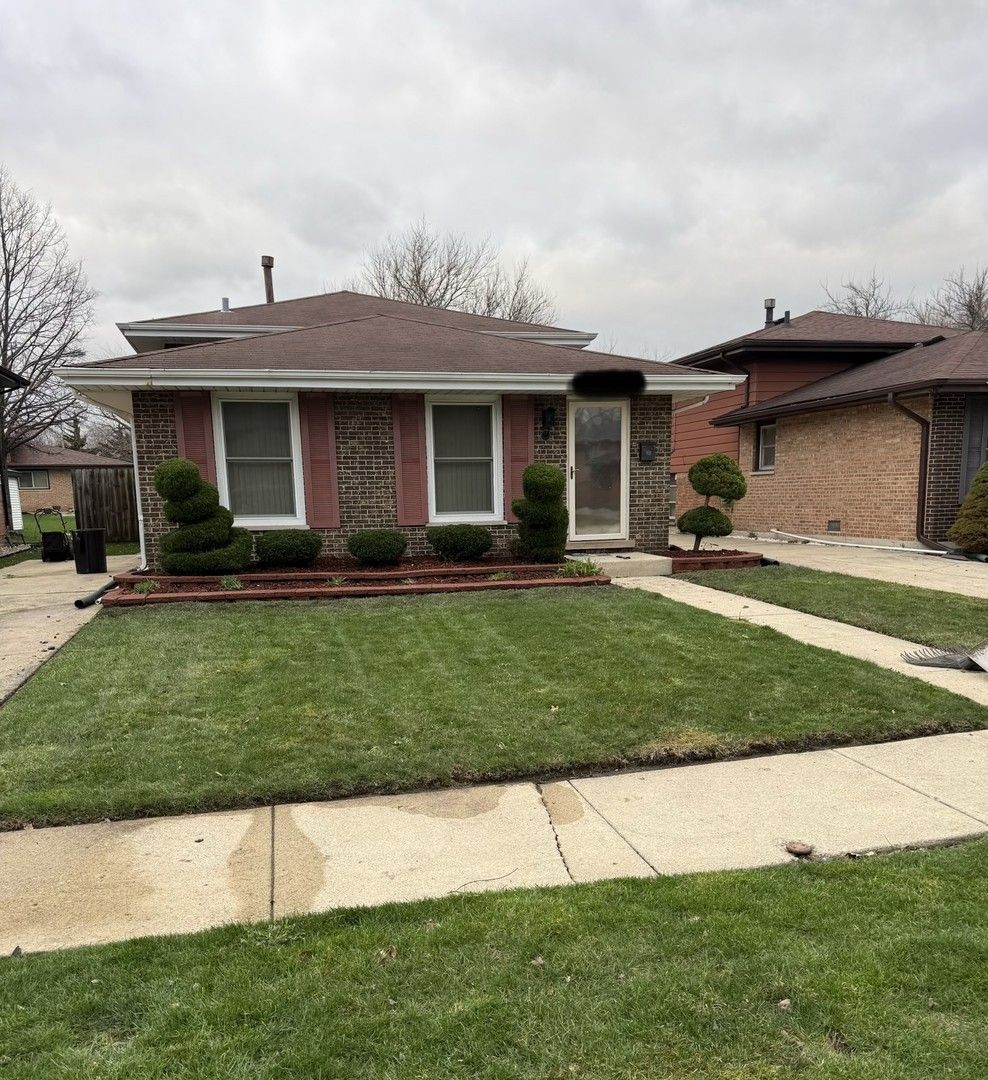
$254,000Active
3 bd · 1.5 ba · 1,074 sqft
18105 Soleri Drive
Country Club Hills, IL
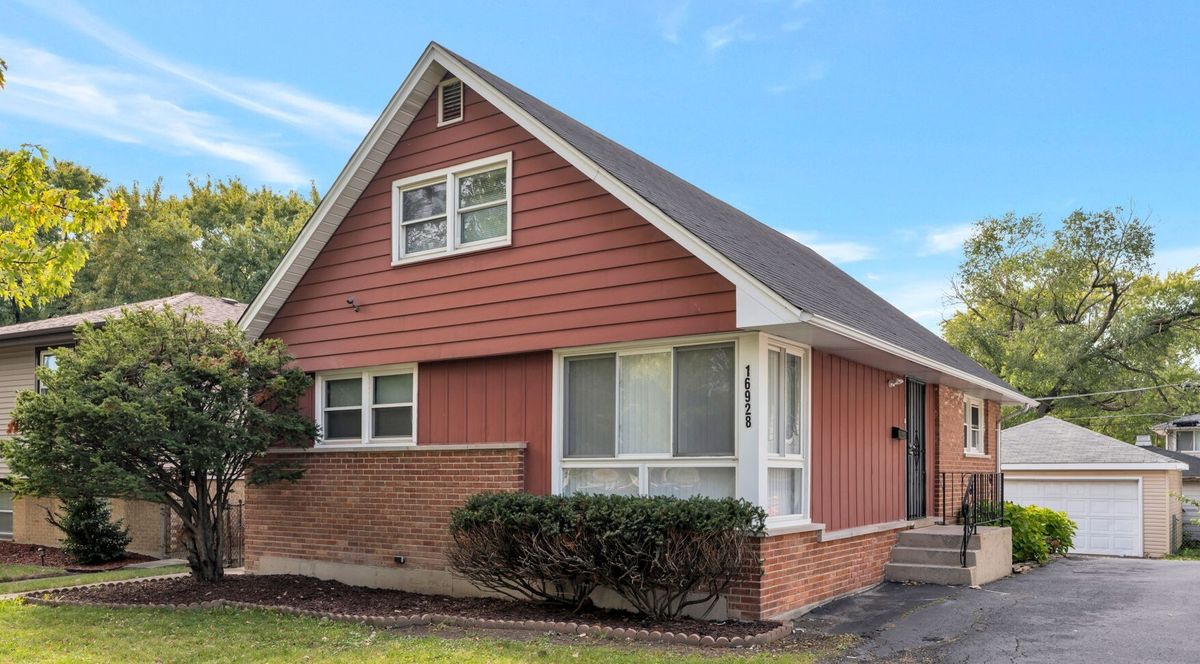
$259,000Active
4 bd · 1.5 ba · 1,524 sqft
16928 Old Elm Drive
Country Club Hills, IL