Video tour View all 42 photos
Attached Single · St. Charles, IL
$399,000
2 beds · 3 baths
3024 Langston Circle, St. Charles, IL, 60175
A brick-and-mortar place to make your own — room to make it home.
Active
What’s special
Central air2-car garageIn-unit laundry
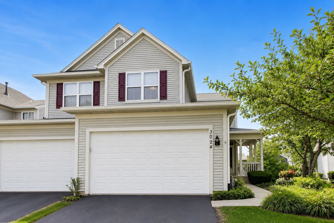
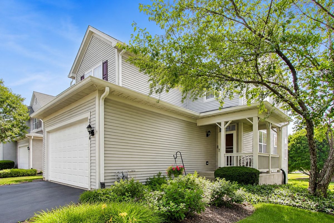
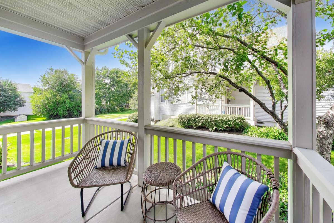
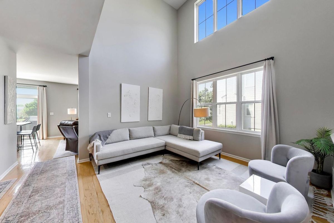
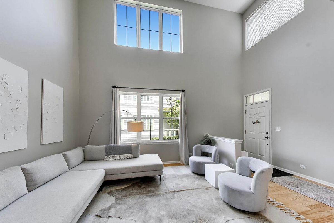
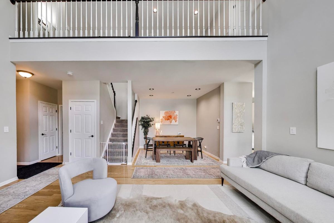
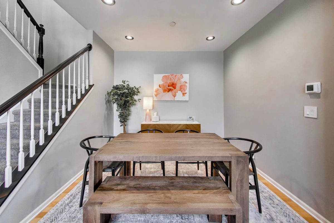
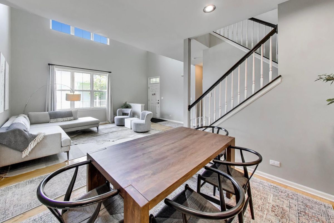
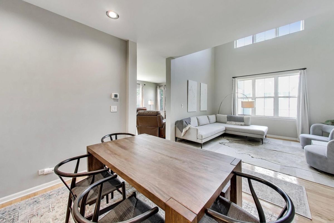
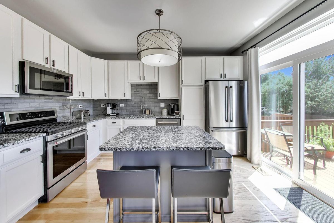
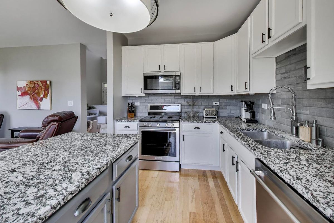
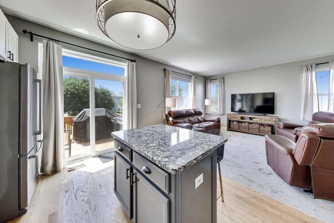
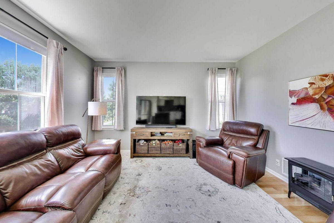
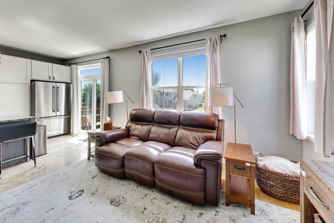
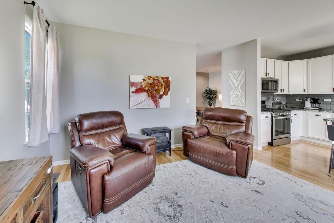
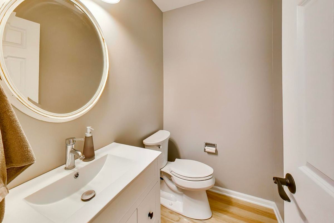
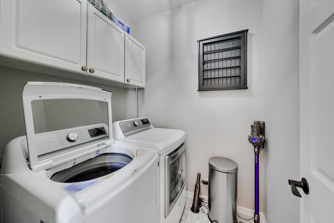
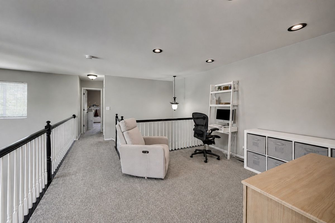
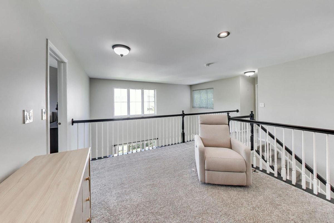
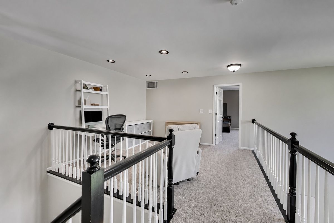
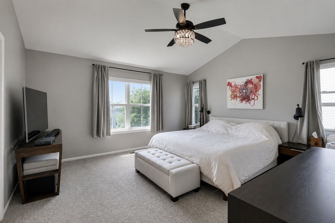
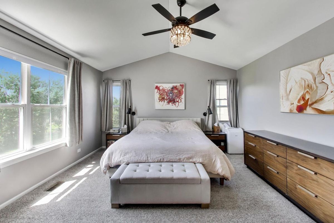
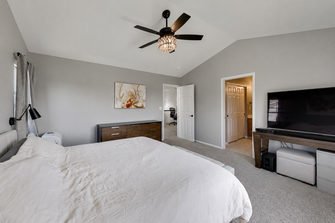
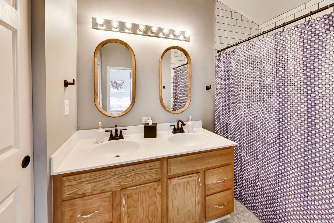
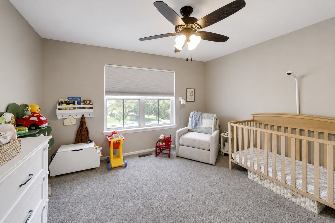
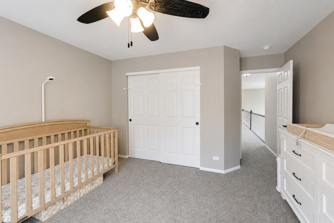
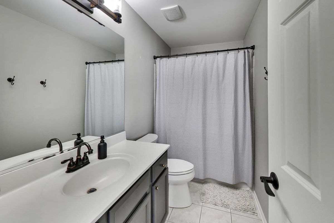
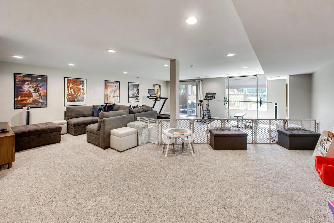
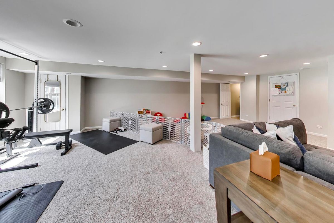
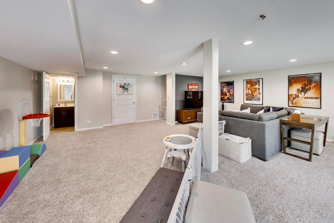
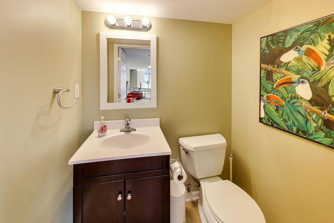
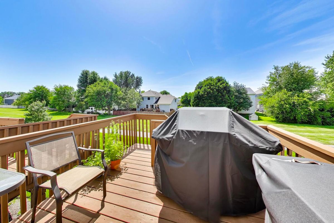
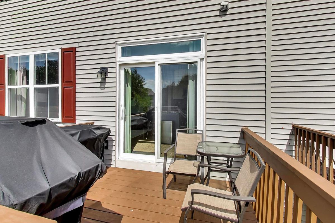
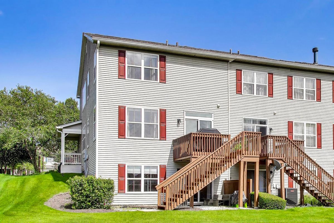
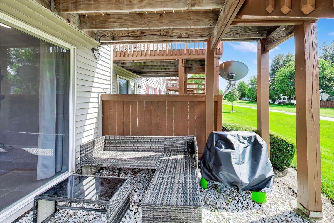
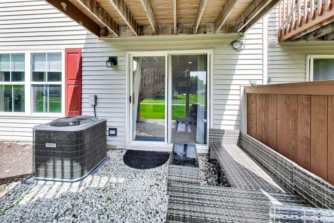
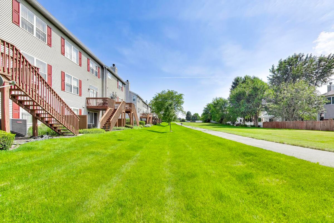
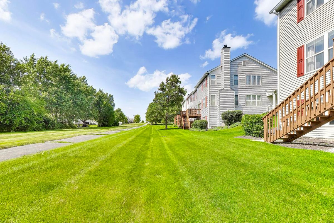
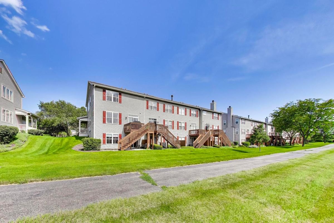
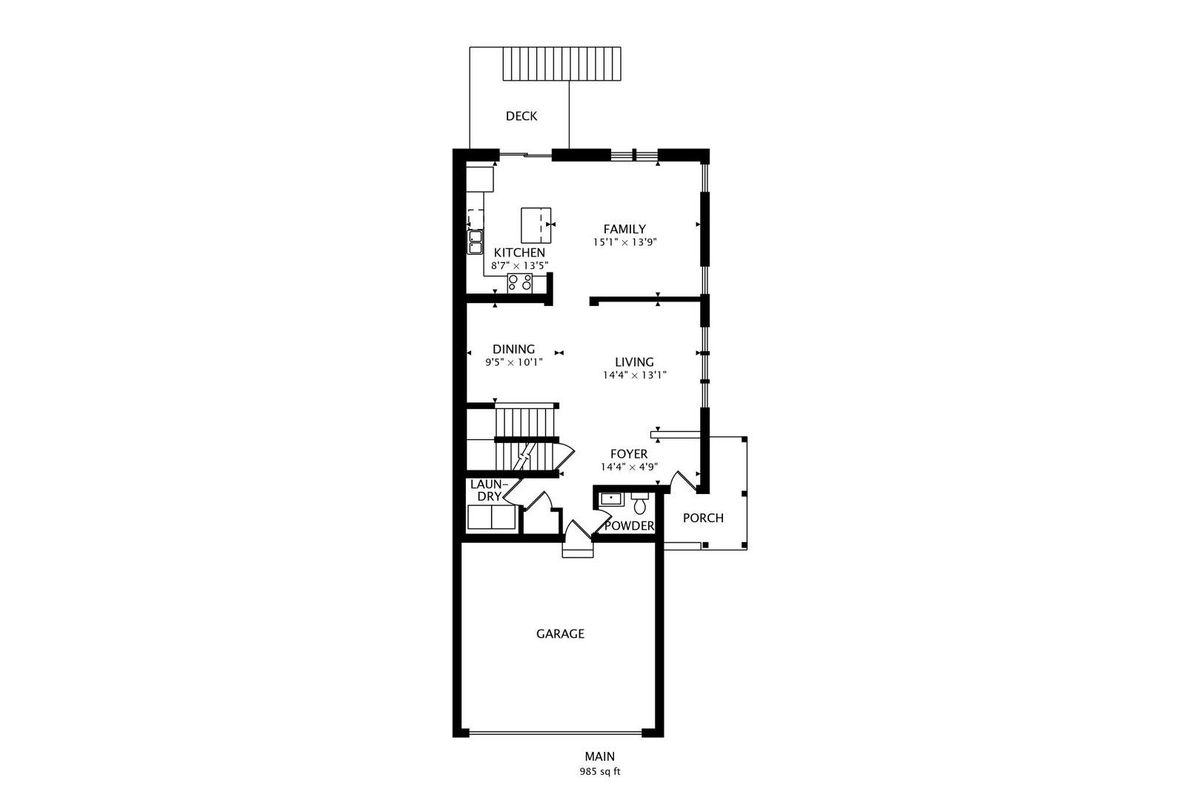
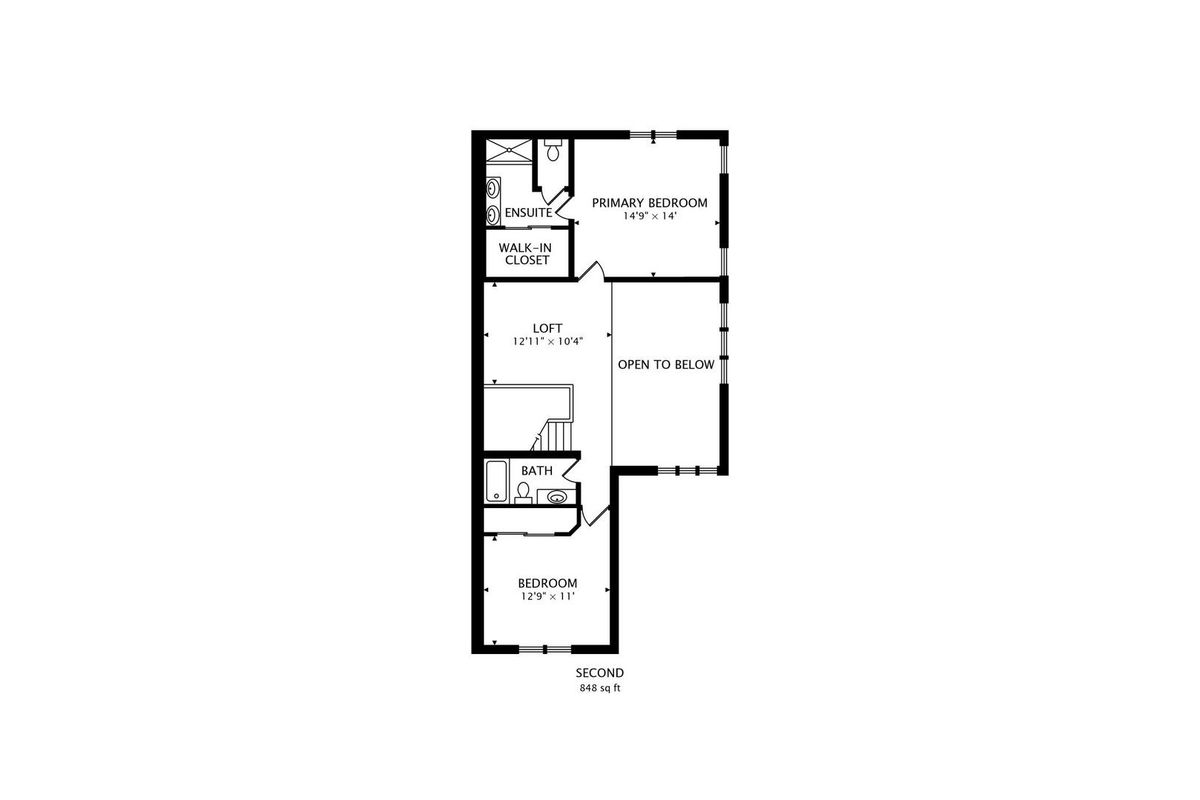
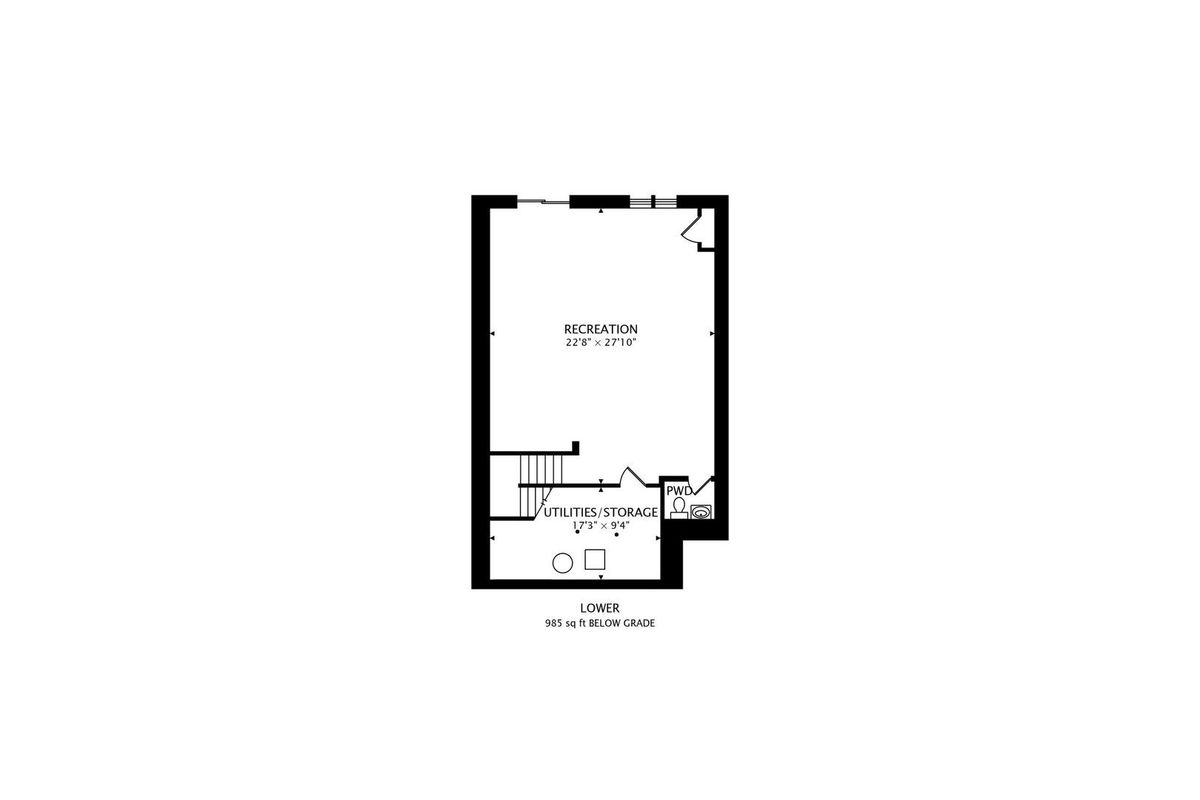
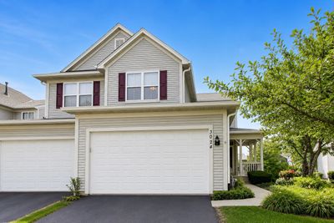
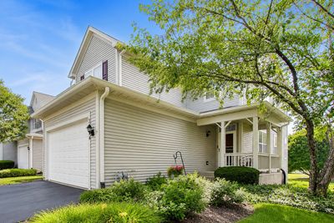
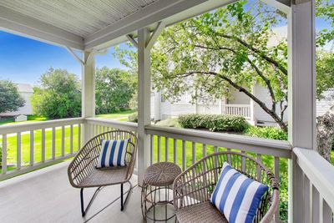
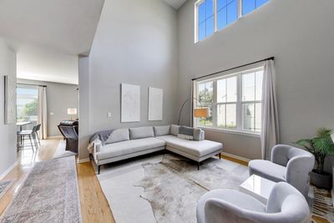
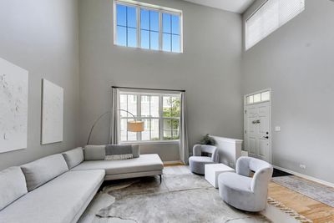
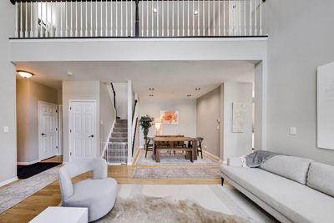
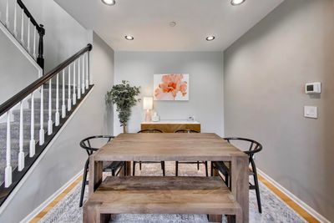
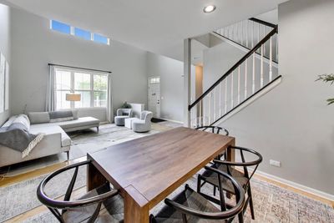
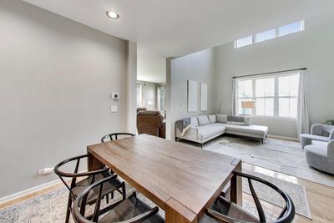
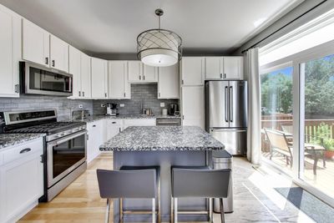
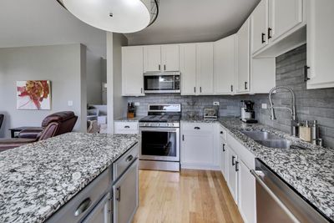
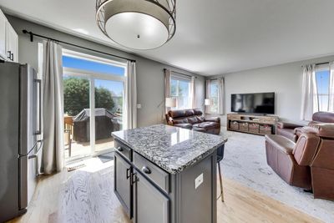
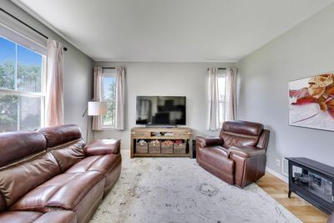
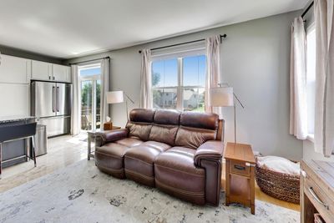
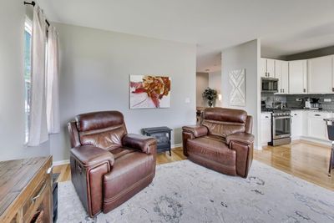
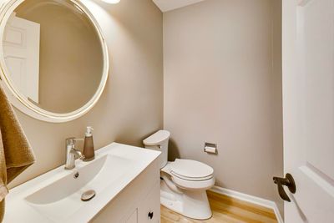
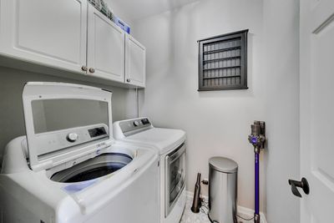
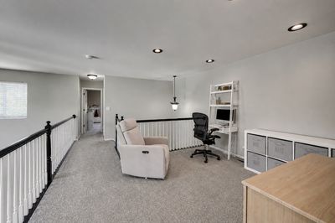
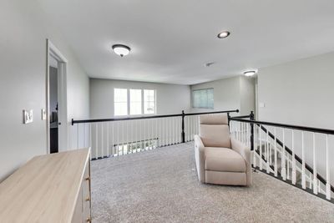
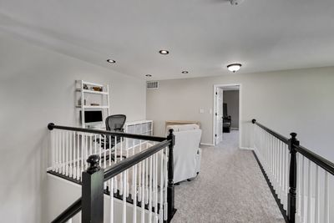
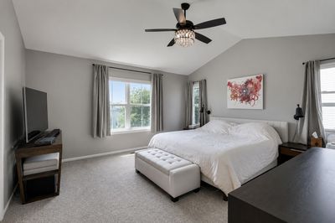
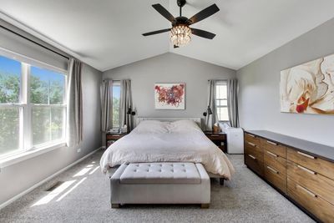
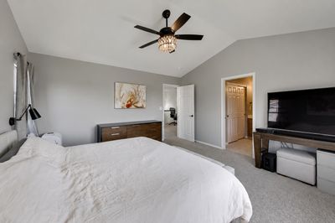
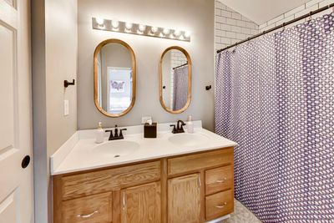
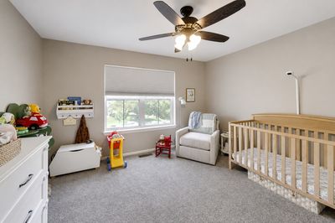
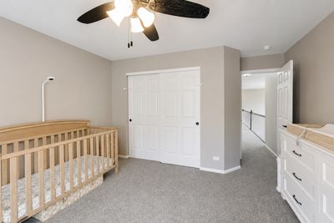
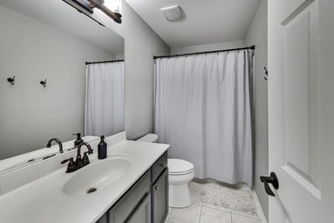
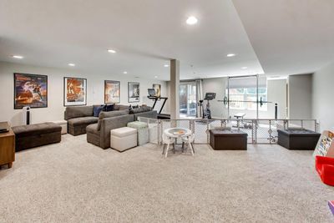
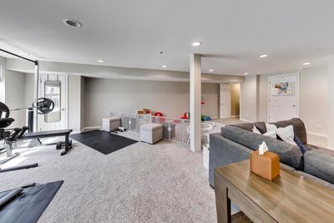
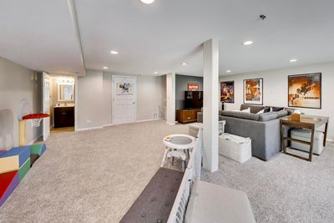
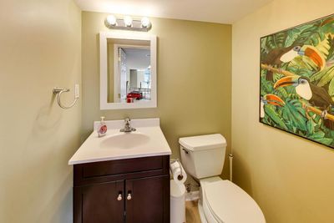
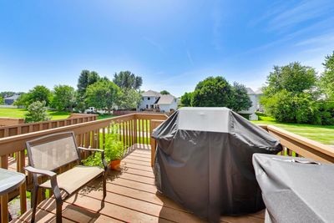
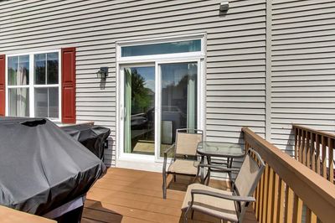
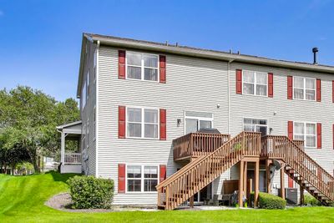
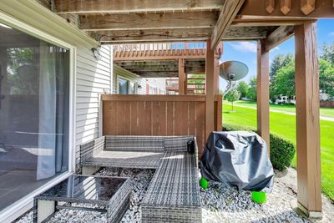
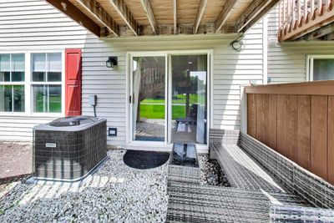
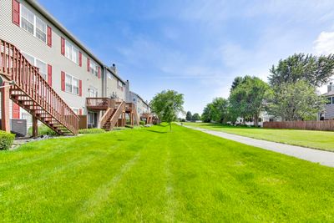
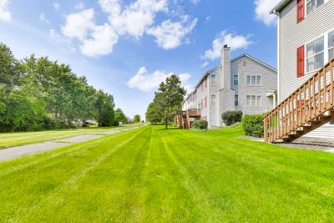
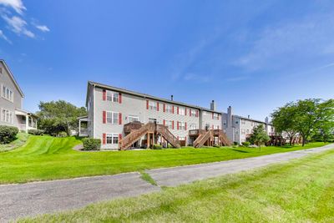
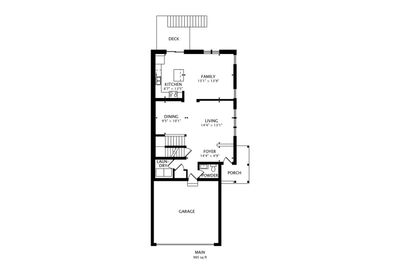
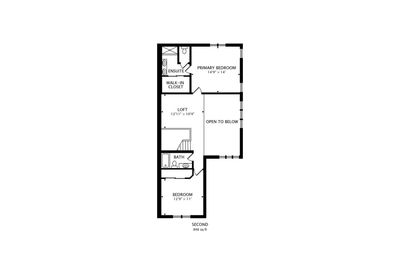
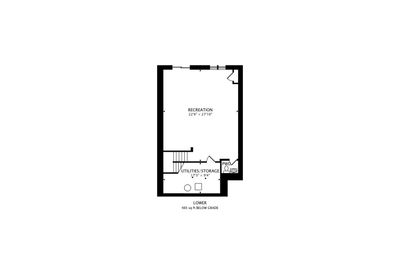
Move-In Ready with THREE Levels of Living and THREE outdoor spaces! This 2-bedroom, 2 full and 2 half bath end-unit townhome in coveted Harvest Hills offers a finished walkout basement and versatile second-floor loft. A private front patio welcomes you into the home, where you enter directly into the dramatic two-story living room. The main level also features a separate dining room and family room just off the kitchen. The eat-in kitchen features granite countertops, painted cabinetry with black hardware, an island with seating for two, a new refrigerator (2026), and faucet (2025). Sliding glass doors lead to the deck, ideal for grilling and entertaining. Upstairs you'll find two bedrooms, two full baths, and a loft overlooking the living room below, perfect for a home office. The primary bedroom easily accommodates a king-size bed, nightstands, and a dresser and also features a walk-in closet and private bath with dual sinks, an updated shower, and tile flooring (2023). The spacious second bedroom has its own full bath conveniently located just outside the door. A standout feature of this home is the finished walkout basement, something not found in every Harvest Hills townhome. The large recreation room adds an entire additional level of finished living space, with newer carpet, plenty of storage, and the rare bonus of a half bath. There's room for a family room, playroom, home office, workout area, or guest space, with direct access to a covered patio. Recent improvements include a new furnace and A/C condenser (2026), along with a newer water heater, garage door, and garage door opener. Main-level laundry and an attached 2-car garage add even more convenience and storage. The home backs to a bike path connecting to the Great Western Trail, with a playground at the end of the street. A dog park and park district splash pad are also nearby, and downtown St. Charles and Geneva are just minutes away for shopping, dining, and more. All of this in the highly sought-after St. Charles School District!
— the listing agent’s description
The home
2 beds
3 baths
Built in 2002
Lot COMMON
2-car garage
Attached Single
What it’ll cost
$317/mo HOA
2 days on dwello
Estimated monthly payment
$3,253/mo
Principal & interest$2,122
Property taxes$698
Homeowners insurance$116
HOA dues$317
Get pre-qualified →Connect with a licensed lender in the dwello network.
Estimate only — not a loan offer. Example rate; taxes, HOA dues, insurance estimated; your actual rate, payment, taxes, and insurance will vary. dwello is not a lender. Equal Housing Opportunity.
Tour it with a real dwello agent
The agent who meets you here is an actual dwello Home Group team member who knows these streets — not a stranger who bought your name from a portal. You get straight answers on the spot, and the same person stays with you through closing.
On our team, vettedYour info is never soldWith you through closing
Tour this home
In person, on your schedule — a dwello agent meets you there.
WED
Jun 3
THU
Jun 4
FRI
Jun 5
SAT
Jun 6
11:00 am
Schedule a tour
2 days on dwello
Price history
Listed for sale
Aug 13, 2026
$399,000
Earlier records
Sold
Dec 29, 2025
$375,000
From MLS records — independently verify.
Features
Central AirNatural GasForced AirAluminum SidingVinyl SidingPublic SewerGarage Door OpenerYes
Schools
Elementary — Davis Elementary School
Middle — Thompson Middle School
High — St Charles East High School
Assigned schools per the listing — always verify enrollment + boundaries with the district.
Neighborhood
Loading map…
Nearby places via OpenStreetMap — approximate; verify what matters to you. Map © Mapbox © OpenStreetMap.
MLS listing data
Listed by Jennifer Berger · @properties Christie's International Real Estate
Listing last updated Aug 15, 2026 · data refreshed from the MLS Aug 15, 2026, 1:31 AM CT
Based on information submitted to the MLS GRID as of Aug 15, 2026, 1:31 AM CT. Listing data © MRED LLC, distributed by MLS GRID — deemed reliable but not guaranteed; independently verify. Anything shown below this point is not MLS listing data.
See it in personA real dwello agent on our team — never a sold lead.
Schedule a tour
Message
No pressure — reach out whenever you’re ready.
Similar homes nearby
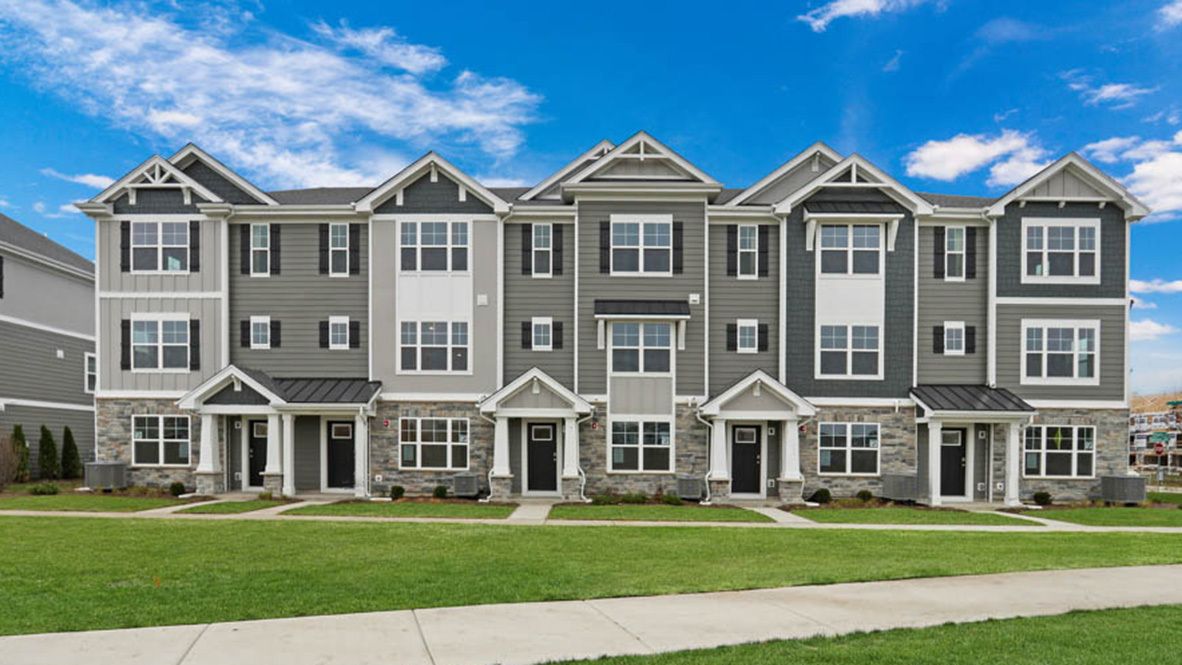
$399,990Active
2 bd · 2.5 ba · 1,651 sqft
407 Lakeshore Court
St. Charles, IL
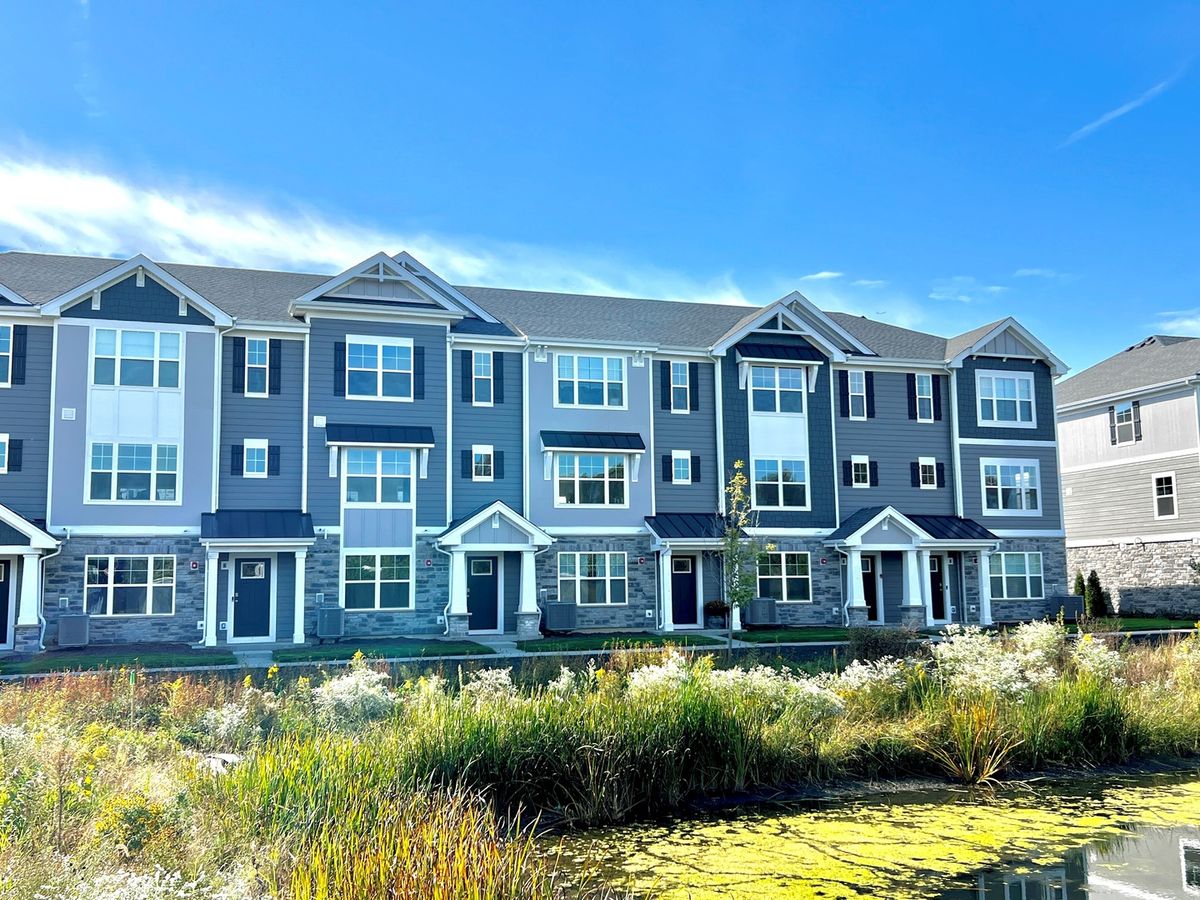
$399,990Active
2 bd · 2.5 ba · 1,651 sqft
409 Lakeshore Court
St. Charles, IL
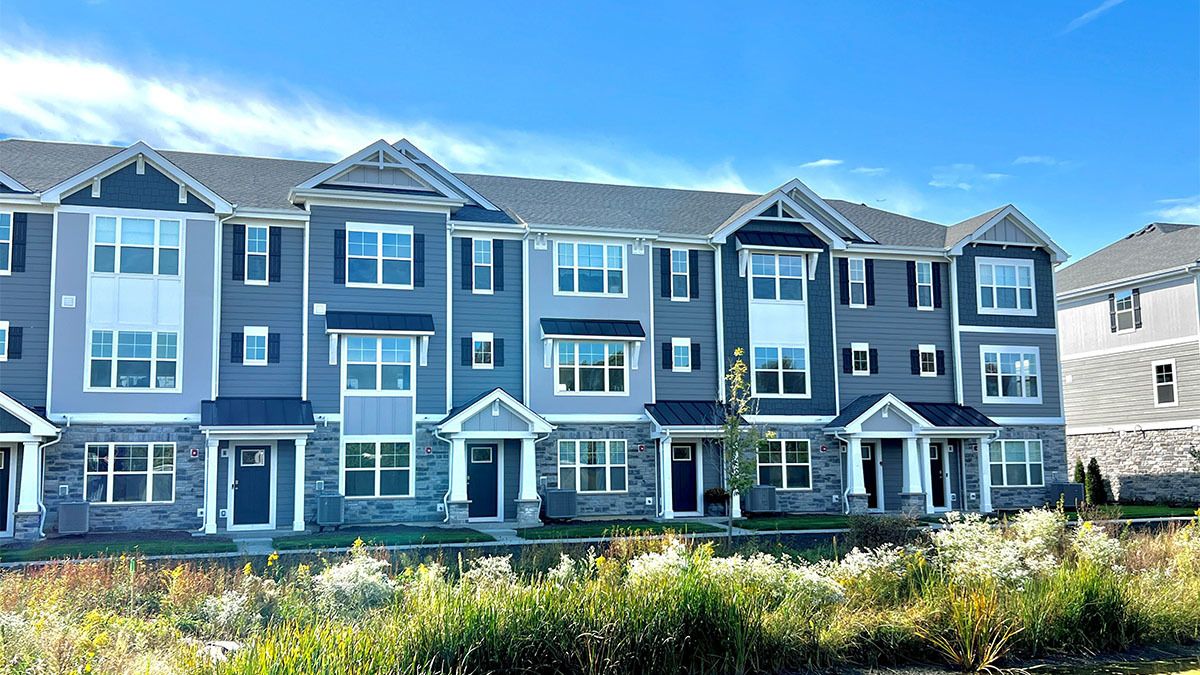
$391,990Active
2 bd · 2.5 ba · 1,651 sqft
415 Lakeshore Court
St. Charles, IL
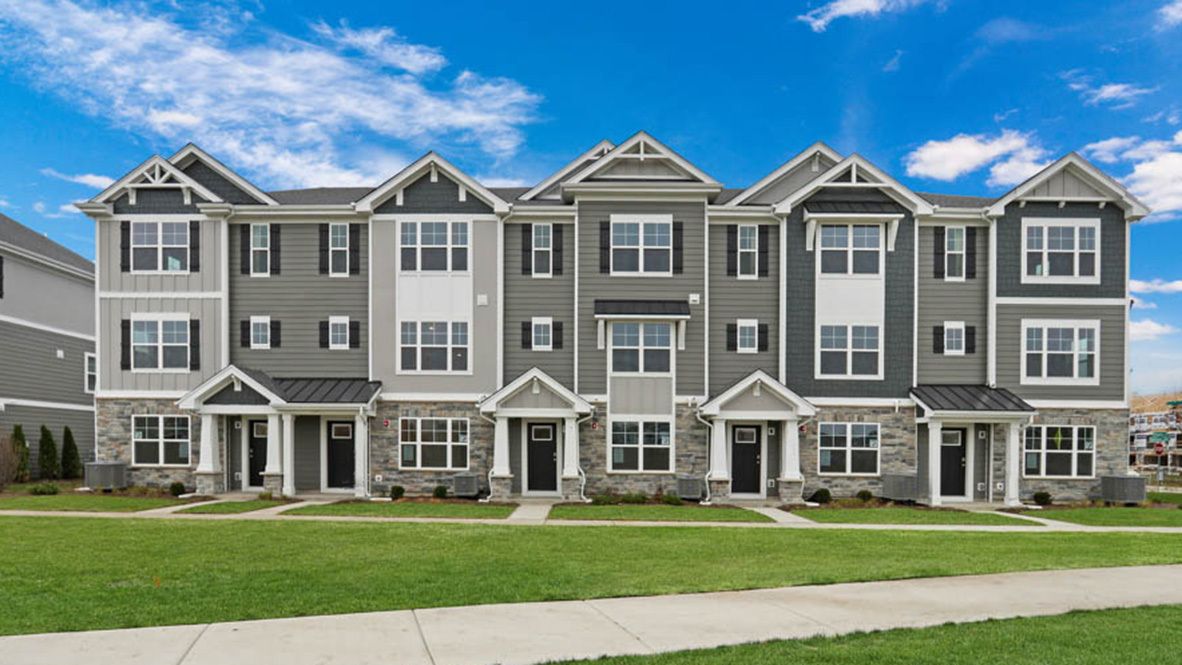
$391,990Active
2 bd · 2.5 ba · 1,651 sqft
417 Lakeshore Court
St. Charles, IL