Video tour View all 22 photos
Detached Single · Bolingbrook, IL
$574,900
4 beds · 3.5 baths · 4,289 sqft
276 Claridge Circle, Bolingbrook, IL, 60440
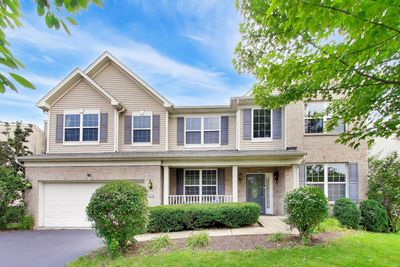
A brick-and-mortar place to make your own — room to make it home.
Active
What’s special
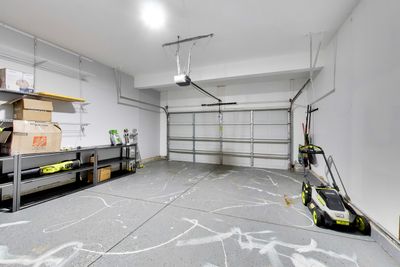
Central air2-car garage
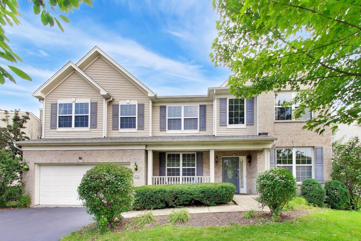
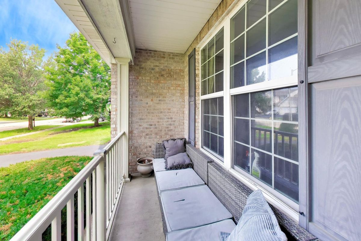
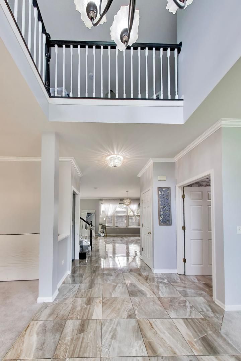
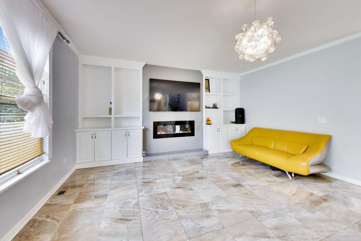
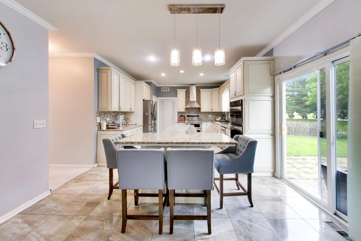
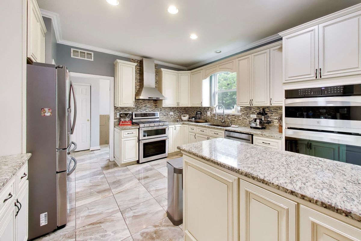
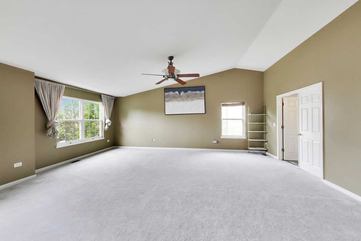
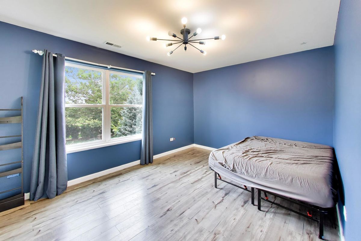
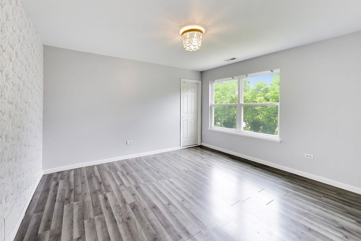
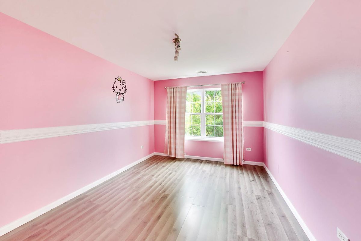
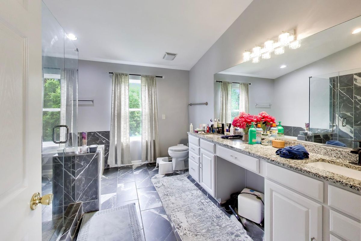
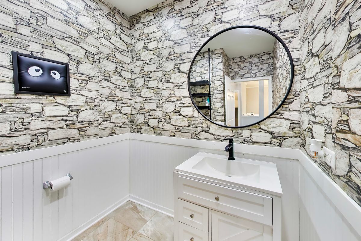
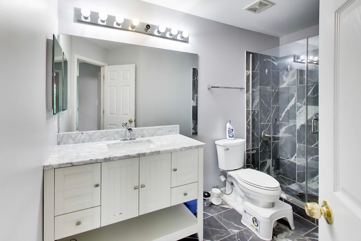
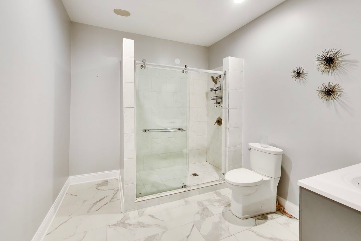
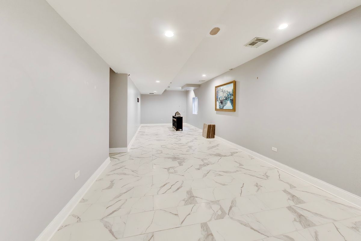
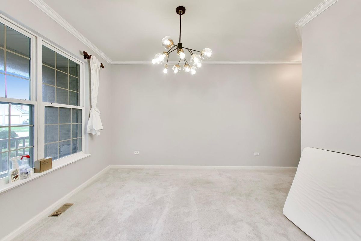
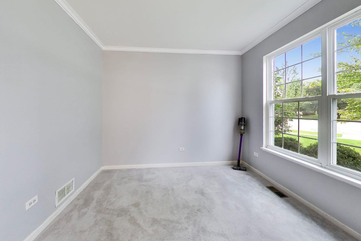
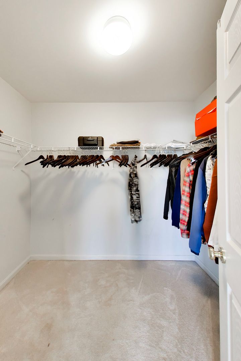
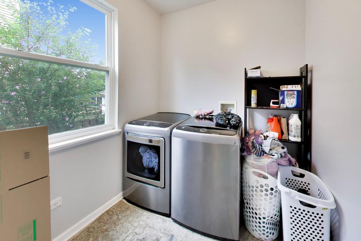
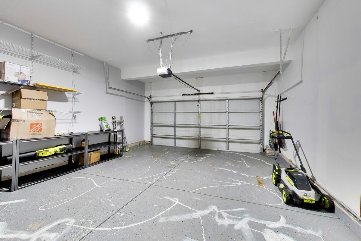
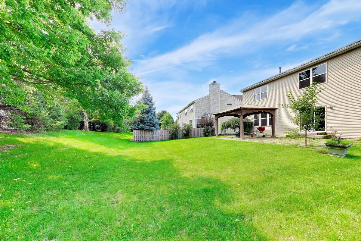
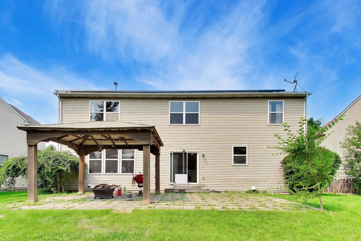
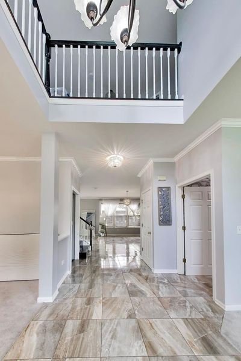
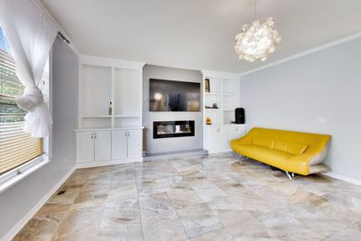
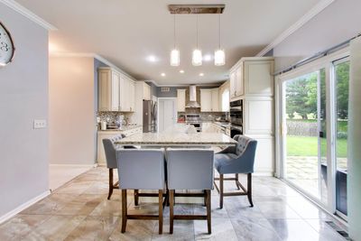
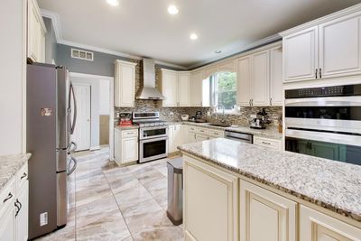
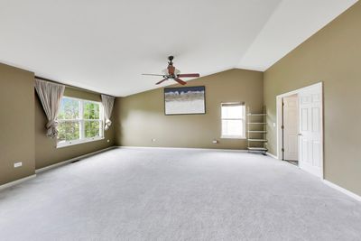
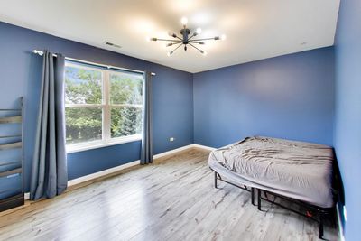
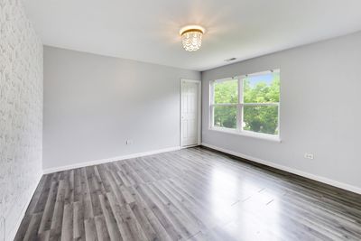
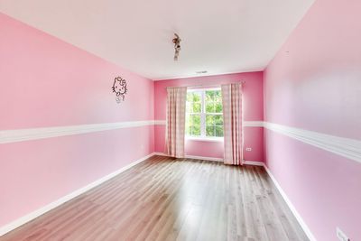
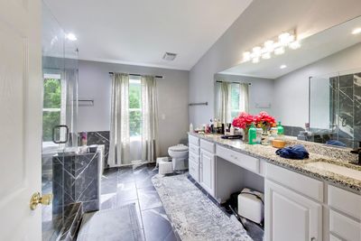
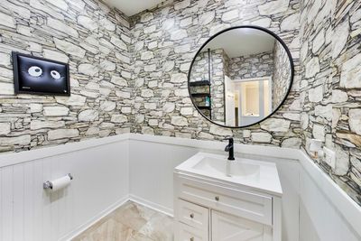
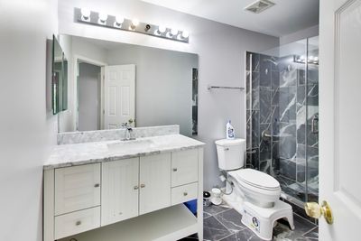
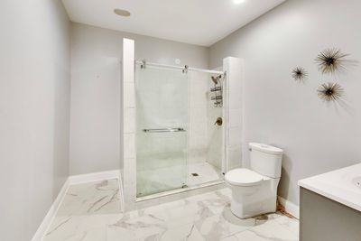
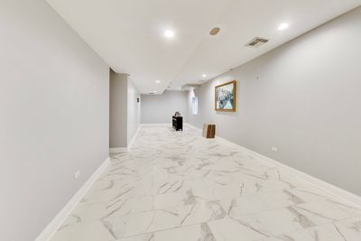
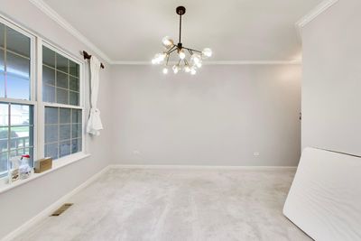
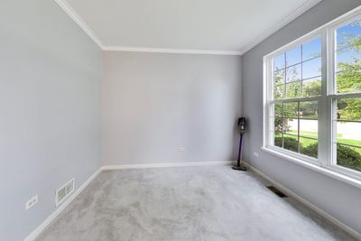
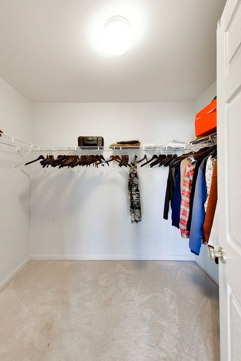
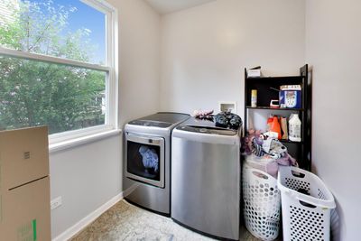
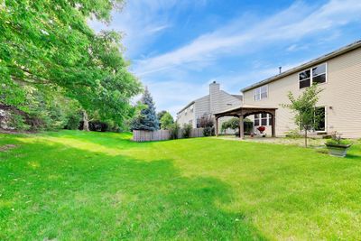
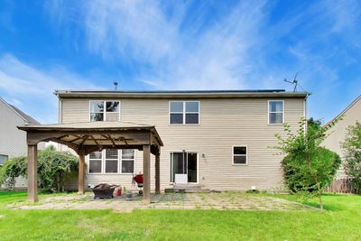
This move-in-ready home is meticulously maintained and packed with updates. It features 4 bedrooms, 3.5 baths with walk-in closets, gleaming ceramic floors in the foyer, family room and kitchen, and a large, open & airy loft. The open eat-in kitchen is a home chef's dream - island seating, granite countertops, a pantry closet, and stainless-steel appliances including a double oven - all overlooking a family room warmed by a beautiful electric fireplace. Upstairs, the huge primary suite is an oasis of calm at day's end, with a walk-in closet and a newly updated primary bath (2021) featuring a soaking tub, separate shower, and double sinks. Three more generous bedrooms, an open loft, and a newly updated hall bath (2021) complete the second floor. A convenient first-floor laundry/mud room adds everyday ease. The newly finished basement (2019) boasts 9-foot ceilings and offers so much additional living space. Outside, enjoy a professionally landscaped lot with a paver patio - perfect for summer parties or cool evening nights. Major systems are all set: new roof (2026) & windows (2019), furnace replaced (2025), and sump pump replaced (2025). Water softener system throughout home. Walking distance to schools, close to parks, shopping, and dining, with easy commuter access to I-355 & I-55 just 10-15 minutes away. There's so much to love about this home - don't let this one get away! Solar Panel is leased monthly $102.
— the listing agent’s description
The home
4 beds
3.5 baths
4,289 sqft
Built in 2004
0.21-acre lot
2-car garage
Detached Single
What it’ll cost
$134 / sqft
$14,417 taxes / yr
$450/mo HOA
New today
Estimated monthly payment
$4,876/mo
Principal & interest$3,057
Property taxes$1,201
Homeowners insurance$168
HOA dues$450
Get pre-qualified →Connect with a licensed lender in the dwello network.
Estimate only — not a loan offer. Example rate; taxes, HOA dues, insurance estimated; your actual rate, payment, taxes, and insurance will vary. dwello is not a lender. Equal Housing Opportunity.
Tour it with a real dwello agent
The agent who meets you here is an actual dwello Home Group team member who knows these streets — not a stranger who bought your name from a portal. You get straight answers on the spot, and the same person stays with you through closing.
On our team, vettedYour info is never soldWith you through closing
Tour this home
In person, on your schedule — a dwello agent meets you there.
WED
Jun 3
THU
Jun 4
FRI
Jun 5
SAT
Jun 6
11:00 am
Schedule a tour
New today
Price history
Listed for sale
Aug 13, 2026
$574,900
Property taxes
2025
Annual tax bill (MLS)
From county records — verify with the assessor.
Features
Central AirNatural GasVinyl SidingBrickPublic SewerGarage Door OpenerElectric Vehicle Charging Station(s)
Schools
Elementary — Jamie Mcgee Elementary School
Middle — Jane Addams Middle School
High — Bolingbrook High School
Assigned schools per the listing — always verify enrollment + boundaries with the district.
Neighborhood
Loading map…
Nearby places via OpenStreetMap — approximate; verify what matters to you. Map © Mapbox © OpenStreetMap.
MLS listing data
Listed by Batgerel Khurelbaatar · Compass
Listing last updated Aug 13, 2026 · data refreshed from the MLS Aug 13, 2026, 6:56 PM CT
Based on information submitted to the MLS GRID as of Aug 13, 2026, 6:56 PM CT. Listing data © MRED LLC, distributed by MLS GRID — deemed reliable but not guaranteed; independently verify. Anything shown below this point is not MLS listing data.
See it in personA real dwello agent on our team — never a sold lead.
Schedule a tour
Message
No pressure — reach out whenever you’re ready.
Similar homes nearby
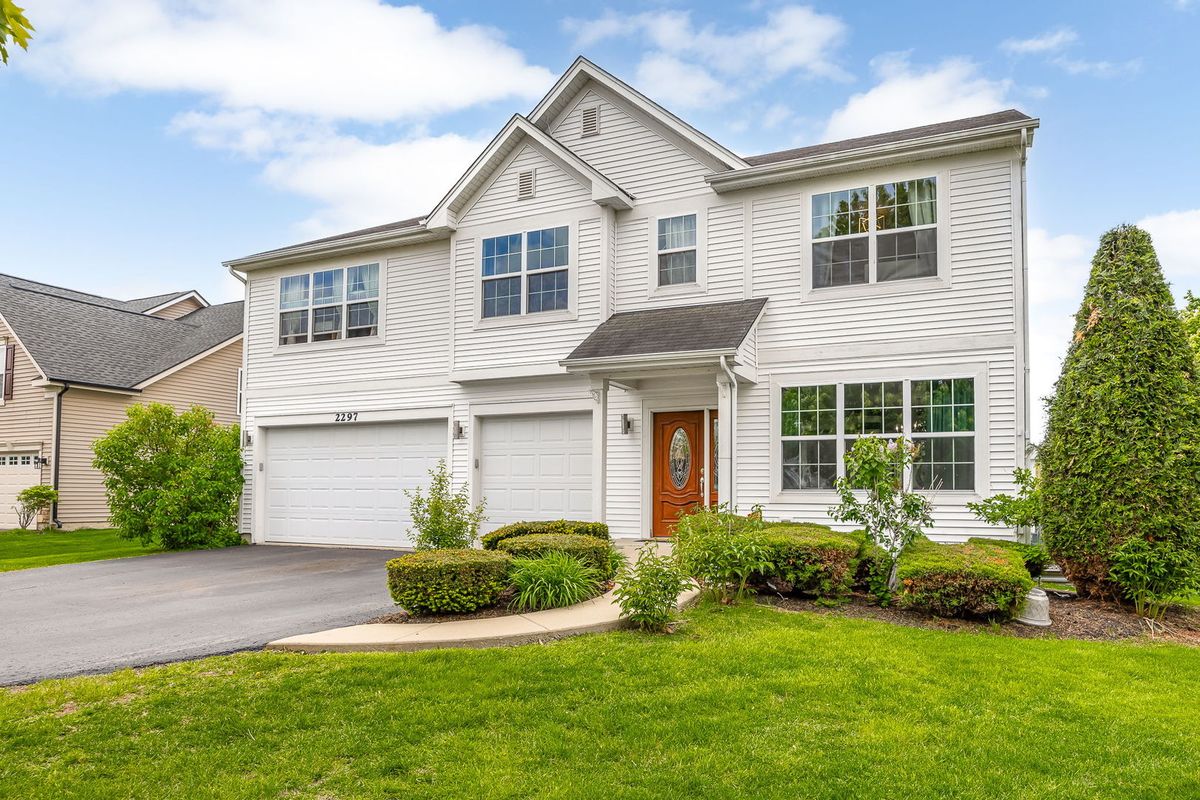
$569,999Active
5 bd · 2.5 ba · 3,278 sqft
2297 Deerpath Road
Bolingbrook, IL
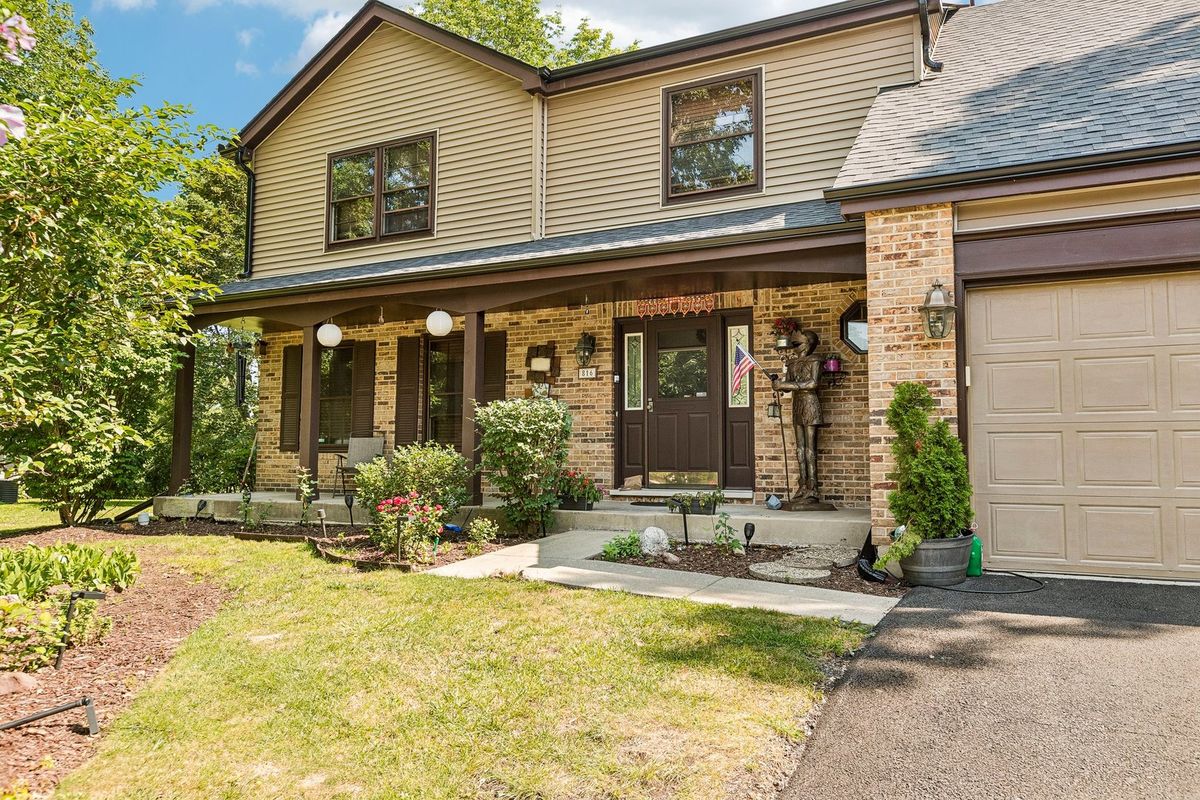
$569,900Active
4 bd · 2.5 ba · 2,675 sqft
816 Bonnie Brae Lane
Bolingbrook, IL
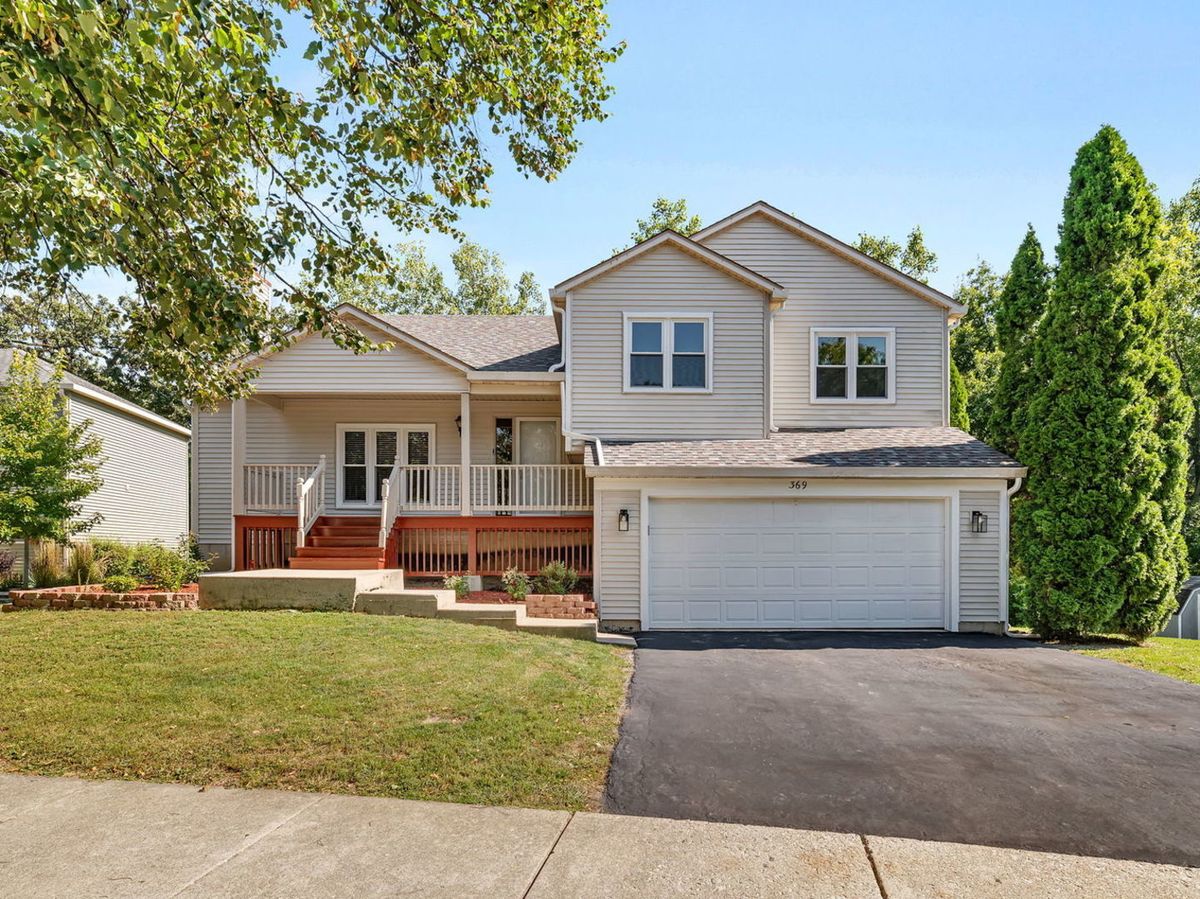
$580,000Active
4 bd · 2.5 ba · 2,800 sqft
369 Twin Creeks Drive
Bolingbrook, IL
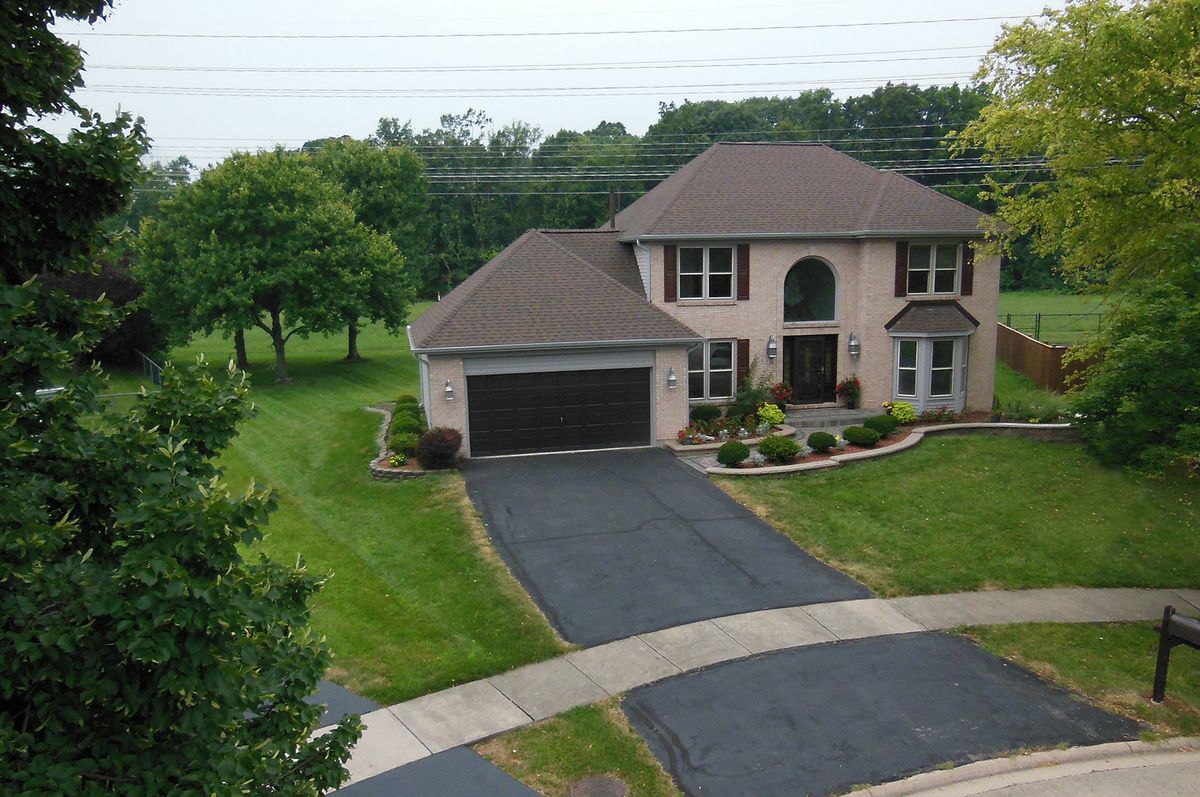
$560,000Active
3 bd · 2.5 ba · 2,139 sqft
650 Lavina Court
Bolingbrook, IL