View all 48 photos
Detached Single · Naperville, IL
$1,199,000
5 beds · 5 baths · 5,059 sqft
1404 Hatchwood Court, Naperville, IL, 60565
A brick-and-mortar place to make your own — room to make it home.
Active
What’s special
Central air3-car garageIn-unit laundry
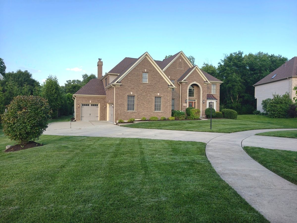
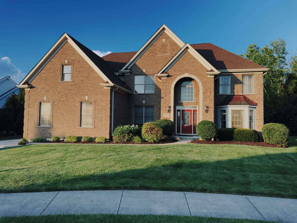
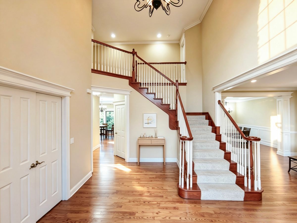
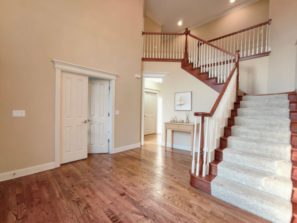
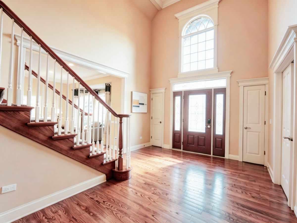
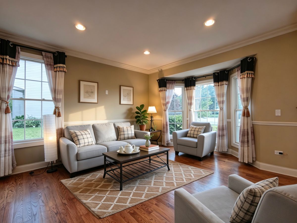
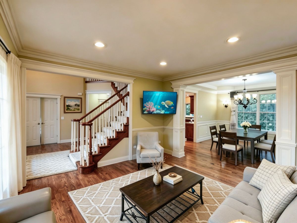
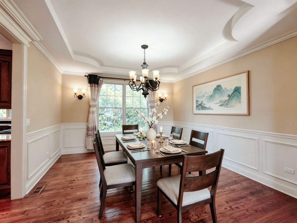
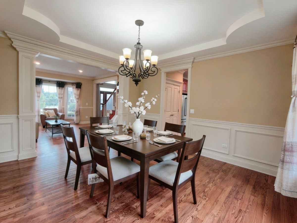
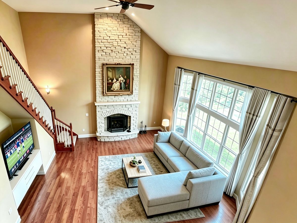
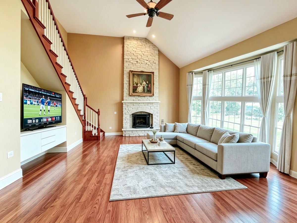
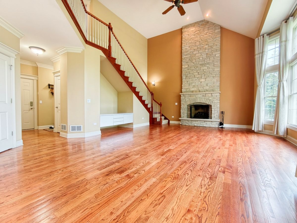
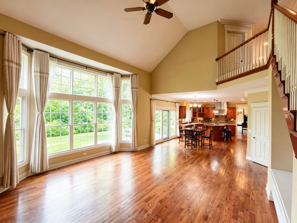
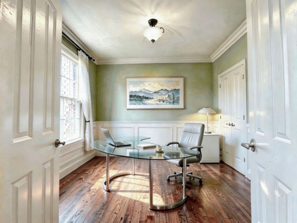
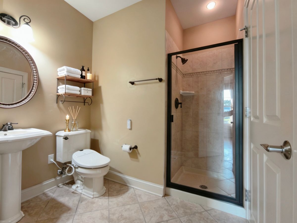
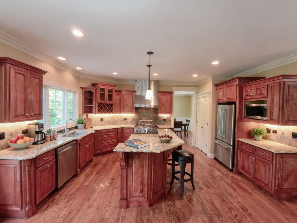
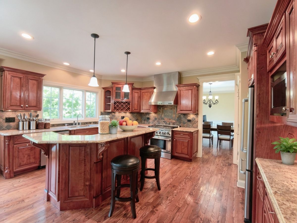
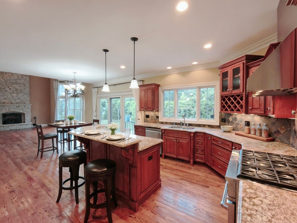
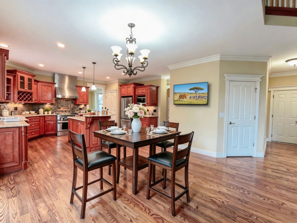
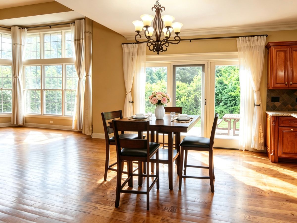
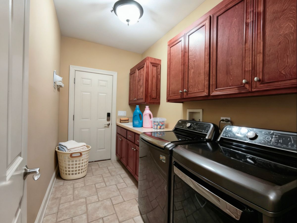
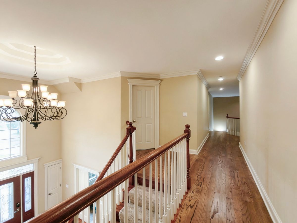
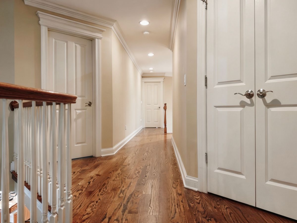
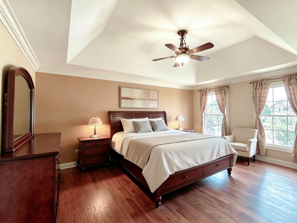
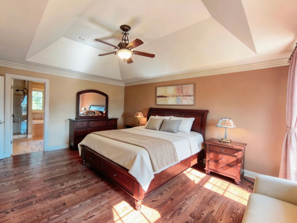
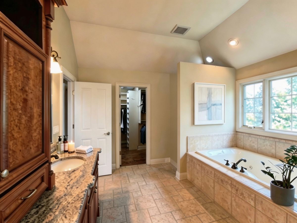
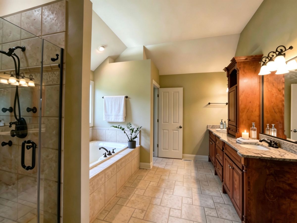
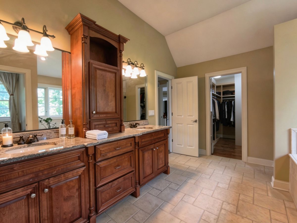
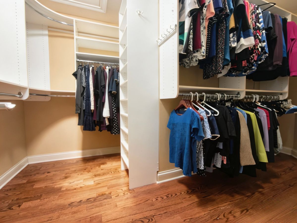
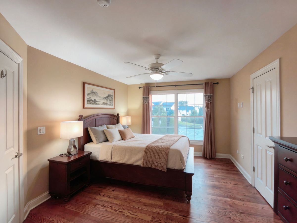
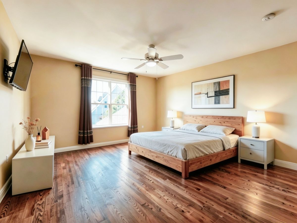
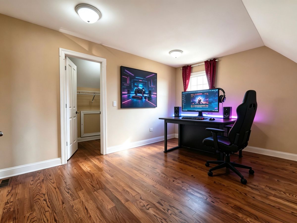
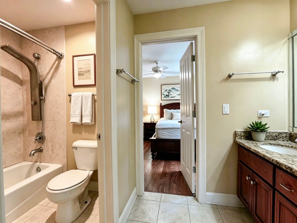
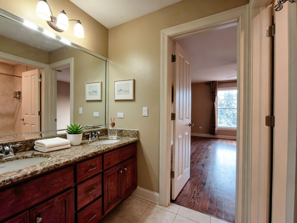
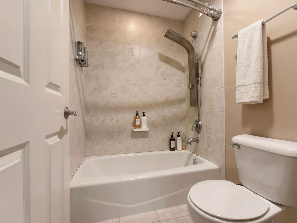
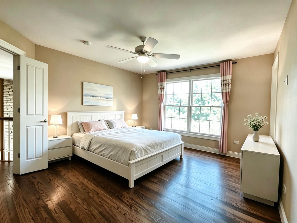
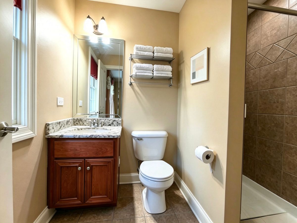
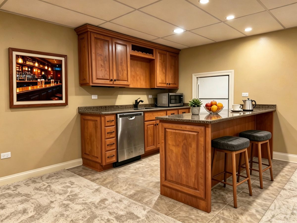
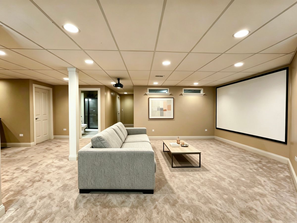
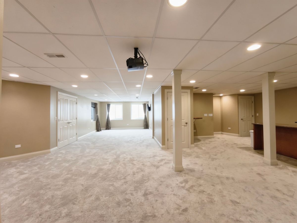
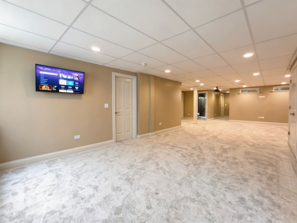
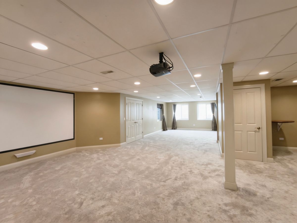
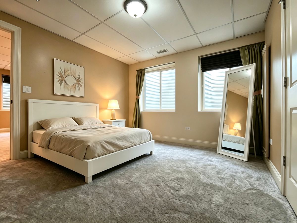
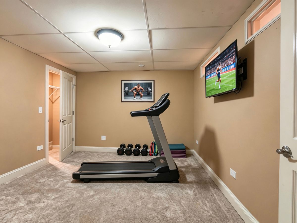
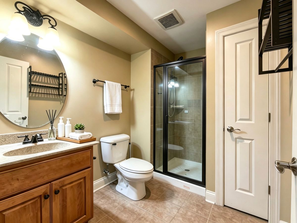
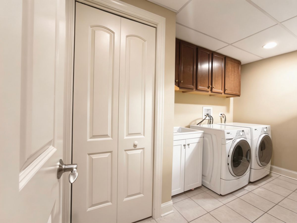
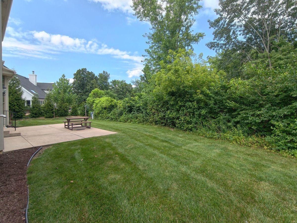
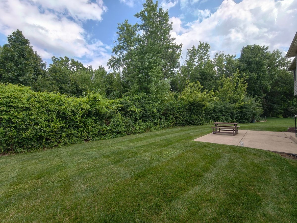
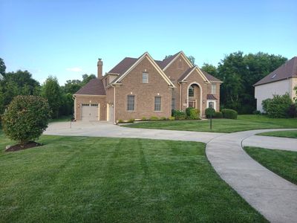
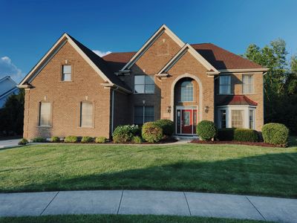
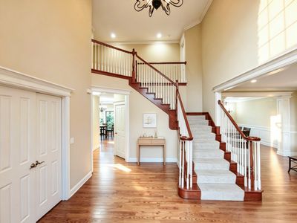
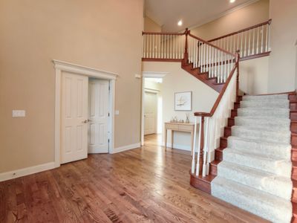
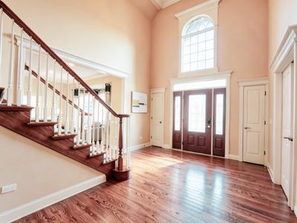
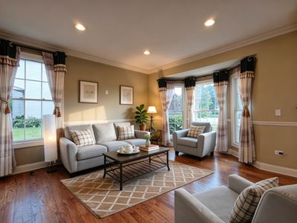
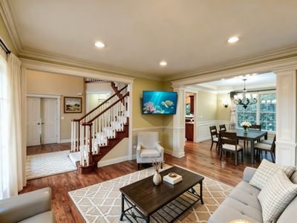
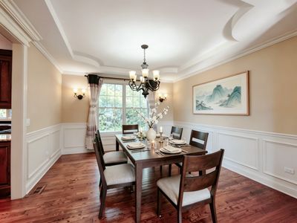
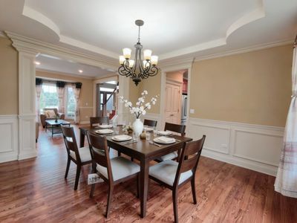
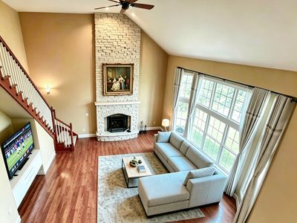
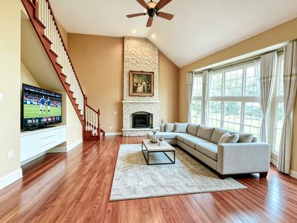
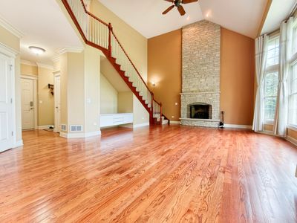
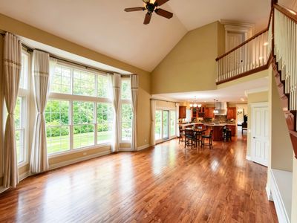
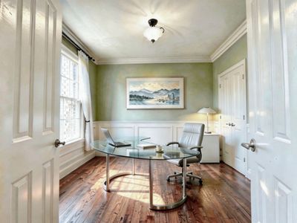
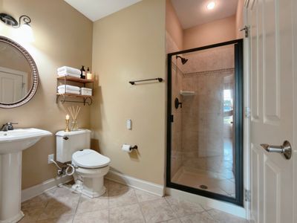
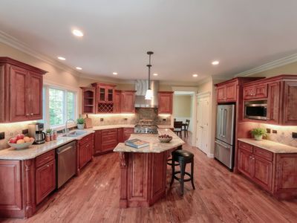
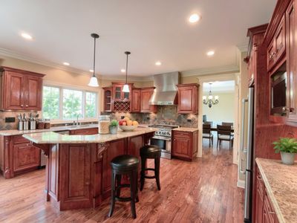
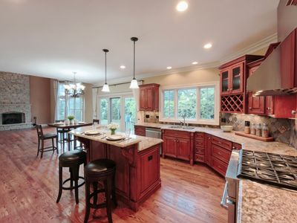
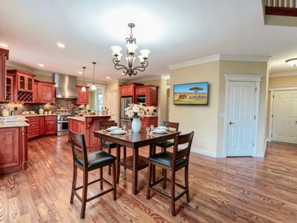
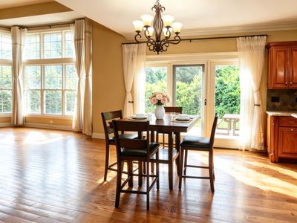
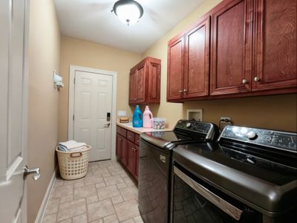
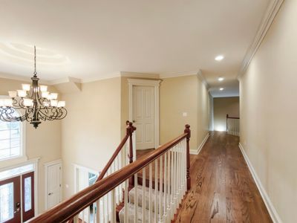
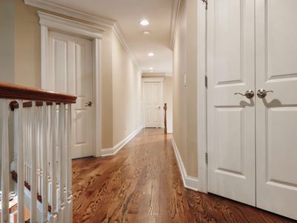
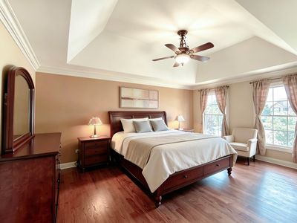
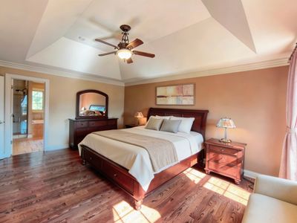
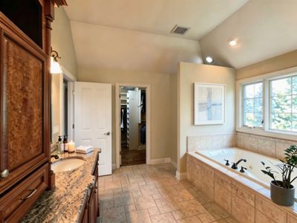
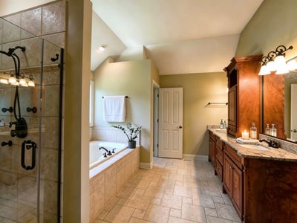
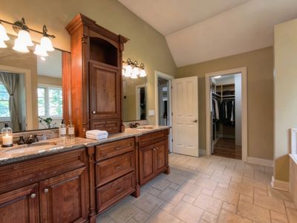
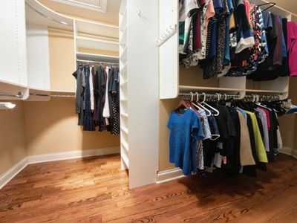
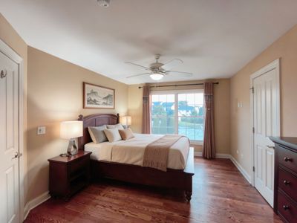
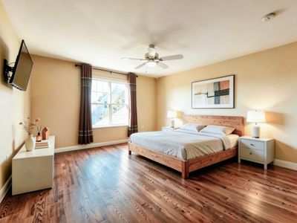
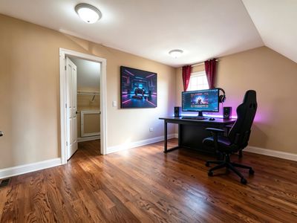
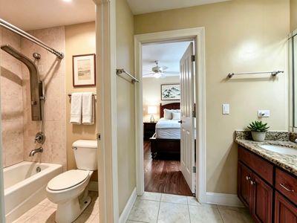
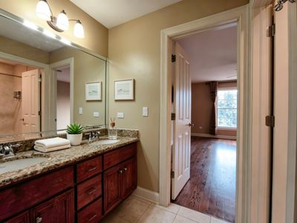
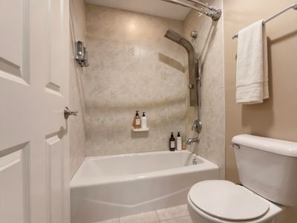
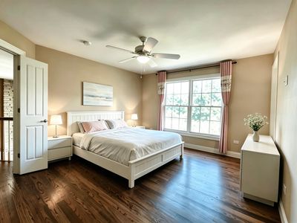
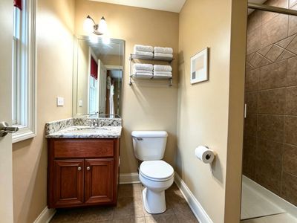
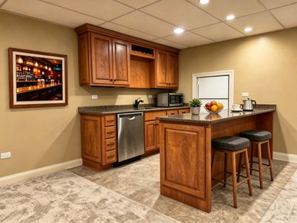
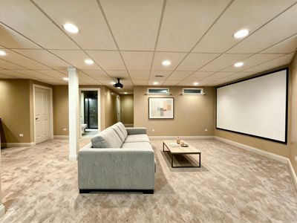
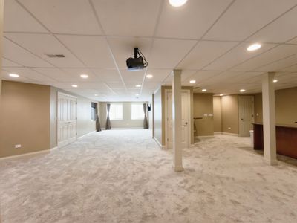
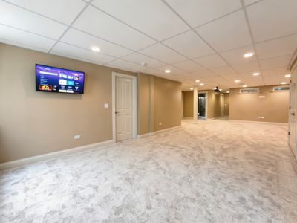
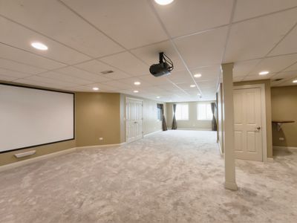
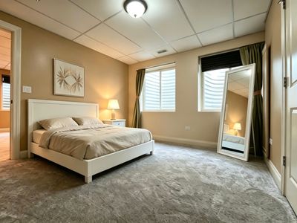
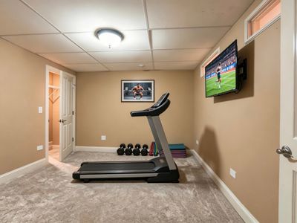
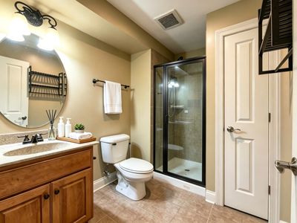
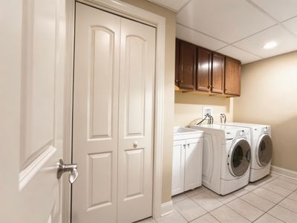
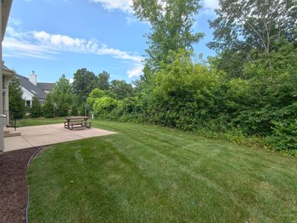
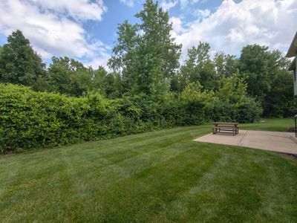
Nestled on a quiet cul-de-sac backing onto a wooded preserve, this stunning 6-BR, 5-BA home blends nature with luxury in award-winning School District 203. Boasting over 5,059 SF of finished living space, the home welcomes you with a dramatic two-story foyer and a family room featuring a high wall of windows and a floor-to-ceiling stone fireplace. Premium details include hardwood floors across both main levels, Pella windows, exquisite wood moldings and trim work throughout, and a gourmet chef's kitchen. The 2nd floor offers 2 private suites with dedicated baths, 2 additional bedrooms sharing a Jack-and-Jill bath, and a versatile tandem bonus room. A 1st-floor bedroom with a full bath is perfect for a guest suite or den. The spectacular finished basement features a 6th bedroom, bath, full bar/kitchenette, exercise room, huge rec area, and a 2nd laundry. New roof, gutters, and downspouts recently installed. Newer AC, furnace, and water heaters. Enjoy a private backyard with a sprinkler system, steps from Greene Valley Preserve trails. Premier East Naperville location near highways, shopping, and dining! Move-in ready-welcome home! Dimensions are approximate and agent interest.
— the listing agent’s description
The home
5 beds
5 baths
5,059 sqft
Built in 2007
Lot 97X162
3-car garage
Detached Single
Georgian
What it’ll cost
$237 / sqft
$18,330 taxes / yr
No HOA
2 days on dwello
Estimated monthly payment
$8,252/mo
Principal & interest$6,375
Property taxes$1,527
Homeowners insurance$350
Get pre-qualified →Connect with a licensed lender in the dwello network.
Estimate only — not a loan offer. Example rate; taxes and insurance estimated; your actual rate, payment, taxes, and insurance will vary. dwello is not a lender. Equal Housing Opportunity.
Tour it with a real dwello agent
The agent who meets you here is an actual dwello Home Group team member who knows these streets — not a stranger who bought your name from a portal. You get straight answers on the spot, and the same person stays with you through closing.
On our team, vettedYour info is never soldWith you through closing
Tour this home
In person, on your schedule — a dwello agent meets you there.
WED
Jun 3
THU
Jun 4
FRI
Jun 5
SAT
Jun 6
11:00 am
Schedule a tour
2 days on dwello
Price history
Listed for sale
Aug 13, 2026
$1,199,000
Earlier records
Listed
Jul 24, 2026
$1,248,000
From MLS records — independently verify.
Property taxes
2025
Annual tax bill (MLS)
From county records — verify with the assessor.
Features
Central AirZonedNatural GasForced AirBrickOtherPublic SewerConcreteGarage Door Opener
Schools
Elementary — Ranch View Elementary School
Middle — Kennedy Junior High School
High — Naperville Central High School
Assigned schools per the listing — always verify enrollment + boundaries with the district.
Neighborhood
Loading map…
Nearby places via OpenStreetMap — approximate; verify what matters to you. Map © Mapbox © OpenStreetMap.
MLS listing data
Listed by John Zhen · Excel Real Estate
Listing last updated Aug 14, 2026 · data refreshed from the MLS Aug 14, 2026, 9:36 AM CT
Based on information submitted to the MLS GRID as of Aug 14, 2026, 9:36 AM CT. Listing data © MRED LLC, distributed by MLS GRID — deemed reliable but not guaranteed; independently verify. Anything shown below this point is not MLS listing data.
See it in personA real dwello agent on our team — never a sold lead.
Schedule a tour
Message
No pressure — reach out whenever you’re ready.
Similar homes nearby
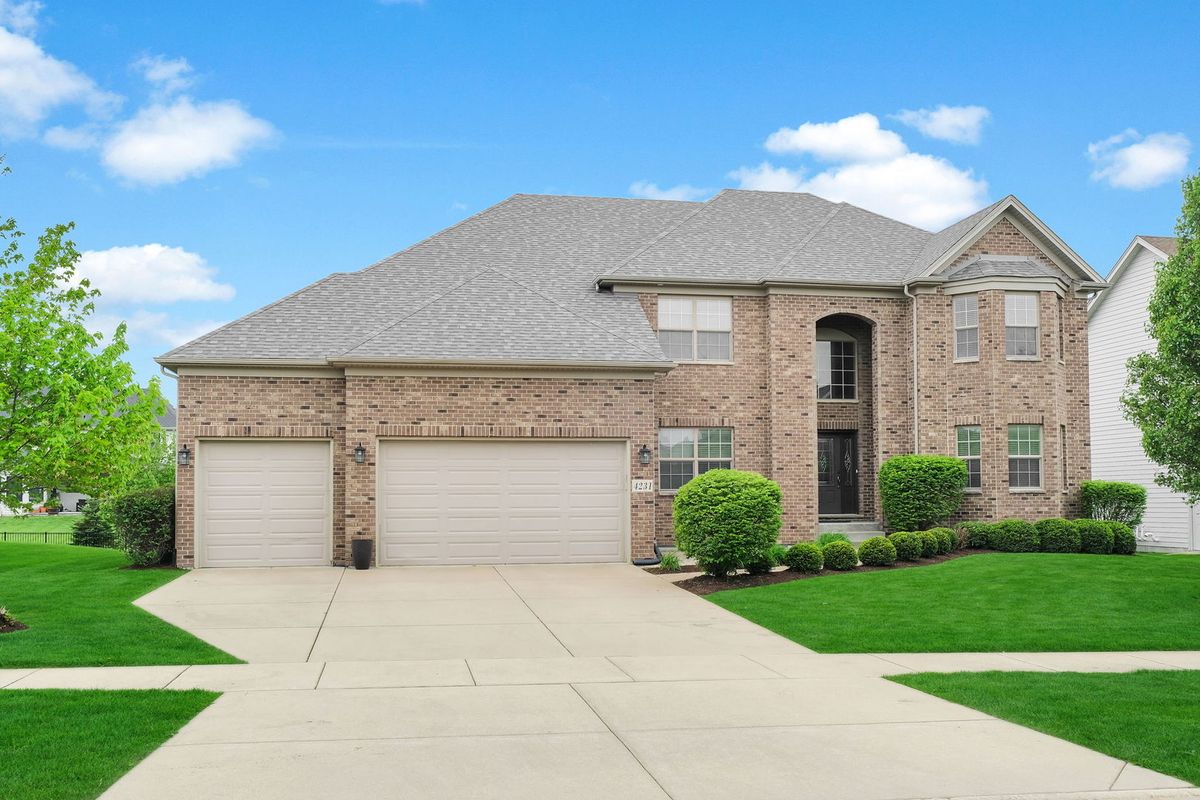
$1,199,990Active
5 bd · 5 ba · 3,931 sqft
4231 Honey Locust Drive
Naperville, IL
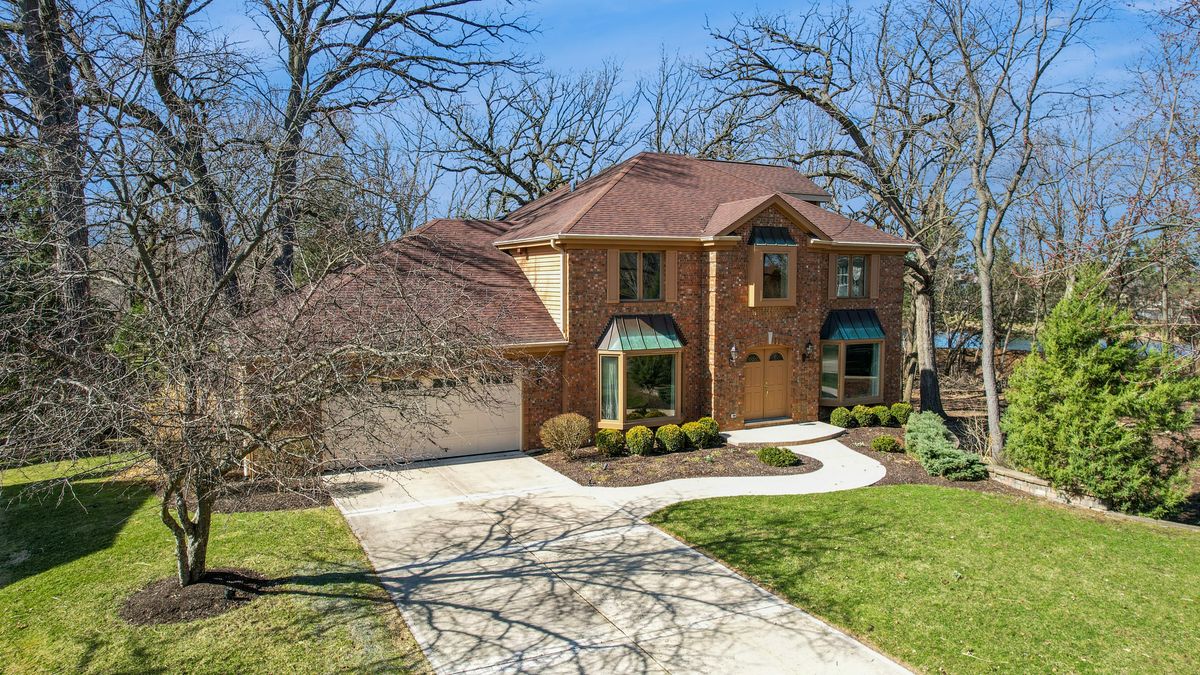
$1,200,000Active
4 bd · 3.5 ba · 5,000 sqft
1655 White Pines Court
Naperville, IL
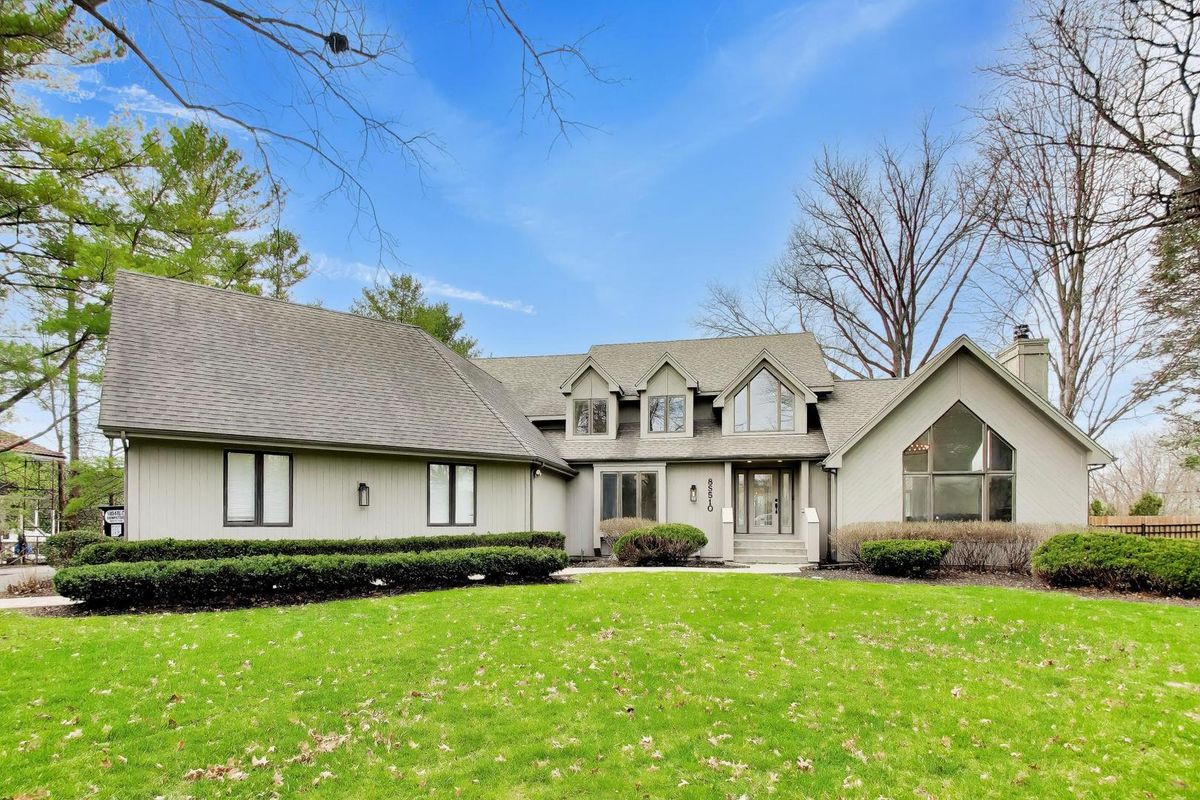
$1,150,000Active
4 bd · 4 ba · 3,386 sqft
8S510 Oxford Lane
Naperville, IL
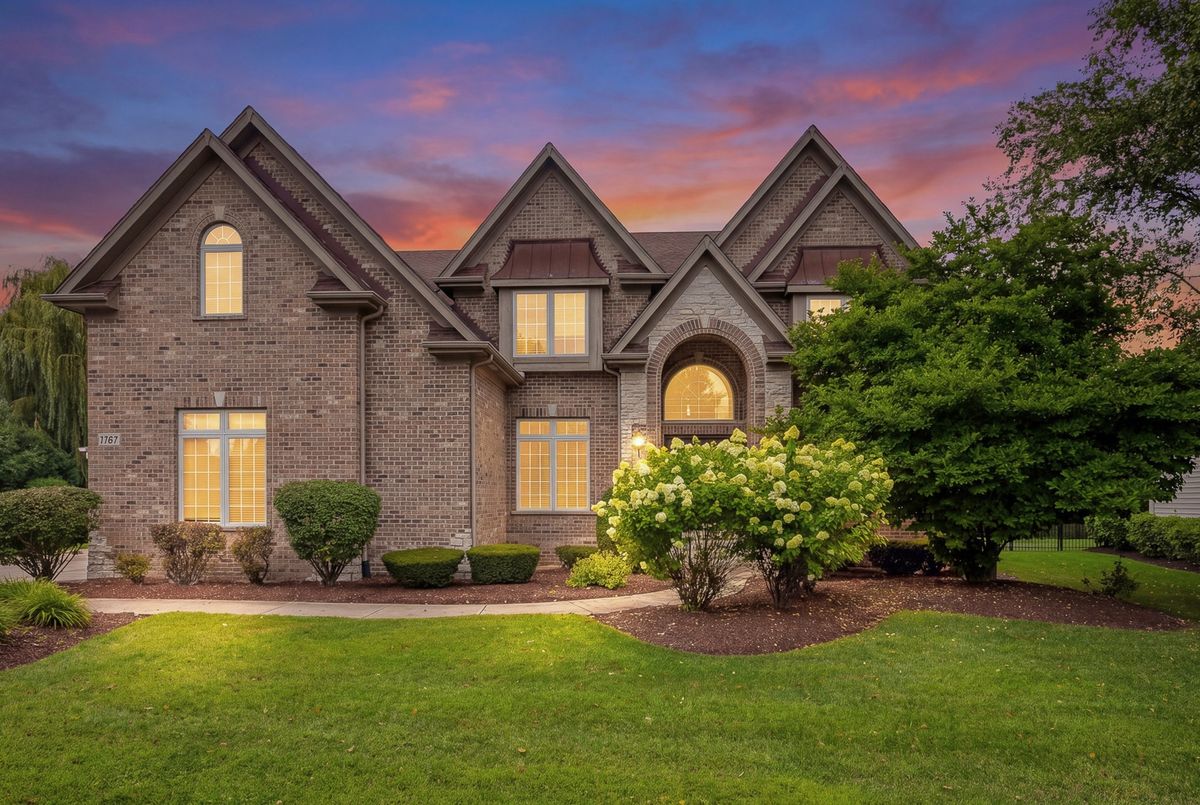
$1,250,000Active
5 bd · 5 ba · 4,442 sqft
4767 Sassafras Lane
Naperville, IL