View all 19 photos
Attached Single · Joliet, IL
$250,000
2 beds · 1.5 baths · 1,280 sqft
3543 Tyler Drive #3543, Joliet, IL, 60431
A brick-and-mortar place to make your own — room to make it home.
Active
What’s special
Central air2-car garageIn-unit laundry
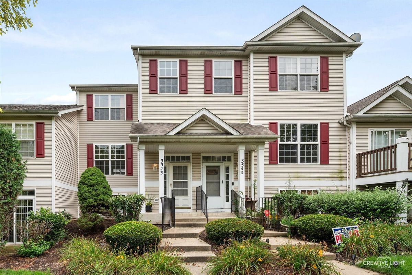
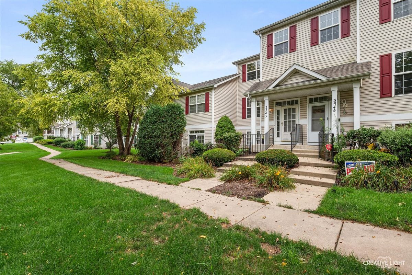
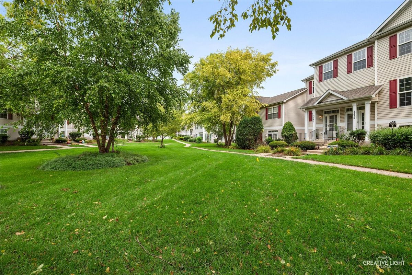
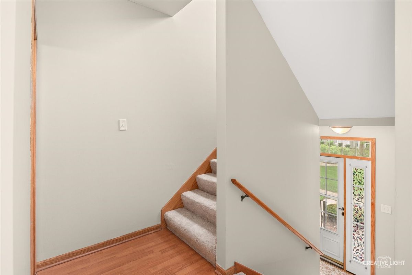
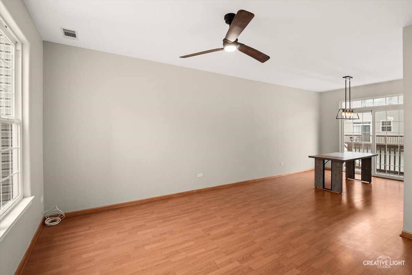
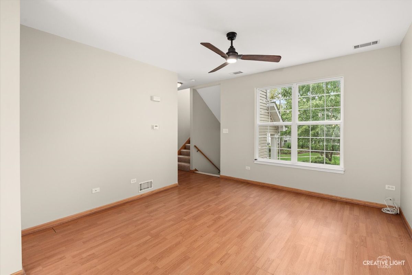
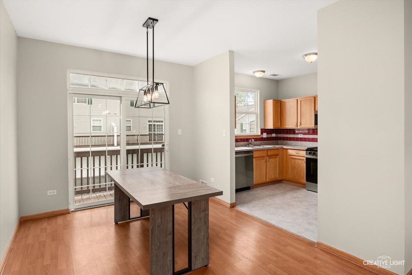
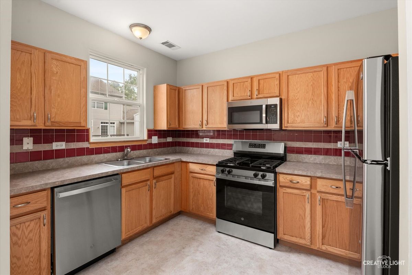
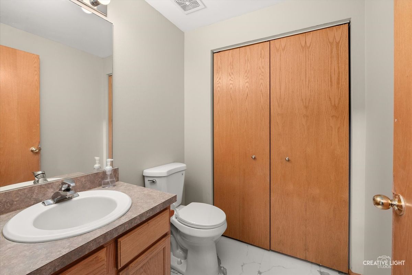
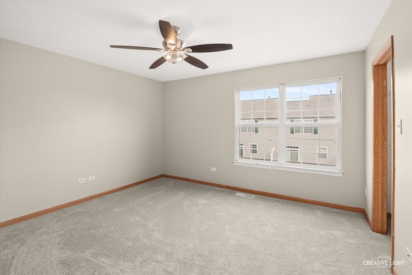
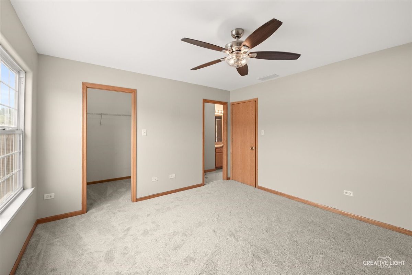
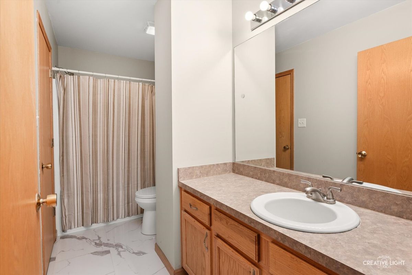
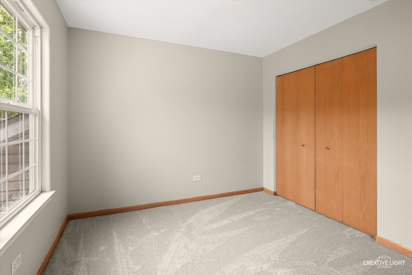
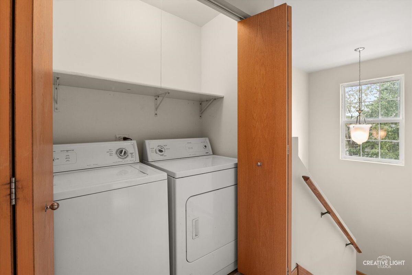
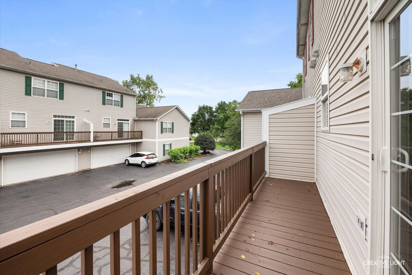
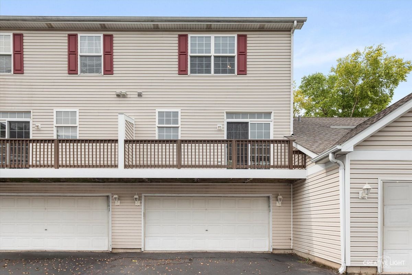
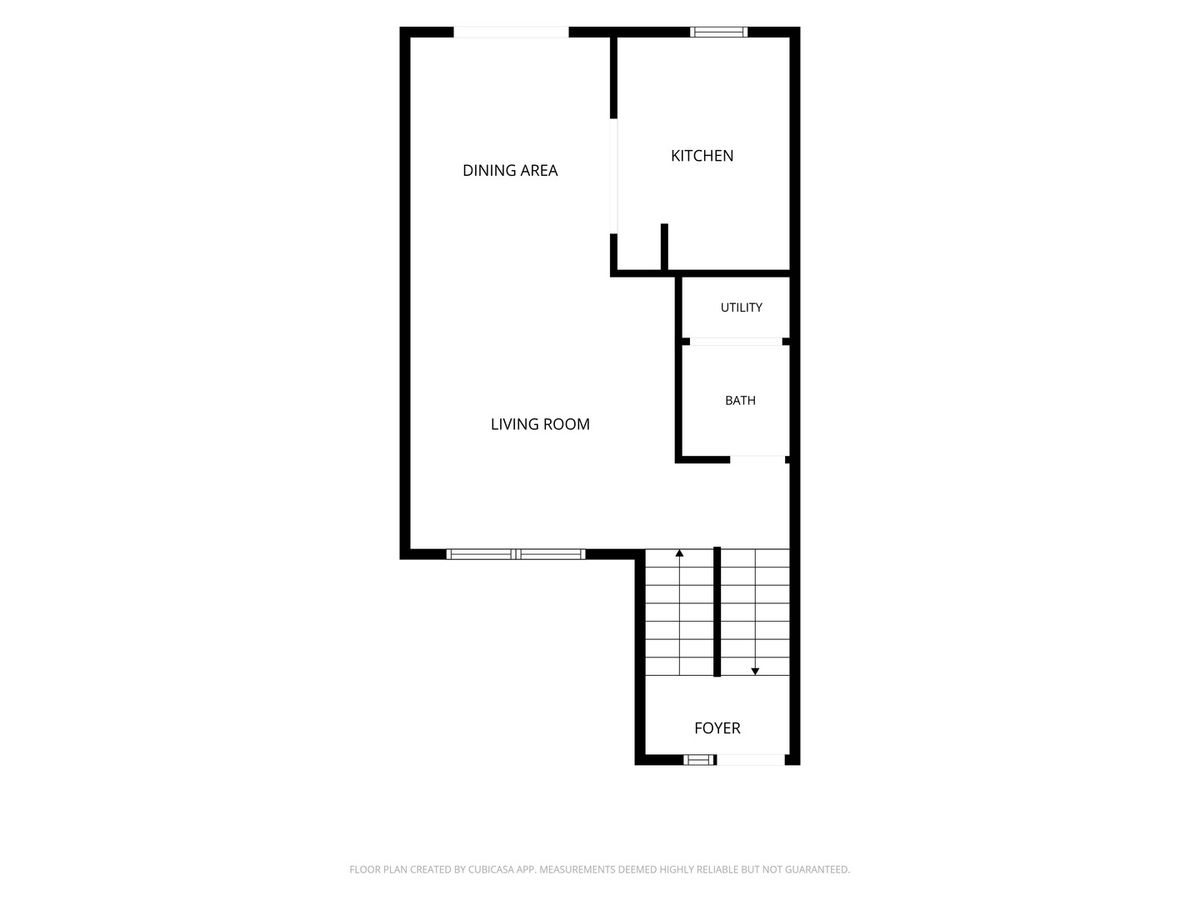
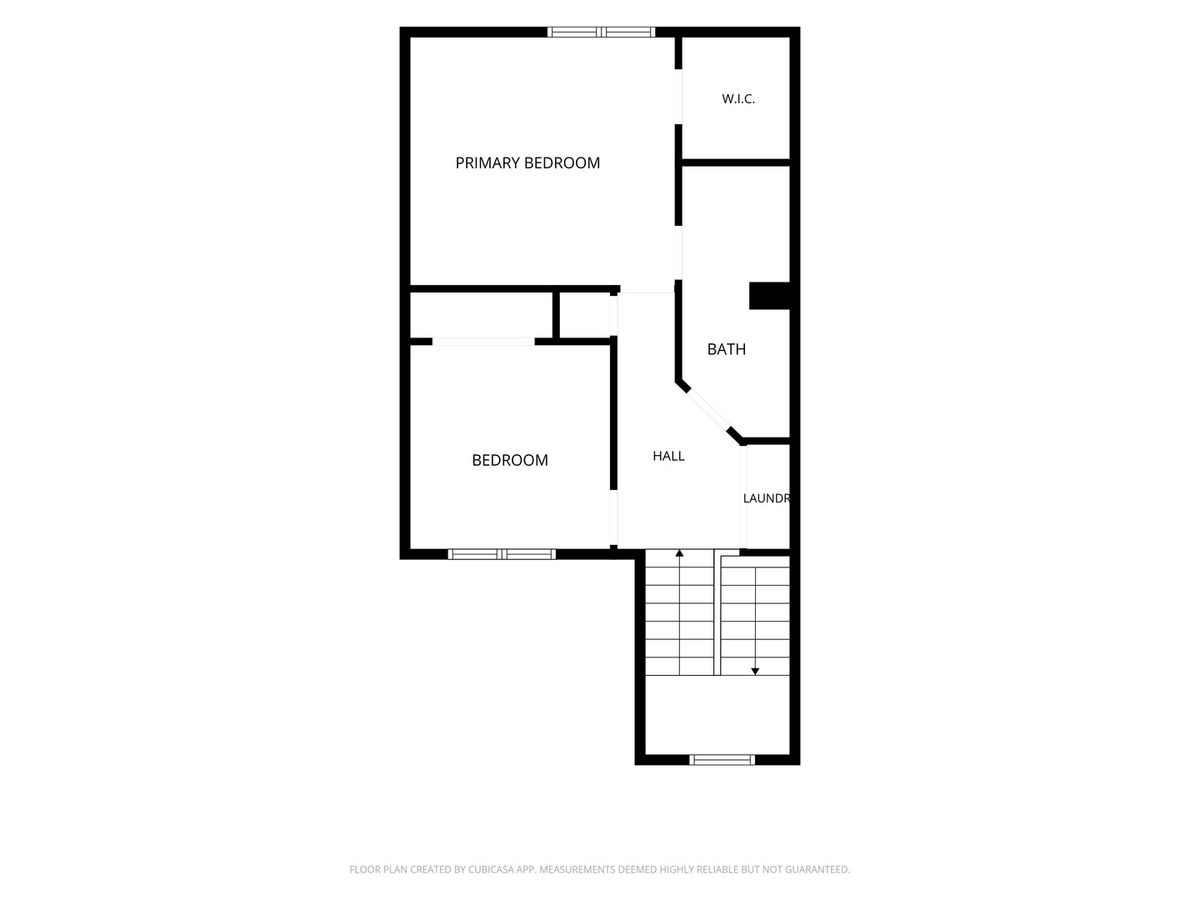
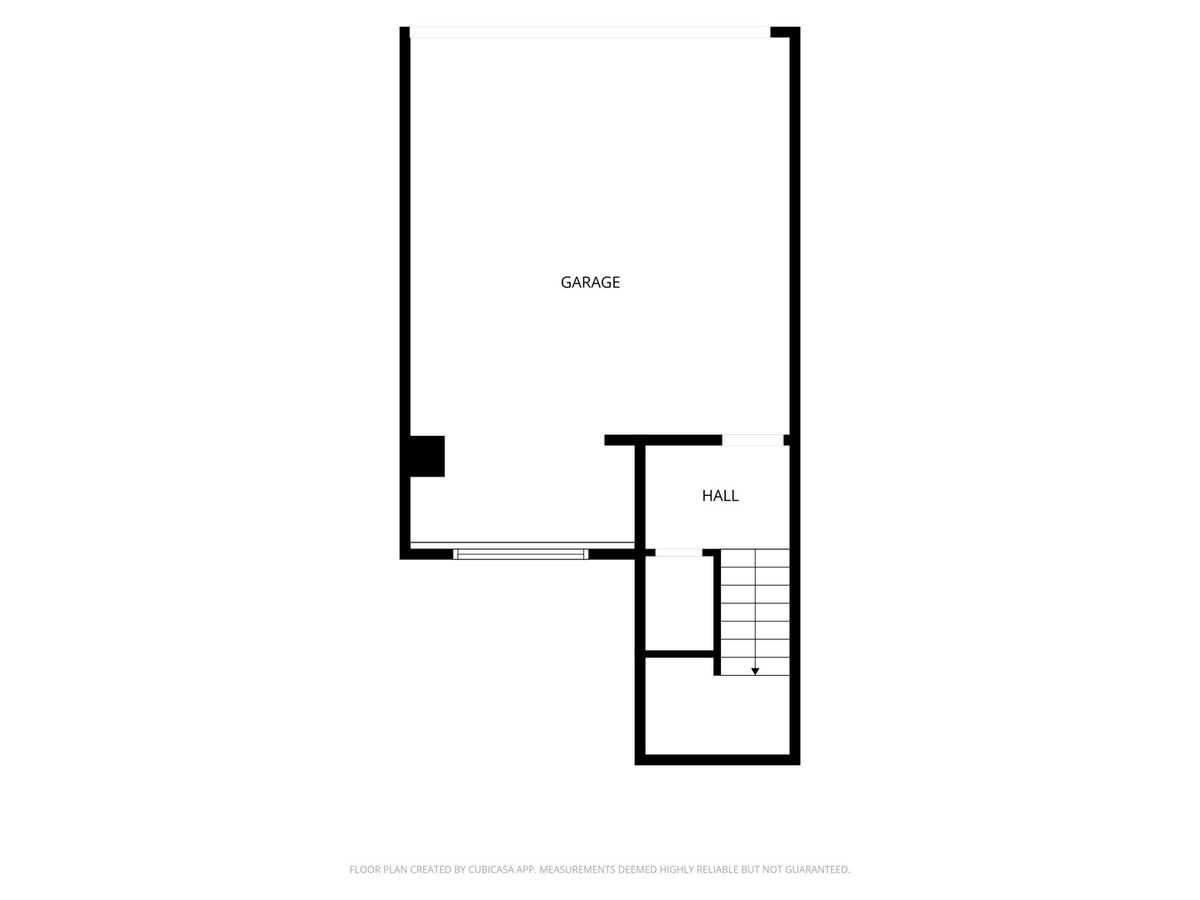
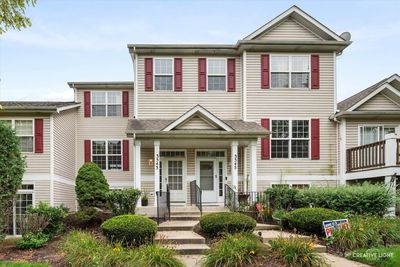
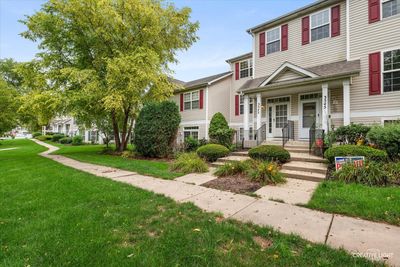
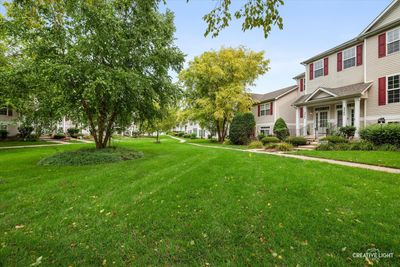
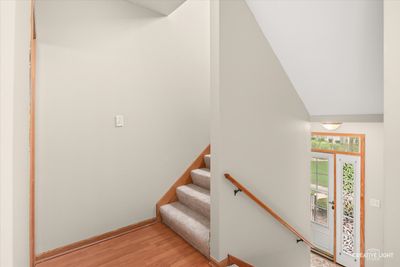
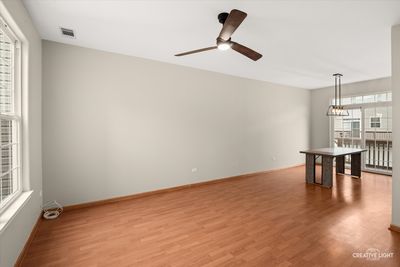
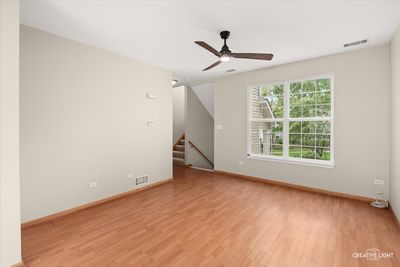
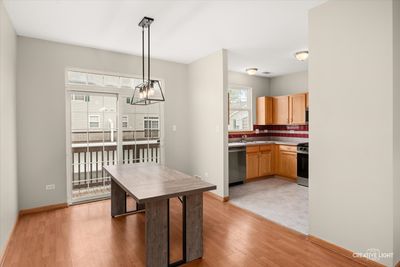
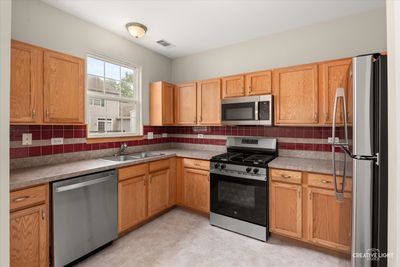
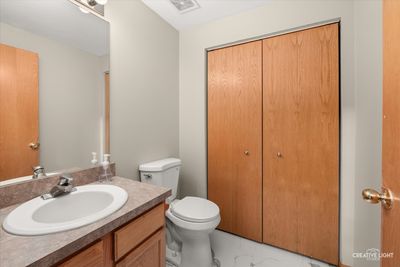
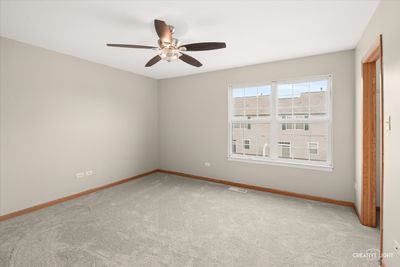
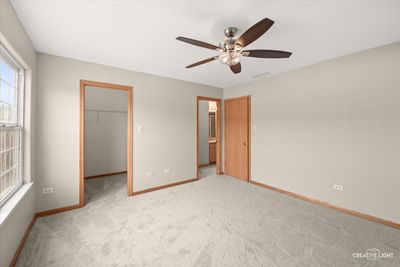
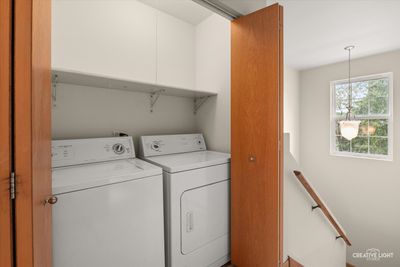
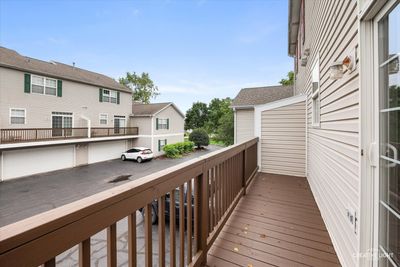
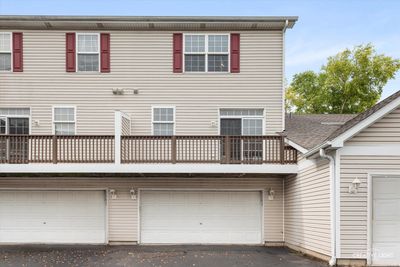
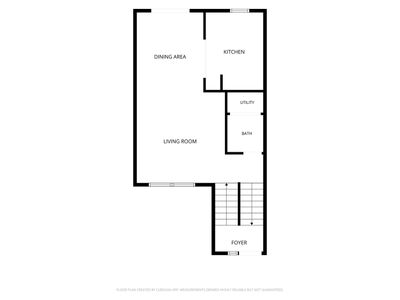
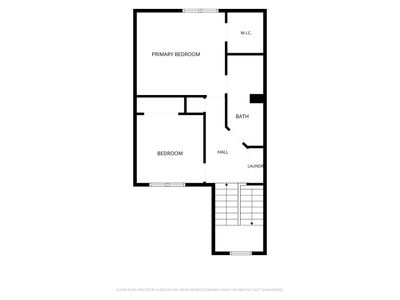
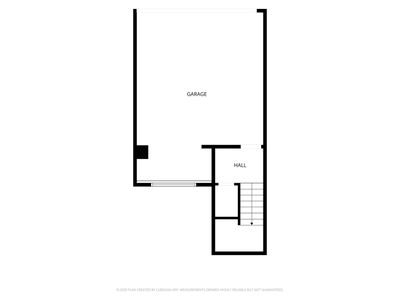
Welcome to this well-maintained 2-bedroom, 1.5-bath townhome in the desirable Wexford West subdivision! Tucked away completely off the street and facing a peaceful open courtyard, this home offers a wonderfully quiet and private setting. The kitchen with pantry opens to a convenient eat-in area, creating a welcoming space for everyday meals and entertaining. The kitchen flows seamlessly into the main-level living room, offering an open and comfortable layout for relaxing or gathering. Upstairs, you will find the generously sized primary bedroom, which features a large walk-in closet. You'll also appreciate the convenience of second-level laundry located near the bedrooms. Enjoy your morning coffee or unwind on the private balcony in the evening. The 2-car private garage offers extra deep storage space, providing plenty of room for vehicles and additional belongings. Residents of Wexford West also enjoy access to a community lake and playground. Located in the Plainfield School District, this home offers a convenient location, comfortable living, and a wonderfully peaceful community setting. Roof 2020, Carpet 2026 -Quick close possible!
— the listing agent’s description
The home
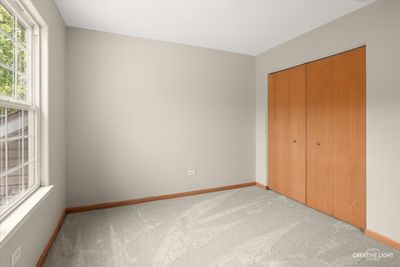
2 beds
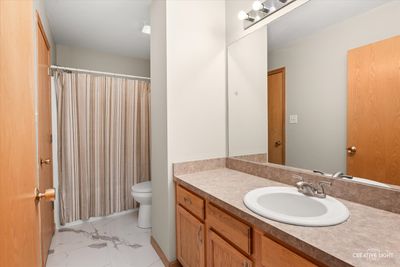
1.5 baths
1,280 sqft
Built in 2001
Lot 670
2-car garage
Attached Single
What it’ll cost
$195 / sqft
$4,286 taxes / yr
$130/mo HOA
3 days on dwello
Estimated monthly payment
$1,889/mo
Principal & interest$1,329
Property taxes$357
Homeowners insurance$73
HOA dues$130
Get pre-qualified →Connect with a licensed lender in the dwello network.
Estimate only — not a loan offer. Example rate; taxes, HOA dues, insurance estimated; your actual rate, payment, taxes, and insurance will vary. dwello is not a lender. Equal Housing Opportunity.
Tour it with a real dwello agent
The agent who meets you here is an actual dwello Home Group team member who knows these streets — not a stranger who bought your name from a portal. You get straight answers on the spot, and the same person stays with you through closing.
On our team, vettedYour info is never soldWith you through closing
Tour this home
In person, on your schedule — a dwello agent meets you there.
WED
Jun 3
THU
Jun 4
FRI
Jun 5
SAT
Jun 6
11:00 am
Schedule a tour
3 days on dwello
Price history
Listed for sale
Aug 13, 2026
$250,000
Earlier records
Sold
Oct 19, 2015
$123,000
From MLS records — independently verify.
Property taxes
2025
Annual tax bill (MLS)
From county records — verify with the assessor.
Features
Central AirNatural GasForced AirVinyl SidingPublic SewerAsphaltGarage Door Opener
Schools
Elementary — Grand Prairie Elementary School
Middle — Timber Ridge Middle School
High — Plainfield Central High School
Assigned schools per the listing — always verify enrollment + boundaries with the district.
Neighborhood
Loading map…
Nearby places via OpenStreetMap — approximate; verify what matters to you. Map © Mapbox © OpenStreetMap.
MLS listing data
Listed by Sara Young · Legacy Realty Latta Young
Listing last updated Aug 15, 2026 · data refreshed from the MLS Aug 15, 2026, 9:06 AM CT
Based on information submitted to the MLS GRID as of Aug 15, 2026, 9:06 AM CT. Listing data © MRED LLC, distributed by MLS GRID — deemed reliable but not guaranteed; independently verify. Anything shown below this point is not MLS listing data.
See it in personA real dwello agent on our team — never a sold lead.
Schedule a tour
Message
No pressure — reach out whenever you’re ready.
Similar homes nearby
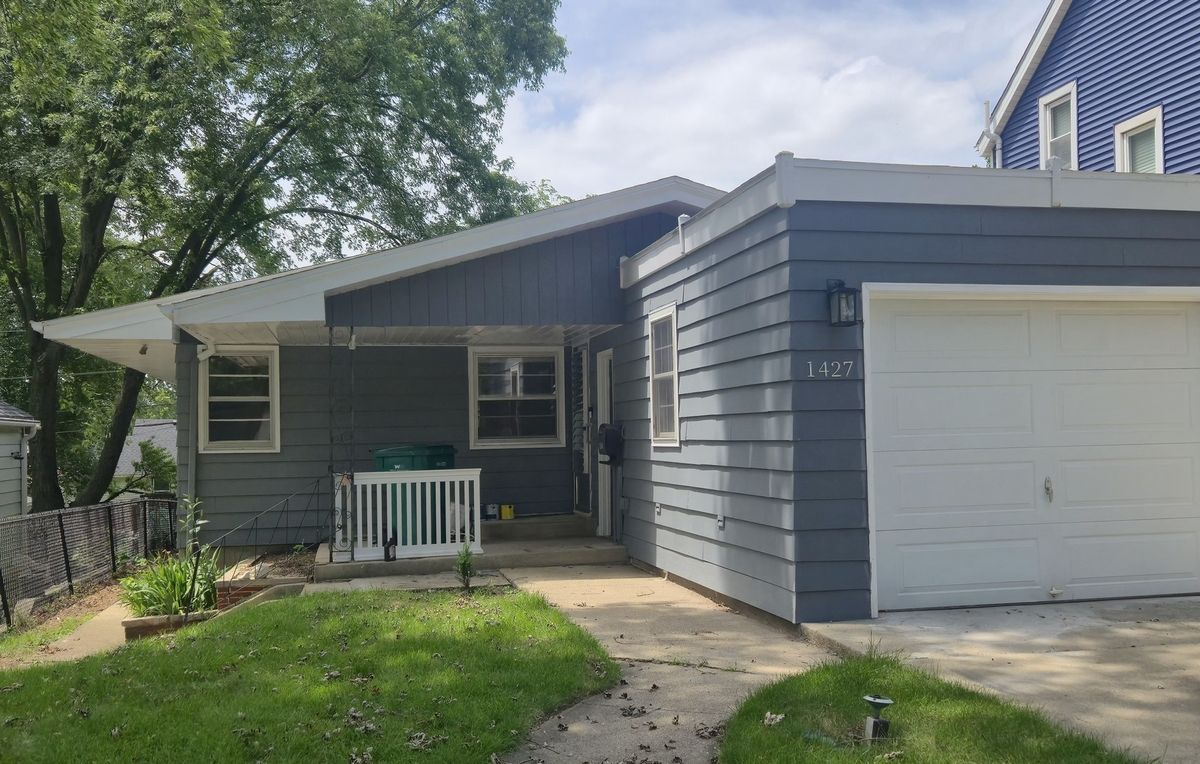
$250,000Active
2 bd · 1.5 ba · 1,236 sqft
1427 N May Street
Joliet, IL
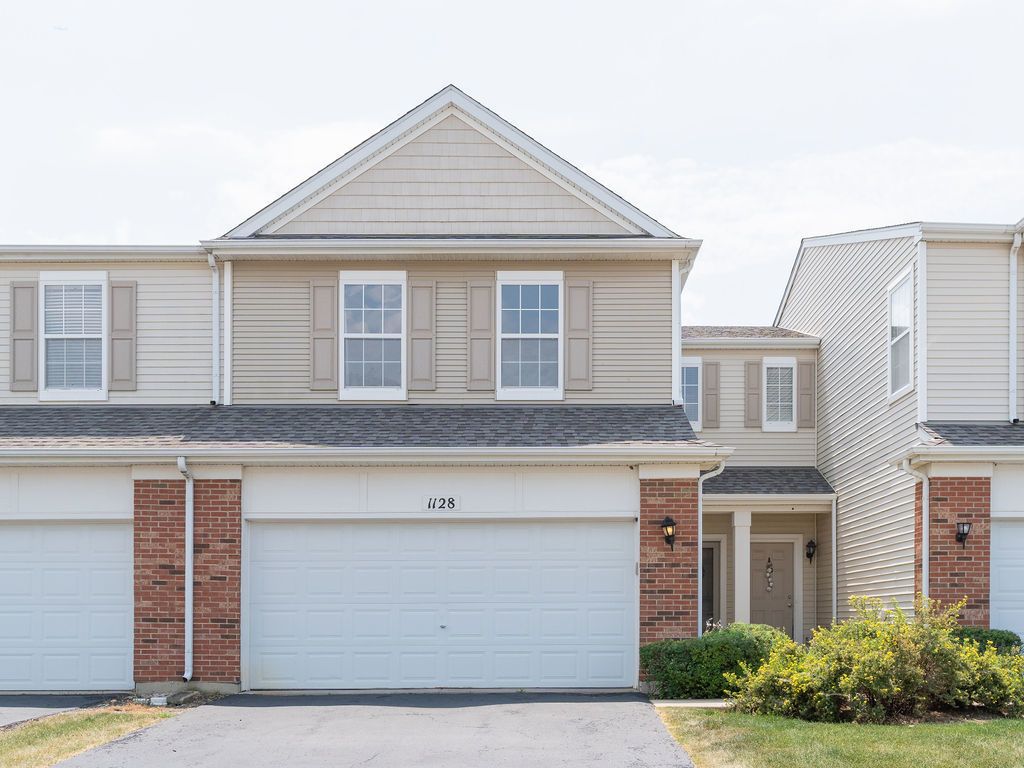
$250,000Active
2 bd · 1.5 ba · 1,561 sqft
1128 Heron Circle
Joliet, IL
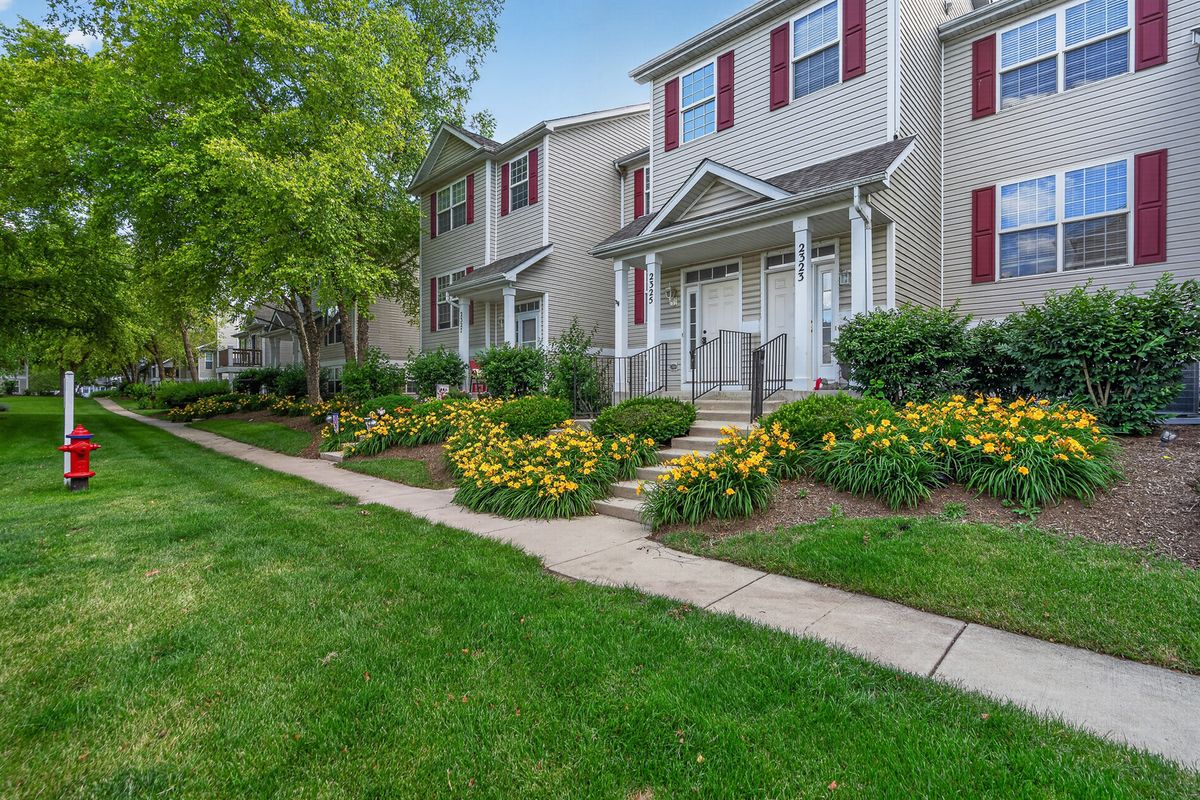
$249,999Active
2 bd · 1.5 ba · 1,280 sqft
2325 Graystone Drive
Joliet, IL
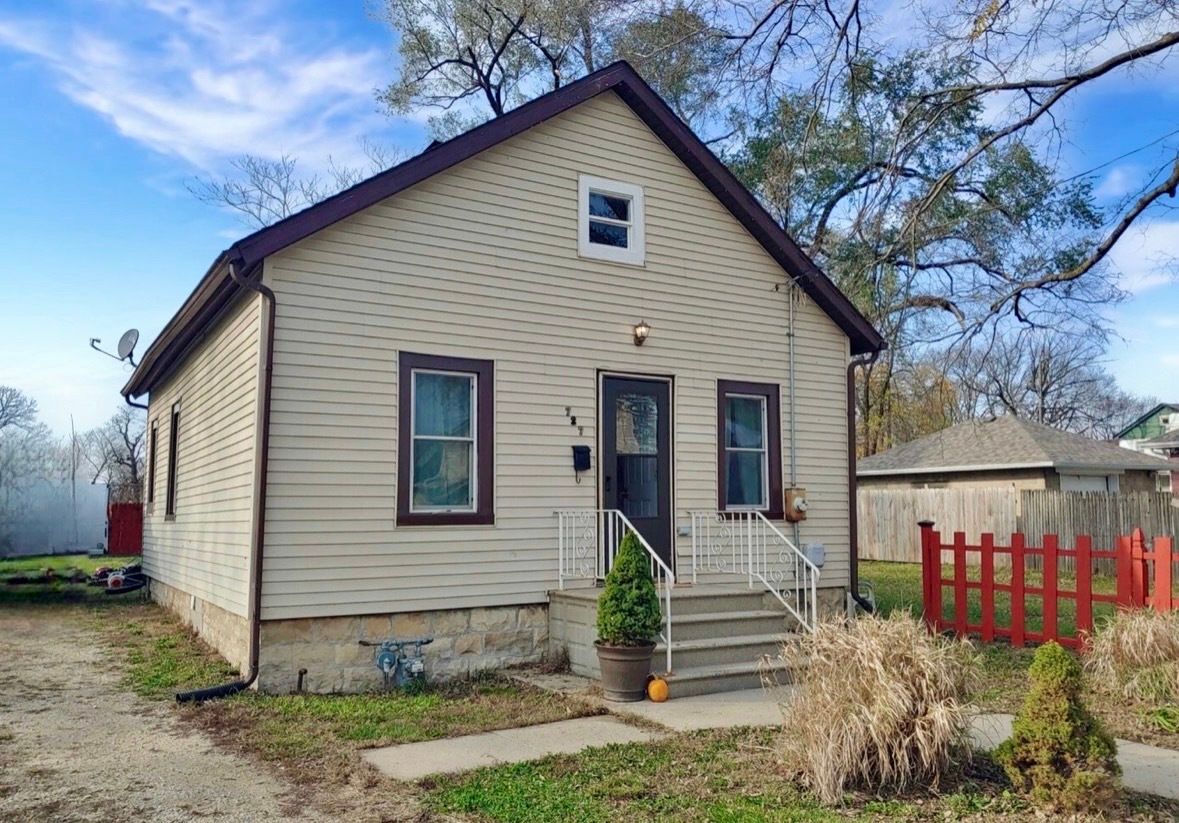
$249,900Active
2 bd · 1 ba · 660 sqft
727 Elmer Street
Joliet, IL